46 apartments for sale in Earlham city

209 W Jefferson Street
View photo
Condo · for sale
USD 210,000
USD 195/sq.ft
209 W Jefferson Street
Earlham city
· 1,076 sq.ft · 2 Bedrooms · 2 Baths · Condo
· Office room · Balcony · Fireplace · Equipped kitchen · Lift
Earlham city · 1,076 sq.ft · 2 Bedrooms · 2 Baths · Condo · Office room · Balcony · Fireplace · Equipped kitchen · Lift
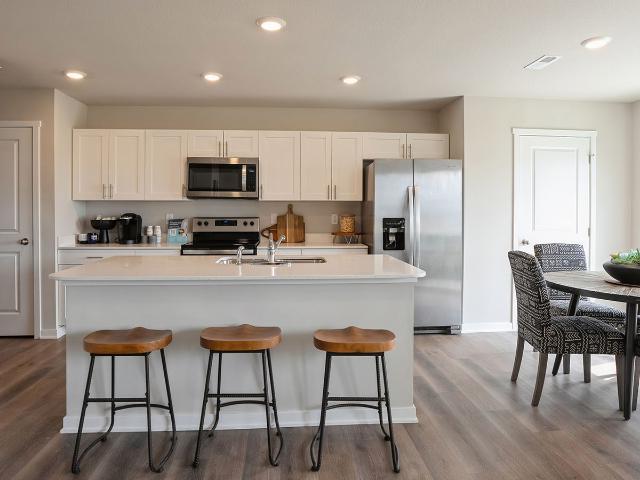
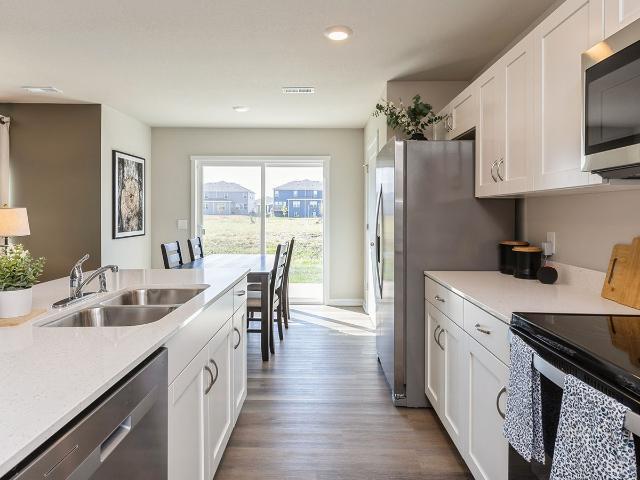
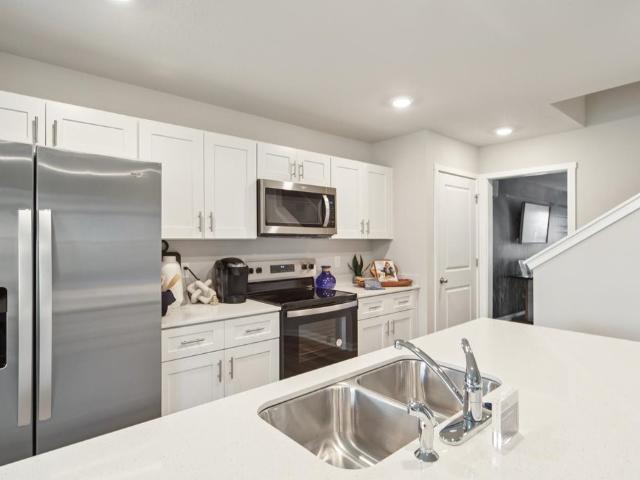
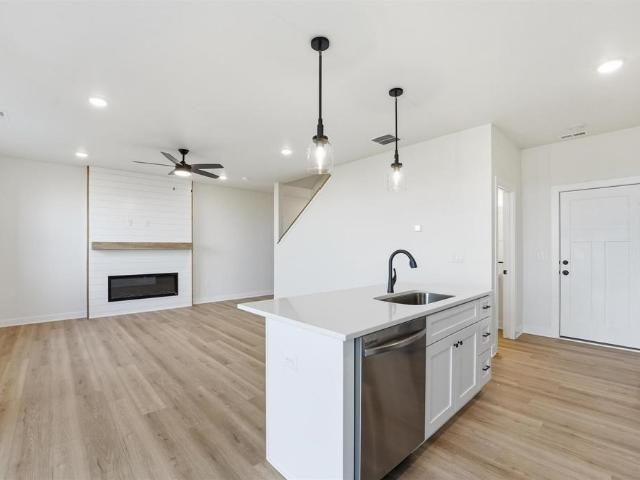
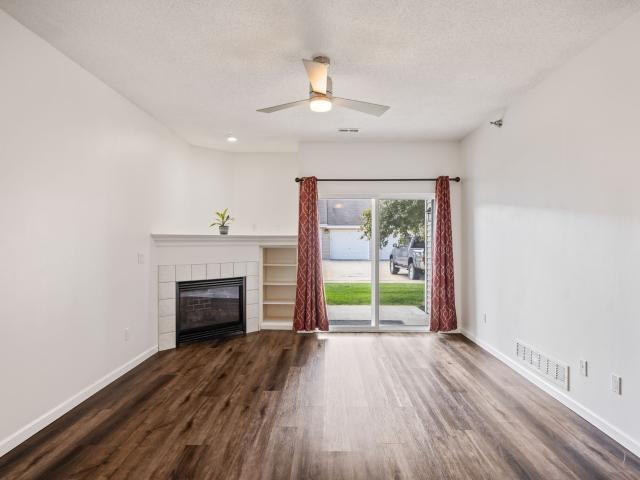
Experience elevated small-town living in this beautifully updated 3rd floor corner condo located just one block from the historic downtown square of Winterset. Unit 17 offers the rare combination of modern finishes, secure low-maintenance living, and walkable convenience with restaurants, shopping, banking, and the post office all nearby. This spacious 2 bedroom, 2 full bath condo features 1,065 sq ft of thoughtfully designed one-level living with elevator access and controlled entry. The open-concept kitchen, dining, and living area is highlighted by brand new cabinetry, high-end stainless appliances, LVP flooring throughout, fireplace, and abundant natural light from the desirable corner-unit location. Step outside onto your private balcony and enjoy views overlooking the surrounding community and historic downtown district. The primary suite offers a walk-in closet and private full bath, while the second bedroom and bath provide flexibility for guests, office space, or additional li
USD 210,000
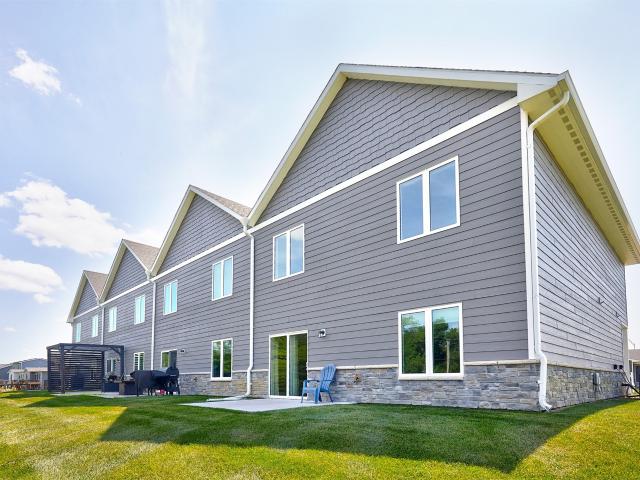
2011 Ammann Drive
View photo
Condo · for sale
USD 259,900
USD 131/sq.ft
New
2011 Ammann Drive
Earlham city
· 1,970 sq.ft · 4 Bedrooms · 2 Baths · Condo
· Equipped kitchen
Earlham city · 1,970 sq.ft · 4 Bedrooms · 2 Baths · Condo · Equipped kitchen
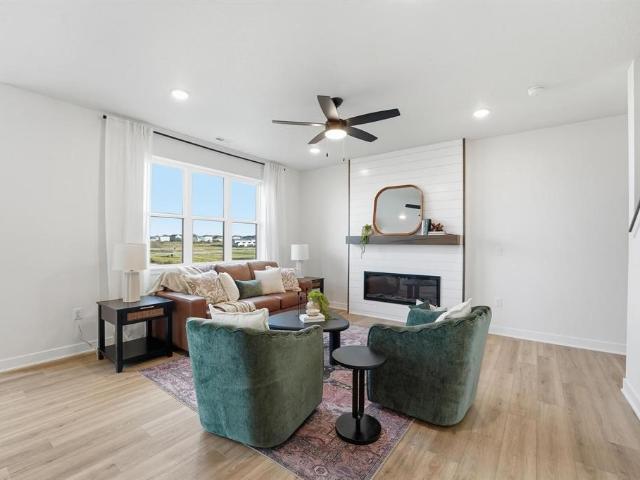
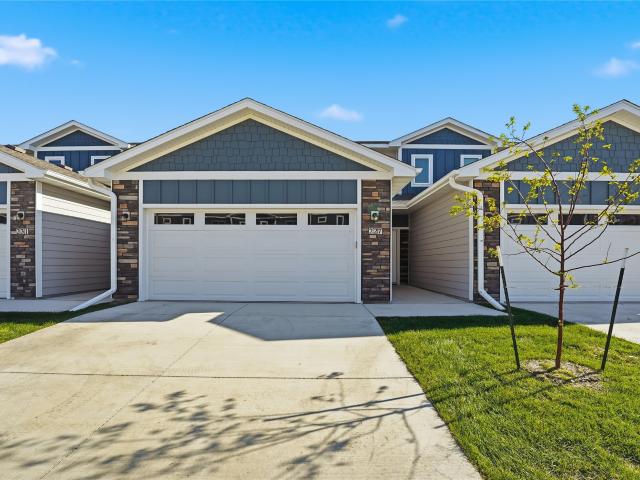
Well maintained 1.5 story home in the growing community of Adel featuring a rare layout with a main level primary suite and additional bedrooms and living space upstairs. The home offers a functional open layout with plenty of natural light, comfortable living areas, and a kitchen with ample cabinet and counter space that flows nicely into the main living area, making it great for everyday living or entertaining. Located in a quiet neighborhood with convenient access to local amenities and an easy commute to the Des Moines metro, this property also presents a strong investment opportunity with projected rental income around $2,850 per month, and the seller will execute an initial lease with a quality offer
USD 259,900
3591 Pershing Lane
View photo
Condo · for sale
USD 2,449,900
USD 1,625/sq.ft
New
3591 Pershing Lane
Earlham city
· 1,507 sq.ft · 3 Bedrooms · 2 Baths · Condo
· Fireplace · Equipped kitchen
Earlham city · 1,507 sq.ft · 3 Bedrooms · 2 Baths · Condo · Fireplace · Equipped kitchen
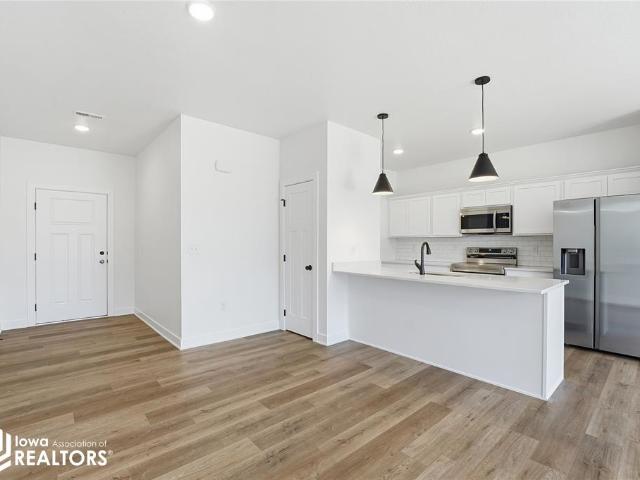
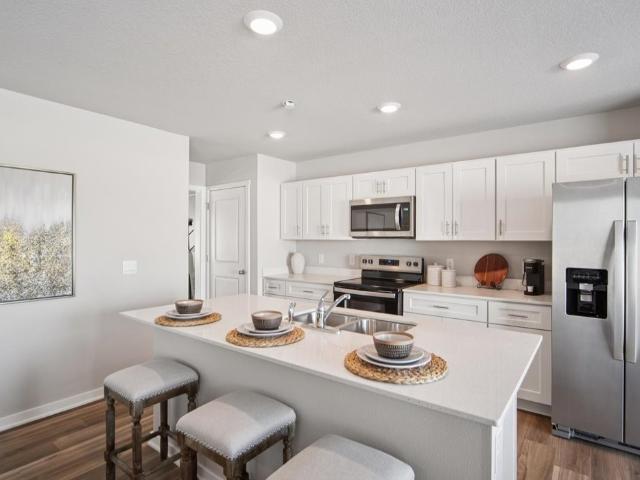
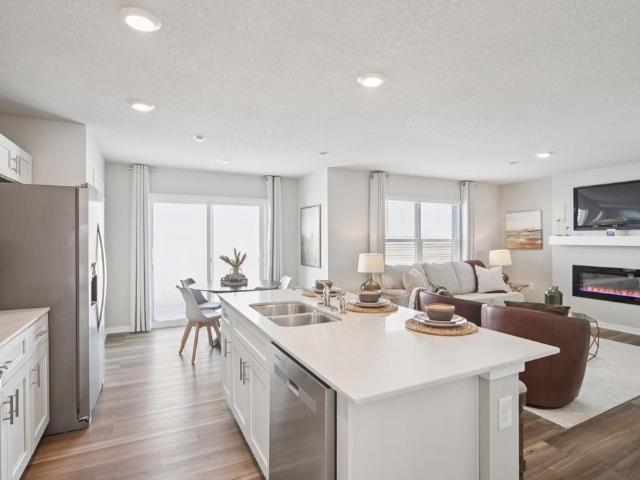
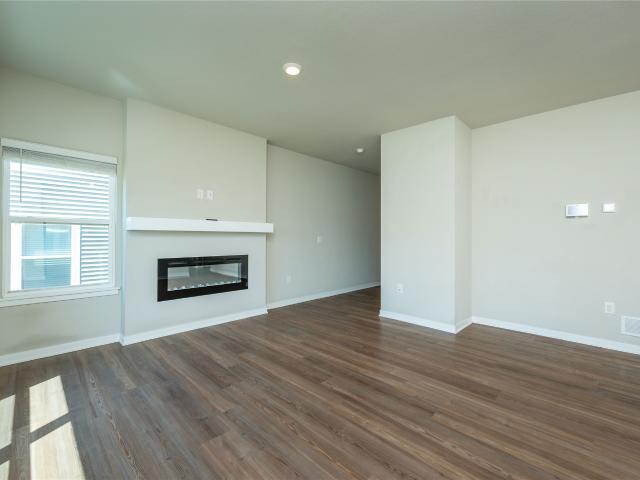
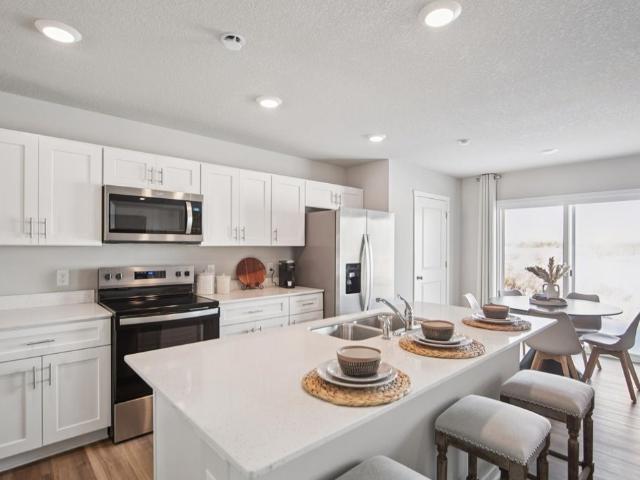
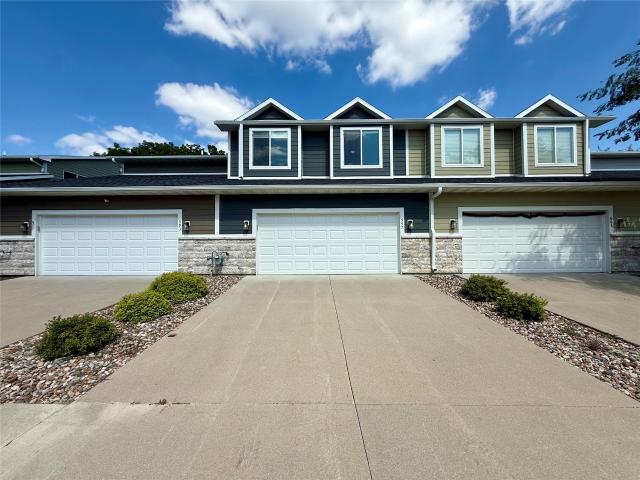
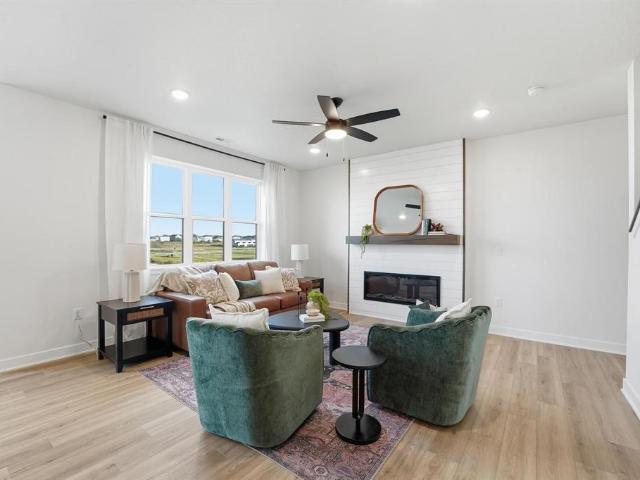
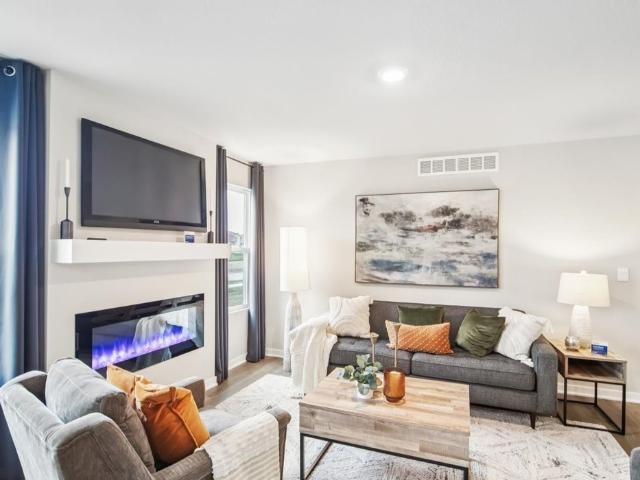
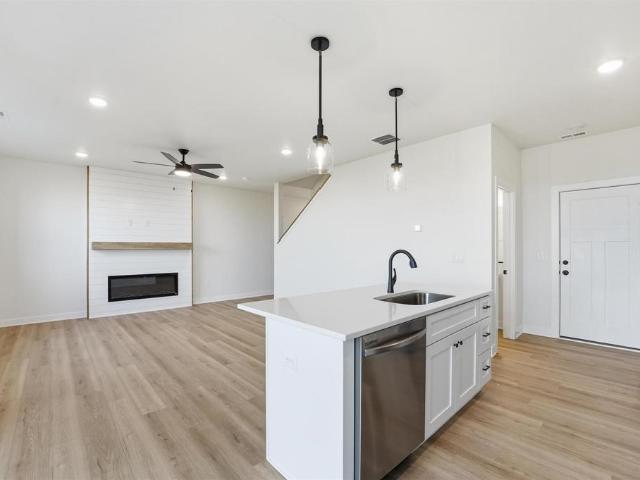
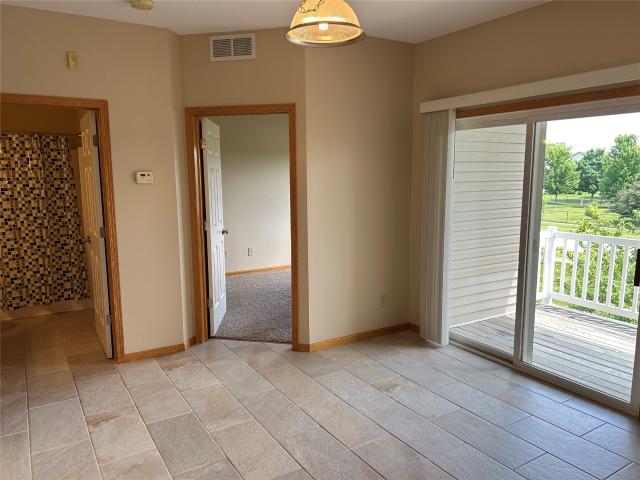
Welcome to the Sydney, a two-story townhome in Painted Woods West Townhomes. Offering 3 bedrooms, 2.5 bathrooms, and 1,511 sq. Ft. of thoughtfully designed space with appliances included. Step through the foyer into a bright, open-concept main level that flows seamlessly from the kitchen to the dining and great room, complete with a cozy electric fireplace. The kitchen shines with white cabinetry, stainless steel appliances, and a large island perfect for cooking and entertaining. Upstairs, the primary suite features a walk-in closet and en-suite with dual vanities and a walk-in shower. Two additional bedrooms with large closets, a full bathroom, and an upstairs laundry area provide flexibility and convenience. All D.R. Horton homes include smart home features. Visit today and see why the Sydney is built for the way you live! Photos similar to
USD 2,449,900
1363 Meadow Rose Place
View photo
Condo · for sale
USD 274,900
USD 163/sq.ft
New
1363 Meadow Rose Place
Earlham city
· 1,679 sq.ft · 3 Bedrooms · 2 Baths · Condo
· Equipped kitchen
Earlham city · 1,679 sq.ft · 3 Bedrooms · 2 Baths · Condo · Equipped kitchen
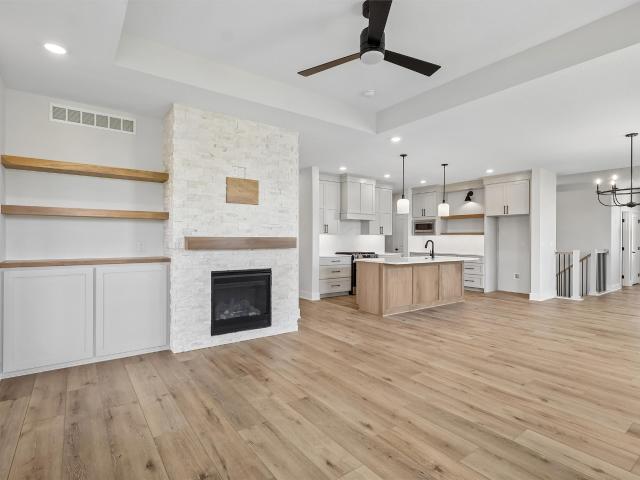
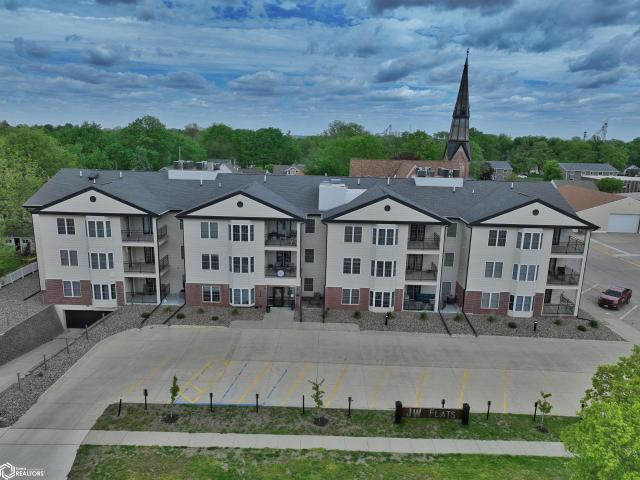
Welcome to the Maple plan by Signature Homes in Prairie Village, offering 3 bedrooms, low maintenance living, and stylish modern finishes throughout. This end unit townhome provides an open layout that feels both spacious and functional. The kitchen features taupe cabinetry for a warm, contemporary look that stands out from the ordinary. HOA includes lawn care, snow removal, and irrigation, plus fencing is allowed for added flexibility. Conveniently located near trails, golf, shopping, dining, and easy interstate access within the Waukee School District. Estimated completion early July. Photos are similar to
USD 274,900
209 NW Waverly Drive
View photo
Condo · for sale
USD 238,900
USD 168/sq.ft
New
209 NW Waverly Drive
Earlham city
· 1,421 sq.ft · 2 Bedrooms · 1 Bath · Condo
· Office room · Equipped kitchen · Parking
Earlham city · 1,421 sq.ft · 2 Bedrooms · 1 Bath · Condo · Office room · Equipped kitchen · Parking
Signature Companies of Iowa presents the Whitfield Townhome a stylish two-story with 2 bedrooms, a loft, 1.5 baths, and an oversized 2-car garage. The open main level features 9' ceilings, LVP flooring, and large windows that fill the space with natural light. The kitchen impresses with an oversized pantry, large island, quartz countertops, and stainless steel appliances ALL INCLUDED. A convenient half bath completes the main floor. Upstairs, the primary suite offers a walk-in closet with direct access to the full bath, plus another spacious bedroom and a versatile loft for an office or flex space. Laundry area includes washer and dryer. Irrigation, lawn care, and snow removal are all handled for you. Centrally located in Waukee with a bike trail just outside the development. Pet-friendly community
USD 238,900
465 NW Prairie Rose Lane
View photo
Condo · for sale
USD 615,000
USD 373/sq.ft
New
465 NW Prairie Rose Lane
Earlham city
· 1,647 sq.ft · 3 Bedrooms · 3 Baths · Condo
· Office room · Parking · Fireplace · Equipped kitchen
Earlham city · 1,647 sq.ft · 3 Bedrooms · 3 Baths · Condo · Office room · Parking · Fireplace · Equipped kitchen
Be the first to own in this brand-new executive townhome community featuring beautiful pond views and nearby trails. These stunning homes by Inman Homes offer exceptional curb appeal, quality construction and thoughtfully designed open floor plans. The chef's kitchen showcases quartz countertops, upgraded appliances, gas stove, Blanco sink, pantry, under-cabinet lighting, stylish floating shelves and convenient pull-out drawers in all lower cabinets. The kitchen opens to the dining area and family room with floor-to-ceiling stacked stone gas fireplace. The main level also includes luxury primary suite, office or second bedroom and laundry. Enjoy the covered screened composite deck-perfect for enjoying the wonderful pond view while keeping the bugs away. The finished daylight lower level offers a second family room, wet bar, additional bedroom, third bath, flex space and generous storage. Rare three car garage! 2,746 sq' finished. Don't miss this spectacular new Waukee townhome communit
USD 615,000
717 SE Waterview Circle
View photo
Condo · for sale
USD 337,500
USD 219/sq.ft
New
717 SE Waterview Circle
Earlham city
· 1,539 sq.ft · 3 Bedrooms · 3 Baths · Condo
· Deck · Equipped kitchen · Cellar
Earlham city · 1,539 sq.ft · 3 Bedrooms · 3 Baths · Condo · Deck · Equipped kitchen · Cellar
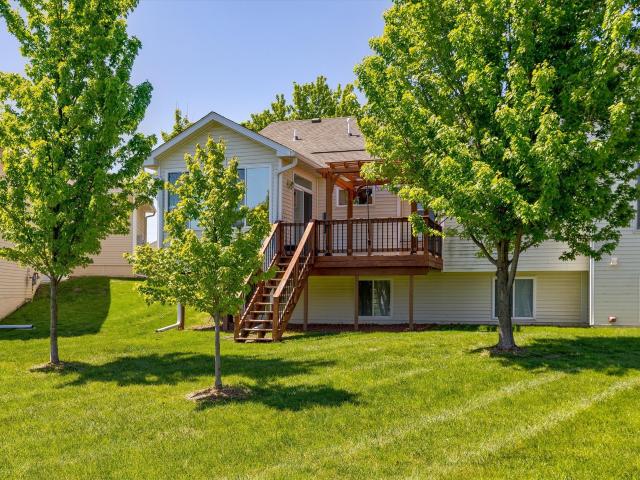
New Price! Beautiful Ranch Townhome with Awesome Sunroom! End Unit. Only 1 shared wall! Finished Basement with Daylight Windows! Pergola on deck overlooking greenspace w/ trees! Fresh new interior paint adds to the brightness & openness of this fantastic townhome! Open floor plan with lots of windows. Spacious kitchen with lots of cabinetry, quartz countertops, large island, and corner pantry. All Appliances stay. 1st floor laundry room. Great 1st floor primary suite features a large bedroom with tray ceiling, large bathroom with great vanity space, dual sinks + make up counter, 2 linen closets, plus a nice walk in closet. Lovely great room with TV niche. Amazing sunroom with sliders out to deck with pergola. There is also a large 2nd bedroom/office/den on the main floor. The daylight lower level is finished w/ a huge family room, game area, an additional bedroom w/ walk-in cedar closet, and a ¾ bath. There is a large storage room too. Fantastic quiet neighborhood tucked in the Willow
USD 337,500
235 NW Waverly Drive
View photo
Condo · for sale
USD 242,900
USD 170/sq.ft
New
235 NW Waverly Drive
Earlham city
· 1,421 sq.ft · 2 Bedrooms · 1 Bath · Condo
· Office room · Equipped kitchen · Parking
Earlham city · 1,421 sq.ft · 2 Bedrooms · 1 Bath · Condo · Office room · Equipped kitchen · Parking
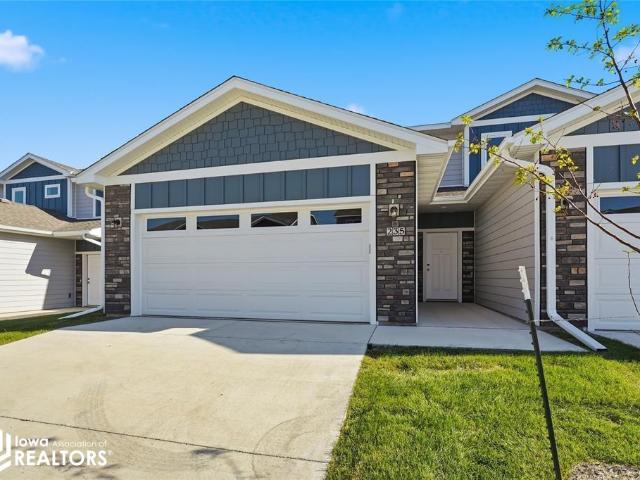
Signature Companies of Iowa presents the Whitfield Townhome a stylish two-story with 2 bedrooms, a loft, 1.5 baths, and an oversized 2-car garage. The open main level features 9' ceilings, LVP flooring, and large windows that fill the space with natural light. The kitchen impresses with an oversized pantry, large island, quartz countertops, and stainless steel appliances ALL INCLUDED. A convenient half bath completes the main floor. Upstairs, the primary suite offers a walk-in closet with direct access to the full bath, plus another spacious bedroom and a versatile loft for an office or flex space. Laundry area includes washer and dryer. Irrigation, lawn care, and snow removal are all handled for you. Centrally located in Waukee with a bike trail just outside the development. Pet-friendly community
USD 242,900
519 S 4th Street
View photo
Condo · for sale
USD 345,000
USD 200/sq.ft
New
519 S 4th Street
Earlham city
· 1,722 sq.ft · 4 Bedrooms · 3 Baths · Condo
· Patio · Garden · Deck · Fireplace · Parking · Cellar
Earlham city · 1,722 sq.ft · 4 Bedrooms · 3 Baths · Condo · Patio · Garden · Deck · Fireplace · Parking · Cellar
Riverfront Delight — 2200+ sq ft finished, including an amazing walkout basement! Wake up to water views, relax on a composite deck or covered patio. Bright townhome with main-floor electric fireplace, soft-close cabinets, quartz counters, chic baths, low-maintenance LP siding, and energy-smart systems (tankless water heater, high-efficiency furnace, efficient windows, electric garage heaters). Big yards, no HOA dues (covenants apply). Perfect for entertaining or cozy river nights — $2,500 closing credit & still time to choose paint and flooring. Info from seller & public records
USD 345,000
3605 Pershing Lane
View photo
Condo · for sale
USD 251,990
USD 167/sq.ft
New
3605 Pershing Lane
Earlham city
· 1,507 sq.ft · 3 Bedrooms · 2 Baths · Condo
· Fireplace · Equipped kitchen
Earlham city · 1,507 sq.ft · 3 Bedrooms · 2 Baths · Condo · Fireplace · Equipped kitchen
Welcome to the Sydney, a two-story townhome in Painted Woods West Townhomes. Offering 3 bedrooms, 2.5 bathrooms, and 1,511 sq. Ft. of thoughtfully designed space with appliances included. Step through the foyer into a bright, open-concept main level that flows seamlessly from the kitchen to the dining and great room, complete with a cozy electric fireplace. The kitchen shines with white cabinetry, stainless steel appliances, and a large island perfect for cooking and entertaining. Upstairs, the primary suite features a walk-in closet and en-suite with dual vanities and a walk-in shower. Two additional bedrooms with large closets, a full bathroom, and an upstairs laundry area provide flexibility and convenience. All D.R. Horton homes include smart home features. Visit today and see why the Sydney is built for the way you live! Photos similar to
USD 251,990
3590 Pershing Lane
View photo
Condo · for sale
USD 244,990
USD 162/sq.ft
New
3590 Pershing Lane
Earlham city
· 1,507 sq.ft · 3 Bedrooms · 2 Baths · Condo
· Fireplace · Equipped kitchen
Earlham city · 1,507 sq.ft · 3 Bedrooms · 2 Baths · Condo · Fireplace · Equipped kitchen
Welcome to the Sydney, a two-story townhome in Painted Woods West Townhomes. Offering 3 bedrooms, 2.5 bathrooms, and 1,511 sq. Ft. of thoughtfully designed space with appliances included. Step through the foyer into a bright, open-concept main level that flows seamlessly from the kitchen to the dining and great room, complete with a cozy electric fireplace. The kitchen shines with white cabinetry, stainless steel appliances, and a large island perfect for cooking and entertaining. Upstairs, the primary suite features a walk-in closet and en-suite with dual vanities and a walk-in shower. Two additional bedrooms with large closets, a full bathroom, and an upstairs laundry area provide flexibility and convenience. All D.R. Horton homes include smart home features. Visit today and see why the Sydney is built for the way you live! Photos similar to
USD 244,990
1071 Daisy Lane
View photo
Condo · for sale
USD 269,990
USD 162/sq.ft
New
1071 Daisy Lane
Earlham city
· 1,658 sq.ft · 4 Bedrooms · 2 Baths · Condo
· Fireplace · Equipped kitchen
Earlham city · 1,658 sq.ft · 4 Bedrooms · 2 Baths · Condo · Fireplace · Equipped kitchen
Welcome to the Pattison, a townhome in Spring Crest Townhomes. Offering 4 bedrooms, 2.5 bathrooms, and 1,658 sq. Ft. of beautifully crafted space with appliances included. Enter through the charming front porch into a welcoming foyer that flows into the open-concept main level. The kitchen boasts white cabinetry, stainless steel appliances, and a large island overlooking the dining and living area, complete with a cozy electric fireplace. A half bath adds extra convenience. Upstairs, enjoy a spacious primary suite with a walk-in closet and en-suite featuring dual sinks and a walk-in shower. Three additional bedrooms—including a flexible study/4th bedroom—plus a full bath and laundry room complete the second floor. Visit today and see why the Pattison is built for the way you live! Ask about builder incentives with preferred lender. Photos similar to
USD 269,990
946 Elderberry Place
View photo
Condo · for sale
USD 269,900
USD 159/sq.ft
New
946 Elderberry Place
Earlham city
· 1,690 sq.ft · 3 Bedrooms · 2 Baths · Condo
· Fireplace
Earlham city · 1,690 sq.ft · 3 Bedrooms · 2 Baths · Condo · Fireplace
The Maple plan by Signature Homes has quickly become a buyer favorite in Prairie Village, and for good reason. Offering 3 bedrooms and a functional layout that makes everyday living easy, this home features stained cabinetry, quartz countertops, black fixtures and hardware, a cozy fireplace, and all appliances included. Designed for low-maintenance living, the HOA covers lawn care, snow removal, and irrigation, while allowing fencing for added convenience. Built with durable cement board siding and located near trails, golf, shopping, dining, and Waukee Schools. Estimated completion October 31. Photos similar to
USD 269,900
515 10th Street
View photo
Condo · for sale
USD 289,900
USD 170/sq.ft
New
515 10th Street
Earlham city
· 1,701 sq.ft · 4 Bedrooms · 3 Baths · Condo
· Equipped kitchen · Parking
Earlham city · 1,701 sq.ft · 4 Bedrooms · 3 Baths · Condo · Equipped kitchen · Parking
Welcome home to this 2 sty townhome w/ nearly 2400 sqft finished including the finished lower level. Situated in Waukee school district and near the heart of the Warrior Trail, local parks, amenities & shopping, and Waukee Ice Cream Shoppe. Step inside this stunning home through your attached garage & be impressed by the spacious floor plan including a convenient half bath, an eat in kitchen at the center island, walk in pantry, & spacious living room. Upstairs you will find 3 beds, including the primary suite w/ it's own full bath in addition to the full hall bath & walk in laundry room. The finished lower level features a large family room, storage/mechanical room, full hall bath, & a 4th bedroom. All kitchen appliances, washer, dryer, window coverings will all stay. Move right in to this well cared for/1 owner home and enjoy!
USD 289,900
1052 Maple Street
View photo
Condo · for sale
USD 254,990
USD 169/sq.ft
New
1052 Maple Street
Earlham city
· 1,507 sq.ft · 3 Bedrooms · 3 Baths · Condo
· Fireplace · Equipped kitchen
Earlham city · 1,507 sq.ft · 3 Bedrooms · 3 Baths · Condo · Fireplace · Equipped kitchen
Welcome to the Sydney, a two-story townhome in Spring Crest Townhomes. Featuring 3 bedrooms, 2.5 bathrooms, and 1,511 sq. Ft. of comfortable living space with appliances included. The inviting foyer leads to an open-concept main level where the kitchen, dining, and great room seamlessly connect—complete with a cozy electric fireplace. The kitchen is a showstopper with white cabinetry, stainless steel appliances, and a spacious island ideal for gatherings. Upstairs, all bedrooms are thoughtfully located for privacy. The primary suite offers a large walk-in closet and en-suite bath with dual vanities and a walk-in shower. Two additional bedrooms, a full bath, and an upstairs laundry area add convenience for any lifestyle. All D.R. Horton homes include smart home features. Visit today and see why the Sydney is built for the way you live! Ask about builder incentives with preferred lender. Photos similar to
USD 254,990
1026 Maywood Lane
View photo
Condo · for sale
USD 265,000
USD 166/sq.ft
New
1026 Maywood Lane
Earlham city
· 1,593 sq.ft · 3 Bedrooms · 2 Baths · Condo
· Patio · Parking · Fireplace · Equipped kitchen
Earlham city · 1,593 sq.ft · 3 Bedrooms · 2 Baths · Condo · Patio · Parking · Fireplace · Equipped kitchen
Better than new End Unit in a wonderful Waukee location. This popular 2-story floor plan has an open floor concept and over 1600 S. F. The main level includes beautiful LVP throughout, a spacious living area with lots of natural light and electric fireplace; an open kitchen with quartz countertops, oversized island, pantry, and stainless steel appliances; and a dining area that opens to the private back patio area with greenspace. The upstairs has a large landing area, spacious master bedroom with ensuite master bath with dual vanity, and a separate walk-in closet; 2 nicely sized spare bedrooms; full spare bath; and convenient upstairs laundry room with washer/dryer included. The attached 2 car garage provides ample parking plus potential storage. No maintenance living (snow removal, lawn care, and exterior) with low HOA fees and located just a short distance from all the amenities a growing community like Waukee has to offer!
USD 265,000
1056 Maple Street
View photo
Condo · for sale
USD 246,990
USD 163/sq.ft
New
1056 Maple Street
Earlham city
· 1,507 sq.ft · 3 Bedrooms · 3 Baths · Condo
· Fireplace · Equipped kitchen
Earlham city · 1,507 sq.ft · 3 Bedrooms · 3 Baths · Condo · Fireplace · Equipped kitchen
Welcome to the Sydney, a two-story townhome in Spring Crest Townhomes. Featuring 3 bedrooms, 2.5 bathrooms, and 1,511 sq. Ft. of comfortable living space with appliances included. The inviting foyer leads to an open-concept main level where the kitchen, dining, and great room seamlessly connect—complete with a cozy electric fireplace. The kitchen is a showstopper with white cabinetry, stainless steel appliances, and a spacious island ideal for gatherings. Upstairs, all bedrooms are thoughtfully located for privacy. The primary suite offers a large walk-in closet and en-suite bath with dual vanities and a walk-in shower. Two additional bedrooms, a full bath, and an upstairs laundry area add convenience for any lifestyle. All D.R. Horton homes include smart home features. Visit today and see why the Sydney is built for the way you live! Ask about builder incentives with preferred lender. Photos similar to
USD 246,990
597 Spring Crest Lane
View photo
Condo · for sale
USD 267,500
USD 185/sq.ft
New
597 Spring Crest Lane
Earlham city
· 1,442 sq.ft · 2 Bedrooms · 2 Baths · Condo
· Office room · Gym · Equipped kitchen · Parking · Cellar
Earlham city · 1,442 sq.ft · 2 Bedrooms · 2 Baths · Condo · Office room · Gym · Equipped kitchen · Parking · Cellar
Welcome to this beautifully maintained townhome in the heart of Waukee, featuring vaulted ceilings, an open-concept layout, and stylish finishes throughout. The kitchen seamlessly flows into the dining and living areas. Large living room windows overlook greenery and peaceful outdoor area, while the vaulted ceilings fill the space with natural light and enhance its open, airy feel. Upstairs, you'll find a spacious primary suite complete with a walk-in closet and an ensuite bathroom featuring a walk-in shower. A second bedroom, a full bathroom, and additional storage complete the upper level. The unfinished basement offers endless possibilities, whether you're envisioning additional living space, a home office, fitness room, or extra storage. A two-car attached garage provides added convenience, and the HOA takes care of lawn care, snow removal, and exterior maintenance for easy, low-maintenance living. Ideally located near shopping, dining, parks, and all that Waukee has to offer, this
USD 267,500
942 Elderberry Place
View photo
Condo · for sale
USD 269,900
USD 159/sq.ft
New
942 Elderberry Place
Earlham city
· 1,690 sq.ft · 3 Bedrooms · 2 Baths · Condo
· Fireplace
Earlham city · 1,690 sq.ft · 3 Bedrooms · 2 Baths · Condo · Fireplace
Thoughtfully designed and easy to love, the Maple plan by Signature Homes continues to be one of Prairie Village's most popular floor plans. This 3-bedroom townhome features an open layout with warm stained cabinetry, quartz countertops, black fixtures and hardware, a fireplace, and all appliances included, making move-in simple. Maintenance-free living includes lawn care, snow removal, and irrigation through the HOA, with fencing allowed. Built with durable cement board siding and ideally located near community trails, Sugar Creek Golf Course, shopping, dining, and easy interstate access within the Waukee School District. Estimated completion October 31. Photos similar to
USD 269,900
1066 Daisy Lane
View photo
Condo · for sale
USD 324,990
USD 260/sq.ft
New
1066 Daisy Lane
Earlham city
· 1,249 sq.ft · 3 Bedrooms · 3 Baths · Condo
· Office room · Fireplace · Equipped kitchen · Cellar
Earlham city · 1,249 sq.ft · 3 Bedrooms · 3 Baths · Condo · Office room · Fireplace · Equipped kitchen · Cellar
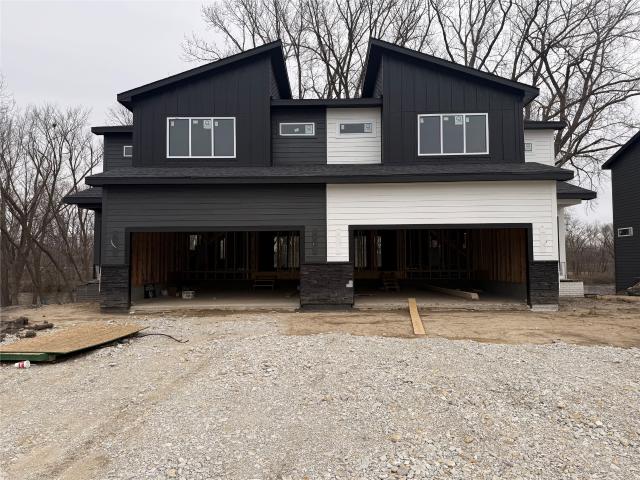
Welcome to the Jack in Spring Crest Twinhomes. A ranch-style duplex featuring 3 bedrooms, 3 bathrooms, and 1,899 sq. Ft. of finished living space including a finished basement. Step inside to find a bright layout with a front secondary bedroom and full bath—ideal for guests or a home office. The open-concept kitchen shines with white cabinetry, stainless steel appliances, and a large island. The kitchen flows into the dining area and great room, complete with an electric fireplace and large windows. At the rear, the primary suite offers privacy with a walk-in closet, dual vanity, and walk-in shower. Downstairs, enjoy a spacious rec room, a third bedroom, and third full bath. Visit today and see why the Jack is built for the way you live! Ask about builder incentives with preferred lender. Photos similar to
USD 324,990
936 Elderberry Place
View photo
Condo · for sale
USD 279,900
USD 165/sq.ft
New
936 Elderberry Place
Earlham city
· 1,690 sq.ft · 3 Bedrooms · 2 Baths · Condo
· Fireplace · Equipped kitchen
Earlham city · 1,690 sq.ft · 3 Bedrooms · 2 Baths · Condo · Fireplace · Equipped kitchen
One look at the Maple and it's easy to understand why these homes don't stay available for long. This end unit townhome by Signature Homes offers 3 bedrooms, extra natural light, and a thoughtfully designed open floor plan. The kitchen features crisp white cabinetry, quartz countertops, black fixtures and hardware, a fireplace, and all appliances included. Built with durable cement board siding, this low maintenance home includes lawn care, snow removal, and irrigation through the HOA, with fencing allowed. Located near trails, golf, shopping, dining, and within the Waukee School District. Estimated completion October 31. Photos similar to
USD 279,900
1410 S Banks Street
View photo
Condo · for sale
USD 299,990
USD 180/sq.ft
New
1410 S Banks Street
Earlham city
· 1,658 sq.ft · 4 Bedrooms · 2 Baths · Condo
· Fireplace · Equipped kitchen
Earlham city · 1,658 sq.ft · 4 Bedrooms · 2 Baths · Condo · Fireplace · Equipped kitchen
Welcome to the Pattison, a townhome in Banks Landing. Offering 4 bedrooms, 2.5 bathrooms, and 1,658 sq. Ft. of beautifully crafted space with appliances included. Enter through the charming front porch into a welcoming foyer that flows into the open-concept main level. The kitchen boasts white cabinetry, stainless steel appliances, and a large island overlooking the dining and living area, complete with a cozy electric fireplace. A half bath adds extra convenience. Upstairs, enjoy a spacious primary suite with a walk-in closet and en-suite featuring dual sinks and a walk-in shower. Three additional bedrooms—including a flexible study/4th bedroom—plus a full bath and laundry room complete the second floor. Visit today and see why the Pattison is built for the way you live! Ask about builder incentives with preferred lender. Photos similar to
USD 299,990
1320 SE Florence Drive 5L
View photo
Condo · for sale
USD 190,000
USD 157/sq.ft
New
1320 SE Florence Drive 5L
Earlham city
· 1,206 sq.ft · 3 Bedrooms · 2 Baths · Condo
· Patio · Parking · Fireplace · Equipped kitchen
Earlham city · 1,206 sq.ft · 3 Bedrooms · 2 Baths · Condo · Patio · Parking · Fireplace · Equipped kitchen
Amazing first time homeowner or investor opportunity! The condos in this complex rarely go on sale, here's your chance. Owner has a 3.125% assumable loan. First floor 3 bedroom, 2 bathroom with large open floor plan and 1 car detached garage. The living room features a gas fireplace and sliding glass doors to patio. Kitchen with bar top seating and high cabinets for storage. The primary bedroom is over 16 ft deep, includes connecting bath and walk-in closet. Both spare bedrooms have large closets and a full bath is located in the hallway. Amazing location in the heart of Waukee, across from Waukee High School and minutes away to parks, bike trails, shopping on Prairie Trail and the expanding Hickman corridor
USD 190,000
227 NW Waverly Drive
View photo
Condo · for sale
USD 238,900
USD 168/sq.ft
New
227 NW Waverly Drive
Earlham city
· 1,421 sq.ft · 2 Bedrooms · 1 Bath · Condo
· Office room · Equipped kitchen · Parking
Earlham city · 1,421 sq.ft · 2 Bedrooms · 1 Bath · Condo · Office room · Equipped kitchen · Parking
Signature Companies of Iowa presents the Whitfield Townhome a stylish two-story with 2 bedrooms, a loft, 1.5 baths, and an oversized 2-car garage. The open main level features 9' ceilings, LVP flooring, and large windows that fill the space with natural light. The kitchen impresses with an oversized pantry, large island, quartz countertops, and stainless steel appliances ALL INCLUDED. A convenient half bath completes the main floor. Upstairs, the primary suite offers a walk-in closet with direct access to the full bath, plus another spacious bedroom and a versatile loft for an office or flex space. Laundry area includes washer and dryer. Irrigation, lawn care, and snow removal are all handled for you. Centrally located in Waukee with a bike trail just outside the development. Pet-friendly community
USD 238,900
1380 SE Florence Drive 48U
View photo
Condo · for sale
USD 147,900
USD 149/sq.ft
New
1380 SE Florence Drive 48U
Earlham city
· 990 sq.ft · 2 Bedrooms · 2 Baths · Condo
· Deck · Fireplace · Equipped kitchen · Parking
Earlham city · 990 sq.ft · 2 Bedrooms · 2 Baths · Condo · Deck · Fireplace · Equipped kitchen · Parking
Quartz countertops in the kitchen and bathrooms! New paint and tile floors! Welcome to this well-maintained 2-bedroom, 2-bathroom condo located in the heart of Waukee, Iowa. Very close to Waukee High School and Middle School. Freshly painted, new kitchen backsplash and new lighting throughout. Perfect for those seeking comfort and convenience, this condo offers a modern, open-concept living space with plenty of natural light and a cozy fireplace. Condo features a covered back deck facing trees for privacy. Perfect for enjoying a cookout and relaxing. The living area is awesome for entertaining, and the fully-equipped kitchen features included appliances and plenty of counter space. Both bedrooms are generously sized, with the primary suite featuring its own private bathroom for added privacy. The second bathroom is conveniently located for guests or family members. Residents will enjoy a low-maintenance lifestyle with a garage, and easy access to local shops, restaurants, and parks. Lo
USD 147,900

Get email alerts

Don't miss out: be the first to know about new properties

The alert was correctly created

On subscribing you accept the conditions of use and the privacy policy
Alert
Receive new ads in your inbox
Save this search
Receive alerts for new listings

We'll send you an email when we have new properties for: "Apartments for sale in Earlham city"

The alert was correctly created

Norwalk city, Linn township Warren County Iowa
West Des Moines city
Get email alerts and be the first to see new listings
Required field
On subscribing I accept the terms of the privacy policy
Perfect! You'll soon start receiving new listings via email
Alert
Receive an email when we have new ads for Apartments for sale in Earlham city
Save this search
Filters

Bedrooms

Size (sq.ft)

sq.ft
sq.ft

Price

USD
USD

Property type

Bathrooms

Clear all filters
Receive notifications when new entries are published.