1,622 houses for sale in Easley city

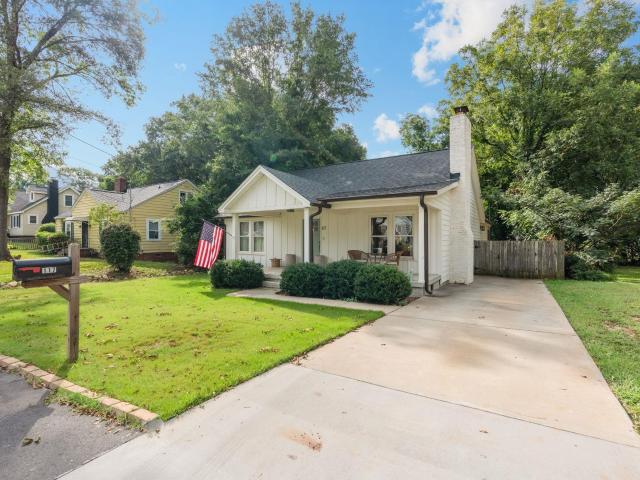
74 Buff Street
View photo
Townhouse · for sale
USD 169,000
74 Buff Street
Easley city
· 2 Bedrooms · 1 Bath · Townhouse
Easley city · 2 Bedrooms · 1 Bath · Townhouse
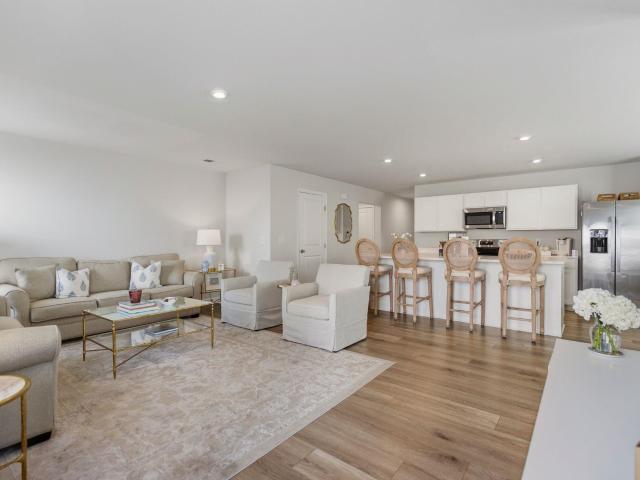
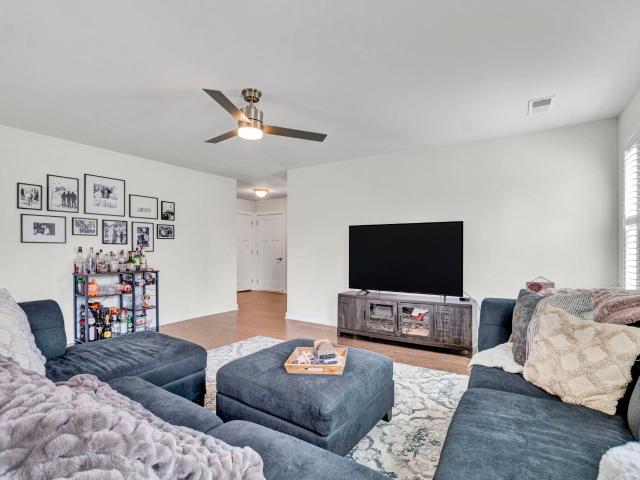
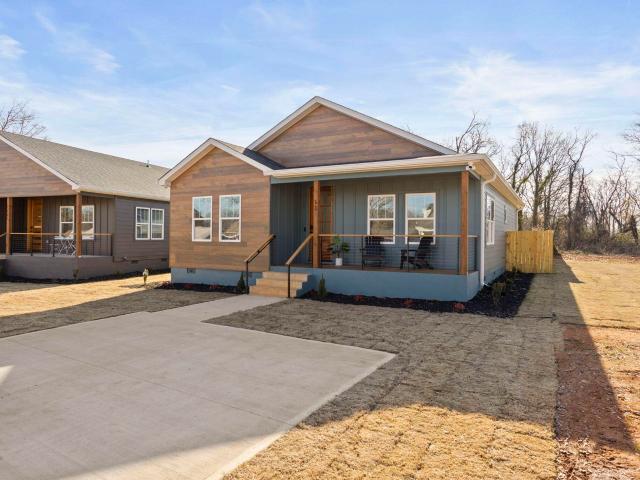
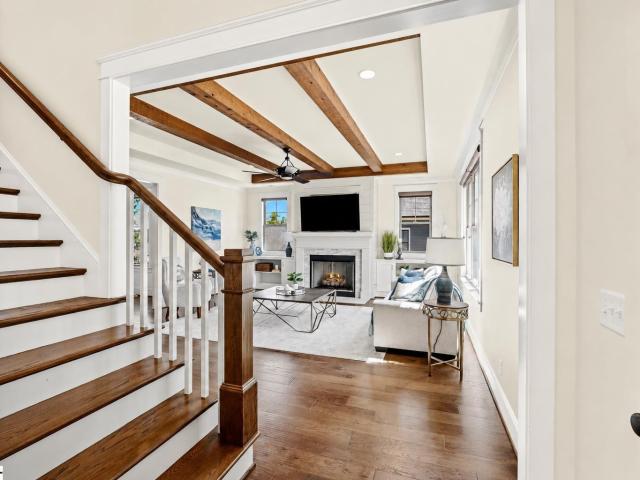
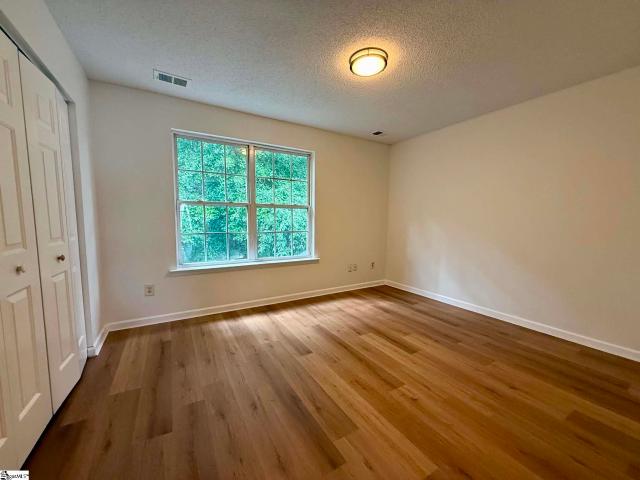
Beautiful well-maintained townhome in a friendly neighborhood with NO HOA. Fresh new paint whole house. Great up-and-coming neighborhood, only 5 mins to downtown Greenville, 1 min to local favorite Swamp Rabbit Trail, a 22-mile multi-usegreenway that connects Travelers Rest and downtown Greenville, a popular destination for outdoor enthusiasts and offers scenicviews of the surrounding areas. Brand new Architecture Roof installed in September 2023, come with 5 years labor warranty and30 years manufacturer warranty
USD 169,000
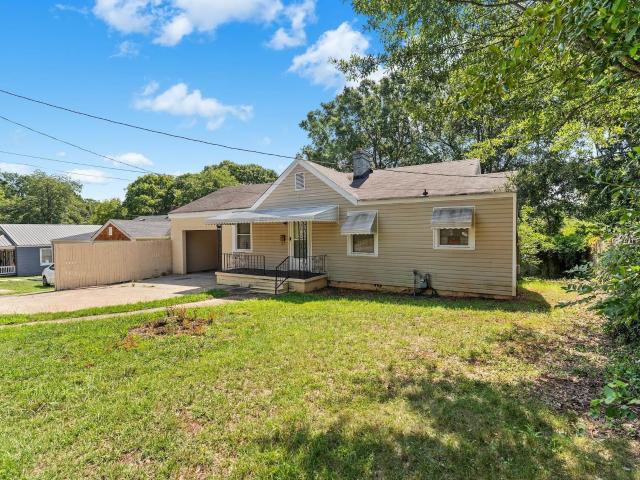
101 Bud Street
View photo
House · for sale
USD 377,500
USD 208/sq.ft
101 Bud Street
Easley city
· 1,808 sq.ft · 3 Bedrooms · 2 Baths · House
· Garden · Fireplace · Equipped kitchen · Air conditioning
Easley city · 1,808 sq.ft · 3 Bedrooms · 2 Baths · House · Garden · Fireplace · Equipped kitchen · Air conditioning
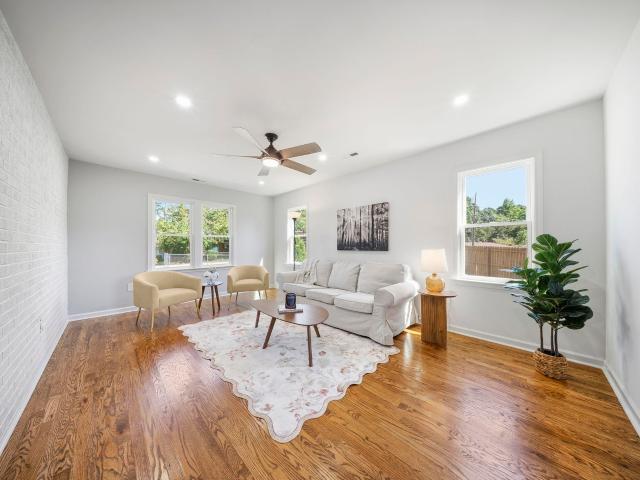
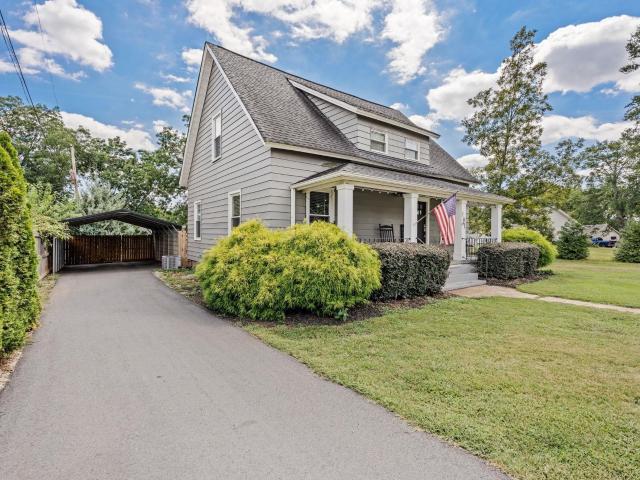
The most charming MOVE IN READY home in growing Union Bleachery area. Have you seen the plans for the new Bleachery project? Get into the area while you still can! Situated right next to the Swamp Rabbit Trail and convenient to both downtown Greenville and Travelers Rest this is the perfect spot to call home! This house has already been wonderfully updated while also keeping it's character. Original hardwoods and fireplace insets give the downstairs rooms loads of personality while the clean, modern kitchen is perfect for cooking and entertaining. There is one bedroom downstairs and 2 up that can be used in multiple ways since all are very generously sized. Large mudroom on the back of the home is perfect to extra storage or office space. Large, level fenced yard with storage building and a Pergola perfect for enjoying your evenings outside. Newer windows, AC and roof! Schedule your appointment today to see this one!
USD 377,500
14 Plum Drive
View photo
House · for sale
USD 749,900
USD 290/sq.ft
14 Plum Drive
Easley city
· 2,583 sq.ft · 5 Bedrooms · 2 Baths · House
· Garden · Office room · Fireplace · Equipped kitchen
Easley city · 2,583 sq.ft · 5 Bedrooms · 2 Baths · House · Garden · Office room · Fireplace · Equipped kitchen
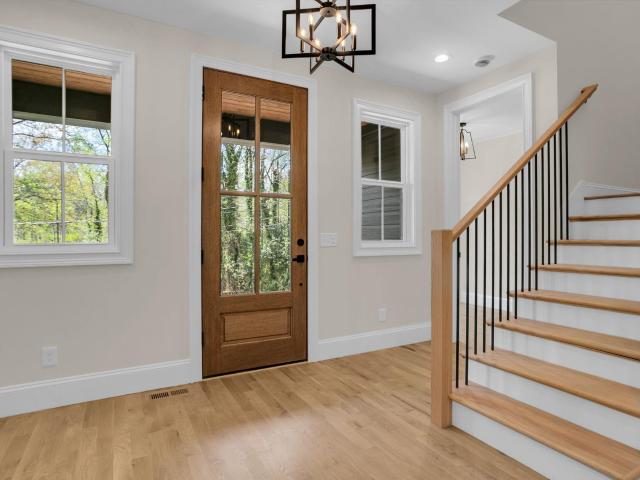
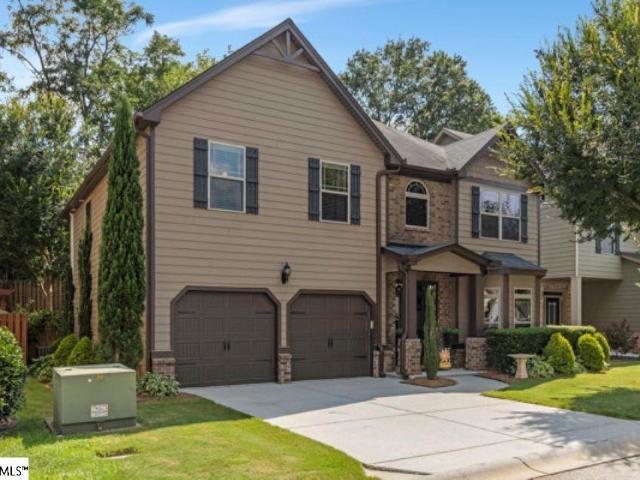
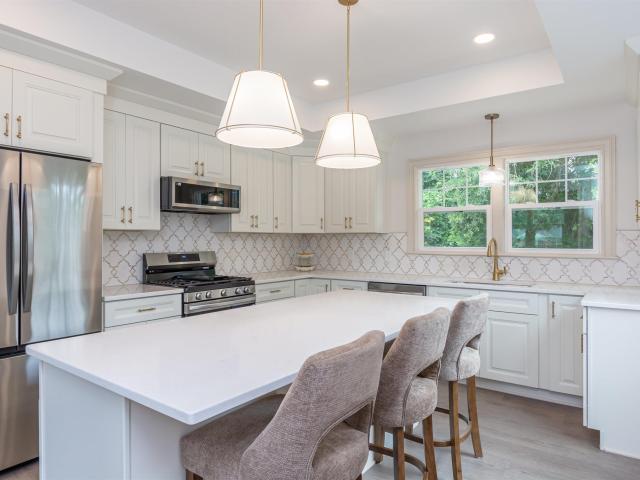
Welcome to 14 Plum Drive—an exceptional home providing the perfect blend of timeless design and modern comfort in one of Greenville’s most desirable upcoming locations. Thoughtfully designed with high-end finishes and an open, functional layout, this home is ideal for both everyday living and entertaining. Step inside to discover a bright and inviting interior featuring spacious foyer and living areas, designer lighting, and quality craftsmanship throughout. The chef’s kitchen is the heart of the home, complete with premium cabinetry, quartz countertops, and a large island that seamlessly flows into the main living space. The primary suite provides a private retreat with a well-appointed bathroom and generous closet space. Additional bedrooms offer flexibility for guests, family, or a home office. Enjoy outdoor living with a well-sized fenced in yard and covered porch with wood burning fireplace —perfect for relaxing and entertaining. Conveniently located just minutes from downtown Gre
USD 749,900
4405 Old Buncombe Road
View photo
House · for sale
USD 350,000
USD 275/sq.ft
4405 Old Buncombe Road
Easley city
· 1,270 sq.ft · 2 Bedrooms · 2 Baths · House
· Garden · Equipped kitchen
Easley city · 1,270 sq.ft · 2 Bedrooms · 2 Baths · House · Garden · Equipped kitchen
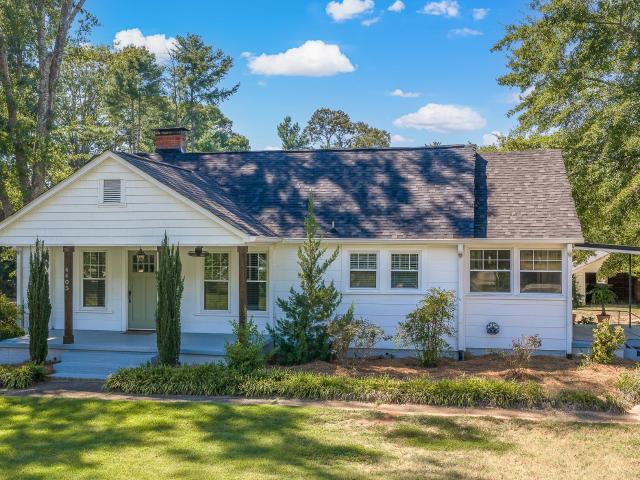
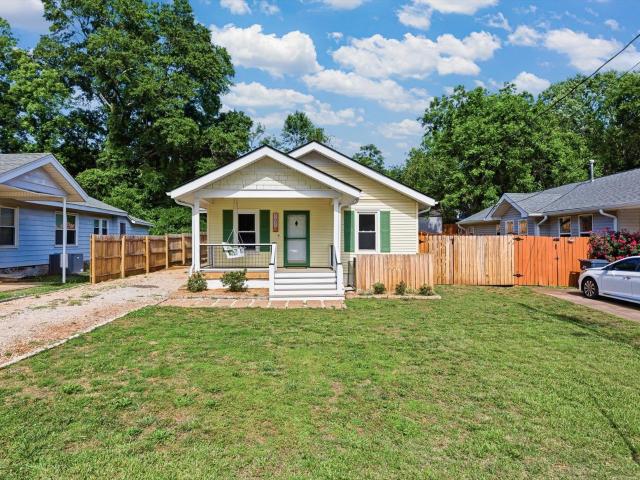
First open house this sat from 11-2! Location, land & lifestyle on. 78 Acre Flat, Expansive Homesite with NO HOA in the heart of Greenville! This charming 2-bedroom, 2-bath farmhouse bungalow offers something increasingly hard to find in this location: CHARM and SPACE TO BREATHE. The land is open and usable, with a gorgeous tree-lined backdrop creating a natural sense of privacy without sacrificing the incredible amount of usable yard space. The options are plentiful: -) Inside, the bungalow blends farmhouse character with comfortable, manageable living, making it an ideal fit for a first-time buyer, downsizer, weekend escape or anyone who values location, land and lifestyle. The hardwood floors are beautifully done, the kitchen is posh and stylish with tons of natural light pouring in. The front porch begs you to come sit and relax awhile. With porch swing hooks already in place and a soft blue tongue-and-groove ceiling that floods the porch with peace and tranquility. The artist shed
USD 350,000
Could you also be interested in
428 Harmony Hill Trail
View photo
House · for sale
USD 300,000
428 Harmony Hill Trail
Easley city
· 4 Bedrooms · 2 Baths · House
· Office room
Easley city · 4 Bedrooms · 2 Baths · House · Office room
Now offered at $300,000! This is your opportunity to own a beautifully maintained 4-bedroom, 2.5-bath home in Havenhill at an exceptional value. With approximately 2,200 square feet, this is the neighborhood’s largest floor plan and offers a light-filled layout with a dedicated home office, spacious upstairs loft/flex area, and primary suite with dual walk-in closets. Only 3 years old and meticulously maintained, this home offers the ease and efficiency of newer construction without the wait and plenty of space and flexibility for today’s lifestyle. Conveniently just 5 miles from downtown Greenville, 1 mile from I-85, and ideally located off Augusta Road offering easy access to shopping and dining. Now offered at $300,000. Come see why this one deserves a closer look!
USD 300,000
306 Lady Street
View photo
House · for sale
USD 290,000
USD 379/sq.ft
306 Lady Street
Easley city
· 764 sq.ft · 2 Bedrooms · 2 Baths · House
· Equipped kitchen
Easley city · 764 sq.ft · 2 Bedrooms · 2 Baths · House · Equipped kitchen
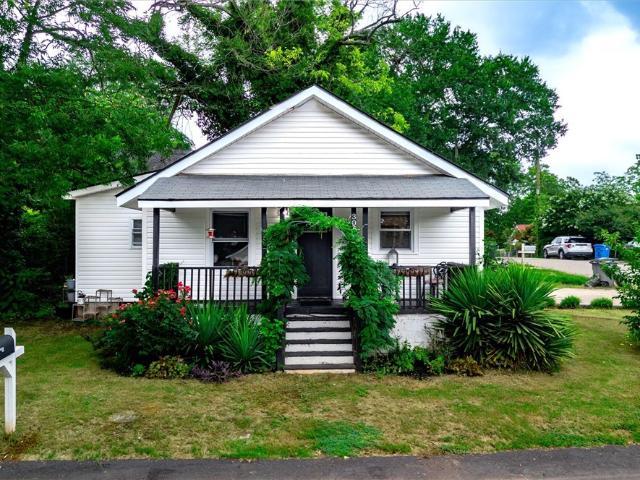
Charming Home Just Minutes from Downtown, Don't Miss This One! Tucked behind a canopy of mature trees and framed by blooming roses and yuccas, this 2-bedroom, 2-full bath home is the kind of home that stops you in your tracks before you even step inside. The rocking-chair front porch, wrapped in climbing greenery, sets the tone for a home that's equal parts cozy and stylish. Recently fully renovated, this home has been thoughtfully updated without losing its original character. Original bead board ceilings and rich hardwood floors run throughout, paired with an open-concept layout that makes the whole home feel bright, connected, and easy to live in. The kitchen is a showstopper, crisp white cabinetry, granite countertops, a stacked stone tile backsplash, recessed lighting, and stainless steel appliances including a smooth-top range and built-in microwave. Whether you're hosting friends or just making your morning coffee, this space was built for it. The primary bedroom offers a peacef
USD 290,000
12 Criss Drive # Lot 96
View photo
House · for sale
USD 548,250
USD 177/sq.ft
12 Criss Drive # Lot 96
Easley city
· 3,089 sq.ft · 5 Bedrooms · 3 Baths · House
· Office room · Parking · Equipped kitchen
Easley city · 3,089 sq.ft · 5 Bedrooms · 3 Baths · House · Office room · Parking · Equipped kitchen
Welcome to The Sullivan, a beautifully designed 5 bedroom, 1 office and 3.5 bath home boasting over 3,090 sq. Ft with a 3-car garage! This plan is ideal for multi-generational living and space seekers alike and being built on an extraordinary home site that is over Half an Acre with a small Creek running behind it. This brand new construction is loaded with premium features, including: a Gourmet kitchen, Samsung appliances and a stainless-steel hood vent. The Main-level Primary suite is convenient for everyday living, has 4 spacious bedrooms upstairs with Jack and Jill Bath as well as another Full Bath and Retreat for everyone to relax in. This home features a 3 CAR GARAGE with Insulated Garage Doors, 8' 4 lite Glass Front Door, Arches throughout, and Tankless Water Heater. Behind the walls we build with the ZIP System sheathing with taped streamlines to provide a water & air resistive barrier, Techshield, Overhangs, 30 year Architectural Shingles, Stone Accents, Mature Landscaping wit
USD 548,250
206 Jacqueline Road Lot 34
View photo
House · for sale
USD 489,345
Updated
206 Jacqueline Road Lot 34
Easley city
· 5 Bedrooms · 3 Baths · House
· Office room · Parking · Equipped kitchen
Easley city · 5 Bedrooms · 3 Baths · House · Office room · Parking · Equipped kitchen
Welcome to The Sullivan, beautifully designed 5 bedroom, 1 office and 3.5 bath home boasting over 3,090 sq. Ft. This plan is ideal for multi-generational living and space seekers alike and being built on an extraordinary home site that is over Half an Acre with a small Creek running behind it. This brand new construction is loaded with premium features, including: a Gourmet kitchen, Samsung appliances and a stainless-steel hood vent. The Main-level Primary suite is convenient for everyday living, has 4 spacious bedrooms upstairs with Jack and Jill Bath as well as another Full Bath and Retreat for everyone to relax in. This home features a 3 CAR GARAGE with Insulated Garage Doors, 8' 4 lite Glass Front Door, Arches throughout, and Tankless Water Heater. Behind the walls we build with the ZIP System sheathing with taped streamlines to provide a water & air resistive barrier, Techshield, Overhangs, 30 year Architectural Shingles, Stone Accents, Mature Landscaping with Mulch (no pinestraw
USD 489,345
332 Terilyn Court
View photo
House · for sale
USD 299,900
USD 151/sq.ft
332 Terilyn Court
Easley city
· 1,981 sq.ft · 3 Bedrooms · 2 Baths · House
· Fireplace · Equipped kitchen
Easley city · 1,981 sq.ft · 3 Bedrooms · 2 Baths · House · Fireplace · Equipped kitchen
Special lender program offered to compete directly with new construction offerings. Inquire for additional details to learn more! Discover modern comfort and effortless style at 332 Terilyn Court, nestled in the sought-after Stalling Heights subdivision. This thoughtfully designed single-story home offers spacious living with a focus on low maintenance, just ten minutes from downtown Greenville. Step inside to find an airy open-concept layout anchored by a cozy gas-log fireplace, perfect for both intimate nights in and entertaining guests. Recent renovations, including stunning new flooring, fresh interior paint, and updated fixtures, create a bright, move-in-ready ambiance throughout. The chef-inspired kitchen boasts a large central island, granite countertops, and abundant cabinetry, seamlessly connecting to the formal dining area. The primary suite is a tranquil retreat, complete with a jetted tub, separate walk-in shower, and an expansive walk-in closet. Two additional bedrooms are
USD 299,900
1171 Old Pelzer Road
View photo
House · for sale
USD 125,000
1171 Old Pelzer Road
Easley city
· 3 Bedrooms · 2 Baths · House
Easley city · 3 Bedrooms · 2 Baths · House
Great investment opportunity in Piedmont! This 3-bedroom, 2-bath mobile home would make an excellent addition to an investment portfolio, offering strong rental potential and an opportunity to build equity. Priced affordably, it also presents a great option for a first-time homebuyerlooking for a place to call their own. Features include a brand-new HVAC system, a functional floor plan, and comfortable living spacesthroughout. Move-in ready as is, with plenty of opportunity to add your own personal touches and updates over time. Conveniently located nearshopping, dining, and everyday amenities. Cash buyers only
USD 125,000
107 Chandler Street
View photo
House · for sale
USD 278,900
USD 272/sq.ft
107 Chandler Street
Easley city
· 1,023 sq.ft · 2 Bedrooms · 1 Bath · House
· Garden · Deck · Fireplace
Easley city · 1,023 sq.ft · 2 Bedrooms · 1 Bath · House · Garden · Deck · Fireplace
What a charming place to be! This lovely house is truly a sight to behold. The owner has made some impressive updates that greatly enhance its appeal. Ideally situated just about 2 miles from downtown Greenville and 1 mile from the famous Swamp Rabbit Trail, this two-bedroom, one-bath bungalow is sure to catch your eye. If you're in the market for a modern open-concept home, this should be at the top of your list. As you approach, the beautifully leveled yard welcomes you with open arms. The brand new covered front porch is destined to become a favorite spot, featuring new Trex decking, handrails, and a porch swing that will stay with the property. Picture yourself enjoying your morning coffee while staying connected on your phone. Upon entering, you'll be amazed by the high ceilings and spacious layout. The entire home boasts luxury vinyl plank flooring, with no carpet in sight. The living room is generously sized and includes a cozy gas log fireplace adorned with a brick mantle. New
USD 278,900
144 River Valley Lane
View photo
House · for sale
USD 515,900
USD 185/sq.ft
144 River Valley Lane
Easley city
· 2,788 sq.ft · 4 Bedrooms · 2 Baths · House
· Patio · Garden · Fireplace · Equipped kitchen · Parking
Easley city · 2,788 sq.ft · 4 Bedrooms · 2 Baths · House · Patio · Garden · Fireplace · Equipped kitchen · Parking
This Craftsman-style single-family home tucked away on a quiet cul-de-sac in the exclusive Wetherill Park neighborhood, this property spans 2,790 square feet of spacious living area. It features 4 bedrooms and 2.5 to 3 bathrooms, making it an ideal family residence. Highlights a striking 2-story foyer. Elegant tray and vaulted ceilings throughout. Chef's Kitchen: Finished with premium granite countertops, a gas cooktop, double ovens, and high-end built-in appliances. Durable Flooring: Outfitted with low-maintenance luxury vinyl plank and tile flooring. Dedicated second-floor laundry room. Includes a covered rear porch, a patio, and a cozy outdoor fireplace. Easy Maintenance: A fully fenced yard complete with an in-ground sprinkler system. Features an attached 2-car garage alongside a 2-car carport. Construction: Durable hardboard siding with a classic composition shingle roof. Neighborhood & Logistics Exclusive Community: One of just 33 select homes in the Wetherill Park enclave. Top-R
USD 515,900
609 Pelham Road
View photo
House · for sale
USD 1,275,000
609 Pelham Road
Easley city
· 4 Bedrooms · 2 Baths · House
Easley city · 4 Bedrooms · 2 Baths · House
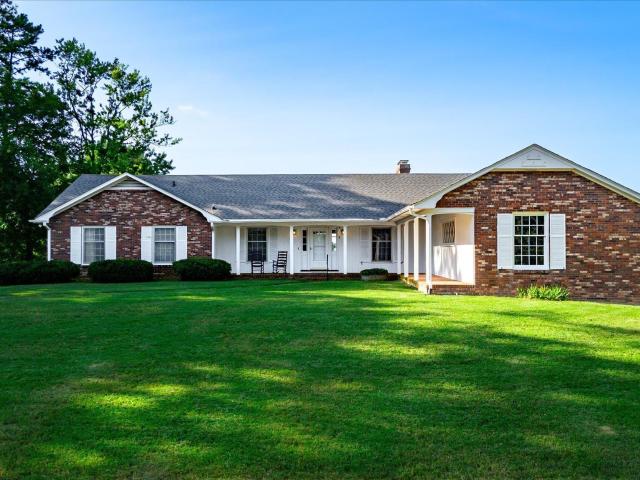
An exquisite, mid-century modern oasis awaits at 609 Pelham Road, a rare real estate gem hitting the Greenville market for the very first time in 64 years. Originally built in 1962 as the founding homestead of Watson Orchard, this 2,648 square-foot brick ranch has been lovingly preserved by a single family across multiple generations. Tucked away on a 3-acre lot and shielded from the road by a private forest line, this home strikes the ultimate balance: a peaceful, secluded retreat that sits just minutes from the vibrant energy and activities of Downtown Greenville. Breathtaking Blue Ridge Mountain Views. The crown jewel of this property is its truly legendary vantage point. Perched to look out over the rolling landscape, the home offers a sprawling, panoramic, one-of-a-kind view of the Blue Ridge Mountains. Whether you are drinking coffee during a vibrant sunrise or watching a dramatic thunderstorm roll across the big southern sky, the picture windows throughout the main living areas
USD 1,275,000
14 Dunlap Drive
View photo
House · for sale
USD 375,000
14 Dunlap Drive
Easley city
· 3 Bedrooms · 2 Baths · House
· Garden · Equipped kitchen
Easley city · 3 Bedrooms · 2 Baths · House · Garden · Equipped kitchen
Welcome to your ideal Greenville haven! Imagine starting your morning in a home where modern style meets effortless everyday convenience. Nestled in a prime location just 10 minutes from vibrant Downtown Greenville and with swift access to I-85, this beautifully remodeled 3-bedroom, 2-bathroom sanctuary seamlessly connects you to the best of the Upstate—whether you're commuting to work, exploring local dining along the Augusta Road corridor, or heading out for a weekend getaway. From the moment you arrive, the fresh landscaping and fully fenced yard set a warm, inviting tone. Drive through your remote-controlled, motorized gate—a thoughtful touch that keeps you dry on rainy days while ensuring a secure play space for pets and family. Inside, natural light pours across refinished hardwood floors, guiding you into a bright, open-concept kitchen styled with pristine white quartz countertops, sleek charcoal cabinetry, brass fixtures, and stainless steel appliances. After a busy day, unwind
USD 375,000
17 Ogden Drive
View photo
House · for sale
USD 214,800
USD 205/sq.ft
17 Ogden Drive
Easley city
· 1,044 sq.ft · 2 Bedrooms · 2 Baths · House
· Equipped kitchen
Easley city · 1,044 sq.ft · 2 Bedrooms · 2 Baths · House · Equipped kitchen
Come check out this Gem. Just 6 mins to downtown Greenville, 10min to Travelers Rest. Great location. Great lot. Hidden at the end of a dead end street, in a cul-de-sac, with a private stream flowing through the property, offering serene surroundings to enjoy private living. This house has had a full overhaul over the last 2 years to include new roof, new hvac, fully encapsulated crawlspace, new floors throughout, new kitchen, new appliances. Great bones, great atmosphere, great architecture. Unique & interesting mid century house, creatively renovated while maintaining it's inspiring natural surroundings. No restrictions known, with the ability to add an ADU across the creek towards the back of the property. The world is your oyster with this hidden treasure!
USD 214,800
106 Mccullough Road
View photo
House · for sale
USD 299,900
USD 110/sq.ft
106 Mccullough Road
Easley city
· 2,713 sq.ft · 4 Bedrooms · 2 Baths · House
· Parking
Easley city · 2,713 sq.ft · 4 Bedrooms · 2 Baths · House · Parking
106 McCullough Road offers the space, flexibility, and privacy that are increasingly hard to find. Located in Piedmont, this beautifully refreshed split-level home sits on 1.35 private acres surrounded by mature woods while remaining just minutes from Lakeside Park and convenient I-85 access. Built in 1977, the home offers approximately 2,715 square feet of thoughtfully designed living space with 4 bedrooms, 2.5 bathrooms, multiple living areas, and a detached three-bay garage. For eligible buyers, the opportunity to assume the seller's VA loan at a 3.25% interest rate provides an exceptional financing advantage. Inside, you'll find refinished original hardwood flooring throughout much of the home, newly installed carpet, updated fixtures, and fresh interior paint. The split-level floor plan provides designated spaces for both everyday living and entertaining, including two separate living areas, a formal dining room, and a breakfast nook. The main living area is anchored by a beautifu
USD 299,900
116 Levant Trail
View photo
House · for sale
USD 427,365
USD 136/sq.ft
116 Levant Trail
Easley city
· 3,122 sq.ft · 4 Bedrooms · 3 Baths · House
· Equipped kitchen · Parking
Easley city · 3,122 sq.ft · 4 Bedrooms · 3 Baths · House · Equipped kitchen · Parking
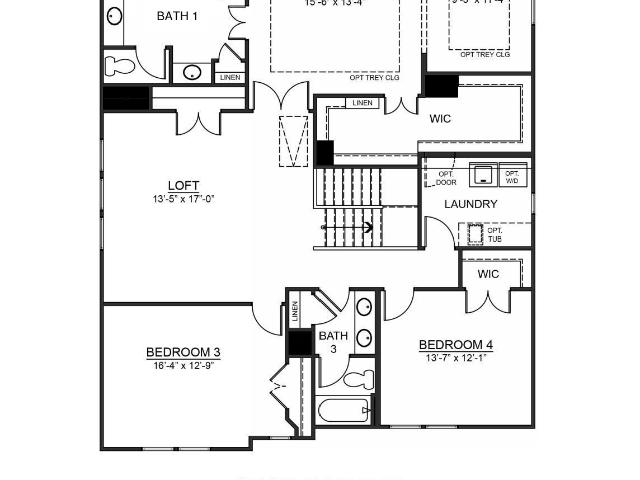
Check out 116 Levant Trail, a stunning new home! This spacious two-story home features four bedrooms, three bathrooms, covered porch, and a two-car garage, featuring plenty of space. Step inside and discover a beautifully designed living space that caters to modern living. The heart of the home is the gourmet kitchen, which boasts high-end stainless-steel appliances, elegant quartz countertops with a tile backsplash, a center island, and abundant storage space. Escape to the primary suite, a luxurious retreat that features a comfortable bedroom area, an en-suite bathroom with a walk-in shower, dual vanities, a walk-in closet, and a sitting room. The additional bedrooms provide privacy and comfort, while the flexible rooms features space that can be customized to fit your needs. With its impressive features and versatile living spaces, this home is sure to exceed your expectations. Pictures are representative
USD 427,365
106 Fitzwilliam Place
View photo
House · for sale
USD 467,900
USD 183/sq.ft
106 Fitzwilliam Place
Easley city
· 2,551 sq.ft · 5 Bedrooms · 3 Baths · House
· Office room · Equipped kitchen · Parking
Easley city · 2,551 sq.ft · 5 Bedrooms · 3 Baths · House · Office room · Equipped kitchen · Parking
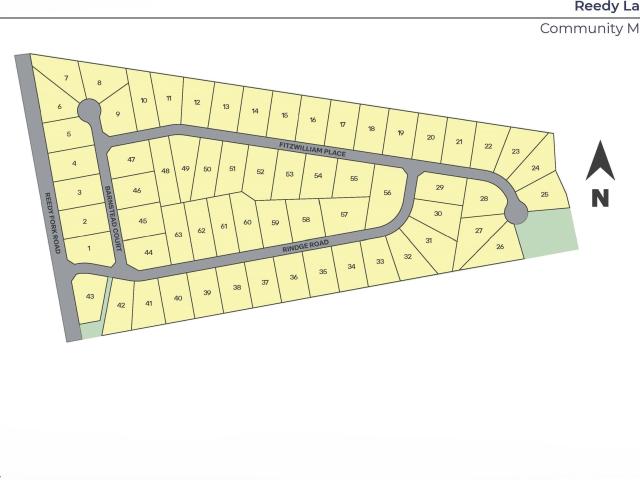
Check out 106 Fritzwilliam Place, a beautiful new home in Reedy Lakes! This spacious two-story home features five bedrooms, three bathrooms, study, and a two-car garage, featuring plenty of room. Upon entering, you’ll be welcomed by a grand foyer that seamlessly integrates the living, dining, and kitchen areas, creating a spacious and inviting atmosphere. The chef’s kitchen is equipped with top-of-the-line appliances, large countertops, ample storage space, and a walk-in pantry, making it perfect for cooking and entertaining. The first floor offers a bedroom on the main level for guests with a full bathroom and a flex room that can serve as a home office, playroom, or study. The primary suite serves as a peaceful retreat, complete with a luxurious bedroom, spa-like en-suite bathroom, and a walk-in closet. The additional bedrooms and bathrooms feature comfort and privacy for family members and guests. With its thoughtful design, spacious layout, and modern conveniences, this home is the
USD 467,900
102 Fair Cross Circle
View photo
House · for sale
USD 259,900
Updated
102 Fair Cross Circle
Easley city
· 3 Bedrooms · 2 Baths · House
· Equipped kitchen
Easley city · 3 Bedrooms · 2 Baths · House · Equipped kitchen
Season Finale House. Brand new, energy-efficient home available by Jun 2026! Prep dinner at the kitchen island while catching up with guests in the open-concept living area. Upstairs, the loft makes an ideal media room. Across the hall, a spacious walk-in closet and dual-sink ensuite bath complement the primary suite. Now selling in Piedmont, our single-family homes offer energy-efficient features, five different floorplan options, a full suite of new Whirlpool appliances and whole home blinds. Each of our homes is built with innovative, energy-efficient features designed to help you enjoy more savings, better health, real comfort and peace of mind
USD 259,900
216 Pinefield Drive
View photo
House · for sale
USD 239,000
USD 198/sq.ft
216 Pinefield Drive
Easley city
· 1,206 sq.ft · 3 Bedrooms · 1 Bath · House
· Garden · Deck · Equipped kitchen
Easley city · 1,206 sq.ft · 3 Bedrooms · 1 Bath · House · Garden · Deck · Equipped kitchen
Welcome to 216 Pinefield Drive, a charming 3-bedroom, 1.5 bath home offering a bright, inviting floor plan and modern updates. The spacious kitchen features granite countertops, stainless steel appliances, and elegant French doors leading outside. Hardwood floors flow through the living room and bedrooms, while a comfortable den with a wood stove adds character and plenty of room for gathering. The home offers convenient features such as ceiling fans throughout, a laundry area, and an outdoor storage building. Perfect for entertaining, this home boasts an oversized deck overlooking a serene backyard. It is conveniently located near shopping, dining, Interstate 85 access, and just minutes from downtown Greenville
USD 239,000
320 Langston Drive
View photo
House · for sale
USD 249,999
USD 257/sq.ft
320 Langston Drive
Easley city
· 969 sq.ft · 3 Bedrooms · 2 Baths · House
· Equipped kitchen
Easley city · 969 sq.ft · 3 Bedrooms · 2 Baths · House · Equipped kitchen
This charming 3 bedroom 2 bath renovated home situated in the most convenient location of Greenville, close to Downtown, local shopping, entertainment, restaurants, trails, colleges, baseball stadium. Beautiful open floorplan allows natural light to fill the space. Renovated kitchen with brand new appliances, new cabinets, new countertops, new flooring throughout the house. Fully renovated bathrooms with best quality materials. This home is located in great proximity to city amenities with convenience of shopping and entertainment. You don't want to miss this beautiful gem. Schedule your showing today!
USD 249,999
205 Kahlen Court
View photo
House · for sale
USD 272,000
205 Kahlen Court
Easley city
· 4 Bedrooms · 2 Baths · House
· Patio · Garden · Equipped kitchen
Easley city · 4 Bedrooms · 2 Baths · House · Patio · Garden · Equipped kitchen
Picture your mornings starting on the front porch at 205 Kahlen Court, coffee in hand, before the day picks up speed. Inside, the living room does the same work in a different way with walls of natural light through oversized windows, an open layout that lets you cook, host, and keep half an eye on the room all at once. Wainscoting and updated lighting give the space a finished, considered feel. The kitchen is where this house earns its keep. The cabinets and countertops give a bright, clean backdrop, but the real win is the island — enough bar seating that homework, breakfast, and dinner-party prep can all happen at the same counter without anyone in the way. Step through the glass door to the patio, and you've got a blank slate outside too: fire pit, string lights, container garden — whatever your version of unwinding looks like. The primary suite lives on the main level, which means no stairs between you and bed at the end of a long day. The walk-in closet keeps getting dressed simp
USD 272,000
509 Harwood Court
View photo
House · for sale
USD 346,000
USD 223/sq.ft
509 Harwood Court
Easley city
· 1,550 sq.ft · 3 Bedrooms · 2 Baths · House
· Patio · Garden · Office room · Equipped kitchen
Easley city · 1,550 sq.ft · 3 Bedrooms · 2 Baths · House · Patio · Garden · Office room · Equipped kitchen
Welcome to effortless main-level living in the sought-after Annandale Estates community! Beautifully maintained and completely move-in ready, this light-filled home features an open-concept design elevated by custom window shutters and Luxury Vinyl Plank flooring throughout. At the heart of the home, the kitchen features granite countertops, a large center island, gas appliances, and generous cabinetry, all overlooking the spacious dining and family areas to make entertaining a breeze. A split-bedroom layout places two versatile guest rooms, ideal for a home office or flex space, at the front of the house, while the private owner’s suite sits tucked away in the back, complete with a walk-in shower and a massive walk-in closet. Step outside to your private outdoor retreat featuring an extended patio with a retractable awning and a fully fenced backyard. Perfect for kiddos and pets. Best of all, low-maintenance HOA living includes lawn care, giving you more time to enjoy the neighborhood
USD 346,000
13 Shubuta Court
View photo
House · for sale
USD 330,000
USD 207/sq.ft
13 Shubuta Court
Easley city
· 1,593 sq.ft · 3 Bedrooms · 2 Baths · House
· Garden · Office room · Fireplace · Equipped kitchen
Easley city · 1,593 sq.ft · 3 Bedrooms · 2 Baths · House · Garden · Office room · Fireplace · Equipped kitchen
Fully Furnished New Construction with Cedar Screened Porch and Large Fenced Backyard Welcome to 13 Shubuta Court in Greenville—a beautifully finished 3-bedroom, 2-bath new-construction home completed in January 2026. Offered fully furnished, this move-in-ready property includes the furniture, appliances, bedding, and household essentials, making it an excellent primary residence, furnished rental, or Airbnb opportunity. Inside, the open-concept layout features durable LVP flooring and a spacious great room with a vaulted ceiling, fireplace, and custom mahogany mantel. The kitchen presents quartz countertops, shaker cabinetry, stainless-steel appliances, a center island, and plenty of space for entertaining. The primary suite includes a private bathroom with an oversized tiled walk-in shower. Two additional bedrooms provide flexibility for family, guests, or a home office. Outside, enjoy the custom cedar screened-in porch, enjoy morning coffee or relaxing in the evening. The home also f
USD 330,000
8 Cassique Road
View photo
House · for sale
USD 725,000
USD 316/sq.ft
8 Cassique Road
Easley city
· 2,293 sq.ft · 3 Bedrooms · 2 Baths · House
· Office room · Fireplace · Equipped kitchen · Parking
Easley city · 2,293 sq.ft · 3 Bedrooms · 2 Baths · House · Office room · Fireplace · Equipped kitchen · Parking
Welcome to 8 Cassique Drive, enjoy this cottage charm in the heart of Acadia. This 2,300-square-foot home offers three bedrooms, two-and-a-half baths, a dedicated office, generous storage, and an inviting floor plan designed for everyday living and entertaining. Step inside to a welcoming living room with beamed ceilings, a gas fireplace, and built-in bookshelves. The living room opens naturally to the dining area and spacious kitchen, creating a wonderful gathering space. The kitchen offers ample cabinetry and workspace, along with a large walk-in pantry. A convenient drop zone just inside the garage helps keep daily life organized. The main-level primary suite features a spacious walk-in closet. One of the home's best features is the fabulous screened porch with a wood-burning fireplace, the perfect place for morning coffee, entertaining friends, or relaxing on a cool evening. Upstairs, you'll find 2 additional bedrooms, a full bathroom, a dedicated office, and an oversized storage s
USD 725,000
118 Sealy Street
View photo
House · for sale
USD 309,999
118 Sealy Street
Easley city
· 5 Bedrooms · 3 Baths · House
· Equipped kitchen
Easley city · 5 Bedrooms · 3 Baths · House · Equipped kitchen
Welcome to the beautiful Frost floorplan. This home features 5 bedrooms, 3 full bathrooms, and a huge media/flex room. The Frost is an open concept floor plan with a large open kitchen, walk in pantry, beautiful quartz countertops, back splash tile and much more. The homes features one bedroom and full bath downstairs, with the large primary suite and 3 additional bedrooms upstairs. The flex room is a must see, perfect for movie nights and entertaining. Located just 20 minutes to downtown Greenville
USD 309,999
117 Monteith Circle
View photo
House · for sale
USD 470,000
USD 278/sq.ft
117 Monteith Circle
Easley city
· 1,690 sq.ft · 3 Bedrooms · 2 Baths · House
· Garden · Equipped kitchen
Easley city · 1,690 sq.ft · 3 Bedrooms · 2 Baths · House · Garden · Equipped kitchen
Welcome to 117 Monteith Circle, where classic charm meets modern convenience! This renovated, 3-bedroom, 2-bath home is just minutes from Augusta Road, Downtown Greenville, Prisma Health and I-85. Before you ever take a step inside, you'll be greeted by the charming front porch. Step inside and you'll find an open-concept living space with hardwood floors, gorgeous natural light and a beautiful kitchen. The spacious primary bedroom sits at the back of the home and includes a walk-in closet and en suite bath. All of the homes bedrooms are generously sized. There is a walk-in laundry room, as well as thoughtful storage throughout the home. Don't forget to check out the fully fenced back yard! You CAN have it all. Charm, convenience and location for under $475K! This home is not to be missed
USD 470,000
606 Perry Road
View photo
House · for sale
USD 250,000
USD 286/sq.ft
606 Perry Road
Easley city
· 872 sq.ft · 2 Bedrooms · 1 Bath · House
· Parking
Easley city · 872 sq.ft · 2 Bedrooms · 1 Bath · House · Parking
The classic profile of a single-story home defines this residence located in the Cherrydale section of Greenville. Situated on a 0.2-acre lot, this property features two bedrooms and one full bathroom within 876 square feet of living area. Inside, the home includes improvements that provide a pantry and counter top space, alongside a gas stove and range. These interior features offer practical utility for daily cooking and food storage. The added provision of gas along with electricity provide ability to still have heat and cooking ability during any power outage. Outdoor elements include a front porch that provides space to relax in the evenings. The property also features an enclosed carport with an added back door on the carport
USD 250,000
201 Edwards Road
View photo
House · for sale
USD 499,000
USD 250/sq.ft
201 Edwards Road
Easley city
· 1,991 sq.ft · 3 Bedrooms · 3 Baths · House
· Fireplace · Equipped kitchen
Easley city · 1,991 sq.ft · 3 Bedrooms · 3 Baths · House · Fireplace · Equipped kitchen
Priced well below appraisal! Welcome to this beautifully renovated 3-bedroom, 3-full-bath Corner lot home, offering modern luxury and thoughtful design throughout. Updates include designer-selected colors and tile, new lvp flooring, windows, and tray ceilings, creating a home that feels spacious, comfortable and timeless. The living room centers around a gorgeous electric fireplace complete with an adorning mantle and ample lighting. The spacious primary suite is like a private retreat with a large floor-to-ceiling tile shower, and oversized custom closet. Each bedroom includes a full bathroom and newly installed closet system. The stunning remodeled kitchen is the heart of the home, showcasing marble tile, quartz countertops, and soft-close cabinetry. Brand new appliances include a gas range, slim-profile microwave, wine cooler, and refrigerator. There is also a dedicated pantry. The adjacent mudroom/laundry room provides excellent functionality and easy access to the screened-in porc
USD 499,000
204 Hermitage Road
View photo
House · for sale
USD 469,900
Updated
204 Hermitage Road
Easley city
· 3 Bedrooms · 2 Baths · House
· Office room · Equipped kitchen · Cellar
Easley city · 3 Bedrooms · 2 Baths · House · Office room · Equipped kitchen · Cellar
This is the one you’ve been waiting for in Lake Forest! Welcome to 204 Hermitage Road — a stunning 3-bedroom, 2-bathroom home sitting on. 50 acre, with over 2,300 sq ft of finished living space PLUS 460+ sq ft of unfinished basement space, including a full bathroom already in place and ready to be finished. That’s more than 2,700 sq ft under one roof! On the main level, you'll find 3 bedrooms and 2 full bathrooms, along with gorgeous original hardwood floors that give the home so much character. The large kitchen is right off the living room and offers tons of cabinet and counter space. Just off the kitchen, you'll find an additional room with original wood paneling. Use it as a home office, mudroom, or cozy up with a chair and a good book. The spacious primary bedroom offers double closets and full en-suite bathroom. Both the primary and hall bathrooms have been updated, and many of the major updates have already been taken care of, including new windows (2020), new HVAC (2022), a new
USD 469,900

Get email alerts

Don't miss out: be the first to know about new properties

The alert was correctly created

On subscribing you accept the conditions of use and the privacy policy
Alert
Receive new ads in your inbox
Save this search
Receive alerts for new listings

We'll send you an email when we have new properties for: "Houses for sale in Easley city"

The alert was correctly created

Chadwick, Easley city Easley CCD Pickens County South Carolina
Elaine Heights
Get email alerts and be the first to see new listings
Required field
On subscribing I accept the terms of the privacy policy
Perfect! You'll soon start receiving new listings via email
Alert
Receive an email when we have new ads for Houses for sale in Easley city
Save this search
Filters

Bedrooms

Size (sq.ft)

sq.ft
sq.ft

Price

USD
USD

Property type

Bathrooms

Clear all filters
Receive notifications when new entries are published.