0 apartments for sale in East Bay Park

We don't have exact matches for your search, but... we've expanded it and think you might be interested in these properties.

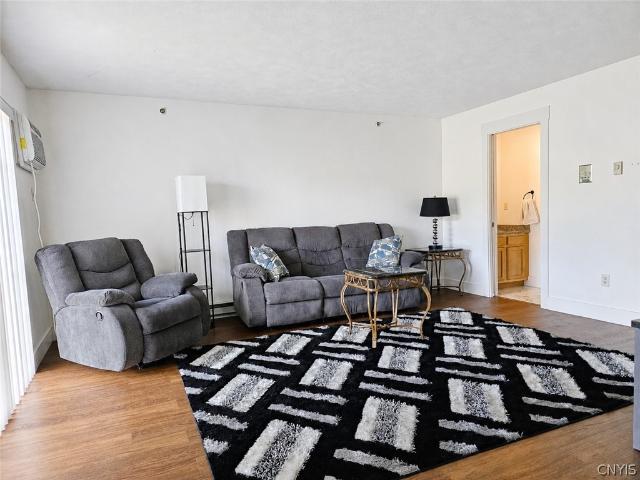
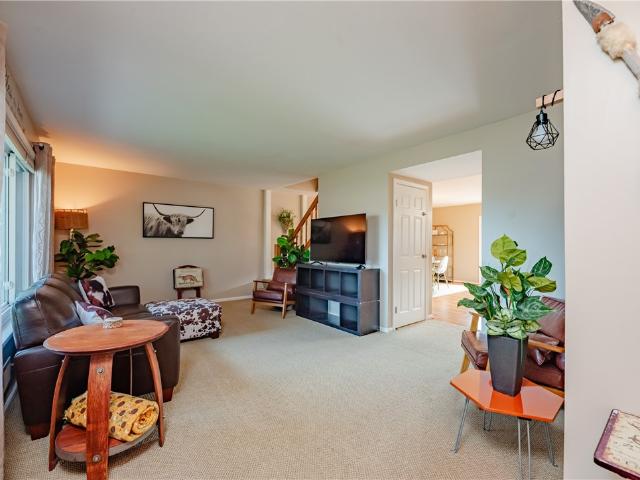
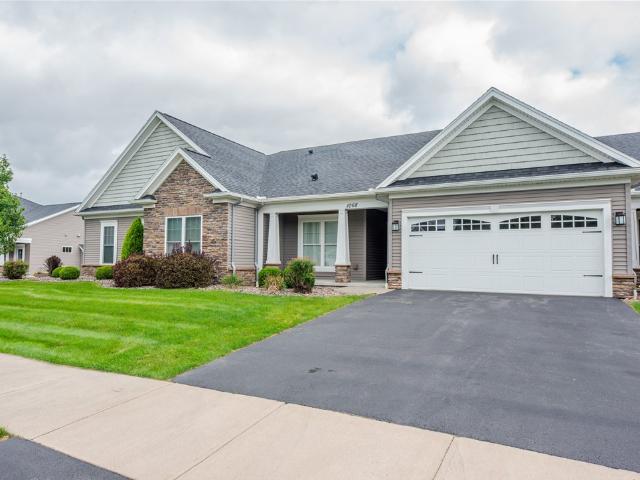
1068 Creek Field Drive
View photo
Condo · for sale
USD 425,000
USD 296/sq.ft
1068 Creek Field Drive
East Bay Park
· 1,432 sq.ft · 2 Bedrooms · 2 Baths · Condo
· Patio · Equipped kitchen · Parking · Cellar
East Bay Park · 1,432 sq.ft · 2 Bedrooms · 2 Baths · Condo · Patio · Equipped kitchen · Parking · Cellar
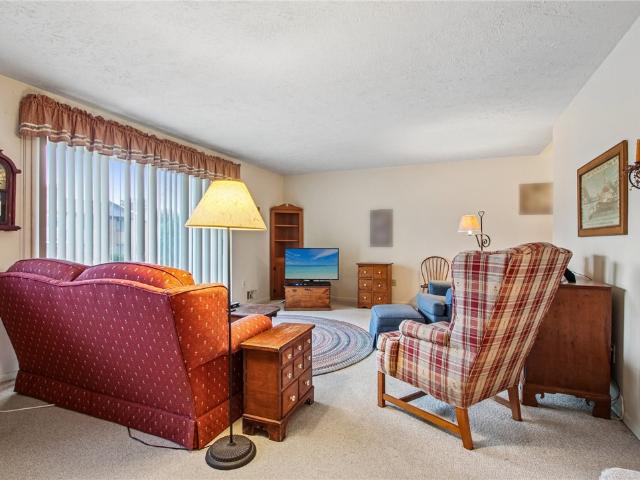
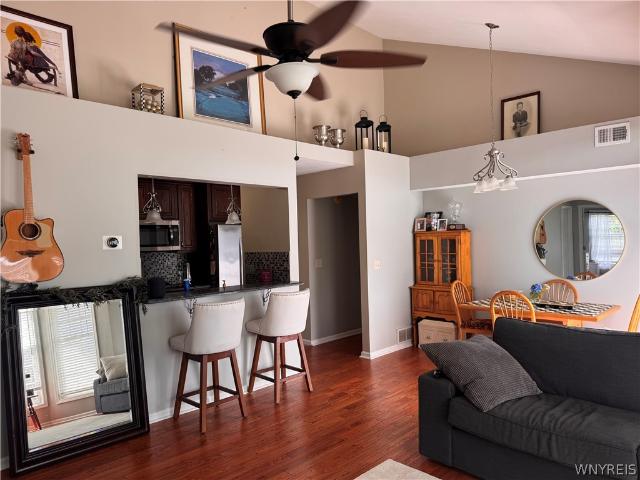
Welcome to 1068 Creek Field drive! This Pride Mark-built condominium offers 1440 square feet of convenient first-floor living with a bright, open floor plan and hardwood floors. The spacious kitchen features granite countertops, plenty of cabinet space, a walk-in pantry, and a breakfast bar with additional seating. Just beyond, the sun-filled breakfast nook is lined with windows and opens through a sliding glass door to a Trex patio overlooking the pond—a peaceful spot to relax and enjoy the view. The primary suite features a walk-in closet and spacious private bath with double sinks and a walk-in shower. First-floor laundry adds everyday convenience, while abundant natural light gives the entire home a bright, airy feel. A huge basement provides plenty of additional storage and possibilities, and the attached two-car garage completes the package. Enjoy low-maintenance condo living in a thoughtfully designed home. Make your appointment to see 1068 Creek Field Dr today! Offers will be r
USD 425,000
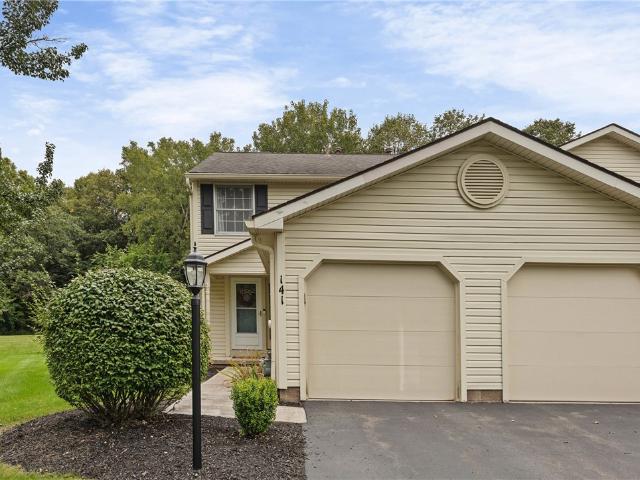
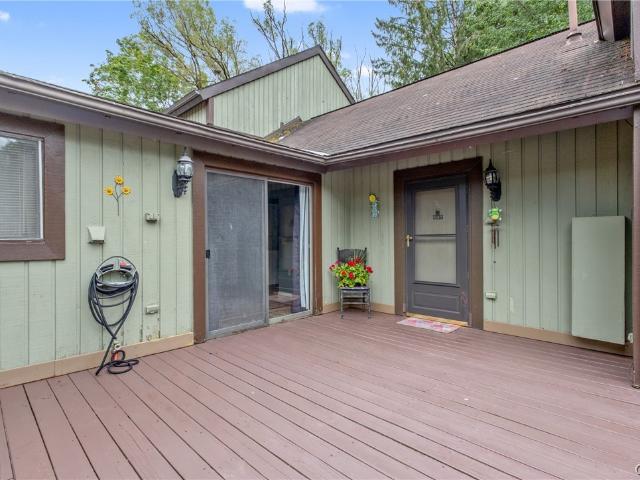
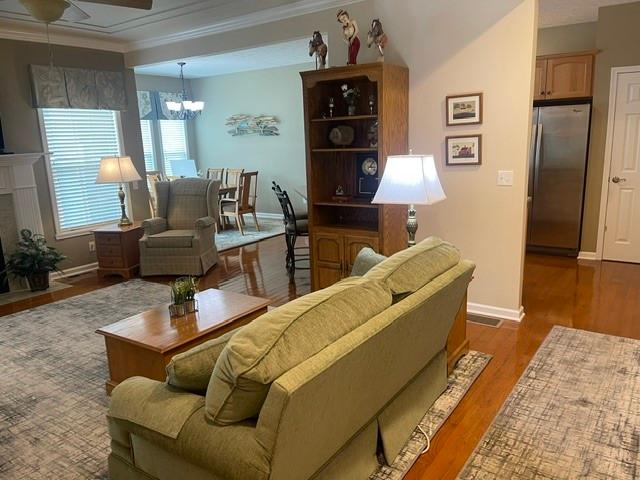
141 Courtshire Lane
View photo
Condo · for sale
USD 249,900
USD 221/sq.ft
141 Courtshire Lane
East Bay Park
· 1,130 sq.ft · 2 Bedrooms · 1 Bath · Condo
· Garden · Office room · Deck · Equipped kitchen · Cellar
East Bay Park · 1,130 sq.ft · 2 Bedrooms · 1 Bath · Condo · Garden · Office room · Deck · Equipped kitchen · Cellar
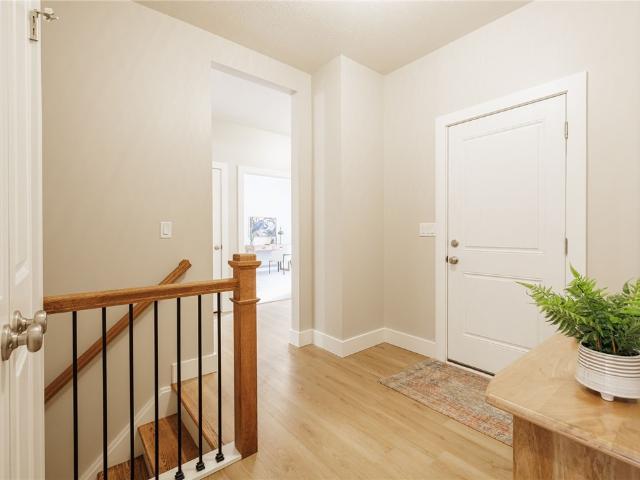
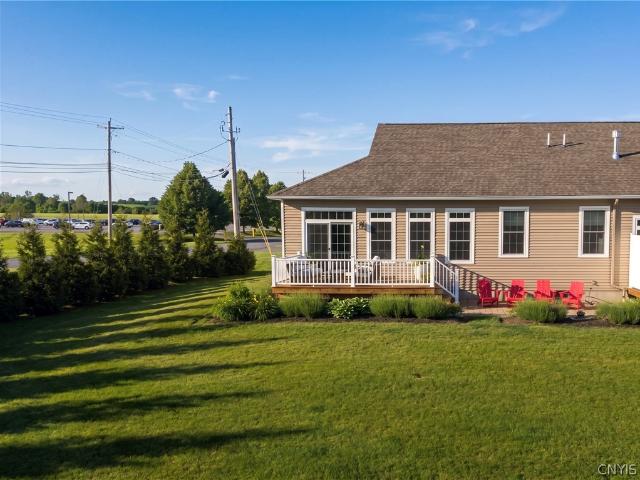
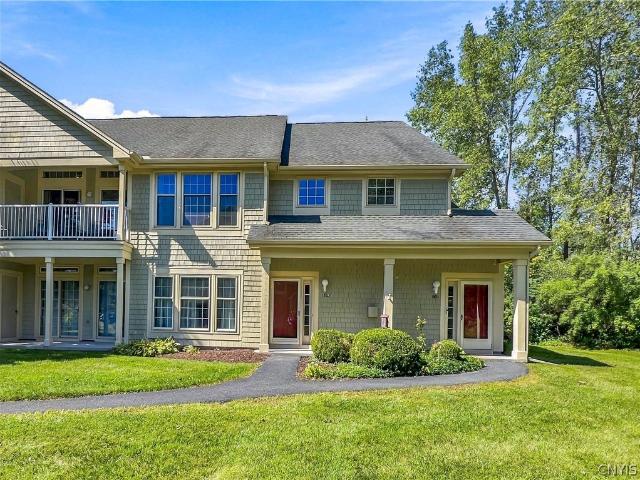
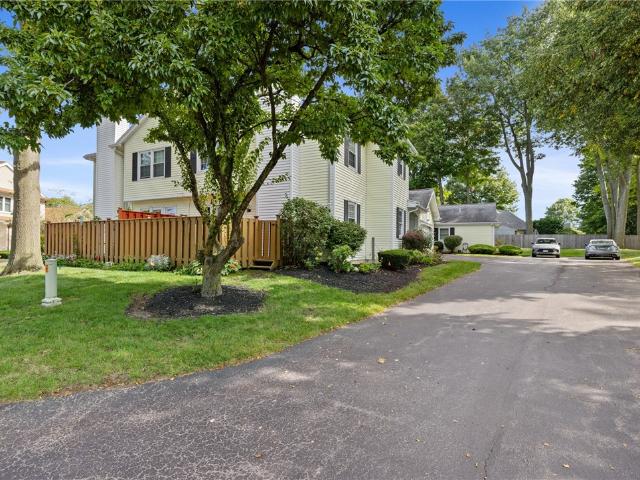
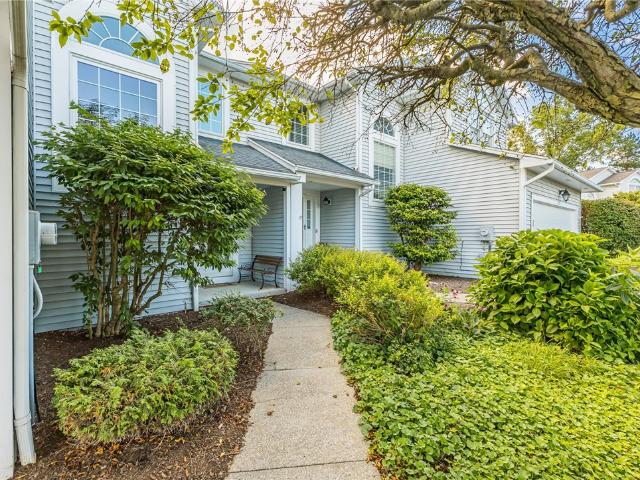
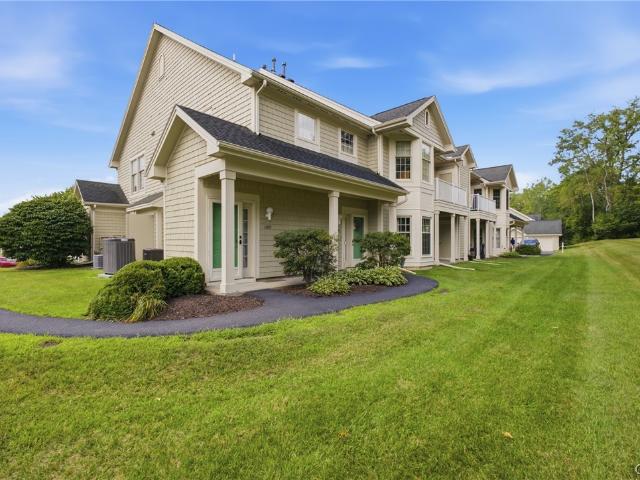
Privacy, updates, and maintenance-free living. This rare end-unit townhome has it all! Situated on a quiet cul-de-sac with Penfield schools! Step inside to find updates throughout the entire home! Fresh paint and new LVP flooring, along with a completely updated first-floor bathroom! The kitchen has been refreshed from top to bottom with NEW countertops, backsplash, flooring, paint and more, plus new stainless-steel appliances—all included! The living area offers plenty of flexibility for entertaining, dining or relaxing. The sliding glass doors open to a huge deck overlooking the rare, private, tree-lined yard! Downstairs, the recently refinished basement provides flexible space for a playroom, home office and more! Upstairs offers two generously sized bedrooms, a refreshed full bath and plenty of storage space throughout! The HOA takes care of lawns, snow removal, garbage, exterior maintenance and so much more! Conveniently located near restaurants and shopping! This one is truly spe
USD 249,900
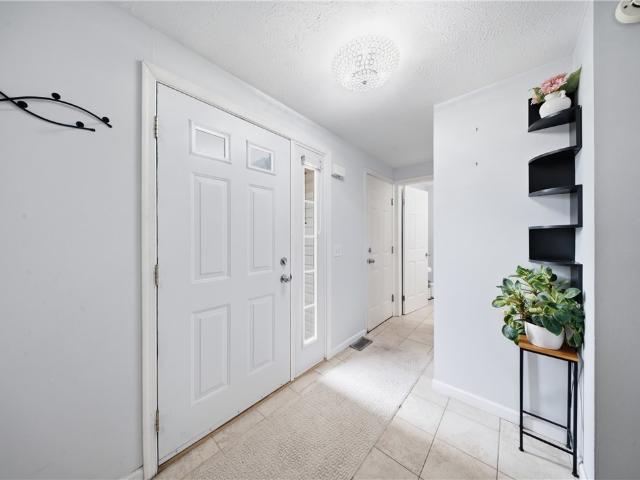
1403 Landrush
View photo
Condo · for sale
USD 209,900
USD 201/sq.ft
1403 Landrush
East Bay Park
· 1,044 sq.ft · 2 Bedrooms · 1 Bath · Condo
· Parking · Equipped kitchen
East Bay Park · 1,044 sq.ft · 2 Bedrooms · 1 Bath · Condo · Parking · Equipped kitchen
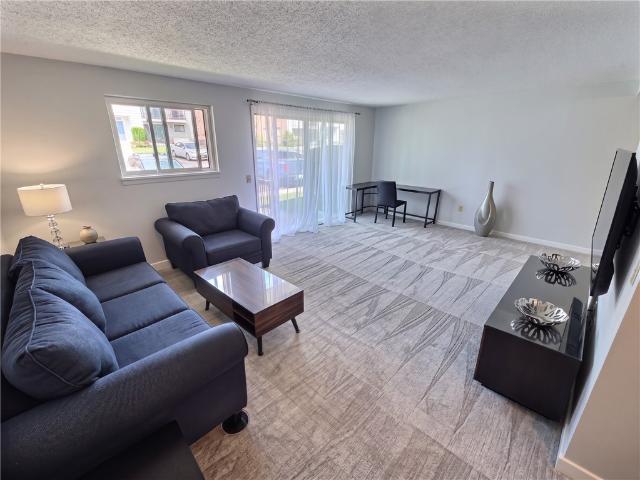
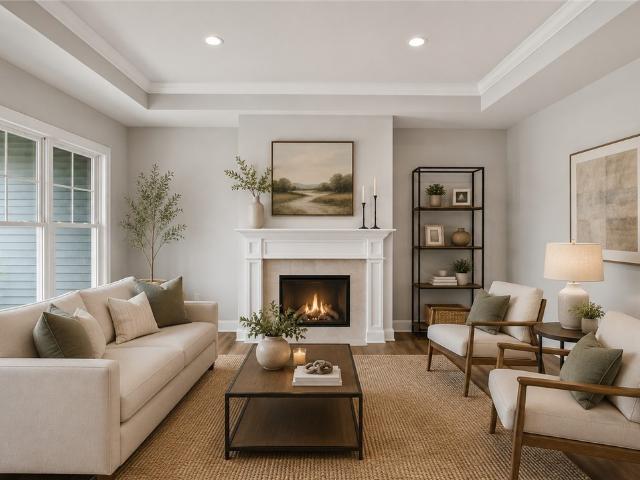
What if homeownership came with less work and more time to simply enjoy where you live? Welcome to easy living in the Village of Baldwinsville! This beautifully updated first-floor, two-bedroom condo offers a move-in-ready interior designed for comfort and convenience. The bright kitchen features granite countertops, crisp white cabinetry and new stainless-steel appliances, while updated flooring flows throughout the home. The refreshed bath, in-unit laundry and detached garage make everyday living even easier. And when it's time to head out, shopping, coffee, banking, Village activities and access to Route 690 are all conveniently nearby. Whether you're looking for your first place, a simpler alternative to maintaining a house, or simply a home that lets you spend less time on projects and more time living, this one deserves a look. Move in, settle in and enjoy an easier way to own in Baldwinsville!
USD 209,900
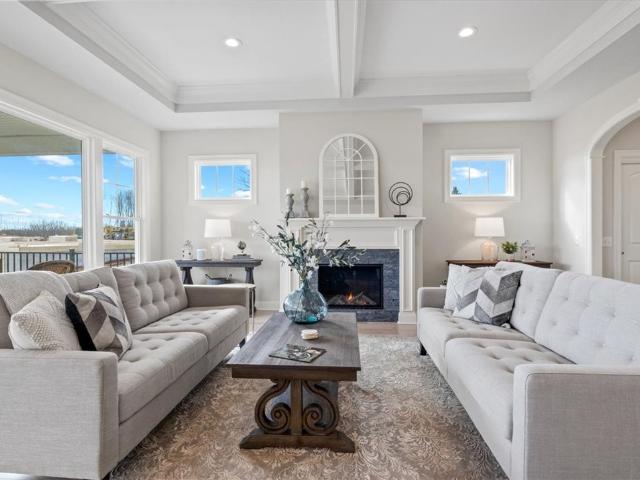
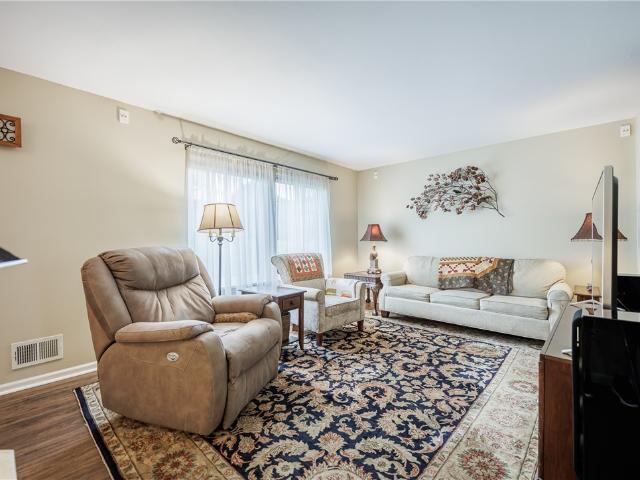
129 Cedarway Circle # 401
View photo
Condo · for sale
USD 614,900
USD 328/sq.ft
129 Cedarway Circle # 401
East Bay Park
· 1,873 sq.ft · 3 Bedrooms · 2 Baths · Condo
· Office room · Deck · Fireplace · Cellar
East Bay Park · 1,873 sq.ft · 3 Bedrooms · 2 Baths · Condo · Office room · Deck · Fireplace · Cellar
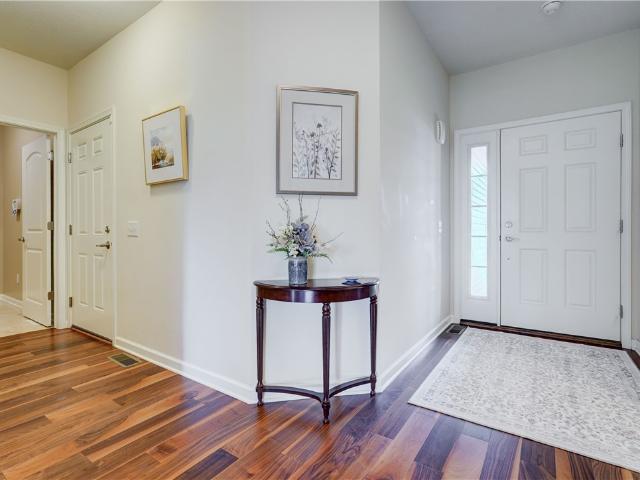
Our signature standards are thoughtfully designed to deliver both style and comfort, featuring granite and quartz countertops, Wellborn cabinetry, a gas fireplace with a custom carpenter-built mantle, and a large covered deck. The spacious Great Room features a dramatic 10-foot stepped ceiling and walls of windows, creating a bright, open, and inviting living space. Hardwood flooring, ceramic tile, and carpeted bedroom floors are included throughout. The primary suite features a walk-in closet, a beautifully tiled shower with a glass sliding door, and double sinks. The lower level features a daylight foundation, 13-course basement, and full-size egress windows, along with 100 square feet of finished space at the bottom of the stairs. The remaining space has plenty of potential for additional finished living areas, a recreation room, home office, or guest space. Enjoy attractive exterior construction with plenty of character, maintained sidewalks and street lighting throughout the commu
USD 614,900
Could you also be interested in
647 Idlewood Court
View photo
Condo · for sale
USD 215,000
USD 176/sq.ft
647 Idlewood Court
East Bay Park
· 1,216 sq.ft · 3 Bedrooms · 1 Bath · Condo
· Patio · Office room · Equipped kitchen
East Bay Park · 1,216 sq.ft · 3 Bedrooms · 1 Bath · Condo · Patio · Office room · Equipped kitchen
Welcome to this 2/3 bedroom, 1,220 sq. Ft. condominium in the desirable Village Green community, ideally situated overlooking the 11th hole of Foxfire Golf Course. This well-maintained home offers a bright and inviting layout with vaulted ceilings in the living room, kitchen and the primary bedroom. Upstairs is a versatile loft area that can easily be used as a home office, den, or exercise room along with a closed door room for a 3rd bedroom/guest room to suit your needs. Step outside onto the private patio and enjoy peaceful golf course views while watching golfers make their way down the 11th hole. The location offers the perfect blend of tranquility and convenience, with the Foxfire clubhouse just a short walk away where you can enjoy lunch, dinner, or a round of golf. Located close to major highways and just minutes from the Village of Baldwinsville, this condo provides easy access to shopping, dining, entertainment, and everyday amenities. Enjoy maintenance free one-level living!
USD 215,000
8424 Marco Lane
View photo
Condo · for sale
USD 419,900
USD 302/sq.ft
8424 Marco Lane
East Bay Park
· 1,389 sq.ft · 2 Bedrooms · 2 Baths · Condo
· Fireplace · Equipped kitchen · Parking
East Bay Park · 1,389 sq.ft · 2 Bedrooms · 2 Baths · Condo · Fireplace · Equipped kitchen · Parking
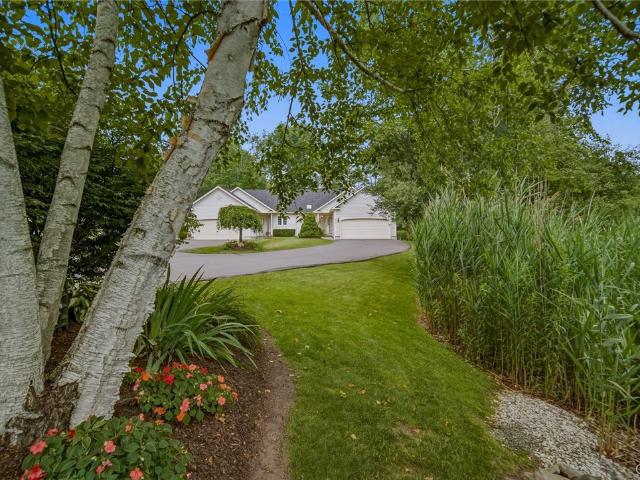
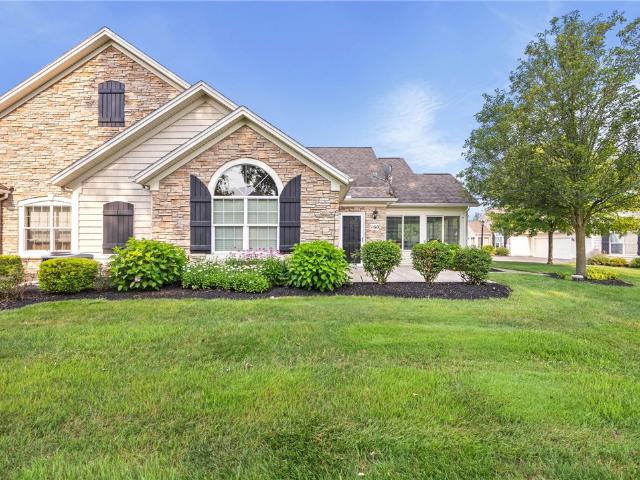
Looking for the convenience of Radisson townhome living without sacrificing privacy? This rare end-unit offers everything you love about Radisson—with a setting that's hard to find! Unlike most townhomes, there isn't another home on the right side, creating a peaceful, private retreat surrounded by mature trees and beautiful landscaping. A long driveway enhances the secluded feel while providing plenty of parking. Inside, you'll find a spacious, open floor plan featuring a large kitchen with updated countertops, beautiful hardwood floors, a dining room with vaulted ceilings, and a welcoming living room with a cozy gas fireplace. The enclosed porch extends your living space and is the perfect spot to enjoy your morning coffee or relax while listening to the rain. The primary suite offers a walk-in closet and private ensuite bath, while the guest bedroom is conveniently located next to the second full bathroom. First-floor laundry and a two-car garage add everyday convenience. Step outsi
USD 419,900
6188 FourMile Creek Circle
View photo
Condo · for sale
USD 511,661
USD 206/sq.ft
6188 FourMile Creek Circle
East Bay Park
· 2,476 sq.ft · 4 Bedrooms · 3 Baths · Condo
· Parking · Deck · Equipped kitchen · Cellar
East Bay Park · 2,476 sq.ft · 4 Bedrooms · 3 Baths · Condo · Parking · Deck · Equipped kitchen · Cellar
New Townhome built by Gerber Homes. Stunning One story home. 3 bedrooms upstairs, 2 Full bathrooms, 1st floor laundry. Primary suite includes a double sink, granite countertop, Ceramic Tile Shower, Walk in Closet & carpeted bedroom floors. Separate guest bedrooms or Office, Living space, Dining area. Large kitchen with Island with granite countertops. Appliances included. Attached 2 car garage. Enjoy back covered Deck. Great location close to expressway & walking trails. Finished basement with bedroom & full bathroom. HOA covers Lawn care & Snow removal. Taxes to be determined
USD 511,661
4490 Lauder Lane
View photo
Condo · for sale
USD 649,900
USD 382/sq.ft
4490 Lauder Lane
East Bay Park
· 1,701 sq.ft · 2 Bedrooms · 2 Baths · Condo
· Fireplace · Equipped kitchen
East Bay Park · 1,701 sq.ft · 2 Bedrooms · 2 Baths · Condo · Fireplace · Equipped kitchen
Stunning End-Unit Condo in the Highly Sought-After Skaneateles School District. Welcome to this beautifully appointed end-unit condo featuring high-end finishes and thoughtful design throughout. The spectacular chef’s kitchen boasts custom cabinetry, premium stainless steel appliances, elegant white quartz countertops and backsplash, stylish pendant lighting, a beverage refrigerator, and a spacious walk-in pantry with laundry, custom cabinetry, and sink. The open-concept floor plan is ideal for entertaining, filled with abundant natural light from expansive windows. Enjoy a generous dining area and a spacious living room complete with a cozy fireplace and custom built-in shelving. The first-floor primary suite offers convenience and luxury, highlighted by a spa-like en-suite bath with a double vanity, quartz countertops, and a large tiled walk-in shower with glass enclosure and built-in bench. The finished lower level adds even more living space, featuring a comfortable family room, be
USD 649,900
1504 Greymoor
View photo
Condo · for sale
USD 255,000
USD 8/sq.ft
1504 Greymoor
East Bay Park
· 29,181 sq.ft · 2 Bedrooms · 2 Baths · Condo
· Equipped kitchen
East Bay Park · 29,181 sq.ft · 2 Bedrooms · 2 Baths · Condo · Equipped kitchen
ALL OFFERS DUE SATURDAY 9/12/26 BY 430PM WEelcome to 1504 Greymoor Way! This beautiful 2-bedroom, 2-bath townhome in the desirable Radisson community offers bright, airy living with vaulted ceilings, tons of windows, and double sliders that fill the home with natural light and create an easy connection to the outdoors. The thoughtfully designed layout features two spacious primary bedrooms, positioned on opposite sides of the home, each with its own connected bath—perfect for privacy, guests, or flexible living arrangements. The kitchen features Corian countertops, and recent updates include newer carpeting, fresh interior paint, a brand-new furnace, brand-new air conditioning unit, and a brand-new washer and dryer. Simply move in and enjoy! Even better, this is truly maintenance-free living. The HOA takes care of the exterior so you can spend your time enjoying everything Radisson has to offer. HOA services include snow plowing, sidewalk shoveling, landscaping, lawn mowing and mainten
USD 255,000
11 5 High Gate Trail # 5
View photo
Condo · for sale
USD 179,500
USD 171/sq.ft
11 5 High Gate Trail # 5
East Bay Park
· 1,044 sq.ft · 2 Bedrooms · 1 Bath · Condo
· Equipped kitchen
East Bay Park · 1,044 sq.ft · 2 Bedrooms · 1 Bath · Condo · Equipped kitchen
Welcome to 11-5 High Gate Trail, a move-in ready and beautifully remodeled condo conveniently situated on the second floor from front entrance and ground floor from back entrance in the Town of Perinton and Fairport School District, thoughtfully updated from top to bottom! With a top floor location, no one will walking above you! Enjoy low-maintenance living with the HOA covering exterior maintenance, garbage collection, water, lawn maintenance and snow removal, plus access to the community pool. Conveniently located near shopping and restaurants, within walking distance to schools, the heart of Fairport Village and the Erie Canal. Step inside to fresh paint, NEW carpeting, NEW blinds and updated window treatments throughout. The beautifully updated kitchen features NEW soft-close cabinetry, quartz countertops and a high-end convection stove accented by a stainless steel backsplash. Seller offering $750 credit towards a new refrigerator! The bright dining area flows seamlessly into the
USD 179,500
11 Cedarway Circle # 240
View photo
Condo · for sale
USD 799,900
USD 275/sq.ft
11 Cedarway Circle # 240
East Bay Park
· 2,906 sq.ft · 4 Bedrooms · 3 Baths · Condo
· Deck · Fireplace · Equipped kitchen
East Bay Park · 2,906 sq.ft · 4 Bedrooms · 3 Baths · Condo · Deck · Fireplace · Equipped kitchen
Model home for sale! Experience exceptional craftsmanship and an extraordinary level of upgrades in this stunning Pride Mark Homes model, professionally designed by Inde Design Studio. The gourmet kitchen is a true showpiece with quartz countertops, composite sink, built-in wall oven and microwave, 36” five-burner gas cooktop, custom wood hood, specialty storage drawers, coffee station, and spacious pantry. The open Great Room features a dramatic 10’ coffered ceiling, walls of windows, and a custom carpenter-built gas fireplace mantel, all overlooking the peaceful pond setting. Enjoy outdoor living on the impressive 15’ x 10’ covered TimberTech deck. The luxurious primary suite offers a custom-built walk-in closet and spa-like bath with double vanity, large walk-in shower, tiled bench, and roller-glide shower door. A convenient pocket door leads directly to the beautifully appointed laundry room. The finished lower level provides incredible additional living space with an electric fire
USD 799,900
84 Eaglesfield Way
View photo
Condo · for sale
USD 249,900
USD 201/sq.ft
84 Eaglesfield Way
East Bay Park
· 1,238 sq.ft · 2 Bedrooms · 1 Bath · Condo
· Office room · Deck · Equipped kitchen
East Bay Park · 1,238 sq.ft · 2 Bedrooms · 1 Bath · Condo · Office room · Deck · Equipped kitchen
Welcome to 84 Eaglesfield Way! Tucked away on a quiet, tree-lined street just minutes from Fairport Village! Step inside to a bright, open great room where cathedral ceilings and skylights bring in tons of natural light. The space flows easily into an area that would work beautifully as a home office, sitting area, or formal dining space. The large eat-in kitchen offers an island, pantry, and plenty of storage and prep space. Just off the kitchen, sliding glass doors lead to the back deck overlooking a beautifully maintained green space, giving you an easy spot to enjoy your morning coffee or unwind at the end of the day. Upstairs, the spacious primary bedroom features a generous walk-in closet and an en-suite vanity with direct access to the large main bathroom. A roomy second bedroom completes the upper level. On the lower level, find an additional finished room with an egress window that gives you even more flexibility for a third bedroom, home office, workout space, or rec room! Th
USD 249,900
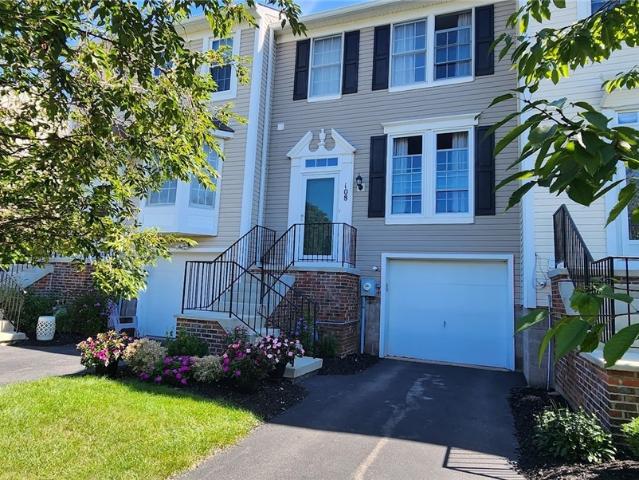
108 Courtshire Lane
View photo
Condo · for sale
USD 199,900
USD 156/sq.ft
Updated
108 Courtshire Lane
East Bay Park
· 1,281 sq.ft · 3 Bedrooms · 1 Bath · Condo
· Parking · Deck · Equipped kitchen · Air conditioning · Cellar
East Bay Park · 1,281 sq.ft · 3 Bedrooms · 1 Bath · Condo · Parking · Deck · Equipped kitchen · Air conditioning · Cellar
Welcome Home! Beautiful Center Unit Townhome in the Heart of Penfield is one of the larger units in this neighborhood! Hop, skip and a jump to everything! This home has been lovingly maintained with the following updates: New front living rm windows, storm dr, Front dr and transom 2026. Furnace/AC & hot water tank 2016. Roof approx. 11 yrs new. 3 bdrms, 1.5 baths and almost 1300'. First flr offers an expansive eat in kitchen with ample cabinets and counter space (all appliances are included but are being represented'as is'), Half Bath, Large living room and a formal dining room great for entertaining or just a quiet day at home. The second floor offers 3 nice size bedrooms. Primary bedrm has a large walk in closet, vanity area right outside the large walk in closet with access to main bath. Main bath w/2 sinks and large counter can be accessed from the primary bedrm and hallway. Basement is partially finished (drywalled and painted) plus a 1 car attached garage and awesome deck makes t
USD 199,900
50 Ashby Circle
View photo
Condo · for sale
USD 419,900
USD 184/sq.ft
50 Ashby Circle
East Bay Park
· 2,282 sq.ft · 4 Bedrooms · 3 Baths · Condo
· Garden · Office room · Gym · Deck · Fireplace · Equipped kitchen · Air conditioning · Cellar
East Bay Park · 2,282 sq.ft · 4 Bedrooms · 3 Baths · Condo · Garden · Office room · Gym · Deck · Fireplace · Equipped kitchen · Air conditioning · Cellar
Exquisitely upgraded, maintenance-free residence showcasing a sophisticated designer interior & seamless open floor plan. The private first-floor primary suite offers a luxurious bath & expansive walk-in closet. An additional main-level bedroom provides versatile use as a guest retreat or home office. The gourmet kitchen impresses with granite countertops, premium stainless steel appliances, and a spacious island with breakfast bar, flowing effortlessly into a great room anchored by a gas fireplace with tile surround. Rich hardwood floors, an inviting arched foyer, generous dining area, & first-floor laundry enhance everyday living. Step through sliding glass doors to a serene backyard oasis featuring a covered deck with ceiling fan—ideal for relaxation or entertaining. The finished basement, included in the total square footage, delivers a large family room, hobby space or home gym, two bedrooms with egress windows, and a full bath. Central A/C and numerous quality upgrades throughout
USD 419,900
8 High Gate Trail # 1
View photo
Condo · for sale
USD 169,000
USD 161/sq.ft
8 High Gate Trail # 1
East Bay Park
· 1,044 sq.ft · 2 Bedrooms · 1 Bath · Condo
· Balcony · Equipped kitchen · Swimming pool
East Bay Park · 1,044 sq.ft · 2 Bedrooms · 1 Bath · Condo · Balcony · Equipped kitchen · Swimming pool
This High Gate Condo lies just south of the village of Fairport. Brooks Hill Elementary school is across the street. The unit is on the first floor, with a spacious floor plan. Plenty of daylight into the living/dining room, that has a sliding glass door that leads to a balcony for easy sitting and watching the sun rise or set. The kitchen is more spacious than most units, with plenty of cupboard space. A Primary bedroom has a large closet. The unit has 1 1/2 bathrooms. There is a common swimming pool that opens around Memorial Day. The pay laundry is a quick right turn out of the unit. Each unit has its own, large storage bin. You will be close to the Village, with it's restaurants, shops and bars. Wegmans and Aldis is not far either. Please use SHOWINGTIME for all appointments
USD 169,000
3 Talbot Drive
View photo
Condo · for sale
USD 225,000
USD 132/sq.ft
3 Talbot Drive
East Bay Park
· 1,701 sq.ft · 3 Bedrooms · 2 Baths · Condo
· Deck · Fireplace · Equipped kitchen · Cellar
East Bay Park · 1,701 sq.ft · 3 Bedrooms · 2 Baths · Condo · Deck · Fireplace · Equipped kitchen · Cellar
Rarely available and beautifully maintained 3-bedroom, 2.5-bath townhome in a well-run, financially stable HOA community. A large foyer with slate tile flooring welcomes you inside, leading to a spacious living room/dining room combo featuring a cozy wood-burning fireplace and French doors that open to a private deck — perfect for relaxing or entertaining. The updated eat-in kitchen offers a breakfast bar, ceiling fan, and durable LVP flooring, with the refrigerator, dishwasher, microwave, and electric stove all included. Just past the pantry, you'll find the convenience of first-floor laundry (washer and dryer stay) along with a half-bath. Upstairs, the generously sized owner's suite impresses with abundant storage, a walk-in closet, and a private, updated bath with a walk-in shower. Two additional bedrooms share a full hall bath, completing the upper level. The finished lower-level family room adds valuable living space and includes egress windows and additional basement storage. Pra
USD 225,000
23 Cedarview
View photo
Condo · for sale
USD 249,900
USD 136/sq.ft
23 Cedarview
East Bay Park
· 1,830 sq.ft · 3 Bedrooms · 2 Baths · Condo
· Equipped kitchen
East Bay Park · 1,830 sq.ft · 3 Bedrooms · 2 Baths · Condo · Equipped kitchen
Enjoy the simple life in this beautiful 3 bedroom 2.5 bathroom townhouse conveniently located by Fairport schools, the Rec Center and the Village of Fairport! Whether you are looking to downsize or love the idea of townhome living where all the exterior maintenance is taken care of, this is the place to be! The spacious foyer opens to the family room and dining room area with loads of natural light. Beautifully updated and well appointed eat in kitchen includes plenty of cabinet space, tile back splash and stainless appliances with granite countertops and a breakfast bar. Fresh paint and Brand new carpeting throughout will be sure to please! Upstairs you will find a spectacular Primary suite with vaulted ceilings that includes a remodeled bathroom with private dressing area! Two more nice size bedrooms and a full bath will be perfect for family and friends. Appreciate extra closet space next to the first floor laundry and half bathroom! Savor all of your summer evenings on the relaxing
USD 249,900
22 High Gate Trail # 4
View photo
Condo · for sale
USD 179,900
USD 172/sq.ft
22 High Gate Trail # 4
East Bay Park
· 1,044 sq.ft · 2 Bedrooms · 1 Bath · Condo
· Equipped kitchen · Swimming pool
East Bay Park · 1,044 sq.ft · 2 Bedrooms · 1 Bath · Condo · Equipped kitchen · Swimming pool
Highly sought after ground floor condo offering convenient one-level living in one of Fairport's most desirable communities! Walking, biking distance to all the village has to offer! Shops, restaurants and cafes! With a bright, open floorplan, freshly painted interior and featuring new carpeting throughout, this home shows pride of ownership! The newer eat-in kitchen provides an abundance of counter space and plenty of cabinets for excellent storage. Enjoy summertime fun and keep cool in the community's inground pool! Also features low Fairport electric! A wonderful opportunity for comfortable, low maintenance living in a desirable setting. Showings start 8/27 10am Delayed negotiations on 9/1 7pm. Open house this Saturday 8/29 1-3pm!
USD 179,900
1201 Greymoor
View photo
Condo · for sale
USD 299,900
USD 270/sq.ft
1201 Greymoor
East Bay Park
· 1,109 sq.ft · 2 Bedrooms · 2 Baths · Condo
· Parking · Balcony · Air conditioning
East Bay Park · 1,109 sq.ft · 2 Bedrooms · 2 Baths · Condo · Parking · Balcony · Air conditioning
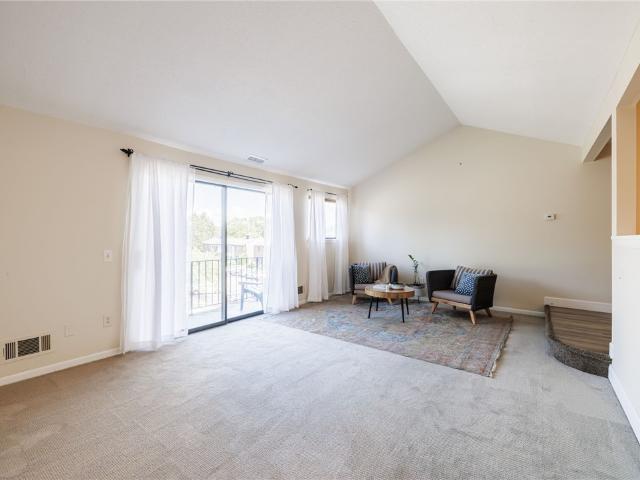
Welcome to 1201 GREYMOOR Way in Highland Green, located within the highly desirable Radisson Community. This well-maintained second floor condo offers comfortable, low-maintenance living in a prime location. The home features an open-concept floor plan with vaulted ceilings, creating a bright and spacious feel throughout the main living and dining areas. Sliding glass doors extend the living space to a private balcony, ideal for relaxing and enjoying the outdoors. The primary suite includes a walk-in closet and en-suite bath, while the secondary bedroom also offers a walk-in closet and nearby bath, providing excellent storage and flexible use. Additional features include a detached garage, composite siding, asphalt roof, gas force-air heating, and central air conditioning with Nest smart thermostat. The HOA provides exceptional value, including primary building insurance, exterior maintenance (roofing and siding), lawn care, snow removal, trash pickup, and water service, supporting tru
USD 299,900
1206 Greymoor
View photo
Condo · for sale
USD 249,900
USD 225/sq.ft
1206 Greymoor
East Bay Park
· 1,109 sq.ft · 2 Bedrooms · 2 Baths · Condo
· Patio · Equipped kitchen · Heating
East Bay Park · 1,109 sq.ft · 2 Bedrooms · 2 Baths · Condo · Patio · Equipped kitchen · Heating
Here is a wonderful Radisson (Highland Greens) condo available for sale. This condo is the typical 2 bed 2 full bath (1 being a primary suite). This is a first-floor rear setting with a 1 step entry to enjoy the benefits of single level living. Upon entry, you'll find yourself on a porcelain tiled floor that is consistent throughout the baths and kitchen as well. 1 bedroom to your left has a full bath that is shared with house guests. The living room is spacious with plenty of natural light which flows into the dining area with sliders out to a patio with your own storage closet! The kitchen has beautiful newer quartz countertops and a breakfast bar. This property has updated central/forced air WITH humidifier and whole house purifier as well as low E-Thermal windows, and slider plus, PLUS both bathrooms have been updated. This condo is absolutely ready for its new owners. Sellers reserve the right to accept an offer without notice or to set a day/time for best and final offers to be s
USD 249,900
127 Cedarway Circle # 402
View photo
Condo · for sale
USD 519,900
USD 340/sq.ft
127 Cedarway Circle # 402
East Bay Park
· 1,528 sq.ft · 2 Bedrooms · 2 Baths · Condo
· Deck · Fireplace · Cellar
East Bay Park · 1,528 sq.ft · 2 Bedrooms · 2 Baths · Condo · Deck · Fireplace · Cellar
Our signature standards are designed to provide both style and comfort, featuring granite and quartz countertops, Wellborn cabinetry, a gas fireplace with a custom carpenter-built mantle, and a private covered deck. The spacious Great Room features a 10-foot stepped ceiling and walls of windows, creating a bright and inviting living space. Hardwood flooring, ceramic tile, and carpeted bedroom floors are included throughout. The primary suite offers a walk-in closet, tiled shower with a glass sliding door, and double sinks. The lower level includes a daylight foundation, 13-course basement, full-size egress windows, and 100 square feet of finished space at the bottom of the stairs—with plenty of potential for additional finished living space. Enjoy attractive exterior construction with plenty of character, along with maintained sidewalks and street lighting throughout the community. Conveniently located near the Village of Webster, Holt Road Plaza, shopping, restaurants, banks, and more
USD 519,900
1009 Pathway Ln
View photo
Condo · for sale
USD 399,900
USD 279/sq.ft
1009 Pathway Ln
East Bay Park
· 1,432 sq.ft · 2 Bedrooms · 2 Baths · Condo
· Office room · Fireplace · Equipped kitchen
East Bay Park · 1,432 sq.ft · 2 Bedrooms · 2 Baths · Condo · Office room · Fireplace · Equipped kitchen
Open sunday 8/23/2- - to 2 pm. Welcome to 1009 Pathway Lane! Easy, comfortable one-floor living in this beautifully maintained 2-bedroom, 2-full-bath townhome built in 2017. Offering 1,440 square feet, the open floor plan is filled with natural light and highlighted by gorgeous walnut flooring. The spacious great room features a gas fireplace, tray ceiling with crown molding and an easy flow into the kitchen and dining area—perfect for everyday living and entertaining. The bright kitchen offers white cabinetry, stainless appliances, tile backsplash, generous counter space and a large center island with seating. The primary suite includes a private full bath and walk-in closet. A second bedroom and full bath provide wonderful flexibility for guests, a home office or den. First-floor laundry makes one-level living even easier. Step outside and enjoy the peaceful setting overlooking a private pond—a wonderful spot to relax and enjoy nature. Even better, the community is adjacent to the St
USD 399,900
78 Camberley Place
View photo
Condo · for sale
USD 275,000
USD 151/sq.ft
78 Camberley Place
East Bay Park
· 1,819 sq.ft · 3 Bedrooms · 2 Baths · Condo
· Patio · Equipped kitchen · Parking · Cellar
East Bay Park · 1,819 sq.ft · 3 Bedrooms · 2 Baths · Condo · Patio · Equipped kitchen · Parking · Cellar
Welcome to 78 Camberley Place in Penfield! This home is one of the larger ones in the community, offering 1,820 square feet, not including the finished basement. Come home to a spacious living room and an open kitchen with a large dine-in area, tons of cabinet space, expansive granite countertops, and modern appliances. It opens right out to the private back patio, which acts as an extension of the living space once the weather turns warm. First floor washer and dryer and a half bath add real convenience to the main level. Upstairs, you'll love how spacious the three bedrooms are, and the closets right along with them. The primary suite comes complete with a private full bath and loads of closet space. The freshly updated finished basement gives you additional flex space to use however you need it. A detached two-car garage is a plus, and the community pool and amenities are what make this neighborhood stand out. Don't miss this one! Offers Due 8/25/2026 at 12 P. M
USD 275,000
1045 Railway Crossing
View photo
Condo · for sale
USD 389,900
USD 262/sq.ft
1045 Railway Crossing
East Bay Park
· 1,485 sq.ft · 3 Bedrooms · 2 Baths · Condo
· Office room · Cellar
East Bay Park · 1,485 sq.ft · 3 Bedrooms · 2 Baths · Condo · Office room · Cellar
Spectacular One-Level Townhome in Desirable 55+ Community Near the Village of Webster Welcome home to this beautifully maintained and completely updated 3-bedroom, 2-full-bath townhome offering exceptional one-level living in a desirable 55+ community close to the Village of Webster. Built in 2014 and thoughtfully designed for comfort, style, and convenience, this stunning home is truly move-in ready. The spacious open-concept floor plan creates a bright, welcoming atmosphere perfect for everyday living and entertaining. The generously sized primary bedroom features a private en-suite bathroom, while two additional bedrooms provide flexibility for guests, an office, or hobbies. A major highlight is the large basement, offering abundant space for storage, recreation, hobbies, or future possibilities. Enjoy the convenience of one-level living while still having tremendous additional space below. Built in 2014 and completely updated, this home offers the benefits of newer construction wit
USD 389,900
120 Courtshire Lane
View photo
Condo · for sale
USD 250,000
USD 217/sq.ft
120 Courtshire Lane
East Bay Park
· 1,152 sq.ft · 2 Bedrooms · 1 Bath · Condo
· Deck · Equipped kitchen · Parking · Cellar
East Bay Park · 1,152 sq.ft · 2 Bedrooms · 1 Bath · Condo · Deck · Equipped kitchen · Parking · Cellar
Looking for low-maintenance living in the beautiful town of Penfield? This well-cared for townhome has updates throughout. The full bathroom has heated floors, ideal for cold winters. The basement has been finished with stacked laundry and built-in wine fridge. All recessed lighting throughout the entire home are on dimmers. The kitchen cabinetry is renovated with IKEA cabinets, easily interchangeable with new doors, colors, and finishes to fit your taste. Quartz countertops and stainless steel appliances. Enjoy the tennis and basketball courts, along with all exterior maintenance taken care of by the HOA. Host friends and family on the attached large back deck. Plenty of parking in driveway with attached garage. First floor TV, basement TV, and kitchen stools also included in sale. Furnace 6 years old. Offers due 8/20 2:00pm. Open house 8/16 11:30am-1:00pm and 8/18 6:00pm-7:30pm
USD 250,000
122 Camberley Place
View photo
Condo · for sale
USD 259,900
USD 162/sq.ft
122 Camberley Place
East Bay Park
· 1,604 sq.ft · 3 Bedrooms · 2 Baths · Condo
· Equipped kitchen · Cellar
East Bay Park · 1,604 sq.ft · 3 Bedrooms · 2 Baths · Condo · Equipped kitchen · Cellar
ENJOY EASY LOW maintenance living in this 3 Bd, 2.5 Ba Townhome, in the sought after Windsor Square community in Penfield! The first level features a spacious Living room with luxury vinyl tiles and opens to the combined Dining/Kitchen area. The recently updated kitchen (2021) features a breakfast bar, quartz countertops, beautiful cherry cabinets, a large pantry and a decorative tray ceiling highlight. The Dining area features a chandelier and plenty of space for your next gathering! A glass door offers plenty of natural light & leads to your PRIVATE paver brick courtyard. Off of the kitchen, you will find a convenient 1st floor half bath and 1st Floor Laundry! The second floor offers a large Primary bedroom featuring a walk-in & double closet, ceiling fan, and an attached newly updated (2026) Full Bath complete with easy access shower stall and tile flooring. The second floor also provides 2 additional spacious bedrooms and a SECOND full bath with tub. Partially finished basement wit
USD 259,900
31 Arbor Court
View photo
Condo · for sale
USD 179,900
USD 150/sq.ft
31 Arbor Court
East Bay Park
· 1,195 sq.ft · 3 Bedrooms · 1 Bath · Condo
· Deck · Parking · Cellar
East Bay Park · 1,195 sq.ft · 3 Bedrooms · 1 Bath · Condo · Deck · Parking · Cellar
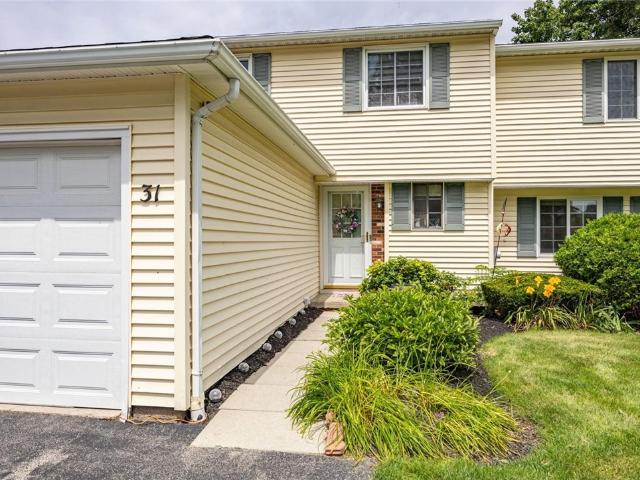
Opportunities like this don’t come around often! Welcome to easy, low-maintenance living in one of Fairport’s most desirable and well-maintained communities! This cozy 3-bedroom, 1.5 bath townhouse features a bright living area opening to a fully fenced private deck, a dry unfinished basement with laundry, and an attached one-car garage. Enjoy low-cost utilities with all-electric Fairport Electric and reasonable HOA fees that cover everything. Just minutes from the Village of Fairport and the Erie Canal, with easy access to walking trails, restaurants, breweries, and shopping. No delayed negotiations so don’t miss out on this one!
USD 179,900
4 High Gate Trail # 7
View photo
Condo · for sale
USD 149,900
USD 137/sq.ft
4 High Gate Trail # 7
East Bay Park
· 1,087 sq.ft · 1 Bedroom · 1 Bath · Condo
· Equipped kitchen
East Bay Park · 1,087 sq.ft · 1 Bedroom · 1 Bath · Condo · Equipped kitchen
Welcome to 4 High Gate #7, tucked inside the desirable Westage at Hart's Woods community! Enjoy the benefits of Fairport School district and Fairport Electric while embracing easy, low-maintenance living. As you step inside you are greeted by an open-concept layout featuring a spacious living room with cathedral ceilings, creating a bright and airy atmosphere. The kitchen flows seamlessly into the living and dining areas, making entertaining effortless. Just off the living room, a private porch offers the perfect spot to enjoy your mornings or unwind after a long day. The formal dining room provides additional space for gatherings and special occasions. The enormous primary bedroom features a generous walk-in closet. A large full bathroom includes a walk-in shower and linen closet for added convenience. Additional amenities include common area laundry and a dedicated storage space for each unit, providing extra room for seasonal items, decorations, and more. The HOA takes care of the h
USD 149,900
160 Maryview Drive
View photo
Condo · for sale
USD 374,900
USD 221/sq.ft
160 Maryview Drive
East Bay Park
· 1,690 sq.ft · 2 Bedrooms · 2 Baths · Condo
· Patio · Fireplace · Equipped kitchen · Swimming pool
East Bay Park · 1,690 sq.ft · 2 Bedrooms · 2 Baths · Condo · Patio · Fireplace · Equipped kitchen · Swimming pool
Estate No PCD! Sensational 2 bedroom, 2 full bath Ranch Townhome in the highly sought after Villas @ East Hampton! 1,692sq. Cathedral great room with gas fireplace, fully applianced kitchen, 4 season Florida room, 1st floor laundry, no step entry, patio, private end unit location. Immediate possession. Enjoy the clubhouse, pool and excersise room! *Delayed negotiations until 7/23/2026 @ 1:00pm. Please have offers in by 12:00pm on 7/23/26. Please allow 24 hours for life of the offer. Thank you! *. HOA Fee of $466.00/Monthly Includes: Common Area Maintenance, Common Area Taxes And Insurance, Exterior Building Maintenance, Master Insurance, Snow Removal, Trash/Garbage Collection
USD 374,900
2405 Pipers Court
View photo
Condo · for sale
USD 250,000
USD 225/sq.ft
2405 Pipers Court
East Bay Park
· 1,109 sq.ft · 2 Bedrooms · 2 Baths · Condo
· Deck · Equipped kitchen · Parking
East Bay Park · 1,109 sq.ft · 2 Bedrooms · 2 Baths · Condo · Deck · Equipped kitchen · Parking
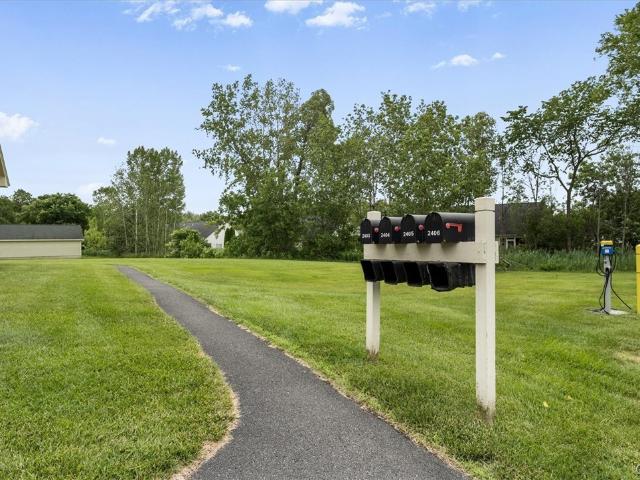
Welcome to Highland Green community in Radisson. This beautifully maintained 2 bed, 2 full bath, second-floor Condominium end unit, offers comfort, style, and convenience. The welcoming entry way features a convenient coat closet and storage area. The open concept floor plan offers vaulted ceilings and new windows replaced in 2025. The living room, dining room area, and kitchen flow together, creating a comfortable space for entertaining and everyday living. The kitchen features a breakfast bar, all appliances, walk-in pantry and laundry area. The sliding glass door off the dining room opens to a spacious deck where you can relax and enjoy the peaceful green area. The master suite has a spacious walk in closet. The second bedroom is currently used as a family room, but easily can be used as a second bedroom or office. There is also an electric car charging station available at the outside parking lot. This condo has been well cared for and is in move-in ready condition. A few of the ma
USD 250,000

Get email alerts

Don't miss out: be the first to know about new properties

The alert was correctly created

On subscribing you accept the conditions of use and the privacy policy
Alert
Receive new ads in your inbox
Save this search
Receive alerts for new listings

We'll send you an email when we have new properties for: "Apartments for sale in East Bay Park"

The alert was correctly created

Get email alerts and be the first to see new listings
Required field
On subscribing I accept the terms of the privacy policy
Perfect! You'll soon start receiving new listings via email
Alert
Receive an email when we have new ads for Apartments for sale in East Bay Park
Save this search
Filters

Bedrooms

Size (sq.ft)

sq.ft
sq.ft

Price

USD
USD

Property type

Bathrooms

Clear all filters
Receive notifications when new entries are published.