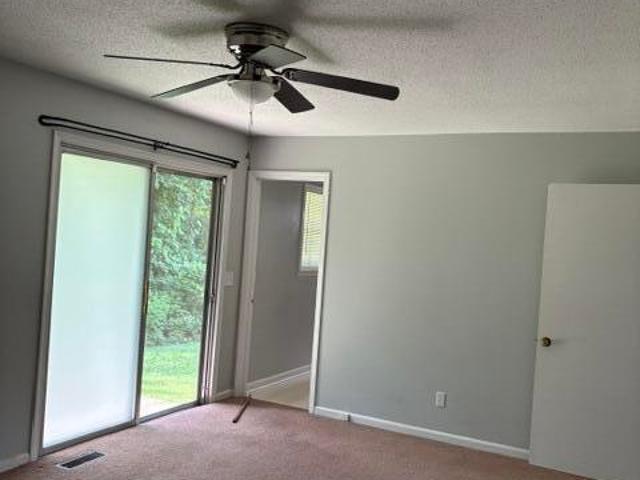
781 properties for sale in East Brainerd

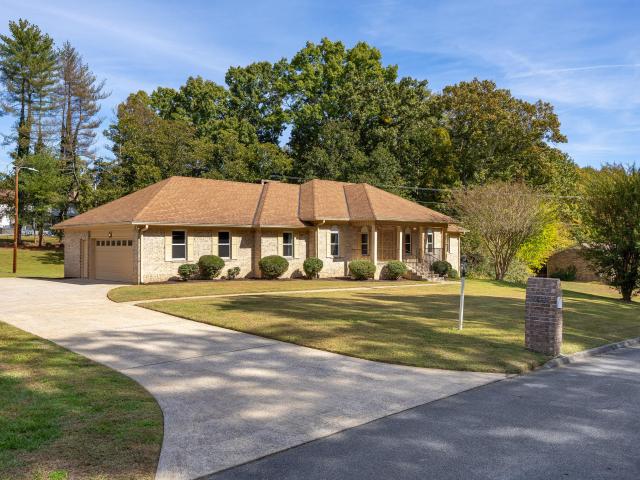
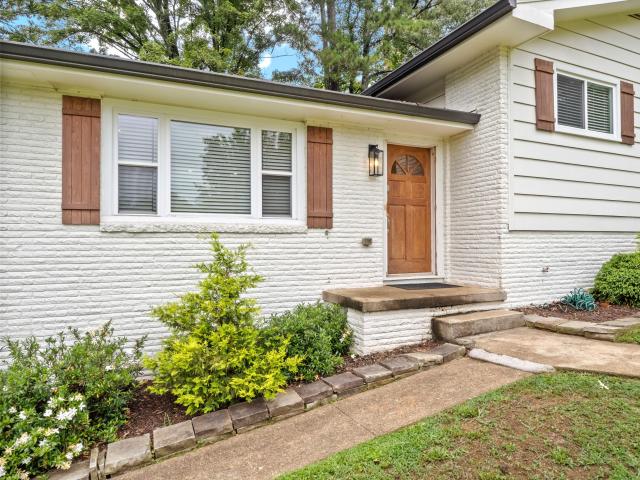
7544 Leemont Drive
View photo
House · for sale
USD 405,000
USD 153/sq.ft
7544 Leemont Drive
East Brainerd
· 2,637 sq.ft · 6 Bedrooms · 4 Baths · House
· Patio · Deck · Parking
East Brainerd · 2,637 sq.ft · 6 Bedrooms · 4 Baths · House · Patio · Deck · Parking
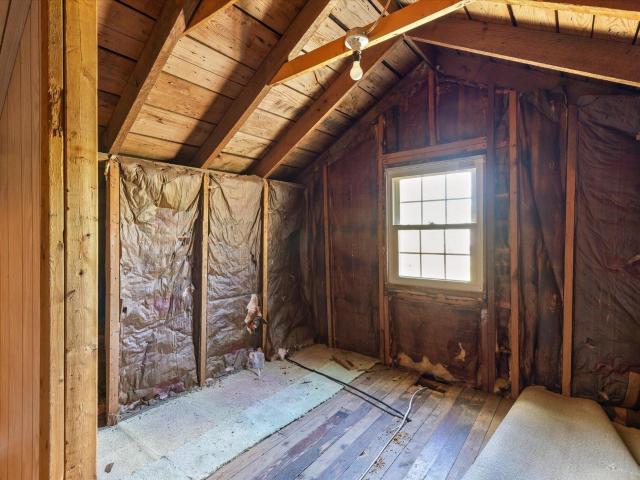
Great Investment opportunity for investors and Landlords! This vacant duplex offers an excellent opportunity for an investor or landlord looking to maximize their portfolio. Both units are currently vacant, providing the potential to secure new tenants and generate rental income. Each side features 3 bedroom and 2 full bathroom, along with one-car garage and front parking. The left unit includes a patio, while the right unit features a patio and a new deck, providing additional outdoor living space. An additional lot is included with the property and is ready for future development, offering even more potential for the owner. The property is being SOLD AS-IS. Please contact Broker Bay to schedule a showing
USD 405,000
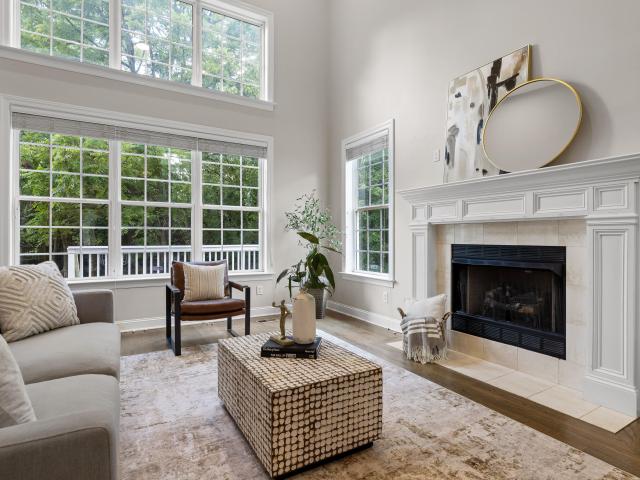
1304 Cornwalls Way
View photo
House · for sale
USD 415,000
USD 217/sq.ft
1304 Cornwalls Way
East Brainerd
· 1,905 sq.ft · 3 Bedrooms · 2 Baths · House
· Garden · Office room · Gym · Deck · Equipped kitchen · Parking
East Brainerd · 1,905 sq.ft · 3 Bedrooms · 2 Baths · House · Garden · Office room · Gym · Deck · Equipped kitchen · Parking
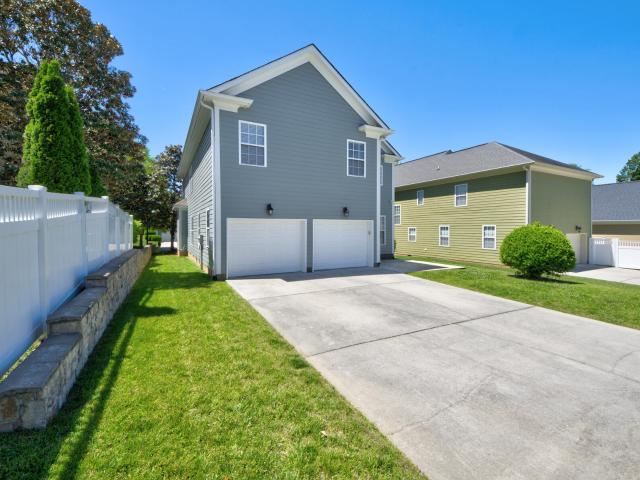
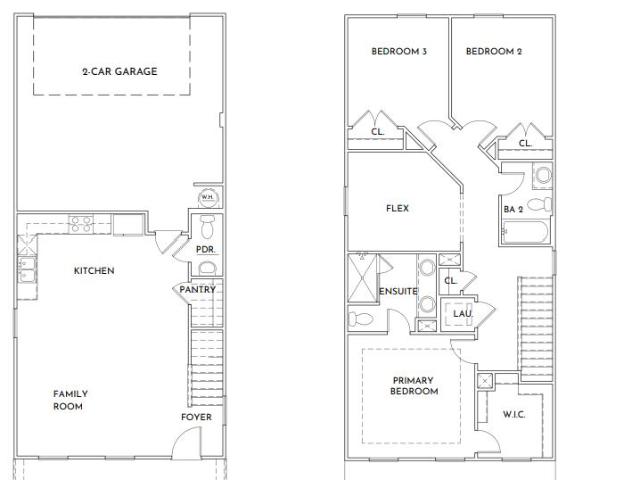
Welcome to easy one-level living in this thoughtfully updated 3-bedroom, 2-bath home. Step inside to find high ceilings that add architectural character and a sense of openness, while built-in wall showcase features provide stylish, practical storage throughout. The eat-in kitchen is the heart of the home, with a cozy bench seat tucked beside the window overlooking the backyard. The primary suite is a true retreat, with direct access to a private screened-in porch that's perfect for morning coffee or quiet evenings. The en-suite bath feels like a spa, with a jetted tub for soaking, a separate shower, walk in closet, and dual sinks. Two additional bedrooms and a second full bath offer flexibility for family and guests, and a versatile flex room is ready to become a home office, playroom, gym, or hobby space. Step outside to the back deck that is ready for weekend cookouts and gatherings. A 2-car garage provides plenty of room for vehicles and storage. This home is ready for its new owne
USD 415,000
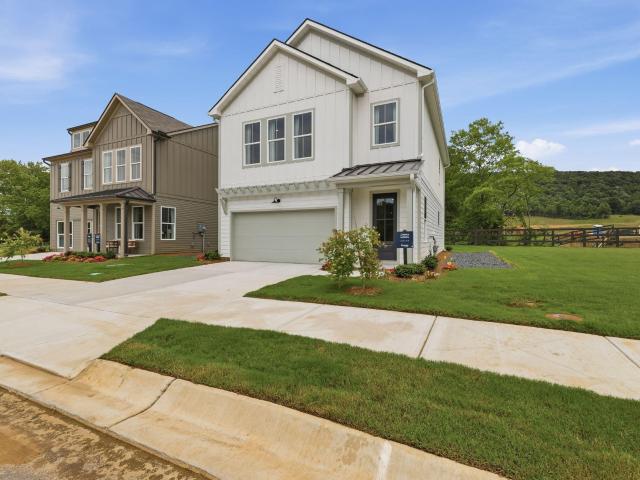
1019 Fortitude Trail
View photo
House · for sale
USD 389,900
USD 211/sq.ft
1019 Fortitude Trail
East Brainerd
· 1,841 sq.ft · 4 Bedrooms · 2 Baths · House
· Parking
East Brainerd · 1,841 sq.ft · 4 Bedrooms · 2 Baths · House · Parking
Move in ready! Builder offering $7k CLOSING COSTS. With preferred Lender & Title. This home may also qualify for Chattanooga's Down Payment Assistance Program in conjunction with THDA financing (Up to $21,000). See agent for details. The Geneva by Parkside Builders offers the perfect balance of space, style, and convenience. This thoughtfully designed floor plan features 4 bedrooms, 2.5 baths, a main level primary suite, an upstairs bonus room, and a 1 car garage with an additional parking pad for a second vehicle. Designed with today's lifestyle in mind, the open concept layout is complemented by included upgrades such as engineered hardwood flooring, solid hardwood stairs, and quality finishes throughout. Located in Givens Park, an intimate East Brainerd community of just 28 homes, residents enjoy beautifully landscaped homesites, a peaceful walking trail, and easy access to Hamilton Place, Trader Joe's, Whole Foods, local restaurants, coffee shops, and the highly sought after East B
USD 389,900
1659 Hamlet Drive
View photo
House · for sale
USD 299,999
USD 178/sq.ft
1659 Hamlet Drive
East Brainerd
· 1,679 sq.ft · 4 Bedrooms · 2 Baths · House
East Brainerd · 1,679 sq.ft · 4 Bedrooms · 2 Baths · House
Investors, this is a Great Opportunity to purchase 4 streams of income with only one transaction. Awesome location in Chattanooga. Quiet street with cul de sac in East Brained. Two duplexes at $299,999 each. For at total of $599,998 Can be bought separately
USD 299,999
7940 Hamilton Mill Drive
View photo
House · for sale
USD 350,000
USD 154/sq.ft
7940 Hamilton Mill Drive
East Brainerd
· 2,260 sq.ft · 4 Bedrooms · 2 Baths · House
· Garden · Deck · Fireplace · Equipped kitchen · Parking · Cellar
East Brainerd · 2,260 sq.ft · 4 Bedrooms · 2 Baths · House · Garden · Deck · Fireplace · Equipped kitchen · Parking · Cellar
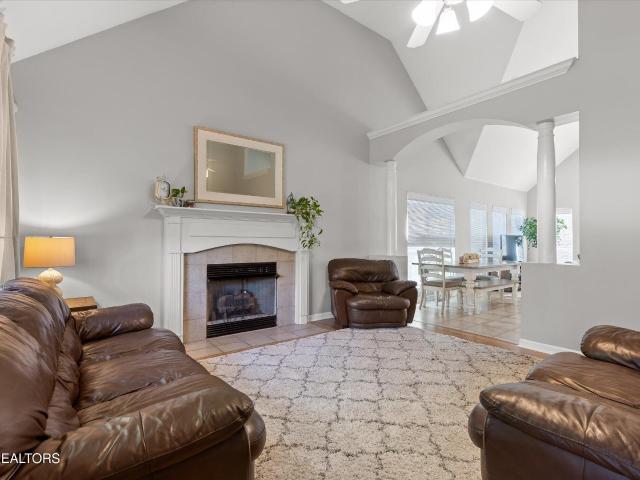
Welcome to this charming four-bedroom ranch in Hamilton Mill, offering 2,268 square feet of comfortable living space. The home features an open floor plan with vaulted ceilings, newer windows, crown molding, and a master suite conveniently located on the main level with a spacious walk-in closet and whirlpool tub. The kitchen flows into the dining area, which opens to a second family room, creating a comfortable and versatile space for everyday living and entertaining. The kitchen also includes new appliances. A finished basement adds versatility, while the family room showcases a gas fireplace. Additional conveniences include a main-level laundry hookup, two-car oversized attached garage, and newer water heater. A new, freshly painted deck overlooks a private, fenced yard with mature landscaping. This very well-maintained home sits on a tree-lined lot in a community with park access
USD 350,000
9330 Cawood Circle
View photo
House · for sale
USD 375,000
USD 146/sq.ft
9330 Cawood Circle
East Brainerd
· 2,562 sq.ft · 3 Bedrooms · 2 Baths · House
· Garden · Deck · Parking
East Brainerd · 2,562 sq.ft · 3 Bedrooms · 2 Baths · House · Garden · Deck · Parking
Come for the yard and stay for the space in this 3 bed, 2 bath East Brainerd home! The split foyer offers open living space upstairs and flex space with laundry downstairs that opens to your garage, storage shed and backyard. Speaking of the fully fenced backyard, this one is HUGE with basketball pad, a hill fit for sledding, room for a garden, large deck with gazebo and great view. Minutes to all the essentials, yet tucked away on a quiet cul-de-sac, 9330 Cawood packs in a lot of functionality AND fun so be sure to make it yours before the holidays!
USD 375,000
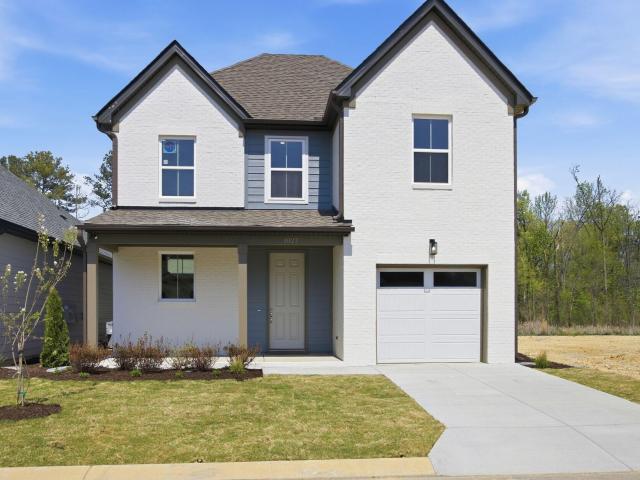
1073 Reunion Drive
View photo
House · for sale
USD 459,900
USD 204/sq.ft
1073 Reunion Drive
East Brainerd
· 2,250 sq.ft · 3 Bedrooms · 2 Baths · House
· Equipped kitchen
East Brainerd · 2,250 sq.ft · 3 Bedrooms · 2 Baths · House · Equipped kitchen
Price Refresh! Welcome to Reunion, a beautifully maintained neighborhood full of charm and community spirit! Residents enjoy generous green spaces, a community pool, basketball court, clubhouse, and a variety of neighborhood events throughout the year including an annual Easter Egg Hunt, 4th of July cookouts Chili cook-offs and more! Located at 1073 Reunion Drive, this inviting 3 Bedroom, 2.5 bath home offers spacious living and entertaining areas throughout the main level. The large kitchen features a breakfast bar, breakfast nook and formal dining room making it ideal for gatherings both large and small. The stunning two story windows in the great room fill the home with natural light creating a warm and welcoming atmosphere. Upstairs, all bedrooms are thoughtfully situated for added privacy. The spacious primary suite includes an impressive walk in closet and private bath, two additional bedrooms and a second full bath complete the upper level. Come experience all that Reunion has t
USD 459,900
2015 Bergamot Crossing
View photo
House · for sale
USD 399,800
USD 267/sq.ft
2015 Bergamot Crossing
East Brainerd
· 1,496 sq.ft · 3 Bedrooms · 2 Baths · House
· Office room · Equipped kitchen · Parking
East Brainerd · 1,496 sq.ft · 3 Bedrooms · 2 Baths · House · Office room · Equipped kitchen · Parking
Discover stylish, thoughtfully designed living in the Marigold, offering 1,505 square feet, three bedrooms, and two-and-a-half baths. The inviting main level features an open layout connecting the family room, dining area, and kitchen-ideal for entertaining or enjoying everyday moments. Soft-close cabinetry, quartz countertops, and a kitchen island bring style and function to the heart of the home, while upgraded trim throughout adds a polished finishing touch. A convenient powder bath, mudroom, and attached two-car garage complete the main level. Upstairs, unwind in the primary suite with its private bathroom and walk-in closet. Two additional bedrooms, a shared full bath, and a versatile flex space provide room for a home office, reading nook, or play area. With inviting gathering spaces and thoughtful details throughout, the Marigold makes every square foot count. Estimated completion date of March 2027 Discover Wildflower, a community that blends small-town charm with modern conven
USD 399,800
1505 Kippy Drive
View photo
House · for sale
USD 335,000
USD 202/sq.ft
1505 Kippy Drive
East Brainerd
· 1,658 sq.ft · 3 Bedrooms · 2 Baths · House
· Garden · Fireplace · Equipped kitchen · Parking
East Brainerd · 1,658 sq.ft · 3 Bedrooms · 2 Baths · House · Garden · Fireplace · Equipped kitchen · Parking
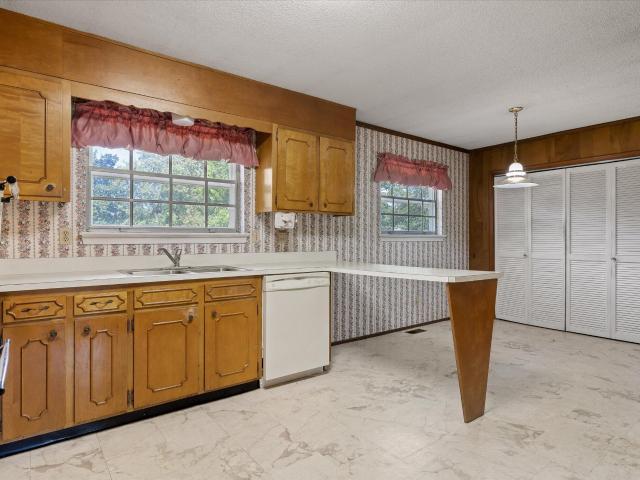
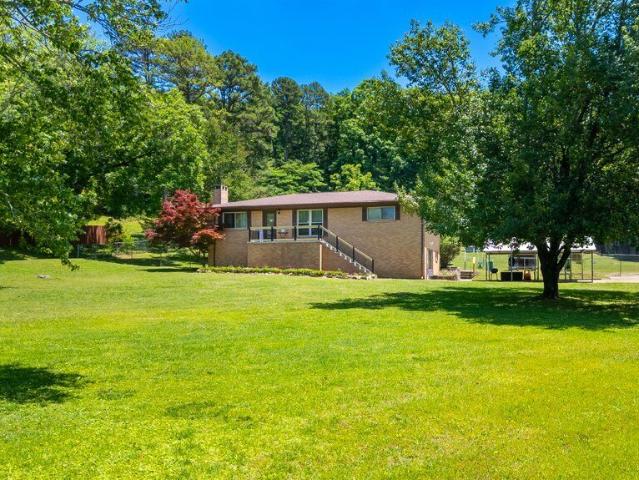
Looking for an all-brick home in Chattanooga with a large yard, two-car garage, and the opportunity to make it your own? 1505 Kippy Drive offers classic 1960s construction, generous living spaces, and a convenient location near Hamilton Place and I-75. Situated on a. 36-acre lot in an established Chattanooga neighborhood known for its large yards and beautiful old-growth trees, this home is priced with its original finishes in mind, giving buyers the opportunity to update over time and create a home that reflects their own style. The traditional floor plan offers multiple living and entertaining spaces, including a formal living room, formal dining room, and comfortable family room with a classic brick fireplace. The spacious kitchen features solid wood cabinetry, a breakfast area for casual dining, and a convenient laundry closet. The primary bedroom includes an ensuite bath with two vanities and additional hall access. Two additional bedrooms share a Jack-and-Jill bath, providing a p
USD 335,000
2218 Morris Hill Road
View photo
House · for sale
USD 374,000
USD 127/sq.ft
2218 Morris Hill Road
East Brainerd
· 2,939 sq.ft · 4 Bedrooms · 2 Baths · House
· Garden · Office room · Swimming pool · Fireplace · Equipped kitchen · Cellar · Parking
East Brainerd · 2,939 sq.ft · 4 Bedrooms · 2 Baths · House · Garden · Office room · Swimming pool · Fireplace · Equipped kitchen · Cellar · Parking
All brick rancher over full finished basement sits on 1.7 acres. Kitchen has plenty of cabinets, large pantry wall and stainless appliances. Adjoining dining room with fireplace is perfect for entertaining or family meals. Large living room has natural hardwood floors extending into the hall and bedrooms. Primary bedroom with half bath, two additional bedrooms plus a full bath round out the main level. Lower level features a spacious den, full bath, office and a fourth bedroom. Oversized specialty room off laundry area has ample cabinets and provides a perfect space for crafting or homechool activities. Lower level layout lends itself to multigenerational living with it's own dedicated entrance. Hot tub is off screened back porch. Oversized private back yard is fenced and includes large workshop and an outbuilding. Detached carport with two parking spaces. Updates include HVAC with warranty installed 2021 and newer roof approximately 5 years old. Close proximity to Gunbarrel Road. Zone
USD 374,000
994 Fortitude Trail
View photo
House · for sale
USD 359,900
USD 283/sq.ft
994 Fortitude Trail
East Brainerd
· 1,270 sq.ft · 3 Bedrooms · 2 Baths · House
· Parking · Equipped kitchen
East Brainerd · 1,270 sq.ft · 3 Bedrooms · 2 Baths · House · Parking · Equipped kitchen
Under construction with estimated completion in NOVEMBER 2026. Includes Front & Rear Covered Porch and Vector Security SMART LIVING PACKAGE. For a limited time, receive $10,000 toward closing costs or design upgrades when using the builder's preferred lender and title company. This home may also qualify for Chattanooga's Down Payment Assistance Program in conjunction with THDA financing (up to $21,000). See agent for details. The Hampshire by Parkside Builders offers the ease of one level living with 3 bedrooms, 2 full baths, and a spacious 2 car garage. Designed for both comfort and convenience, the open concept layout creates an inviting space for entertaining and everyday living. This home includes exceptional upgrades, including a tiled primary shower, quartz countertops in the kitchen and primary bath, a covered rear porch, and the Parkside Smart Living Package, delivering style and modern functionality throughout. Located in Givens Park, an intimate East Brainerd community of jus
USD 359,900
1812 Georgetown Lane
View photo
Townhouse · for sale
USD 295,000
USD 166/sq.ft
1812 Georgetown Lane
East Brainerd
· 1,776 sq.ft · 3 Bedrooms · 2 Baths · Townhouse
· Garden · Office room · Equipped kitchen
East Brainerd · 1,776 sq.ft · 3 Bedrooms · 2 Baths · Townhouse · Garden · Office room · Equipped kitchen
Welcome to this charming and well-maintained home in the heart of Chattanooga! This inviting three-bedroom, two bath townhome offers a desirable layout with the primary suite conveniently located on the main level perfect for comfort and accessibility. Step inside to find a spacious living area filled with natural light, ideal for both everyday living and entertaining. The kitchen provides ample cabinetry and workspace, while included in the spacious living area the adjoining dining area creates a warm and functional flow. Upstairs, you will find additional bedrooms offering flexibility for family, guests, or a home office. Enjoy outdoor living with a yard perfect for relaxing or gatherings. Conveniently located just minutes from Hamilton Place, shopping, dining, and major roadways, this home offers both comfort and convenience. Look at the photos and call for your private showing today!
USD 295,000
9302 Rockshire Lane
View photo
House · for sale
USD 439,900
USD 195/sq.ft
9302 Rockshire Lane
East Brainerd
· 2,250 sq.ft · 4 Bedrooms · 3 Baths · House
· Fireplace · Equipped kitchen
East Brainerd · 2,250 sq.ft · 4 Bedrooms · 3 Baths · House · Fireplace · Equipped kitchen
Fall in love with 9302 Rockshire Lane and make your move in time to enjoy the 2026 holiday season! Cooler evenings by the wood-burning fireplace, gatherings around the dining table, and a welcoming covered front porch make this Mountain Shadows home a wonderful setting for your next chapter. Seller is offering a $450 One Year Choice Home Warranty with an acceptable offer-an opportunity to buy with confidence. Located off East Brainerd and Banks Road on nearly half an acre near a cul-de-sac, this beautifully maintained home offers 4 bedrooms (2 Primary Suites), 3 full bathrooms, more than 2,200 square feet, and numerous improvements completed from 2020-2026. Step inside to a spacious foyer and bright great room with soaring cathedral ceilings, a skylight, and a cozy fireplace. The separate dining room is ready for holiday meals, while the updated kitchen features upgraded countertops, modern appliances, updated flooring, a skylight, and an adjoining breakfast area. Three generously size
USD 439,900
507 Grand Mountain Drive
View photo
House · for sale
USD 1,175,000
USD 190/sq.ft
507 Grand Mountain Drive
East Brainerd
· 6,157 sq.ft · 4 Bedrooms · 5 Baths · House
· Fireplace · Equipped kitchen · Parking · Swimming pool
East Brainerd · 6,157 sq.ft · 4 Bedrooms · 5 Baths · House · Fireplace · Equipped kitchen · Parking · Swimming pool
Mountain Shadows continues to thrive as East Brainerd's most desirable family community, where a strong sense of connection, established surroundings and exceptional amenities have made it a place generations are proud to call home, over and over again! At 507 Grand Mountain Drive, meaningful updates and fresh neutral interiors offer the space, flexibility and indoor-outdoor living designed for how families live today, all within this long-established neighborhood known for bike rides, evening walks, summer days at the pool and gathering with neighbors. Set on over an acre of mature hardwoods, with four separate garage bays, this inviting home welcomes you with a functional, comfortable, seamless, and open flow from inside out. The heart of the main level is a spacious family room flooded with natural light and anchored by a stunning floor-to-ceiling stacked stone gas fireplace open to the eat-in kitchen and breakfast room. The kitchen, completely updated and upgraded in 2023 with a 48
USD 1,175,000
8696 Ryall Drive
View photo
House · for sale
USD 359,990
USD 176/sq.ft
8696 Ryall Drive
East Brainerd
· 2,045 sq.ft · 4 Bedrooms · 2 Baths · House
· Equipped kitchen
East Brainerd · 2,045 sq.ft · 4 Bedrooms · 2 Baths · House · Equipped kitchen
Move-in ready December! The Coleman plan in Ryall Branch, located in the heart of East Brainerd, offers the kind of space, functionality, and everyday comfort you have been searching for. Just minutes from local dining, grocery stores, shopping, and convenient access to I-75, this home delivers both accessibility and value in one of Chattanooga's most popular areas. From the moment you step inside, the home feels open, comfortable, and easy to live in. A welcoming formal dining room creates the perfect space for entertaining. Just beyond the powder room and coat closet, the space opens into an airy main living area filled with natural light from added family room windows. The chef inspired kitchen was designed to be both stylish and practical, featuring granite countertops, upgraded cabinetry, a designer tile backsplash, and kitchen island with pendant lighting. The space seamless flows into the breakfast area and spacious family room, making every day routines and entertaining feel ef
USD 359,990
7321 Majestic Hill Drive
View photo
House · for sale
USD 468,000
USD 195/sq.ft
7321 Majestic Hill Drive
East Brainerd
· 2,400 sq.ft · 5 Bedrooms · 3 Baths · House
· Equipped kitchen
East Brainerd · 2,400 sq.ft · 5 Bedrooms · 3 Baths · House · Equipped kitchen
This beautifully situated home offers mountain views with stunning sunsets and prime location with quick and easy interstate access. Perched atop a hill at the highest point of the neighborhood, this fabulous home feels like it's own private oasis. If you love quiet seclusion but also convenience and proximity to town, this is the house for you! 7321 Majestic Hill Dr is a 5 bedroom, 3 bathroom home making it the perfect home for just about anyone. Are you a large family that needs space? Check! Are your a multi-generational family that needs bedrooms/bathrooms on both floors for easy access and privacy? Check! Do you need space to entertain and host? Check! This home offers 2 bedrooms and 2 full bathrooms on the main level, one of which is a spacious primary suite, and 3 additional bedrooms and one full bathroom on the second floor. With real and original hardwoods throughout, abundant natural light, and modern kitchen and bathroom finishes, this house requires little to no effort to m
USD 468,000
7110 Panavista Lane
View photo
House · for sale
USD 350,000
USD 142/sq.ft
7110 Panavista Lane
East Brainerd
· 2,454 sq.ft · 5 Bedrooms · 3 Baths · House
· Patio · Gym · Deck · Fireplace · Equipped kitchen · Parking
East Brainerd · 2,454 sq.ft · 5 Bedrooms · 3 Baths · House · Patio · Gym · Deck · Fireplace · Equipped kitchen · Parking
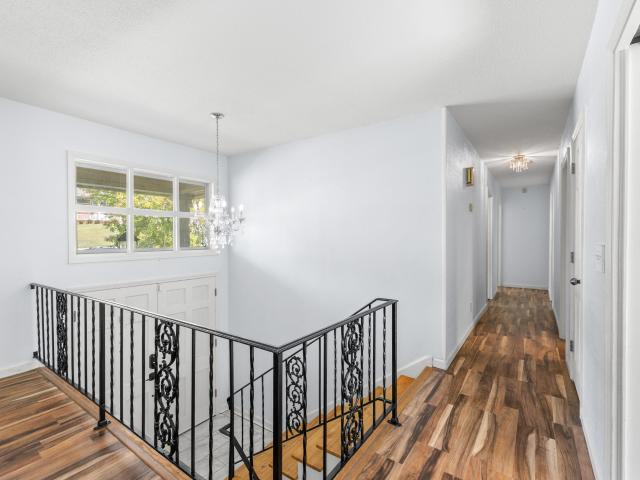
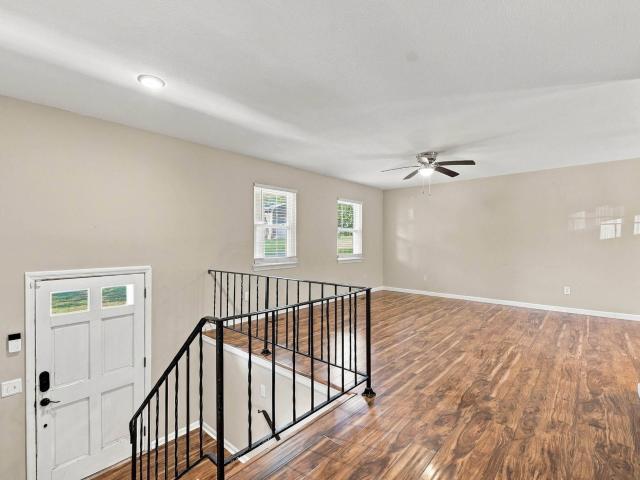
Tucked at the end of a quiet cul-de-sac with just seven homes and nothing but woods behind it, this brick home gives you room to breathe without giving up the convenience of East Brainerd. Step through the double front doors, past a wrought iron staircase, and the house opens up in both directions. Upstairs, the living room, dining room and kitchen flow out to the back deck, where your morning coffee comes with a view of the trees. Three bedrooms are on this level, including a primary with its own bath. Downstairs is where the house surprises you: a family room built around a brick fireplace and built-in bookcases, two more bedrooms (one with a walk-in closet that also works as an office or gym), and a full bath. With 2,464 square feet across two levels, there's space for everyone to spread out. A covered front porch, back deck and patio make it easy to spend time outside. And the parking is hard to find at this price. A built-in garage, a detached two-car garage with a workbench and b
USD 350,000
7031 Leslie Dell Lane
View photo
House · for sale
USD 400,000
USD 162/sq.ft
7031 Leslie Dell Lane
East Brainerd
· 2,465 sq.ft · 4 Bedrooms · 2 Baths · House
· Fireplace · Equipped kitchen
East Brainerd · 2,465 sq.ft · 4 Bedrooms · 2 Baths · House · Fireplace · Equipped kitchen
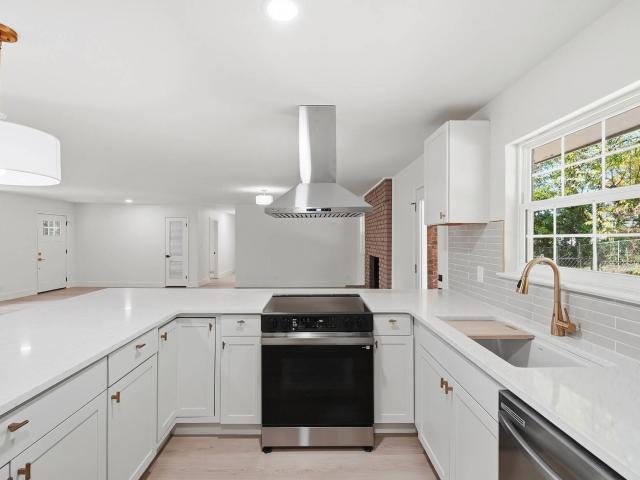
Welcome to 7031 Leslie Dell Lane! *. This beautifully renovated 4-bedroom, 2-bathroom ranch-style home offers 2,465 square feet of single-level living on a 0.34-acre lot in East Brainerd. Inside, you'll find a bright, open-concept layout where the living, dining, and kitchen areas flow together, complemented by abundant natural light, new flooring, recessed lighting, and windows throughout. The all-new kitchen features white shaker-style cabinetry with brass hardware, quartz countertops, stainless steel appliances, a large island with pendant lighting, a tile backsplash, and a chimney-style vent hood. The living area is highlighted by a painted brick fireplace, creating an inviting space for gathering and entertaining. The primary suite offers its own fully remodeled bathroom featuring a tiled walk-in shower with a glass enclosure and herringbone tile detailing. An additional full bathroom has also been completely renovated and includes a double vanity and a tiled walk-in shower with a
USD 400,000
9407 Cathowken Drive
View photo
House · for sale
USD 399,900
USD 178/sq.ft
9407 Cathowken Drive
East Brainerd
· 2,239 sq.ft · 3 Bedrooms · 3 Baths · House
· Garden · Fireplace · Equipped kitchen · Parking · Cellar
East Brainerd · 2,239 sq.ft · 3 Bedrooms · 3 Baths · House · Garden · Fireplace · Equipped kitchen · Parking · Cellar
Tucked away on a quiet cul-de-sac, this custom-built, all-brick ranch offers timeless appeal, generous living spaces, and exceptional potential. Situated on a large lot, this 3-bedroom, 3-bath home features a versatile layout with room to grow. A welcoming front entry with slate flooring opens to a spacious living room that flows seamlessly into the dining room, creating an inviting setting for everyday living and entertaining. The renovated kitchen is a standout, offering abundant maple cabinetry, a center island, and two sinks, with plenty of workspace and storage. Just beyond, the cozy den features a wood-burning fireplace and provides easy access to the kitchen. A conveniently located laundry room and full bath with walk-in shower complete this side of the home. All three bedrooms are generously sized, while the screened porch offers a peaceful spot to relax and enjoy views of the backyard. The possibilities continue with a full unfinished basement featuring a two-car garage and an
USD 399,900
987 Fortitude Trail
View photo
House · for sale
USD 366,100
USD 288/sq.ft
987 Fortitude Trail
East Brainerd
· 1,270 sq.ft · 3 Bedrooms · 2 Baths · House
· Parking · Equipped kitchen
East Brainerd · 1,270 sq.ft · 3 Bedrooms · 2 Baths · House · Parking · Equipped kitchen
Under construction with estimated completion in September 2026. For a limited time, choose $10,000 toward closing costs or a move in ready package when using the builder's preferred lender and title company. This home may also qualify for Chattanooga's Down Payment Assistance Program in conjunction with THDA financing (up to $15,000). See agent for details. The Hampshire by Parkside Builders offers the ease of one level living with 3 bedrooms, 2 full baths, and a spacious 2 car garage. Thoughtfully designed with an open concept layout, this home is perfect for both everyday living and entertaining. Included upgrades add style and value, featuring a tiled primary shower, quartz countertops in the kitchen and primary bath, and quality finishes throughout. Located in Givens Park, an intimate East Brainerd community of just 28 homes, residents enjoy beautifully landscaped homesites, a peaceful walking trail, and convenient access to Hamilton Place, Trader Joe's, Whole Foods, local restaura
USD 366,100
1315 N Concord Road
View photo
House · for sale
USD 369,900
USD 154/sq.ft
1315 N Concord Road
East Brainerd
· 2,390 sq.ft · 5 Bedrooms · 3 Baths · House
· Office room · Equipped kitchen
East Brainerd · 2,390 sq.ft · 5 Bedrooms · 3 Baths · House · Office room · Equipped kitchen
Completely renovated and move-in ready, this spacious East Brainerd home has been thoughtfully transformed from top to bottom! The extensive updates include fresh interior paint, all-new flooring, brand-new windows throughout, updated electrical and plumbing in key areas, upgraded light fixtures and ceiling fans, and beautifully remodeled bathrooms. The kitchen features new countertops, while the home's two remodeled bathrooms offer updated finishes and fixtures. Nearly every light fixture has been replaced, adding a fresh, modern feel throughout. The lower level has been completely renovated and finished, including new flooring, insulation and extensive improvements to what was previously unfinished space. It now offers two additional bedrooms and a full bathroom, creating valuable flexibility for guests, a home office, recreation, or extended living. The lower level also provides the potential for a separate living arrangement with a kitchenette, which may be negotiated with the sell
USD 369,900
1027 Fortitude Trail
View photo
House · for sale
USD 374,900
USD 241/sq.ft
1027 Fortitude Trail
East Brainerd
· 1,550 sq.ft · 3 Bedrooms · 2 Baths · House
· Patio · Parking · Equipped kitchen
East Brainerd · 1,550 sq.ft · 3 Bedrooms · 2 Baths · House · Patio · Parking · Equipped kitchen
Move in ready and available now! Fully Upgraded with Patio. Receive $7,000 toward closing costs with an acceptable offer. This home may also qualify for Chattanooga's Down Payment Assistance Program in conjunction with THDA financing (up to $21,000! ). See agent for details. The Anderson by Parkside Builders offers the perfect blend of style and functionality with 3 bedrooms, 2.5 baths, and a 1 car garage. The open concept main living area is designed for effortless entertaining, featuring a spacious kitchen with an oversized island. Upstairs, you'll find comfortable bedrooms and thoughtfully designed living spaces that fit today's lifestyle. Located in Givens Park, an intimate boutique community in the heart of East Brainerd, homeowners enjoy beautifully landscaped homesites, a peaceful walking trail, and the charm of a neighborhood with just 28 crafted single-family homes. Everyday conveniences are just minutes away, including Hamilton Place, Trader Joe's, Whole Foods, HomeGoods, loc
USD 374,900
957 Elaine Trail
View photo
House · for sale
USD 425,000
USD 163/sq.ft
957 Elaine Trail
East Brainerd
· 2,594 sq.ft · 4 Bedrooms · 3 Baths · House
· Equipped kitchen · Cellar
East Brainerd · 2,594 sq.ft · 4 Bedrooms · 3 Baths · House · Equipped kitchen · Cellar
This is IT! Welcome to 957 Elaine Trail, the perfect location in East Brainerd for convenience to everything without the congestion of anything. Space for Everyone, Inside and Out! Beautifully maintained and full of possibilities, this inviting ranch-style home over basement sits on a spacious corner lot. With 4 bedrooms, 3 full bathrooms, a private mother-in-law apartment, and multiple outdoor living spaces, this home offers the flexibility, comfort, and convenience you are looking for. Inside, the updated main-level kitchen features custom cabinetry, granite countertops, and attractive tile flooring, complemented by fresh paint for a clean, welcoming feel. The flexible fourth bedroom, complete with a closet, can easily serve as a home office, workout room, hobby space, or additional bedroom. What will you use it for? The finished basement provides an exceptional opportunity for multigenerational living, or additional income featuring its own separate entrance, full kitchen, bedroom,
USD 425,000
9667 Ashton View Drive
View photo
House · for sale
USD 499,900
USD 151/sq.ft
9667 Ashton View Drive
East Brainerd
· 3,294 sq.ft · 4 Bedrooms · 2 Baths · House
· Patio · Office room · Deck · Equipped kitchen
East Brainerd · 3,294 sq.ft · 4 Bedrooms · 2 Baths · House · Patio · Office room · Deck · Equipped kitchen
Pre-Inspected & Priced to Sell. Private Creekside Home in East Brainerd Tucked at the end of a quiet cul-de-sac and bordered by a year-round creek, this 4-bedroom home gives you privacy and space without leaving the convenience of East Brainerd. The living room opens up with 22-foot ceilings, and 5-inch site-finished hardwoods run through the main level. The kitchen has marble counters and stainless appliances, and the primary suite on the main floor has a spa-style bath with a custom tile shower, separate soaking tub, and walk-in closet with a custom closet system. Two dedicated offices give you room to work from home. Updated bathrooms, fresh paint, new carpet upstairs, and new exterior siding. This home has been pre-inspected, and the full report is available to serious buyers. The seller is addressing inspection items, and the price already reflects the roof and windows, so you know exactly what you are buying with no surprises. Outside, the deck and patio overlook the creek and a
USD 499,900
11 E Larry Cir
View photo
House · for sale
USD 319,900
USD 122/sq.ft
11 E Larry Cir
East Brainerd
· 2,616 sq.ft · 4 Bedrooms · 3 Baths · House
· Office room · Deck · Fireplace · Equipped kitchen
East Brainerd · 2,616 sq.ft · 4 Bedrooms · 3 Baths · House · Office room · Deck · Fireplace · Equipped kitchen
Space, flexibility, storage and thoughtful updates come together at 11 E Larry Circle, tucked away on a cul-de-sac in Ringgold's established Foster Hills neighborhood. The main level offers three bedrooms and two full baths, beautiful hardwood floors, a remodeled kitchen with granite countertops, abundant cabinetry, double ovens and pantry pull-out storage, formal dining room, comfortable living room with gas-log fireplace, and a flexible office/sunroom area with a vaulted wood-accent ceiling, abundant natural light and access to the rear deck. Walk-in closets in the primary bedroom and an additional bedroom add to the home's exceptional storage. The finished lower level expands the possibilities with a spacious family room plus a separate flexible living area featuring a kitchenette with new flooring and an existing electric range hookup, a fourth bedroom with new carpet, full bath and separate exterior entrance. An adjacent storage/workshop area with garage-door access includes the w
USD 319,900
7714 Mistflower Circle
View photo
House · for sale
USD 419,800
USD 214/sq.ft
7714 Mistflower Circle
East Brainerd
· 1,959 sq.ft · 3 Bedrooms · 2 Baths · House
· Patio · Office room · Equipped kitchen · Parking
East Brainerd · 1,959 sq.ft · 3 Bedrooms · 2 Baths · House · Patio · Office room · Equipped kitchen · Parking
The Zinnia offers 1,966 square feet of bright, open living across two thoughtfully designed levels. The main floor features a spacious family room, dining area, and a modern kitchen with a large center island perfect for entertaining or everyday gatherings. A convenient powder bath, large back patio, and two-car garage add comfort and functionality. Upstairs, the primary suite offers a luxurious ensuite bathroom with a large walk in closet, while two additional bedrooms, a full bath, laundry, and a versatile loft provide flexible space for family living or a home office. This floor plan features an upgraded kitchen, and an oversized rear patio. Discover Wildflower, a community that blends small-town charm with modern convenience in the heart of East Brainerd. Perfectly positioned across from East Brainerd Elementary School and surrounded by local dining, shopping, and recreation, Wildflower offers a lifestyle that fosters connection, comfort, and convenience. Residents enjoy access to
USD 419,800
1519 Morris Hill Road
View photo
House · for sale
Request Details
1519 Morris Hill Road
East Brainerd
· 2,799 sq.ft · 3 Bedrooms · 2 Baths · House
· Garden · Equipped kitchen · Parking
East Brainerd · 2,799 sq.ft · 3 Bedrooms · 2 Baths · House · Garden · Equipped kitchen · Parking
Fresh updates, a spacious new primary suite, and room to spread out await at 1519 Morris Hill Road! Situated on over half an acre, this recently renovated 3-bedroom, 2-bath home offers 2,168 square feet with thoughtful improvements throughout. The updated kitchen features new cabinets, countertops, appliances, and a new pantry, bringing fresh style and practical storage to the heart of the home. The newly renovated primary suite is a standout, complete with an expansive closet. New flooring and fresh paint in select areas complement the renovation and give the home a welcoming feel. A circular driveway provides convenient access and adds to the home's curb appeal. Out back, a large garage offers valuable space for parking, storage, or your next workshop project, while the generous lot includes a partially fenced backyard with room to enjoy the outdoors. With its inviting updates and versatile extra space, this Chattanooga home is ready for its next chapter! (Information is deemed relia
Request Details
40 Ruth Lane
View photo
House · for sale
USD 270,000
USD 135/sq.ft
40 Ruth Lane
East Brainerd
· 1,991 sq.ft · 4 Bedrooms · 2 Baths · House
· Garden · Office room · Swimming pool · Cellar
East Brainerd · 1,991 sq.ft · 4 Bedrooms · 2 Baths · House · Garden · Office room · Swimming pool · Cellar
Priced to sell! Welcome home to a thoughtfully designed 4-bedroom, 3-bath home offering flexible living space and an ideal combination of comfort and convenience. The main level features three bedrooms and two full bathrooms, while the finished basement provides a fourth bedroom or versatile flex space along with an additional full bathroom-perfect for guests, a home office, playroom, media room, or private retreat. Step outside to a level, fenced-in backyard designed for both relaxing and entertaining. Enjoy the above-ground pool during warm summer days, while the dedicated turf dog area provides a convenient space for four-legged family members. The backyard offers plenty of room to enjoy outdoor living without sacrificing functionality. Conveniently located with easy access to the interstate, restaurants, shopping, and everyday amenities. Zoned for sought-after Graysville Elementary School, this home offers a versatile floor plan and outdoor space in a convenient location. Property
USD 270,000
8501 Oak View Drive
View photo
House · for sale
USD 364,900
USD 186/sq.ft
8501 Oak View Drive
East Brainerd
· 1,959 sq.ft · 3 Bedrooms · 2 Baths · House
· Patio · Garden · Deck
East Brainerd · 1,959 sq.ft · 3 Bedrooms · 2 Baths · House · Patio · Garden · Deck
This one-owner home custom built in 1988 offers a distinctive design, a thoughtful floor plan, and a wonderful sense of space. Situated on a large, level corner lot, the home features four bedrooms, two-and-a-half baths, and a main-level primary suite. High ceilings and unique details create an open, artistic feel that is anything but ordinary for its era. The backyard is a true storybook retreat, with an ivy-covered fence, lush garden character, a convenient storage she shed, a large patio, and a lovely, covered deck overlooking the level yard. With its memorable design, flexible layout, and enchanting outdoor setting, this special home offers a rare combination of charm, privacy, and everyday livability. Pair this with a great school system. And you've found home!
USD 364,900
1072 Stanley Ave
View photo
House · for sale
USD 215,000
USD 118/sq.ft
1072 Stanley Ave
East Brainerd
· 1,808 sq.ft · 2 Bedrooms · 2 Baths · House
· Garden · Equipped kitchen · Cellar
East Brainerd · 1,808 sq.ft · 2 Bedrooms · 2 Baths · House · Garden · Equipped kitchen · Cellar
First-time homebuyers or investers! Here is your chance to own this affordable home featuring a spacious living and dining area, hardwood floors, and a functional layout perfect for everyday living and entertaining. The kitchen offers ample cabinet space, white cabinetry, and a convenient breakfast bar overlooking the dining area. Large windows provide plenty of natural light throughout the home. Other features on the main level include 2 bedrooms and 1 full bath. This home also includes a partially finished basement with additional versatility, including a flexible living space, additional room, laundry room, and dedicated work area with ample storage space. Outside features a fenced spacious backyard with mature trees and aluminum storage building. Whether you're looking for an affordable place to call home or your next investment opportunity, this property offers plenty of potential!
USD 215,000

Get email alerts

Don't miss out: be the first to know about new properties

The alert was correctly created

On subscribing you accept the conditions of use and the privacy policy
Alert
Receive new ads in your inbox
Save this search
Receive alerts for new listings

We'll send you an email when we have new properties for: "Properties for sale in East Brainerd"

The alert was correctly created

Camp Jordan
Harris Hills
Get email alerts and be the first to see new listings
Required field
On subscribing I accept the terms of the privacy policy
Perfect! You'll soon start receiving new listings via email
Alert
Receive an email when we have new ads for Properties for sale in East Brainerd
Save this search
Filters

Bedrooms

Size (sq.ft)

sq.ft
sq.ft

Price

USD
USD

Property type

Bathrooms

Clear all filters
Receive notifications when new entries are published.