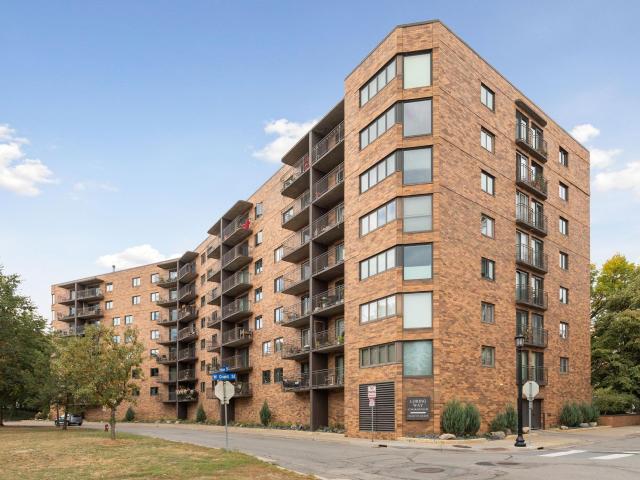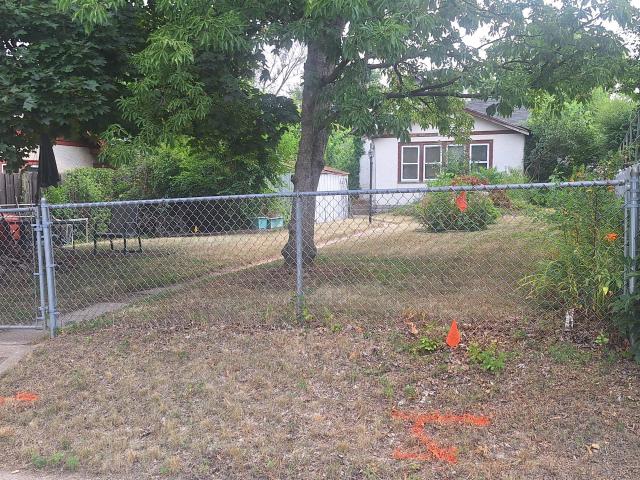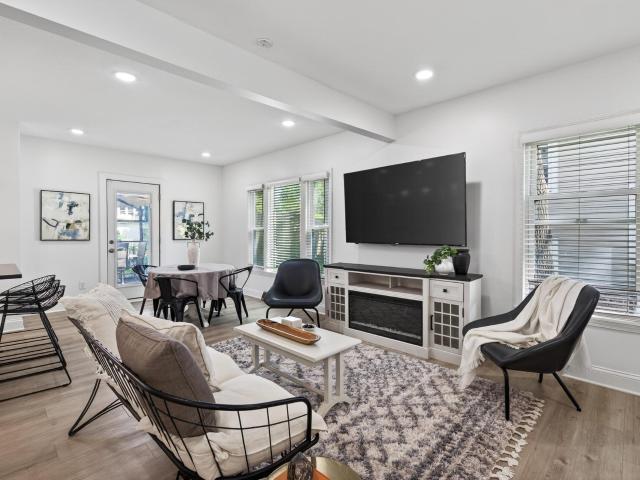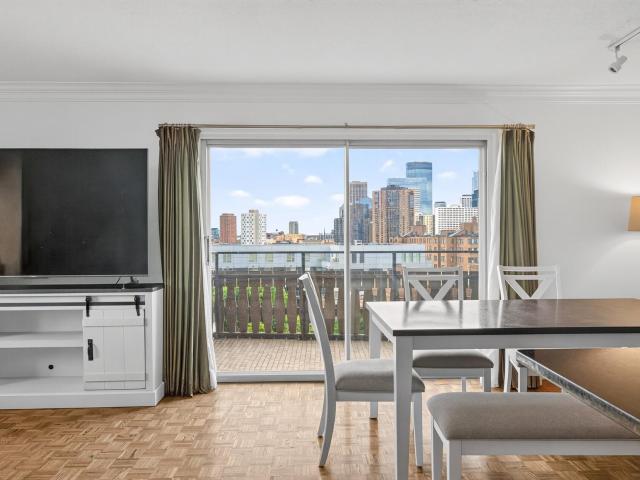
1,479 houses for sale in East Calhoun

3837 France Avenue S
View photo
House · for sale
USD 475,000
USD 247/sq.ft
3837 France Avenue S
East Calhoun
· 1,916 sq.ft · 4 Bedrooms · 2 Baths · House
· Garden · Office room · Deck · Equipped kitchen
East Calhoun · 1,916 sq.ft · 4 Bedrooms · 2 Baths · House · Garden · Office room · Deck · Equipped kitchen
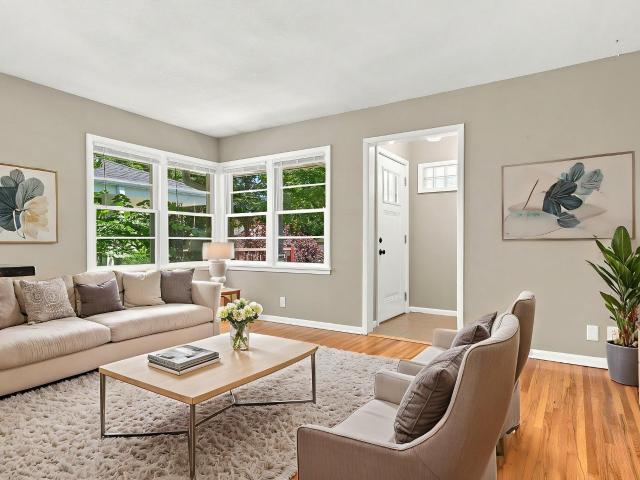
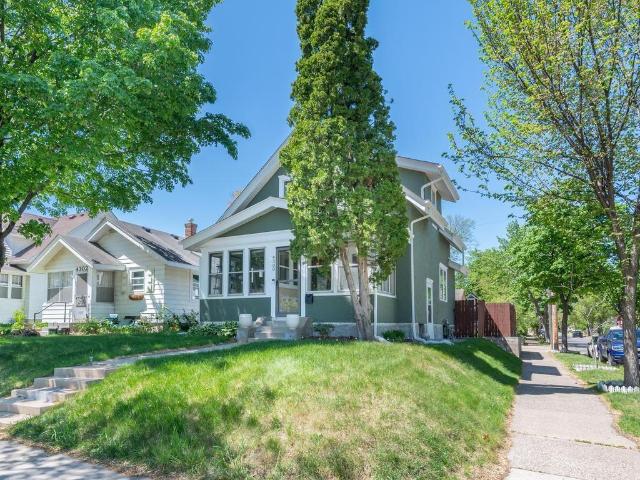
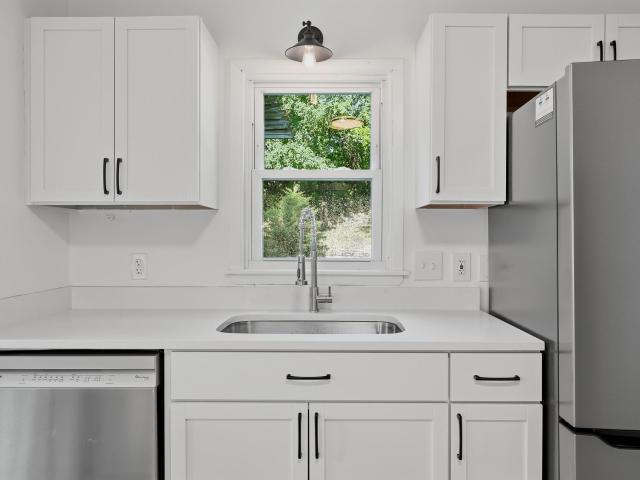
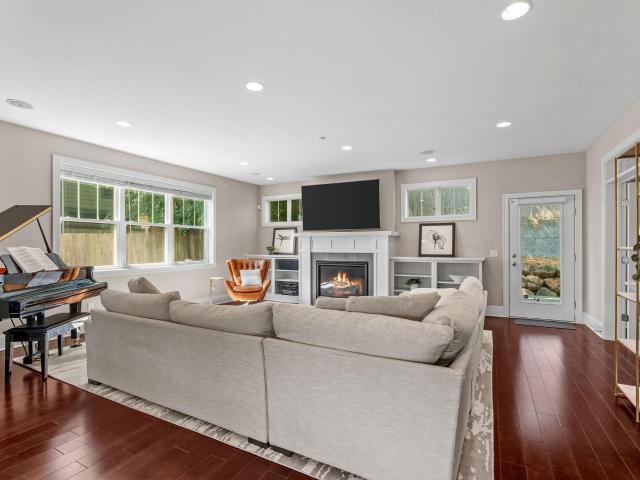
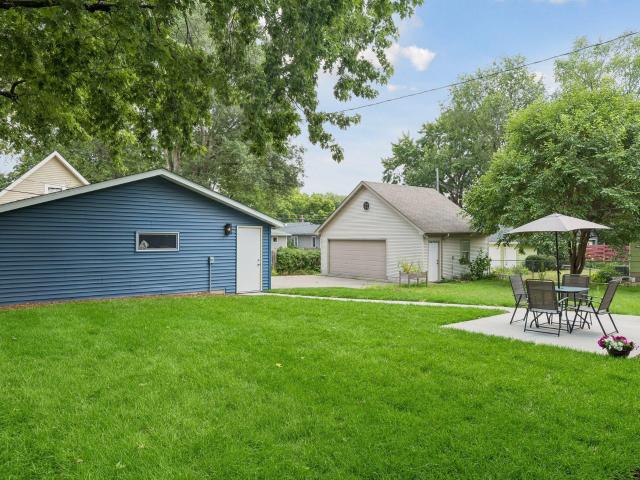
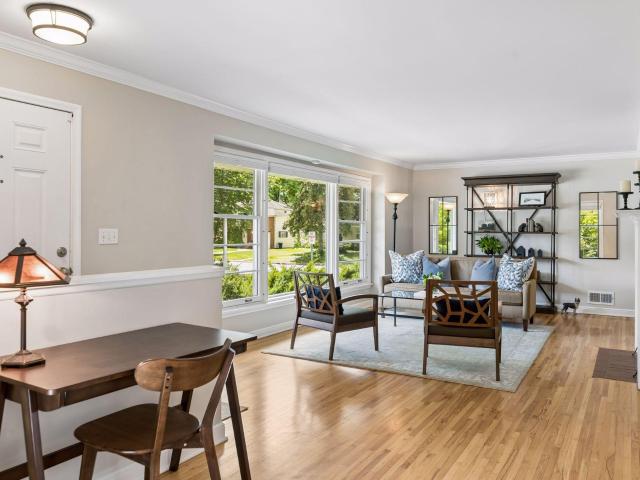
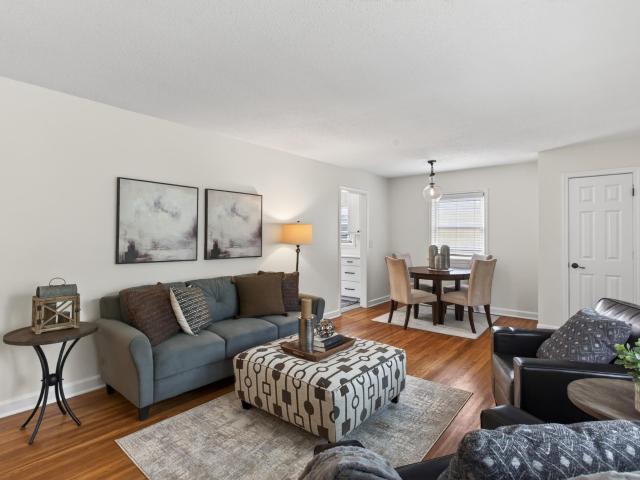
Ask about our lender paid 1-0 interest rate buy down offered through seller's preferred lender for qualified buyers. *. Nestled in the highly sought-after Linden Hills neighborhood of Southwest Minneapolis, this updated rambler is ready for immediate move in. The main level boasts gleaming hardwood floors, three spacious bedrooms, a beautifully updated full bathroom, and updated kitchen complete with brand-new appliances and quartz countertops. Just off the kitchen, the deck offers the perfect footprint for outdoor entertaining or a quiet morning coffee. Backyard includes a cedar privacy fence and raised garden beds awaiting your plants! Downstairs, the expansive lower level dramatically increases the home's footprint, featuring a generous recreation room, a private home office, a fourth bedroom, and a stylish three-quarter bathroom. With fresh paint gracing every room and brand-new flooring installed throughout, every inch of this home has been meticulously touched to make it truly sh
USD 475,000
2700 W 44th Street # 212
View photo
House · for sale
USD 279,000
USD 281/sq.ft
2700 W 44th Street # 212
East Calhoun
· 990 sq.ft · 2 Bedrooms · 1 Bath · House
· Deck · Equipped kitchen · Parking
East Calhoun · 990 sq.ft · 2 Bedrooms · 1 Bath · House · Deck · Equipped kitchen · Parking
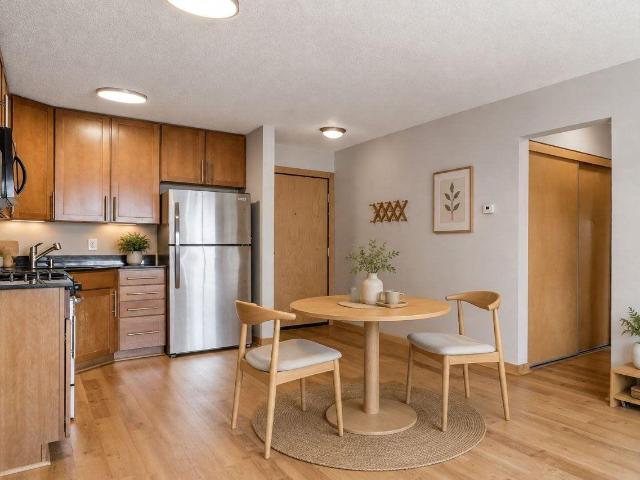
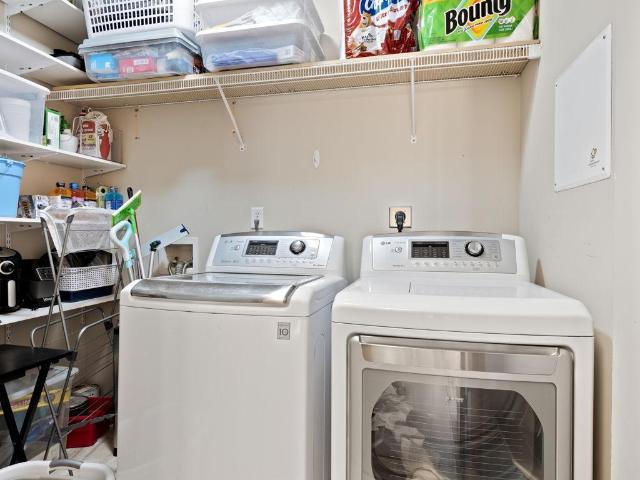
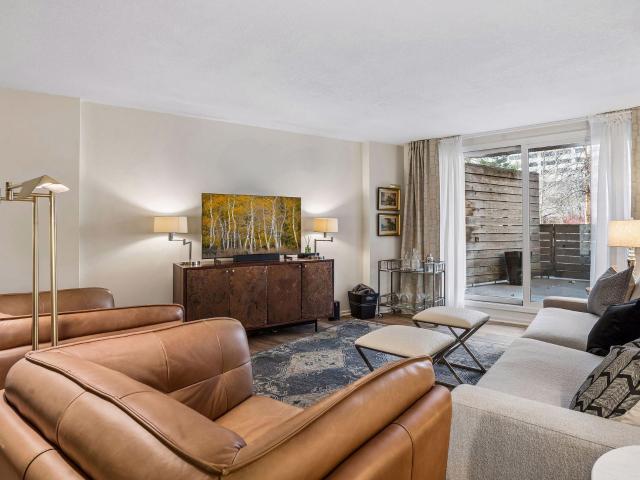
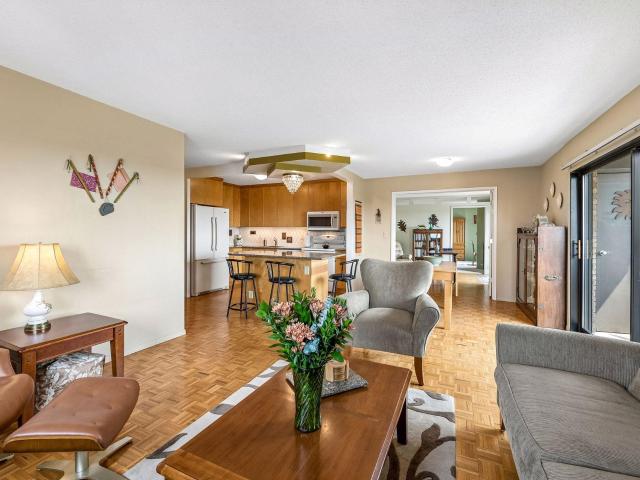
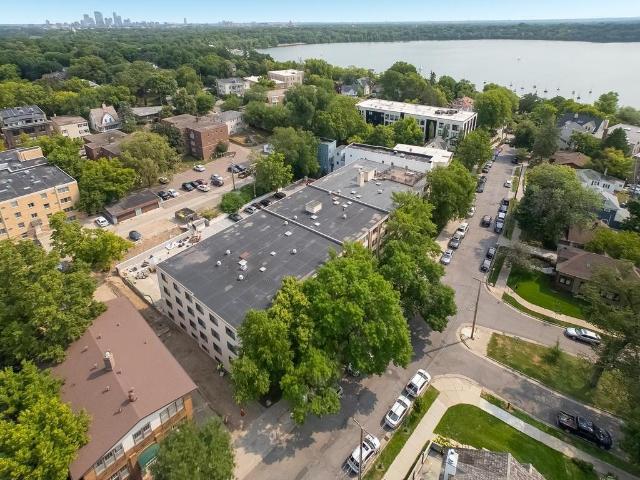
Welcome to one of the most coveted corners in this sought-after Linden Hills building! This beautifully updated corner unit offers seasonal Lake Harriet views and sits just steps from the water, with breathtaking, panoramic lake views from the shared rooftop deck — the perfect spot to unwind or entertain. Inside, this turnkey home is move-in ready with new carpet, fresh paint, and updated lighting throughout. The stunning kitchen features sleek maple cabinetry, classy black granite countertops, and rich maple flooring that flows seamlessly through the kitchen, living, and dining spaces. Both bathrooms have been tastefully updated as well. Enjoy the convenience of full-size, in-unit laundry, plus shared laundry downstairs for when you need extra capacity in a pinch. Additional perks include underground heated parking with a reserved spot (#26), plus a private storage locker (#212) on the garage level. Location is everything, and this one delivers: Lake Harriet is right down the block, w
USD 279,000
4316 York Avenue S
View photo
House · for sale
USD 950,000
USD 294/sq.ft
4316 York Avenue S
East Calhoun
· 3,229 sq.ft · 8 Bedrooms · 4 Baths · House
· Equipped kitchen
East Calhoun · 3,229 sq.ft · 8 Bedrooms · 4 Baths · House · Equipped kitchen
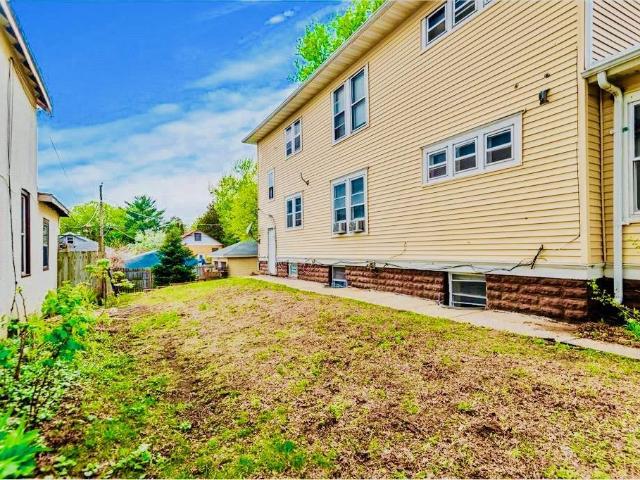
A rare find in one of Minneapolis’s most coveted neighborhoods: a true side-by-side duplex in Linden Hills. Unlike the more common up/down configuration, side-by-side means real privacy; no footsteps overhead, just two independent homes with a shared hallway in between. Just three doors down from Linden Hills Park; enjoy tennis, basketball, the splash pad and playground. Walk to Linden Hills' boutique shops, restaurants and bars; perfectly situated minutes from the lakes and a quick drive to downtown Minneapolis. Each unit offers 4 bedrooms and 2 bathrooms; a size and layout that's genuinely hard to find in this neighborhood. Fully renovated in 2022, both units feature open-concept kitchen and dining, granite countertops, stainless steel appliances, dedicated in-unit laundry and spacious bedrooms; while the original hardwood floors were preserved for character you can't replicate. Recent top-to-bottom updates mean minimal near-term maintenance for the new owner. One unit is vacant and
USD 950,000
2532 1st Avenue S # S301
View photo
House · for sale
USD 120,000
USD 218/sq.ft
2532 1st Avenue S # S301
East Calhoun
· 549 sq.ft · 1 Bedroom · 1 Bath · House
· Parking
East Calhoun · 549 sq.ft · 1 Bedroom · 1 Bath · House · Parking
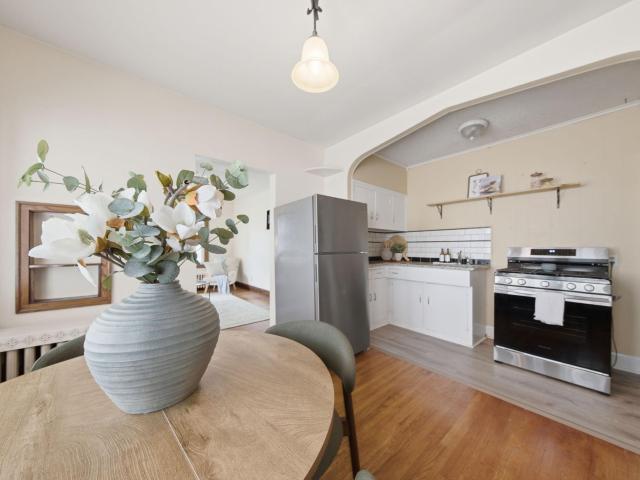
Top-floor corner unit on Eat Street, in the heart of Whittier. This 1 bedroom, 1 bath condo lives bright and private up top, with an assigned off-street parking space included. Association dues cover heat, gas, water and sewer, laundry, internet, exterior maintenance, snow and lawn care, and building insurance, so the only utility a buyer pays separately is electric. Ownership stays low-maintenance and predictable. Walk out the door to Copper Hen, Icehouse, Vertical Endeavors, and the full run of Nicollet Avenue dining, with the Minneapolis Institute of Art and I-35W just minutes away. Owner-occupy it or add it to your portfolio; the building allows both. A clean, walkable, well-priced spot to land
USD 120,000
4418 W Lake Harriet Parkway # 205
View photo
House · for sale
USD 199,000
USD 419/sq.ft
4418 W Lake Harriet Parkway # 205
East Calhoun
· 474 sq.ft · 1 Bedroom · 1 Bath · House
· Patio · Garden · Deck · Equipped kitchen · Parking
East Calhoun · 474 sq.ft · 1 Bedroom · 1 Bath · House · Patio · Garden · Deck · Equipped kitchen · Parking
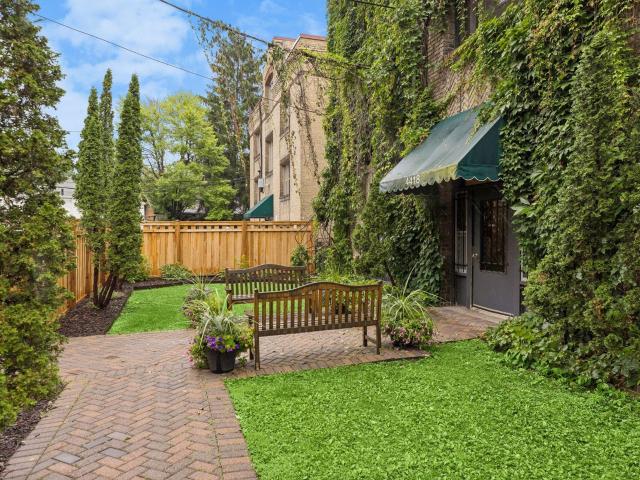
Live across from Lake Harriet and enjoy views from the building’s private rooftop deck, where residents can relax, grill, and entertain. Located in the heart of Linden Hills, this condo offers easy living with classic woodwork and hardwood floors. A walk-in closet, beautiful built-in Murphy bed, and additional in-unit storage help maximize the space. A charming breakfast nook sits beside the window and adjacent to the spacious, open kitchen. Building amenities include app. And coin-operated laundry, a designated storage locker, a locked bike room, party room, guest suite, fenced patio and gardens, a designated parking space, and additional guest parking. Pets and rentals are permitted. Linden Hills offers an inviting neighborhood atmosphere centered around Lake Harriet, nearby parks, and scenic walking and biking trails. Enjoy the 2.8-mile path around the lake and free concerts at the Lake Harriet Bandshell. Just a short walk from the condo, you’ll find an abundance of dining options,
USD 199,000
3724 Bloomington Avenue
View photo
House · for sale
USD 389,900
USD 108/sq.ft
3724 Bloomington Avenue
East Calhoun
· 3,595 sq.ft · 8 Bedrooms · 3 Baths · House
· Equipped kitchen
East Calhoun · 3,595 sq.ft · 8 Bedrooms · 3 Baths · House · Equipped kitchen
3 Units for the Price of 2! See Supplements for Common Q&A! Photos coming soon! This is Zoned a Duplex but has a Finished lower level with 2br's, Kitchen, etc! Check with the City. But this could potentially be rented out as an Office, Day Care, Massage Therapist, etc. You name it this Bonus LL 3rd unit will bring in revenue! The other two units are 3br/1ba! Hurry, this will sell fast! Seller collected $1800 mo each on the 2.3br apartments! Section 8 approved
USD 389,900
721 W 40th Street
View photo
House · for sale
USD 599,000
USD 317/sq.ft
721 W 40th Street
East Calhoun
· 1,884 sq.ft · 3 Bedrooms · 2 Baths · House
· Patio · Garden · Office room · Fireplace · Equipped kitchen
East Calhoun · 1,884 sq.ft · 3 Bedrooms · 2 Baths · House · Patio · Garden · Office room · Fireplace · Equipped kitchen
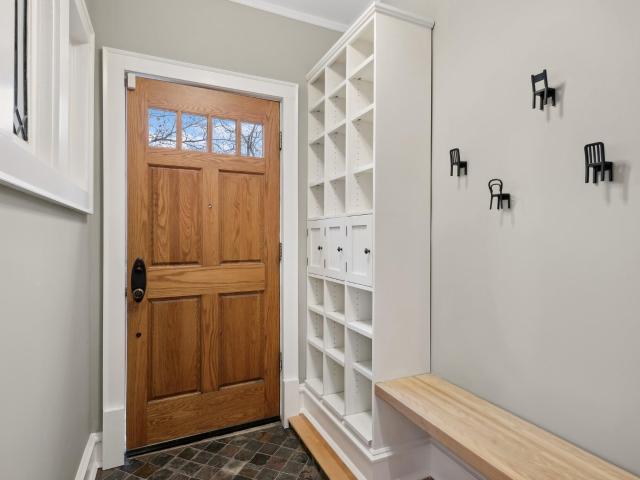
Sophisticated, charming, East Harriet 2 story home, close to Rose Gardens, Lake Harriet, & award winning Khaluna. Open floor plan showcases a modern, updated kitchen, inviting dining and living space designed for both everyday comfort and stylish entertaining. Separate sunroom provides a serene, light-filled escape, while the main-floor bedroom/office adds valuable flexibility. The warm and welcoming family room with gas fireplace creates an intimate gathering space. A thoughtfully designed front entrance with built-in shelving and bench enhances both function and charm. Upper-level features two bedrooms, including a grand owner’s suite with vaulted ceilings, a gas fireplace, generous walk-in closet, and a renovated bathroom with a walk-in shower. Fully fenced-in yard and maintenance-free stone patio form a private outdoor haven ideal for urban gatherings, al fresco dining, or quiet mornings. New landscaping elevates the space with a sense of calm and sophistication. Amazing location.
USD 599,000
301 Oak Grove Street # 314
View photo
House · for sale
USD 279,900
USD 234/sq.ft
New
301 Oak Grove Street # 314
East Calhoun
· 1,195 sq.ft · 2 Bedrooms · 2 Baths · House
· Deck · Lift · Parking
East Calhoun · 1,195 sq.ft · 2 Bedrooms · 2 Baths · House · Deck · Lift · Parking
Bright corner-unit condo in the heart of Loring Park with a private deck, open-concept layout, and abundant natural light throughout. The spacious floor plan features a large primary suite with en suite bath, a second bedroom near a shared bath, and an oversized laundry room with exceptional storage. HVAC replaced in 2019. Enjoy 2 underground parking spaces located side by side and conveniently near the elevators, plus plenty of guest parking. Great opportunity to live close to downtown Minneapolis while enjoying all that the Loring Park community has to offer. Assessment for this unit has already been paid off by the seller. Schedule a tour today!
USD 279,900
2790 Dean Parkway
View photo
House · for sale
USD 695,000
USD 362/sq.ft
2790 Dean Parkway
East Calhoun
· 1,916 sq.ft · 3 Bedrooms · 2 Baths · House
· Garden · Office room · Equipped kitchen · Parking
East Calhoun · 1,916 sq.ft · 3 Bedrooms · 2 Baths · House · Garden · Office room · Equipped kitchen · Parking
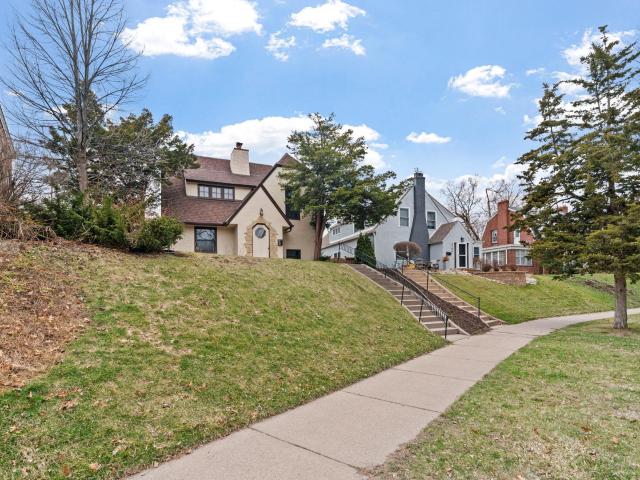
Perched high on the hill in the sought-after Cedar-Isles-Dean neighborhood, this distinctive Tuscan-inspired home offers character, privacy and exciting potential just steps from Cedar Lake and Lake of the Isles. The flexible layout features two upper-level bedrooms, plus a spacious lower-level bedroom with an en suite full bath and soaking tub. With a full bathroom on every level and 1,924 finished square feet, there is ample space for guests, a home office or additional living space. Burnished plaster walls and ceilings add warmth and European character, while the expansive south-facing primary bedroom features soaring ceilings and abundant natural light. The kitchen offers an exciting opportunity to open the space to the adjoining living areas and create a more modern floor plan. Since taking ownership, the sellers have completed extensive landscaping, painted the house, garage and gazebo, replaced the majority of the windows, installed new double rear doors, added a backyard privac
USD 695,000
1200 Nicollet Mall # 209
View photo
House · for sale
USD 149,500
USD 175/sq.ft
1200 Nicollet Mall # 209
East Calhoun
· 850 sq.ft · 1 Bedroom · 1 Bath · House
· Patio · Equipped kitchen
East Calhoun · 850 sq.ft · 1 Bedroom · 1 Bath · House · Patio · Equipped kitchen
This downtown Minneapolis unit has extensive updates with fresh paint throughout, refinished ceilings, new lighting, new window coverings, and new hardware. The kitchen features all new: granite countertops, sink, faucet, refrigerator, vent hood, disposal, and crystal hardware. The bathroom is fully refreshed with a granite vanity and updated lighting and mirrors. Additional highlights include a new HVAC system, updated flooring, and automatic patio lighting. Enjoy walkable access to dining, shopping, and entertainment in the heart of the city
USD 149,500
4300 14th Avenue S
View photo
House · for sale
USD 275,000
USD 209/sq.ft
4300 14th Avenue S
East Calhoun
· 1,313 sq.ft · 2 Bedrooms · 1 Bath · House
· Garden · Office room · Equipped kitchen · Parking
East Calhoun · 1,313 sq.ft · 2 Bedrooms · 1 Bath · House · Garden · Office room · Equipped kitchen · Parking
Well-maintained and full of character, this classic stucco 1.5-story in the desirable Northrup neighborhood blends timeless charm with thoughtful updates. Original natural woodwork, hardwood floors, spacious rooms, and a traditional floor plan create a warm, inviting feel throughout. The updated kitchen features stainless steel appliances, modern finishes, and generous cabinet space, while the formal dining room showcases a built-in buffet and original charm. The bright front porch offers a flexible space for a home office, reading nook, or additional living area. Enjoy a fenced backyard with room to relax or entertain, plus an oversized 2.5-car garage previously used as a workshop. Convenient Minneapolis location near parks, trails, neighborhood restaurants, and everyday amenities
USD 275,000
2433 Columbus Court
View photo
Townhouse · for sale
USD 250,000
USD 126/sq.ft
2433 Columbus Court
East Calhoun
· 1,981 sq.ft · 3 Bedrooms · 2 Baths · Townhouse
· Patio · Office room
East Calhoun · 1,981 sq.ft · 3 Bedrooms · 2 Baths · Townhouse · Patio · Office room
Tucked into a wonderfully connected Minneapolis location, this well-maintained end-unit townhome offers a charming European-inspired feel with the ease of city living. Thoughtful design and pride of ownership come together throughout, beginning with the open-concept main level featuring attractive tile flooring that creates a clean, cohesive, and timeless feel. The dining area sits just off the screened-in patio, offering a sweet spot for summer dinners, morning coffee, or quiet evenings overlooking the courtyard. Upstairs, three spacious bedrooms are tastefully finished in neutral tones, offering flexibility for bedrooms, office space, or guests. The lower level adds even more function with a recently finished family room and a nicely updated tiled bathroom, creating valuable additional living space. Ample storage throughout makes the home as practical as it is charming. Lovingly cared for by the same owner for 20 years, this home reflects true pride of ownership. Just minutes from Ab
USD 250,000
3838 France Avenue S
View photo
House · for sale
USD 524,900
USD 286/sq.ft
3838 France Avenue S
East Calhoun
· 1,830 sq.ft · 3 Bedrooms · 2 Baths · House
· Garden · Equipped kitchen · Air conditioning
East Calhoun · 1,830 sq.ft · 3 Bedrooms · 2 Baths · House · Garden · Equipped kitchen · Air conditioning
Welcome to this beautifully updated 3+ bedroom, 2-bath home located in the desirable Minikahda Vista neighborhood of St. Louis Park. Just minutes from Lake Bde Maka Ska (formerly Lake Calhoun), local parks, trails, shopping, restaurants, and downtown Minneapolis, this home offers an exceptional combination of comfort, style, and convenience. The remodeled kitchen features new cabinetry, quartz countertops, and stainless steel appliances. Additional updates include gleaming hardwood floors, all new carpet, fresh paint throughout, updated bathrooms, new LP SmartSide siding, new A/C, and a newer furnace. Enjoy the private backyard, perfect for relaxing or entertaining, along with a freshly seal-coated driveway. This move-in ready home is ideally located near local lakes, parks, and miles of biking and walking trails. A wonderful opportunity to own an updated home in one of St. Louis Park’s most sought-after neighborhoods. Some photos digitally staged
USD 524,900
4730 Park Commons Drive # 218
View photo
House · for sale
USD 575,500
USD 449/sq.ft
4730 Park Commons Drive # 218
East Calhoun
· 1,281 sq.ft · 2 Bedrooms · 2 Baths · House
· Swimming pool · Gym · Equipped kitchen · Parking
East Calhoun · 1,281 sq.ft · 2 Bedrooms · 2 Baths · House · Swimming pool · Gym · Equipped kitchen · Parking
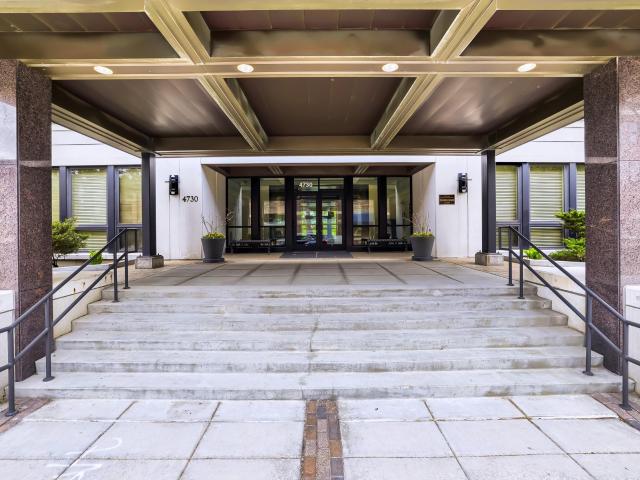
Enjoy beautiful Wolfe Park and lush courtyard views. This building is highly sought-after Grand Condominiums located in Excelsior & Grand! This luxury home features: 10 ft. Ceilings, an open floor plan, floor-to-ceiling windows, an expansive 9 ft. Kitchen island with solid surface countertops & comfortable seating for 4, a walk-in primary closet, a primary bathroom ensuite with double sinks and a walk-in shower, a laundry room with a full-size washer and dryer, and 1 underground heated parking space. The Grand's amenities include an outdoor pool & hot tub, fire pit, BBQ gas grills, fitness room, community room and guest suite. Adjacent to Wolfe Park, offering walking & biking trails, pickleball courts, live music, picnic areas, playgrounds, and the St. Louis Park Rec Center. Experience all that E&G has to offer, all within walking distance: grocers, coffee shops, breweries, access to lakes & preserve nature areas, shopping and future light rail
USD 575,500
4516 Chowen Avenue S
View photo
House · for sale
USD 1,395,000
USD 398/sq.ft
4516 Chowen Avenue S
East Calhoun
· 3,498 sq.ft · 4 Bedrooms · 3 Baths · House
· Garden · Deck · Balcony · Fireplace · Equipped kitchen
East Calhoun · 3,498 sq.ft · 4 Bedrooms · 3 Baths · House · Garden · Deck · Balcony · Fireplace · Equipped kitchen
Beautifully designed custom two-story in the heart of sought-after Linden Hills, offering 4 bedrooms, 4 bathrooms and an open, inviting floor plan. The main level features rich hardwood floors and a spacious kitchen with white enameled cabinetry, granite countertops, stainless steel appliances, a large center island and abundant storage. The adjoining living room offers custom built-ins, a gas fireplace and plenty of natural light, while French doors open to a versatile main-floor office. Multiple outdoor living spaces, including a welcoming covered front porch and private backyard deck, provide wonderful places to relax or entertain. Upstairs, the impressive Owner’s Suite features a vaulted ceiling, see-through fireplace, private balcony and spa-like marble bath with soaking tub and separate shower. Two additional bedrooms and convenient upper-level laundry complete the second floor. The finished lower level adds a family room with gas fireplace, fourth bedroom and 3/4 bath. An attach
USD 1,395,000
410 Groveland Avenue # 1301
View photo
House · for sale
USD 299,900
USD 186/sq.ft
410 Groveland Avenue # 1301
East Calhoun
· 1,604 sq.ft · 3 Bedrooms · 2 Baths · House
· Office room · Balcony · Equipped kitchen
East Calhoun · 1,604 sq.ft · 3 Bedrooms · 2 Baths · House · Office room · Balcony · Equipped kitchen
Welcome to Summit House Unit 1301. Combined with 1306 to create 1612 sq/ft, this is your opportunity to own a 3 Bedroom, 2 Bathroom and 2 Car Unit in the heart of the Cultural District and Loring Park. G-234 Stall has 120 outlet to charge hybrid cars and electric vehicles in addition to having an extra storage locker. This open floor plan includes a remodeled kitchen with island and added pantry storage, added lighting throughout, updated bathrooms and ample storage including a huge walk-in primary closet and large mudroom with utility sink and space for an office or seasonal storage closets. Over-sized primary bedroom allows for additional furniture, large nightstands, dressers and sitting area. Bonus Retreat Space includes a Library/Music Room between the Dining Room and Primary Bedroom. Original, Classic Parquet Flooring throughout is timeless and practically maintenance-free. Two balconies afford multiple views of the surrounding neighborhood and spectacular views of historic landm
USD 299,900
3025 Natchez Avenue S
View photo
House · for sale
USD 675,000
USD 279/sq.ft
3025 Natchez Avenue S
East Calhoun
· 2,411 sq.ft · 4 Bedrooms · 3 Baths · House
· Patio · Garden
East Calhoun · 2,411 sq.ft · 4 Bedrooms · 3 Baths · House · Patio · Garden
New, new, new! Completely reimagined and a brand new second story! Move-in ready with the perfect blend of modern and timeless finishes! Beautiful hardwood floors throughout the main and upper levels! Spacious living areas with an open, light filled floor plan and oversized windows! Enjoy the NEW roof, siding, windows, furnace, air conditioner, water heater, stainless steel appliances, electrical, plumbing, and so much more! 3 bedrooms up! The upper level features a luxurious bedroom suite with a walk-in closet and private bathroom, with tile to the ceiling! Additionally, upstairs there are two more spacious bedrooms, a full bath, and the laundry room complete the thoughtfully designed second floor! Enjoy the lower level family and recreation rooms! Spacious unfinished room. Step outside to the large flat grassy yard and new concrete patio with sidewalks! Near Lake Bde Maka Ska and Wolfe Park! Enjoy the restaurants, coffee shops, parks, and trails nearby! Reach out today!
USD 675,000
1774 Girard Avenue S
View photo
House · for sale
USD 2,195,000
USD 480/sq.ft
1774 Girard Avenue S
East Calhoun
· 4,564 sq.ft · 5 Bedrooms · 5 Baths · House
· Patio · Garden · Gym · Fireplace · Equipped kitchen · Parking
East Calhoun · 4,564 sq.ft · 5 Bedrooms · 5 Baths · House · Patio · Garden · Gym · Fireplace · Equipped kitchen · Parking
Timeless Lowry Hill residence showcasing exceptional craftsmanship and enduring design, built in 2016. Rich hardwood floors, bespoke millwork, and striking box beam ceilings set the tone throughout. The chef’s kitchen is both elegant and functional, featuring marble countertops, an expansive center island, and a discreet dumbwaiter. Thoughtfully designed for everyday living, the home offers formal living and dining room with butler’s pantry, a sunlit family room, and a main-level library. Upstairs, four generously sized bedrooms each feature en-suite baths, including a luxurious owner’s suite with walk-in shower and soaking tub. The lower level features an additional family room, private guest quarters, mudroom & gym. 3 fireplaces add warmth and ambiance throughout. Outdoors, enjoy a beautifully landscaped, fully fenced yard with a bluestone patio and a 2-car tuck-under heated garage. Perfectly situated in coveted Lowry Hill, just minutes from Lake of the Isles, downtown Minneapolis, a
USD 2,195,000
210 W Grant Street # 107
View photo
House · for sale
USD 185,000
USD 242/sq.ft
210 W Grant Street # 107
East Calhoun
· 764 sq.ft · 1 Bedroom · 1 Bath · House
· Sauna · Deck · Balcony · Equipped kitchen
East Calhoun · 764 sq.ft · 1 Bedroom · 1 Bath · House · Sauna · Deck · Balcony · Equipped kitchen
Don’t miss this chic, completely renovated one-bedroom condo in the heart of it all. Thoughtfully designed to maximize its 770 finished square feet, the open kitchen features updated appliances, a large island with generous storage, and seamless flow into the living room—perfect for everyday living and easy entertaining. Step out to the private balcony for morning coffee or an evening unwind. Hardwood floors run throughout the home, while the spacious bedroom easily accommodates a king-size bed with room to spare. A renovated bathroom with frameless shower door and a large walk-through storage closet complete this stylish, highly functional space. The building amenities add comfort, convenience, and connection. Residents enjoy free laundry just down the hall, with a dedicated laundry room on each floor, a health club with sauna, a beautiful sun deck for gathering, a community room with book-exchange library, and direct access to the Loring Greenway for morning strolls or easy city expl
USD 185,000
3915 18th Avenue S
View photo
House · for sale
USD 90,000
USD 100/sq.ft
3915 18th Avenue S
East Calhoun
· 893 sq.ft · 2 Bedrooms · 1 Bath · House
East Calhoun · 893 sq.ft · 2 Bedrooms · 1 Bath · House
Rare opportunity to build in the established Bancroft neighborhood! This property is being sold primarily for land value and is an excellent opportunity for builders, investors, or buyers looking to create a custom home. Existing structure is a teardown. Conveniently located near parks, schools, shopping, dining, and major highways. Buyer to verify all measurements, zoning, permitted uses, and development requirements with the City of Minneapolis
USD 90,000
3509 3rd Avenue S
View photo
House · for sale
USD 369,900
USD 208/sq.ft
3509 3rd Avenue S
East Calhoun
· 1,776 sq.ft · 4 Bedrooms · 3 Baths · House
· Garden · Deck · Equipped kitchen
East Calhoun · 1,776 sq.ft · 4 Bedrooms · 3 Baths · House · Garden · Deck · Equipped kitchen
This beautiful Craftsman home has been recently renovated and updated with numerous features! Enjoy entertaining in the open main-floor kitchen, dining, and living areas. The kitchen boasts stone countertops, a tile backsplash, stainless steel appliances, and new cabinets. The dining room leads out to a brand new maintenance-free deck that overlooks a large green space in the backyard. Both the front and back yards are completely fenced in. A rare find, this home offers a full or 3/4 bathroom on every level. All bathrooms feature tile shower surrounds and tile flooring. The upper-level primary bedroom includes a spacious walk-in closet, a sitting area, and plenty of headroom. The lower-level retreat consists of a family room, a 3/4 bath, and an additional bedroom. All major mechanical systems have been updated, so you can move right in and enjoy!
USD 369,900
410 Groveland Avenue # 702
View photo
House · for sale
USD 185,000
USD 199/sq.ft
410 Groveland Avenue # 702
East Calhoun
· 926 sq.ft · 2 Bedrooms · 1 Bath · House
· Gym · Equipped kitchen · Swimming pool · Parking
East Calhoun · 926 sq.ft · 2 Bedrooms · 1 Bath · House · Gym · Equipped kitchen · Swimming pool · Parking
Charming 7th floor condo unit in the Summit House West building. This spacious unit has been recently refreshed with new paint and touch-ups throughout. Enjoy beautiful parquet flooring, custom built-in storage, and panoramic skyline views of downtown Minneapolis. The updated kitchen features newer stainless steel appliances and a new tile backsplash. 1 underground, heated parking stall included with the unit. Amenities include a cabana room, fitness room, car washing station, and a rooftop pool on the top floor of each building. Convenient, quiet location with guest parking spaces available in front of the building. HOA dues include all utilities including electricity, internet, and cable TV
USD 185,000
2950 Dean Parkway # 1903 4
View photo
House · for sale
USD 1,395,000
USD 342/sq.ft
2950 Dean Parkway # 1903 4
East Calhoun
· 4,069 sq.ft · 4 Bedrooms · 2 Baths · House
East Calhoun · 4,069 sq.ft · 4 Bedrooms · 2 Baths · House
Presenting The Premier Lake Point Penthouse Residence! This is a truly one-of-a-kind home and is an absolute wow! Two highly desirable corner units have been combined to create the pinnacle of elegance with views from every room that will take your breath away. Bde Mka Ska, Cedar Lake and Lake of the Isles are showcased beautifully. In addition, the downtown skyline views are incredible and rival the Emerald City! As stunning as the views…the interior spaces will delight! Every imaginable feature providing the perfect blend of elegance and comfort. Surprises and delights are around every corner. The home has abundant storage, spacious and numerous bedrooms and both formal and informal spaces to entertain and relax. The highest level quality design and finishes were created and constructed by MA Peterson. You can transition from your home and sacrifice nothing! But there is much more. Lake Point’s location is absolutely ideal situated in the center of the chain of lakes. Unsurpassed wal
USD 1,395,000
4151 Ottawa Avenue S
View photo
House · for sale
USD 565,000
USD 293/sq.ft
4151 Ottawa Avenue S
East Calhoun
· 1,927 sq.ft · 3 Bedrooms · 2 Baths · House
· Patio · Parking
East Calhoun · 1,927 sq.ft · 3 Bedrooms · 2 Baths · House · Patio · Parking
From the moment you step inside, abundant natural light and a level of care that’s immediately apparent set this home apart. Years of thoughtful improvements reflect an owner who consistently chose quality over shortcuts, creating the opportunity to move in knowing the expensive, time-consuming projects have already been taken care of. Three generously sized bedrooms and the home’s primary living spaces are all on one floor—a layout that simply makes life easier. An attached garage and bright lower level add flexibility with a welcoming family room, updated ¾ bath, workshop, laundry room, and exceptional storage. From the roof installed by Garlock-French to Pella windows, metal siding, newer mechanicals, sewer line replacement, and countless other thoughtful updates, the home’s long-term care is evident throughout. Outside, a private patio and charming rear courtyard are framed by manicured landscaping that complements the home without demanding your weekends. The city even plows the s
USD 565,000
3215 Chicago Avenue S
View photo
House · for sale
USD 499,900
USD 181/sq.ft
3215 Chicago Avenue S
East Calhoun
· 2,756 sq.ft · 4 Bedrooms · 4 Baths · House
East Calhoun · 2,756 sq.ft · 4 Bedrooms · 4 Baths · House
Solid brick fourplex on Chicago Avenue South, three units leased and a vacant fourth ready for the next owner to set the rate. Current rents run $1,175 to $1,200 per month with long-term tenants in place. The boiler was replaced seven years ago and the water heater for Unit 2 is new in 2023. Hardwood floors throughout, radiator heat, and individual water heaters per unit. A Metro Transit stop sits directly in front of the building, making this an easy leasing story for future tenants. Consistent occupancy in a neighborhood with steady rental demand
USD 499,900

Get email alerts

Don't miss out: be the first to know about new properties

The alert was correctly created

On subscribing you accept the conditions of use and the privacy policy
Alert
Receive new ads in your inbox
Save this search
Receive alerts for new listings

We'll send you an email when we have new properties for: "Houses for sale in East Calhoun"

The alert was correctly created

Loring Park
Lowry Hill
Get email alerts and be the first to see new listings
Required field
On subscribing I accept the terms of the privacy policy
Perfect! You'll soon start receiving new listings via email
Alert
Receive an email when we have new ads for Houses for sale in East Calhoun
Save this search
Filters

Bedrooms

Size (sq.ft)

sq.ft
sq.ft

Price

USD
USD

Property type

Bathrooms

Clear all filters
Receive notifications when new entries are published.