1,484 houses for sale in East Calhoun

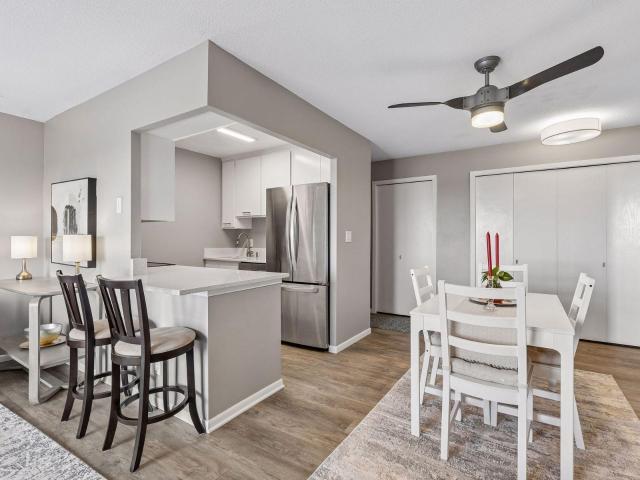
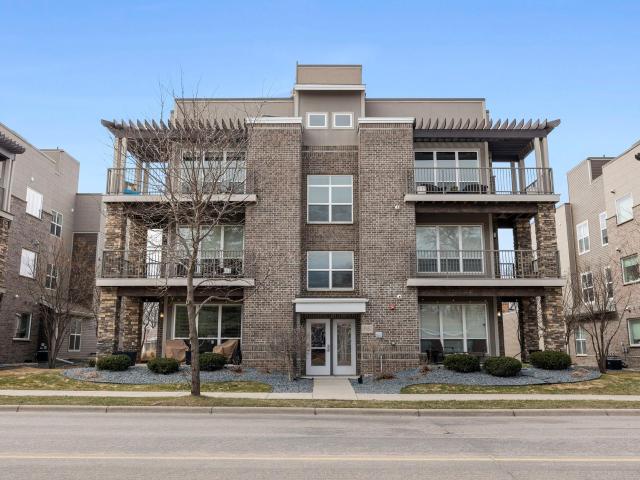
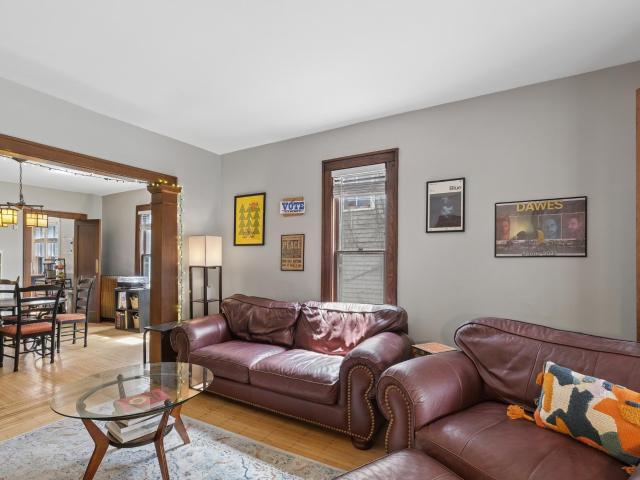
410 Groveland Avenue # 204
View photo
House · for sale
USD 114,900
USD 124/sq.ft
410 Groveland Avenue # 204
East Calhoun
· 926 sq.ft · 2 Bedrooms · 1 Bath · House
· Balcony · Fireplace · Swimming pool · Parking
East Calhoun · 926 sq.ft · 2 Bedrooms · 1 Bath · House · Balcony · Fireplace · Swimming pool · Parking
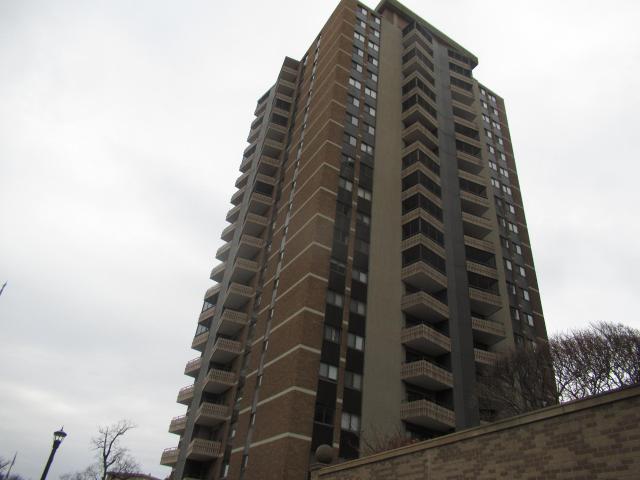
Enjoy carefree living at Summit House in Loring Park! Two bedroom, one bath unit on the 2nd floor. Electric fireplace in the living room, balcony, security building with rooftop heated pool, fitness center, community space for entertainment, guest parking and more! Assigned heated parking and storage locker. Bus stop, Loring Park, downtown, Guthrie, etc. Are a just a few blocks away!
USD 114,900
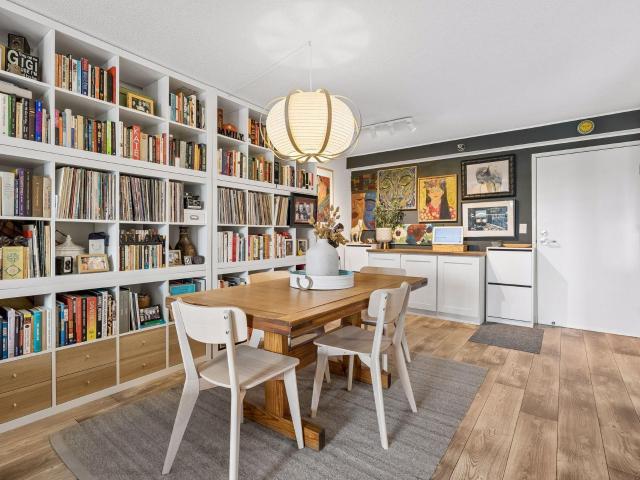
1900 Stevens Avenue # 31
View photo
House · for sale
USD 99,900
USD 165/sq.ft
1900 Stevens Avenue # 31
East Calhoun
· 603 sq.ft · 1 Bedroom · 1 Bath · House
· Sauna · Deck · Fireplace · Equipped kitchen
East Calhoun · 603 sq.ft · 1 Bedroom · 1 Bath · House · Sauna · Deck · Fireplace · Equipped kitchen
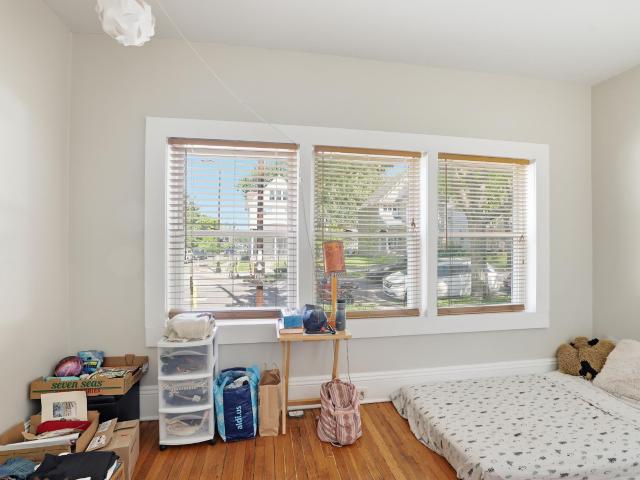
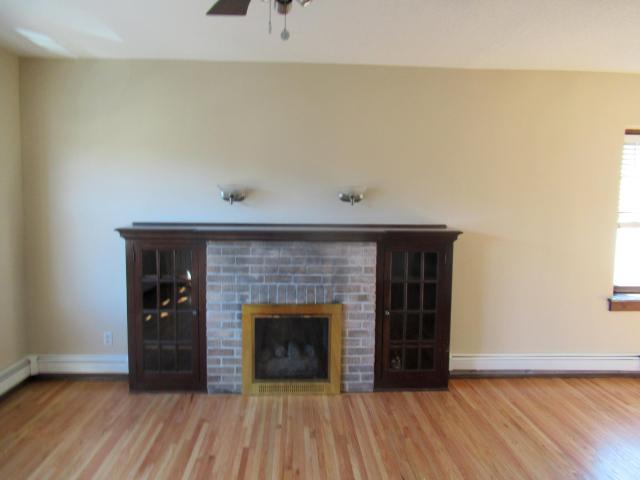
Updated and move-in ready, top floor corner unit condo. One bedroom and full bathroom. Refinished Hardwood floors, fresh paint, and new stainless dishwasher, range and microwave. Large living room with gas fireplace and dining area with built-ins. Shared condo amenities with roof top deck, sauna, exercise room and laundry room! This is a Fannie Mae Homepath property. Some images in this listing have been virtually stage or digitally altered
USD 99,900
410 Groveland Avenue # 1506
View photo
House · for sale
USD 149,750
USD 220/sq.ft
410 Groveland Avenue # 1506
East Calhoun
· 678 sq.ft · 1 Bedroom · 1 Bath · House
· Garden · Balcony · Equipped kitchen · Swimming pool · Parking
East Calhoun · 678 sq.ft · 1 Bedroom · 1 Bath · House · Garden · Balcony · Equipped kitchen · Swimming pool · Parking
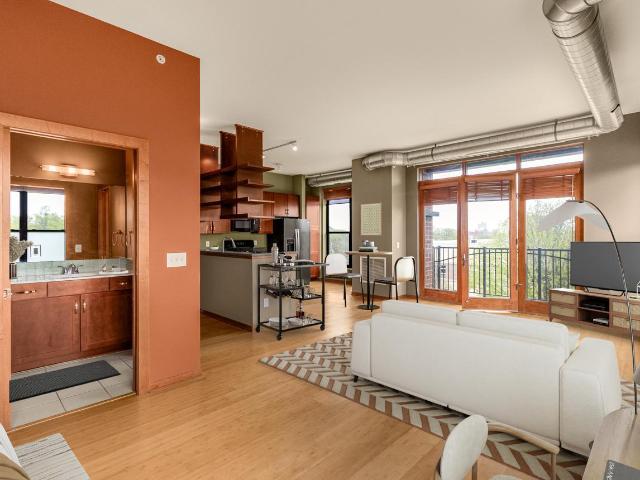
Fully renovated unit. Newer carpet in bedroom, newer luxury vinyl plank flooring in entrance and main living room/kitchen. Recent appliances, lighting, paint, and a completely updated bathroom. Panoramic sunset views from the 15th-floor balcony! Heated underground parking. Rooftop pool with cabana, workout room, community room, and 24-hour front desk attendant. In close proximity to local shops and restaurants, Loring Park, and the Walker Sculpture Garden and Museum. This unit is turnkey and ready for you! Welcome home!
USD 149,750
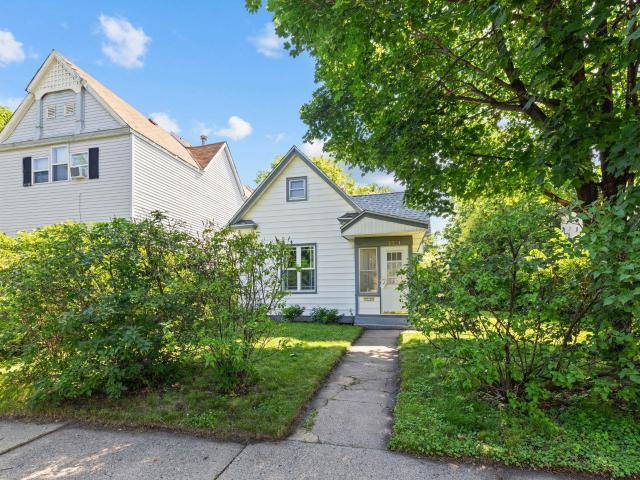
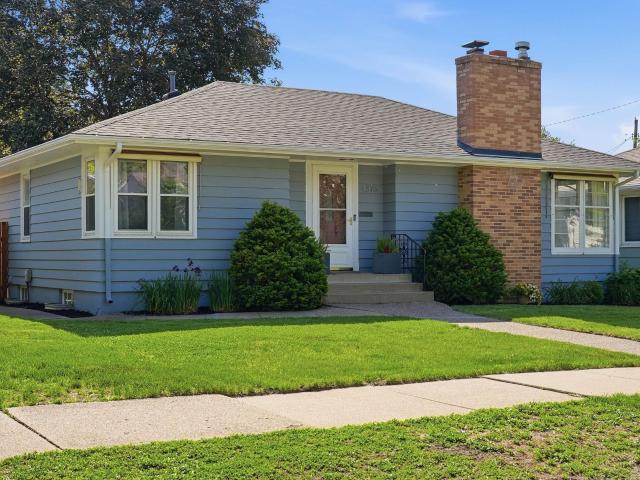
3321 Longfellow Avenue
View photo
House · for sale
USD 230,000
USD 288/sq.ft
3321 Longfellow Avenue
East Calhoun
· 797 sq.ft · 2 Bedrooms · 1 Bath · House
· Parking
East Calhoun · 797 sq.ft · 2 Bedrooms · 1 Bath · House · Parking
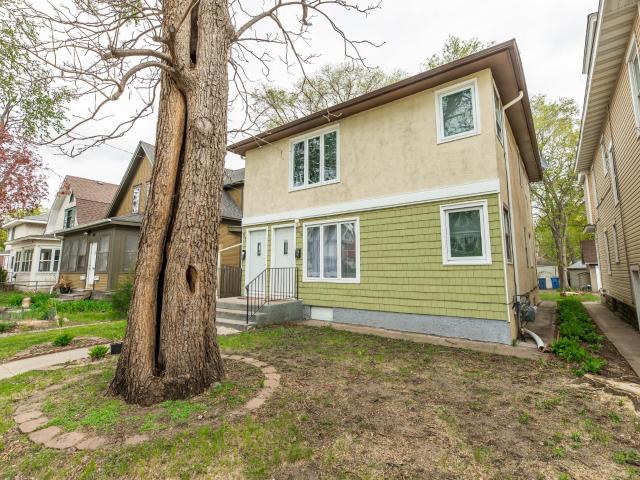
Welcome to 3321 Longfellow Ave, Minneapolis! A cozy and well maintained 2 bedroom, 1 bath single family home that offers comfortable one level living in one of the city's most convenient neighborhoods. Step inside to find brand new carpeting throughout, creating a fresh and inviting feel from the moment you enter. Designed for ease and convenience, all of the home's amenities are located on the main floor, including the washer and dryer, making everyday living simple and accessible. Whether you're a first time homebuyer, downsizing, or looking for a low maintenance property, this home offers a practical layout with plenty of charm. Outside, you'll appreciate the detached garage with convenient alley access, providing secure parking, additional storage, and easy entry year round. Enjoy everything South Minneapolis has to offer with nearby favorites like the vibrant restaurants along East Lake Street and Minnehaha Avenue, as well as popular destinations including Matt's Bar, Bull's Horn
USD 230,000
4115 Chicago Avenue
View photo
House · for sale
USD 350,000
USD 185/sq.ft
4115 Chicago Avenue
East Calhoun
· 1,884 sq.ft · 4 Bedrooms · 2 Baths · House
· Garden · Office room · Deck · Fireplace · Equipped kitchen · Cellar
East Calhoun · 1,884 sq.ft · 4 Bedrooms · 2 Baths · House · Garden · Office room · Deck · Fireplace · Equipped kitchen · Cellar
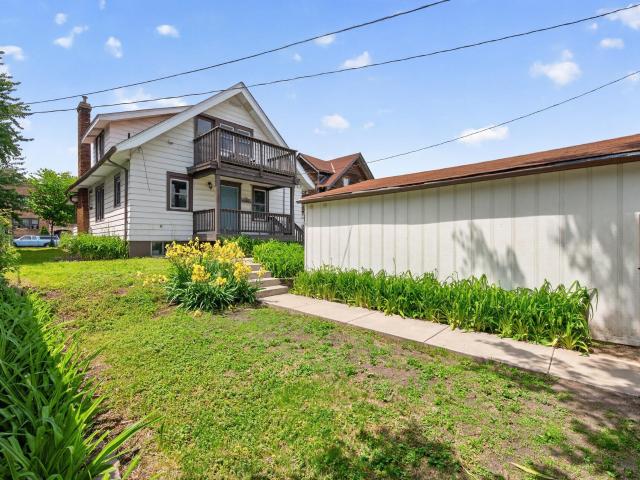
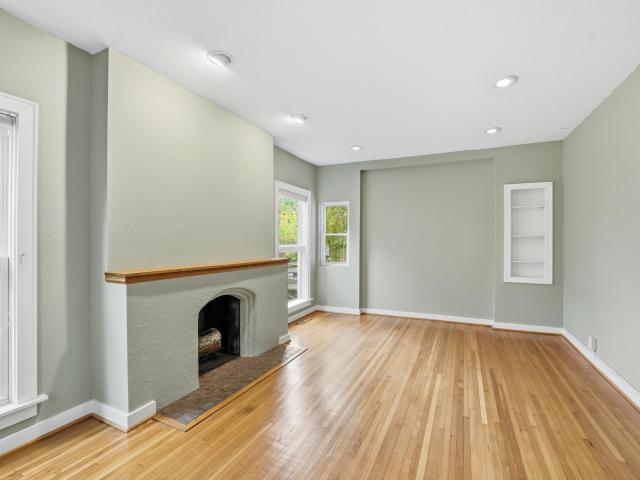
Welcome to 4115 Chicago Ave, a home where everything has already been done for you. Beautiful new landscaping and a private fenced yard set the stage, and inside, every detail has been thoughtfully finished so you can simply unpack and start living. This is more than a house. It is a chance to step into the character, convenience, and community of South Minneapolis. A freshly painted entry opens to a spacious three-season porch, perfect for morning coffee or winding down at the end of the day. Inside, a light-filled living room is anchored by a classic brick wood-burning fireplace and flows directly into a kitchen with stainless steel appliances and granite countertops. The main level offers two bedrooms and a full bath. Upstairs, the owner's suite is a true retreat with room for a king bed, a full bath with double vanity, upper-level laundry, private deck access, and a large walk-in closet. The basement adds even more living space: a fourth bedroom with egress, a flexible office or mo
USD 350,000
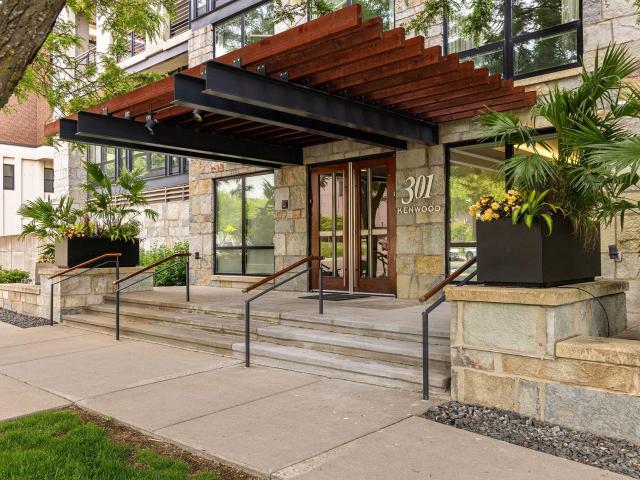
301 Kenwood Parkway # 600
View photo
House · for sale
USD 2,250,000
USD 321/sq.ft
301 Kenwood Parkway # 600
East Calhoun
· 6,997 sq.ft · 3 Bedrooms · 4 Baths · House
· Lift
East Calhoun · 6,997 sq.ft · 3 Bedrooms · 4 Baths · House · Lift
Welcome to 301 Kenwood Parkway, ‘Sixth Floor Residences. ’ This is a rare opportunity to create your perfect dream home in the elegant and intimate 301 Kenwood Parkway Condominium Building. The entire sixth floor has been returned to its original shell form, allowing a future buyer to design and build to their exact specifications. Options and pricing as follows: Full Floor, (Unit 600) approximately 7,000 square feet (as presented in this listing). Price-$2,250,000M. Unit 601, approximately 4,000 square feet on the north side of the tower. Price-$1,500,000M. Unit 602, approximately 3,000 square feet on the south side of the tower. Price-$1,000,000M. The floor plan is purely demonstrative to illustrate what this opportunity presents. You are free to choose your architect and contractor and have the chance to do it your way! You will never find a better building, a more desirable location or a view that comes close to what 301 Kenwood Parkway offers. Your private elevator will transport
USD 2,250,000
3980 Wooddale Avenue S # 302
View photo
House · for sale
USD 549,900
USD 357/sq.ft
3980 Wooddale Avenue S # 302
East Calhoun
· 1,539 sq.ft · 2 Bedrooms · 2 Baths · House
· Terrace · Fireplace · Equipped kitchen
East Calhoun · 1,539 sq.ft · 2 Bedrooms · 2 Baths · House · Terrace · Fireplace · Equipped kitchen
Stunning top-floor condo offering breathtaking views and access to a fabulous shared rooftop terrace—perfect for entertaining or unwinding in style. This beautifully maintained home features tasteful neutral décor and gleaming hardwood floors throughout. The bright, open kitchen is a standout, complete with a large center island, granite countertops, tile backsplash, stainless steel appliances and cheerful (soft close) white cabinetry. All of which were upgraded at time of build. With abundant cabinet and counter space, meal prep is both easy and enjoyable. The inviting family room boasts a cozy gas fireplace accented by attractive built-in shelving, creating the perfect space to relax or host guests. This home includes two generously sized bedrooms, including a spacious primary suite with a beautifully appointed ¾ bath featuring a walk-in shower (new in 2024) and granite vanity. The large walk-in closet with built-in organizers ensures everything has its place. A versatile flex room—c
USD 549,900
3500 1st Avenue S
View photo
House · for sale
USD 744,900
USD 159/sq.ft
3500 1st Avenue S
East Calhoun
· 4,672 sq.ft · 9 Bedrooms · 3 Baths · House
· Equipped kitchen · Parking
East Calhoun · 4,672 sq.ft · 9 Bedrooms · 3 Baths · House · Equipped kitchen · Parking
Excellent opportunity to acquire a South Minneapolis multifamily portfolio with strong long-term upside potential in desirable urban neighborhoods. Properties offer a mix of stable cash flow, value-add opportunities, and proximity to transit, parks, restaurants, and major employment centers. Ideal for investors seeking scale, operational efficiency, and long-term appreciation within the Minneapolis urban core. Public Remarks: Exceptional investment opportunity in the heart of South Minneapolis! This well-maintained 4-plex at 3500 1st Ave S, Minneapolis, MN 55408 features four large 3-bedroom, 1-bath units with updated kitchens, stainless steel appliances, and separately metered utilities for streamlined management and tenant convenience. The property generates strong rental income with average rents of approximately $1,600 per month per unit, plus additional garage income from the detached 3-car garage at $75 per stall monthly. Spacious layouts, functional floorplans, and consistent re
USD 744,900
15 E Franklin Avenue # 432
View photo
House · for sale
USD 174,900
USD 222/sq.ft
15 E Franklin Avenue # 432
East Calhoun
· 786 sq.ft · 1 Bath · House
· Balcony · Equipped kitchen · Air conditioning · Parking
East Calhoun · 786 sq.ft · 1 Bath · House · Balcony · Equipped kitchen · Air conditioning · Parking
Rare opportunity to own a premium top-floor corner unit in Eat Street Flats featuring a fully open floor plan and sweeping city views. Perfectly positioned between Uptown and Downtown, this bright and airy condo offers large windows, high ceilings, and an expansive open-concept layout with exceptional flexibility for living, dining, and entertaining. The kitchen features granite countertops and ample storage, flowing seamlessly into the spacious living area and private balcony. The generously sized bedroom area includes great natural light and convenient access to the walk in closet and full bath. Major updates include a new furnace and A/C in 2024, offering peace of mind and energy efficiency. Additional highlights include heated underground parking, an exercise room, community room, and guest parking. Enjoy the best of city living just steps from restaurants, coffee shops, parks, and everything Eat Street has to offer
USD 174,900
2615 Park Avenue # 611
View photo
House · for sale
USD 150,000
USD 185/sq.ft
2615 Park Avenue # 611
East Calhoun
· 807 sq.ft · 1 Bedroom · 1 Bath · House
· Equipped kitchen
East Calhoun · 807 sq.ft · 1 Bedroom · 1 Bath · House · Equipped kitchen
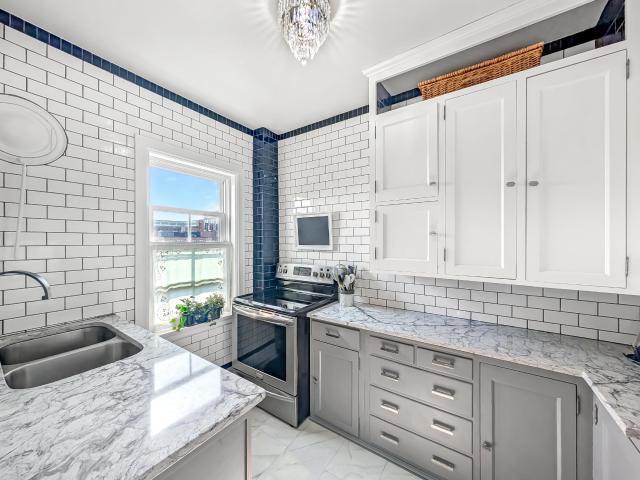
Welcome to 2615 Park Avenue #611, a beautifully maintained one-bedroom residence in one of Minneapolis’ most distinctive historic cooperative buildings. This sixth-floor home blends classic character with thoughtful modern functionality, featuring hardwood floors, high ceilings, elegant light fixtures, crown molding, generous room sizes, and great natural light throughout. The spacious living and bedroom areas offer a warm, timeless feel, while the home’s extensive custom storage is a rare standout. Multiple built-in closet systems, wardrobe cabinetry, drawers, shelving, and organized walk-in storage spaces create exceptional everyday livability that is hard to find in a home of this size. The kitchen has been thoughtfully updated while preserving the home’s original charm, with newer flooring, countertops, subway tile, oven, dishwasher, and refrigerator, along with classic cabinetry that keeps the vintage character intact. Set within a beautiful Art Deco building across from the Ameri
USD 150,000
2729 Colfax Avenue S
View photo
House · for sale
USD 499,900
USD 194/sq.ft
2729 Colfax Avenue S
East Calhoun
· 2,573 sq.ft · 4 Bedrooms · 2 Baths · House
· Garden · Deck · Equipped kitchen · Parking
East Calhoun · 2,573 sq.ft · 4 Bedrooms · 2 Baths · House · Garden · Deck · Equipped kitchen · Parking
Spectacular duplex offering prime Wedge Community location! Enjoy the beautiful hardwood floors, spacious living rooms, updated kitchens, new mechanicals, new roof, abundant storage and original woodwork with built-ins. The main floor unit offers a bonus sun room or den option while the upper unit offers a large 3 season porch. Other highlights of this investment opportunity include: Private fenced backyard, excellent sunlight exposure with a sun filled deck. Perfect for BBQ's and hosting outdoor gatherings and a 2-car garage. This property has been continuously updated by the same owner for 45 years and provides an owner occupied or investment opportunity. Take advantage of the prime location. Close to city lakes, downtown Minneapolis, Greenway, coffee shops, restaurants and freeway access. Pride of ownership!
USD 499,900
52 Groveland Terrace # A304
View photo
House · for sale
USD 179,900
USD 235/sq.ft
52 Groveland Terrace # A304
East Calhoun
· 764 sq.ft · 1 Bedroom · 1 Bath · House
· Garden · Terrace · Balcony · Equipped kitchen · Parking
East Calhoun · 764 sq.ft · 1 Bedroom · 1 Bath · House · Garden · Terrace · Balcony · Equipped kitchen · Parking
Enjoy stylish city living in this beautifully updated 1-bedroom, 1-bath condominium offering modern finishes, thoughtful updates, and exceptional convenience. New luxury vinyl plank flooring enhances the main living spaces, while fresh carpet adds comfort to the bedroom. The functional layout includes in-unit laundry and an updated kitchen featuring stainless steel appliances, a new microwave, and new countertops. A private balcony showcases impressive city views and provides a welcoming outdoor retreat. Ideally located near the Minneapolis Sculpture Garden, Walker Art Center, North Loop, and Uptown, this home offers easy access to shopping, dining, entertainment, parks, and cultural destinations. Convenient access to major highways makes commuting throughout the metro area simple, with quick connections to downtown Minneapolis, St. Louis Park, Golden Valley, and other nearby business and entertainment districts. Additional features include one heated garage parking space and a dedicat
USD 179,900
233 Groveland Avenue
View photo
House · for sale
USD 379,900
USD 133/sq.ft
233 Groveland Avenue
East Calhoun
· 2,852 sq.ft · 3 Bedrooms · 1 Bath · House
· Patio · Garden · Office room · Equipped kitchen · Air conditioning
East Calhoun · 2,852 sq.ft · 3 Bedrooms · 1 Bath · House · Patio · Garden · Office room · Equipped kitchen · Air conditioning
Discover an exceptional property that blends flexibility and function. Originally a single-family home, this building was converted in 2000 to house six offices and two waiting rooms, offering a prime setup for a business seeking turnkey space. With smart zoning that permits live/work use or even a reversion back to a single-family residence, this property gives you multiple pathways. The interior has been maintained with well-laid-out offices, shared areas optimized for flow, and an efficient floor plan throughout. Enjoy sweeping downtown views and step out back to a beautifully executed stamped concrete patio and mature gardens for a calm outdoor retreat. The lower level holds an updated kitchen and full bath, while the main floor includes a convenient half bath. Upstairs, skylights flood the building with natural light. Mechanicals have been updated with a newer roof, furnace, and A/C, giving peace of mind and improved efficiency. Whether you’re building your business, combining wor
USD 379,900
1906 Emerson Avenue S
View photo
House · for sale
USD 799,000
USD 202/sq.ft
1906 Emerson Avenue S
East Calhoun
· 3,950 sq.ft · 4 Bedrooms · 3 Baths · House
· Equipped kitchen
East Calhoun · 3,950 sq.ft · 4 Bedrooms · 3 Baths · House · Equipped kitchen
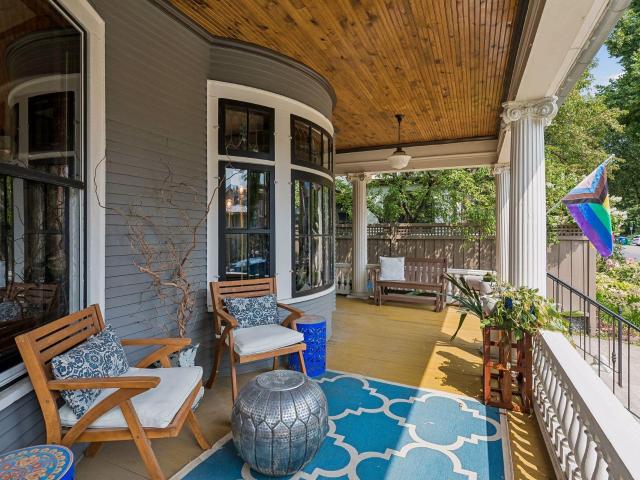
Step into a masterclass of turn-of-the-century craftsmanship with this historic T. P. Healy-built home in coveted Lowry Hill. Architectural purists and modern entertainers alike will marvel at the pristine original woodwork. While its historical majesty remains intact, the modern comforts have been thoughtfully integrated. You'll be greeted by a sprawling front porch made for morning coffee and relaxing evenings. The sitting and living rooms are stunners, featuring box-beamed ceilings, fluted columns, custom wainscoting, intricate curved moldings, and original leaded and stained-glass windows (protected from time by being on the north side of the home) Premium mechanical and smart upgrades abound, including newer kitchen appliances and flooring, updated wiring, an exterior refresh in 2016, zoned heating and cooling, Pella integrated diffusing and blackout blinds in the front bedrooms, and Google smart lighting throughout. Take in the gorgeous stained glass as you ascend the staircase t
USD 799,000
4033 Ewing Avenue S
View photo
House · for sale
USD 1,250,000
USD 343/sq.ft
4033 Ewing Avenue S
East Calhoun
· 3,638 sq.ft · 4 Bedrooms · 3 Baths · House
· Office room · Fireplace · Equipped kitchen · Parking
East Calhoun · 3,638 sq.ft · 4 Bedrooms · 3 Baths · House · Office room · Fireplace · Equipped kitchen · Parking
Stunning two-story Tudor in highly coveted Linden Hills, offering 4 bedrooms and 4 baths and heated, insulated garage with customized finished square footage. Lovingly maintained by its current owners of 40 years, with only three owners since its original construction in 1926. A thoughtfully designed 1998 garage addition includes a vaulted upper-level flex space featuring hardwood floors, custom cabinetry, and a built-in office area on main level—ideal for working from home or creative pursuits. The 2007 main house addition seamlessly blends with the home’s original character, preserving its classic Tudor charm. The upper level features a luxurious primary suite with a sitting room, spacious bath with separate tub and shower, gas line hookup for future gas fireplace, and two generous closets. The main level showcases beautifully customized cabinetry throughout, with expanded living spaces including a remodeled kitchen, dining area, family room, and a convenient back entry with a half b
USD 1,250,000
3844 Xerxes Avenue S
View photo
House · for sale
USD 1,450,000
USD 341/sq.ft
3844 Xerxes Avenue S
East Calhoun
· 4,241 sq.ft · 5 Bedrooms · 4 Baths · House
· Sauna · Equipped kitchen
East Calhoun · 4,241 sq.ft · 5 Bedrooms · 4 Baths · House · Sauna · Equipped kitchen
Welcome to the gateway of Linden Hills — a stunning 5-bed, 5-bath home offering over 4,200 sq ft of thoughtfully designed living space in one of southwest Minneapolis's most sought-after locations. Walk to Lake Harriet's beaches, bandshell, and trails, or spend a Saturday at the Linden Hills Farmers Market — all just blocks away. No detail was overlooked in this top-to-bottom renovation: designer finishes, an open-concept main level built for everyday living and entertaining, and a true chef's kitchen with premium appliances and custom cabinetry. A main-floor bedroom suite adds rare flexibility — perfect for guests, an in-law suite, or multigenerational living. Upstairs, the primary suite is a private retreat, joined by two additional bedrooms, a full bath, and a conveniently located laundry room. The finished lower level takes this home further — a fifth bedroom, sauna, ¾ bath, and dedicated spaces for gaming, fitness, and flex use, plus a separate family room ideal for movie nights.
USD 1,450,000
2310 Humboldt Avenue S
View photo
House · for sale
USD 1,150,000
USD 265/sq.ft
2310 Humboldt Avenue S
East Calhoun
· 4,338 sq.ft · 4 Bedrooms · 3 Baths · House
· Equipped kitchen
East Calhoun · 4,338 sq.ft · 4 Bedrooms · 3 Baths · House · Equipped kitchen
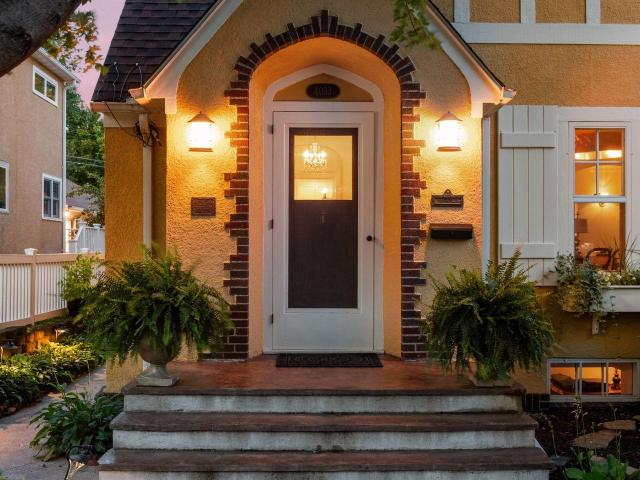
Remodeled four-bedroom + den condo in the desirable East Isles neighborhood. The property features attractive curb appeal, an updated arched entrance, and a modern front door surrounded by well-maintained landscaping, seasonal flowers, and mature canopy trees. Welch Forsman Associates completed renovations that emphasize modern design elements, integrating them thoughtfully with turn-of-the-century charm and craftsmanship to produce attractive, practical living spaces throughout the property. The expansive living room includes an adjacent sunroom, distinguished by a wall of windows allowing for an abundance of natural light to pour through. Elegant wood beams accentuate the high ceilings, seamlessly integrating with the built-in dining room buffet. The kitchen, illuminated by natural light, offers generous cabinet storage, a central island, and an elegant tile backsplash. The main floor features in-unit laundry, three bedrooms and a den, complemented by primary suites on both the main
USD 1,150,000
1311 Yale Place # 18
View photo
House · for sale
USD 44,900
USD 70/sq.ft
1311 Yale Place # 18
East Calhoun
· 635 sq.ft · 1 Bedroom · 1 Bath · House
· Garden
East Calhoun · 635 sq.ft · 1 Bedroom · 1 Bath · House · Garden
Discover classic Minneapolis charm in this inviting 1-bedroom, 1-bath condominium ideally located in Loring Park. This efficient home combines historic character with an easy, low-maintenance lifestyle. The comfortable living area provides flexible space for relaxing, entertaining, or working from home, while the private bedroom creates a peaceful retreat. The practical layout makes excellent use of every square foot and offers an opportunity to personalize the space. Enjoy an exceptional urban location near Loring Park, the Walker Art Center, Minneapolis Sculpture Garden, downtown employers, restaurants, coffee shops, theaters, shopping, and entertainment. Convenient access to public transportation, bike routes, and roadways makes getting around the Twin Cities simple. Whether you are a first-time buyer, downsizing, or seeking a city retreat, this condo offers value, character, and convenience in one of Minneapolis's most vibrant neighborhoods. Own for less than rent! Build your own e
USD 44,900
4315 16th Avenue S
View photo
House · for sale
USD 365,000
USD 207/sq.ft
4315 16th Avenue S
East Calhoun
· 1,755 sq.ft · 3 Bedrooms · 1 Bath · House
· Garden · Office room · Fireplace · Equipped kitchen
East Calhoun · 1,755 sq.ft · 3 Bedrooms · 1 Bath · House · Garden · Office room · Fireplace · Equipped kitchen
Multiple offers received. Highest and Best due by Sunday, June 7, 2026, at 6 PM. Welcome to this beautifully updated home in the heart of Minneapolis' beloved Northrop neighborhood. The semi-open floor plan flows effortlessly, featuring new LVP flooring throughout the upper level and fresh carpet below — move-in ready from top to bottom. Made for entertaining, the stylish kitchen opens to a formal dining room, which leads into a sunroom and a warm, inviting living room anchored by a wood-burning fireplace. Upstairs you'll find two bedrooms, while the lower level offers a third bedroom, a welcoming family room with a gas-burning fireplace, and a flexible space perfect for a home office or hobby room. Step outside and fall in love with the backyard — mature heritage landscaping creates a private, serene retreat you'll enjoy all season long. The location is unbeatable. Walk to Lunds & Byerlys, Sift Gluten Free, and the beloved Italian Eatery. Lake Nokomis and Minnehaha Falls are just minu
USD 365,000
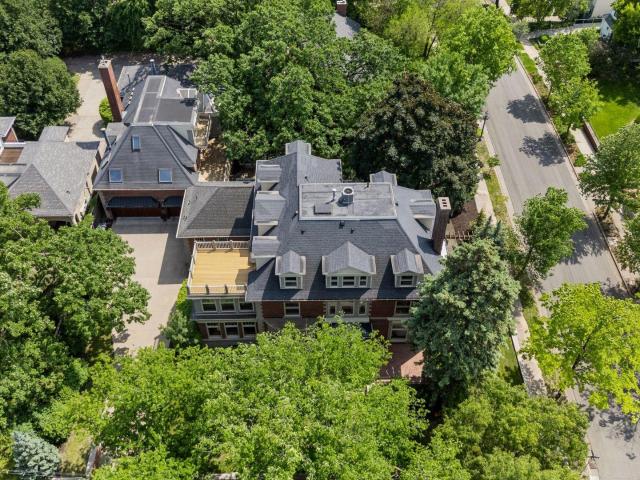
1721 Mount Curve Avenue
View photo
House · for sale
USD 2,995,000
USD 296/sq.ft
1721 Mount Curve Avenue
East Calhoun
· 10,107 sq.ft · 7 Bedrooms · 9 Baths · House
· Patio · Terrace · Sauna · Deck · Equipped kitchen
East Calhoun · 10,107 sq.ft · 7 Bedrooms · 9 Baths · House · Patio · Terrace · Sauna · Deck · Equipped kitchen
Welcome to one of Lowry Hill’s most coveted jewels. Impeccably restored and meticulously maintained, this nearly half-acre all-brick estate blends stunning architecture, exceptional privacy, and livability in a premier setting. Sun-filled public rooms flow seamlessly, providing effortless indoor-outdoor living. French doors and porches open to multiple stone patios, terrace, decks and gorgeous mature oaks. The stunning two-story dream kitchen and open family room are the heart of the home, with tall custom cabinetry, expansive cararra marble island, four ovens, and so much more. Every generous bedroom is an ensuite, including four on the second level with laundry room. Retire to a luxuriously comfortable primary suite with its own living room, divine bath and a custom-designed dressing room. The third floor offers an additional ensuite, spacious exercise studio with sauna, steam room, bath and treetop deck, plus a fabulous craft room with full wall of built-ins. Enjoy evenings in the l
USD 2,995,000
2840 Bryant Avenue S # E303
View photo
House · for sale
USD 354,500
USD 336/sq.ft
2840 Bryant Avenue S # E303
East Calhoun
· 1,055 sq.ft · 2 Bedrooms · 1 Bath · House
· Fireplace · Equipped kitchen
East Calhoun · 1,055 sq.ft · 2 Bedrooms · 1 Bath · House · Fireplace · Equipped kitchen
Experience modern urban living in this light and bright east-facing home at the award-winning Midtown Lofts, perfectly situated in the heart of Uptown. This stunning unit is within an easy walk to lakes, parks, restaurants, shopping, and public transportation, offering unmatched convenience and vibrant city living. The expansive wall of oversized windows fills the space with natural light, accentuating the impressive 10-foot ceilings that make the home feel even larger and more open. The center island kitchen features granite countertops, stainless steel appliances, and ample prep space, perfect for entertaining or everyday living. The living area is highlighted by a two-sided gas fireplace, providing warmth and ambiance to both the public and private spaces. The versatile second bedroom is currently used as an office but could easily function as a den or family room. Midtown Lofts also offer an array of exceptional amenities, including a car-wash station, bike racks, a dog run, a cent
USD 354,500
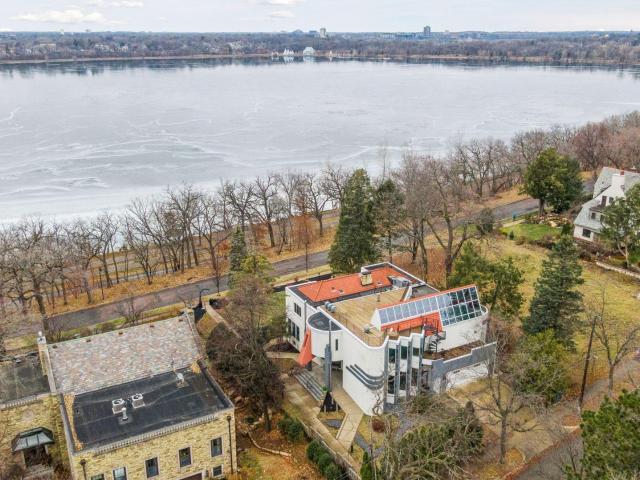
4637 E Lake Harriet Parkway
View photo
House · for sale
USD 2,200,000
USD 244/sq.ft
4637 E Lake Harriet Parkway
East Calhoun
· 9,009 sq.ft · 5 Bedrooms · 4 Baths · House
· Terrace · Sauna · Deck · Equipped kitchen · Swimming pool · Cellar
East Calhoun · 9,009 sq.ft · 5 Bedrooms · 4 Baths · House · Terrace · Sauna · Deck · Equipped kitchen · Swimming pool · Cellar
Seller Financing Available. Experience the rare opportunity to own an iconic lakefront residence on Lake Harriet. Situated on an expansive. 034 acre lot, this home boasts breathtaking lake views from the music room, living room, dining room and an expansive lake-facing terrace. Originally designed Mediterranean-style architecture, the home was thoughtfully expanded in the late 1980's to include a spacious main-level family room, a striking two-story gallery, and a suspended upper-level lap pool. The updated kitchen and baths blend modern convenience with timeless elegance. Designed for both entertaining and relaxation, the home features a fully equipped basement kitchen and bar. A stunning full rooftop deck, and a luxurious spa-like primary suite with a newly renovated bath, steam shower and sauna. This unique property seamlessly merges modern design with artistic expression, making it the perfect sanctuary for entertainers and creatives alike. A true, one of a kind masterpiece
USD 2,200,000
3117 17th Avenue S
View photo
House · for sale
USD 379,900
USD 215/sq.ft
3117 17th Avenue S
East Calhoun
· 1,765 sq.ft · 4 Bedrooms · 2 Baths · House
· Equipped kitchen · Cellar
East Calhoun · 1,765 sq.ft · 4 Bedrooms · 2 Baths · House · Equipped kitchen · Cellar
A great investment opportunity in Southeast Minneapolis! This duplex features up-down units each having their own kitchens, 2 bedrooms, 1 bathroom, and a generous living area. Full basement is shared and contains ample storage space and washer/dryer. This home is near major attractions like Minnehaha Falls, Mississippi River, trails, and commercial areas
USD 379,900
307 Ridgewood Avenue # 4
View photo
House · for sale
USD 340,000
USD 158/sq.ft
307 Ridgewood Avenue # 4
East Calhoun
· 2,142 sq.ft · 2 Bedrooms · 2 Baths · House
· Patio · Garden · Equipped kitchen · Air conditioning · Parking
East Calhoun · 2,142 sq.ft · 2 Bedrooms · 2 Baths · House · Patio · Garden · Equipped kitchen · Air conditioning · Parking
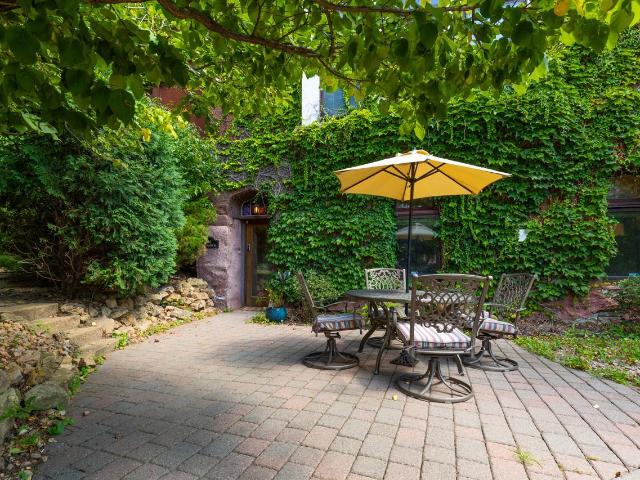
Experience the perfect blend of modern convenience and timeless elegance in this unique 2-bed, 2-bath converted mansion condo. The open-concept layout offers one-level living with no stairs, while arched windows fill the home with natural light and highlight distinctive architectural details including arches, columns, and french doors. The spacious kitchen features granite countertops, a center island, wet bar, and beverage center, ideal for everyday living and entertaining. Enjoy the comfort of central A/C, a newer furnace, updated appliances, in unit washer and dryer and a brand-new water heater. Relax on your private garden patio and take advantage of the unbeatable location near Lake of the Isles, Walker Art Center, and Loring Park. Includes one off-street surface parking space for added convenience
USD 340,000
5005 Oliver Avenue S
View photo
House · for sale
USD 865,000
USD 224/sq.ft
5005 Oliver Avenue S
East Calhoun
· 3,853 sq.ft · 6 Bedrooms · 2 Baths · House
· Equipped kitchen · Parking · Air conditioning
East Calhoun · 3,853 sq.ft · 6 Bedrooms · 2 Baths · House · Equipped kitchen · Parking · Air conditioning
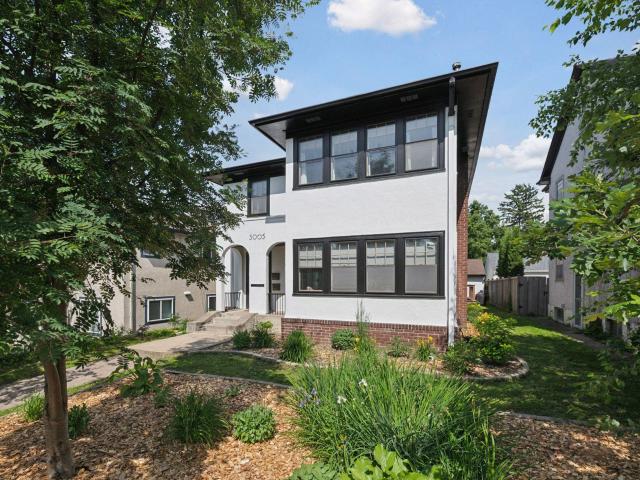
Exceptional opportunity to own a beautifully updated duplex in the heart of the Lynnhurst neighborhood, just blocks from Lake Harriet! Whether you're looking to expand your investment portfolio or secure a premium owner-occupied opportunity, this duplex combines timeless character with extensive capital improvements in one of Southwest Minneapolis' most sought-after locations! Each unit offers approximately 1,288 finished square feet with three bedrooms and one full bathroom (the upper-level third bedroom is currently configured as an office). Additionally, each unit is served by its own boiler, providing independent heat and added convenience for both owners and tenants. The upper unit also features a beautifully remodeled kitchen and bathroom, central air conditioning, abundant natural light, and a bright sunroom. Additional highlights include an insulated detached three-stall garage (two for the upper unit, and one for the lower unit), finished shared laundry area, and owned solar p
USD 865,000

Get email alerts

Don't miss out: be the first to know about new properties

The alert was correctly created

On subscribing you accept the conditions of use and the privacy policy
Alert
Receive new ads in your inbox
Save this search
Receive alerts for new listings

We'll send you an email when we have new properties for: "Houses for sale in East Calhoun"

The alert was correctly created

Loring Park
Lowry Hill
Get email alerts and be the first to see new listings
Required field
On subscribing I accept the terms of the privacy policy
Perfect! You'll soon start receiving new listings via email
Alert
Receive an email when we have new ads for Houses for sale in East Calhoun
Save this search
Filters

Bedrooms

Size (sq.ft)

sq.ft
sq.ft

Price

USD
USD

Property type

Bathrooms

Clear all filters
Receive notifications when new entries are published.