294 houses for sale in East Hampstead

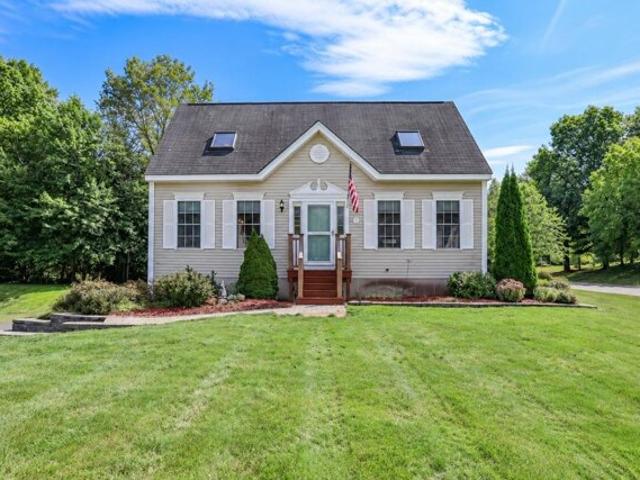
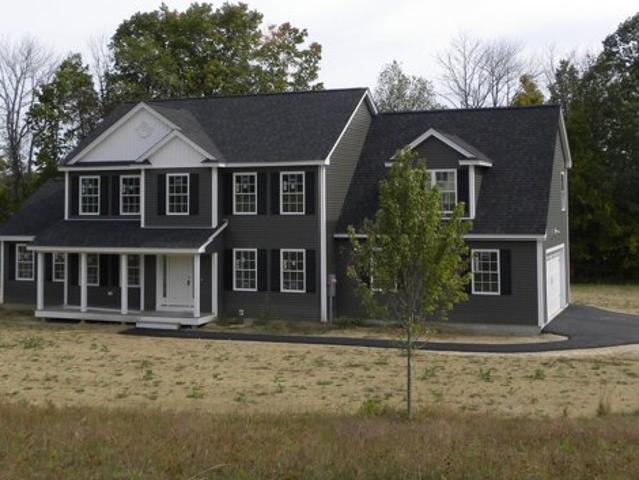
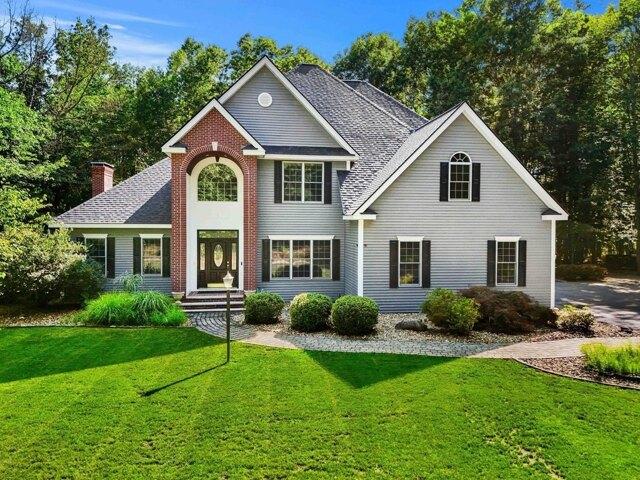
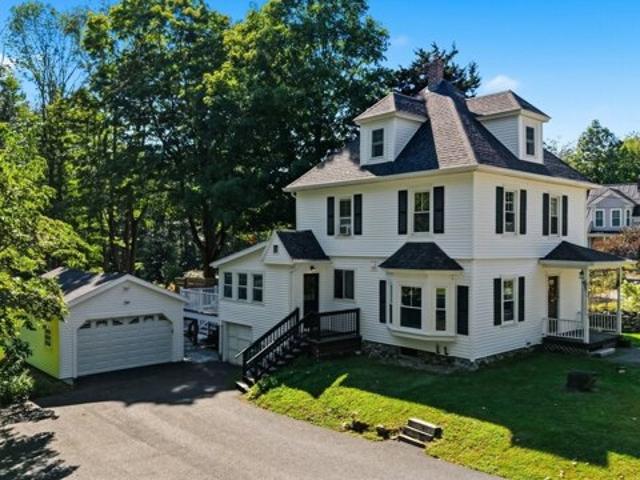
Main St, Atkinson, Home For Sale
View photo
House · for sale
USD 724,900
USD 349/sq.ft
New
Main St, Atkinson, Home For Sale
East Hampstead
· 2,077 sq.ft · 3 Bedrooms · 2 Baths · House
· Parking · Equipped kitchen
East Hampstead · 2,077 sq.ft · 3 Bedrooms · 2 Baths · House · Parking · Equipped kitchen
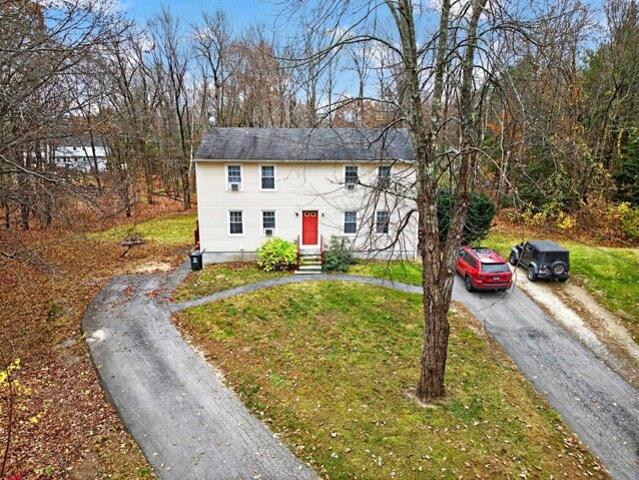
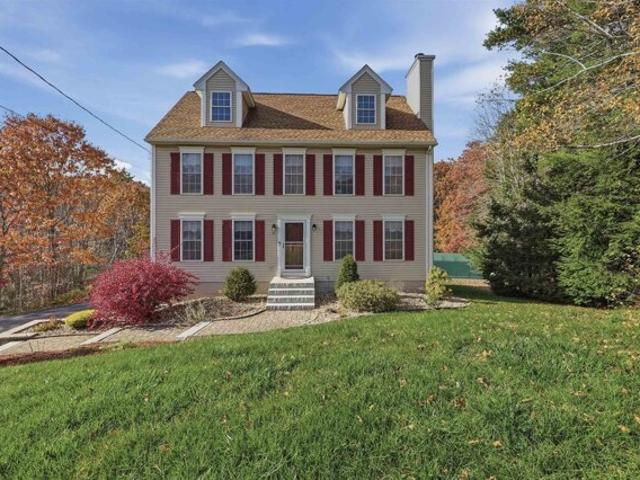
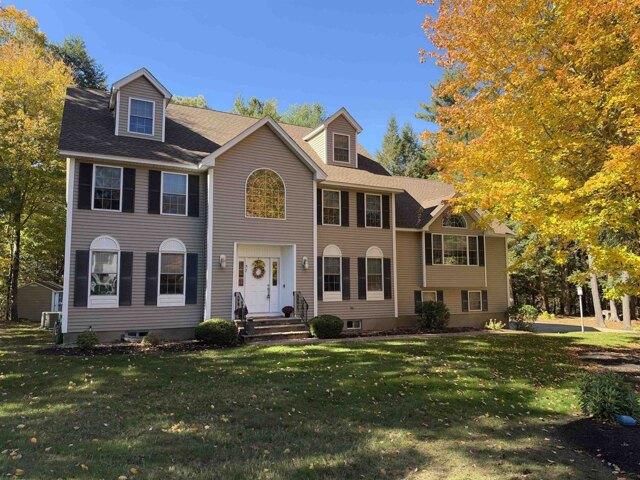
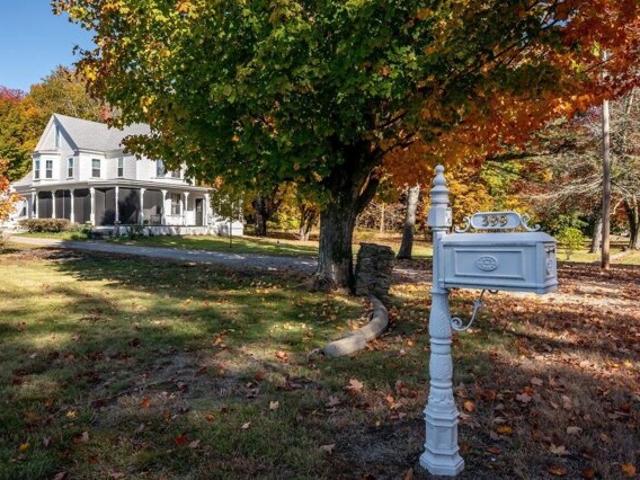
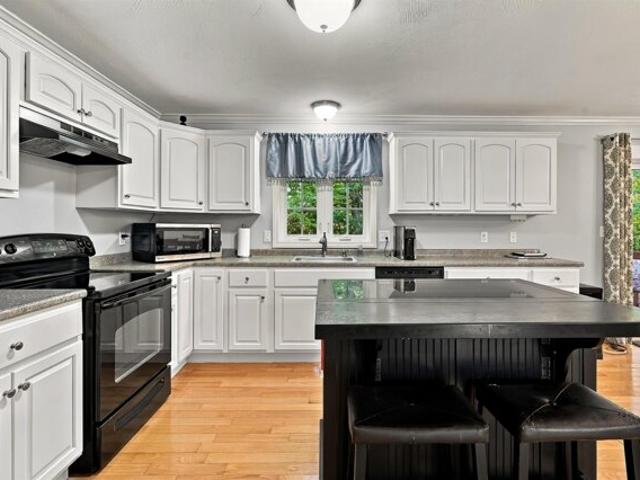
1912 character. 2026 mindset. A century of character paired with extensive modern upgrades. The heart of the home is the completely remodeled kitchen complemented by two fully remodeled bathrooms and the upgrades continue where they matter most: Wide pine floors and hardwoods preserved or refinished, new furnace, new water heater, new water softener, reverse osmosis filtration system, and a complete electrical rewire with upgraded 200-amp service. The house and detached garage also feature new roofing and siding, along with a new garage door and chimney/liner. Remodeled kitchen features granite counters, classic herringbone tile backsplash, white wood cabinetry with soft-close, stainless appliances, and remodeled baths feature plank flooring, tiled showers, one with rain head, and custom glass door. The first-floor offers a dining area, separate living and sun/family rooms and the convenience of first-floor laundry/bath, while the second-floor features three bedrooms, all with hardwood
USD 724,900
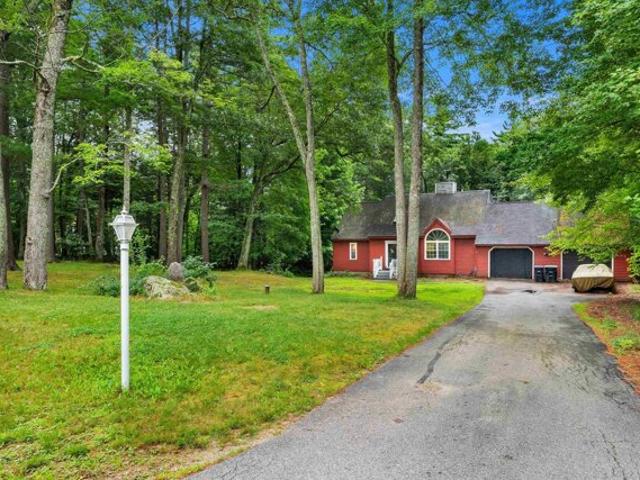
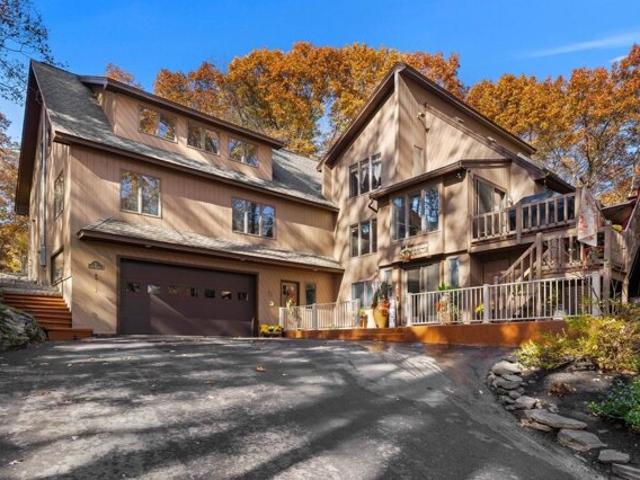
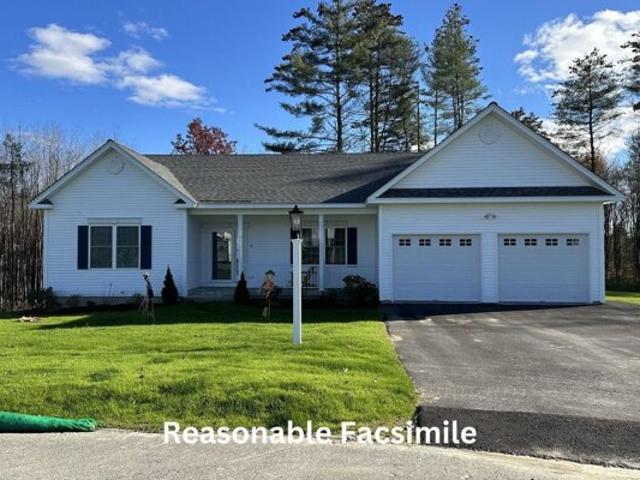
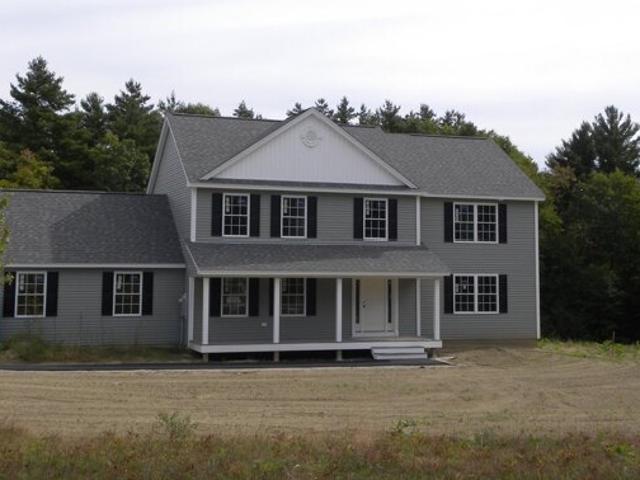
Crestwood Dr, Danville, Home For Sale
View photo
House · for sale
USD 499,999
USD 208/sq.ft
New
Crestwood Dr, Danville, Home For Sale
East Hampstead
· 2,400 sq.ft · 3 Bedrooms · 3 Baths · House
· Garden · Parking
East Hampstead · 2,400 sq.ft · 3 Bedrooms · 3 Baths · House · Garden · Parking
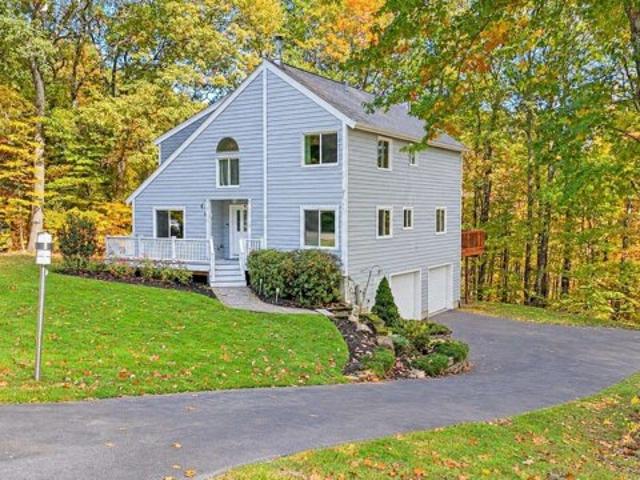
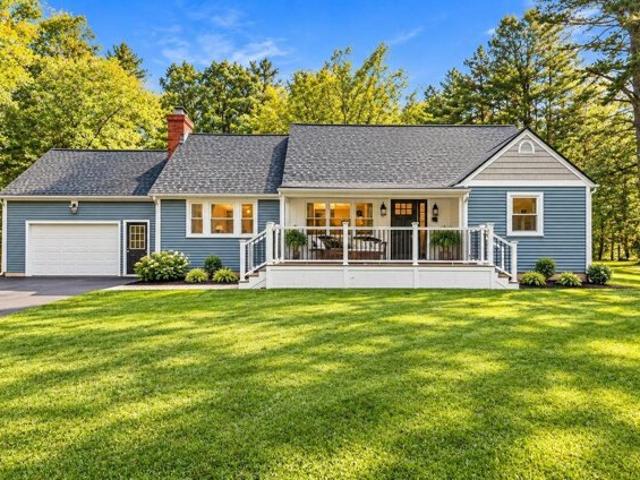
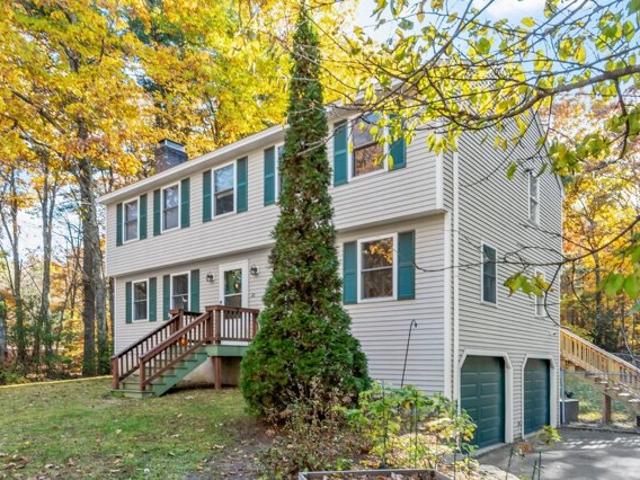
Open house (10/22 5PM to 6PM, 10/23 5PM to 6PM and 10/24 10am to 12pm)* PRICE DROP + OPPORTUNITY AWAITS! 66 Crestwood Drive presents an opportunity to bring new life to a charming 3-bedroom, 2.5-bath Cape offering 2,411 square feet of living space on a private 2.39-acre wooded lot in one of Danville's desirable neighborhoods. The home would benefit from updating and additional attention, making it an appealing option for buyers looking to personalize a property and build equity. With generous living space and a private setting, this home offers a solid foundation for a variety of possibilities. Set back from the road and surrounded by mature trees, the property provides a peaceful, private setting while remaining conveniently located near shopping, dining, schools, and commuter routes. The classic New England exterior features an attached two-car garage, generous driveway, and spacious yard with plenty of room for outdoor enjoyment, gardening, recreation, or entertaining. Inside, the f
USD 499,999
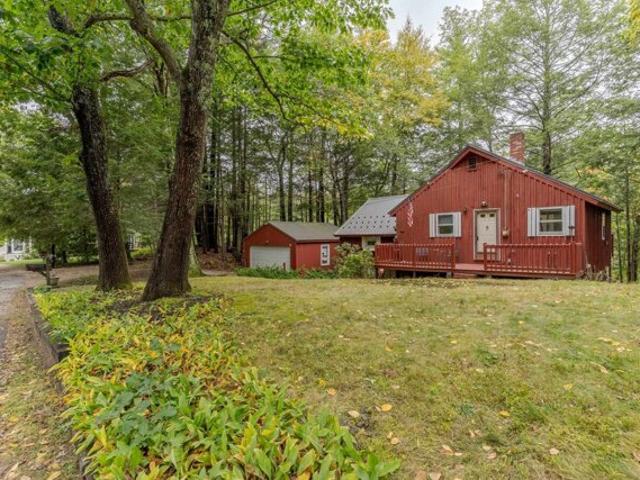
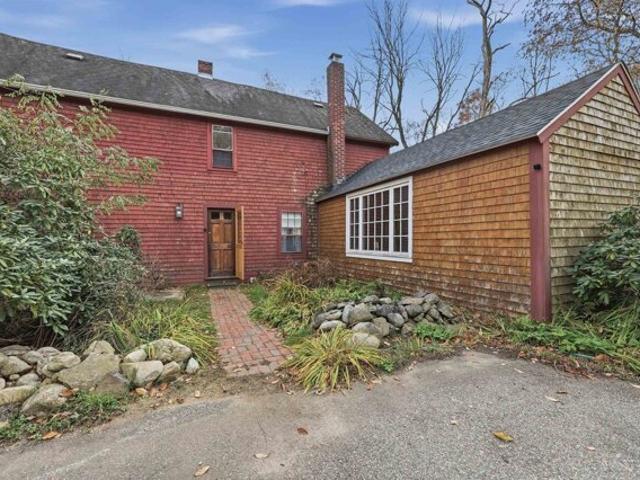
Hampstead Rd, Derry, Home For Sale
View photo
House · for sale
USD 874,995
USD 366/sq.ft
New
Hampstead Rd, Derry, Home For Sale
East Hampstead
· 2,390 sq.ft · 4 Bedrooms · 3 Baths · House
· Garden · Deck · Fireplace · Equipped kitchen · Parking · Lift
East Hampstead · 2,390 sq.ft · 4 Bedrooms · 3 Baths · House · Garden · Deck · Fireplace · Equipped kitchen · Parking · Lift
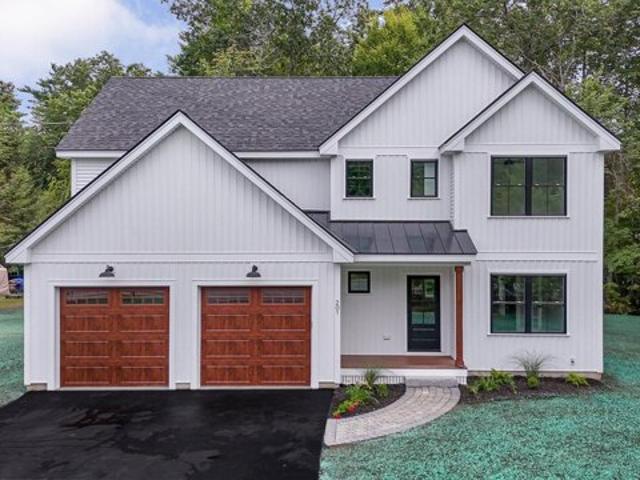
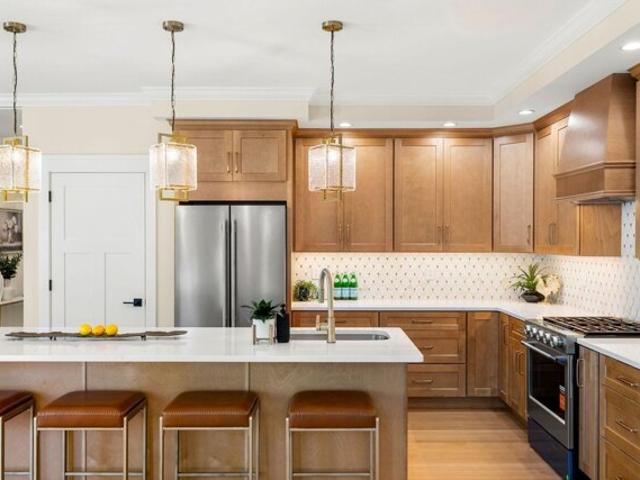
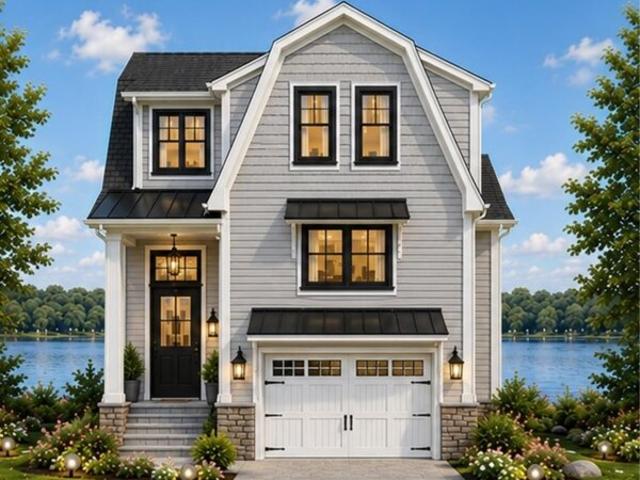
REDUCTION IN PRICE: This EAST DERRY new construction 4 bedroom/3 bathroom Craftsman Colonial is light and bright with an open concept and the bells and whistles. There is no shortage of upgrades on this one with all black windows, walnut garage doors, 9' ceilings and more! On demand high efficiency propane hot water tankless unit yields continuous water heating. Upgraded ThermaTru custom entry doors, white board and batten siding, and a stunning black standing seam metal roof over gorgeous front farmer porch seating area. The large kitchen/family room area with gas fireplace opens onto a gorgeous back deck finished with Trex decking, flows into an expansive side/back yard where you will find an oversized outbuilding with auto lift! The custom kitchen feature solid maple white shaker cabinets, leather fantasy brown countertops, white subway tile backsplash, and all stainless appliances. The homes gorgeous bathrooms include custom cabinetry, granite/marble tops, custom tile shower, soaki
USD 874,995
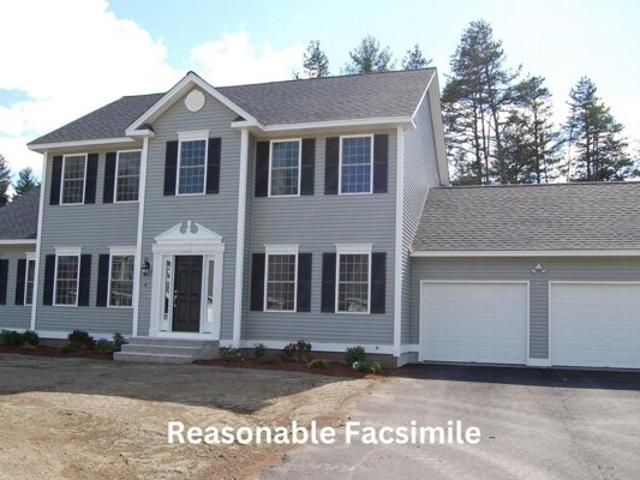
Desforge Ln, Derry, Home For Sale
View photo
House · for sale
USD 699,900
USD 317/sq.ft
New
Desforge Ln, Derry, Home For Sale
East Hampstead
· 2,207 sq.ft · 4 Bedrooms · 4 Baths · House
· Garden · Deck · Cellar · Parking
East Hampstead · 2,207 sq.ft · 4 Bedrooms · 4 Baths · House · Garden · Deck · Cellar · Parking
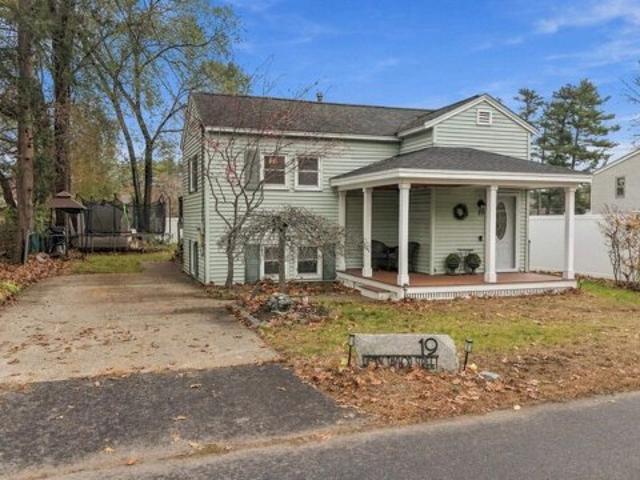
Welcome Home! A Rare Duplex Opportunity in East Derry! Don't miss this fantastic opportunity to own a two-family property tucked away on a quiet cul-de-sac in desirable East Derry! Set on nearly 2 acres, this property offers a wonderful combination of privacy, outdoor space, and income potential. Each unit features 2 bedrooms, 2 bathrooms, in-unit laundry, and its own private deck. Both units also offer partially finished walkout basements, providing additional flexible living space. With separate utilities and plenty of dedicated parking for each unit, this property offers convenience and flexibility for both owner-occupants and investors alike. Step outside and enjoy the large backyard, offering plenty of room for outdoor entertaining, relaxing, and enjoying the peaceful surroundings. Conveniently located in East Derry, this property offers a private setting while remaining accessible to local amenities and commuter routes. Whether you're looking to owner-occupy and offset your mortg
USD 699,900
Hunter Dr, Derry, Home For Sale
View photo
House · for sale
USD 674,999
USD 316/sq.ft
New
Hunter Dr, Derry, Home For Sale
East Hampstead
· 2,131 sq.ft · 4 Bedrooms · 3 Baths · House
· Equipped kitchen
East Hampstead · 2,131 sq.ft · 4 Bedrooms · 3 Baths · House · Equipped kitchen
NEW PRICE! MOTIVATED SELLER! OPEN HOUSE SUNDAY, 11 AM-1 PM! Welcome to 39 Hunter Drive in Derry, NH! An incredible opportunity to own a spacious, well-maintained home offering privacy, versatility, and room to grow, all in a convenient commuter-friendly location! Offered for the first time by its original owner, this 4-bedroom, 3-bathroom home is set on 2.15 private, wooded acres and offers an abundance of living space and flexibility. The welcoming foyer opens to the living room and kitchen, creating a comfortable flow for everyday living. A formal sunken dining room adds character and provides the perfect setting for entertaining, while the generously sized family room offers even more space to relax and gather. The flexible floor plan includes a first-floor bedroom and 3/4 bathroom, with a privacy door separating the laundry area. Upstairs, you'll find a spacious primary bedroom with its own full bathroom, along with two additional bedrooms and another full bath. An attached two-car
USD 674,999
Henry Taylor St, Salem, Home For Sale
View photo
House · for sale
USD 450,000
USD 334/sq.ft
New
Henry Taylor St, Salem, Home For Sale
East Hampstead
· 1,345 sq.ft · 2 Bedrooms · 2 Baths · House
· Garden · Equipped kitchen
East Hampstead · 1,345 sq.ft · 2 Bedrooms · 2 Baths · House · Garden · Equipped kitchen
Looking for an affordable way to get into the Salem housing market? This charming 2-bedroom, 2-bath raised ranch is a fantastic alternative to condo living, offering the space, privacy, and benefits of owning a single-family home! Located in desirable North Salem, just a short walk from the association beach on Arlington Pond, this inviting home welcomes you with a covered front porch and a comfortable, functional floor plan. Inside, you'll find a spacious, cabinet-packed kitchen with adjoining dining area, a generous living room, and a lower level family room offering plenty of flexibility for entertaining, relaxing, or working from home. Outside, the private backyard provides room for gardening, outdoor gatherings, or simply enjoying your own space, with a shed for additional storage. Enjoy access to Arlington Pond and the convenience of being just minutes from Tuscan Village, Canobie Lake Park, shopping, restaurants, and major commuting routes. A wonderful opportunity for first-time
USD 450,000
Pine Blf, Derry, Home For Sale
View photo
House · for sale
USD 499,900
USD 301/sq.ft
New
Pine Blf, Derry, Home For Sale
East Hampstead
· 1,658 sq.ft · 3 Bedrooms · 2 Baths · House
· Office room · Gym · Deck · Equipped kitchen · Parking · Air conditioning
East Hampstead · 1,658 sq.ft · 3 Bedrooms · 2 Baths · House · Office room · Gym · Deck · Equipped kitchen · Parking · Air conditioning
Welcome to 1 Pine Bluff, a charming detached Cape tucked into the desirable Drew Woods community of East Derry, offering the feel of a single-family home with the benefit of a low condo fee. Set on a level corner lot along a quiet cul-de-sac, this 3-bedroom, 1.5-bath home features beautiful hardwood floors and a comfortable, functional layout. The main level flows from the eat-in kitchen with center island to a separate dining room and inviting living room, with a convenient half bath and first-floor laundry. Upstairs you'll find three bedrooms and a recently renovated full bathroom, while the finished lower-level room provides flexible space for an office, playroom, or gym. A two-car garage under, central A/C and a large Trex deck off the kitchen add to the home's appeal. Enjoy a pet-friendly, walkable neighborhood with a community playground, while remaining close to Derry schools, shopping, dining, recreation and major commuting routes toward Manchester and Boston. With so much to o
USD 499,900
E Broadway, Salem, Home For Sale
View photo
House · for sale
USD 925,000
USD 276/sq.ft
New
E Broadway, Salem, Home For Sale
East Hampstead
· 3,348 sq.ft · 5 Bedrooms · 4 Baths · House
· Patio · Swimming pool · Deck · Equipped kitchen
East Hampstead · 3,348 sq.ft · 5 Bedrooms · 4 Baths · House · Patio · Swimming pool · Deck · Equipped kitchen
Throw the party. Then do it again next weekend. This North Salem unique contemporary home was built for gathering! A living room with soaring cathedral ceilings spills into the kitchen and dining room with an easy flow, so the cook stays in the conversation and nobody gets stuck in the corner. When the crowd outgrows the house, the fun moves outside to the large deck, two patios, a pool and a hot tub, all tucked up a wooded hill where the only regular drop-ins are wildlife. That's the secret here: a party house with privacy, where the music can play and the hot tub can bubble without a neighbor in sight. The layout is wonderfully flexible, which is why everyone ends up here for the holidays. There's a first-floor primary suite with its own fenced courtyard, a finished lower level with a pellet stove for cozy winter nights, and an in-law apartment with its own bedroom, bath and full kitchen. Ready for multi-generational living, long-term guests or a busy home office. Sleepovers, reunion
USD 925,000
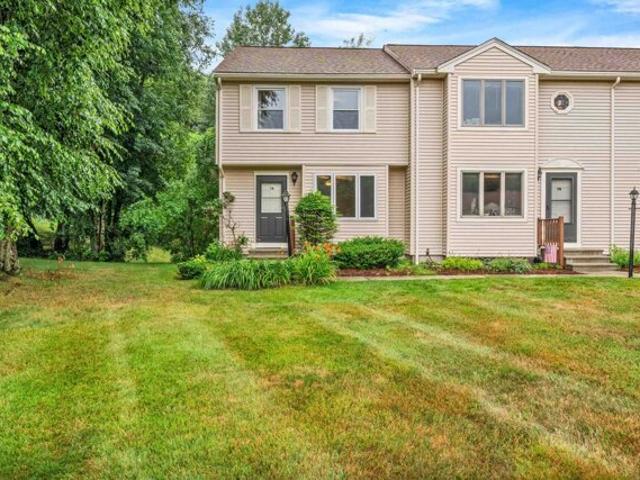
Forrest St Unit A, Plaistow, Home For Sale
View photo
House · for sale
USD 385,000
USD 325/sq.ft
New
Forrest St Unit A, Plaistow, Home For Sale
East Hampstead
· 1,184 sq.ft · 2 Bedrooms · 2 Baths · House
· Deck · Equipped kitchen · Air conditioning
East Hampstead · 1,184 sq.ft · 2 Bedrooms · 2 Baths · House · Deck · Equipped kitchen · Air conditioning
Style, space, and peace of mind come together in this beautifully maintained 2-bedroom, 1.5 bath townhouse in the desirable Cross Ridge Estates. A spacious living room welcomes you with an oversized picture window that fills the home with an abundance of natural sunlight, creating a warm and inviting atmosphere. The updated kitchen is designed for both everyday living and entertaining, featuring stainless steel appliances, granite countertops, and an abundance of cabinet space. Stay comfortable year-round with a newly replaced central air conditioning system (2025). Step outside to your private deck, replaced in 2023, where you can enjoy your morning coffee, relax with a good book, or entertain family and friends in your own outdoor retreat. Upstairs, you'll find a spacious primary bedroom offering a peaceful retreat at the end of the day, along with a generously sized second bedroom featuring two large closets for exceptional storage. Completing the second level is a full bath with a
USD 385,000
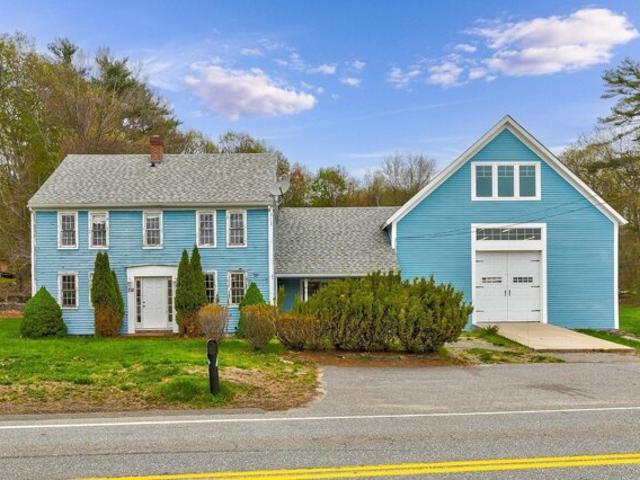
N Main St, Salem, Home For Sale
View photo
House · for sale
USD 479,000
USD 142/sq.ft
New
N Main St, Salem, Home For Sale
East Hampstead
· 3,358 sq.ft · 2 Bedrooms · 2 Baths · House
East Hampstead · 3,358 sq.ft · 2 Bedrooms · 2 Baths · House
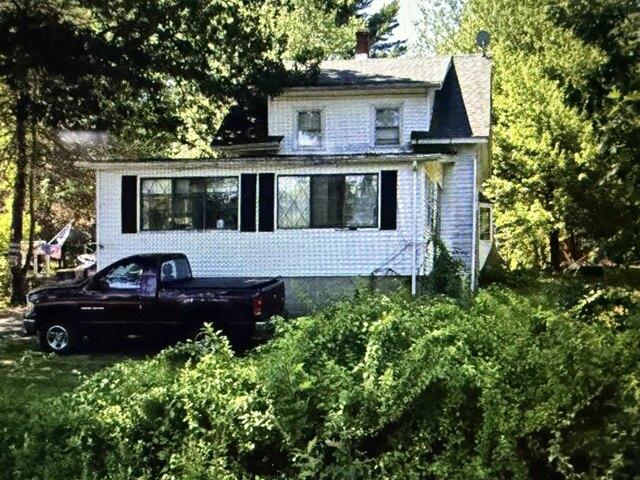
Endless potential at 338 N Main Street. This circa 1790 property offers a rare opportunity to restore, renovate, or redevelop in a desirable location with water views. Bring your vision and unlock the value, ideal for investors, builders, or buyers looking to create their dream home. The lot has water views of Arlington Mill. Opportunities like this are hard to find, don't miss your chance to transform this property into something exceptional
USD 479,000
Hillside Ter Lot,danville, Home For Sale
View photo
House · for sale
USD 809,900
USD 283/sq.ft
New
Hillside Ter Lot,danville, Home For Sale
East Hampstead
· 2,852 sq.ft · 4 Bedrooms · 3 Baths · House
· Terrace · Parking · Deck · Equipped kitchen · Air conditioning
East Hampstead · 2,852 sq.ft · 4 Bedrooms · 3 Baths · House · Terrace · Parking · Deck · Equipped kitchen · Air conditioning
Just Reduced! Danville NH. Located on Country Road. New Construction 4 Bedroom Colonial featuring a Large Kitchen with an Eat In Area, Pantry Closet, Sliders to Deck, Spacious Fireplaced Familyroom, Formal Diningroom, First Floor Office/Study, Oak Staircase to the Second Floor, Primary Suite with Private Bath including Tiled Shower, also 2 Large Walk In Closets, Bonus 2nd Floor Office, FHA/Gas Heat, Central Air, Granite Countertops in Kitchen and Baths, Hardwood Flooring on the First Floor, Tile Flooring in all Baths, 2 Car Attached Garage, Paved Driveway, and more. Home is close to complete! (Buyer to plow small portion of road from driveway to Hiillside Terrace until parcel outback gets developed)
USD 809,900
Lantern Dr, Sandown, Home For Sale
View photo
House · for sale
USD 755,838
USD 342/sq.ft
New
Lantern Dr, Sandown, Home For Sale
East Hampstead
· 2,207 sq.ft · 3 Bedrooms · 2 Baths · House
· Equipped kitchen
East Hampstead · 2,207 sq.ft · 3 Bedrooms · 2 Baths · House · Equipped kitchen
Introducing Vantage Point, an exciting BRAND NEW single-family home community in Sandown, NH proudly built by the highly regarded LaMontagne Builders. This thoughtfully designed neighborhood will feature 29 beautifully crafted new construction homes, combining modern design, quality craftsmanship and energy-efficient construction in one of Southern New Hampshire's desirable locations. Homes at Vantage Point offer spacious single level home with 3-bedroom and 1st floor office/den designed with today's lifestyle in mind. Enjoy open-concept living areas, stylish kitchens, comfortable primary suites and flexible living spaces perfect for entertaining, working from home or relaxing with family. Each home showcases Craftsman-inspired finishes and designer-selected details that create a polished and inviting living environment. Buyers will appreciate the opportunity to select homes with professionally curated finishes. Built with the latest energy-efficient building techniques and high-perfor
USD 755,838
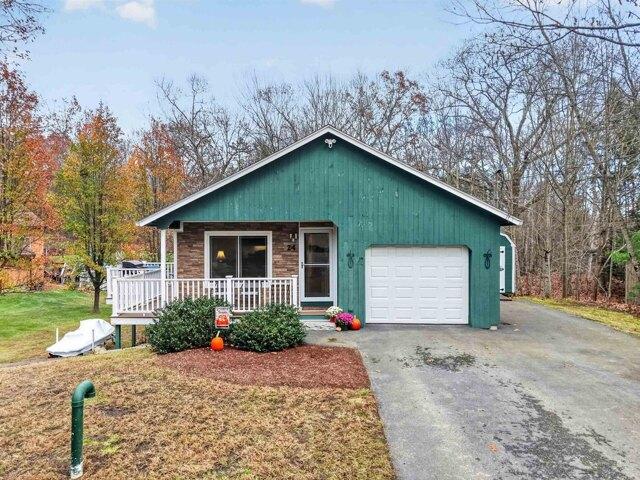
Sanborn St, Danville, Home For Sale
View photo
House · for sale
USD 469,000
USD 259/sq.ft
Sanborn St, Danville, Home For Sale
East Hampstead
· 1,808 sq.ft · 2 Bedrooms · 2 Baths · House
· Equipped kitchen · Cellar
East Hampstead · 1,808 sq.ft · 2 Bedrooms · 2 Baths · House · Equipped kitchen · Cellar
Welcome to 24 Sanborn Street in Danville, NH, where charm and comfort together to create a place you'll love calling home! Join us at the open house this Saturday and Sunday Nov 14 and 15th from 11am-1pm. From the moment you arrive, this beautifully maintained 2 bedroom, 2 bath ranch welcomes you with its inviting curb appeal and warm, welcoming atmosphere. Step inside to discover a bright, open concept living space featuring stylish flooring, fresh neutral tones, and a gorgeous kitchen that looks like it belongs in a magazine! Rich cabinetry, granite countertops, stainless steel appliances, and a spacious breakfast bar make this kitchen as functional as it is beautiful. Whether you're enjoying a quiet morning coffee or entertaining guests, this home offers the perfect setting. But the charm doesn't stop upstairs! Head down to the beautifully finished basement, where you'll find an incredible extension of your living space. Complete with a spacious recreation area, custom wet bar, and
USD 469,000
Riverside Dr, Fremont, Home For Sale
View photo
House · for sale
USD 415,000
USD 285/sq.ft
New
Riverside Dr, Fremont, Home For Sale
East Hampstead
· 1,453 sq.ft · 3 Bedrooms · 2 Baths · House
· Office room · Deck · Fireplace · Equipped kitchen · Parking
East Hampstead · 1,453 sq.ft · 3 Bedrooms · 2 Baths · House · Office room · Deck · Fireplace · Equipped kitchen · Parking
Riverfront Privacy and Potential in Fremont! Tucked away along the Exeter River, this private 3-bedroom, 1.5-bath home offers a unique opportunity to create your own riverfront retreat. Set on.36 acres with direct river access, multiple decks facing the river, outdoor recreation space, and a convenient canoe/kayak entry, this property is ideally suited for those who enjoy the outdoors and value privacy. The main living level features an open-concept kitchen, dining, and living area with a fireplace, creating a welcoming space for everyday living and entertaining. An adjoining room offers flexibility for a home office, recreation room, guest space, or whatever best fits your needs. Upstairs, you'll find three bedrooms, a full bathroom, laundry, and a convenient half bath within the primary bedroom. Two of the bedrooms have small sitting decks to overlook the river area. A convenient, detached two-car garage provides plenty of room for vehicles, storage, and outdoor equipment. With some
USD 415,000
Ball Ave, Salem, Home For Sale
View photo
House · for sale
USD 1,545,000
USD 483/sq.ft
New
Ball Ave, Salem, Home For Sale
East Hampstead
· 3,197 sq.ft · 4 Bedrooms · 4 Baths · House
· Swimming pool · Equipped kitchen · Air conditioning · Heating
East Hampstead · 3,197 sq.ft · 4 Bedrooms · 4 Baths · House · Swimming pool · Equipped kitchen · Air conditioning · Heating
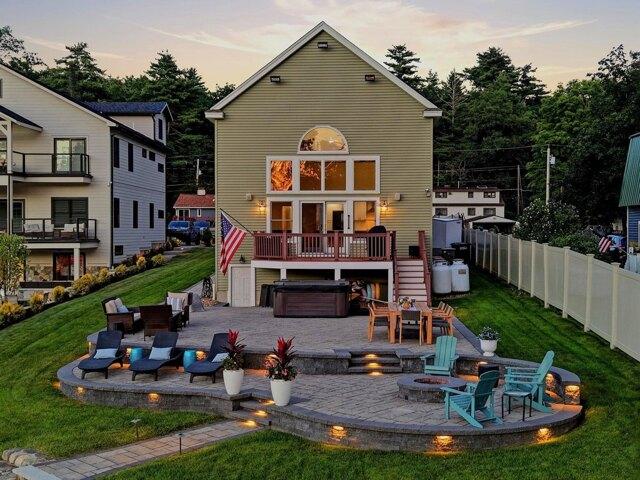
Welcome to your own waterfront retreat on beautiful Arlington Pond! This exceptional lakefront home offers 75 feet of water frontage with two private docks, incredible outdoor living, and plenty of space for everyone. Featuring 4+ bedrooms and 3.5 baths, including two first floor suites, this home offers a flexible layout perfect for extended family, guests, or multigenerational living. The beautiful kitchen features quartz countertops, a large center island, tile backsplash, stainless steel appliances, and a farmhouse sink, opening to spacious living and entertaining areas. Hardwood floors throughout, central heat and A/C, and on demand hot water provide comfort and convenience year round. Outside is where this property truly shines! Enjoy a beautifully designed hardscape overlooking the pond, complete with a Jacuzzi, fire pit, and spectacular water views. With two docks right outside your door, spend your summers boating, kayaking, swimming, fishing, or simply relaxing by the water.
USD 1,545,000
Culver St Unit,plaistow, Home For Sale
View photo
House · for sale
USD 384,900
USD 288/sq.ft
Culver St Unit,plaistow, Home For Sale
East Hampstead
· 1,335 sq.ft · 2 Bedrooms · 2 Baths · House
· Office room · Equipped kitchen
East Hampstead · 1,335 sq.ft · 2 Bedrooms · 2 Baths · House · Office room · Equipped kitchen
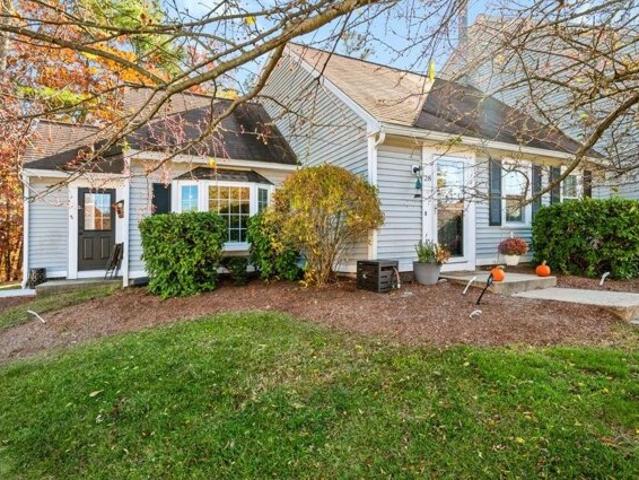
OPEN HOUSE SATURDAY 11/7 and SUNDAY 11/8, 11AM-1PM! Beautifully updated, move-in ready and filled with charm! Discover this inviting end-unit townhouse in Plaistow's desirable Twin Ridge community, where thoughtful improvements have created a fresh, stylish and welcoming interior. Soaring vaulted ceilings bring an airy elegance to the living room while natural light enhances the look of beutifully updated flooring. A charming bay window adds characcter to the dining area, creating an inviting space for intimate gatherings. The beautifully refreshed kitchen features stainless steel appliances, newer tile flooring, abundant cabinet space, and a convenient island with additional storage. The versatile two-level floor plan provides the ease of a generously sized first-floor bedroom, updated bath, and convenient seperate laundry area. Upstairs, a second equally spcacious bedroom offers a private retreat with flexibility for guests, a home office, or additional living space. A second updated
USD 384,900
Diamond Dr, Danville, Home For Sale
View photo
House · for sale
USD 599,900
USD 325/sq.ft
Diamond Dr, Danville, Home For Sale
East Hampstead
· 1,841 sq.ft · 3 Bedrooms · 3 Baths · House
· Garden · Equipped kitchen · Parking
East Hampstead · 1,841 sq.ft · 3 Bedrooms · 3 Baths · House · Garden · Equipped kitchen · Parking
41 Diamond Drive offers a peaceful place to relax and enjoy its natural surroundings. It is not a prpeorty for a potential farm as most of the land is hilly and wooded. Front entry opens to the dining room with hardwood floors and leads to the gorgeous updated eat in kitchen with new leathered granite countertops, tile backsplash and stainless steel appliances. In the front living room, the hardwood floors continue and an updated 1/2 bath has new toilet, pedestal sink and flooring. BONUS is the back sunporch with vaulted ceiling and fantastic views of the private back yard. Second level has 3 bedrooms with primary bedroom having a 3/4 bath and walk in closet and a full bath with new flooring. Walk up attic is dormered and offers great space for future expansion. Lower level has washer/dryer and all the utilities leading to the immaculate 2 stall garage. Newer mini splits, Generac whole house generator, newer roof and furnace! Back yard there is a level area for corn hole and a fabulous
USD 599,900
Wentworth Dr, Newton, Home For Sale
View photo
House · for sale
USD 470,000
USD 383/sq.ft
New
Wentworth Dr, Newton, Home For Sale
East Hampstead
· 1,227 sq.ft · 3 Bedrooms · 1 Bath · House
East Hampstead · 1,227 sq.ft · 3 Bedrooms · 1 Bath · House
Beautifully renovated 3-bedroom, 1-bath home offering a fresh, updated feel and a wonderful opportunity for its next owner! This inviting property provides comfortable living spaces and the convenience of move-in-ready living. Situated on a.19 acre lot in Newton, NH, with an additional.80 acre parcel in Merrimac, MA, this property offers a unique opportunity with land in two states. Whether you're looking for your first home, downsizing, or simply seeking a beautifully updated place to call home, this property is ready to welcome you
USD 470,000
Evergreen Dr, Plaistow, Home For Sale
View photo
House · for sale
USD 1,299,000
USD 309/sq.ft
New
Evergreen Dr, Plaistow, Home For Sale
East Hampstead
· 4,198 sq.ft · 5 Bedrooms · 4 Baths · House
· Equipped kitchen · Parking · Cellar
East Hampstead · 4,198 sq.ft · 5 Bedrooms · 4 Baths · House · Equipped kitchen · Parking · Cellar
Custom-Built Colonial - In-Law Suite - 6.15 Acres | Nestled on 6.15 acres, this custom-built home offers a rare combination of space, privacy, and flexibility. Meticulously maintained by its original owners, the property features over 4,200 square feet of living space, including 5+ bedrooms, 3.5 baths, a four-room main-level in-law suite with its own laundry, ideal for multigenerational living, and an attached three-car garage with access to both living areas. Step inside to an elegant two-story foyer leading to the home's thoughtfully designed floor plan. The heart of the home is the spacious custom kitchen featuring granite countertops, abundant cabinetry, a walk-in pantry, coffee bar, and an open layout that flows seamlessly into the dining and family rooms. A sunroom connects the main home and in-law suite, creating a seamless transition between the two living areas. An unfinished walk-out basement, along with two unfinished second-floor spaces, offers exceptional potential for fut
USD 1,299,000
Hillside Ter Lot,danville, Home For Sale
View photo
House · for sale
USD 819,900
USD 294/sq.ft
Hillside Ter Lot,danville, Home For Sale
East Hampstead
· 2,788 sq.ft · 4 Bedrooms · 3 Baths · House
· Terrace · Parking · Deck · Equipped kitchen · Air conditioning
East Hampstead · 2,788 sq.ft · 4 Bedrooms · 3 Baths · House · Terrace · Parking · Deck · Equipped kitchen · Air conditioning
Just Reduced! Danville NH. Located on a Country Road. New Construction 4 Bedroom Colonial featuring a Large Kitchen with an Eat In Area, Walk In Pantry, Sliders to Deck, Spacious Fireplaced Familyroom, Formal Diningroom, First Floor Office/Study, Oak Staircase to the Second Floor, Primary Suite with Private Bath, Tiled Shower, and 2 Large Walk In Closets, 2nd Floor Laundry, FHA/Gas Heat, Central Air, Granite Countertops in Kitchen and Baths, Hardwood Flooring on the First Floor, Tile Flooring in all Baths, 2 Car Attached Garage, Paved Driveway, and more. 45 days+- to occupancy. (Buyer to plow small portion of road from driveway to Hiillside Terrace until parcel outback gets developed)
USD 819,900
Kingston Rd, Plaistow, Home For Sale
View photo
House · for sale
USD 500,000
USD 338/sq.ft
Kingston Rd, Plaistow, Home For Sale
East Hampstead
· 1,475 sq.ft · 3 Bedrooms · 2 Baths · House
· Garden · Office room · Fireplace · Equipped kitchen
East Hampstead · 1,475 sq.ft · 3 Bedrooms · 2 Baths · House · Garden · Office room · Fireplace · Equipped kitchen
Be HOME for the Holidays! Charming antique colonial, blending classic character with bright, inviting living spaces. Enter into a sun filled living room anchored by a cozy fireplace, the perfect gathering spot for cool New England evenings. The large, eat-in kitchen offers ample space for cooking and casual dining, making everyday meals and entertaining a breeze. Just off the eat in kitchen enjoy the large living room area with a bonus unfinished room perfect for an office or whatever fits your need. A convenient half bath completes the main level. Upstairs, you'll find a spacious primary bedroom along with two additional comfortable bedrooms, all offering versatility for guest rooms, nursery space, or a dedicated home office. A full bath serves the upper level. Outside, the property features an expansive, private yard with plenty of room for outdoor activities, gardening, or entertaining guests. Come and see it today!
USD 500,000
Southgate Dr, Londonderry, Home For Sale
View photo
House · for sale
USD 890,140
USD 372/sq.ft
Southgate Dr, Londonderry, Home For Sale
East Hampstead
· 2,390 sq.ft · 3 Bedrooms · 3 Baths · House
· Equipped kitchen · Air conditioning
East Hampstead · 2,390 sq.ft · 3 Bedrooms · 3 Baths · House · Equipped kitchen · Air conditioning
Showings Available, By Appointment. Welcome to Southgate, Londonderry's newest community featuring beautifully crafted new construction single-family homes in one of Southern New Hampshire's most desirable locations. These thoughtfully designed homes offer modern open-concept floor plans, stylish kitchens, spacious living areas and designer-inspired finishes throughout. Built with quality craftsmanship and today's energy-efficient construction standards, Southgate homes are designed for comfort, convenience and low-maintenance living. Buyers will appreciate the flexible layouts ideal for entertaining, working from home and everyday living. Features may include spacious primary suites, modern kitchens, central air conditioning, energy-efficient systems and quality curated finished finishes throughout. Located in highly sought-after Londonderry, NH, Southgate offers convenient access to shopping, dining, schools, golf courses and major commuter routes including I-93 for easy travel to Ma
USD 890,140
Mcintosh Rd, Danville, Home For Sale
View photo
House · for sale
USD 850,000
USD 239/sq.ft
Mcintosh Rd, Danville, Home For Sale
East Hampstead
· 3,552 sq.ft · 4 Bedrooms · 3 Baths · House
· Garden · Office room · Swimming pool · Fireplace · Equipped kitchen · Parking · Cellar
East Hampstead · 3,552 sq.ft · 4 Bedrooms · 3 Baths · House · Garden · Office room · Swimming pool · Fireplace · Equipped kitchen · Parking · Cellar
Rare opportunity to own a meticulously maintained 4 bedroom, 3 bath colonial in Danville's sought after Orchard View Estates. Open floor plan throughout the first level with 9 ft. ceilings, hardwood and tile floors, living room with gas fireplace, dining room with tray ceiling, bright spacious kitchen with granite and stainless steel appliances, 1/2 bath and spacious laundry room. You will love to entertain in the 26x34 GREAT ROOM with vaulted ceilings, gas fireplace and tons of natural light! The garage is spacious and one of the cleanest you will see! Second level has a primary suite with gas fireplace, large walk in closet and primary bath with jacuzzi tub, granite and tile. There are two additional bedrooms on that level along with a full bath and a window seat overlooking the front yard that is great to relax on and take in the sunshine! Third level is finished with the fourth bedroom and an office, yoga room or playroom. EVEN more SPACE in the unfinished basement that offers over
USD 850,000
Kelley Rd, Plaistow, Home For Sale
View photo
House · for sale
USD 549,999
USD 311/sq.ft
Kelley Rd, Plaistow, Home For Sale
East Hampstead
· 1,765 sq.ft · 3 Bedrooms · 1 Bath · House
· Garden · Deck · Fireplace · Equipped kitchen · Parking · Swimming pool
East Hampstead · 1,765 sq.ft · 3 Bedrooms · 1 Bath · House · Garden · Deck · Fireplace · Equipped kitchen · Parking · Swimming pool
A charming Cape-style home set on approximately 0.69 acres in Plaistow. A welcoming screened porch leads into a bright front-to-back living and dining area featuring hardwood flooring and a fireplace. The kitchen offers a practical layout with a half-wall opening to the living space, creating an easy flow for everyday living and entertaining. A first-floor primary bedroom adds convenience, while the second floor provides flexible finished space and abundant storage potential. Outside, enjoy the spacious deck overlooking the backyard, offering plenty of room for outdoor dining, relaxing, and gatherings. The property also features an in-ground heated saltwater pool and underground irrigation system, creating a wonderful outdoor retreat for enjoying and entertaining in the warmer months. An oversized one-car garage with walk-up storage above, plus a large, paved driveway and mature landscaping, add to the property's convenience and appeal. Conveniently located in Plaistow with easy access
USD 549,999
Lukes Way Lot,plaistow, Home For Sale
View photo
House · for sale
USD 1,275,000
USD 420/sq.ft
Lukes Way Lot,plaistow, Home For Sale
East Hampstead
· 3,035 sq.ft · 4 Bedrooms · 4 Baths · House
· Office room · Deck · Equipped kitchen · Parking · Cellar
East Hampstead · 3,035 sq.ft · 4 Bedrooms · 4 Baths · House · Office room · Deck · Equipped kitchen · Parking · Cellar
This home is built for hosting and multi-generational living. Step into a grand entrance that flows into an open-concept kitchen, living, and dining space the heart of every gathering. The main floor offers a luxurious primary suite, laundry closet, mudroom, two storage closets, sitting room, private office, powder room, and a walk in pantry.Upstairs, a second larger primary suite offers soaking tub with dual walk-in closets. Two additional oversized bedrooms, a double-vanity full bath, and second-floor laundry complete the level. Outside, enjoy a front porch, back deck, oversized two-car garage, and a walk-out basement ready for your finishing touches. A water system has been added. A built in irrigation system for your lawn care is in place. All details have been carefully curated and executed for your turn key new construction. One of just nine luxury estates on a private cul-de-sac. Open House Saturday 10/31 1p-2:30p Sunday 11/1 1030a-12p
USD 1,275,000
Shore Dr, Salem, Home For Sale
View photo
House · for sale
USD 1,399,900
USD 743/sq.ft
Shore Dr, Salem, Home For Sale
East Hampstead
· 1,884 sq.ft · 3 Bedrooms · 4 Baths · House
· Office room · Deck · Equipped kitchen
East Hampstead · 1,884 sq.ft · 3 Bedrooms · 4 Baths · House · Office room · Deck · Equipped kitchen
LAKEFRONT NEW CONSTRUCTION on Arlington Pond! Come walk the lots and bring your questions to the BUILDER'S OPEN HOUSE 6/17 from 4:00-6:00. Construction has already begun on this exceptional lakefront home offering the rare opportunity to customize finishes and selections while the home is being built. Perfectly situated on the shores of Arlington Pond in Salem, this thoughtfully designed residence combines modern lake living with quality craftsmanship and stunning water views. Designed to maximize both comfort and the lake setting, the main level features an open-concept layout with a spacious kitchen, dining area, and family room, creating the perfect environment for entertaining and everyday living. The designer kitchen will feature a premium Thermador appliance package. Enjoy the views out on the covered back deck overlooking the lake. The upper level offers a primary suite with bathroom, additional bedroom, full bathroom, and office/bonus bedroom. The lower level offers a rare comb
USD 1,399,900
South Rd, Brentwood, Home For Sale
View photo
House · for sale
USD 749,900
USD 234/sq.ft
South Rd, Brentwood, Home For Sale
East Hampstead
· 3,197 sq.ft · 3 Bedrooms · 2 Baths · House
· Garden · Parking · Deck · Equipped kitchen
East Hampstead · 3,197 sq.ft · 3 Bedrooms · 2 Baths · House · Garden · Parking · Deck · Equipped kitchen
Set in Brentwood's elementary district and the Exeter Region Cooperative School District for grades 6 to 12, this Brentwood home offers a standout blend of character, updates, and setting. This unique Victorian sits on 2.9 acres on a tree lined corner lot with a mix of open yard and wooded backdrop, delivering 3,200 square feet of warm, flexible living space with timeless charm and thoughtful renovations throughout. A newly completed side entry porch with mahogany decking welcomes you in, while the wrap around front porch adds curb appeal. Inside, the renovated kitchen features marble flooring, butcher block countertops, a professional grade gas range with statement hood, slide out pantry storage, and a reverse osmosis spout, with direct access from the two car attached garage. The first floor full bath offers a claw foot soaking tub, marble flooring and wainscoting, bright natural light, and the convenience of an all in one washer dryer. A parlor and dining room flow into an extra lar
USD 749,900
Scribner Rd Apt,fremont, Home For Sale
View photo
House · for sale
USD 449,900
USD 216/sq.ft
Scribner Rd Apt,fremont, Home For Sale
East Hampstead
· 2,077 sq.ft · 3 Bedrooms · 3 Baths · House
· Gym · Deck · Equipped kitchen · Parking · Air conditioning
East Hampstead · 2,077 sq.ft · 3 Bedrooms · 3 Baths · House · Gym · Deck · Equipped kitchen · Parking · Air conditioning
Quick Close Possible! FRESHLY PAINTED kitchen cabinets set the tone in this light-filled 3 BR, 2.5 BA end-unit townhouse with a two-car garage, in a small, quiet 4-unit association in the village of Fremont. The kitchen offers abundant storage, a center island with seating, and an open dining area, plus a pantry/coat closet and half bath off the kitchen entry. The oversized family room has two bay windows and a slider to the private back deck, the perfect spot to grill and unwind. Upstairs, the primary suite has a private full bath with step-in shower, along with two more bedrooms, a second full bath, and second-floor laundry (washer and dryer included!). The lower level adds the garage with room for vehicles and equipment, plus an unfinished bonus area for storage, a home gym or hobbies. Peace of mind comes with a newer furnace, central AC, 200-amp electric, sprinkler system, water softener, newer gutters, updated community septic, ceiling fans, USB outlets, and laminate and wood floo
USD 449,900
Main St, Plaistow, Home For Sale
View photo
House · for sale
USD 349,900
USD 186/sq.ft
Main St, Plaistow, Home For Sale
East Hampstead
· 1,873 sq.ft · 3 Bedrooms · 2 Baths · House
East Hampstead · 1,873 sq.ft · 3 Bedrooms · 2 Baths · House
Single family home on its own land. This is a short sale with an offer in to the bank
USD 349,900
Wellington Dr, Hampstead, Home For Sale
View photo
House · for sale
USD 615,000
USD 342/sq.ft
Wellington Dr, Hampstead, Home For Sale
East Hampstead
· 1,798 sq.ft · 3 Bedrooms · 3 Baths · House
· Garden · Parking · Deck · Equipped kitchen
East Hampstead · 1,798 sq.ft · 3 Bedrooms · 3 Baths · House · Garden · Parking · Deck · Equipped kitchen
Welcome to 10 Wellington Drive! This well-maintained 3-bedroom, 2.5-bath Colonial is situated on a 3.2-acre lot in a cul-de-sac neighborhood. The home offers a great floor plan featuring a spacious 26-foot kitchen with stainless steel appliances and a dining area. The first floor also includes a family room with a wood stove insert, a versatile living room that could also serve as a formal dining room, and a convenient half bath with laundry. Upstairs, you'll find a spacious primary suite with a 3/4 bath and a large walk-in closet with organizers. Two additional generously sized bedrooms and a full bath with a double-sink vanity and tile flooring complete the second floor. Additional features include a new roof in 2024, recessed lighting, two-zone heating system, new pressure tank, Roth oil tank, mini-splits for cooling, and generator ready. 2 car garage. Enjoy the outdoors from the large deck with an electric awning overlooking the fenced backyard. Conveniently located near shopping,
USD 615,000

Get email alerts

Don't miss out: be the first to know about new properties

The alert was correctly created

On subscribing you accept the conditions of use and the privacy policy
Alert
Receive new ads in your inbox
Save this search
Receive alerts for new listings

We'll send you an email when we have new properties for: "Houses for sale in East Hampstead"

The alert was correctly created

Maple Park, Methuen Town Essex County Massachusetts
Ayers Village
Get email alerts and be the first to see new listings
Required field
On subscribing I accept the terms of the privacy policy
Perfect! You'll soon start receiving new listings via email
Alert
Receive an email when we have new ads for Houses for sale in East Hampstead
Save this search
Filters

Bedrooms

Size (sq.ft)

sq.ft
sq.ft

Price

USD
USD

Property type

Bathrooms

Clear all filters
Receive notifications when new entries are published.