452 houses for sale in East High

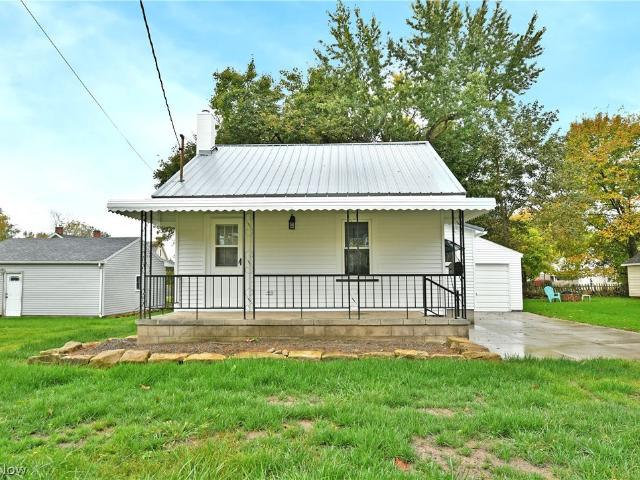
2832 Benford Lane
View photo
House · for sale
USD 106,000
USD 78/sq.ft
2832 Benford Lane
East High
· 1,356 sq.ft · 4 Bedrooms · 2 Baths · House
· Parking · Equipped kitchen · Air conditioning
East High · 1,356 sq.ft · 4 Bedrooms · 2 Baths · House · Parking · Equipped kitchen · Air conditioning
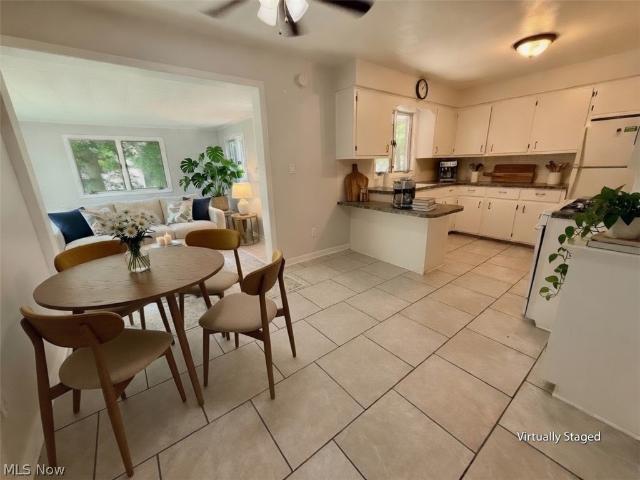
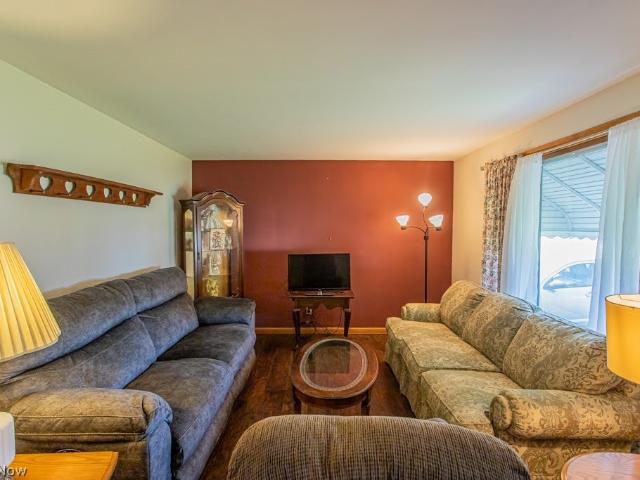
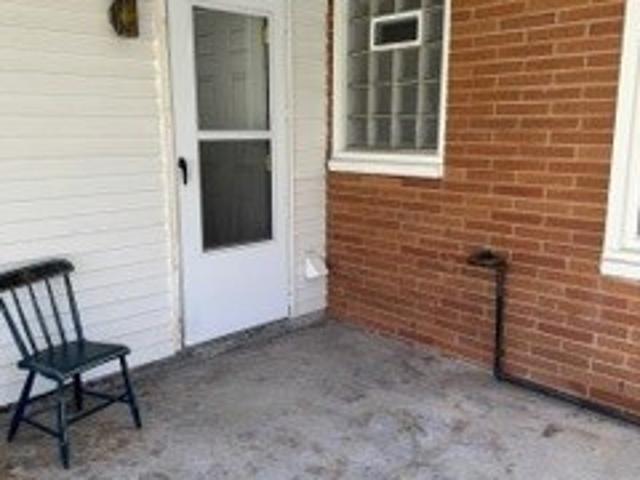
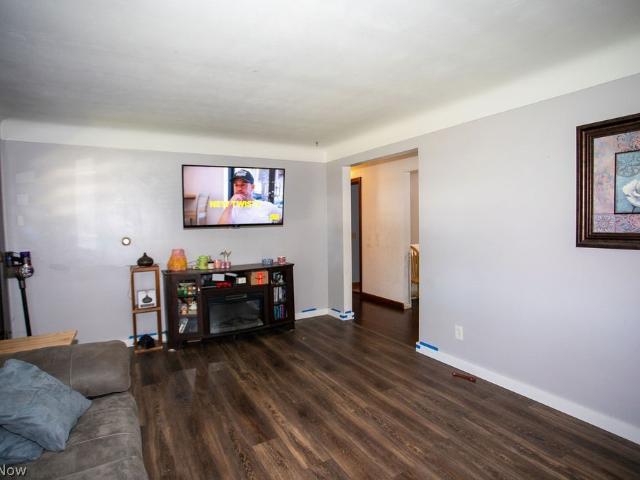
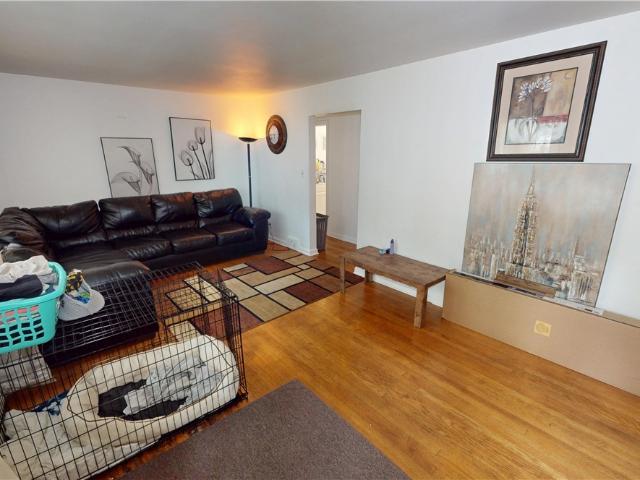
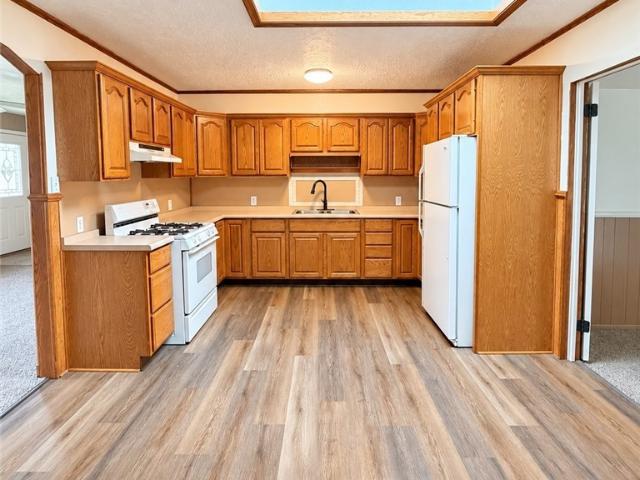
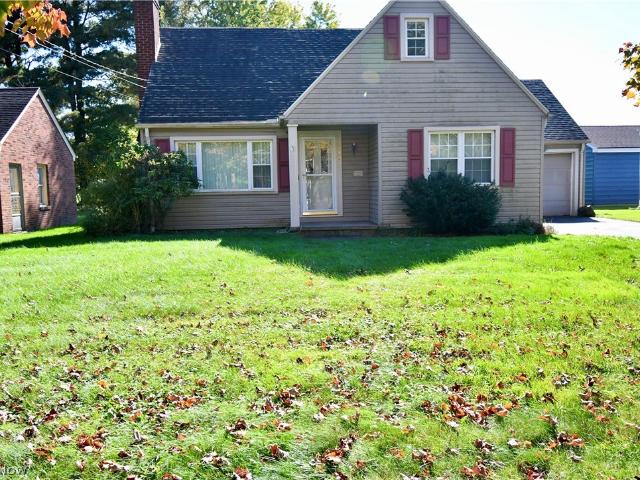
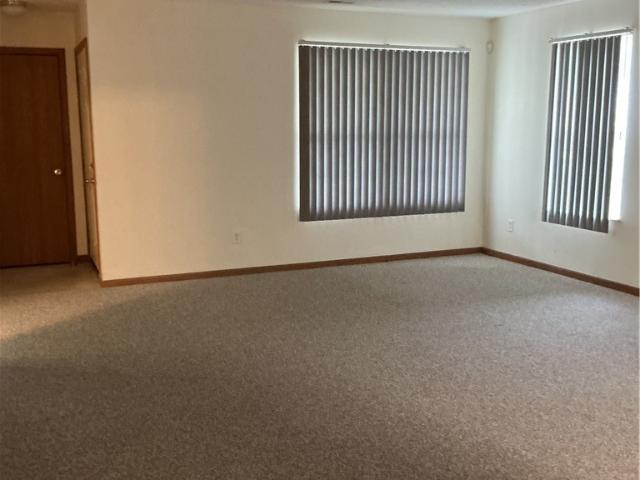
This charming ranch home is a well kept 4 bedroom, 2 full bath, 1 car attached garage/ The home was built in 2004 and it features central air, a generous size living room, eat in kitchen and spacious bedrooms with adequate closet space
USD 106,000
833 Trailwood Drive
View photo
House · for sale
USD 245,000
USD 141/sq.ft
833 Trailwood Drive
East High
· 1,733 sq.ft · 3 Bedrooms · 2 Baths · House
· Patio · Garden · Deck · Equipped kitchen
East High · 1,733 sq.ft · 3 Bedrooms · 2 Baths · House · Patio · Garden · Deck · Equipped kitchen
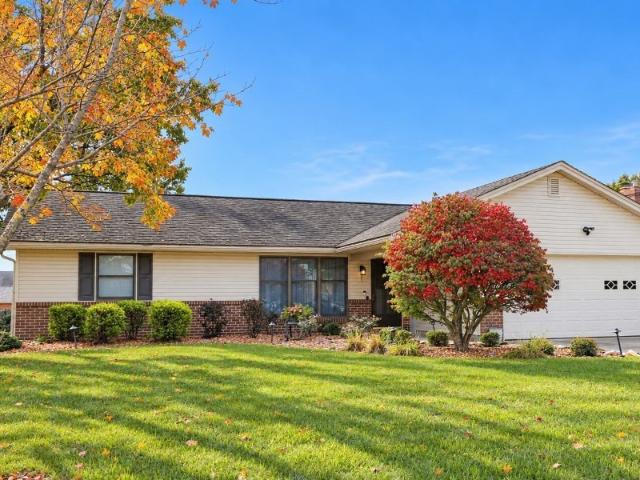
Welcome home to this inviting 3-bedroom, 2-full-bath Ranch home featuring an open floor plan, vaulted ceilings, and an abundance of natural light! The spacious eat-in kitchen offers sliding glass doors leading to a low-maintenance deck with vinyl railing, perfect for relaxing or entertaining. The formal dining area is open to both the living and kitchen area. Enjoy the large backyard with a privacy fence, plus a side patio for additional outdoor living space. The spacious shed works for your lawn care equipment and/or porch furniture. The generous main bedroom features an attached full bath, while the convenience of main-floor laundry adds to the home’s easy, comfortable living. Many newer windows and an all-electric design are additional highlights. Located in a beautiful neighborhood with convenient access to shopping, churches, parks, and entertainment, this home offers comfortable one-level living in a desirable location
USD 245,000
165 Mansell Drive
View photo
House · for sale
USD 134,000
165 Mansell Drive
East High
· 2 Bedrooms · 1 Bath · House
· Garden · Office room · Equipped kitchen · Cellar
East High · 2 Bedrooms · 1 Bath · House · Garden · Office room · Equipped kitchen · Cellar
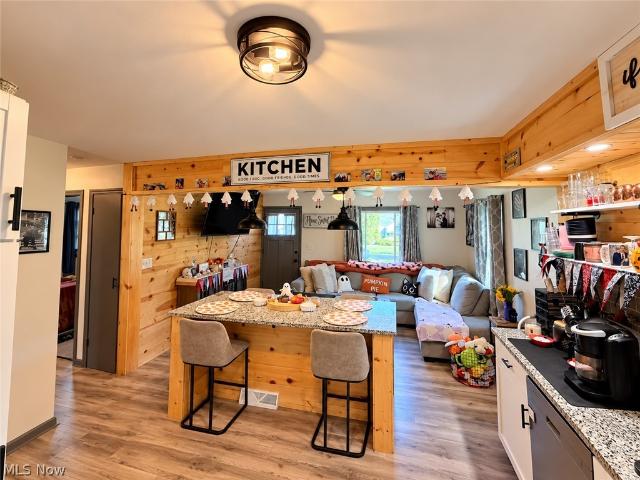
Step inside and fall in love with the modern style and inviting open layout! At the heart of this beautifully updated home is a standout kitchen featuring a large island, granite countertops, and new cabinetry—perfect for preparing meals, hosting guests, or gathering over morning coffee. The open floor plan connects the kitchen and living spaces, creating a comfortable setting for everyday life and entertaining. An updated bathroom complements the home’s fresh, contemporary feel, while the partially finished basement offers flexible space for relaxing, hobbies, or a home office. Take the gathering outdoors to a backyard made for entertaining, complete with a fire pit for evenings under the stars and a covered porch to enjoy the outdoors. A storage shed adds convenient space for tools and outdoor essentials. Additional updates include a newer metal roof, newer windows, and basement waterproofing. Stylish updates and inviting spaces inside and out—schedule your showing today!
USD 134,000
957 E Dewey Avenue
View photo
House · for sale
USD 66,900
USD 85/sq.ft
Updated
957 E Dewey Avenue
East High
· 786 sq.ft · 2 Bedrooms · 1 Bath · House
· Equipped kitchen
East High · 786 sq.ft · 2 Bedrooms · 1 Bath · House · Equipped kitchen
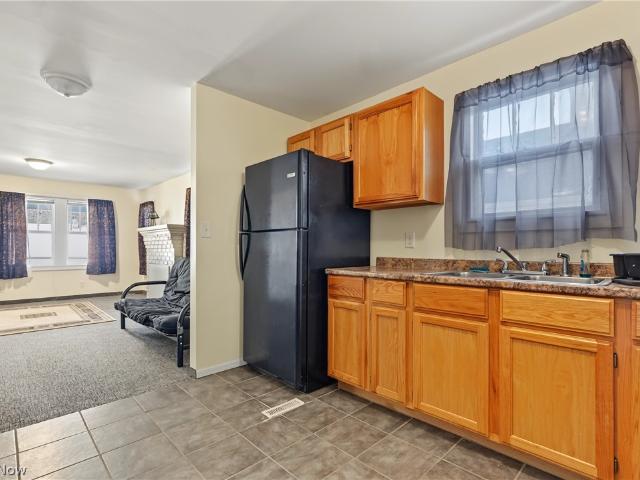
Welcome to 957 E Dewey Ave in Youngstown! This 2-bedroom, 1-bath home offers approximately 796 square feet of living space and sits on a 0.142-acre lot. Thoughtfully updated, the home features a new roof installed 8/26, updated wiring and plumbing, full insulation, sheetrock, and fresh paint throughout. The kitchen has also been refreshed with like-new cabinetry and appliances, creating a clean and inviting space for everyday living. The home offers a practical layout with comfortable living space and has been thoughtfully improved throughout. Conveniently located in Youngstown with access to nearby schools, shopping, dining, and local amenities, this property is ready for its next chapter. Schedule your showing today!
USD 66,900
610 Mabel Street
View photo
House · for sale
USD 5,100,000
USD 3,179/sq.ft
610 Mabel Street
East High
· 1,604 sq.ft · 3 Bedrooms · 1 Bath · House
· Office room · Equipped kitchen · Cellar · Parking
East High · 1,604 sq.ft · 3 Bedrooms · 1 Bath · House · Office room · Equipped kitchen · Cellar · Parking
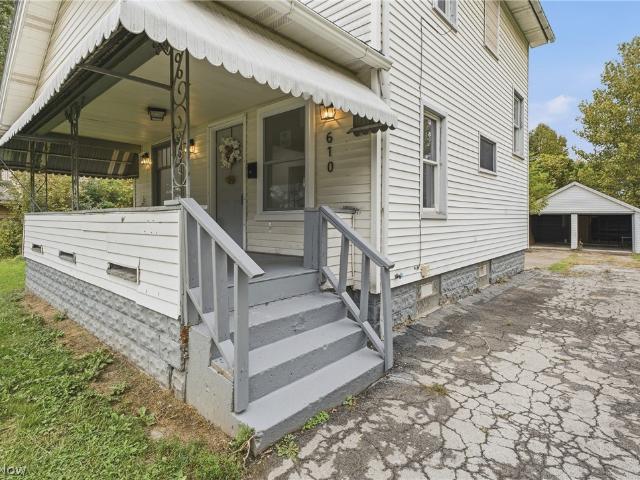
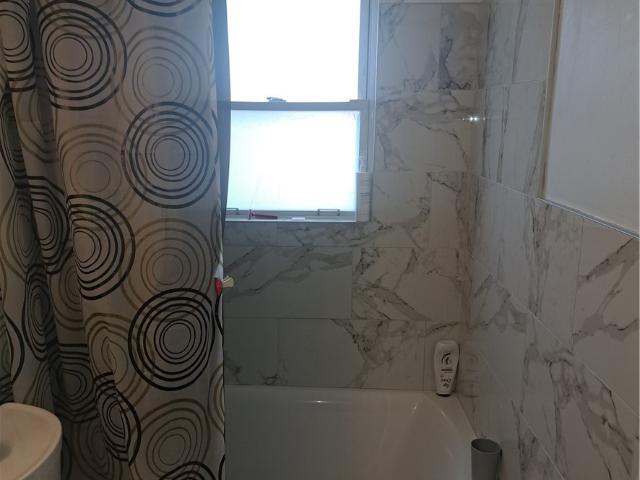
Welcome home to 610 Mabel Street! This charming, move-in-ready gem offers 1,182 square feet of beautifully updated living space, providing the perfect opportunity to stop renting and start building equity. The main floor features bright, open living and dining spaces that flow effortlessly into a freshly remodeled kitchen, complete with crisp white cabinetry, sleek gold hardware, a stunning stone-look countertop, and a stainless steel gas range. Upstairs, you'll find three comfortably sized bedrooms and a fully updated bathroom showcasing custom floor-to-ceiling tub tile work and modern black matte fixtures. The third floor boasts a beautifully finished, versatile attic space with new flooring and fresh neutral paint—perfect for a fourth bedroom, playroom, or home office! Outside features low-maintenance aluminum siding and a convenient detached carport to protect your vehicle from the elements. Complete with a full basement offering endless storage and a prime location just seconds fr
USD 5,100,000
6230 Foxridge Drive
View photo
House · for sale
USD 184,900
USD 168/sq.ft
6230 Foxridge Drive
East High
· 1,098 sq.ft · 3 Bedrooms · 1 Bath · House
· Garden · Deck · Fireplace · Equipped kitchen · Parking
East High · 1,098 sq.ft · 3 Bedrooms · 1 Bath · House · Garden · Deck · Fireplace · Equipped kitchen · Parking
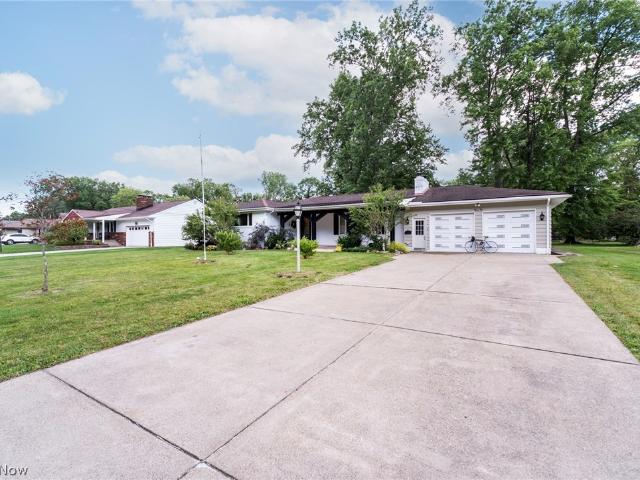
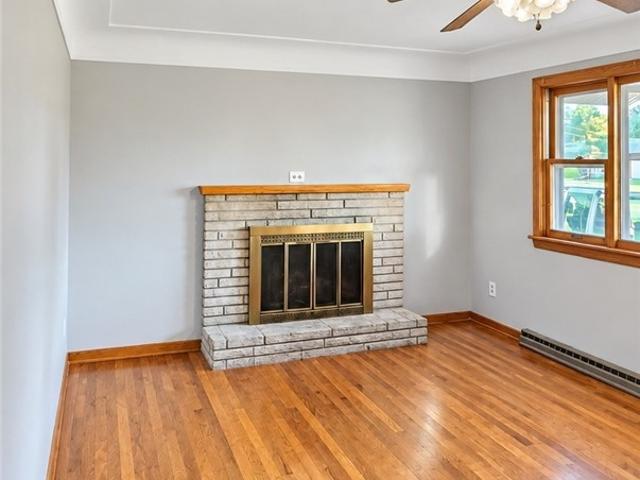
Welcome to 6230 Foxridge Drive in Boardman — a charming brick ranch that feels like home the moment you pull into the driveway. Tucked on a generous 80×130 lot shaded by mature trees, this 1965 single-story gem offers classic curb appeal with a covered front porch, crisp white trim, and an attached two-car garage. Step inside and you’ll immediately notice the warm hardwood floors that flow through the living room, where a beautiful stone fireplace creates an inviting focal point for cozy evenings. The heart of the home is the updated eat-in kitchen, featuring crisp white cabinetry, laminate countertops, tile backsplash, and a functional peninsula that opens to the main living areas — perfect for morning coffee or casual weeknight dinners. Just off the kitchen, a bright sunroom with sliding glass doors leads to a spacious wooden deck overlooking the private, tree-lined backyard — an outdoor oasis ideal for entertaining, gardening, or simply relaxing in the shade. With three comfortable
USD 184,900
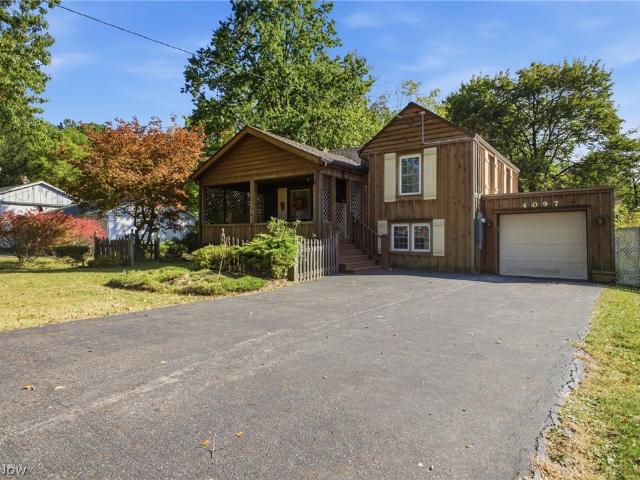
4097 Burkey Road
View photo
House · for sale
USD 149,900
USD 132/sq.ft
4097 Burkey Road
East High
· 1,130 sq.ft · 3 Bedrooms · 1 Bath · House
· Parking
East High · 1,130 sq.ft · 3 Bedrooms · 1 Bath · House · Parking
Welcome to 4097 Burkey Rd in Austintown, Ohio! Full of unique character, immense charm, and inviting spaces, this one-of-a-kind 3-bedroom, 1.5-bathroom home offers 1,136 square feet of living space with a wonderful blend of updates, personality, and outdoor possibilities. From the moment you arrive, you'll appreciate the home's distinctive appeal and the warmth that makes it stand out from the rest. Numerous updates throughout include new carpeting, updated lighting, fresh paint, and much more. Additional improvements include a newer roof replaced in 2020 and updated electrical service in 2026, offering added peace of mind for the next owner. Step onto the large, covered front porch and imagine enjoying your morning coffee, or unwinding after a long day. Inside, the home offers comfortable living spaces and the layout provides everyday convenience and functionality. One of the standout features of this property is the impressive three-car-deep tandem garage, offering exceptional space
USD 149,900
58 1st Street
View photo
House · for sale
USD 119,900
USD 104/sq.ft
58 1st Street
East High
· 1,152 sq.ft · 3 Bedrooms · 2 Baths · House
· Office room · Equipped kitchen · Air conditioning
East High · 1,152 sq.ft · 3 Bedrooms · 2 Baths · House · Office room · Equipped kitchen · Air conditioning
Welcome to this beautifully updated 3 bedroom, 2 bathroom home where the major improvements have already been completed! Enjoy peace of mind with a new roof (2025), new furnace & central air (2025), new siding (2026), updated electrical (2026), new flooring & a completely remodeled kitchen. Inside, you'll find a bright living room, dining area, remodeled kitchen. An enclosed front porch provides the perfect place to relax, while a dedicated office offers the ideal work-from-home space. The lower level includes a laundry area & two separate storage rooms, giving you plenty of room for organization. Upstairs, you'll find an updated bathroom & 3 bedrooms! Located in Campbell, this move-in-ready home offers modern updates while providing the space & functionality!
USD 119,900
7223 Pennsylvania Avenue
View photo
House · for sale
USD 279,500
USD 133/sq.ft
7223 Pennsylvania Avenue
East High
· 2,099 sq.ft · 4 Bedrooms · 2 Baths · House
· Parking · Deck · Equipped kitchen · Cellar
East High · 2,099 sq.ft · 4 Bedrooms · 2 Baths · House · Parking · Deck · Equipped kitchen · Cellar
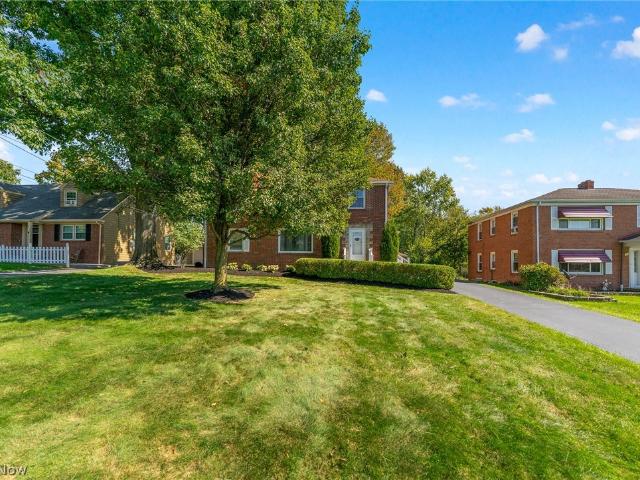
Investment opportunity in poland! Add this attractive, all-brick duplex to your investment portfolio! This fully occupied, up-and-down duplex offers an excellent opportunity to acquire an income-producing property with rental income already in place. Each spacious unit features a comfortable living room, formal dining room, kitchen, two bedrooms, and a full bath. A full basement provides ample storage space and laundry facilities. Exterior highlights include a two-car detached garage and rear deck. The solid brick construction adds to the property's appeal, while the desirable Poland location makes this an attractive addition to any rental portfolio. Whether you're a seasoned investor looking to expand your holdings or just getting started in real estate investing, this fully occupied duplex is an opportunity worth exploring. Two units, established occupancy, and investment potential—all in one property!
USD 279,500
633 Forestridge Drive
View photo
House · for sale
USD 230,000
USD 155/sq.ft
633 Forestridge Drive
East High
· 1,475 sq.ft · 3 Bedrooms · 2 Baths · House
East High · 1,475 sq.ft · 3 Bedrooms · 2 Baths · House
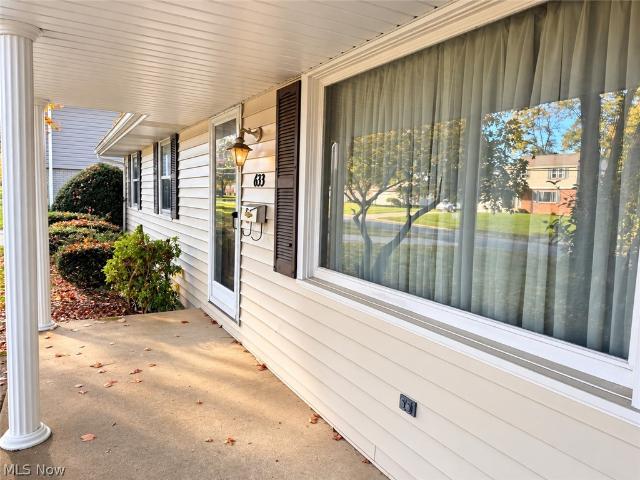
Welcome home to this charming 3-bedroom ranch nestled in the desirable Applewood Acres neighborhood of Boardman! With inviting living spaces, timeless character, and plenty of potential, this home is ready for its next chapter! Imagine sipping your morning coffee on the covered front porch while enjoying the crisp autumn air and beautiful changing leaves. Step inside to a spacious living room featuring elegant cove ceilings and a large picture window that fills the space with natural light. The adjoining dining room showcases a beautiful mid-century chandelier and offers plenty of room to gather with family and friends—just in time to host your first Thanksgiving in your new home! Original hardwood floors are waiting beneath the existing flooring in both the living and dining rooms. Down the hall, you’ll find three comfortable bedrooms, each featuring hardwood flooring, along with a spacious full bathroom complete with a built-in vanity, double sinks, and an updated tub/shower combinat
USD 230,000
721 Rhoda Avenue
View photo
House · for sale
USD 119,000
USD 128/sq.ft
721 Rhoda Avenue
East High
· 926 sq.ft · 3 Bedrooms · 1 Bath · House
· Equipped kitchen · Parking
East High · 926 sq.ft · 3 Bedrooms · 1 Bath · House · Equipped kitchen · Parking
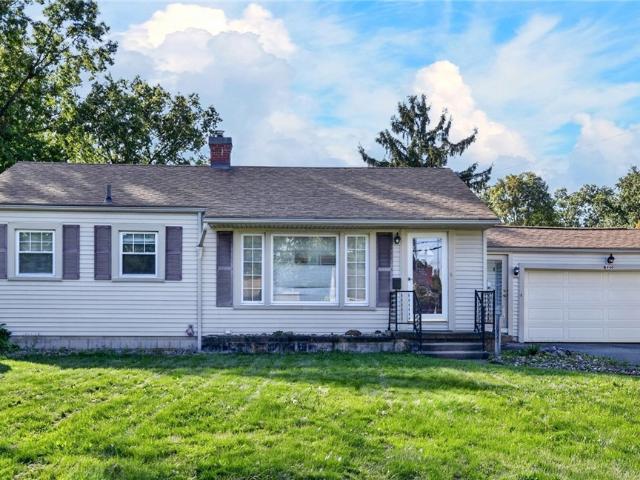
Welcome to 721 Rhoda Avenue! This 3-bedroom, 1-bath ranch offers the convenience of single-story living and a practical layout with plenty of potential. Inside, you'll find a comfortable living room, an eat-in kitchen, and three bedrooms, all conveniently located on one level. An attached garage adds everyday convenience and additional storage space. Whether you're searching for your next home or looking to expand your investment portfolio, this property offers a great opportunity to make it your own. Bring your ideas and explore the possibilities. Schedule your private showing today!
USD 119,000
126 Centervale Avenue
View photo
House · for sale
USD 179,900
126 Centervale Avenue
East High
· 2 Bedrooms · 1 Bath · House
· Parking · Equipped kitchen
East High · 2 Bedrooms · 1 Bath · House · Parking · Equipped kitchen
Ready to begin your journey to homeownership or downsize? This is the perfect ranch in a lovely neighborhood, close to good schools, countless shopping venues, and a variety of restaurants. This ready-to-move-in brick and freshly painted vinyl ranch accommodates two or three bedrooms and offers a screened-in porch and huge 2 car detached garage. The kitchen has a newer dishwasher and gas stove, while the exterior displays a new roof and new asphalt sealed driveway. Schedule a tour today!
USD 179,900
3840 Allendale Avenue
View photo
House · for sale
USD 175,000
USD 169/sq.ft
3840 Allendale Avenue
East High
· 1,033 sq.ft · 3 Bedrooms · 1 Bath · House
· Garden · Deck · Equipped kitchen · Air conditioning · Heating · Swimming pool · Cellar
East High · 1,033 sq.ft · 3 Bedrooms · 1 Bath · House · Garden · Deck · Equipped kitchen · Air conditioning · Heating · Swimming pool · Cellar
Vinyl sided 3 bedroom ranch located in a quiet residential neighborhood. Living Room is 18x13, Kitchen is 18x10 with updated cabinets and granite counter tops. Full family bath. Full basement waterproofed by Ohio State Waterproofing. Bathroom in basement. Gas forced air furnace with central air. Back yard with two tiered deck and above ground pool. Lot size is 100x353
USD 175,000
5111 5 Allan Drive
View photo
House · for sale
USD 199,000
5111 5 Allan Drive
East High
· 4 Bedrooms · 2 Baths · House
· Balcony · Equipped kitchen · Heating · Parking
East High · 4 Bedrooms · 2 Baths · House · Balcony · Equipped kitchen · Heating · Parking
Boardman, Brick Duplex For Sale. Excellent Location. Boardman Schools. Both First and Second Floor Units Have Larger Front Living Rooms, Eat In Kitchens, 2 Bedrooms and 1 Full Bath. Bottom Unit Has Enclosed Back Porch, Upper Unit has Balcony. Carport with Additional Parking. Fully Occupied. Replacement Windows, 200 Amp Electric Service, Updated High Efficiency Forced Air Gas Furnaces. Owner Pays Water, Trash. Tenants Pay Electric, Gas
USD 199,000
5 Delaware Avenue
View photo
House · for sale
USD 130,000
5 Delaware Avenue
East High
· 2 Bedrooms · 1 Bath · House
· Patio · Parking · Equipped kitchen
East High · 2 Bedrooms · 1 Bath · House · Patio · Parking · Equipped kitchen
Find the perfect amount of cozy that you’ve been looking for with this adorable Poland Cape Cod! Combining both efficiency and style, this one-bedroom charmer showcases a first floor of clean, tastefully updated living space plus a large second floor loft for an easy additional bedroom, flex space and more. Sat far off the road along a quiet neighborhood side street, its clean white exterior sets the tone with a large, covered front porch and patio and extends into the oversized cement apron, spanning the detached 1.5 car garage. A bold metal roof looms overhead as it accompanies a sleek, glass canopy extending from the everyday side entrance. Inside, a sizeable front great room enjoys plenty of natural light courtesy the window lined walls. Hardwood styled flooring runs underfoot, pairing with earth tone walls and bright white trim. A well-appointed kitchen provides a generous amount of cabinet space along with stone-look countertops. Offsetting the kitchen, a bright and inviting full
USD 130,000
3501 Champlain Avenue
View photo
House · for sale
USD 89,900
USD 60/sq.ft
3501 Champlain Avenue
East High
· 1,496 sq.ft · 3 Bedrooms · 1 Bath · House
· Patio · Fireplace
East High · 1,496 sq.ft · 3 Bedrooms · 1 Bath · House · Patio · Fireplace
Welcome home! Offering approximately 1,500 square feet, this move-in-ready home features 3 bedrooms and 3 versatile living areas, including a welcoming front living room, a cozy family room with a fireplace, and an additional space with sliding patio doors that could serve as a fourth bedroom or another gathering area. With a patio installed in 2025 and a roof less than 10 years old, this home offers flexibility and value for first-time homebuyers, those needing extra living space, or investors looking for their next opportunity. Come see the possibilities!
USD 89,900
480 W Hylda Avenue
View photo
House · for sale
USD 59,900
USD 47/sq.ft
480 W Hylda Avenue
East High
· 1,249 sq.ft · 3 Bedrooms · 1 Bath · House
· Garden · Parking · Fireplace · Equipped kitchen
East High · 1,249 sq.ft · 3 Bedrooms · 1 Bath · House · Garden · Parking · Fireplace · Equipped kitchen
Cozy 3 bed 1 bath Cape Cod Style home on corner lot has loads of character and charm. Eat-In Kitchen with space for dining table, Living Room w/ decorative fireplace and built in bookcases. The remodeled bathroom is lovely. Add your own style with cosmetic updates and make this home all yours. The detached 1 car garage anchors the backyard. Close to bus lines. AS-IS, Seller's making no repairs! Priced to sell. Make your appointment before it's gone!
USD 59,900
457 Orlo Lane
View photo
House · for sale
USD 129,900
USD 111/sq.ft
457 Orlo Lane
East High
· 1,163 sq.ft · 3 Bedrooms · 2 Baths · House
· Fireplace · Equipped kitchen · Parking
East High · 1,163 sq.ft · 3 Bedrooms · 2 Baths · House · Fireplace · Equipped kitchen · Parking
Welcome home to this inviting Cape Cod featuring 3 bedrooms and 2 full bathrooms! This home offers a comfortable and functional layout with plenty of space for everyday living and entertaining. Enjoy a separate dining room perfect for hosting family and friends, along with an eat-in kitchen ideal for casual meals and morning coffee. The cozy family room features a fireplace, creating a warm and welcoming space to relax and unwind. With three bedrooms, two full bathrooms, and a convenient single-car garage, this home offers comfort, charm, and practicality. Don't miss the opportunity to make this delightful Cape Cod your own!
USD 129,900
176 Clifton Drive
View photo
House · for sale
USD 134,900
USD 127/sq.ft
176 Clifton Drive
East High
· 1,055 sq.ft · 2 Bedrooms · 1 Bath · House
· Garden · Fireplace · Parking
East High · 1,055 sq.ft · 2 Bedrooms · 1 Bath · House · Garden · Fireplace · Parking
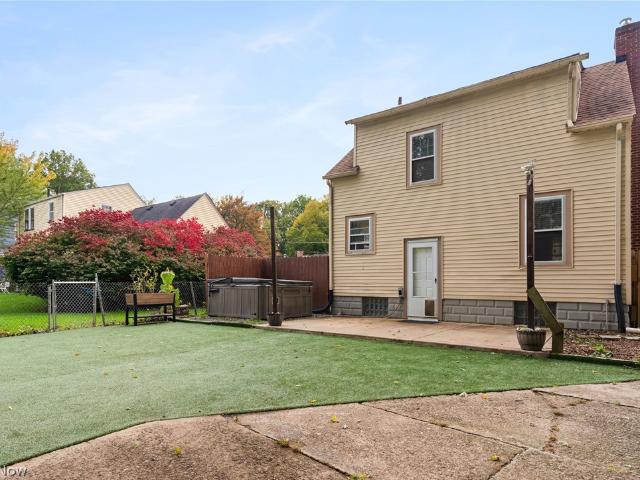
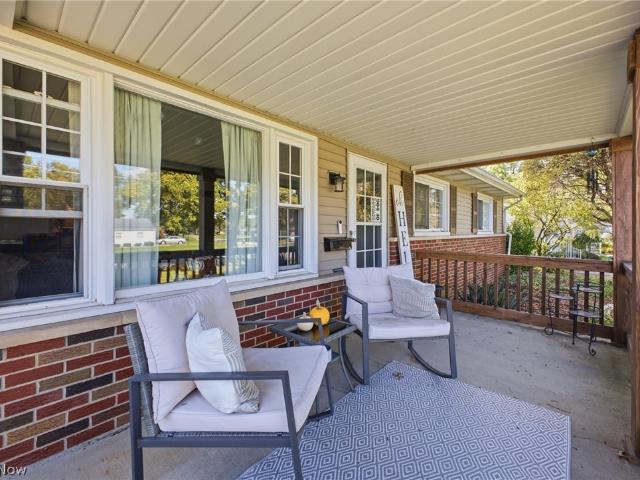
Welcome to 176 Clifton Dr, Boardman, OH 44512! This charming, move-in-ready home offers 2 bedrooms and 1 full bathroom, making it a great option for anyone looking for comfort and convenience. Enjoy relaxing on the large front porch or cozying up inside by the wood burning fireplace. Even better, the furnace and air conditioning system are brand new, both replaced within the last 6 months! The property also features a 1-car garage along with a carport/covered parking area, providing extra space for parking or storage. The fenced-in backyard is a standout feature, complete with artificial turf for a low-maintenance outdoor space that's perfect for kids, dogs, and entertaining. And for the golf lovers, the turf even features built-in putting holes so you can practice your putting right in your own backyard! If you're looking for a home with charm, practical updates, and a backyard that's anything but ordinary, this one is worth checking out! Don't miss your opportunity to make this Board
USD 134,900
428 Iowa Avenue
View photo
House · for sale
USD 125,000
USD 170/sq.ft
428 Iowa Avenue
East High
· 732 sq.ft · 2 Bedrooms · 1 Bath · House
· Garden · Parking
East High · 732 sq.ft · 2 Bedrooms · 1 Bath · House · Garden · Parking
Welcome home to this charming and well-maintained 2. Bedroom, 1. Bath ranch offering convenient one-floor living in a desirable Girard neighborhood. This move-in ready home features fresh paint and newer flooring throughout, creating a bright and inviting atmosphere. The efficient floor plan offers comfortable living spaces and includes all appliances, including the stove, refrigerator and stackable washer and dryer. Step outside to enjoy the fully fenced backyard, perfect for pets, gardening or relaxing outdoors. A detached one car garage provides plenty of additional storage and parking convenience. There is also and additional storage shed located in the backyard that would be perfect for storing lawn chairs or gardening supplies. Located close to shopping, dining, parks, and everything Girard has to offer, this home is ideal for first-time buyers, downsizers, or anyone seeking affordable, low. Maintenance living. Don't miss this opportunity to own a well-cared-for home in a great l
USD 125,000
31 Lake Shore Drive
View photo
House · for sale
USD 283,000
USD 134/sq.ft
31 Lake Shore Drive
East High
· 2,099 sq.ft · 3 Bedrooms · 3 Baths · House
· Garden · Fireplace · Cellar
East High · 2,099 sq.ft · 3 Bedrooms · 3 Baths · House · Garden · Fireplace · Cellar
A rare opportunity to own an exceptionally well-preserved sprawling ranch filled with distinctive mid-century character and offered for only the second time in nearly 70 years. Steps away from the iconic Mill Creek Park, this 3-bedroom Boardman home offers approximately 2,100 sq. Ft. on the main level, plus a finished lower level providing incredible additional living and entertaining space. The home beautifully blends preserved original details, with all three bedrooms featuring original hardwood flooring, while the living room, dining room, entryway and hall showcase engineered wood flooring, updated in 2025. The living room features a wood-burning fireplace, while the family room offers a new gas fireplace and beautiful wood beam ceilings. The finished lower level expands the possibilities with an exceptional recreation space featuring a wet bar, a flex room, workshop and storage space. Walk-up from the basement provides direct access to the back yard. Additional features include a
USD 283,000
5049 Tam O Shanter Drive
View photo
House · for sale
USD 195,000
5049 Tam O Shanter Drive
East High
· 3 Bedrooms · 1 Bath · House
· Deck · Equipped kitchen · Cellar
East High · 3 Bedrooms · 1 Bath · House · Deck · Equipped kitchen · Cellar
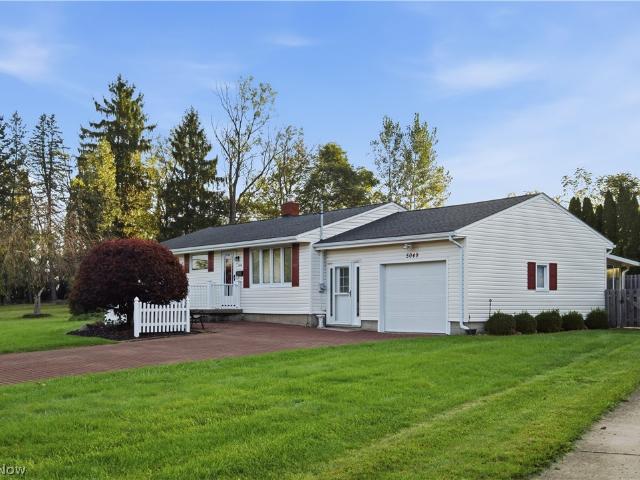
Welcome Home! This meticulously maintained 3-bedroom, 1.5-bathroom home has been lovingly cared for by its original owner and offers exceptional curb appeal from the moment you arrive. A beautiful stamped-concrete driveway leads to this charming home, creating a welcoming first impression. Inside, the inviting living room showcases a picturesque window that fills the space with natural light, along with newer carpet. The eat-in kitchen offers plenty of cabinet storage, tiled backsplash and features a sliding French door that opens to a spacious two-tiered deck—perfect for entertaining or enjoying your morning coffee. The generously sized primary bedroom features its own convenient half bath and has updated carpeting along with the other bedrooms. The waterproofed, finished basement provides additional living space and is perfect for entertaining, relaxing, or creating a recreation area, plus has an addition shower in the laundry room. A breezeway leads to an enclosed porch, offering ev
USD 195,000
62 Warner Road
View photo
House · for sale
USD 329,900
USD 60/sq.ft
62 Warner Road
East High
· 5,479 sq.ft · 6 Bedrooms · 3 Baths · House
· Fireplace
East High · 5,479 sq.ft · 6 Bedrooms · 3 Baths · House · Fireplace
Originally owned by the prominent Strouss family, this secluded retreat is brimming with character, timeless charm, and untapped potential. A Fairytale Oasis Steeped in History, Charm, and Endless Possibilities! Tucked away on 3.6 enchanting acres, this extraordinary historic estate offers a rare opportunity to restore a truly one-of-a-kind property to its former glory. Wander through picturesque walking paths, mature fruit trees, and lush natural surroundings, where a tranquil pond and charming bridge create a setting straight out of a storybook. A greenhouse adds yet another touch of magic, offering endless possibilities for gardening enthusiasts and nature lovers alike. Step inside and discover by a magnificent, oversized great room anchored by a grand wood-burning fireplace. With direct access to both the greenhouse and an inviting sun porch, this remarkable gathering space effortlessly blends indoor comfort with the beauty of the surrounding landscape. The main level also features
USD 329,900
837 Pinecrest Road
View photo
House · for sale
USD 189,000
USD 143/sq.ft
837 Pinecrest Road
East High
· 1,313 sq.ft · 3 Bedrooms · 2 Baths · House
· Garden · Parking · Fireplace · Equipped kitchen · Cellar
East High · 1,313 sq.ft · 3 Bedrooms · 2 Baths · House · Garden · Parking · Fireplace · Equipped kitchen · Cellar
Setting the tone with its bright and inviting, three-bedroom layout, this must-see Liberty home blends engaging living space with a sprawling layout; all topped off with a huge basement, prime for rec space entertaining and more! Located along a quiet, dead-end street, the handsome residence quickly showcases its prominent picture windows that rise to the roof peak before extending down towards the warm brick accents. Sculpted mulch beds bring manicured shrubbery that continues into the park-like and fenced-in backyard. The single car garage offsets additional driveway storage while the covered porch brings you inside. Here, the illustrious living room is alight with the midday sun, casting onto the pass-through corner fireplace and stone shod accent wall. Hardwood styled flooring runs underfoot, continuing throughout the first floor. Cook up a favorite meal in the gracious kitchen, boasting tall ceilings and an array of cabinet space. The serving window peers into the nearby formal di
USD 189,000
6291 Navajo Place
View photo
House · for sale
USD 315,000
6291 Navajo Place
East High
· 3 Bedrooms · 2 Baths · House
· Garden · Deck · Fireplace · Equipped kitchen
East High · 3 Bedrooms · 2 Baths · House · Garden · Deck · Fireplace · Equipped kitchen
From the moment you pull into the driveway, you’ll know this home is something special! Beautiful curb appeal welcomes you inside, where inviting living spaces, thoughtful design, and room to entertain make this home a true standout. But the real surprise is waiting out back, where a peaceful koi pond, manicured grounds, and a two-tier deck create your very own backyard retreat. Let’s take a look at everything this 3-bedroom, 2.5-bath home has to offer! The kitchen has been opened up to create a fabulous open-concept kitchen and dining area, complete with hardwood floors, making it the perfect place to gather with family and friends. The living room features hardwood floors, charming cove ceilings, and a fireplace that adds warmth and character. Step down from the kitchen into the beautiful four-season room, where tongue-and-groove wood paneling creates a warm and inviting space to relax and enjoy the view. The three bedrooms are nicely sized, and the primary bedroom features its own h
USD 315,000
848 Almasy Drive
View photo
House · for sale
USD 125,000
USD 138/sq.ft
848 Almasy Drive
East High
· 904 sq.ft · 4 Bedrooms · 2 Baths · House
· Patio · Fireplace · Equipped kitchen · Parking · Cellar
East High · 904 sq.ft · 4 Bedrooms · 2 Baths · House · Patio · Fireplace · Equipped kitchen · Parking · Cellar
Don't miss this solid ranch tucked away near a wooded setting! This home offers a great combination of space, character, and potential. The main level features 3 well-sized bedrooms and a full bath, while the finished basement provides an additional large finished room and another full bath perfect for extra living, recreation, or flexible space. The inviting living room features a fireplace and has been recently painted, and new carpet has been installed in two rooms. Beautiful true hardwood floors and natural wood trim add warmth, character, and timeless appeal throughout the home. The kitchen features solid cabinetry and a tiled floor that are in good condition and can easily be kept. The bathroom has also been recently updated with an attractive mosaic-tile tub enclosure. Outside, you'll find a 2-car garage, extra-spacious concrete driveway, and a large concrete patio overlooking a natural wooded backdrop with mature trees an ideal setting for relaxing or entertaining. Newer window
USD 125,000
3940 Loma Vista Drive
View photo
House · for sale
USD 209,000
USD 151/sq.ft
3940 Loma Vista Drive
East High
· 1,378 sq.ft · 3 Bedrooms · 2 Baths · House
· Garden · Parking · Equipped kitchen · Cellar
East High · 1,378 sq.ft · 3 Bedrooms · 2 Baths · House · Garden · Parking · Equipped kitchen · Cellar
Charming 3 to 4 bedroom home | 2 full baths | updated metal roof | 2 car attached garage welcome home to this darling house! Full of charm and offering more space than you might expect, this inviting home features 3 to 4 bedrooms and 2 full bathrooms, along with multiple separate living areas. The living room, family room and finished basement rec-room provide plenty of options for relaxing, entertaining and everyday living. The flexible layout also offers the opportunity for a fourth bedroom. The kitchen offers ample cabinetry, nice counter space, built-in dishwasher, stove and refrigerator to stay. A covered front porch welcomes you home, while the spacious backyard features mature trees and a fire pit for enjoying time outdoors. The attached 2 car garage adds convenience and storage. Charming character, flexible floor plan and multiple living spaces, this home is one you'll want to see in person. Schedule your showing today!
USD 209,000
495 Catherine Street
View photo
House · for sale
USD 210,000
USD 141/sq.ft
495 Catherine Street
East High
· 1,485 sq.ft · 3 Bedrooms · 2 Baths · House
· Garden · Fireplace · Parking · Cellar
East High · 1,485 sq.ft · 3 Bedrooms · 2 Baths · House · Garden · Fireplace · Parking · Cellar
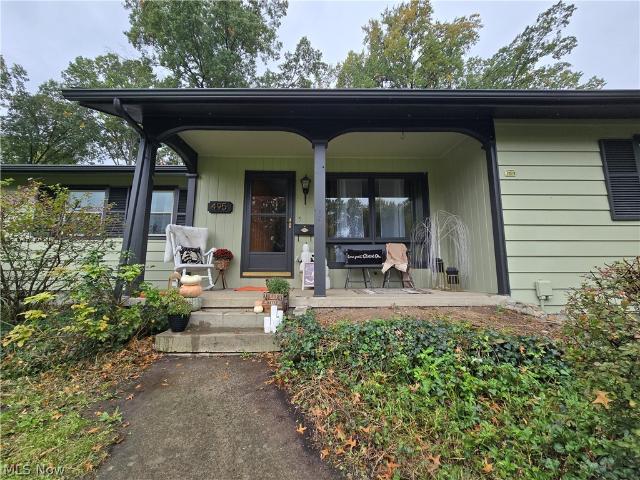
Mid-Century Modern heartthrob. 3-bedroom, 3-bathroom home has been 100% restored, beautifully blending timeless mid-century modern style with the comfort of modern living. Featuring two fireplaces, a finished basement, and more storage than you can shake a stick at. This home offers character and functionality at every turn. A spacious 2-car attached garage adds convenience, while the huge yard surrounded by nature provides a peaceful retreat with plenty of room to relax and entertain. Even the shed has its own unique charm, complete with a beautiful stained-glass window and classic weathervane! If you appreciate distinctive design, thoughtful restoration, and one-of-a-kind details, this exceptional property is a must-see. If you want an HGTV grey LVT box, she's not for you. Priced below appraised value and available only to someone that will love her fully! Updates at a glance: Vinly windows, new electrical service, panel and throughout, new plumbing, all new fixtures hardware and app
USD 210,000
144 Brooklyn Avenue
View photo
House · for sale
USD 69,000
USD 48/sq.ft
144 Brooklyn Avenue
East High
· 1,410 sq.ft · 3 Bedrooms · 1 Bath · House
· Garden · Office room · Parking · Fireplace · Equipped kitchen · Cellar
East High · 1,410 sq.ft · 3 Bedrooms · 1 Bath · House · Garden · Office room · Parking · Fireplace · Equipped kitchen · Cellar
Turn-key and move-in ready! This updated 1929 bungalow offers approximately 1,412 sq ft of living space with 3 bedrooms, 1 full bath, finished attic space, a full basement, and detached garage. Step inside to fresh paint and new LVP flooring throughout the main level, while original wood trim, an arched doorway, and a stone fireplace preserve the home’s classic character. The main floor features a spacious living room, separate dining area, and two bedrooms. The refreshed kitchen features new white cabinetry, marble-look countertops, stainless steel sink, and modern fixtures. The full bath has also been updated with a new vanity, fixtures, and tub/shower surround. Upstairs, finished attic rooms provide flexible additional space for a home office, recreation area, or storage. The full basement offers laundry hookups, a utility sink, and plenty of additional storage. Outside, enjoy a covered front porch with brick columns, an easy-to-maintain yard, driveway parking, and a detached garage
USD 69,000
6940 Paxton Road
View photo
House · for sale
Request Details
6940 Paxton Road
East High
· 3 Bedrooms · 1 Bath · House
· Equipped kitchen · Cellar
East High · 3 Bedrooms · 1 Bath · House · Equipped kitchen · Cellar
Welcome to 6940 Paxton Rd in Boardman! This beautifully updated ranch style home offers a move-in-ready feel with hardwood flooring throughout and thoughtful updates from top to bottom. The kitchen comes fully equipped with all appliances included, making everyday living convenient and effortless. The finished basement provides additional living and entertaining space, complete with a bar that is perfect for hosting family and friends. With its updated interior, spacious layout, and inviting finished basement, this home offers comfort, style, and functionality in a desirable Boardman location
Request Details

Get email alerts

Don't miss out: be the first to know about new properties

The alert was correctly created

On subscribing you accept the conditions of use and the privacy policy
Alert
Receive new ads in your inbox
Save this search
Receive alerts for new listings

We'll send you an email when we have new properties for: "Houses for sale in East High"

The alert was correctly created

Tech Block
Youngstown State University
Get email alerts and be the first to see new listings
Required field
On subscribing I accept the terms of the privacy policy
Perfect! You'll soon start receiving new listings via email
Alert
Receive an email when we have new ads for Houses for sale in East High
Save this search
Filters

Bedrooms

Size (sq.ft)

sq.ft
sq.ft

Price

USD
USD

Property type

Bathrooms

Clear all filters
Receive notifications when new entries are published.