452 houses for sale in East High

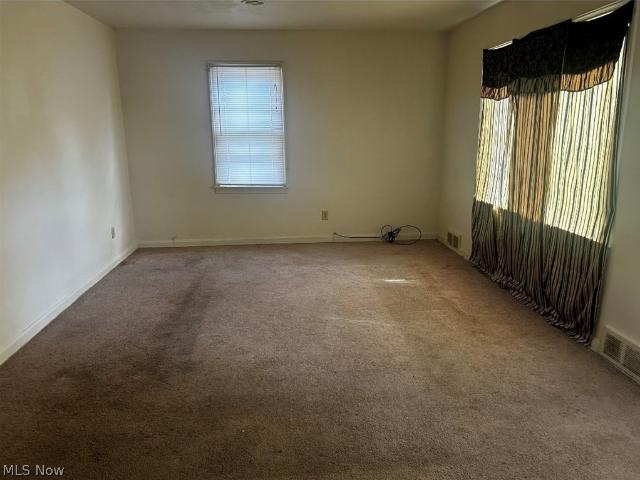
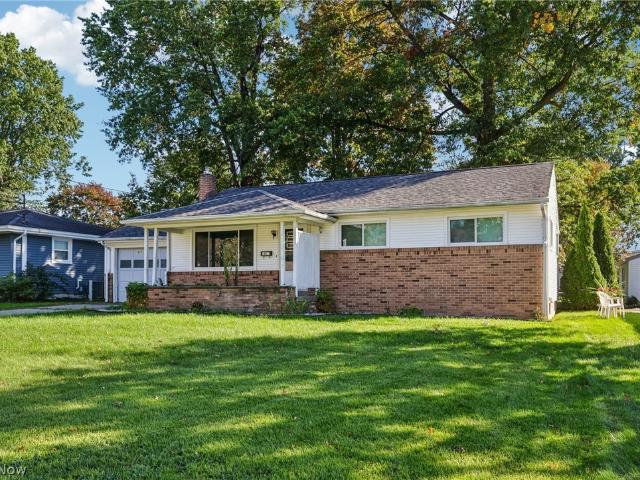
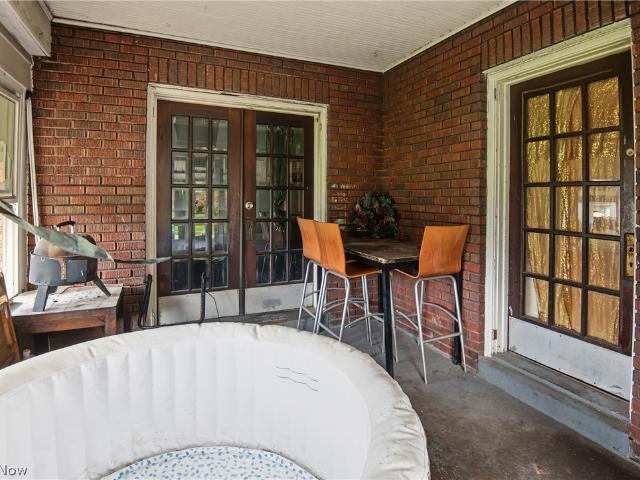
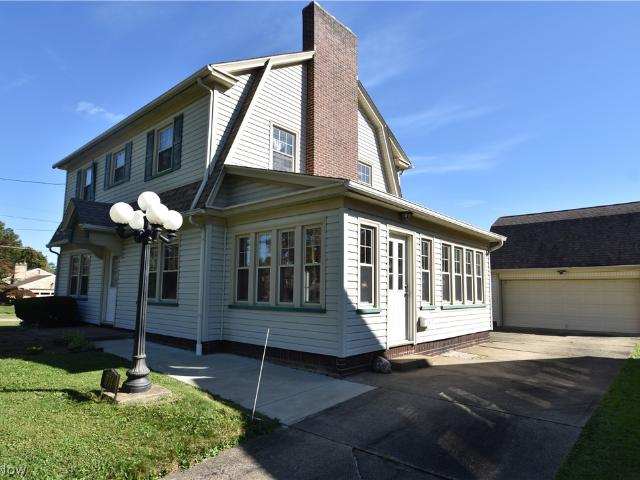
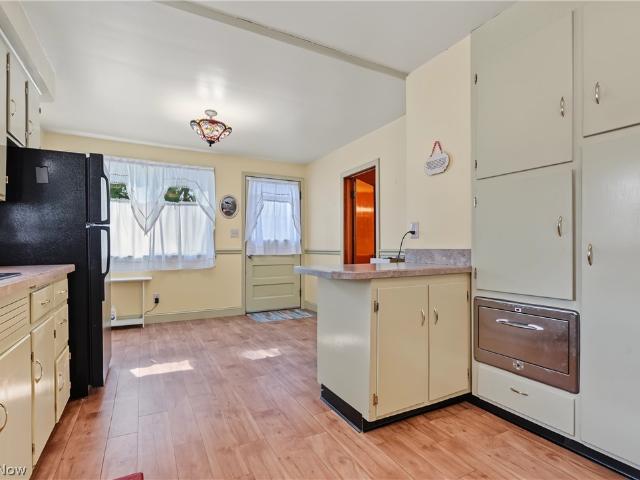
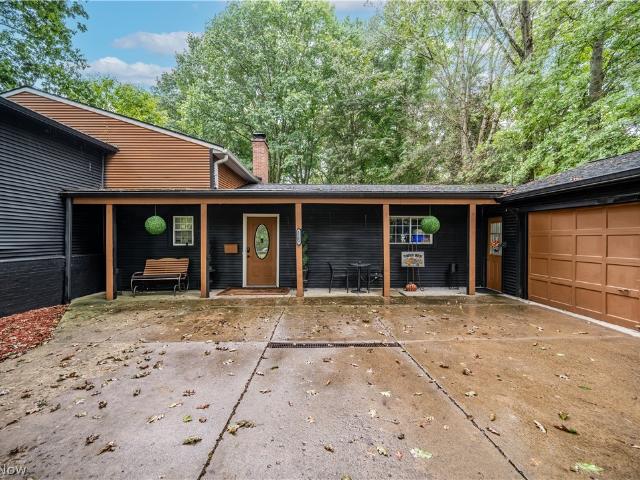
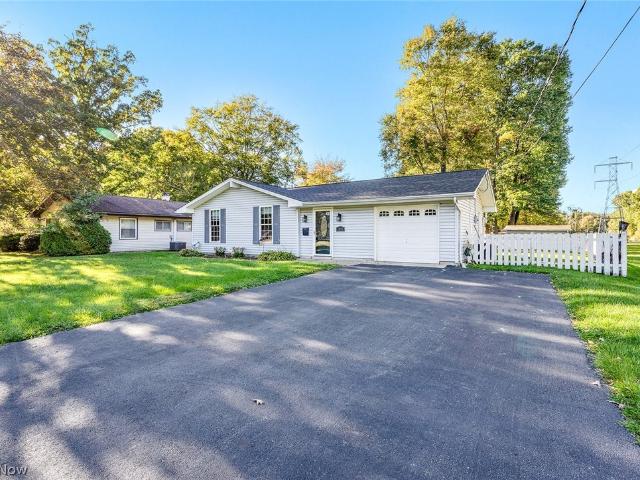
4474 Lockwood Boulevard
View photo
House · for sale
USD 247,500
USD 225/sq.ft
4474 Lockwood Boulevard
East High
· 1,098 sq.ft · 3 Bedrooms · 1 Bath · House
· Garden
East High · 1,098 sq.ft · 3 Bedrooms · 1 Bath · House · Garden
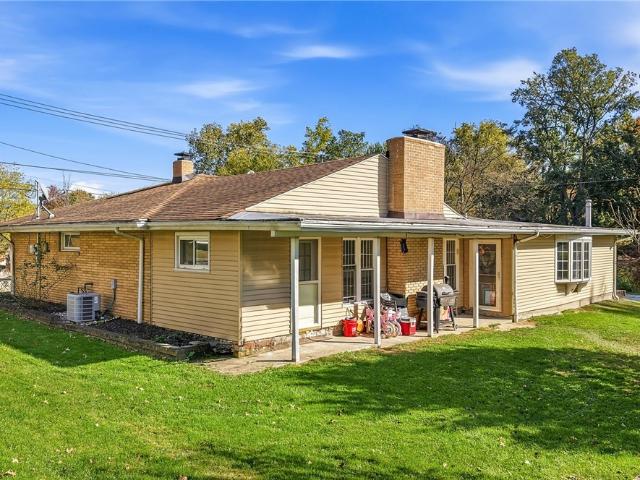
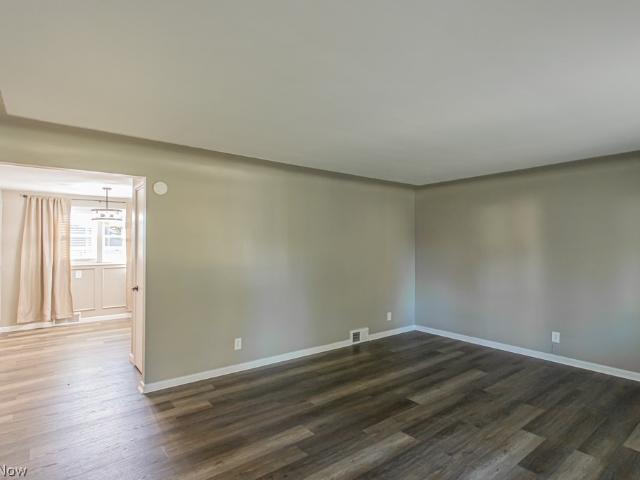
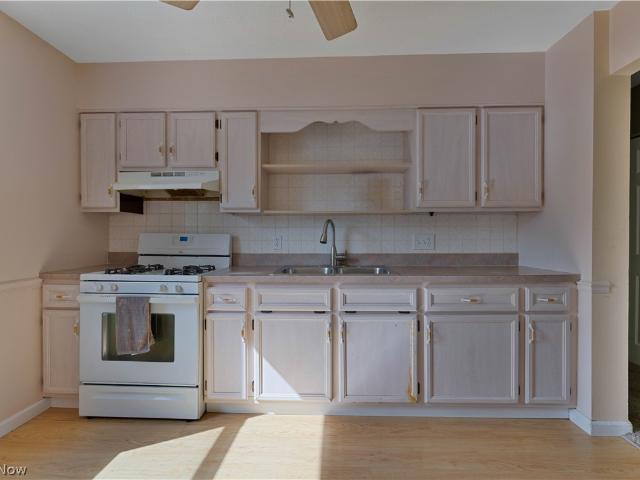
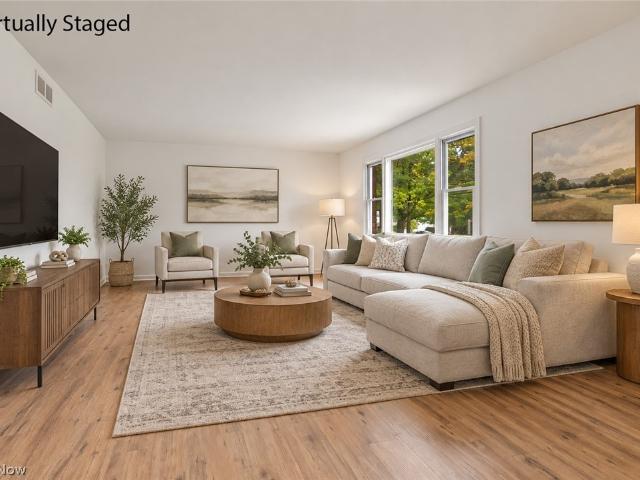
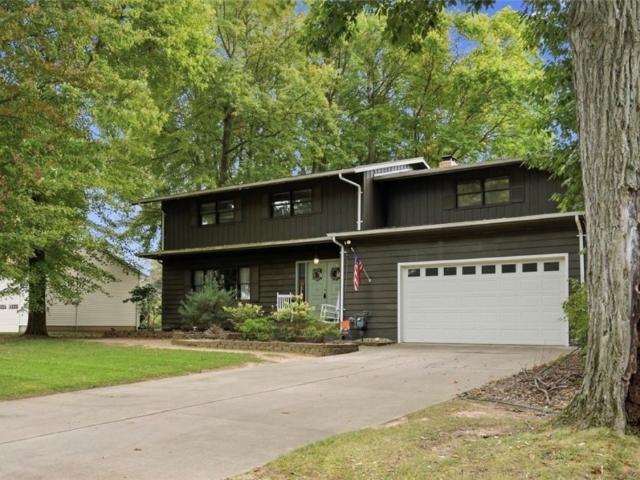
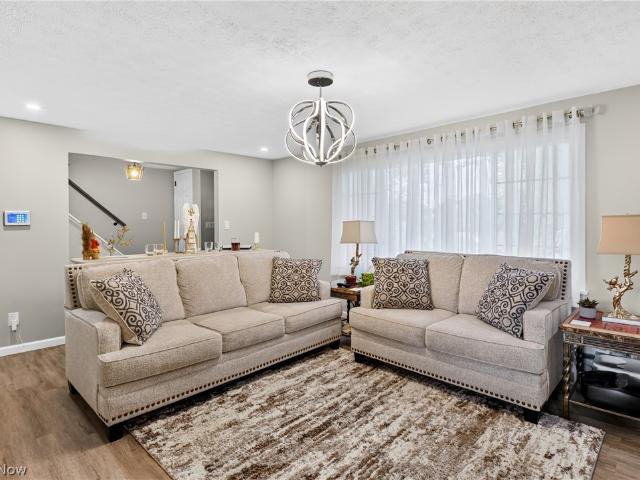
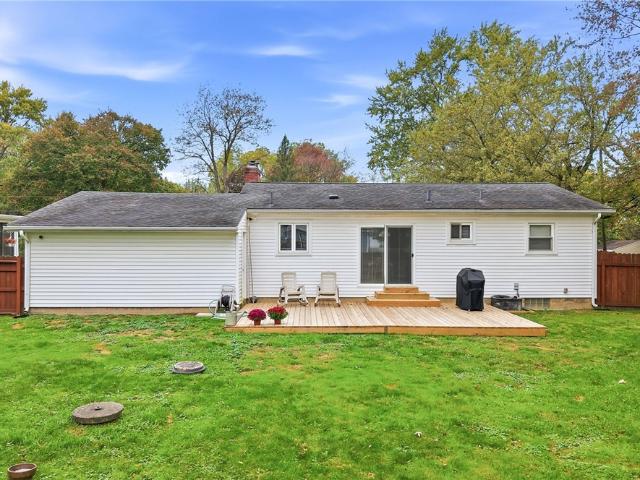
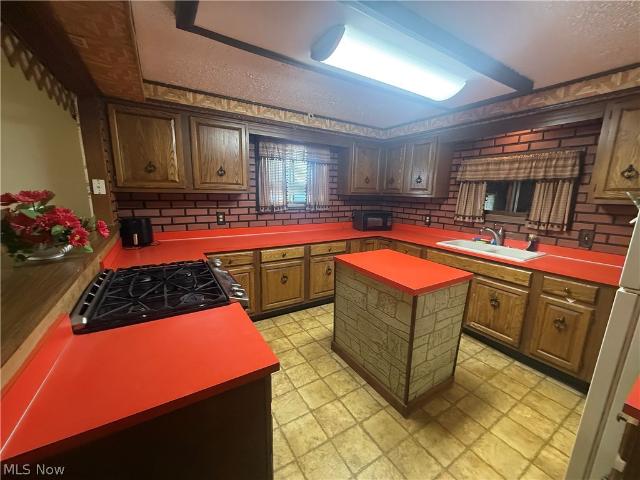
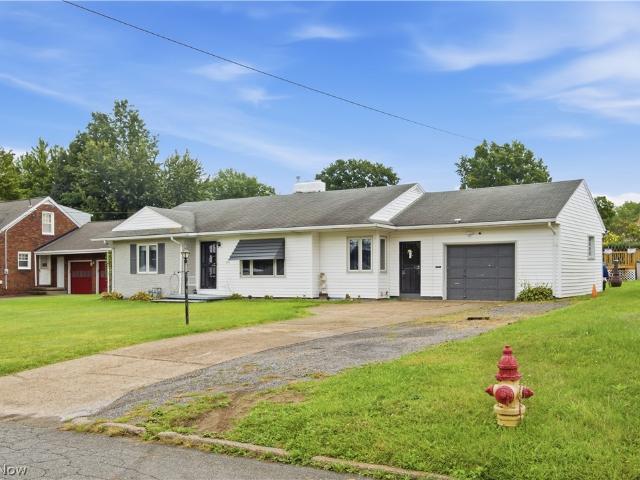
Move-in ready boardman ranch that checks all the boxes! Get ready to fall in love with this beautifully updated 3-bedroom, 1.5-bath ranch in Boardman! From the moment you step inside, you'll appreciate the bright, open-concept layout that makes this home feel spacious, inviting, and perfect for entertaining! Enjoy the convenience of one-floor living with stylish updates throughout. Step outside to your fully fenced backyard, offering plenty of space for summer cookouts, pets, or simply relaxing, plus a large shed for all your storage needs! And the best part? The major updates are already done! Featuring a newer roof, NEW HVAC system installed in summer 2026, and a hot water tank approximately 5 years old, this home offers both comfort and peace of mind. Updated, inviting, and ready for its next owner—this Boardman beauty is one you don't want to miss! Schedule your private showing today!
USD 247,500
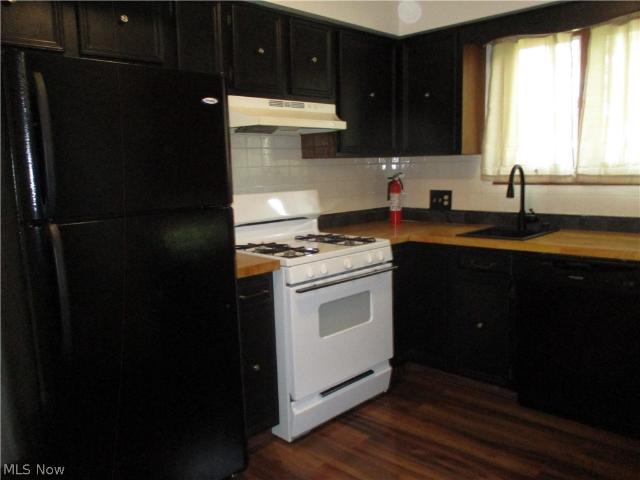
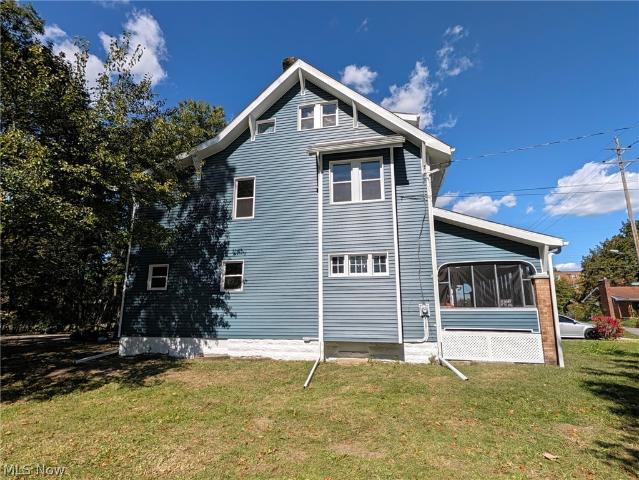
650 652 E Liberty Street
View photo
House · for sale
USD 225,000
USD 129/sq.ft
650 652 E Liberty Street
East High
· 1,744 sq.ft · 4 Bedrooms · 2 Baths · House
· Garden · Deck · Equipped kitchen · Parking · Cellar
East High · 1,744 sq.ft · 4 Bedrooms · 2 Baths · House · Garden · Deck · Equipped kitchen · Parking · Cellar
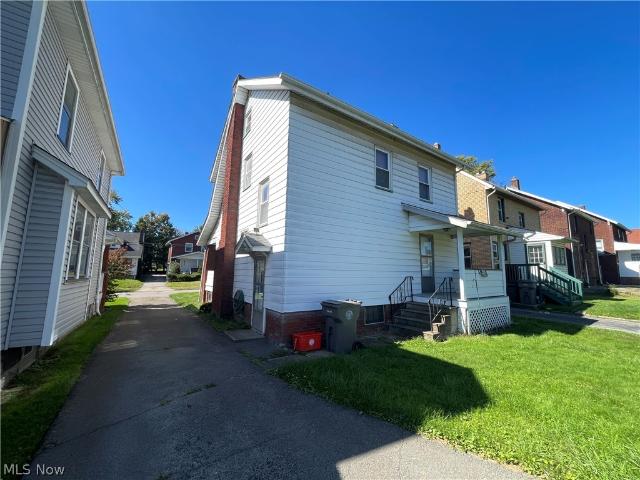
This 1,748 sq.ft. Ranch Duplex features full basements, separate attached single garages, and separate utilities. Each apartment has approximately 874 sq. Ft. LR, Equipped Kitchen, Dining Area, 2 BR's, 1 1/2 BA's. Lot is 100 x 145. Charming, large shed in the rear yard. Address 650 is Owner-occupied with a great 10x18 wood deck. Mirror Address 652 is currently vacant, the tenant just recently moved out. Rent was $1,000 (which was conservative), The Duplex is very well-maintained, Roof is approximately 12 years old. One HWT installed in 2017. Some replacement windows, Steel front and back doors. Laundry in the basement, along with a half bath. Great investment opportunity, or live in one unit and rent out the other, or family living together, but separate. Close to Interstate 80, Rte. 193, YSU, Shopping, Parks, and, of course, Mahoning Country Club. Don't hesitate! Call for you viewing today! It's not often that a property such as this comes along!
USD 225,000
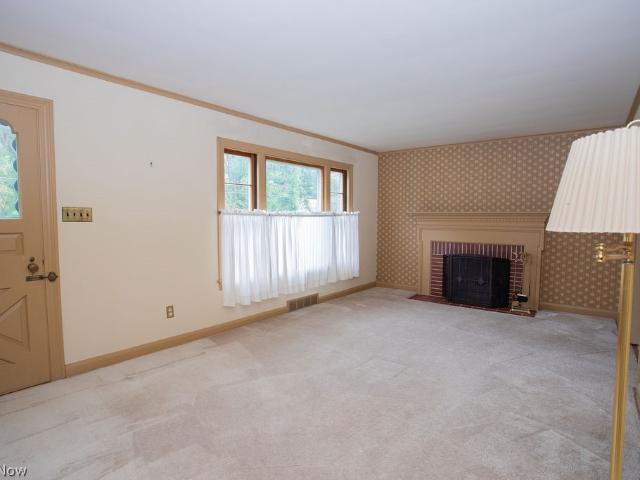
808 Cornell Street
View photo
House · for sale
USD 43,900
USD 45/sq.ft
808 Cornell Street
East High
· 969 sq.ft · 2 Bedrooms · 1 Bath · House
· Equipped kitchen
East High · 969 sq.ft · 2 Bedrooms · 1 Bath · House · Equipped kitchen
Home is being sold AS/IS owner will not make any repairs. Inspections are for buyer use only There is no hot water in the kitchen line is broke underground Roof is about 3 yrs old
USD 43,900
1817 Basil Avenue
View photo
House · for sale
USD 140,000
USD 135/sq.ft
1817 Basil Avenue
East High
· 1,033 sq.ft · 3 Bedrooms · 1 Bath · House
· Garden · Parking · Cellar
East High · 1,033 sq.ft · 3 Bedrooms · 1 Bath · House · Garden · Parking · Cellar
Welcome to 1817 basil ave – charming ranch-style living with a newer roof and spacious backyard! Discover the possibilities this inviting 3-bedroom, 1.5-bath ranch has to offer! Featuring approximately 1,040 square feet of main-level living space, an attached garage, a full basement, and a ROOF THAT IS ONLY 1 YEAR OLD, this home provides a wonderful combination of convenience, functionality, and potential. Step inside to find a practical single-story floor plan with comfortable living spaces and three bedrooms, offering flexibility for everyday living, guests, or a home office. The full basement provides valuable additional space for storage, hobbies, or future possibilities. One of the home's standout improvements is the NEWER ROOF, JUST 1 YEAR OLD, offering an important recent update and added peace of mind for the next owner. Outside, enjoy a generous approximately 0.29-acre lot with a spacious backyard offering plenty of room for outdoor entertaining, gardening, recreation, or simp
USD 140,000
3708 Hillman Street
View photo
House · for sale
USD 169,900
3708 Hillman Street
East High
· 6 Bedrooms · 2 Baths · House
· Office room · Fireplace · Equipped kitchen
East High · 6 Bedrooms · 2 Baths · House · Office room · Fireplace · Equipped kitchen
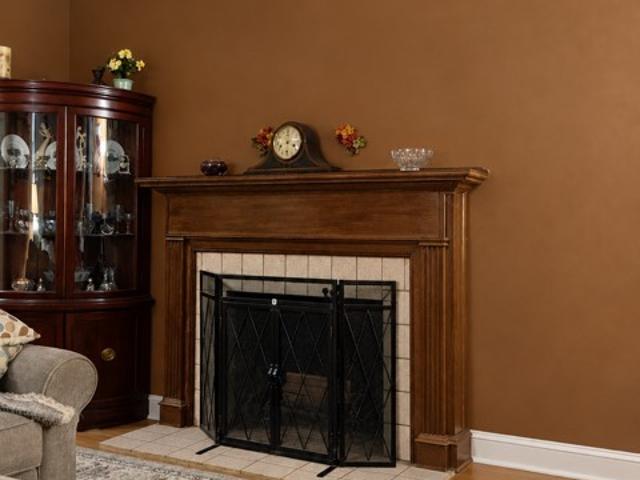
Welcome to this beautifully updated 6-bedroom, 2-bathroom home offering plenty of space and modern touches throughout! Major exterior improvements include a new roof, siding, gutters, and windows. Inside, enjoy fresh paint, new flooring, and updated light fixtures, creating a fresh, inviting feel. The spacious living room features a charming stone fireplace and built-in shelving, while the updated kitchen offers white cabinetry and stylish finishes. The six bedrooms provide plenty of flexibility for guests, a home office, or additional living space. Relax on the enclosed front porch and enjoy the charm this home has to offer. With numerous updates already completed, this home is ready for its next owner. Schedule your showing today
USD 169,900
759 Golfview Avenue
View photo
House · for sale
USD 169,000
USD 91/sq.ft
759 Golfview Avenue
East High
· 1,851 sq.ft · 4 Bedrooms · 1 Bath · House
· Cellar
East High · 1,851 sq.ft · 4 Bedrooms · 1 Bath · House · Cellar
Pew-Inspected by ASHI certified, and licensed inspector available in the supplements. Most windows are replacement windows. Furnace and air are approximately 4 years, Hot water tank 1 yr, electrical 150 amps. Roof approximaptely 8 years, rubber roof approximately 12 years, and resealed by Simon roofing in 2024. Basement water proofed in 2018, by Ohio State Waterproofing, with updated warranty per owner. Offers, if any, will be considered after 6 pm on saturday october 10th
USD 169,000
332 Caroline Avenue
View photo
House · for sale
USD 159,900
USD 185/sq.ft
332 Caroline Avenue
East High
· 861 sq.ft · 2 Bedrooms · 1 Bath · House
· Garden · Equipped kitchen · Cellar
East High · 861 sq.ft · 2 Bedrooms · 1 Bath · House · Garden · Equipped kitchen · Cellar
Welcome to this well-maintained ranch in the Hubbard School District, offering comfortable one-floor living, a partially finished basement, and plenty of additional space both inside and out! The inviting covered front porch welcomes you into a spacious living room featuring updated flooring and an open flow into the kitchen area. The beautifully updated kitchen features white shaker-style cabinetry, tile backsplash, laminate countertops, stainless steel appliances, and plenty of cabinet and counter space. A convenient pass-through window connects the kitchen to the dining area, which offers direct access to the rear porch and backyard. The main floor also features two generously sized bedrooms with ample closet space and an updated full bathroom. Downstairs, the partially finished basement provides additional living space, ideal for a family room, recreation area, home office, or entertaining. An additional room offers the potential for a third bedroom, while a convenient half bathroo
USD 159,900
347 Porter Avenue
View photo
House · for sale
USD 89,000
USD 65/sq.ft
347 Porter Avenue
East High
· 1,356 sq.ft · 3 Bedrooms · 1 Bath · House
· Security
East High · 1,356 sq.ft · 3 Bedrooms · 1 Bath · House · Security
Conventional home on. 17 acres. 3 bed 1 bath, very clean, needs minor updates and some TLC! Progressive Reserve Auction (Not a Live In-Person Auction). Published List Price is the'Suggested Starting Bid' and not a'Reserve Price'. Buyers Premium applies, details in supplements. Submit Offers ASAP because the Seller can sell at any time! Motivated Seller and move in ready!
USD 89,000
707 Cambridge Avenue
View photo
House · for sale
USD 110,000
USD 108/sq.ft
707 Cambridge Avenue
East High
· 1,012 sq.ft · 2 Bedrooms · 1 Bath · House
· Garden · Fireplace · Equipped kitchen · Parking · Air conditioning
East High · 1,012 sq.ft · 2 Bedrooms · 1 Bath · House · Garden · Fireplace · Equipped kitchen · Parking · Air conditioning
Beautiful, remodeled home for sale! The owner took great care of this home and had many updates completed. Updates include new plumbing, hot water tank, furnace, central air, lighting and electrical box, gutters and gutter guards, garage roof, remodeled the full bath, all new appliances, and new windows. Large family room with a fireplace that is perfect for entertaining. The dinning room has plenty of room for the big table, custom built-in storage, and an incredible large front window. The kitchen has a hidden treat, a secret pull down bench perfect for having coffee and breakfast. Upstairs features two large bedrooms and the remodeled full bath. Sit out and relax on the front or back porch and overlook your spacious backyard. This home is updated and move-in ready, don't miss out!
USD 110,000
1000 Colonial Drive
View photo
House · for sale
USD 398,000
USD 99/sq.ft
1000 Colonial Drive
East High
· 3,993 sq.ft · 4 Bedrooms · 3 Baths · House
· Fireplace · Equipped kitchen
East High · 3,993 sq.ft · 4 Bedrooms · 3 Baths · House · Fireplace · Equipped kitchen
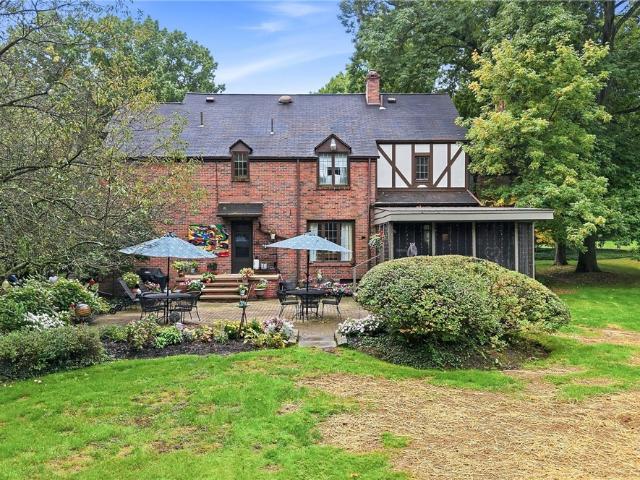
WOW! Stunning Curb Appeal, Timeless Character & Over 4,000 Square Feet. Situated on 1.6 acres of meticulously manicured grounds, this impressive 4,000 sq, ft home offers exceptional space, distinctive architectural details, and timeless character throughout. A welcoming 15' x 10' foyer makes a memorable first impression with its graceful spiral staircase. Beautiful leaded glass windows and hardwood floors add warmth and character throughout much of the home. The spacious 13' x 19' living room features a fireplace and hardwood flooring, while a private first floor office features a handsome stone fireplace and slate flooring. The 16' x 13' family room is designed for comfortable entertaining, built-in bookcases and a wet bar. A gracious 16' x 11' formal dining room with hardwood floors provides an inviting setting for family dinners and special occasions. The eat-in kitchen features abundant cabinetry and newer appliances, with convenient access to a wonderful 15' x 15' enclosed screene
USD 398,000
208 Creed Avenue
View photo
House · for sale
USD 239,900
USD 119/sq.ft
208 Creed Avenue
East High
· 2,013 sq.ft · 3 Bedrooms · 2 Baths · House
· Patio · Garden · Fireplace · Equipped kitchen
East High · 2,013 sq.ft · 3 Bedrooms · 2 Baths · House · Patio · Garden · Fireplace · Equipped kitchen
Welcome to 208 Creed Ave in Hubbard, Ohio! This beautifully maintained 3-bedroom, 2-full-bath brick ranch offers a unique combination of modern, contemporary style, comfortable one-floor living, and peaceful surroundings! Situated within Hubbard city limits, this home provides the convenience of city amenities while offering a country-like setting with a neighboring farm and farm animals! Step inside to a spacious living room featuring comfortable carpeting and an open layout that flows into the eat-in kitchen. The kitchen offers wood cabinetry, laminate countertops, a stylish tile backsplash, a convenient breakfast peninsula, and a dedicated dining area with vinyl plank flooring. Just off the kitchen is a cozy den featuring beautiful parquet flooring and a fireplace, creating the perfect space to relax. French doors lead into the spacious family room with vinyl plank flooring, plenty of natural light, and views overlooking the backyard. Step outside to the covered rear patio, ideal fo
USD 239,900
5034 Tam O Shanter Drive
View photo
House · for sale
USD 189,527
USD 176/sq.ft
5034 Tam O Shanter Drive
East High
· 1,076 sq.ft · 3 Bedrooms · 2 Baths · House
· Garden · Deck · Equipped kitchen · Parking · Air conditioning
East High · 1,076 sq.ft · 3 Bedrooms · 2 Baths · House · Garden · Deck · Equipped kitchen · Parking · Air conditioning
Move-in ready, updated & ready to impress! If you’ve been waiting for a home where you can unpack and start enjoying it from day one, this is it. This neat, clean, HGTV-inspired 3-bedroom, 2-bath home offers the updates buyers are looking for without the hassle of taking on a renovation. Inside, you’ll find a modernized kitchen, updated bathroom, updated electrical service, updated plumbing, central air, and a comfortable, inviting layout. Outside, enjoy low-maintenance vinyl siding, vinyl replacement windows, an attached garage, privacy-fenced yard, storage shed, and a rear deck that’s perfect for relaxing, grilling, or entertaining. Clean, stylish, functional, and ready to go—this home offers a great combination of updates, comfort, and everyday practicality. Don’t wait for someone else to make it theirs. Ask about a no-cost interest rate buy-down program that may help make your monthly payment more affordable
USD 189,527
3671 Burkey Road
View photo
House · for sale
USD 154,500
USD 86/sq.ft
3671 Burkey Road
East High
· 1,776 sq.ft · 3 Bedrooms · 1 Bath · House
· Garden · Air conditioning
East High · 1,776 sq.ft · 3 Bedrooms · 1 Bath · House · Garden · Air conditioning
Welcome to this well-located 3-bedroom, 1.5-bathroom bi-level home. Offering a functional layout and plenty of potential, this home is a great opportunity for buyers looking to add their own personal touches. The home features three bedrooms, one full bathroom, and a convenient half bath off the primary bedroom. While some cosmetic updating is needed, the major mechanical components provide peace of mind, with a roof approximately 11 years old, furnace and central air approximately 8 years old, and a hot water tank installed in 2025. Outside, enjoy the privacy of a fenced-in backyard, perfect for relaxing, entertaining, or outdoor activities. With its desirable location close to Mill Creek Park, shopping and dining. The solid major systems already in place, this property offers a great opportunity to make it your own
USD 154,500
1593 2nd Street
View photo
House · for sale
USD 32,000
1593 2nd Street
East High
· 4 Bedrooms · 1 Bath · House
East High · 4 Bedrooms · 1 Bath · House
Turn Vision into Value at 1592 Second St, Youngstown, OH 44509! Unlock the full potential of this affordable fixer-upper located in Youngstown's 44509 area code. Whether you're an ambitious buyer, general contractor, or seasoned investor, this property offers an ideal canvas for a high-return renovation project. *Property Overview & Highlights: *.*Investment Potential: *. Excellent candidate for a value-add fix-and-flip or high-yield buy-and-hold rental. *Layout: *. Functional core layout with room for modernization and customizable updates. *Terms: *. Sold strictly. *AS-IS / Cash or Special Funding*, giving you full creative and design control from day one. *Location: *. Situated with quick access to local routes, schools, amenities, and downtown Youngstown. Bring your contractor, evaluate the layout, and secure your next value-add project. Schedule a walkthrough and submit your offer today!
USD 32,000
6785 Tanglewood Drive
View photo
House · for sale
USD 495,000
USD 165/sq.ft
6785 Tanglewood Drive
East High
· 2,992 sq.ft · 4 Bedrooms · 3 Baths · House
· Garden · Deck · Equipped kitchen
East High · 2,992 sq.ft · 4 Bedrooms · 3 Baths · House · Garden · Deck · Equipped kitchen
Welcome home to a beautifully renovated brick residence tucked away on a quiet dead-end street, offering a wonderful combination of privacy, space, and thoughtful updates throughout. This top-to-bottom renovation has already taken care of the major details, including a brand-new roof, energy-efficient windows, and an updated electrical panel. Inside, the main floor feels bright, welcoming, and easy to live in, with durable new vinyl plank flooring flowing throughout the formal living and dining areas. The beautifully updated eat-in kitchen features brand-new cabinetry, quartz countertops, and stainless steel appliances, creating a stylish and functional space for everyday meals and entertaining. Just beyond the kitchen, double sliding glass doors open to a massive private rear deck, with additional access from the sunroom addition — creating an exceptional outdoor setting for gatherings, relaxing, and enjoying the privacy of the backyard. The family room offers a warm and inviting atmo
USD 495,000
715 Oakridge Drive
View photo
House · for sale
USD 295,000
USD 105/sq.ft
715 Oakridge Drive
East High
· 2,788 sq.ft · 4 Bedrooms · 2 Baths · House
· Parking · Equipped kitchen
East High · 2,788 sq.ft · 4 Bedrooms · 2 Baths · House · Parking · Equipped kitchen
This thoughtfully designed home articulates the perfect blend of charm and character. Centrally located in the sought after Applewood acres. This estate offers four bedrooms, three bathrooms and over 2700 square feet of living space, situated nicely on a corner lot. Upon entering through the covered front porch, you are invited by the warm tones of the foyer complete with a stunning staircase. The main level offers a large living room with picture window, attractive color scheme and carpet floors. Leading through French doors, the formal dining room includes elegant trim work, light fixtures and large windows offering lots of natural light. A well equipped kitchen brings an abundance of cabinetry, stainless steel appliances, tile floor and a beautiful backsplash. The main level is completed with a half bathroom for added convenience, a large flex space that is currently utilized as a den, and access to the 2 car attached garage. The second level comes complete with 4 large bedrooms, fr
USD 295,000
127 Manchester Avenue
View photo
House · for sale
USD 89,000
127 Manchester Avenue
East High
· 3 Bedrooms · 1 Bath · House
· Garden · Parking · Fireplace · Equipped kitchen · Cellar
East High · 3 Bedrooms · 1 Bath · House · Garden · Parking · Fireplace · Equipped kitchen · Cellar
Upper Westside Youngstown 3 Bedroom Move in Condition! 1257 SF, 3 Floors. Original woodwork, spacious living room with fireplace, large kitchen and dining room on first floor with front and back porch. 3 nice size bedroom and full bath on second floor with walk up 3rd floor for storage or possible additional bedroom. Clean, dry basement with newer high efficiency gas furnace, water tank installed in 2023. Laundry area. Replacement windows. Large back yard with detached one car garage with opener. Exceptionally clean and well maintained home in convenient area. Sale by order of Executor, Mahoning County Case #2026-ES-0478 (audio and video cameras in use)
USD 89,000
4118 Howard Street
View photo
House · for sale
USD 174,900
4118 Howard Street
East High
· 4 Bedrooms · 1 Bath · House
· Office room · Fireplace · Equipped kitchen · Cellar
East High · 4 Bedrooms · 1 Bath · House · Office room · Fireplace · Equipped kitchen · Cellar
All the charm of an older home with all the updates of a newer one! This 1930's Colonial features 3 bedrooms and 1 1/2 baths. On the first floor is a spacious living room with a fireplace and bay window. The kitchen cabinets have been refinished and retain their original character and charm. The adjacent breakfast nook with bay window is perfect for a small table or extra prep space. There is also a half bath off the cellar way. Upstairs, you will find a large master bedroom with his and hers closets and two additional bedrooms with generous closet and storage space. The full bathroom was remodeled in 2019 with porcelain tile, new tub, fixtures and vanity. A full-sized cedar closet can be found at the top of the landing. The 3rd floor is completely finished, with two tandem rooms and tons of storage in the eaves. With independent climate control, the space is ideal for a craft/playroom, office or media room. A full waterproofed basement with an additional fireplace and new glass-block
USD 174,900
154 Hollywood Avenue
View photo
House · for sale
USD 119,500
USD 88/sq.ft
154 Hollywood Avenue
East High
· 1,356 sq.ft · 5 Bedrooms · 2 Baths · House
East High · 1,356 sq.ft · 5 Bedrooms · 2 Baths · House
Great investment opportunity in Youngstown! This well-maintained duplex features two established tenants, providing immediate rental income for the new owner. The furnace was recently updated in 2025, and has two well established tenants making about $1,515 a month. Each unit offers comfortable living space and the property presents an excellent opportunity for an investor looking to add a solid income-producing property to their portfolio. Conveniently located near local amenities, shopping, dining, and major roadways. Don’t miss the opportunity to add this income-generating duplex to your investment portfolio!
USD 119,500
774 N Main Street
View photo
House · for sale
USD 209,000
USD 145/sq.ft
774 N Main Street
East High
· 1,432 sq.ft · 3 Bedrooms · 1 Bath · House
· Garden
East High · 1,432 sq.ft · 3 Bedrooms · 1 Bath · House · Garden
Welcome to 774 N Main Street in Poland, Ohio — where timeless charm meets the comforts of home! From the moment you arrive, you'll fall in love with the character and warmth this inviting 3-bedroom, 2-bath home has to offer. Gorgeous original woodwork, beautiful built-ins, and abundant storage showcase the craftsmanship and charm found throughout. Large windows fill the home with natural light, creating a bright and welcoming atmosphere, while the enclosed sunroom offers the perfect spot to enjoy your morning coffee, unwind with a good book, or simply relax and take in the view. Step outside and discover the huge, beautiful yard, offering endless possibilities for outdoor entertaining, gardening, or enjoying the peaceful surroundings. Every corner of this home offers that cozy, inviting feeling that makes a house truly feel like home. As an added bonus, a home warranty is included for extra peace of mind! Full of character, warmth, and charm, this Poland gem is ready for its next chapt
USD 209,000
323 E Prospect Street
View photo
House · for sale
USD 149,900
USD 73/sq.ft
323 E Prospect Street
East High
· 2,045 sq.ft · 4 Bedrooms · 2 Baths · House
· Garden · Office room · Deck · Equipped kitchen · Swimming pool
East High · 2,045 sq.ft · 4 Bedrooms · 2 Baths · House · Garden · Office room · Deck · Equipped kitchen · Swimming pool
Welcome to 323 E Prospect St in Girard! Located on a quiet street between Girard School and the Girard Library, this spacious 4-bedroom, 2-full-bath home offers approximately 2,054 square feet of living space and plenty of room both inside and out. Step through the inviting front porch into a comfortable sitting room before continuing into the kitchen, which features an additional dining area and convenient access to a full bathroom. The spacious living room and formal dining room showcase beautiful high ceilings, creating an open and airy feel throughout the main living spaces. Upstairs, you’ll find four generously sized bedrooms, an additional full bathroom, and a finished attic that offers flexible space for a home office, playroom, hobby area, or additional storage. The kitchen dining area provides direct access to the deck and fully fenced backyard, where a 5-foot in-ground pool creates the perfect setting for summer entertaining and relaxing. Additional highlights include a detac
USD 149,900
1109 Mansell Drive
View photo
House · for sale
USD 289,900
USD 77/sq.ft
1109 Mansell Drive
East High
· 3,757 sq.ft · 4 Bedrooms · 2 Baths · House
· Patio · Fireplace · Equipped kitchen
East High · 3,757 sq.ft · 4 Bedrooms · 2 Baths · House · Patio · Fireplace · Equipped kitchen
Gorgeous and Stately Liberty Township multi level home nestled on a wooded lot. If you are looking for an expansive floor plan, enormous bedrooms, multiple gathering spaces & excellent outdoor entertaining options, this home checks the boxes! The over an acre lawn is fenced, private & has an oversized brick patio plus a side stone patio as well. From the foyer, you can really start to appreciate the size of this home. Hardwood plank style flooring here continues through most of the 1st floor of the home. Straight ahead, a huge living room with rough finish white shiplap style walled fireplace, excellent modern lighting & combined formal dining room space. To the right is an expansive eat in kitchen w/ nice appliances, plenty of cabinetry & counter space, artsy finishes &pizazz. To your left and up leads way to 3 huge bedrooms, all with excellent closet space, huge hallway linen storage, open views of the home, a full bath with tub & a private shower. Downstairs. A great flex space (cur
USD 289,900
4637 Yarmouth Lane
View photo
House · for sale
USD 312,900
USD 196/sq.ft
4637 Yarmouth Lane
East High
· 1,593 sq.ft · 4 Bedrooms · 2 Baths · House
· Deck · Fireplace · Equipped kitchen
East High · 1,593 sq.ft · 4 Bedrooms · 2 Baths · House · Deck · Fireplace · Equipped kitchen
Welcome to 4637 Yarmouth Lane! Situated on a corner lot, this home offers inviting living spaces and an extensive list of updates. A bright living room with a fireplace welcomes you inside and flows into a dedicated dining room. Beyond it, the kitchen features bright cabinetry, stainless steel appliances, and ample storage. The adjoining family room has a second fireplace and sliding glass doors opening to the 12-by-12-foot deck. A full bathroom off the kitchen adds flexibility to the main floor. Upstairs is home to the primary bedroom, a second full bathroom that has a stand-up shower and two additional bedrooms. The freshly painted lower level offers room for storage, recreation, or future plans, along with a laundry area and utility sink. Updates include a new roof with underlayment and flashing; gutters and downspouts; windows and exterior doors; upstairs flooring; a hot water tank; interior paint in neutral tones; bright white trim; and recessed, chandelier, and other lighting. Th
USD 312,900
3251 Shadyside Drive
View photo
House · for sale
USD 149,900
USD 145/sq.ft
3251 Shadyside Drive
East High
· 1,033 sq.ft · 2 Bedrooms · 1 Bath · House
· Garden · Deck · Fireplace · Equipped kitchen · Parking
East High · 1,033 sq.ft · 2 Bedrooms · 1 Bath · House · Garden · Deck · Fireplace · Equipped kitchen · Parking
Welcome to 3251 Shadyside Drive in Hubbard Township! This well-maintained 2-bedroom, 1-bath home offers comfortable one-floor living, great outdoor space and plenty of potential. The exterior features vinyl siding, vinyl windows, a dimensional shingle roof and an attached 1.5-car garage providing additional parking and storage. Out back, enjoy a newer deck overlooking the fully fenced backyard with two storage sheds—an ideal setup for kids, pets, entertaining or simply enjoying your own private outdoor space. Inside, the kitchen features wood cabinetry, solid-surface countertops and vinyl tile flooring before flowing into the dining area with beautiful hardwood floors and convenient access to the rear deck. The spacious living room continues the hardwood flooring and features a fireplace with plenty of room to relax or entertain. Both bedrooms are located on the main floor and offer hardwood flooring and excellent closet space. One bedroom includes a double closet, while the primary be
USD 149,900
214 Reed Avenue
View photo
House · for sale
USD 95,000
USD 44/sq.ft
214 Reed Avenue
East High
· 2,120 sq.ft · 3 Bedrooms · 2 Baths · House
· Fireplace · Equipped kitchen
East High · 2,120 sq.ft · 3 Bedrooms · 2 Baths · House · Fireplace · Equipped kitchen
Welcome to 214 Reed Campbell! This very spacious home offers an abundance of living space, character, and potential for its next owner. Featuring multiple large living areas, a brick fireplace, hardwood floors, a generously sized kitchen with ample cabinetry and counter space, and a large sunroom perfect for relaxing or entertaining. Enjoy additional outdoor living space with both a large front porch and large back porch. The home is in need of some cosmetic TLC and updating, making it a great opportunity for buyers looking to add their own personal touches and build equity. With generous room sizes, plenty of living space, and a versatile layout, the possibilities are endless. Bring your ideas and come see everything this home has to offer!
USD 95,000
695 Moore Avenue
View photo
House · for sale
USD 140,000
USD 125/sq.ft
695 Moore Avenue
East High
· 1,119 sq.ft · 3 Bedrooms · 1 Bath · House
· Fireplace · Equipped kitchen · Cellar
East High · 1,119 sq.ft · 3 Bedrooms · 1 Bath · House · Fireplace · Equipped kitchen · Cellar
Welcome Home to this inviting 3-bedroom, 1.5-bath ranch offering comfortable one-floor living with timeless character and plenty of space to make your own. Hardwood floors flow throughout much of the main level, adding warmth and charm to the home. The generous living room features a wood-burning fireplace, creating a cozy focal point for relaxing or entertaining. A formal dining room filled with natural light provides a welcoming space for meals and gatherings. The kitchen offers newer appliances and ample functionality, while the updated full bathroom features beautiful ceramic tile flooring and a ceramic tile shower. The spacious primary bedroom offers the convenience of two closets for added storage, and across the hall are two additional bedrooms. The partially finished basement provides additional living and recreational space and features a second fireplace, offering even more possibilities for a family room, hobby area, home office, or entertainment space. With three bedrooms,
USD 140,000
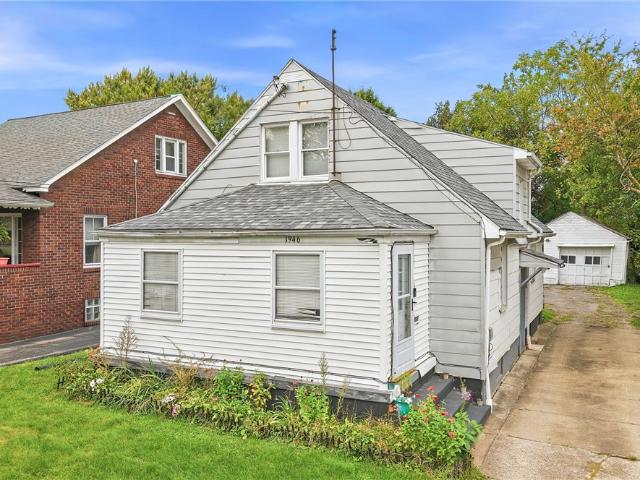
1946 Connecticut Avenue
View photo
House · for sale
USD 89,500
USD 73/sq.ft
1946 Connecticut Avenue
East High
· 1,216 sq.ft · 3 Bedrooms · 1 Bath · House
· Equipped kitchen
East High · 1,216 sq.ft · 3 Bedrooms · 1 Bath · House · Equipped kitchen
Welcome to this charming Cape Cod in Youngstown, conveniently located directly across from Borts Field. The home features an enclosed, insulated front porch and a bright living room with newer windows that provide plenty of natural light. The living room flows into the dining area and kitchen, creating a practical layout for everyday living. The kitchen was updated within the past three years and features an island. Down the hall is a first-floor bedroom and a full bathroom that was completely remodeled last year, including a glass shower door and rain shower. Upstairs are two additional bedrooms with built-in storage. Major updates include newer windows and a roof that is approximately three years old. The seller is offering the property AS-IS and will not be making repairs or updates. Estimated rents in the area reaching up to approximately $1,000 per month
USD 89,500
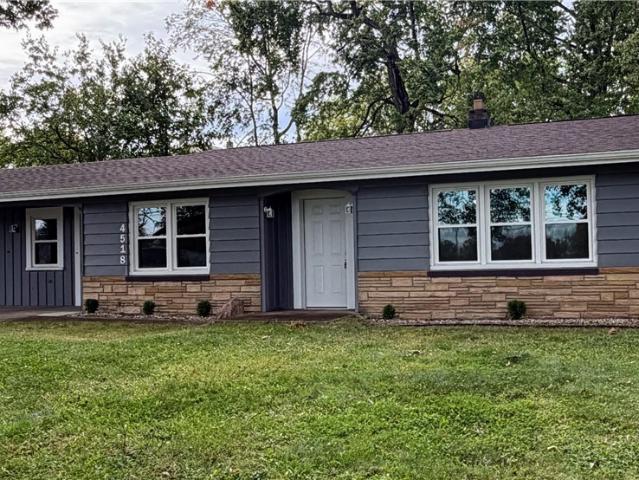
4518 Sheridan Road S
View photo
House · for sale
USD 189,900
USD 112/sq.ft
4518 Sheridan Road S
East High
· 1,690 sq.ft · 3 Bedrooms · 1 Bath · House
· Garden · Equipped kitchen · Parking
East High · 1,690 sq.ft · 3 Bedrooms · 1 Bath · House · Garden · Equipped kitchen · Parking
Welcome to 4518 Sheridan Rd, a beautifully updated 3-bedroom, 1.5-bath home offering approximately 1,700 square feet of living space on a spacious 0.46-acre lot. This home features numerous recent improvements, including a new roof, new HVAC system, new windows, and new doors. Inside, you'll find a remodeled kitchen, renovated full bathroom, New flooring Throughout and an updated laundry room with a convenient half bath. Brand new Refrigerator, Microwave and Gas Stove/Oven! Fresh landscaping adds to the home's curb appeal, while the generous yard provides plenty of outdoor space for relaxing, entertaining, gardening, or recreation. An attached 1-car garage offers additional convenience and storage. With many of the major updates already completed, this property offers a great combination of comfort, functionality, and move-in-ready appeal. Conveniently located near shopping, dining, and major roadways. Schedule your private showing today and see everything this updated home has to offe
USD 189,900
1700 Rockwood Drive
View photo
House · for sale
USD 224,900
USD 134/sq.ft
1700 Rockwood Drive
East High
· 1,668 sq.ft · 3 Bedrooms · 2 Baths · House
· Patio · Garden · Deck
East High · 1,668 sq.ft · 3 Bedrooms · 2 Baths · House · Patio · Garden · Deck
Details make the biggest difference, and the thought, care, and execution put into this must-see Liberty Township home is second to none! From every angle, both inside and out, this property has been lovingly crafted and artfully accented to combine engaging design elements, breathtaking beauty, and the comfort of backyard relaxation. Standing proudly at the end of its cement driveway, the home showcases manicured landscaping and warm brick accents as it sits upon a sweeping lot marked by blooming trees and shimmering waterfalls. Just outside the fenced-in backyard, a large storage shed provides plenty of additional space, while inside the fence, a corner fire pit, stone-laid lower patio, and two tiers of decking create the perfect setting for outdoor dining, entertaining, and relaxation. Easy access to the window-lined rear sunroom ties it all together. Inside, the bi-level layout showcases thoughtful craftsmanship and well-planned décor as its inviting surroundings begin with a spaci
USD 224,900
1314 Mere Court
View photo
House · for sale
USD 300,000
USD 140/sq.ft
1314 Mere Court
East High
· 2,131 sq.ft · 4 Bedrooms · 3 Baths · House
East High · 2,131 sq.ft · 4 Bedrooms · 3 Baths · House
Welcome to 1314 Mere Ct, located in one of Boardman’s most desirable, quiet, and established neighborhoods! Tucked away at the very end of a peaceful cul-de-sac, this beautifully designed 4-bedroom, 3-full-bathroom 4-level split offers the perfect blend of spatial privacy, versatile living areas, and everyday functionality
USD 300,000

Get email alerts

Don't miss out: be the first to know about new properties

The alert was correctly created

On subscribing you accept the conditions of use and the privacy policy
Alert
Receive new ads in your inbox
Save this search
Receive alerts for new listings

We'll send you an email when we have new properties for: "Houses for sale in East High"

The alert was correctly created

Tech Block
Youngstown State University
Get email alerts and be the first to see new listings
Required field
On subscribing I accept the terms of the privacy policy
Perfect! You'll soon start receiving new listings via email
Alert
Receive an email when we have new ads for Houses for sale in East High
Save this search
Filters

Bedrooms

Size (sq.ft)

sq.ft
sq.ft

Price

USD
USD

Property type

Bathrooms

Clear all filters
Receive notifications when new entries are published.