452 houses for sale in East High

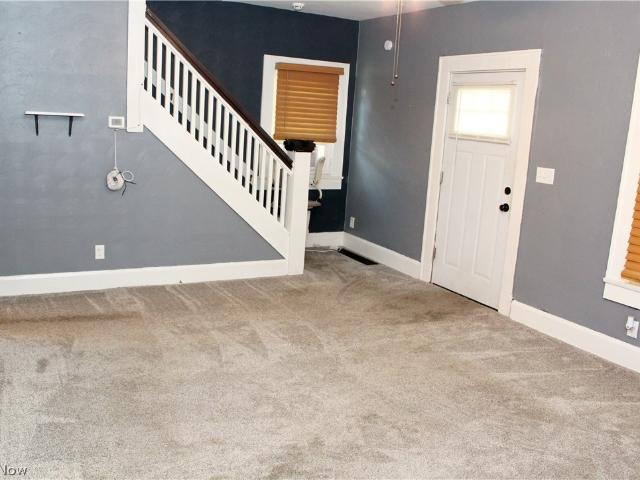
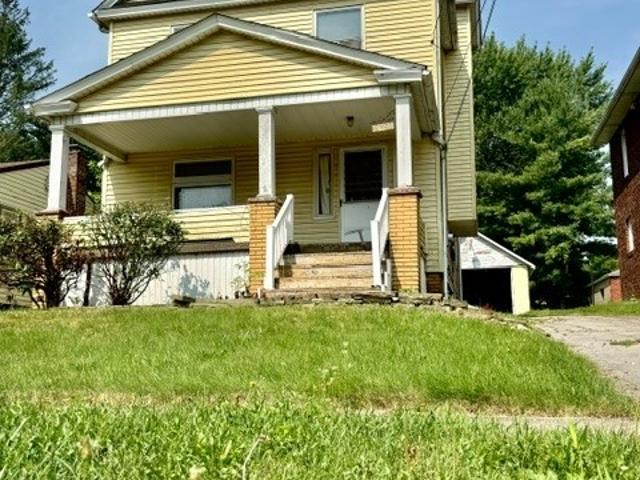
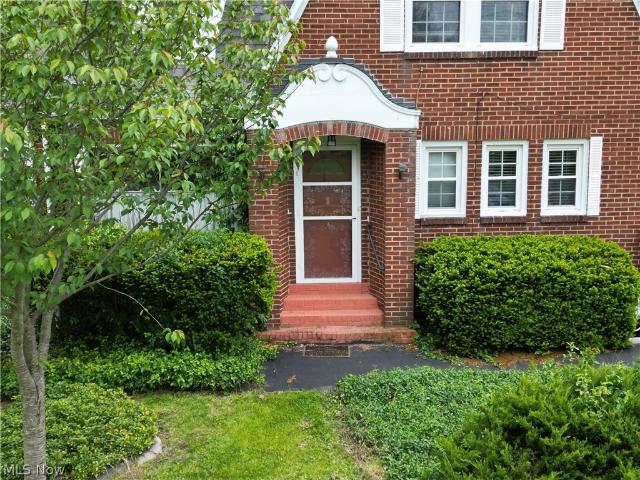
3419 Hillman Street
View photo
House · for sale
USD 67,900
USD 56/sq.ft
3419 Hillman Street
East High
· 1,195 sq.ft · 4 Bedrooms · 1 Bath · House
· Garden
East High · 1,195 sq.ft · 4 Bedrooms · 1 Bath · House · Garden
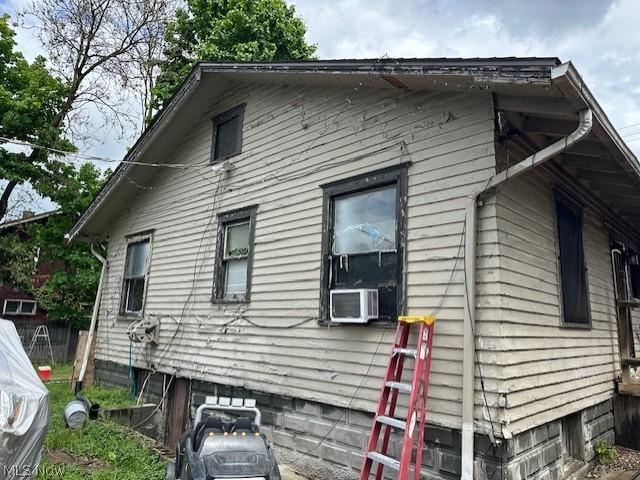
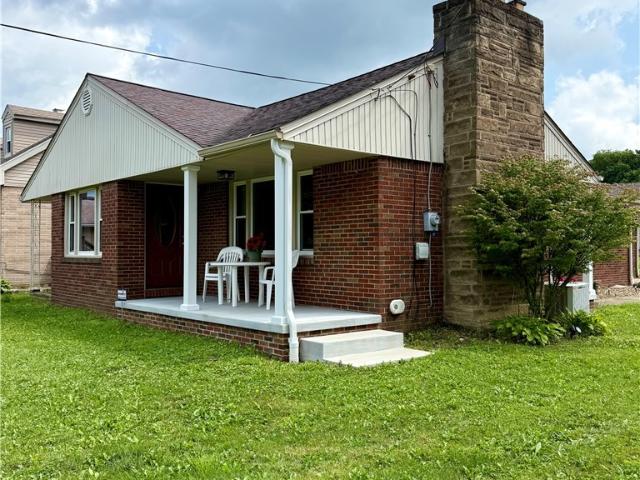
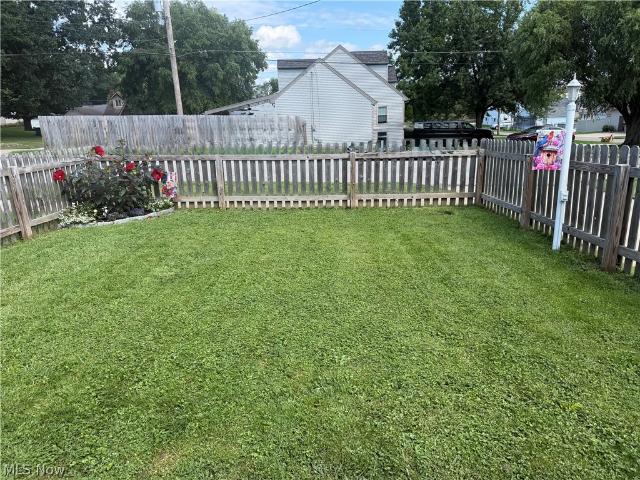
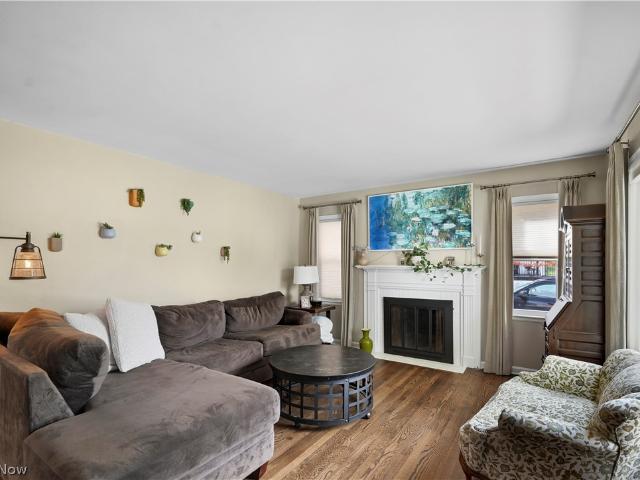
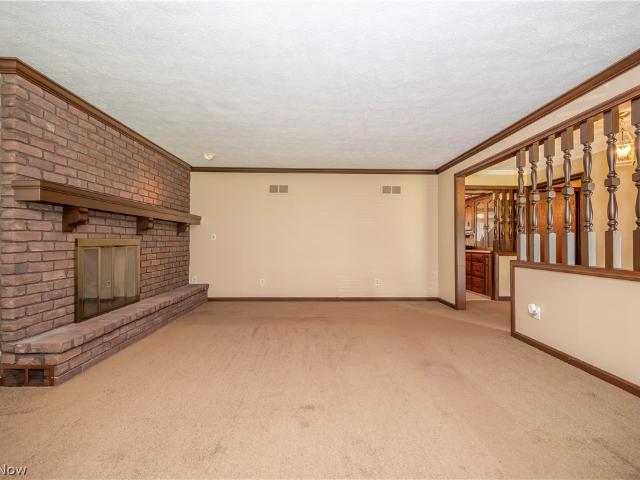
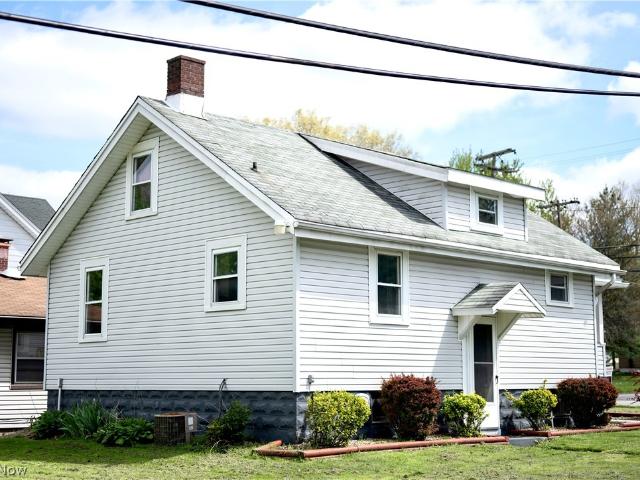
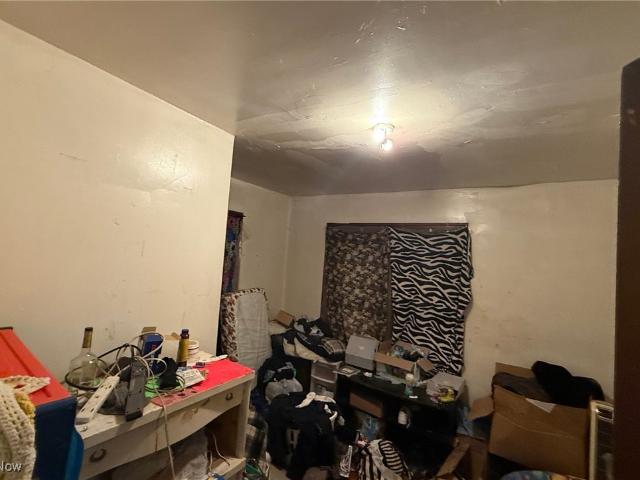
Tenant-occupied, income-producing single-family rental generating $850 per month in rent. Tenant pays all utilities and maintains the yard, resulting in low operating expenses for ownership. Solid brick exterior with long-term tenant in place. Interior reflects tenant occupancy and features original finishes throughout. Property is being sold as-is. Strong rent-to-price ratio makes this a reliable buy-and-hold investment with upside through future rent increases or value-add improvements. Seller owns multiple rental properties and is open to selling individually or as part of a package
USD 67,900
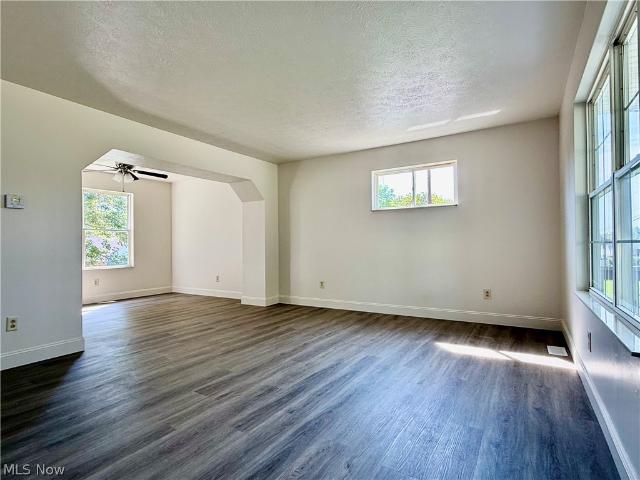
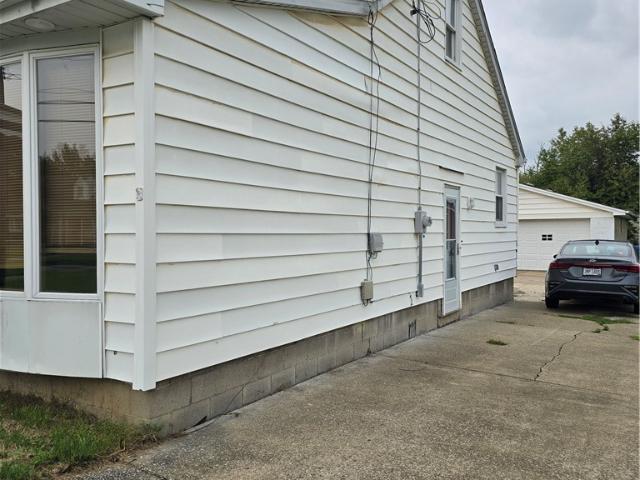
3852 Burkey Road
View photo
House · for sale
USD 65,000
USD 47/sq.ft
3852 Burkey Road
East High
· 1,367 sq.ft · 3 Bedrooms · 1 Bath · House
· Equipped kitchen
East High · 1,367 sq.ft · 3 Bedrooms · 1 Bath · House · Equipped kitchen
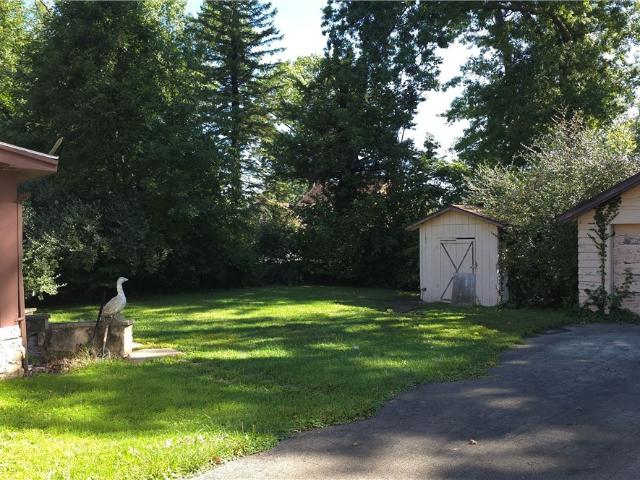
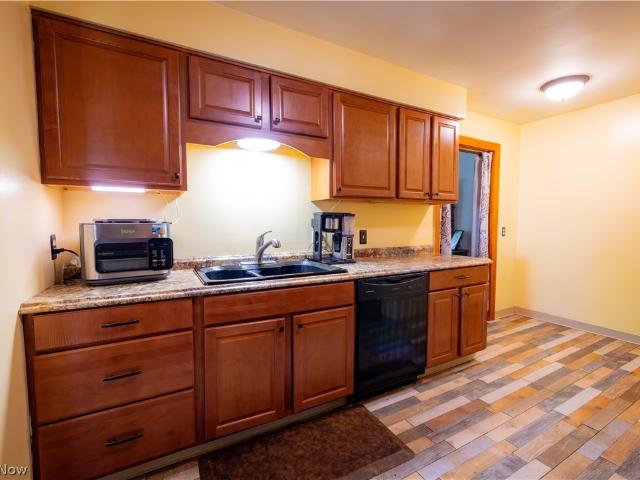
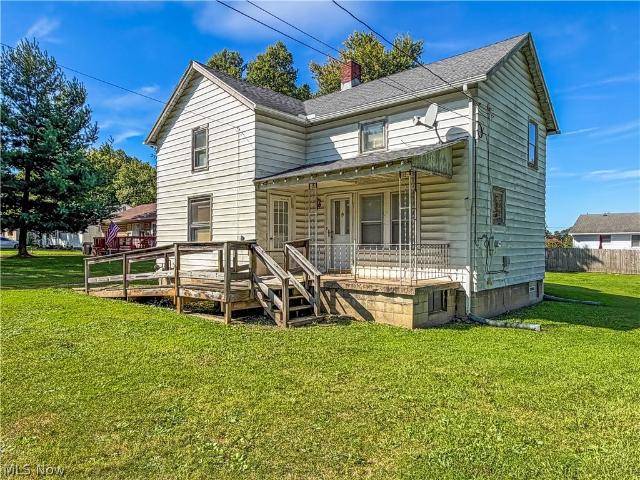
Handyman Special on a half acre! Imagine what you can do to make this house a wonderful home! Currently no kitchen is installed nor is there a bathroom. Blank Canvas! Selling'AS IS'
USD 65,000
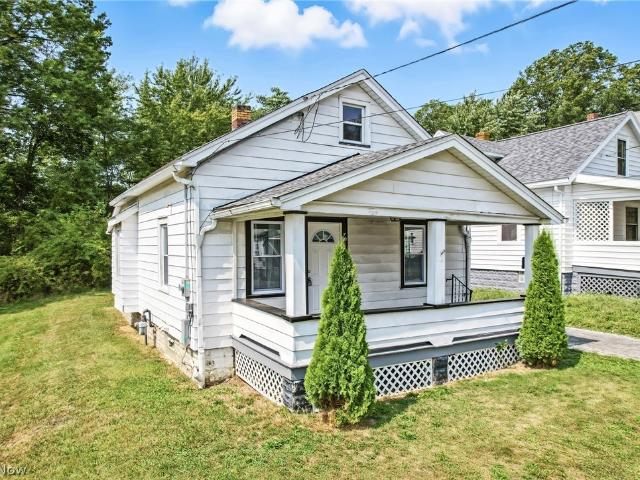
241 Reed Avenue
View photo
House · for sale
USD 129,900
USD 100/sq.ft
241 Reed Avenue
East High
· 1,292 sq.ft · 3 Bedrooms · 1 Bath · House
· Office room · Gym · Equipped kitchen · Parking · Cellar
East High · 1,292 sq.ft · 3 Bedrooms · 1 Bath · House · Office room · Gym · Equipped kitchen · Parking · Cellar
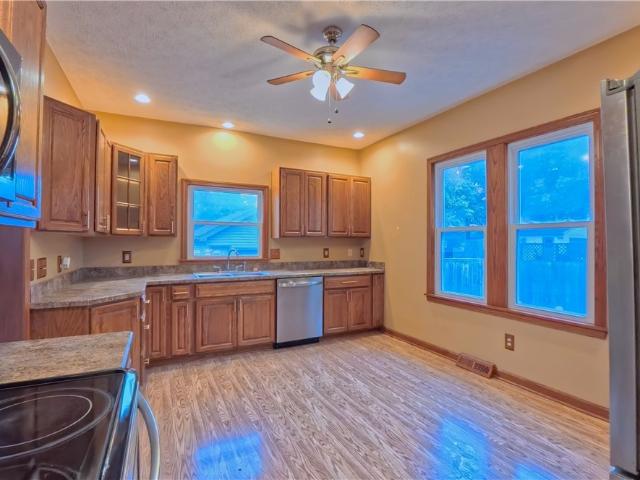
Welcome home to this beautifully updated 3-bedroom, 1.5-bath home offering modern updates, comfortable living spaces, and move-in-ready convenience! Step inside and enjoy the updated interior, featuring a spacious living area and an inviting kitchen with modern finishes, ample cabinet and counter space, and room for dining. A convenient half bath on the main level adds everyday functionality. The main floor shows off new LTV flooring throughout. Upstairs, you'll find three comfortable bedrooms and a full bathroom, offering plenty of space for family, guests, or a home office. Throughout the home, you'll appreciate the numerous updates that allow you to move right in and start enjoying your new space. Brand new roof installed in 2026! The full basement offers excellent potential for additional living space, a recreation room, home gym, workshop, or extra storage. Completing the home is the convenience of a one-car attached garage and a large covered front porch
USD 129,900
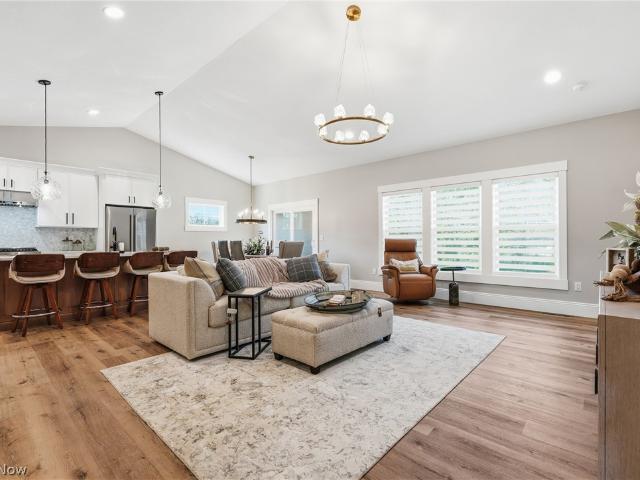
56 Spring Street
View photo
House · for sale
USD 89,860
USD 47/sq.ft
56 Spring Street
East High
· 1,905 sq.ft · 5 Bedrooms · 1 Bath · House
· Equipped kitchen
East High · 1,905 sq.ft · 5 Bedrooms · 1 Bath · House · Equipped kitchen
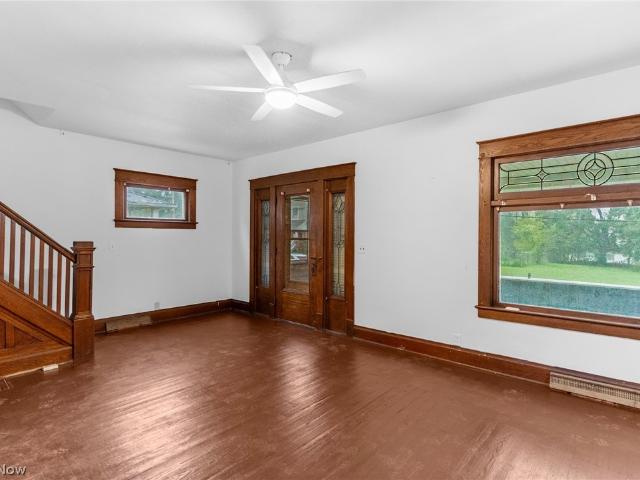
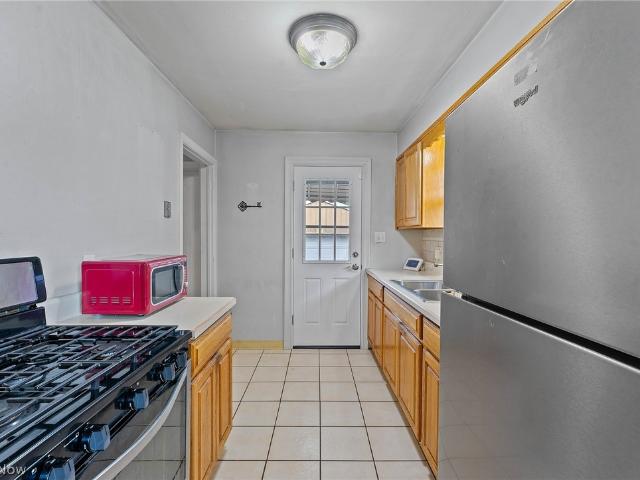
Welcome Home! With five bedrooms and plenty of room to spread out, this home is filled with the details that make any place feel special. From beautiful hardwood floors and original woodwork, to soaring 9-foot ceilings and a covered front porch made for slow mornings in a quiet side-street neighborhood. The refreshed kitchen features new butcher-block countertops, a brand new gas range and refrigerator, while fresh paint throughout makes the entire home feel bright, clean, and completely move-in ready. You will feel at home from the moment you walk in the door
USD 89,860
1669 Weston Avenue
View photo
House · for sale
USD 144,900
USD 96/sq.ft
1669 Weston Avenue
East High
· 1,507 sq.ft · 3 Bedrooms · 1 Bath · House
· Fireplace · Equipped kitchen
East High · 1,507 sq.ft · 3 Bedrooms · 1 Bath · House · Fireplace · Equipped kitchen
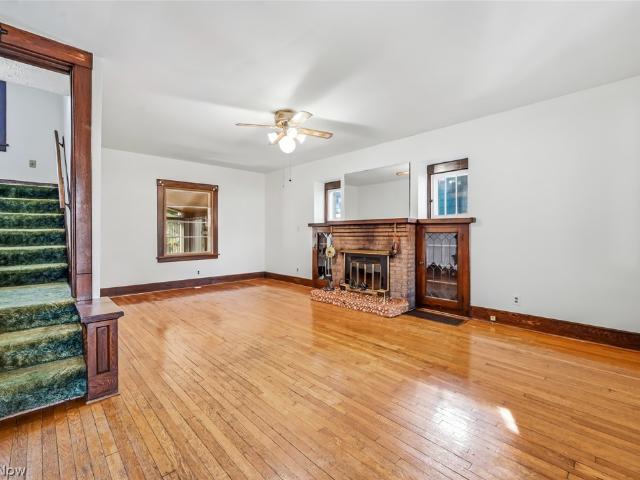
Welcome to 1669 Weston Ave. A charming 3-bedroom, 1.5-bath home filled with beautiful original details and warmth throughout. Step inside to gorgeous hardwood floors revealed in the living room and rich woodwork that give this home a character all its own. The inviting living room features a wood-burning fireplace, while lovely glass pocket doors separate the living and dining rooms, adding both charm and architectural interest. One of the true highlights is the amazing sunroom—a bright, welcoming space that's perfect for plant lovers, morning coffee, reading, or simply relaxing. A gas stove makes it a cozy retreat even when the temperatures drop. The kitchen features custom-built cabinetry, while upstairs you'll find three bedrooms, a full bath with a jetted tub, and a spacious walk-in closet conveniently located off the bathroom. Another beautiful glass pocket door at the staircase landing is an unexpected detail that adds even more vintage character. Outside, a welcoming front porch
USD 144,900
2740 South Avenue
View photo
House · for sale
USD 39,500
USD 31/sq.ft
2740 South Avenue
East High
· 1,259 sq.ft · 3 Bedrooms · 1 Bath · House
· Parking
East High · 1,259 sq.ft · 3 Bedrooms · 1 Bath · House · Parking
Great Investment Opportunity! This 3-bedroom ranch is situated on a spacious 84' x 130' double lot and features a 2-car detached garage. The property is currently tenant-occupied, with a long-term tenant paying $620 per month, providing immediate rental income and an excellent opportunity to add to your investment portfolio. Recent updates include a furnace installed in 2020 and a roof replaced in 2022
USD 39,500
2021 Felicia Avenue
View photo
House · for sale
USD 57,000
USD 29/sq.ft
2021 Felicia Avenue
East High
· 1,927 sq.ft · 3 Bedrooms · 1 Bath · House
· Parking · Cellar
East High · 1,927 sq.ft · 3 Bedrooms · 1 Bath · House · Parking · Cellar
Investor Special! Bring Your Vision to 2021 Felicia Ave! Calling all investors, rehabbers, and buyers looking for their next project! This 3-bedroom, 1 bath home offers approximately 1,768 square feet of living space and plenty of opportunity to transform this property into a beautiful home or investment property. The property features a spacious layout, full basement, detached garage, and a lot just over 9,000 square feet. With its classic 1926 construction and generous floor plan, this home offers a solid canvas for someone ready to bring it back to life. Property is being sold as-is. Buyer to perform their own due diligence and inspections. Don't miss the opportunity to turn this property into your next investment!
USD 57,000
326 E Wilson Avenue
View photo
House · for sale
USD 169,900
USD 102/sq.ft
326 E Wilson Avenue
East High
· 1,658 sq.ft · 4 Bedrooms · 1 Bath · House
· Garden · Office room · Parking · Deck · Equipped kitchen · Cellar
East High · 1,658 sq.ft · 4 Bedrooms · 1 Bath · House · Garden · Office room · Parking · Deck · Equipped kitchen · Cellar
Finding a move-in ready, 4-bedroom home in Girard under $300,000 is incredibly rare right now, let alone under $175,000! Built in 1909, this 1,662 sqft property has the right balance between historic character with modern updates. Walk up the covered porch into a proper foyer. The main floor has high ceilings, updated flooring, and recessed lighting. The massive 17x15 kitchen includes solid oak cabinets, stainless appliances, a pantry, and plenty of room for a small island, plus a convenient first-floor half bath (thats updated! ). Upstairs, you'll find three bedrooms and a remodeled full bath with a built-in bench and a rainfall shower. The finished third floor is a massive 10x25 fourth bedroom, another living area, an office, or a combination of the 3. Downstairs, the basement adds a finished Ohio State Buckeyes-themed rec room. Out back, enjoy a rear deck, a highly private fenced yard, and a detached garage with high clearance (perfect for a golf simulator). Because this home sits r
USD 169,900
2017 Woodward Avenue
View photo
House · for sale
USD 235,000
2017 Woodward Avenue
East High
· 3 Bedrooms · 2 Baths · House
· Equipped kitchen · Swimming pool · Parking
East High · 3 Bedrooms · 2 Baths · House · Equipped kitchen · Swimming pool · Parking
Welcome to this charming home in the desirable Poland Local School District. Located on a dead end street and well maintained. Opportunity awaits as you step inside to be greeted by comfort and an inviting living room filled with natural light. The adjoining dining room flows seamlessly into the kitchen, where you’ll find plenty of cabinets and storage space. The home features three bed rooms and two bathrooms, with extra space avaliable in the enclosed backroom downstairs to use as you desire. Outside you will find plenty of room for parking, swimming in the above ground pool, and space to entertain guests with over an acre of land! Schedule your private showing today
USD 235,000
92 Leighton Avenue
View photo
House · for sale
USD 109,500
USD 109/sq.ft
92 Leighton Avenue
East High
· 1,001 sq.ft · 2 Bedrooms · 2 Baths · House
· Fireplace · Equipped kitchen · Parking · Cellar
East High · 1,001 sq.ft · 2 Bedrooms · 2 Baths · House · Fireplace · Equipped kitchen · Parking · Cellar
Welcome to this charming Cape Cod in a convenient Boardman location! This inviting 2-bedroom, 2-full-bath home offers classic character and comfortable living space. The spacious living room features a fireplace, creating a warm and welcoming gathering space, while the dining nook provides a cozy area for everyday meals. The equipped galley kitchen offers efficient functionality with easy access to the main living areas. Beautiful hardwood floors add timeless appeal throughout the home. The full basement provides plenty of additional storage and flexible space, complete with a vintage bar that adds a fun touch of nostalgia and potential for entertaining. Outside, a detached two-car garage offers convenient parking and additional storage. Ideally situated close to shopping, dining, and everyday amenities, this home combines charm, functionality, and a great location. A wonderful opportunity to make this classic Boardman Cape Cod your own!
USD 109,500
306 S Hazelwood Avenue
View photo
House · for sale
USD 140,000
USD 106/sq.ft
306 S Hazelwood Avenue
East High
· 1,313 sq.ft · 3 Bedrooms · 1 Bath · House
· Garden · Parking · Deck · Equipped kitchen · Cellar
East High · 1,313 sq.ft · 3 Bedrooms · 1 Bath · House · Garden · Parking · Deck · Equipped kitchen · Cellar
Charming colonial situated on large fenced lot! This WONDERFUL HOME features large Living Room, BEAUTIFUL REMODELED KITCHEN with all appliances, Formal Dining Room with built ins, FIRST FLOOR BEDROOM with Half Bathroom, over sized PRIMARY BEDROOM with walk-in closet & bonus closet, Third Bedroom with walk-in closet, Full Bathroom with CUSTOM SHOWER that was REMODELED in 2025, Full Basement with glass block windows, Laundry Area with washer/dryer & sink, TWO CAR GARAGE, Front Porch, Enclosed Back Porch, DECK and FENCED BACK YARD for your enjoyment! Additional features include: High Efficiency Furnace, Carpeting in 2023, Electric Panel/Service in 2024 and some Windows in 2020. Don't miss out on this fantastic home! Call today to schedule your own private showing!
USD 140,000
509 Sexton Street
View photo
House · for sale
USD 149,500
USD 182/sq.ft
509 Sexton Street
East High
· 818 sq.ft · 2 Bedrooms · 2 Baths · House
· Equipped kitchen · Parking · Cellar
East High · 818 sq.ft · 2 Bedrooms · 2 Baths · House · Equipped kitchen · Parking · Cellar
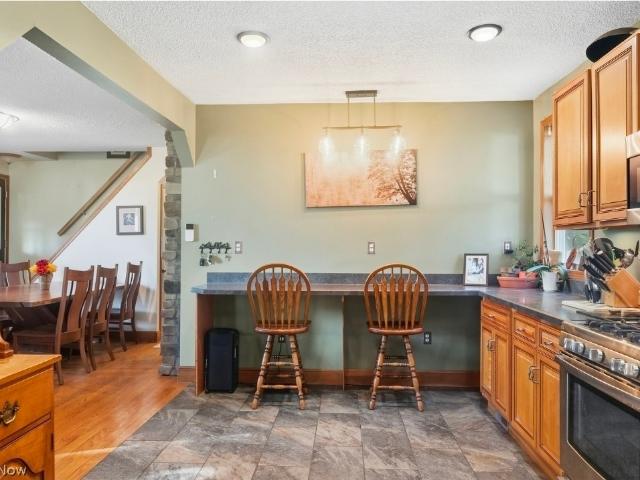
Unique 2-Bed, 2-Bath Struthers Home with Hidden Gems. Fully converted main floor shocasing the livingroom's beautiful Bay Window that fills the room with natural light. The massive Eat-in Kitchen that offers incredible space to cook and entertain, features an abundance of beautiful cabinetry and convenient built-in desk area, comes complete with a dishwasher, brand new gas stove and refriderator. Upstairs, you'll discover a private Loft Style bedroom complete with a custom walk in closet and built-in drawers. The functional space continues in the full basement that boasts a rare 2nd full bathroom, dedicated laundry room, and a flexible bonus area that can be used as storage, entertainment, or another bedroom. Outside the detached 2-Car Garage can be a dream for mechanics, hobbyist, or moddern day commuters, is fully equipped with a dedicated 220V line, ready for heavy power tools or an EV fast charger. Move-in ready and recently price-adjusted! Dont wait! Schedule your tour today to se
USD 149,500
46 Matta Avenue
View photo
House · for sale
USD 110,000
USD 134/sq.ft
46 Matta Avenue
East High
· 818 sq.ft · 3 Bedrooms · 1 Bath · House
· Garden · Office room · Equipped kitchen · Parking
East High · 818 sq.ft · 3 Bedrooms · 1 Bath · House · Garden · Office room · Equipped kitchen · Parking
Income-Generating Cape Cod with Tenant in Place! This beautifully remodeled Cape Cod is currently rented for $1,375/month, with the tenant paying all utilities, making it a great opportunity for investors looking for immediate rental income. The home features a welcoming front porch, bright living area, formal dining room, and a completely remodeled kitchen with newer cabinetry and countertops. Two bedrooms and an updated full bath are located on the main floor, with a spacious upper-level area that can be used as a third bedroom or home office. Recent updates include new flooring, windows, light fixtures, a brand-new roof, brand-new hot water tank, and freshly painted siding on the home and detached one-car garage. The backyard provides additional outdoor space, while the convenient location offers easy access to shopping, dining, and major highways. Tenant is currently in place, providing immediate rental income. Showings are subject to tenant availability
USD 110,000
4536 Wyatt Way
View photo
House · for sale
USD 527,000
4536 Wyatt Way
East High
· 3 Bedrooms · 2 Baths · House
· Patio · Equipped kitchen · Parking · Cellar
East High · 3 Bedrooms · 2 Baths · House · Patio · Equipped kitchen · Parking · Cellar
This STUNNING single-story home delivers impressive space and style-proving that smart design can make the most of every square foot. Open concept design with full view of the DELUXE ISLAND KITCHEN with custom 42' cabinetry that features serene lighting, quartz counter tops and spacious eating area. You will love the private owner's master suite with a tremendous upscale tiled bathroom, large dual sink vanity with make up station and an extra special tiled shower plus a deluxe walk in close with custom closet organizers. Another full bath, first floor laundry with cabinetry and sink, walk in pantry near kitchen, glass slider leading to a 12 x 12 covered patio, full basement that includes floor plumbing for a third bathroom. You will love the vaulted ceilings along with 9' walls. The extra space that can be found in this 24 x 24 attached garage is FANTASTIC. This home is move in ready condition and includes landscaping; kitchen appliances; 65' smart television; window treatments; custom
USD 527,000
5597 Engleton Lane
View photo
House · for sale
USD 379,900
USD 136/sq.ft
5597 Engleton Lane
East High
· 2,788 sq.ft · 4 Bedrooms · 2 Baths · House
· Garden · Deck · Parking
East High · 2,788 sq.ft · 4 Bedrooms · 2 Baths · House · Garden · Deck · Parking
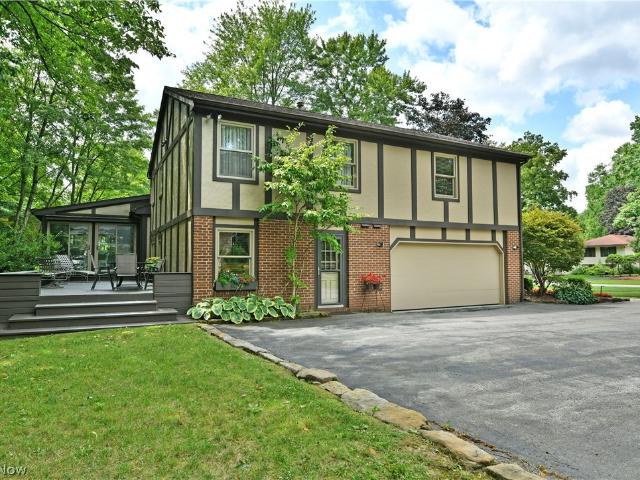
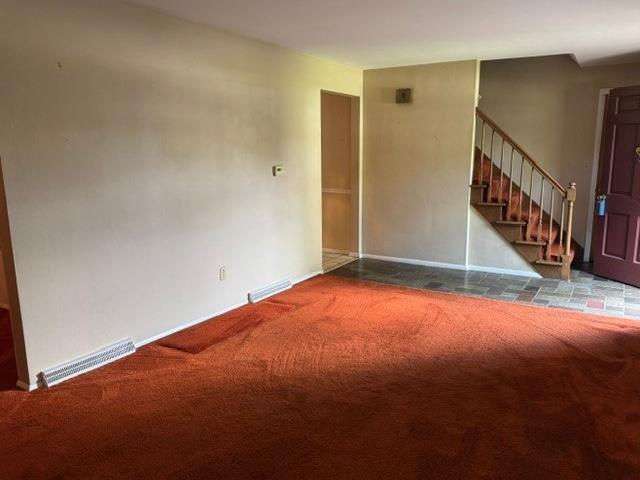
Get out your maps and find the X because treasure is hiding in the heart of Liberty Township! Nestled along a quiet, dead-end drive surrounded by custom-built homes, this one-owner home peers from beneath the trees to reveal its striking Tudor styling, beautiful brickwork, and colorful flower boxes that complement the manicured landscaping. An expansive driveway leads to the attached two-car garage, providing plenty of parking and additional storage space. The massive four-level split continues around back with a substantial rear deck overlooking the park-like backyard. The double front entry doors open to a remarkable tiled foyer that connects the second-story staircase with a breathtaking front living room featuring a mirrored accent wall, bay-style window, and elegant dining space. Recessed lighting adds a warm touch as cream carpeting runs underfoot. The custom details continue into the adjacent family room, where skylights fill the space with natural light, and a pillar-accented f
USD 379,900
463 Colonial Drive
View photo
House · for sale
USD 124,900
USD 104/sq.ft
463 Colonial Drive
East High
· 1,195 sq.ft · 3 Bedrooms · 1 Bath · House
· Patio · Garden · Equipped kitchen · Cellar
East High · 1,195 sq.ft · 3 Bedrooms · 1 Bath · House · Patio · Garden · Equipped kitchen · Cellar
This 2 story, 3 bedroom home with finished basement has so much potential. Large great room leading to a formal dining room. Eat-in kitchen area has lots of cabinet space. Back patio leads to a private back yard. Home needs some TLC. See it today. Just call!
USD 124,900
7708 Buchanan Drive
View photo
House · for sale
USD 399,000
USD 177/sq.ft
7708 Buchanan Drive
East High
· 2,250 sq.ft · 4 Bedrooms · 3 Baths · House
· Garden · Fireplace · Equipped kitchen · Parking
East High · 2,250 sq.ft · 4 Bedrooms · 3 Baths · House · Garden · Fireplace · Equipped kitchen · Parking
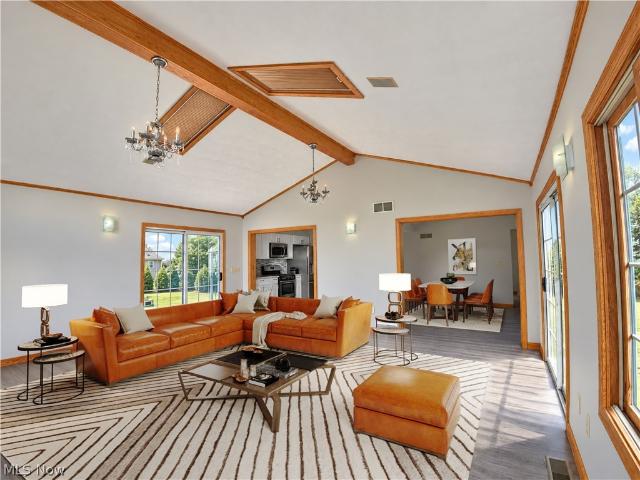
Welcome to 7708 Buchanan Dr in Boardman, Ohio — a spacious and updated 4-bedroom, 3.5-bath home offering approximately 2,882 sq. Ft. of living space, an attached 2-car garage, finished lower level, and multiple indoor and outdoor living areas. Step inside to a bright, flexible floor plan featuring updated flooring, neutral finishes, and abundant natural light. One of the home's standout spaces is the impressive vaulted family room, highlighted by exposed wood detailing, oversized windows, and direct backyard access. The updated kitchen is designed for both everyday living and entertaining with white cabinetry, granite countertops, stainless-steel appliances, tile backsplash, recessed lighting, and a large peninsula with additional seating. The adjoining breakfast and dining areas provide plenty of space for gatherings. A second spacious living room features a brick fireplace and vaulted ceiling, while the enclosed screened porch creates another inviting space to relax and enjoy the bac
USD 399,000
6793 Tanglewood Drive
View photo
House · for sale
USD 435,000
USD 156/sq.ft
6793 Tanglewood Drive
East High
· 2,788 sq.ft · 4 Bedrooms · 2 Baths · House
· Patio · Garden · Fireplace · Equipped kitchen · Swimming pool
East High · 2,788 sq.ft · 4 Bedrooms · 2 Baths · House · Patio · Garden · Fireplace · Equipped kitchen · Swimming pool
Welcome to this move-in ready Boardman home offering the perfect combination of comfort, convenience, and space for entertaining. Beautiful natural light fills the home, complemented by brand new flooring on the first floor, large bedrooms with Hardwood floors and a cozy woodburning fireplace in your family room. First floor laundry, updated kitchen with granite and new appliances a spacious family room, comfortable living room and a formal dining room. The primary bedroom offers a walk-in closet and large private bathroom the perfect retreat for the end of the day. This home is designed for year-round comfort and peace of mind with a full-house gas generator and water softener system. The kennel rooms are also heated and cooled making them comfortable through-out the seasons. Step outside to a private backyard made for entertaining! Enjoy the in-ground pool during the summer, relax around the outdoor fire pit or spend time on the full concrete patio, which is partially covered. The sw
USD 435,000
701 Coitsville Road
View photo
House · for sale
USD 214,900
USD 166/sq.ft
701 Coitsville Road
East High
· 1,292 sq.ft · 3 Bedrooms · 2 Baths · House
· Fireplace · Equipped kitchen · Cellar
East High · 1,292 sq.ft · 3 Bedrooms · 2 Baths · House · Fireplace · Equipped kitchen · Cellar
Clean and truly move in ready, Brick Ranch with 3 bedrooms and 2 full baths, BeautifulHard floors showcase the tour of this home. Spacious living room with fireplace open to a formal dining room. Opening into kitchen sets the stage for entertaining with breakfast bar overlooking into the living room and dining room. Kitchen also has a dining nook and plenty of cabinet space. Balanced larger bedrooms with large closets. Brand new bathroom. Finished Rec room area in the basement with another full bath. Lots of updates bigger than it looks from the street and waiting for you to come see!
USD 214,900
80 Omar Street
View photo
House · for sale
USD 155,900
80 Omar Street
East High
· 4 Bedrooms · 2 Baths · House
· Equipped kitchen · Cellar
East High · 4 Bedrooms · 2 Baths · House · Equipped kitchen · Cellar
This beautifully updated 4-bedroom, 2-full-bath Cape Cod home in Struthers, offers a completely refreshed, brand-new feel and timeless charm designed for a family looking for their next chapter. The kitchen has a new dishwasher, vent hood, kitchen sink and light fixtures. Basement fully waterproofed that includes a room being utilized as an additional bedroom with a walk in closet. HWT 2017, Furnace 2017, Roof 2018, basement waterproofing 2022
USD 155,900
761 W Wood Street
View photo
House · for sale
USD 259,000
USD 207/sq.ft
761 W Wood Street
East High
· 1,249 sq.ft · 2 Bedrooms · 2 Baths · House
· Parking
East High · 1,249 sq.ft · 2 Bedrooms · 2 Baths · House · Parking
Welcome to 761 Westwood in Lowellville! This well-maintained home has been thoughtfully updated with major improvements already completed, offering peace of mind for its next owner. Recent upgrades include a new roof (2026), new boiler (2026), new electrical panel and electrical upgrades (2026), new parking pad (2026), new water tank (2024), and exterior house paint (2024). The front and rear porches were remodeled in 2025, along with new exterior doors, a new ceiling fan, landscaping improvements, and a new shed. One of the true highlights is the stunning luxury primary bath addition, designed to feel like your own private retreat. Featuring soaring cathedral ceilings, an elegant chandelier, an impressive 8-foot closet, and a statement 70-inch LED mirror, this space adds a touch of luxury you don't expect to find! It is ready for it's next chapter. Schedule today!
USD 259,000
328 Marmion Avenue
View photo
House · for sale
USD 79,000
USD 103/sq.ft
328 Marmion Avenue
East High
· 764 sq.ft · 3 Bedrooms · 2 Baths · House
· Fireplace · Parking · Cellar
East High · 764 sq.ft · 3 Bedrooms · 2 Baths · House · Fireplace · Parking · Cellar
Now available for land contract or seller financing. This affordable Youngstown home offers 3 bedrooms, 1 bath, and a comfortable, functional floor plan with plenty of possibilities. Inside, you'll find two bedrooms conveniently located on the main level, along with a cozy living space featuring a fireplace. There is a large bedroom upstairs. A full unfinished basement provides additional storage and room for future use, while the detached one-car garage adds even more convenience. You can own this home in 5-7 years with zero percent interest & small down payment. Located just minutes from I-680 with easy access to Boardman, shopping, dining, and everyday amenities. Upstairs you will find a large bonus room. Whether you're searching for a place to call home or looking to add another property to your investment portfolio, 328 Marmion Ave is worth a look. Schedule your showing today! Property is being sold AS IS! Great opportunity to start or add to a rental portfolio. Buyer to independe
USD 79,000
512 Maplewood Avenue
View photo
House · for sale
USD 170,000
USD 161/sq.ft
512 Maplewood Avenue
East High
· 1,055 sq.ft · 3 Bedrooms · 2 Baths · House
· Garden · Equipped kitchen · Parking · Cellar
East High · 1,055 sq.ft · 3 Bedrooms · 2 Baths · House · Garden · Equipped kitchen · Parking · Cellar
Move-in ready ranch with a 3-CAR GARAGE—an incredible find for car enthusiasts, hobbyists, or anyone needing extra garage and storage space! The garage also features a newly installed man door for added convenience. Inside, this clean and well-maintained home offers 3 bedrooms, 2 full baths, beautiful hardwood floors, and updated windows throughout. The spacious eat-in kitchen and dining area provides plenty of room for everyday meals and gatherings, featuring stainless steel appliances, ceramic tile flooring, and an abundance of counter space. A full basement offers even more room for storage, hobbies, or future possibilities. You'll also love the charming enclosed front porch with new windows installed in 2025, overlooking the fenced-in front yard filled with beautiful flowers—a perfect spot to sit back and enjoy the view. Schedule your showing and see it for yourself!
USD 170,000
7363 Westview Drive
View photo
House · for sale
USD 239,000
USD 137/sq.ft
7363 Westview Drive
East High
· 1,744 sq.ft · 4 Bedrooms · 2 Baths · House
· Patio · Garden · Fireplace · Equipped kitchen · Parking · Cellar
East High · 1,744 sq.ft · 4 Bedrooms · 2 Baths · House · Patio · Garden · Fireplace · Equipped kitchen · Parking · Cellar
Move-in ready and extensively updated. This 4-bedroom, 2-full-bath home offers comfort, character, and plenty of space for everyday living and entertaining. Golf simulator can stay with acceptable offer. The inviting living room features a cozy fireplace, while the updated kitchen offers refinished cabinetry, newer appliances, and a large center island. Just off the kitchen, the renovated sunroom provides a bright and relaxing additional living space. The home features refinished hardwood floors, new carpet upstairs, fresh paint, new doors, blinds, and blackout curtains. A bedroom was added above the garage and includes a spacious walk-in closet. The finished basement has been renovated and waterproofed and includes a full bath and bar area, making it a great space for entertaining, game nights, or relaxing. Step outside to an incredible fenced backyard designed for both relaxation and entertaining, complete with a stamped concrete patio, retaining wall, and storage shed. Additional ma
USD 239,000
2882 Decamp Road
View photo
House · for sale
USD 289,900
USD 116/sq.ft
2882 Decamp Road
East High
· 2,497 sq.ft · 3 Bedrooms · 3 Baths · House
· Deck · Fireplace · Equipped kitchen
East High · 2,497 sq.ft · 3 Bedrooms · 3 Baths · House · Deck · Fireplace · Equipped kitchen
So much space, so many possibilities! This 2,503 sq. ft. Brick ranch offers a wonderfully unique layout designed for gathering, entertaining and making your own. A large covered front porch welcomes you to a spacious family room with brick fireplace and impressive floor-to-ceiling picture window. The eat-in kitchen offers abundant storage and overlooks the living room, while the adjoining dining room opens to the deck for easy indoor/outdoor entertaining. Then there's the sunroom! Quite possibly your new favorite room in the house. Surrounded by windows, this fantastic entertaining space features a fireplace, ceiling fan, and wet bar and direct deck access. Watch the game, entertain friends or simply settle in with a good book. Three bedrooms include an exceptionally spacious 821 sq. Ft. primary suite with fireplace, large walk-in closet, sliding doors to a private deck and ensuite. The expansive lower level offers tremendous flexibility for multigenerational living or extended-stay gu
USD 289,900
664 Tenney Avenue
View photo
House · for sale
USD 115,000
USD 114/sq.ft
664 Tenney Avenue
East High
· 1,001 sq.ft · 4 Bedrooms · 1 Bath · House
· Garden · Office room · Equipped kitchen · Parking
East High · 1,001 sq.ft · 4 Bedrooms · 1 Bath · House · Garden · Office room · Equipped kitchen · Parking
Welcome to this cozy, clean, and move-in ready 4-bedroom, 1.5-bath home! Step inside to a warm and inviting living room that flows into a spacious kitchen; perfect for everyday living and entertaining. The main floor features two comfortable bedrooms and a full bathroom for convenient one-level living. Upstairs, you’ll find two additional bedrooms tucked into a charming loft space, offering flexibility for guests, a home office, or hobbies. The lower level provides even more functionality with a generously sized laundry room, a half bath, and extra living space. Outside, enjoy a nicely sized yard along with a large 2-car garage and an additional storage shed for all your needs. To top it all off, this home comes with a one-year home warranty for added peace of mind. Don’t miss your chance to make this inviting home yours—schedule your private showing today!
USD 115,000
2750 Julian Street
View photo
House · for sale
USD 69,000
USD 54/sq.ft
Updated
2750 Julian Street
East High
· 1,270 sq.ft · 3 Bedrooms · 2 Baths · House
· Garden · Parking
East High · 1,270 sq.ft · 3 Bedrooms · 2 Baths · House · Garden · Parking
Now available for land contract. Whether you're a first-time homebuyer ready to make homeownership a reality, an investor looking for your next opportunity, or someone ready to downsize, this home offers plenty of possibilities! With a comfortable layout and room to make it your own, it’s a great place to add your personal touches and build equity along the way. Outside, you'll love the convenience of a detached 2-car garage, off-street parking, and a manageable yard that is giving you outdoor space to enjoy without spending your weekends on upkeep. Located near Mill Creek Park, Youngstown State University, shopping, dining, and major highways, you'll have easy access to everything Youngstown has to offer. Affordable, convenient, and full of potential—this could be the one you've been waiting for! Schedule your private showing today and come see the possibilities for yourself. Great opportunity to add to or start a rental portfolio. Buyer to independently verify rental rates, expenses,
USD 69,000
2835 S Schenley Avenue
View photo
House · for sale
USD 159,900
USD 109/sq.ft
2835 S Schenley Avenue
East High
· 1,464 sq.ft · 3 Bedrooms · 2 Baths · House
· Office room · Parking · Equipped kitchen · Cellar
East High · 1,464 sq.ft · 3 Bedrooms · 2 Baths · House · Office room · Parking · Equipped kitchen · Cellar
Welcome to 2835 S Schenley Ave! This spacious home sits on. 3630 acres and offers 3 bedrooms, 2 full bathrooms, an attached 2 car garage, and plenty of flexible living space throughout, all within Youngstown City School District. The first floor offers a convenient layout with the kitchen serving as the central entry point from the attached garage. From the kitchen, the space flows naturally into the living room or the additional first floor room. This versatile room is currently set up as a bedroom, but could also be used as a dining room, home office, playroom, or other flex space to fit your needs. A full bathroom is also conveniently located on the main level. Upstairs, you’ll find the home’s 3 bedrooms along with a second full bathroom. The unfinished basement provides an abundance of additional space that could be finished for even more living area or used for storage, hobbies, or a workshop. Outside, the. 3630 acre lot provides plenty of space to enjoy, while the attached 2 car
USD 159,900
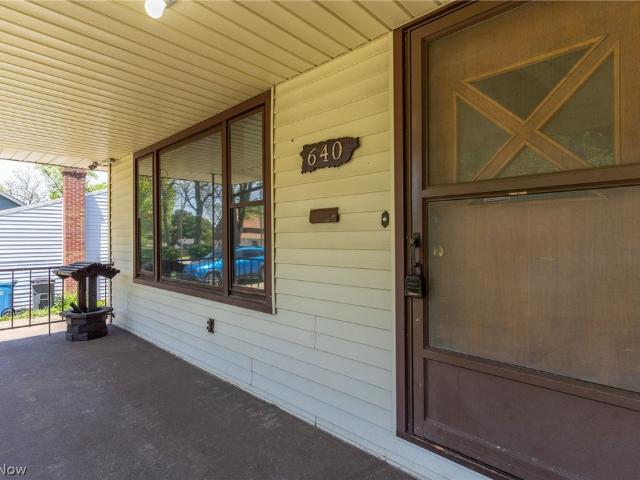
640 Tenney Avenue
View photo
House · for sale
USD 129,900
USD 135/sq.ft
640 Tenney Avenue
East High
· 958 sq.ft · 3 Bedrooms · 2 Baths · House
· Parking · Equipped kitchen · Cellar
East High · 958 sq.ft · 3 Bedrooms · 2 Baths · House · Parking · Equipped kitchen · Cellar
Welcome to this well-maintained one floor living space, this home offers comfort, functionality, and outstanding value in the heart of Campbell. From the moment you arrive, pride of ownership is evident with attractive curb appeal, a welcoming covered front porch, a long concrete driveway, detached garage, and beautifully maintained exterior. Clean and inviting layout filled with natural light, spacious living areas, and move-in-ready conditions throughout. The home offers generously sized bedrooms, an inviting kitchen with cabinetry and workspace, and the opportunity to update and personalize over time while comfortably enjoying the home from day one. Hardwood floors are believed to be underneath the carpeting, offering additional potential and value. One of the standout features of this property is the large, clean, partially finished basement offering exceptional additional usable space complete with a bathroom, recreation area, workspace possibilities, storage, and future finishing
USD 129,900
7121 N Lima Road
View photo
House · for sale
USD 49,042
USD 27/sq.ft
Updated
7121 N Lima Road
East High
· 1,808 sq.ft · 3 Bedrooms · 1 Bath · House
· Patio · Garden · Office room · Fireplace · Equipped kitchen
East High · 1,808 sq.ft · 3 Bedrooms · 1 Bath · House · Patio · Garden · Office room · Fireplace · Equipped kitchen
Welcome to this all brick, 3-bedroom home with tons of character in the Poland Local School District! Outside you'll notice the charm of this house but with a newer roof, siding, and downspouts as well as almost all updated windows (2017)! With over 1800 sq. Ft. this home welcomes you into a living room with brick herringbone woodburning fireplace, real hardwood floors and a cute little room off this living space which would be good for an office, reading nook, or play area! The dining room has a new chandelier as well as hardwood floors and windows looking out to the private backyard! This leads into a huge family room with access to the outdoor patio! The kitchen comes with a fridge, dishwasher (2025), granite countertops and a cute eat-in area with tons of little storage cabinets! A half bath is just around the corner on the main level too! Upstairs has 3-bedrooms. One is a large bedroom with 2 closets; another has 3 closets and all with hardwood flooring! A full bathroom with tub/s
USD 49,042

Get email alerts

Don't miss out: be the first to know about new properties

The alert was correctly created

On subscribing you accept the conditions of use and the privacy policy
Alert
Receive new ads in your inbox
Save this search
Receive alerts for new listings

We'll send you an email when we have new properties for: "Houses for sale in East High"

The alert was correctly created

Tech Block
Youngstown State University
Get email alerts and be the first to see new listings
Required field
On subscribing I accept the terms of the privacy policy
Perfect! You'll soon start receiving new listings via email
Alert
Receive an email when we have new ads for Houses for sale in East High
Save this search
Filters

Bedrooms

Size (sq.ft)

sq.ft
sq.ft

Price

USD
USD

Property type

Bathrooms

Clear all filters
Receive notifications when new entries are published.