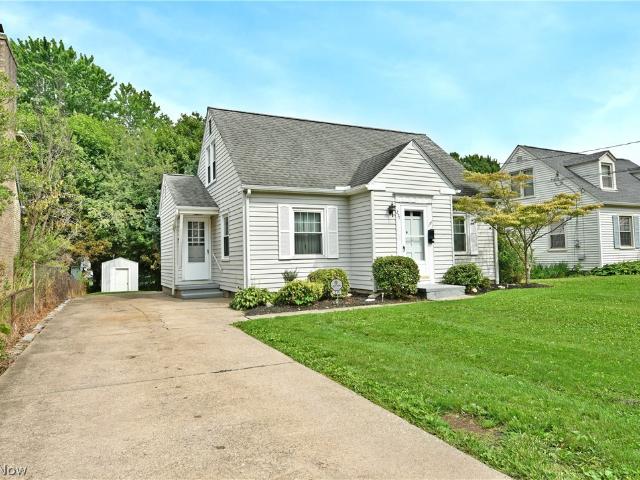
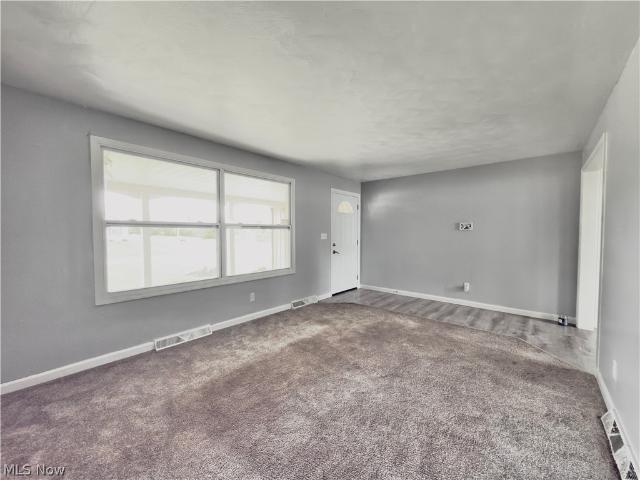
452 houses for sale in East High

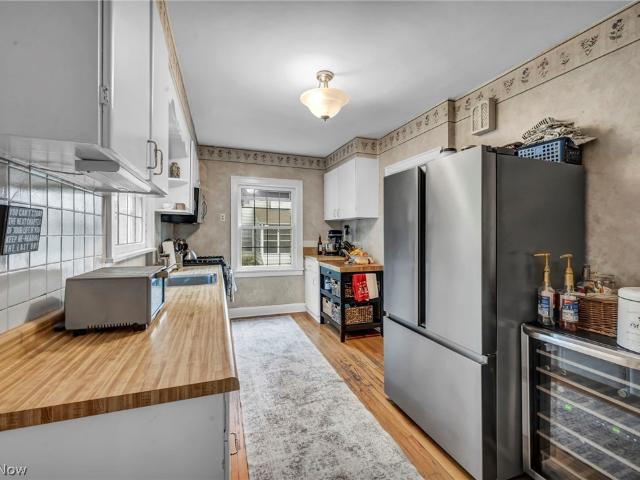
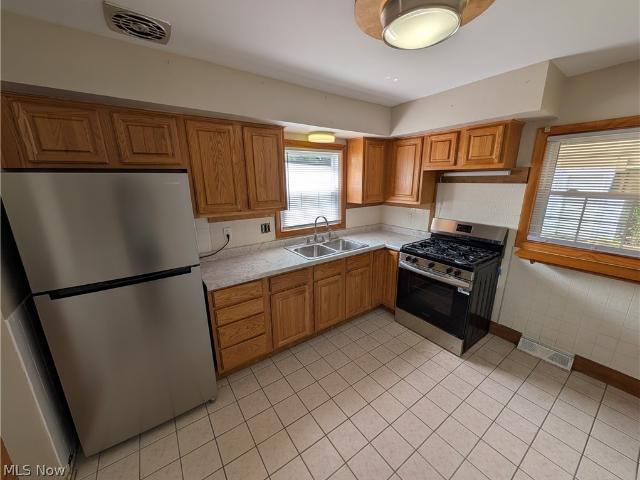
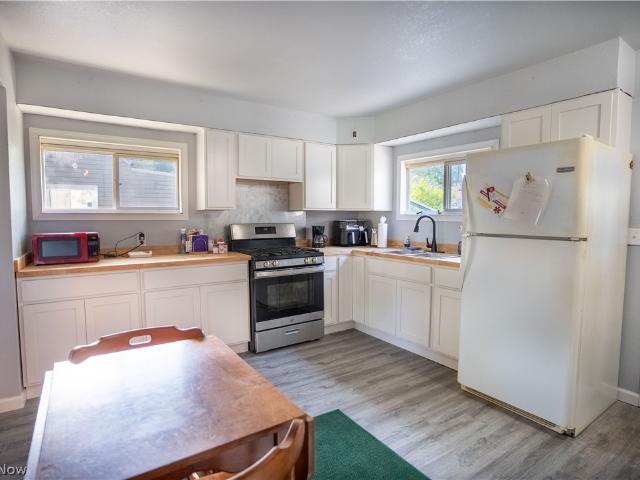
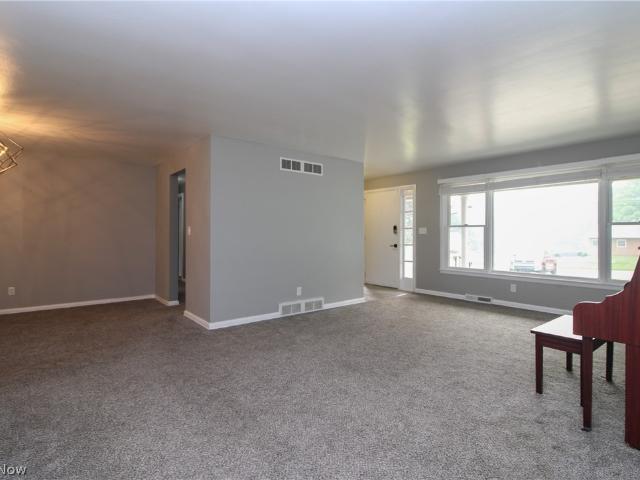
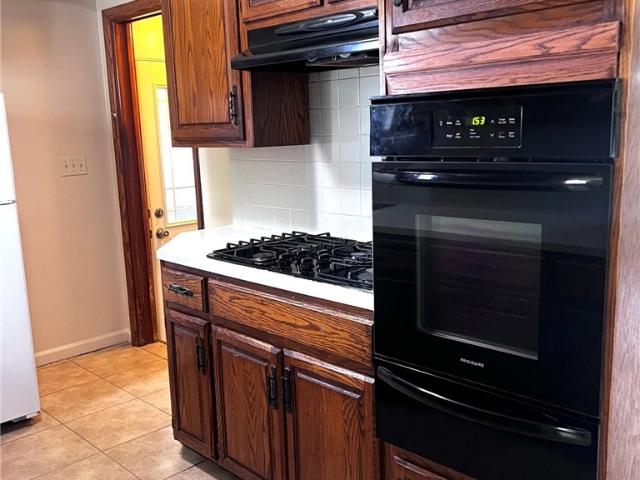
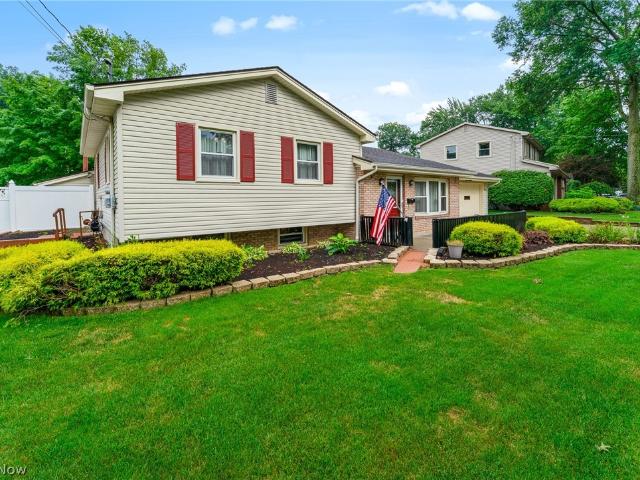
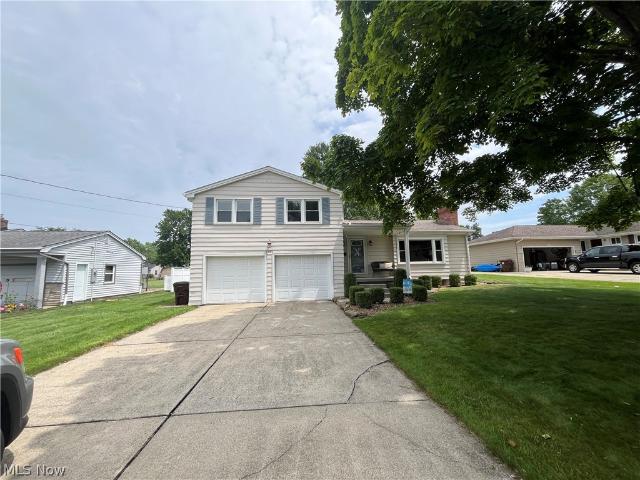
105 Helena Drive
View photo
House · for sale
USD 110,000
USD 105/sq.ft
105 Helena Drive
East High
· 1,044 sq.ft · 3 Bedrooms · 2 Baths · House
East High · 1,044 sq.ft · 3 Bedrooms · 2 Baths · House
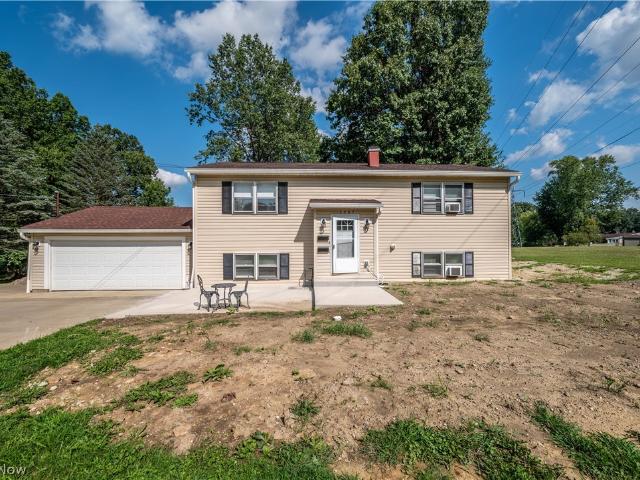
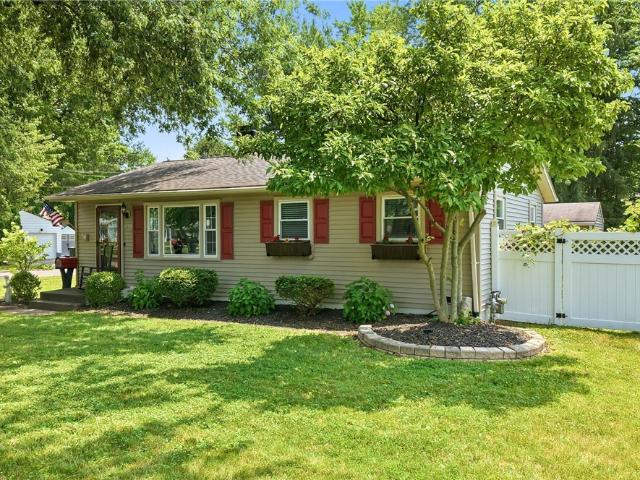
Ranch home with 3 bedrooms and 1 full bath. Property sold as is. No guarantees. No warranties. Property sold as is. No guarantees. No warranties. Must be pre-approved or show proof of funds
USD 110,000
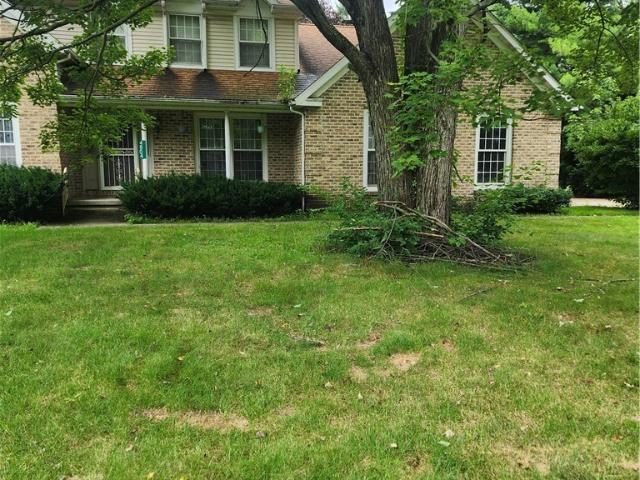
437 Indianola Road
View photo
House · for sale
USD 268,000
USD 102/sq.ft
437 Indianola Road
East High
· 2,626 sq.ft · 4 Bedrooms · 1 Bath · House
· Patio · Office room · Parking · Cellar
East High · 2,626 sq.ft · 4 Bedrooms · 1 Bath · House · Patio · Office room · Parking · Cellar
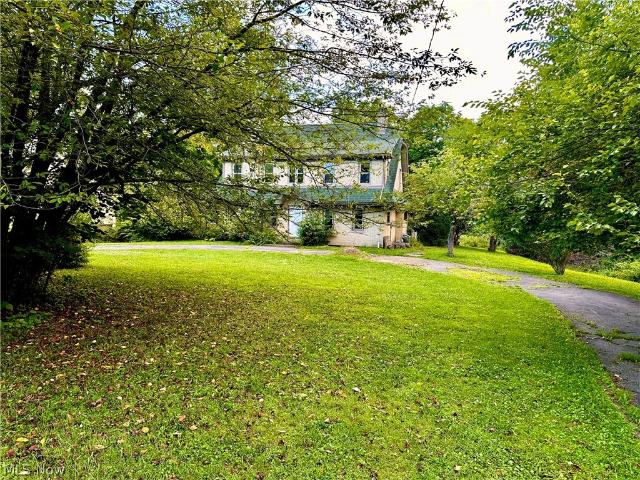
Welcome to this spacious brick home located in the Boardman Local School District, offering 2,637 square feet of living space on a generous 0.73-acre lot. With four bedrooms, one-and-a-half bathrooms, and a functional layout, this home provides plenty of space for everyday living and entertaining. Inside you’ll find beautiful hardwood floors that add warmth and character throughout the home. The spacious rooms offer flexibility for a variety of uses, whether you need additional bedrooms, a home office, or a dedicated hobby space, the possibilities are endless. The full basement expands the home’s potential even further and features durable Nature Stone flooring, making it a great option for storage, a workshop, recreation space, or a relaxing living area. Outside, the large lot provides plenty of room to enjoy the outdoors, while the back patio creates an inviting setting for relaxing, grilling, or gathering with guests. The attached two-car garage offers convenient parking and additio
USD 268,000
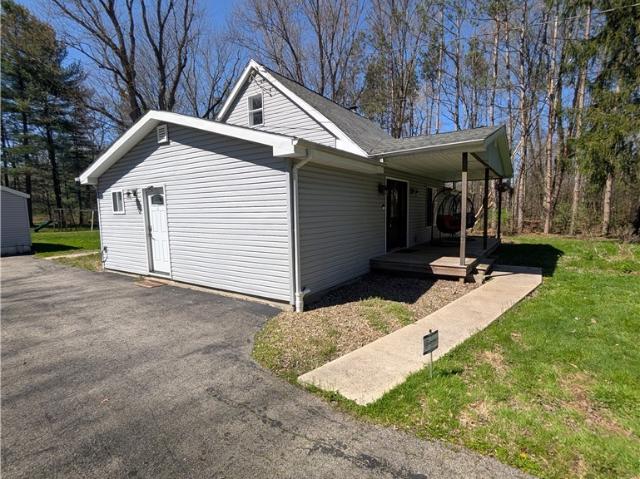
682 Burdie Drive
View photo
House · for sale
USD 145,000
USD 168/sq.ft
682 Burdie Drive
East High
· 861 sq.ft · 3 Bedrooms · 2 Baths · House
· Parking · Deck · Equipped kitchen · Cellar
East High · 861 sq.ft · 3 Bedrooms · 2 Baths · House · Parking · Deck · Equipped kitchen · Cellar
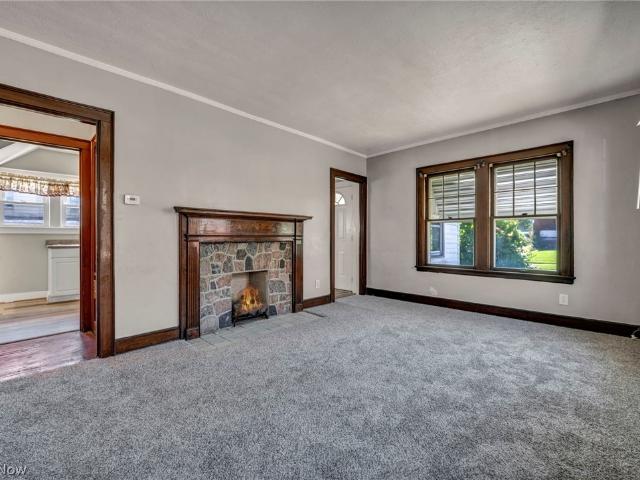
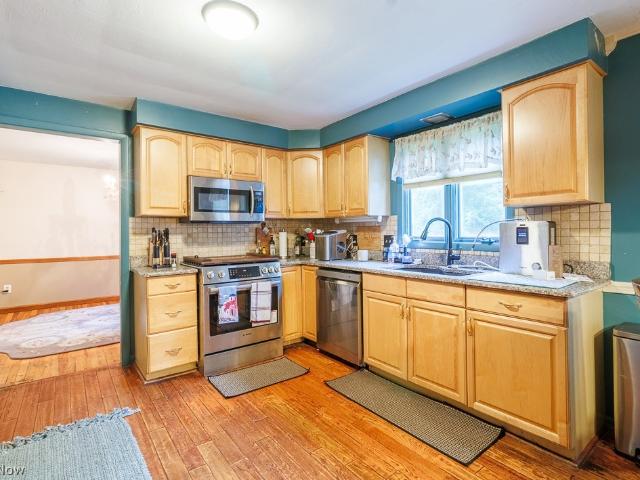
This well-maintained ranch offers plenty of space, great garage options, and a convenient location within walking distance to Waugh Park. The exterior features new shingles on both the house and detached garage, along with a large covered front porch that welcomes you into the spacious living room featuring hardwood flooring and plenty of natural light. The adjoining eat-in kitchen offers solid wood cabinetry, laminate countertops, tile flooring, space for a dining table, and convenient access to the covered back deck. Three bedrooms are located on the main floor and feature new carpet, fresh paint, updated light fixtures, and great closet space, including double closets in two of the bedrooms. The main-floor full bathroom features tile flooring and a walk-in shower. Downstairs, the full basement provides even more usable space with a fourth bedroom or flexible hobby/family room, a second full bathroom, laundry area, plenty of storage, and glass block windows. Outside, enjoy the covere
USD 145,000
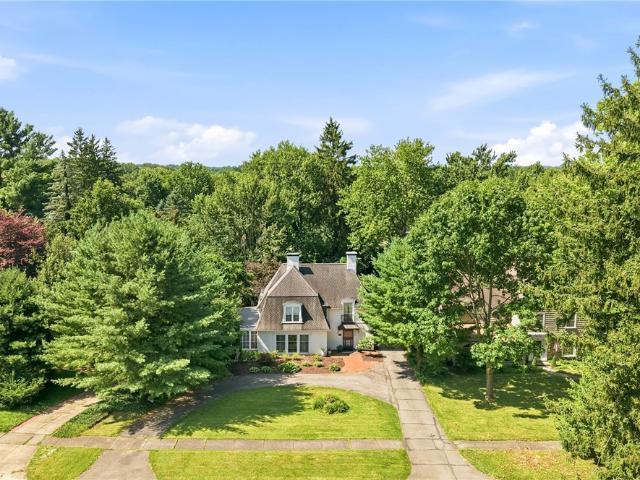
510 W Maplewood Avenue
View photo
House · for sale
USD 145,000
510 W Maplewood Avenue
East High
· 5 Bedrooms · 2 Baths · House
· Office room · Equipped kitchen
East High · 5 Bedrooms · 2 Baths · House · Office room · Equipped kitchen
Welcome to this beautiful single-family home offering 5 bedrooms and 2.5 bathrooms, providing plenty of room for family, guests, or a home office setup. The home has brand new flooring in the kitchen and the bathroom. The living room, bedrooms, and the hall have brand new carpet
USD 145,000
2217 Oakwood Avenue
View photo
House · for sale
USD 180,000
2217 Oakwood Avenue
East High
· 8 Bedrooms · 4 Baths · House
· Equipped kitchen · Cellar
East High · 8 Bedrooms · 4 Baths · House · Equipped kitchen · Cellar
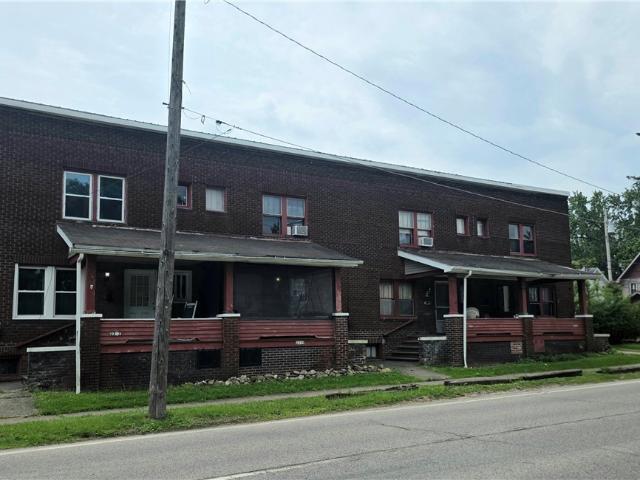
Seller Financing to qualified buyers. For house hackers, first-time investors, and experienced multifamily buyers looking for an opportunity to build their rental portfolio. This four-unit property offers the potential to generate rental income from multiple units while allowing an owner-occupant to explore a house-hacking strategy, subject to financing, occupancy, expenses, rents, and market conditions. This sizable brick fourplex offers strong income potential with room for future rent increases. Each unit features its own private front and back porch entrances, creating added privacy and appeal for tenants. Inside, every unit includes a spacious living room, formal dining room, kitchen, and private basement access. The second floor offers two bedrooms and a full bathroom in each unit. Separate gas and electric utilities for each unit while water is serviced through one meter. Seller is willing to accommodate reasonable repairs if needed, making this a great opportunity for investors
USD 180,000
74 N Brockway Avenue
View photo
House · for sale
USD 165,000
USD 77/sq.ft
74 N Brockway Avenue
East High
· 2,142 sq.ft · 6 Bedrooms · 4 Baths · House
· Equipped kitchen · Parking · Cellar
East High · 2,142 sq.ft · 6 Bedrooms · 4 Baths · House · Equipped kitchen · Parking · Cellar
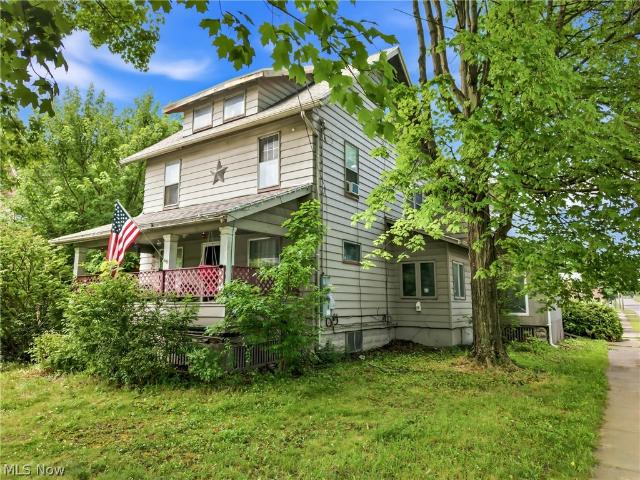
Great investment opportunity or ideal owner-occupied duplex! This unique property offers two spacious units, each with its own private entrance, driveway, basement, and garage. The Brockway-facing unit features vinyl siding, a one-car garage, and a large front porch. The main level offers a spacious living room, dining room, full bathroom, and kitchen. The second floor includes three bedrooms, another full bathroom, and a large finished attic space that provides an additional bedroom or flexible living area. The Oakwood-facing unit features a two-car garage and an expanded front porch area that has been incorporated into the living room, creating additional living space. The main level includes a dining area, kitchen with direct basement access, and a full bathroom. The second floor offers two bedrooms and another full bathroom. Whether you're looking to live in one unit while generating rental income from the other or add a versatile property to your investment portfolio, this duplex
USD 165,000
167 N Hazelwood Avenue
View photo
House · for sale
USD 84,900
USD 71/sq.ft
167 N Hazelwood Avenue
East High
· 1,184 sq.ft · 2 Bedrooms · 1 Bath · House
· Office room · Gym · Fireplace · Equipped kitchen · Parking · Cellar
East High · 1,184 sq.ft · 2 Bedrooms · 1 Bath · House · Office room · Gym · Fireplace · Equipped kitchen · Parking · Cellar
Welcome home to this charming Cape Cod located on Youngstown's west side! This well-maintained 2 bedroom, 1 bath home offers the perfect blend of character, comfort, and functionality. Step inside to find a spacious living room with beautiful natural light and a decorative fireplace, along with an updated kitchen featuring modern flooring and included appliances. The partially finished basement provides additional living space ideal for a rec room, home office, gym, or potential third bedroom. Upstairs, you'll find a versatile bonus nook perfect for a study area, reading corner, or music space. Outside, enjoy relaxing on the welcoming front porch along with the convenience of a detached 1-car garage and paved driveway. Situated on a quiet street with easy access to shopping, restaurants, schools, and major routes, this home is perfect for owner-occupants or investors alike. Don't miss your opportunity to own this affordable and move-in ready home with plenty of charm and potential!
USD 84,900
3716 Glenwood Avenue
View photo
House · for sale
USD 99,000
3716 Glenwood Avenue
East High
· 4 Bedrooms · 2 Baths · House
· Equipped kitchen
East High · 4 Bedrooms · 2 Baths · House · Equipped kitchen
Investor Opportunity on Mill Creek Park! Rare opportunity to own a historic brick home bordering beautiful Mill Creek Park and Newport Lake. Situated in a highly desirable location, this home offers exceptional potential for renovation, restoration, or redevelopment. The interior has beautiful original features, and while the current owners have done some work to the property, it has been partially gutted, including the kitchen and bathrooms, and the property will require significant repairs and improvements before it is suitable for occupancy. Offered AS IS, this property is ideal for investors, contractors, or buyers looking for a project in a sought-after setting. Enjoy the unique setting with direct access to the scenic surroundings of Mill Creek Park while bringing your vision to life. Buyers are encouraged to perform their own due diligence regarding the property's condition, intended use, and any necessary repairs or improvements. There is currently electric service to the prope
USD 99,000
4625 Middle Drive
View photo
House · for sale
USD 158,900
USD 132/sq.ft
4625 Middle Drive
East High
· 1,195 sq.ft · 3 Bedrooms · 1 Bath · House
· Garden · Equipped kitchen · Parking
East High · 1,195 sq.ft · 3 Bedrooms · 1 Bath · House · Garden · Equipped kitchen · Parking
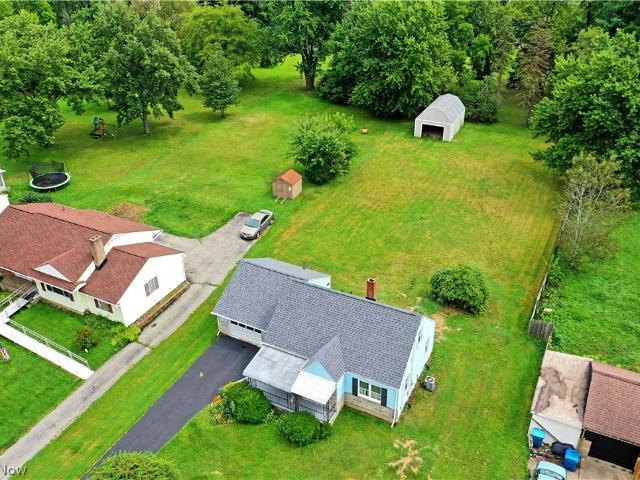
Bright and clean, move-in-ready living space awaits with this colorful Liberty Township charmer! Fall in love with this bright blue Cape Cod and its two floors of cozy surroundings. Nestled along a quiet side street, this great location places you just moments away from local schools, libraries, shopping and more for a hassle-free lifestyle. Quick access to Interstate 80 is a sure perk for commuters. Standing out from its peers, the home’s cheerful appearance leads you up the blacktop drive to find an oversized single-car garage equipped with a workbench and wood-burning stove for heat. Kick back on the covered front porch before stepping inside to find a welcoming foyer with a convenient coat closet. Carpeted floors spill into the spacious, window-lined living room, where sculpted archways add plenty of character. One leads into the formal dining room, offering great front yard views along with access to the carpeted staircase. Around the corner, a lovely kitchen boasts wooden cabinet
USD 158,900
545 Oakridge Drive
View photo
House · for sale
USD 229,900
USD 97/sq.ft
545 Oakridge Drive
East High
· 2,347 sq.ft · 4 Bedrooms · 2 Baths · House
· Deck · Fireplace · Equipped kitchen · Cellar
East High · 2,347 sq.ft · 4 Bedrooms · 2 Baths · House · Deck · Fireplace · Equipped kitchen · Cellar
Space, location, and a great neighborhood come together at 545 Oakridge Dr in the desirable Applewood Acres neighborhood! This spacious 4 bedroom, 2.5 bathroom home offers 2,347 square feet of living space plus a partially finished basement, giving you plenty of room to spread out. The second floor features four bedrooms, including a generous primary suite with its own private bathroom, along with an additional full bathroom. On the main level, enjoy a welcoming living room, formal dining room, eat in kitchen, and a comfortable family room with fireplace that is perfect for relaxing or gathering with friends and family. The kitchen comes fully equipped with all appliances staying, and there is no shortage of storage throughout the home. The partially finished basement provides even more usable space plus additional storage, while the included water filtration system adds an extra bonus. Step outside to enjoy the spacious. 4855 acre lot, back deck, and plenty of room for outdoor activit
USD 229,900
2378 Clyde Street
View photo
House · for sale
USD 188,000
2378 Clyde Street
East High
· 4 Bedrooms · 1 Bath · House
· Garden · Office room · Parking · Equipped kitchen · Air conditioning
East High · 4 Bedrooms · 1 Bath · House · Garden · Office room · Parking · Equipped kitchen · Air conditioning
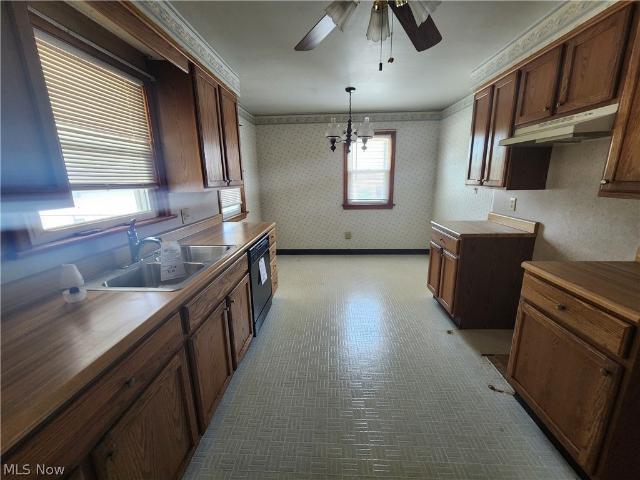
Welcome home to this beautifully updated 4-bedroom, 1-bath home nestled on a quiet street in desirable Poland Township, just minutes from shopping, restaurants, schools, and convenient highway access. Offering a functional layout, the main floor features a spacious living area, an updated kitchen, three bedrooms, and a full bathroom. Upstairs you'll find a fourth bedroom along with a large open bonus room that's perfect for a family room, home office, playroom, or additional living space. This move-in-ready home has been extensively updated with a new roof, furnace, central air conditioning, kitchen cabinets, counter tops, flooring, light fixtures, and interior doors, providing peace of mind for years to come. All kitchen appliances are included, making your move even easier. Outside, you'll appreciate the 2-car detached garage, ample yard space, and the peaceful setting while still being close to all the conveniences Poland has to offer. Whether you're searching for your first home, l
USD 188,000
4804 Logan Arms Drive
View photo
House · for sale
USD 250,000
4804 Logan Arms Drive
East High
· 3 Bedrooms · 2 Baths · House
East High · 3 Bedrooms · 2 Baths · House
Welcome to this spacious 3-bedroom, 3-bathroom home located in a highly desirable and sought-after neighborhood. Offering a great layout, generous living spaces, and plenty of potential, this property is an excellent opportunity for a buyer looking to add their own personal touches. The home needs some updating and TLC, making it ideal for someone looking to renovate and create a space tailored to their style. With three bedrooms, two full baths and one-half bath, and a desirable location, the possibilities are endless. Enjoy the convenience of being close to shopping, dining, schools, parks, and other area amenities. Homes in this sought-after neighborhood are rarely available, so don't miss the opportunity to make this property your own and unlock its full potential
USD 250,000
3032 Bell Wick Rd
View photo
House · for sale
USD 290,000
USD 145/sq.ft
3032 Bell Wick Rd
East High
· 1,991 sq.ft · 3 Bedrooms · 2 Baths · House
· Equipped kitchen
East High · 1,991 sq.ft · 3 Bedrooms · 2 Baths · House · Equipped kitchen
Welcome home to 3032 Bell Wick Rd located within walking distance to Pine Lakes Golf Course. This completely updated 3-bedroom, 2 full bath with style on 3 private acres! Walk through the front door to the view of an entire house of updates! Just some of the updates are the kitchen with hickory cabinets, UV light entire home water filtration system, windows 2022, Roof 2019, Gutters & Downspouts 2022, Furnace 2021, HWT 2023, HVAC 2022, Water lines 2021, Electrical 2021, stove 2023, refrigerator 2023 and much more! Call now to schedule your showing!
USD 290,000
4812 Oak Knoll Drive
View photo
House · for sale
USD 325,000
USD 151/sq.ft
4812 Oak Knoll Drive
East High
· 2,142 sq.ft · 3 Bedrooms · 2 Baths · House
· Fireplace
East High · 2,142 sq.ft · 3 Bedrooms · 2 Baths · House · Fireplace
Step into a truly spectacular French Country inspired home in the coveted Forest Glen Estates historic district of Boardman, Ohio. Designed in 1929 by the renowned Cleveland architectural firm Dunn & Copper, this one-of-a-kind custom designed residence showcases timeless craftsmanship and enduring character throughout. Offering over 2,100 square feet of beautifully appointed living space, the home features three generous bedrooms, two full baths, and two half baths. Rich hardwood floors, original plaster walls with elegant moldings, and a striking wrought iron staircase create an atmosphere of classic sophistication. The entire main floor is graced by large newer windows that bathe the rooms with sunlight. The formal living room centers around a cozy gas fireplace, while the expansive family room addition features a cathedral ceiling, skylights, custom bar and leads to the gorgeous private courtyard. The first floor also features a formal dining room, light filled breakfast room, wood
USD 325,000
3907 S Schenley Avenue
View photo
House · for sale
USD 220,000
USD 111/sq.ft
3907 S Schenley Avenue
East High
· 1,981 sq.ft · 4 Bedrooms · 2 Baths · House
· Equipped kitchen
East High · 1,981 sq.ft · 4 Bedrooms · 2 Baths · House · Equipped kitchen
Here’s your opportunity to own a duplex that can help pay for itself! This well-laid-out split-level duplex offers 2 bedrooms and 1 full bath in each unit, making it an ideal option for an owner-occupant, first-time investor, or anyone looking to expand their rental portfolio. Live comfortably in one unit while collecting $1,300 per month from the upstairs unit, which is rented through next year. Both units offer functional living spaces, eat-in kitchens, and the convenience of in-unit laundry. The property is ready for you to add your own finishing touches, including some flooring updates to make the space truly your own while building equity. Even better, several major improvements were completed in Summer 2026, giving the next owner added peace of mind. Improvements include new sewer lines, new downspout lines, exterior waterproofing, and a new sump pump—important updates that take some of the big-ticket worries out of ownership. Whether you want to reduce your own housing costs by
USD 220,000
1799 Lemont Drive
View photo
House · for sale
USD 259,900
USD 142/sq.ft
1799 Lemont Drive
East High
· 1,819 sq.ft · 4 Bedrooms · 2 Baths · House
· Garden · Fireplace · Equipped kitchen · Parking · Air conditioning · Cellar
East High · 1,819 sq.ft · 4 Bedrooms · 2 Baths · House · Garden · Fireplace · Equipped kitchen · Parking · Air conditioning · Cellar
Welcome to 1799 Lemont Drive in Poland, OH! This stunning four-bedroom home offers the relaxation and peace you need after a long day. It has charm and modern updates featuring three bedrooms on the main level and one additional bedroom in the basement. The home has fresh paint throughout, along with a completely updated kitchen showcasing granite countertops, brand new cabinetry, vinyl flooring and stainless steel appliances. A bright four-season room provides additional living space with a beautiful glass fireplace, glass trifold doors that fully open up and HVAC connected to the space for every season to enjoy! This home has many updates which include a new hot water tank, whole house humidifier, new A/C, filter gutter guards, full basement and sunroom renovation, and new windows. Enjoy the fenced-in backyard and the convenience of an attached garage, all situated in a desirable neighborhood. This won't last long so book your appointment today!
USD 259,900
228 Wolcott Drive
View photo
House · for sale
USD 274,900
USD 145/sq.ft
228 Wolcott Drive
East High
· 1,894 sq.ft · 4 Bedrooms · 1 Bath · House
· Patio · Garden · Fireplace · Equipped kitchen · Cellar
East High · 1,894 sq.ft · 4 Bedrooms · 1 Bath · House · Patio · Garden · Fireplace · Equipped kitchen · Cellar
What a find! Move in condition & available immediately! 4-5 Bedroom home in Ridgewood Estates! This home offers a spacious living room with wood burning fireplace, huge open kitchen with pickled oak cabinets & ceramic tile floors, large breakfast area, 4-5 large bedrooms, huge media room, (projection big screen, surround sound, wet bar, & seating area), and a particiallh finished basement. The outdoor entertaining spaces included a sun room leading to a large private fenced in back yard with concrete patio, & shed! Home warranty included for worry free purchase
USD 274,900
178 Argyle Avenue
View photo
House · for sale
USD 104,900
USD 90/sq.ft
178 Argyle Avenue
East High
· 1,163 sq.ft · 3 Bedrooms · 1 Bath · House
East High · 1,163 sq.ft · 3 Bedrooms · 1 Bath · House
Investor opportunity! Turnkey single-family rental. Three bedroom cape-cod home. Long-term tenants of over 10 years. The current tenants have a two-year lease agreement that transfers with the property. Detailed financials available upon request
USD 104,900
430 Moherman Avenue
View photo
House · for sale
USD 115,000
430 Moherman Avenue
East High
· 3 Bedrooms · 2 Baths · House
· Garden · Parking
East High · 3 Bedrooms · 2 Baths · House · Garden · Parking
Remodeled, Move-In Ready & Packed with Possibility! Welcome to 430 Moherman Avenue, where stylish updates, generous space, and an ultra-convenient location come together! This beautifully remodeled 3-bedroom, 2-full-bath home is ready for its next owner to move right in and enjoy—without the stress of tackling repairs or renovations. Located just seconds from freeway access, getting around Youngstown and the surrounding area couldn’t be easier. Nearby parks add even more appeal, while the backyard offers plenty of room for outdoor fun, gardening, pets, summer cookouts, or simply relaxing in your own private outdoor space. A 2-car detached garage provides excellent parking, storage, or room for hobbies and weekend projects. Whether you’re looking for a polished place to call home or a turnkey opportunity for your rental portfolio currently getting $1100 a month, this property delivers. Unpack and start making memories—or add the keys to your investment collection and let this remodeled
USD 115,000
4435 Norquest Boulevard
View photo
House · for sale
USD 137,300
USD 151/sq.ft
4435 Norquest Boulevard
East High
· 904 sq.ft · 3 Bedrooms · 1 Bath · House
· Equipped kitchen · Parking
East High · 904 sq.ft · 3 Bedrooms · 1 Bath · House · Equipped kitchen · Parking
Charming & contemporary, this beautifully updated three bedroom ranch on the heart of Austintown offers both style & comfort. Step inside to be greeted by new luxury vinyl flooring that flows seamlessly through the open concept living space, creating a cohesive & modern atmosphere. The newly remodeled kitchen is a chef's delight, featuring sleek cabinetry & new countertops. Each bedroom is designed with relaxation in mind; plush carpeting underfoot adds a touch of coziness you'll look forward to at day's end. The renovated bathroom showcases elegant fixtures & pristine finishes. Fresh paint throughout the home brings an airy brightness to every room, while large windows invite natural light to dance across each surface, Completing the package is an attached garage offering plenty of storage options or additional utility space. Nestled in a friendly neighborhood with convenient access to local amenities, parks, shopping centers & charming coffee shops, this lovely residence combines sub
USD 137,300
91 Hillview Drive
View photo
House · for sale
USD 229,900
USD 153/sq.ft
91 Hillview Drive
East High
· 1,496 sq.ft · 3 Bedrooms · 1 Bath · House
· Deck · Fireplace · Equipped kitchen · Swimming pool
East High · 1,496 sq.ft · 3 Bedrooms · 1 Bath · House · Deck · Fireplace · Equipped kitchen · Swimming pool
Make this your new home. Enjoy the open concept, with nice size kitchen and living room. Flooring, cabinets and counter tops in 2020. Watch all your sports on the several tv's, seller is willing to leave for all your entertainment. Professionally calibrated in 2025. Watch6 NFL/College/MLB games at once, with surround sound. Full bathroom remodel in 2022. Enjoy the large back deck, or jump in the beautiful above ground pool, with heat pump for your comfort. A natural gas lone for grill, If this isn't enough, you have another family room in the lower level with a fireplace for those cold evenings. This is a must see. Call for your private viewing
USD 229,900
3364 Glen Oaks Drive
View photo
House · for sale
USD 165,000
USD 144/sq.ft
3364 Glen Oaks Drive
East High
· 1,141 sq.ft · 3 Bedrooms · 1 Bath · House
· Parking · Deck · Fireplace · Equipped kitchen · Air conditioning · Cellar
East High · 1,141 sq.ft · 3 Bedrooms · 1 Bath · House · Parking · Deck · Fireplace · Equipped kitchen · Air conditioning · Cellar
Nice, 3 bedroom vinyl sided. Ranch features large living room with wood burning fireplace. Eat in kitchen has been updated with new cabinets. All flooring throughout house is new. Full basement. Central air. Double car attached garage. Really nice front porch and a 18x10 back deck. Freshly painted. Move right in!
USD 165,000
2985 Heatherbrae Drive
View photo
House · for sale
USD 323,900
USD 160/sq.ft
2985 Heatherbrae Drive
East High
· 2,024 sq.ft · 3 Bedrooms · 2 Baths · House
· Patio · Garden · Fireplace · Equipped kitchen · Cellar
East High · 2,024 sq.ft · 3 Bedrooms · 2 Baths · House · Patio · Garden · Fireplace · Equipped kitchen · Cellar
Attention Poland buyers! This is the one you've been searching for! Don't miss this 3-bedroom, 2.5-bath ranch offering an abundance of living space and desirable amenities! The main level features a spacious family room with a cozy wood-burning fireplace, a formal living room, and a formal dining room, providing plenty of room for everyday living and entertaining. The oversized kitchen boasts granite countertops, stainless steel appliances, and ample cabinet and counter space. The main bath is designed for comfort with a walk-in shower and a jetted soaking tub, creating the perfect place to relax after a long day. Additional first-floor highlights include a convenient laundry/mudroom, a half bath, and access to the enclosed patio overlooking the fully fenced backyard. The finished basement offers even more versatile living space, complete with an additional full bath, making it ideal for a recreation room, home office, guest suite, or workout area. An unfinished storage area and the at
USD 323,900
962 Adrian Circle
View photo
House · for sale
USD 167,500
USD 134/sq.ft
962 Adrian Circle
East High
· 1,249 sq.ft · 3 Bedrooms · 2 Baths · House
· Patio · Equipped kitchen · Air conditioning
East High · 1,249 sq.ft · 3 Bedrooms · 2 Baths · House · Patio · Equipped kitchen · Air conditioning
Don't miss this charming 3 bedroom ranch on a quiet, dead end street, featuring a spacious living room with built-ins and new carpetting. A fully-equipped kitchen with gas cooktop, oven, refrigerator & microwave, and a large eating area with built-in china cupboard, is located next to the family room with new vinyl flooring, and access to the rear patio. Three bedrooms and a full bath complete the first floor. The lower level features a large rec room with LVT flooring and a good-sized bar for entertaining and another full bath. The home has newer furnace and central air conditioning, and is ready to move into
USD 167,500
1827 Brockton Drive
View photo
House · for sale
USD 239,000
1827 Brockton Drive
East High
· 3 Bedrooms · 2 Baths · House
· Patio · Garden · Swimming pool
East High · 3 Bedrooms · 2 Baths · House · Patio · Garden · Swimming pool
This is the one you can just settle in then ENJOY! This very well maintained split level home is located in a desirable neighborhood and highlighted by the backyard fully equipped to entertain! Protected by a vinyl privacy fence, the in ground pool is accompanied with a nice covered patio and little lawn maintenance allowing for the most time to enjoy. Inside the home, you have the convenience of a full bathroom on the upper and lower levels. The finished lower level gives added space for privacy or more entertaining! For even more space, the home has an additional main level living area that leads directly to the backyard. All that this home needs is a new owner!
USD 239,000
6301 Apache Lane
View photo
House · for sale
USD 289,000
USD 160/sq.ft
6301 Apache Lane
East High
· 1,798 sq.ft · 3 Bedrooms · 2 Baths · House
· Cellar
East High · 1,798 sq.ft · 3 Bedrooms · 2 Baths · House · Cellar
Welcome to 6301 Apache Lane and this well kept move-in ready home. Great location with all of the conveniences nearby including restaurants and shopping. The home features beautiful hard wood floors throughout, granite counter tops, stainless steel appliances and a lower level req room. The master bedroom features a full ensuite bathroom. New carpet throughout the upper level. The basement has been professionally waterproofed with a transferable warranty for extra piece of mind. The neutral pallet of the interior makes settling right in a breeze. It truly is ready for you!
USD 289,000
113 Massachusetts Avenue
View photo
House · for sale
USD 119,000
113 Massachusetts Avenue
East High
· 2 Bedrooms · 1 Bath · House
East High · 2 Bedrooms · 1 Bath · House
Welcome home to this charming 2-bedroom bungalow nestled in the heart of Poland Village and located within the highly desirable Poland School District. Freshly painted throughout with new flooring, this cozy home is move-in ready and offers comfortable, low-maintenance living. Whether you're a first-time homebuyer, looking to downsize, or searching for the perfect home for a single person or couple, this property checks all the boxes. Why rent when you can own? Enjoy the benefits of homeownership in a great neighborhood close to village amenities, parks, and schools. Affordable, inviting, and full of potential—this is an opportunity you won't want to miss!
USD 119,000
271 Parkgate Avenue
View photo
House · for sale
USD 154,900
USD 134/sq.ft
271 Parkgate Avenue
East High
· 1,152 sq.ft · 3 Bedrooms · 1 Bath · House
· Equipped kitchen · Air conditioning · Cellar
East High · 1,152 sq.ft · 3 Bedrooms · 1 Bath · House · Equipped kitchen · Air conditioning · Cellar
Welcome to this cozy 3 bedroom 1 1/2 bathroom cape cod. This home is freshly painted, new carpet, new furnace and Central Air in 2021. All New appliances in Kitchen, including range, refridgerator, and microwave all included. Kitchen and Basement equiped for Gas or Electric hook up. Updated Fuse box and a Sump Pump. This is a must see before it's gone!
USD 154,900
1215 Valley View Drive
View photo
House · for sale
USD 245,999
USD 159/sq.ft
1215 Valley View Drive
East High
· 1,539 sq.ft · 3 Bedrooms · 2 Baths · House
· Fireplace · Equipped kitchen · Cellar
East High · 1,539 sq.ft · 3 Bedrooms · 2 Baths · House · Fireplace · Equipped kitchen · Cellar
Welcome to 1215 Valley View Drive, where location, charm and modern updates welcome you as you step inside. Nestled on a prime corner lot in Boardman, this classic brick ranch-style home is ideal for anyone seeking low-maintenance living near Mill Creek Park and everyday conveniences. The welcoming main floor features 3 bedrooms, a full bath, and two distinct living spaces: a bright living room and a relaxing family room highlighted by a cozy fireplace. The updated kitchen provides a wonderful eat-in space for daily meals. Modern touches include stylish LVT flooring installed over the past 3 years and a recently re-shingled roof (2022). The lower level is a true standout—a full basement meticulously updated in 2025 to include versatile space for lounging or hobbies, a second full finished bathroom, a dedicated laundry area, and generous storage. Whether you are buying your first home or looking to transition into single-floor living, this well cared-for property checks every box. Don't
USD 245,999
2476 Amberly Drive
View photo
House · for sale
USD 135,000
USD 111/sq.ft
Updated
2476 Amberly Drive
East High
· 1,206 sq.ft · 3 Bedrooms · 1 Bath · House
· Parking · Fireplace
East High · 1,206 sq.ft · 3 Bedrooms · 1 Bath · House · Parking · Fireplace
New price – $135,000! *. Don't miss this opportunity to own a beautifully renovated 3-bedroom, 1-bath ranch in Austintown! This move-in-ready home offers 1,214 sq. Ft. of living space, updated finishes throughout, a cozy fireplace, and a detached garage. Situated on a spacious lot of nearly one-third of an acre in the Austintown Local School District. Conveniently located near shopping, dining, and major roadways
USD 135,000

Get email alerts

Don't miss out: be the first to know about new properties

The alert was correctly created

On subscribing you accept the conditions of use and the privacy policy
Alert
Receive new ads in your inbox
Save this search
Receive alerts for new listings

We'll send you an email when we have new properties for: "Houses for sale in East High"

The alert was correctly created

Tech Block
Youngstown State University
Get email alerts and be the first to see new listings
Required field
On subscribing I accept the terms of the privacy policy
Perfect! You'll soon start receiving new listings via email
Alert
Receive an email when we have new ads for Houses for sale in East High
Save this search
Filters

Bedrooms

Size (sq.ft)

sq.ft
sq.ft

Price

USD
USD

Property type

Bathrooms

Clear all filters
Receive notifications when new entries are published.