452 houses for sale in East High

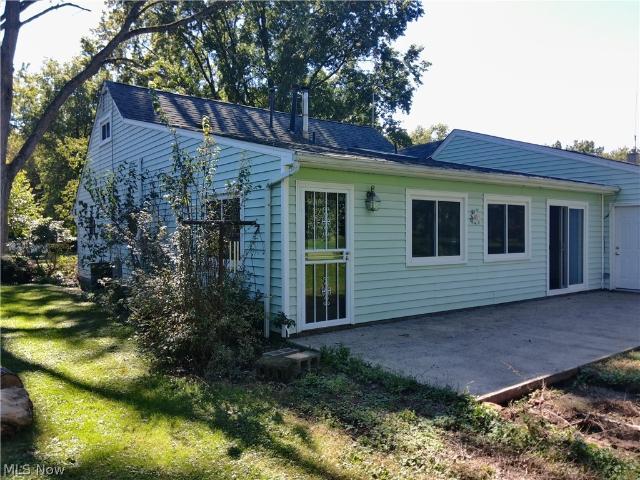
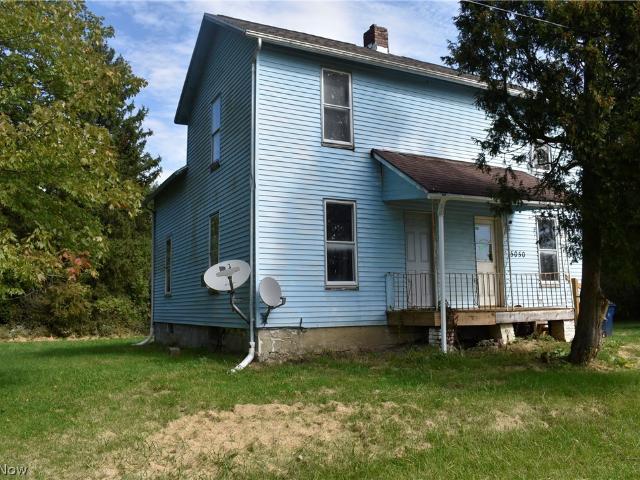
5050 Villa Marie Road
View photo
House · for sale
USD 49,900
USD 29/sq.ft
5050 Villa Marie Road
East High
· 1,701 sq.ft · 4 Bedrooms · 1 Bath · House
East High · 1,701 sq.ft · 4 Bedrooms · 1 Bath · House
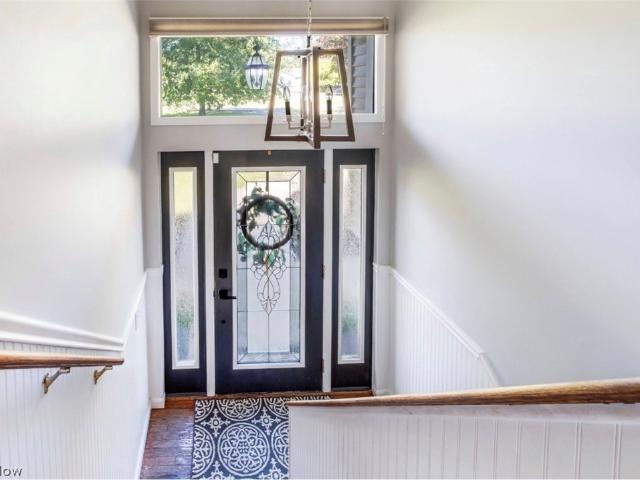
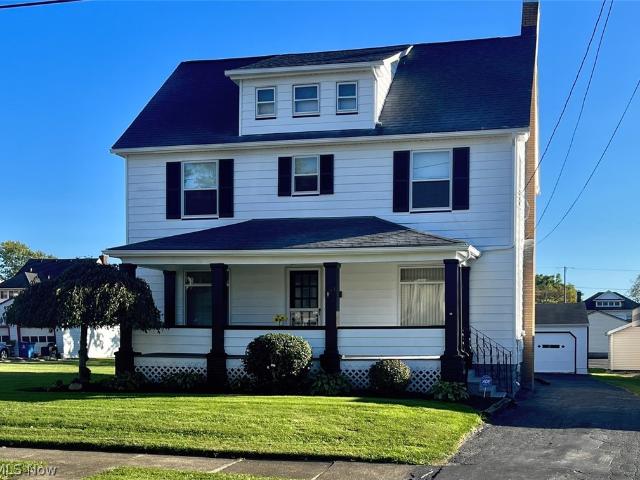
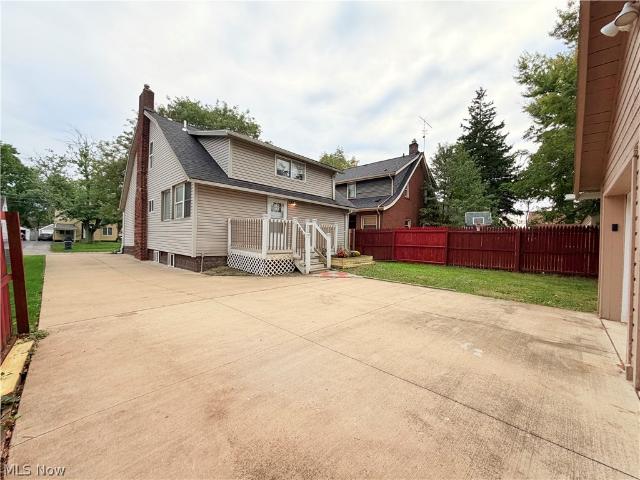
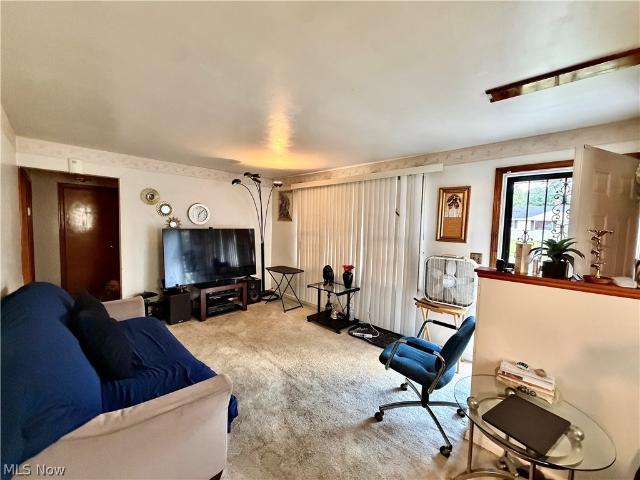
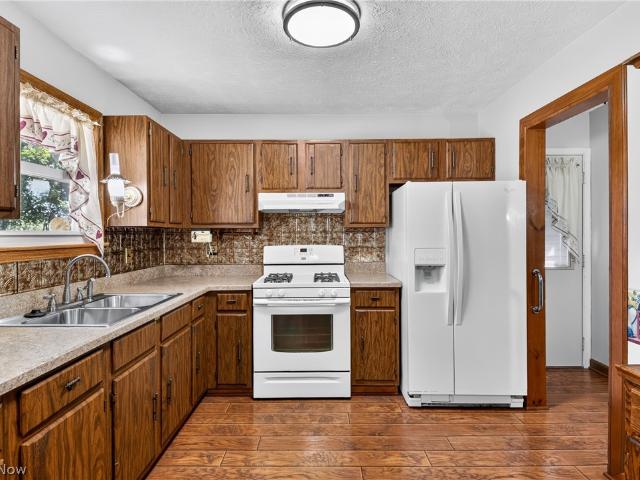
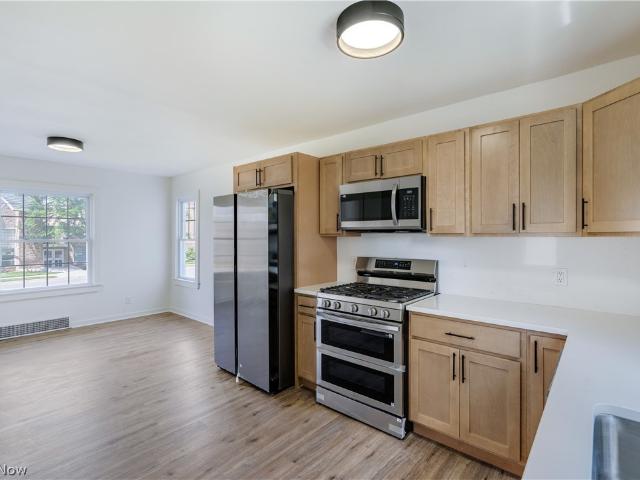
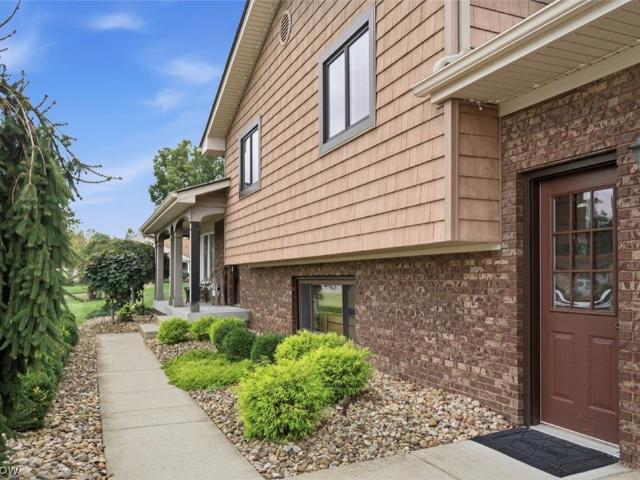
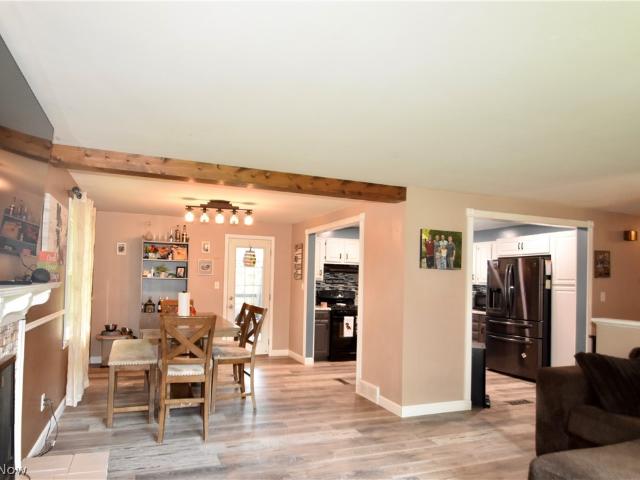
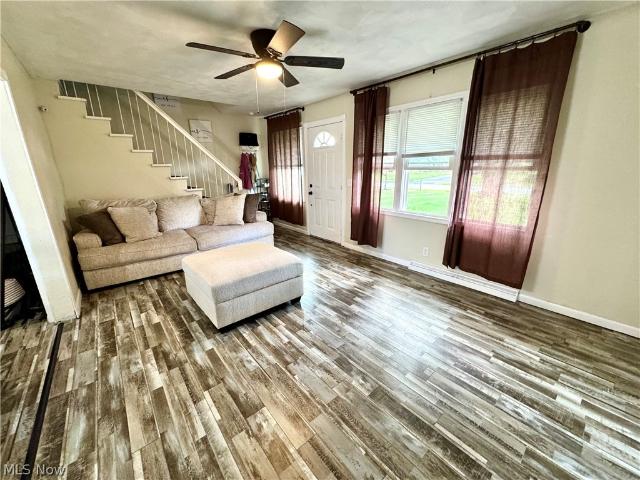
2 Story home with 4 bedrooms and 1 bath. Property sold as is. No guarantees. No warranties. Must be pre-approved or show proof of funds. All initial offers must be submitted by the BUYER AGENT ONLY. There is a minimum EMD required
USD 49,900
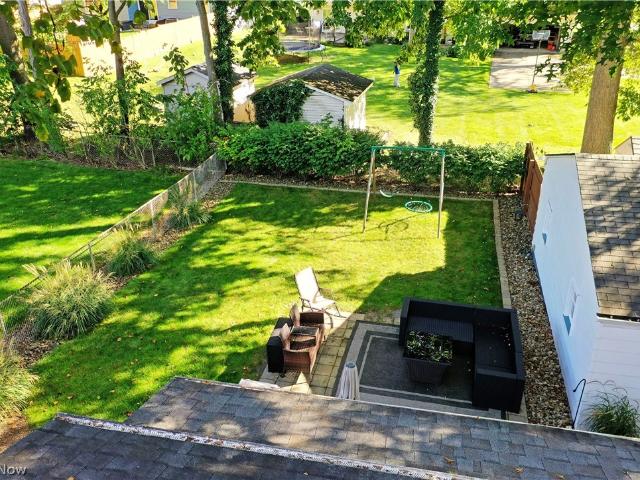
2302 Clyde Street
View photo
House · for sale
USD 18,000,000
USD 14,297/sq.ft
2302 Clyde Street
East High
· 1,259 sq.ft · 4 Bedrooms · 1 Bath · House
· Garden · Equipped kitchen · Air conditioning · Swimming pool
East High · 1,259 sq.ft · 4 Bedrooms · 1 Bath · House · Garden · Equipped kitchen · Air conditioning · Swimming pool
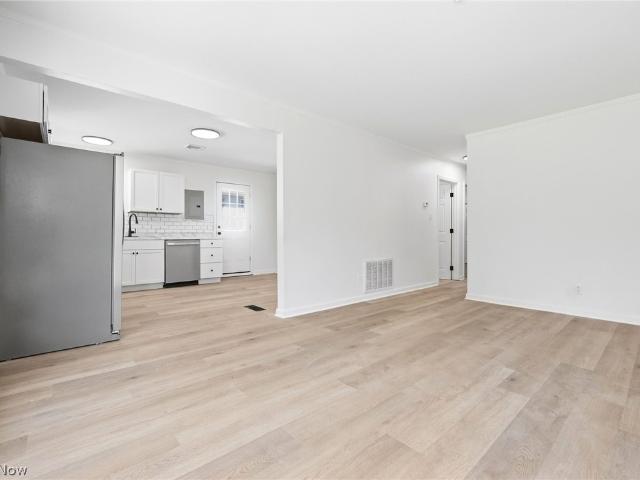
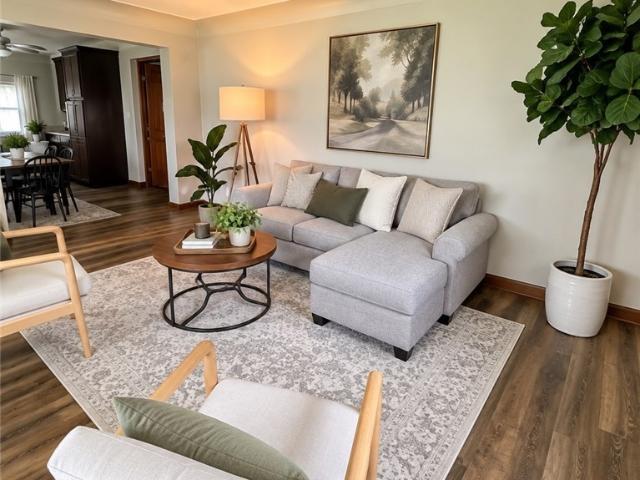
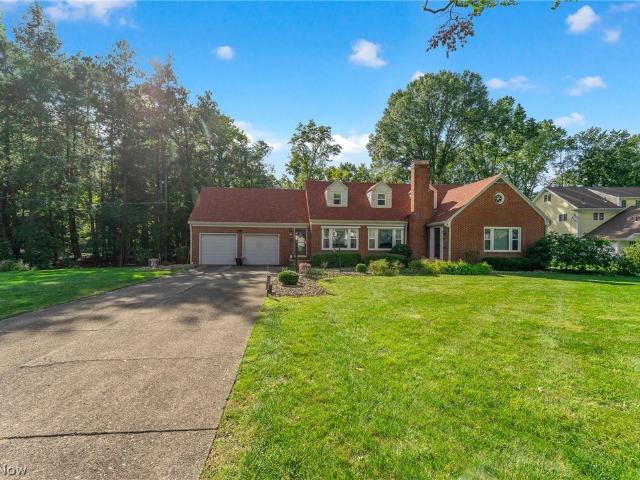
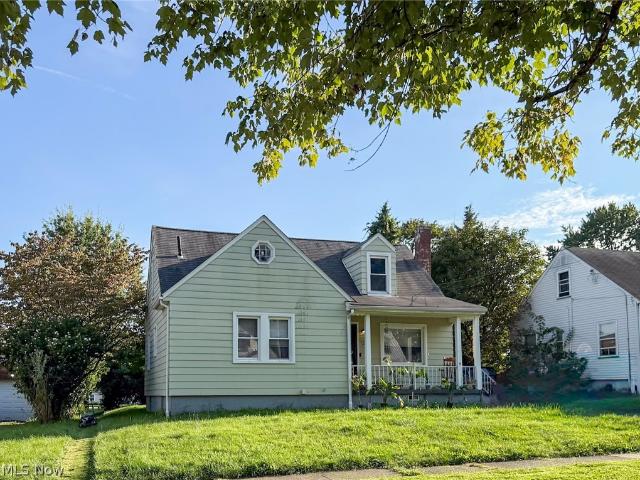
Welcome to this charming 4 bedroom Cape Cod in the heart of Poland! A bright and airy living room welcomes you into the home, with plenty of natural light, new floors, large entertaining area. Enjoy a large open kitchen with ample counter space and cabinets. The main floor features 2 large bedrooms, updated bath and 1st floor laundry. Upstairs features two large bedrooms with large closets, and built ins. Endless possibilities for your large back yard, perfect for entertaining, gardening, a pool and so much more! Additional updates include roof (2023), Windows (2023), tankless hot water tank, Central air (2024), LPV flooring, freshly painted. This home is Move in Ready with immediate occupancy!
USD 18,000,000
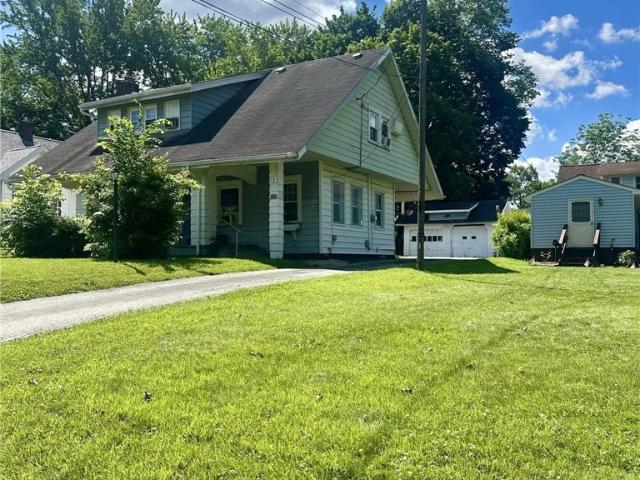
126 Mill Run Drive
View photo
House · for sale
USD 269,000
126 Mill Run Drive
East High
· 4 Bedrooms · 3 Baths · House
· Garden · Deck · Fireplace · Equipped kitchen · Parking · Swimming pool
East High · 4 Bedrooms · 3 Baths · House · Garden · Deck · Fireplace · Equipped kitchen · Parking · Swimming pool
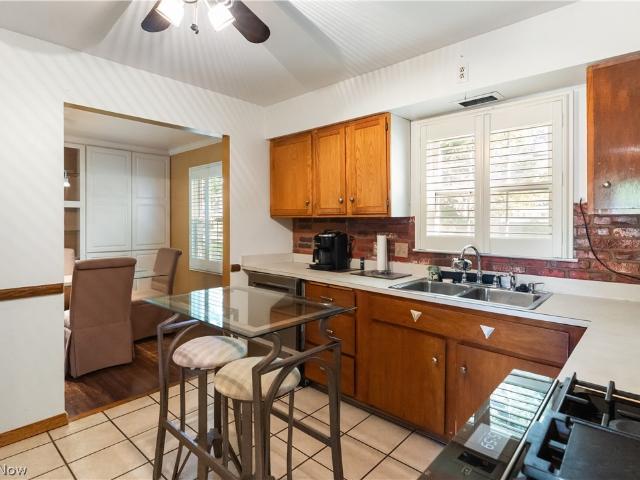
Welcome home! This spacious 4-bedroom, 3-bathroom home offers comfortable living spaces, plenty of natural light, and an inviting layout in the desirable Liberty Local School District. The main living room features a large picture window, carpeting, and a cozy fireplace with a beautiful custom wood-accented wall and built in shelves cabinet. The dining area provides plenty of room for family gatherings and entertaining, while the kitchen offers abundant cabinetry, generous counter space, a breakfast bar, and a convenient door leading outdoors. A second family room provides additional living space and opens through a wall of sliding glass doors to the backyard, creating an easy connection between indoor and outdoor living. Outside, enjoy a private backyard with an above-ground swimming pool and spacious deck area, perfect for relaxing, entertaining, and enjoying summer days. The property also features a detached two-car garage and a generous yard. With four bedrooms, three full bathroom
USD 269,000
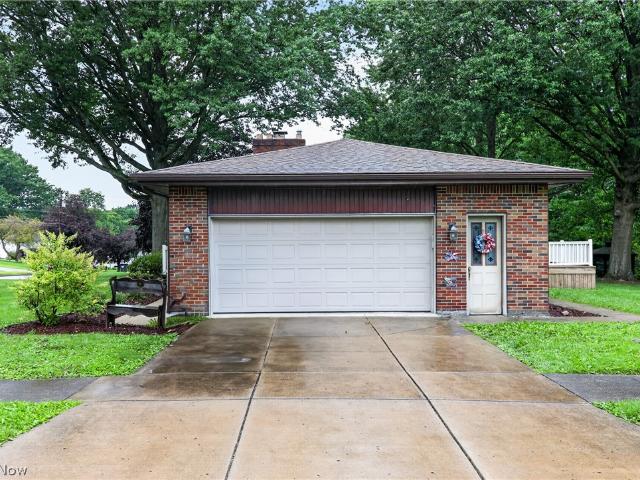
123 E Prospect Street
View photo
House · for sale
USD 139,900
USD 81/sq.ft
123 E Prospect Street
East High
· 1,722 sq.ft · 6 Bedrooms · 2 Baths · House
· Patio · Parking
East High · 1,722 sq.ft · 6 Bedrooms · 2 Baths · House · Patio · Parking
Well Maintained Charmer Nestled on 2 Lots! Features include 4 Bedrooms on Second Floor, Finished Attic with 3 more Bedrooms or other use. 2 Full Baths! Formal Dining Room with Builtin Cabinet. Front Porch plus Covered Back Patio! Many upgrades including New (2026) exterior paint, interior painting. New Furnace 2023. New Roof 2020. 2.5 car garage with workshop. Driveway sealed October 2026
USD 139,900
910 Woodlawn Avenue
View photo
House · for sale
USD 189,900
USD 210/sq.ft
910 Woodlawn Avenue
East High
· 904 sq.ft · 2 Bedrooms · 2 Baths · House
· Garden · Deck · Equipped kitchen
East High · 904 sq.ft · 2 Bedrooms · 2 Baths · House · Garden · Deck · Equipped kitchen
So many of the big-ticket updates have already been completed, making this charming ranch truly move-in ready! Within the past five years, the home has received a new roof, windows, siding, insulation, exterior doors, water heater, fencing and Trex decking, along with updates to the kitchen and main-level bathroom. Set in a friendly neighborhood close to schools, shopping, dining and major travel routes, this is a home where you can move in with confidence and simply enjoy. Inside, the home combines classic character with thoughtful modern updates. Beautiful hardwood floors and arched doorways add timeless appeal, while the updated kitchen and bathroom bring a fresh, stylish feel. The main level features a spacious living room filled with natural light from a large window, a charming dining area overlooking the backyard, and a fully equipped kitchen with granite countertops and updated appliances. Two comfortable bedrooms and a beautifully renovated full bath complete the main floor. T
USD 189,900
1764 Lynn Mar Avenue
View photo
House · for sale
USD 189,527
USD 207/sq.ft
1764 Lynn Mar Avenue
East High
· 915 sq.ft · 3 Bedrooms · 1 Bath · House
· Garden · Equipped kitchen · Parking · Air conditioning · Cellar
East High · 915 sq.ft · 3 Bedrooms · 1 Bath · House · Garden · Equipped kitchen · Parking · Air conditioning · Cellar
Poland schools, one-floor living & a heated 2.5-car garage! This well-maintained 3-bedroom ranch offers more than meets the eye! Enjoy an updated eat-in kitchen, hardwood floors, a spacious primary bedroom and an updated bathroom. The finished basement adds approximately 646 square feet of flexible space for entertaining, hobbies, exercise or a home office, in addition to the 924-square-foot main level. Outside, enjoy the covered porch, fenced backyard and fire pit. The oversized heated garage is ideal for vehicles, storage or a workshop. Roof replaced in 2020, central air in 2022, and vinyl replacement windows help reduce future maintenance concerns. Appliances stay, and a one-year home warranty is included. Ask about our no-cost interest rate buydown program for more affordable monthly payments. Seller-provided inspection report available; additional buyer inspections must be completed before submitting an offer
USD 189,527
4874 Logan Way
View photo
House · for sale
USD 265,000
USD 84/sq.ft
4874 Logan Way
East High
· 3,143 sq.ft · 5 Bedrooms · 2 Baths · House
· Balcony · Fireplace · Equipped kitchen
East High · 3,143 sq.ft · 5 Bedrooms · 2 Baths · House · Balcony · Fireplace · Equipped kitchen
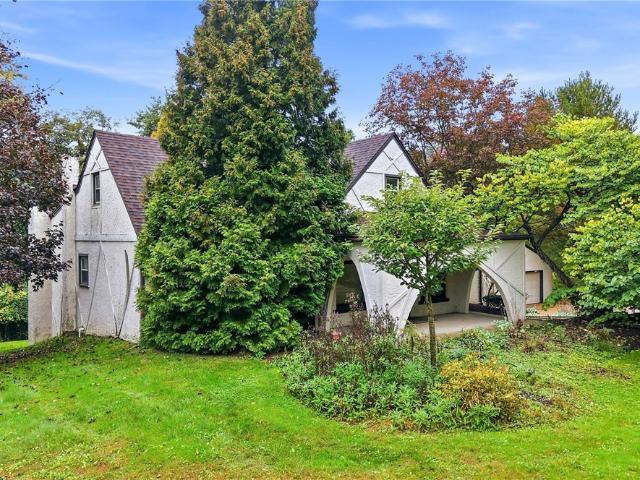
Distinctive Spanish-Flair Cape with Pond Views and a Unique History. Full of character and offering and exceptionally versatile floor plan, The house was originally built in 1900 as a cottage serving the historic Arms Estate and was substantially expanded and remodeled in 1977. A welcoming front porch opens to an expansive living room highlighted by a dramatic floor-to-ceiling brick fireplace. The open-concept kitchen features a breakfast bar and flows naturally into the dining area, creating an inviting space for entertaining. Beyond is a sizable family room with balcony doors offering peaceful views of the property and pond. A convenient private office with doors is located just off the kitchen. The first floor offers excellent flexibility, featuring a primary bedroom suite with a remodeled full bath, along with a second first-floor bedroom. Upstairs, an oversized bedroom is complemented by two additional room ideal for offices, dens, hobby rooms, or other flexible uses, along with a
USD 265,000
26 Clifton Drive
View photo
House · for sale
USD 179,900
USD 115/sq.ft
26 Clifton Drive
East High
· 1,561 sq.ft · 5 Bedrooms · 2 Baths · House
· Garden · Parking · Deck · Equipped kitchen · Cellar
East High · 1,561 sq.ft · 5 Bedrooms · 2 Baths · House · Garden · Parking · Deck · Equipped kitchen · Cellar
Boardman, WOW! You're going to love the meticulous remodeling and updating completed on this 5 bedroom, 2 full bath conventional home on Boardman’s Clifton Avenue which can now be ALL YOURS! As soon as you pull in your newer concrete drive, you'll love your updated landscaping, decent size front and backyard which is perfect for your kiddos to run and play for days! Your oversized two car garage is nice for Dad’s work bench, storing the kids bicycles, lawnmowers, and to have your Monday night football party area! You also have plenty of parking in front of the garage for up to four or five cars. Your going to love your rear deck that has been freshly stained & is great for those morning coffees overlooking your backyard and your new flower box that the seller just installed with your new landscaping! Your home'POPS' the second you walk in your updated kitchen with new flooring, countertops, cabinets, and fresh paint throughout the home. Your oversized basement has a fresh coat of epoxy
USD 179,900
221 carnegie
View photo
House · for sale
USD 129,900
221 carnegie
East High
· 4 Bedrooms · 1 Bath · House
· Equipped kitchen
East High · 4 Bedrooms · 1 Bath · House · Equipped kitchen
Welcome home to this beautifully updated 4-bedroom, 1-bathroom home! Featuring fresh paint and modern updates throughout, this home is move-in ready and waiting for its new owner. The brand-new kitchen boasts new cabinets, countertops, and appliances, while the updated bathroom, new carpet and vinyl flooring, new doors, and brand-new roof add to the home's appeal. With four bedrooms and a refreshed interior, this home offers plenty of space and comfort. Don't miss your opportunity to make this home yours! Schedule your showing today!
USD 129,900
4953 Sampson Drive
View photo
House · for sale
USD 258,000
USD 136/sq.ft
Updated
4953 Sampson Drive
East High
· 1,884 sq.ft · 4 Bedrooms · 1 Bath · House
· Patio · Garden · Fireplace · Equipped kitchen
East High · 1,884 sq.ft · 4 Bedrooms · 1 Bath · House · Patio · Garden · Fireplace · Equipped kitchen
Welcome Home! Discover the warmth and character of this inviting 4-bedroom, 1.5-bath home nestled in a lovely, sought-after neighborhood. From the moment you arrive, the home’s great curb appeal sets the tone for the charm and comfort found inside. The spacious living room creates a welcoming gathering space, while the dining room offers beautiful floor-to-ceiling built-in cabinetry—perfect for displaying treasured pieces or providing additional storage. The kitchen features durable ceramic tile flooring, which continues into the convenient first floor half bath. A wonderful highlight of the home is the spacious family room with a striking brick fireplace and sliding glass doors that open directly onto the back patio and expansive backyard. Whether you're hosting family and friends, enjoying a quiet morning outdoors, or watching the kids and pets play, this space is designed for everyday enjoyment. Convenient doggie doors lead to a fenced area, making the home especially accommodating
USD 258,000
4120 Burkey Road
View photo
House · for sale
USD 235,900
USD 142/sq.ft
Updated
4120 Burkey Road
East High
· 1,658 sq.ft · 4 Bedrooms · 1 Bath · House
· Patio · Garden · Equipped kitchen · Parking · Swimming pool
East High · 1,658 sq.ft · 4 Bedrooms · 1 Bath · House · Patio · Garden · Equipped kitchen · Parking · Swimming pool
Cape Cod living to the max. This beautifully kept home is just waiting for its new owner to enjoy all its attributes. Four bedrooms, an eat-in kitchen, living room and a massive 24x18 family room is ready to move in to. Ceramic tile/new carpet and lots of light are just a few things that need mentioned. And in the kitchen is a working wood burning unit to help with those utilities. The massive garage has a rear overhead door for easy access to the beautiful back yard. At the rear of the house is a patio and enough space to play, add a pool or let your dog run. A small shed is at the back of the lot. In the front is a beautiful LARGE front yard that is very well landscaped and a front porch. Don't wait to long to show this one. It is captivating! New roof-2024 new furnace-2020 new central air-2012 new windows-2019 (with transferable lifetime warranty) new hot water tank-2018 (approx)
USD 235,900
1809 Lemont Drive
View photo
House · for sale
USD 249,000
USD 251/sq.ft
1809 Lemont Drive
East High
· 990 sq.ft · 3 Bedrooms · 2 Baths · House
· Office room · Gym · Fireplace · Equipped kitchen
East High · 990 sq.ft · 3 Bedrooms · 2 Baths · House · Office room · Gym · Fireplace · Equipped kitchen
Welcome to this beautifully updated bi-level home located on a desirable corner lot in Boardman Township and within the sought-after Poland Local School District. Offering approximately 1,900 square feet of finished living space, this well-maintained home combines modern updates, functional living areas, and exceptional value. The main level features an inviting open-concept kitchen and living room, creating the perfect space for entertaining and everyday living. The updated kitchen boasts granite countertops, stainless steel appliances, and a spacious granite bar with seating for four. Hardwood flooring flows throughout the home, while a cozy gas fireplace adds warmth and charm to the main living area. With 3 bedrooms and 2 full bathrooms, this home provides comfortable accommodations for family and guests alike. The finished lower level offers approximately 900 additional square feet of versatile living space, ideal for a family room, recreation area, home office, gym, or playroom. A
USD 249,000
123 Melrose Avenue
View photo
House · for sale
USD 134,900
USD 85/sq.ft
123 Melrose Avenue
East High
· 1,582 sq.ft · 3 Bedrooms · 1 Bath · House
East High · 1,582 sq.ft · 3 Bedrooms · 1 Bath · House
Back on the market at a new & improved price! Great investment opportunity at 123 Melrose Ave in Boardman! Whether you're looking to add another income-producing property to your portfolio or searching for a home with future owner-occupant potential, this property offers flexibility, convenience, and value at its newly adjusted price. Currently operating as a rental property, the home offers immediate income potential for investors and features a functional layout with comfortable living spaces. Its convenient Boardman location provides easy access to shopping, dining, schools, everyday amenities, and major roadways. With the new price improvement, this is an excellent opportunity for investors looking to expand their rental portfolio or buyers who recognize the potential this property has to offer. Back on the market, newly priced, and ready for its next owner! Don't miss your opportunity to take another look at 123 Melrose Ave. Schedule your showing today!
USD 134,900
620 Forest Ridge Drive
View photo
House · for sale
USD 199,900
USD 173/sq.ft
620 Forest Ridge Drive
East High
· 1,152 sq.ft · 3 Bedrooms · 1 Bath · House
· Deck · Equipped kitchen · Parking
East High · 1,152 sq.ft · 3 Bedrooms · 1 Bath · House · Deck · Equipped kitchen · Parking
Welcome to this inviting 3-bedroom ranch located in Applewood Acres and the Boardman School District! Offering comfortable one-floor living and fresh updates throughout, this home is ready for its next owner. Step inside to find brand new vinyl flooring installed throughout the home and a bright, functional layout. The main floor features a spacious living room, eat-in kitchen, three bedrooms, a full bathroom, and the convenience of first-floor laundry—everything you need all on one level! Step outside to enjoy the beautiful back deck, offering a great place to relax, enjoy your morning coffee, or entertain friends and family. The home also features an attached 2-car garage, providing convenient parking and additional storage space. Located in the established Applewood Acres neighborhood, this home is just a short drive from the many shopping, dining, and everyday conveniences Boardman has to offer. With 3 bedrooms, first-floor laundry, brand new flooring throughout, an attached 2-car
USD 199,900
5265 Youngstown Poland Road
View photo
House · for sale
USD 279,900
USD 189/sq.ft
5265 Youngstown Poland Road
East High
· 1,475 sq.ft · 3 Bedrooms · 1 Bath · House
· Garden · Fireplace · Equipped kitchen · Parking
East High · 1,475 sq.ft · 3 Bedrooms · 1 Bath · House · Garden · Fireplace · Equipped kitchen · Parking
Welcome home to 5265 Youngstown Poland Rd. This beautifully updated, move in ready, solid brick ranch is looking for someone to add their personal style and touch and call home. With a functional floor plan, this home offers 3 bedrooms with hardwood flooring, 1 full new bath, a spacious living room with wood burning fireplace for those cold winter days, and beautifully updated kitchen with all new modern appliances with a neighboring dining space. There is also a sunroom off the kitchen, attached garage and a generous sized yard. Additional improvements include new windows, new concrete sidewalk and porch, gutters, downspouts and furnace to help provide peace of mind for years to come. Roof is about 10 years old. Conveniently located with easy access to dining, shopping, schools and parks. If you are looking for a comfortable, move in ready place to call home, don't miss your opportunity to make 5265 Youngstown Poland Rd. Your own. Schedule your private showing today
USD 279,900
3845 Allendale Avenue
View photo
House · for sale
USD 208,500
3845 Allendale Avenue
East High
· 3 Bedrooms · 1 Bath · House
· Equipped kitchen · Parking · Air conditioning
East High · 3 Bedrooms · 1 Bath · House · Equipped kitchen · Parking · Air conditioning
New metal roof, new vinyl siding, new gutters, new hot water tank, new central air & furnace plus new fridge, range, dishawasher and new washer and dryer set! Major mechanicals are done AND this home is beautifully updated throughout! Situated on nearly an acre in the Austintown Local School District, this three-bedroom Cornersburg home offers the perfect blend of original character and modern upgrades. Gorgeous original woodwork and refinished hardwood floors run throughout the home. The completely updated kitchen features granite countertops, stainless steel appliances and plenty of workspace. Additionally, enjoy the convenience of FIRST FLOOR LAUNDRY! The remodeled bathroom offers a new walk in shower. Upstairs are three nicely sized bedrooms, plus additional finished attic space offering even more possibilities. Outside, enjoy the large covered front porch, 2-car garage with new opener and nearly one acre of property—all just minutes from shopping, dining and everyday conveniences.
USD 208,500
2307 Clyde Street
View photo
House · for sale
USD 210,000
USD 129/sq.ft
2307 Clyde Street
East High
· 1,625 sq.ft · 4 Bedrooms · 1 Bath · House
· Fireplace · Equipped kitchen · Parking · Swimming pool
East High · 1,625 sq.ft · 4 Bedrooms · 1 Bath · House · Fireplace · Equipped kitchen · Parking · Swimming pool
Welcome to this cozy 4 bedroom 1 bathroom cape cod slab home. Open concept front of house with Kitchen and dining area all in clear sight. Luxury whirlpool bath and shower on the main floor, Back bedroom on first floor with jack and jill entrance to bathroom. Den with fire place and first floor laundry complete the main level. Upstairs holds the other 2 bedrooms. Outside you will find your peace with the fire pit and swiming pool area all surrounded by privacy fence. This wont last long, economical home to get into the Poland school district for your family. Updates include House and garage roof was 2024, New Furnace in 23, hot water tank was 25, windows all replaced within the last 8 years, new Pergola flooring in living room, laundry room and dining room in 25’, garage door 25, siding in 17. Refrigerator, dishwasher and stove all staying. Schedule your showing today!
USD 210,000
36 W Heights Avenue
View photo
House · for sale
USD 51,000
USD 39/sq.ft
36 W Heights Avenue
East High
· 1,292 sq.ft · 3 Bedrooms · 1 Bath · House
· Garden · Equipped kitchen · Parking
East High · 1,292 sq.ft · 3 Bedrooms · 1 Bath · House · Garden · Equipped kitchen · Parking
A little love could go a long way in this charming Cape Cod! This home offers a great opportunity for a buyer looking to add their own personal touches and bring out its full potential. With a functional layout, real hardwood floors, and plenty of character, there is a lot to work with here! The main level offers a comfortable living space, kitchen, and a versatile bonus room just off the kitchen which could easily become a cozy breakfast nook, pantry, coffee bar, or convenient eat-in area; the possibilities are yours! The sunroom provides a wonderful transition to the outdoors and overlooks the fenced-in backyard, creating a great space for relaxing, entertaining, or enjoying your morning coffee. Upstairs, the Cape Cod layout provides additional living space and flexibility. Outside, you’ll find a large detached 2-car garage, offering plenty of room for vehicles, storage, a workshop, or hobbies. Whether you're an investor looking for your next project or a buyer willing to put in some
USD 51,000
525 W Omar Street
View photo
House · for sale
USD 182,500
USD 148/sq.ft
525 W Omar Street
East High
· 1,227 sq.ft · 3 Bedrooms · 1 Bath · House
· Patio · Equipped kitchen · Parking · Cellar
East High · 1,227 sq.ft · 3 Bedrooms · 1 Bath · House · Patio · Equipped kitchen · Parking · Cellar
Updated ranch offering comfortable one-floor living with additional finished space in the lower level! Step inside to a bright and welcoming home featuring spacious living room, an updated eat-in kitchen with stainless appliances included, an updated full bath with a walk in shower, and three bedrooms. The flexible third bedroom includes a closet with washer and dryer hookups, giving you the option for convenient main-floor laundry, while additional laundry hookups also available in the basement. With newer flooring throughout this home, it has a fresh, modern feel. The finished lower level adds even more possibilities with a spacious recreation room and an additional finished space that can be used as a game room, home office, or whatever best fits your needs. Outside, enjoy the back patio for relaxing, grilling, or entertaining. A two-car garage provides additional parking and storage. With its combination of updates, flexible living space, and convenient ranch layout, this home has
USD 182,500
712 E Laclede Avenue
View photo
House · for sale
USD 79,527
USD 92/sq.ft
712 E Laclede Avenue
East High
· 861 sq.ft · 3 Bedrooms · 1 Bath · House
· Garden · Parking · Cellar
East High · 861 sq.ft · 3 Bedrooms · 1 Bath · House · Garden · Parking · Cellar
This 3-bedroom, 1-bath home offers a practical layout with several features that add real everyday value. The enclosed back porch provides a comfortable bonus space overlooking the yard, while the full basement offers plenty of room for storage, a workshop, or future possibilities. A 2-car garage provides the parking and extra space buyers appreciate, and the nicely sized yard gives you room to enjoy the outdoors without being overwhelming to maintain. With solid fundamentals and plenty of potential to personalize, this is a home worth seeing in person. A home inspection report has been completed and is attached to the MLS and the Easy Offer folder. As a result, offers containing inspection contingencies will be declined. Should a buyer desire any additional inspections, they must be completed prior to submitting an offer
USD 79,527
6128 Lundy Lane
View photo
House · for sale
USD 365,000
USD 110/sq.ft
6128 Lundy Lane
East High
· 3,294 sq.ft · 5 Bedrooms · 2 Baths · House
· Garden · Fireplace · Equipped kitchen · Parking · Cellar
East High · 3,294 sq.ft · 5 Bedrooms · 2 Baths · House · Garden · Fireplace · Equipped kitchen · Parking · Cellar
Nestled among the woods of Mill Creek Park is this hidden gem: a 4-bedroom, 2.5 bath, brick cape cod. It sits on a full acre lot on a quiet, No Outlet road, just down the street from West Blvd. Elementary School of the excellent Boardman school district. One of Mill Creek Park's walking trails runs right by the backyard, with access to walk to the golf course! The exterior boasts two private front entrances, multiple flowerbeds, plenty of green space, and an attached, climate-controlled 2-car garage with remote openers. Inside, you'll find hardwood floors throughout and original crown molding and wainscotting. The first floor holds 1.5 bathrooms, 2 bedrooms with multiple closets, a formal dining room, a formal living room with wood-burning fireplace, and a fully updated eat-in kitchen with granite countertops, plenty of storage, and basement access. The main bathroom has been fully updated, including a walk-in shower. One feature that sets this place apart is a den/library with gorgeou
USD 365,000
2426 Russell Avenue
View photo
House · for sale
USD 165,000
2426 Russell Avenue
East High
· 3 Bedrooms · 2 Baths · House
· Garden · Parking · Cellar
East High · 3 Bedrooms · 2 Baths · House · Garden · Parking · Cellar
Belle Vista Hidden Gem Alert! With convenient access to downtown Youngstown and Mill Creek park, this well maintained, budget friendly, ranch style home built in 1973 features 3 bedrooms, 2 baths with a finished basement, multiple hobby rooms and great storage space. If outside amenities and entertaining are a priority for you, delight in the large covered front porch, a backyard brick fire pit area and covered picnic pavilion. If your dream is an oversize 2 car garage, this one is equipped with a work-bench and tons of storage. Be sure to look at this hidden gem!
USD 165,000
3221 Seifert Lewis Road
View photo
House · for sale
USD 249,000
USD 121/sq.ft
3221 Seifert Lewis Road
East High
· 2,056 sq.ft · 2 Bedrooms · 1 Bath · House
· Garden · Office room · Deck · Fireplace · Equipped kitchen · Parking
East High · 2,056 sq.ft · 2 Bedrooms · 1 Bath · House · Garden · Office room · Deck · Fireplace · Equipped kitchen · Parking
Not your cookie cutter home. Every room is oversized. Enter thru the spacious foyer area leading to a large, sunny living room with fireplace. Featuring a huge eat in kitchen with ample storage, walk thru pantry room (could easily transform to an office or bonus room) and access to back deck and attached garage. 2nd floor has a large bonus area with closet and a wall of storage cabinets. The 2 bedrooms are extremely oversized and boast large closets. Pull down steps to attic with flooring for storage. Septic has been tested, passed and pumped. 10k water filtration system included. Gutter guards. Furnace approximately 10 years old. The huge addition and updated kitchen were added early 2000's. Large back yard had a gorgeous garden area, and 3 blueberry plants, and can be restored to its former beauty. Do yourself a favor and call for a tour
USD 249,000
35 Palmer Avenue
View photo
House · for sale
USD 30,000
35 Palmer Avenue
East High
· 2 Bedrooms · 1 Bath · House
· Parking · Equipped kitchen · Cellar
East High · 2 Bedrooms · 1 Bath · House · Parking · Equipped kitchen · Cellar
Handy Man Special Investment property. This would be an excellent addition to an investment portfolio. Cute home on a quiet street, two bedrooms, 2 car detached garage, full basement hardwood floors, enclosed back porch. The main floor offers an living room, dining room, kitchen, and an enclosed rear mud room. The second floor has 2 bedrooms with hard-wood floors and a full bath. There is a full basement. Outside is a 2 car detached garage. Bring your tools and get ready for an income producing property in Campbell. Or, make it your home. Perfect for the person that doesn't mind a little elbow grease to get started. Easy access to Campbell, Struthers, Youngstown and all points north, south, east and west
USD 30,000
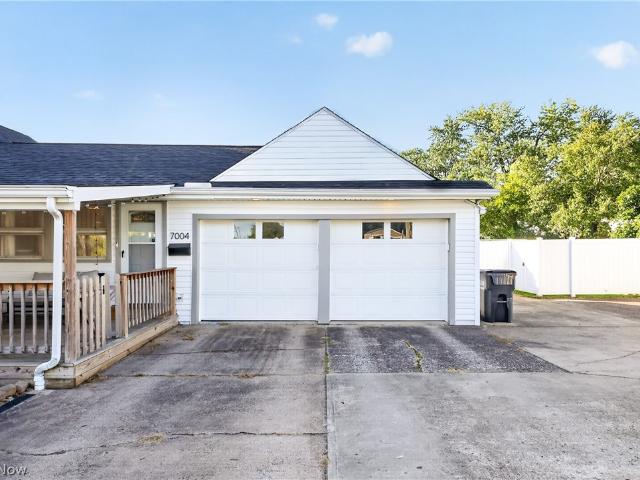
7004 Southern Boulevard
View photo
House · for sale
USD 219,900
USD 142/sq.ft
7004 Southern Boulevard
East High
· 1,539 sq.ft · 3 Bedrooms · 2 Baths · House
· Garden · Equipped kitchen · Parking · Cellar
East High · 1,539 sq.ft · 3 Bedrooms · 2 Baths · House · Garden · Equipped kitchen · Parking · Cellar
Feel like you are actually inside this home! Walkthrough the 3d virtual tour of this property by clicking the link! Welcome to this spacious 3-bedroom Cape Cod in the Boardman School District, conveniently located near the many shops, restaurants, and everyday amenities Boardman has to offer! Situated on approximately. 379 acres, this home combines comfortable indoor living with an impressive amount of garage and outdoor space. Step inside to find beautiful hardwood floors throughout the first floor and a warm, inviting layout. The main level features a large living room, kitchen, dining room with an additional play/bonus area, a full bathroom, and two bedrooms. Upstairs, you’ll find a large third bedroom offering plenty of space and privacy. The basement provides additional usable space and features a second full bathroom. Outside, enjoy a spacious backyard with three sections of brand new vinyl privacy fencing—along Southern Boulevard, Woodview, and the rear of the property—creating
USD 219,900
186 Creed Street
View photo
House · for sale
USD 179,900
USD 141/sq.ft
186 Creed Street
East High
· 1,270 sq.ft · 4 Bedrooms · 1 Bath · House
· Equipped kitchen · Cellar
East High · 1,270 sq.ft · 4 Bedrooms · 1 Bath · House · Equipped kitchen · Cellar
Remodeled home ready for a new owner. Cute covered front porch. Inside, Warm and inviting freshly painted neutral tones accompanied with new flooring throughout. Great natural lighting in the spacious living and formal dining rooms. The dining could make the perfect work from home space! A remodeled kitchen does NOT disappoint! Updated cabinets, granite countertops and the backsplash really makes the room pop! A moveable island can be used as an additional area for prep and there is plenty of space for your coffee bar or breakfast table! New microwave, gas stove and fridge to stay for the new owner! 1st floor coat closet. Up the Lovely staircase, Soft new carpeting lines the steps to the second floor. Three spacious bedrooms, all newly carpeted, freshly painted, and with modern lighted ceiling fans & ample closet space. Full bath with tub and tiled shower surround, plus updated vanity, fixtures & lights. Additional linen storage. The full basement also has plenty of storage space, a pe
USD 179,900
202 Morrison Street
View photo
House · for sale
USD 175,000
USD 23/sq.ft
202 Morrison Street
East High
· 7,416 sq.ft · 3 Bedrooms · 1 Bath · House
· Equipped kitchen · Parking · Air conditioning · Cellar
East High · 7,416 sq.ft · 3 Bedrooms · 1 Bath · House · Equipped kitchen · Parking · Air conditioning · Cellar
Completely renovated from top to bottom, this 3-bedroom Cape Cod is truly move-in ready. Every major update has already been completed, including a new roof, windows, siding, furnace, central air, flooring, kitchen, bathroom, and more. The basement has also been waterproofed for added peace of mind. The main floor features a bright living room and an updated eat-in kitchen with stainless steel appliances and modern finishes throughout. Upstairs, you'll find three spacious bedrooms and a beautifully remodeled full bath. An attached garage, fresh exterior, and updated curb appeal complete the package. If you've been searching for a home that combines classic Cape Cod character with today's updates, this is one you won't want to miss
USD 175,000
5652 Bonnell Drive
View photo
House · for sale
USD 349,900
USD 157/sq.ft
5652 Bonnell Drive
East High
· 2,228 sq.ft · 3 Bedrooms · 3 Baths · House
· Garden · Equipped kitchen
East High · 2,228 sq.ft · 3 Bedrooms · 3 Baths · House · Garden · Equipped kitchen
Welcome home to this remarkably beautiful and thoughtfully designed split level home, tucked away in the desirable Anna Marie Subdivision on a quiet cul-de-sac! Offering over 2,200 square feet of living space, this home effortlessly combines character, modern updates and an intentional flow; making this the perfect home for everyday living and entertaining. Upon entering you are immediately greeted by the large, charming living room. A well-appointed kitchen follows after, offering built in appliances, an abundance of cabinetry with modern hardware, tasteful stack stone backsplash, a large kitchen island and peninsula. Leading into an absolutely breathtaking formal dining room, offering recessed lighting, backyard access, vaulted ceilings and beautifully unique windows with custom fixtures. Upstairs you will find three generously sized bedrooms and a full bathroom, on the lower level you will find an additional full bathroom, walk in pantry for added storage and a designated laundry ar
USD 349,900
2760 Poland Village Boulevard
View photo
House · for sale
USD 308,900
USD 154/sq.ft
Updated
2760 Poland Village Boulevard
East High
· 2,002 sq.ft · 3 Bedrooms · 2 Baths · House
· Parking · Deck · Equipped kitchen · Swimming pool
East High · 2,002 sq.ft · 3 Bedrooms · 2 Baths · House · Parking · Deck · Equipped kitchen · Swimming pool
Excellent condition. Updated 3 bedrooms-2.5 baths-Bi-Level located in the awesome neighborhood-beautiful kitchen with all appliances staying. Floors throughout either wood, vinyl/LVT or carpet. Master bedroom with full bath. All bedrooms are on 1st level. Family room on lower level, great for entertaining or just family time. Covered back porch with deck leading directly into a heated above ground pool. 2 car attached garage. Must See! Don't miss this one!
USD 308,900
931 E Florida Avenue
View photo
House · for sale
USD 88,000
USD 55/sq.ft
931 E Florida Avenue
East High
· 1,593 sq.ft · 4 Bedrooms · 2 Baths · House
· Parking · Cellar
East High · 1,593 sq.ft · 4 Bedrooms · 2 Baths · House · Parking · Cellar
Welcome to this 4-bedroom Cape Cod offering plenty of space and potential! The home features two bedrooms on the main level and two upstairs, providing a flexible layout for a variety of needs. A full bathroom is located on the main floor, with an additional full bathroom in the basement and a half bath upstairs. The property also includes a 1.5-car garage for parking and extra storage. This home is ready for some TLC and offers a great opportunity for buyers looking to add their personal touch or investors searching for their next project. With a little vision and updating, this Cape Cod could truly shine. Schedule your showing today and explore the possibilities!
USD 88,000

Get email alerts

Don't miss out: be the first to know about new properties

The alert was correctly created

On subscribing you accept the conditions of use and the privacy policy
Alert
Receive new ads in your inbox
Save this search
Receive alerts for new listings

We'll send you an email when we have new properties for: "Houses for sale in East High"

The alert was correctly created

Tech Block
Youngstown State University
Get email alerts and be the first to see new listings
Required field
On subscribing I accept the terms of the privacy policy
Perfect! You'll soon start receiving new listings via email
Alert
Receive an email when we have new ads for Houses for sale in East High
Save this search
Filters

Bedrooms

Size (sq.ft)

sq.ft
sq.ft

Price

USD
USD

Property type

Bathrooms

Clear all filters
Receive notifications when new entries are published.