2,044 properties for sale in East Highland Park

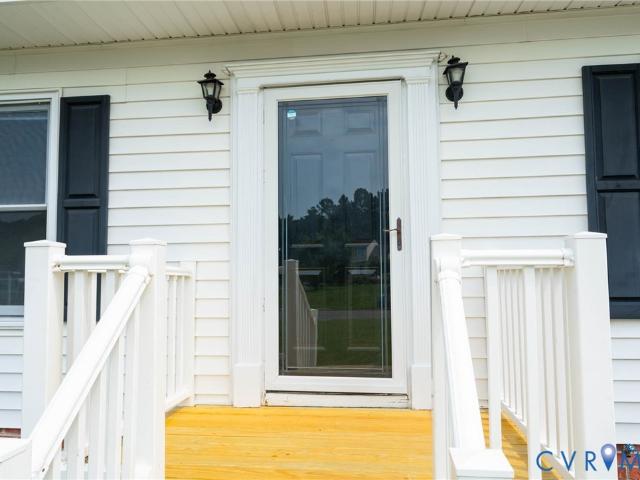
1760 Mountain Road
View photo
House · for sale
USD 609,990
USD 236/sq.ft
1760 Mountain Road
East Highland Park
· 2,583 sq.ft · 4 Bedrooms · 2 Baths · House
· Equipped kitchen
East Highland Park · 2,583 sq.ft · 4 Bedrooms · 2 Baths · House · Equipped kitchen
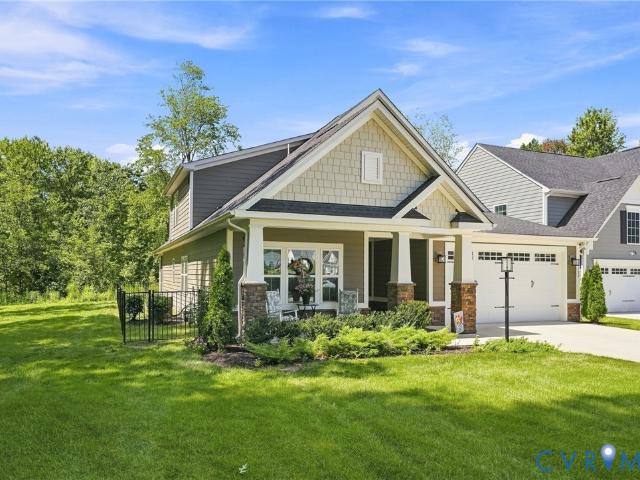
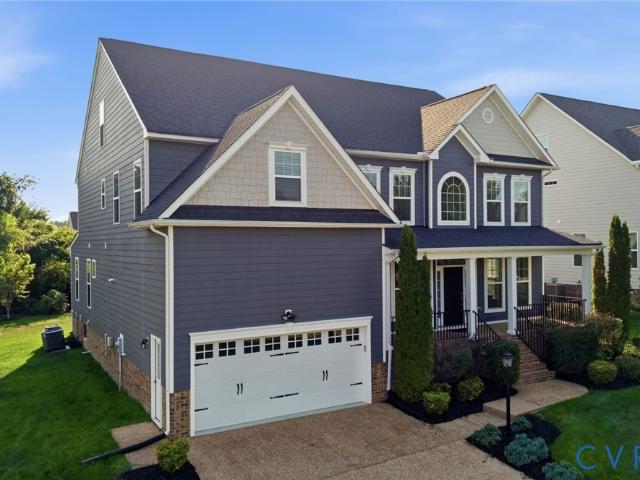
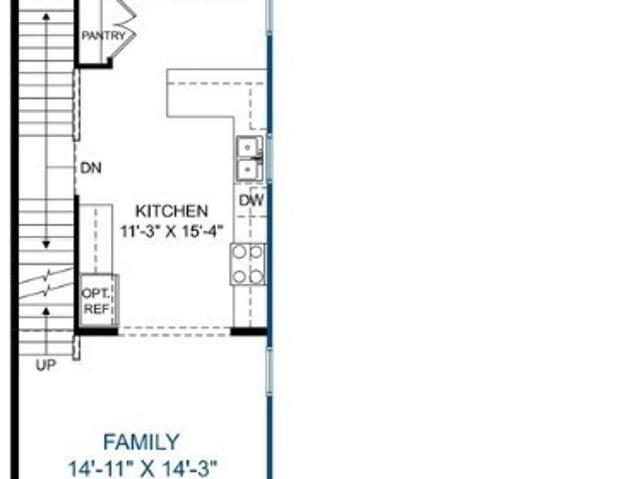
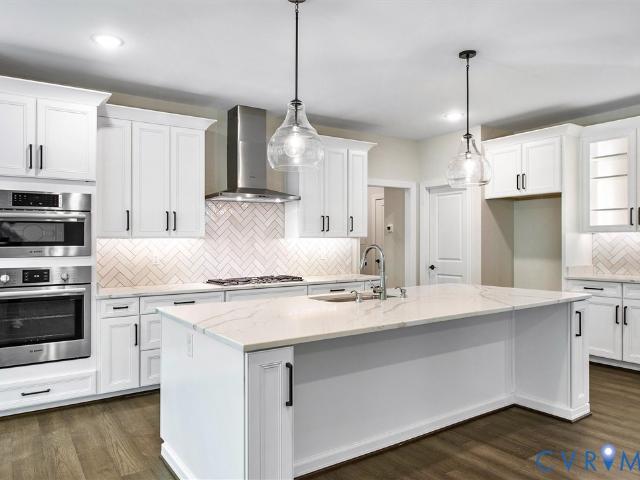
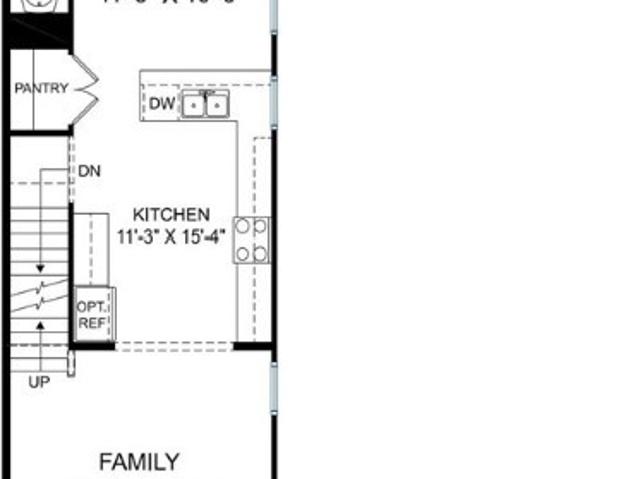
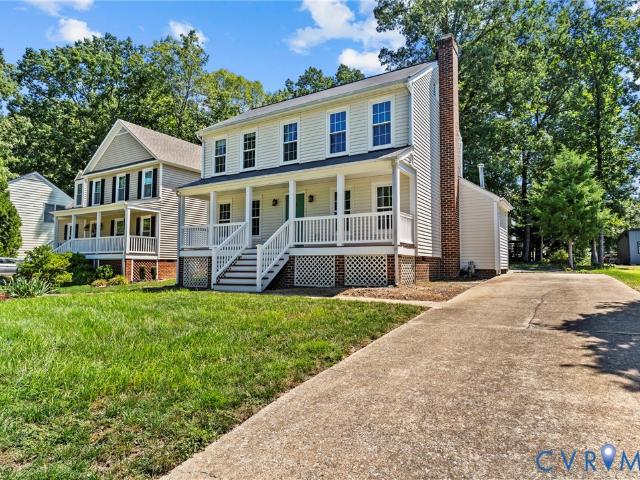
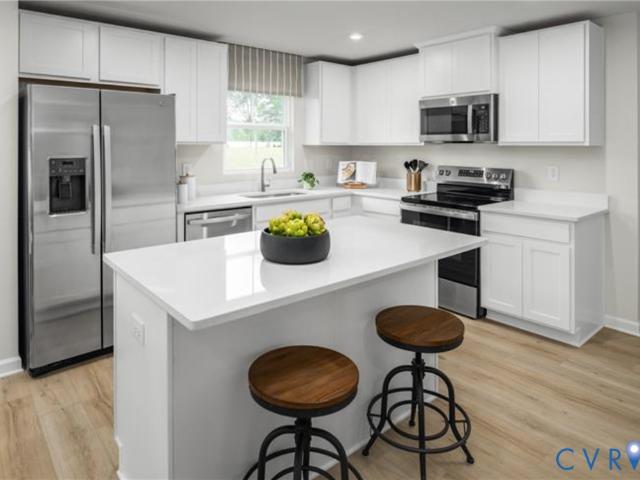
The “Drexel” floor plan is a well-designed two-story home offering four bedrooms and two-and-a-half baths, with comfortable living spaces that easily adapt to both everyday routines and entertaining. The main level features a formal living room and formal dining room that provide defined spaces for gathering, working, or hosting. Just beyond, the kitchen serves as the central hub of the home, complete with a large island, pantry storage, granite countertops, and stainless steel appliances, and it opens to a spacious family room that brings everyone together in one connected space. First-floor living areas feature a combination of hardwood and EVP flooring for durability and style, while crown molding adds a refined finish throughout these main living spaces. Upstairs, the spacious primary suite serves as a private retreat with a large walk-in closet and an ensuite bath featuring a double bowl vanity and tile flooring. Bedrooms 2, 3, and 4 share a full hall bath, also finished with a do
USD 609,990
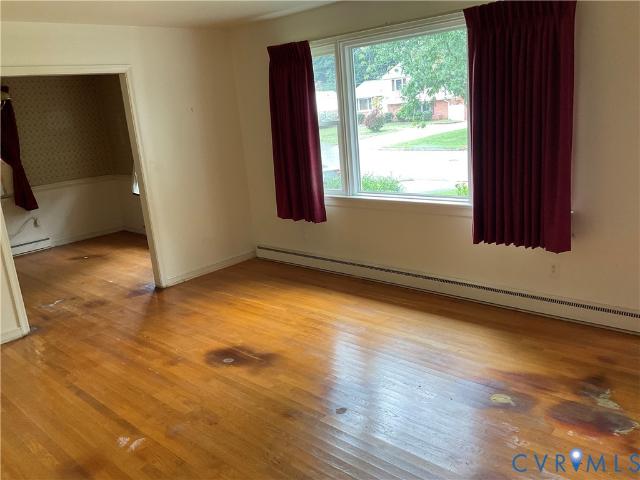
7907 Topaz Road
View photo
House · for sale
USD 350,000
USD 205/sq.ft
7907 Topaz Road
East Highland Park
· 1,701 sq.ft · 3 Bedrooms · 1 Bath · House
East Highland Park · 1,701 sq.ft · 3 Bedrooms · 1 Bath · House
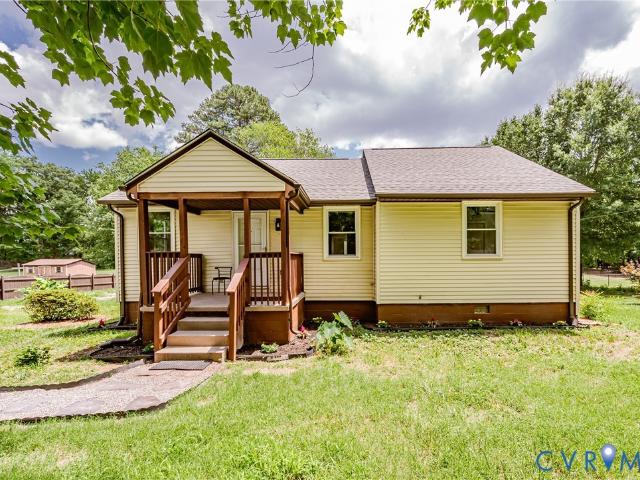
Solid brick three bedroom ranch located on a large lot on a quiet street. Featuring newer roof, replacement windows, hardwoods and detached storage building. Easy walk to Holiday elementary
USD 350,000
4725 Bacova Village Place
View photo
Condo · for sale
USD 699,950
USD 264/sq.ft
4725 Bacova Village Place
East Highland Park
· 2,648 sq.ft · 3 Bedrooms · 3 Baths · Condo
· Fireplace · Equipped kitchen
East Highland Park · 2,648 sq.ft · 3 Bedrooms · 3 Baths · Condo · Fireplace · Equipped kitchen
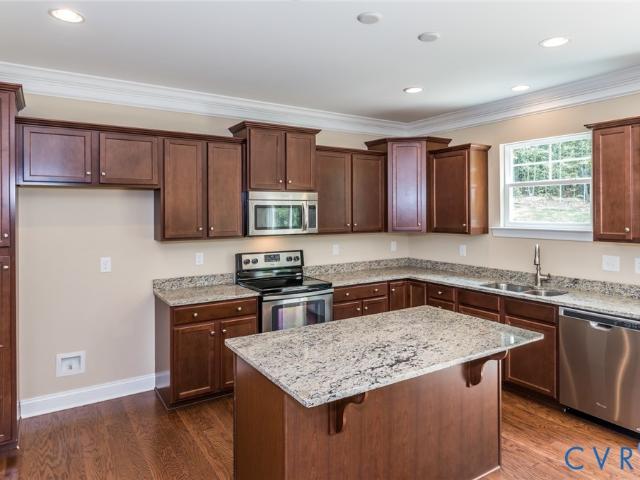
Welcome to this meticulously maintained home nestled in the well-established maintenance free 55+ community of Bacova Village, just minutes from Short Pump Town Center! Offering 2,651 square feet, 3 bedrooms, 3 full baths, a first floor office and second floor loft. This move-in-ready home combines modern construction with low-maintenance living. Upon entry, the welcoming foyer leads to a second bedroom and full bath featuring tile flooring, a tiled tub/shower combination, double vanity, and linen closet. The private office offers LVP flooring and French glass doors. The spacious family room features a stone gas fireplace, ceiling fan, recessed lighting, and LVP flooring that flow seamlessly into the dining area and gourmet kitchen. The kitchen is beautifully appointed with Quartz countertops, tile backsplash, large island with breakfast bar seating, stainless steel appliances, pantry, and pendant and recessed lighting. The first-floor owner’s suite is a true retreat, featuring a tray
USD 699,950
422 Geese Landing
View photo
Townhouse · for sale
USD 610,000
USD 211/sq.ft
422 Geese Landing
East Highland Park
· 2,885 sq.ft · 4 Bedrooms · 3 Baths · Townhouse
· Equipped kitchen
East Highland Park · 2,885 sq.ft · 4 Bedrooms · 3 Baths · Townhouse · Equipped kitchen
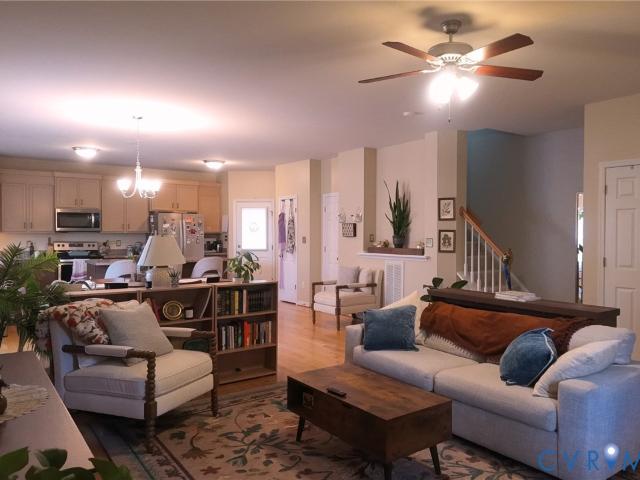
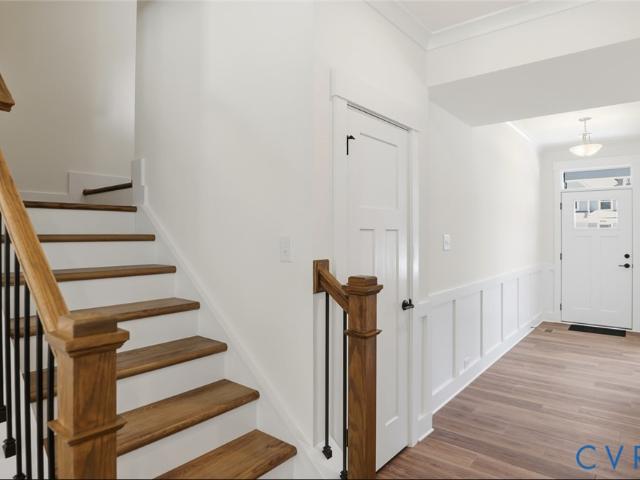
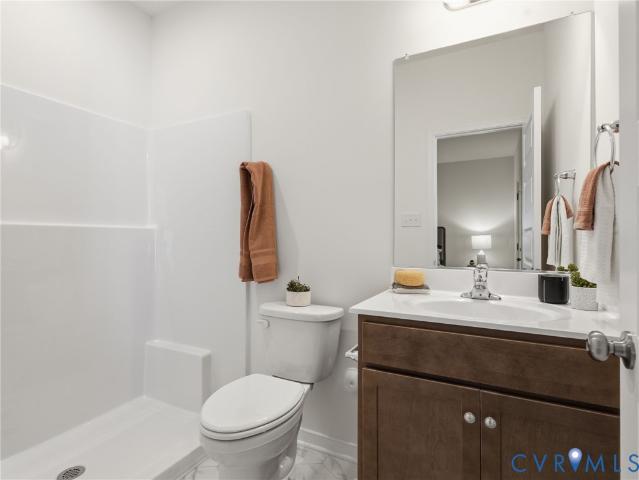
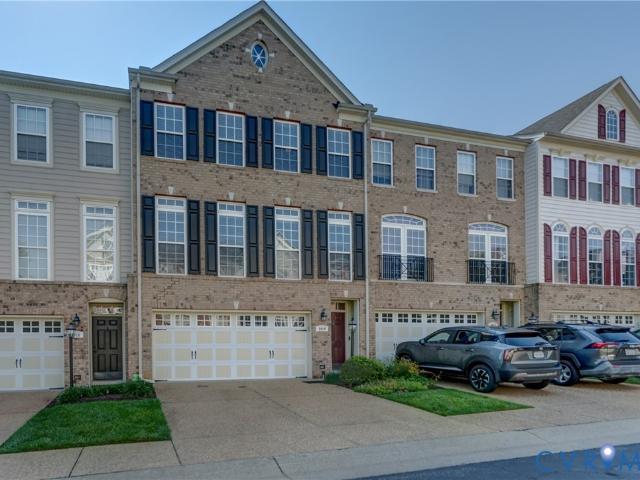
422 Geese Landing offers an exceptional opportunity in West Broad Village, one of Short Pump’s most well-connected communities. Enjoy convenient access to 20+ shops and restaurants, including Whole Foods, Trader Joe’s, ACAC, and HomeGoods. This home enjoys a premier setting with beautiful lake views framed by mature landscaping, fountains, and attractive evening lighting. A circular walking path surrounds the lake, with a gazebo, playground, community pool, and clubhouse just minutes away. Designed with flexible, multigenerational living in mind, the first floor features a spacious second primary suite with lake views, a closet, and a full bath with a walk-in shower. The second level offers wood flooring, an impressive staircase, and panoramic lake views. The open kitchen and family room create an inviting gathering space with a gas cooktop, a large center island, double ovens, and a coffee bar. Upstairs, the oversized primary suite features a generous walk-in closet and spacious bath
USD 610,000
Could you also be interested in
10228 Heritage Lane
View photo
House · for sale
USD 635,000
USD 235/sq.ft
10228 Heritage Lane
East Highland Park
· 2,702 sq.ft · 4 Bedrooms · 3 Baths · House
· Equipped kitchen
East Highland Park · 2,702 sq.ft · 4 Bedrooms · 3 Baths · House · Equipped kitchen
Built in 2020, this beautifully appointed Glen Allen home offers 2,708 square feet of thoughtfully designed living space with 4 bedrooms and 3 full baths. A bright, open layout is complemented by 9-foot ceilings on both levels, hardwood flooring throughout the entire home (no carpet anywhere), extensive recessed lighting, custom trim work, and wrought-iron balusters, creating a polished feel throughout. The kitchen serves as the centerpiece of the home, featuring white cabinetry, granite countertops, stainless steel appliances, an oversized island, pot filler, exposed brick detailing, and a spacious pantry. The kitchen flows seamlessly into the surrounding living spaces, making the main level ideal for gathering with family and friends, while the mudroom offers a built in beadboard drop zone, perfect for keeping organized The first floor is rounded out with a bedroom and full bath making it ideal for guests or first floor living. Upstairs, a generously sized loft with vaulted ceilings
USD 635,000
4016 Tottenham Court
View photo
House · for sale
USD 1,000,000
USD 260/sq.ft
4016 Tottenham Court
East Highland Park
· 3,832 sq.ft · 5 Bedrooms · 3 Baths · House
· Patio · Deck · Fireplace · Equipped kitchen · Swimming pool
East Highland Park · 3,832 sq.ft · 5 Bedrooms · 3 Baths · House · Patio · Deck · Fireplace · Equipped kitchen · Swimming pool
OOOZING with Southern Charm, this Alan Coleman built home is tucked at the end of a cul-de-sac and offers both privacy and an inviting lifestyle centered around comfort and effortless entertaining. You'll appreciate the fine craftsmanship found from hardwood flooring inlays to handsome moldings. Step outside and discover your own private retreat—featuring a sparkling saltwater pool by Playmor Pools (with a liner just two years young), surrounded by a paver patio and generous deck space, perfectly designed for sun-soaked summer days and unforgettable gatherings. Inside, a gracious foyer with refined details, high ceilings and transom accents that add architectural charm throughout the formal living spaces. The kitchen accomodates multiple cooks, showcasing crisp white cabinetry, granite countertops, and premium appliances featuring Thermador, KitchenAid, and Bosch. The inviting family room exudes warmth with its gas fireplace, built-ins, and a stylish wet bar, seamlessly flowing into a
USD 1,000,000
630 Arbor Press Court
View photo
House · for sale
USD 1,075,000
USD 223/sq.ft
630 Arbor Press Court
East Highland Park
· 4,801 sq.ft · 5 Bedrooms · 5 Baths · House
· Office room · Equipped kitchen
East Highland Park · 4,801 sq.ft · 5 Bedrooms · 5 Baths · House · Office room · Equipped kitchen
Welcome to this exceptional 4,807 sq. Ft. custom home, thoughtfully designed with spacious living areas, flexible floor plans, and elegant finishes throughout. The inviting full front porch creates a warm first impression, while the screened rear porch provides the perfect space to relax or entertain year-round. Step inside to discover beautiful hardwood flooring throughout the entire first level and a bright, open floor plan filled with natural light. Just off the foyer, the elegant living room with French doors offers the perfect space for a home office, formal sitting room, or private retreat. At the heart of the home is an impressive gourmet kitchen featuring abundant cabinetry, expansive counter space, a large center island, and an open layout that seamlessly connects to the dining and family gathering areas—ideal for everyday living and entertaining. The first floor also offers a highly desirable guest bedroom with an attached full bath. The second level features four spacious be
USD 1,075,000
2317 Pleasant Run Drive
View photo
House · for sale
USD 449,950
USD 218/sq.ft
2317 Pleasant Run Drive
East Highland Park
· 2,056 sq.ft · 4 Bedrooms · 2 Baths · House
· Garden · Deck · Fireplace · Parking · Equipped kitchen
East Highland Park · 2,056 sq.ft · 4 Bedrooms · 2 Baths · House · Garden · Deck · Fireplace · Parking · Equipped kitchen
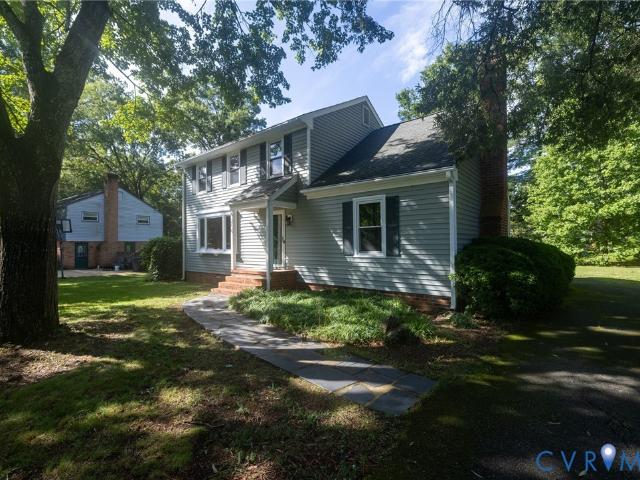
Welcome to 2317 Pleasant Run Drive, a move-in ready 4 bedroom, 2.5 bath home offering 2060 square feet in the Carver Elementary, Pocahontas Middle and Godwin High School district. The interior has been freshly painted and the hardwood floors throughout much of the first and second floors have just been beautifully refinished. The updated kitchen features stainless steel appliances, ceramic tile flooring and backsplash and has been opened to the dining room for a more spacious, connected feel. The bright living room offers great natural light, while the family room features laminate flooring and a cozy wood-burning fireplace. Upstairs are four bedrooms. Three with refinished hardwood floors and one with new carpet. Additional features include a separate laundry room, replacement windows, vinyl siding, off street parking and a rear deck overlooking the private backyard. Fresh, bright and truly move-in ready!
USD 449,950
2015 Fordson Road
View photo
House · for sale
USD 370,000
USD 318/sq.ft
2015 Fordson Road
East Highland Park
· 1,163 sq.ft · 3 Bedrooms · 2 Baths · House
· Garden · Deck · Equipped kitchen · Parking
East Highland Park · 1,163 sq.ft · 3 Bedrooms · 2 Baths · House · Garden · Deck · Equipped kitchen · Parking
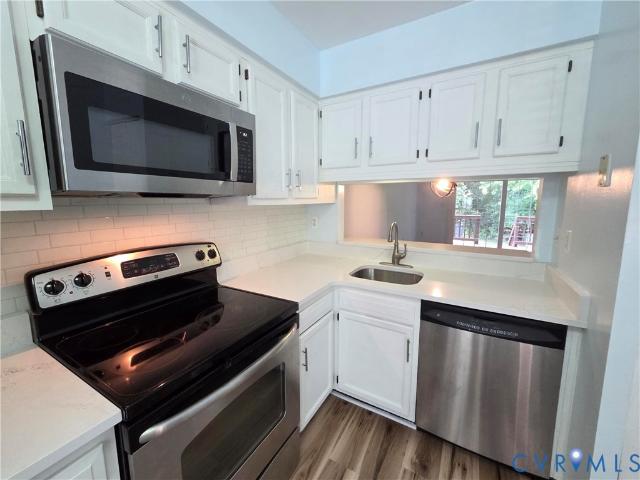
Charming Ranch located in the quiet West End Fordson Subdivision. The home sits on 1 acre lot and has been renovated throughout. New renovations 2026 include full kitchen, New quartz countertops, renovated modern cabinets, New tile back splash, New Refrigerator, New sink and New dishwasher, double oven and electric stove top 2020, and New LVP floors. This home features refinished hardwood floors throughout and partial updates to both full bathrooms. Primary bedroom with ensuite and HW floors, 2nd bedroom with HW floors and 3rd flex room for office or bedroom with LVP floors. Laundry closet with New 2026 Washer and Dryer. The rear deck has been extended on the left side and the whole deck has been restained. The expansive yard offers great space to add on and a double wide driveway for easy access and parking. Additional renovations includes roof 2020, HVAC 2020, water heater 2020 and electrical 2020. Great opportunity for a family to make this highly sought after area their home. See i
USD 370,000
8000 Galaxie Circle
View photo
House · for sale
USD 385,000
USD 223/sq.ft
8000 Galaxie Circle
East Highland Park
· 1,722 sq.ft · 4 Bedrooms · 2 Baths · House
· Garden · Deck
East Highland Park · 1,722 sq.ft · 4 Bedrooms · 2 Baths · House · Garden · Deck
Welcome to 8000 Galaxie Circle, a well maintained home tucked away on a quiet cul-de-sac in the desirable Hermitage Oaks subdivision. This inviting property offers spacious living areas, four comfortable bedrooms, two full baths and a functional floor plan designed for everyday living and entertaining. This home features dual HVAC units, one for upstairs and one for downstairs. Detached shed with electricity. Enjoy a generous yard with a fully fenced rear yard and huge deck, plenty of room for outdoor gatherings, gardening, or simply relaxing. Conveniently located near shopping, dining, parks, and major commuter routes, this home combines neighborhood charm with everyday convenience. Don't miss the opportunity to make this wonderful property your next home. Move in ready!
USD 385,000
5409 Raysdale Road 101
View photo
Condo · for sale
USD 426,645
USD 265/sq.ft
5409 Raysdale Road 101
East Highland Park
· 1,604 sq.ft · 3 Bedrooms · 3 Baths · Condo
East Highland Park · 1,604 sq.ft · 3 Bedrooms · 3 Baths · Condo
Donovan C. Home is under construction. List price includes structural and design options. Introducing, The Pointe at Twin Hickory, a BRAND-NEW CONDO community nestled within the renowned Twin Hickory community. The Pointe at Twin Hickory is located in the heart of Short Pump. The Pointe will feature commercial and retail spaces, making this community a true, live, work, play' destination. (Condo is under construction. Photos/visual tours are from builder's library & shown as an example only. Options will vary)
USD 426,645
2811 Old Pump Road
View photo
House · for sale
USD 936,290
USD 296/sq.ft
2811 Old Pump Road
East Highland Park
· 3,154 sq.ft · 5 Bedrooms · 3 Baths · House
· Garden · Fireplace · Equipped kitchen
East Highland Park · 3,154 sq.ft · 5 Bedrooms · 3 Baths · House · Garden · Fireplace · Equipped kitchen
New construction! October 2026 completion. The Preserve at John Rolfe offers an exclusive collection of just 10 luxury homes in the heart of Short Pump. Thoughtfully designed and expertly crafted by Bradford Custom Homes—a family-owned local builder. Homesites offer private rear yards with natural buffers. Residents can enjoy the common space and private walking path through nature preserve and park like setting. 3,160sqft of luxury living Modern interior design 60' linear fireplace, Designer Kitchen w large island for entertaining, wall oven & gas range w stainless hood. Guest suite on main level with full bath plus 1st floor study. The spacious SCREENED PORCH extends your living space and invites effortless indoor–outdoor living. Beautiful oak hardwood stairwell to second floor lounge and hall. Elevated Primary includes spa bath w modern freestanding tub & full tile shower. Bradford Custom Homes builds w Energy Efficient Systems: Rinnai Tankless water heater, Low-E windows, Trane 14
USD 936,290
7529 Landsworth Avenue
View photo
House · for sale
USD 424,945
USD 253/sq.ft
7529 Landsworth Avenue
East Highland Park
· 1,679 sq.ft · 3 Bedrooms · 2 Baths · House
· Garden · Parking · Equipped kitchen
East Highland Park · 1,679 sq.ft · 3 Bedrooms · 2 Baths · House · Garden · Parking · Equipped kitchen
Beautifully updated 3 bedroom, 2.5 bath home in a quiet, established neighborhood. This well maintained property offers a bright, open layout with modern finishes throughout, including wood flooring, updated lighting, and a neutral color palette. The kitchen features ample cabinetry and overlooks the spacious family room, creating an easy flow for everyday living. Generously sized primary bedroom is a comfortable retreat. There are 2 additional spacious bedrooms. Enjoy the large fenced backyard, which is perfect for pets, play, or outdoor entertaining: 2-car detached garage and detached shed. Conveniently located near shopping, dining, commuter routes, and local schools. Move-in ready and a must-see!
USD 424,945
1730 Mountain Road
View photo
House · for sale
USD 684,990
USD 200/sq.ft
1730 Mountain Road
East Highland Park
· 3,423 sq.ft · 5 Bedrooms · 4 Baths · House
· Equipped kitchen
East Highland Park · 3,423 sq.ft · 5 Bedrooms · 4 Baths · House · Equipped kitchen
The'Davidson' is a well-appointed three-story home offering five bedrooms and four full baths, with generous living spaces that work beautifully for both everyday life and entertaining. Just off the entry, an elegant dining room sets the tone for the home, perfect for hosting dinner parties or everyday family meals. A butler's pantry with a walk-in pantry closet connects the dining room to the expanded kitchen, offering exceptional storage and flow for entertaining. The kitchen features quartz countertops, a gas range, and opens to a sunny breakfast nook and the family room beyond — creating an effortless space for cooking, dining, and gathering. A first-floor guest suite tucked toward the rear of the home offers a private full ensuite bath, providing flexibility for visitors or multigenerational living. Upstairs, the primary suite serves as a true retreat, complete with a large ensuite bath, generous walk-in closet, and an attached sitting room perfect for a private reading nook or lo
USD 684,990
1012 Telegraph Station Lane
View photo
House · for sale
USD 365,000
USD 242/sq.ft
1012 Telegraph Station Lane
East Highland Park
· 1,507 sq.ft · 3 Bedrooms · 2 Baths · House
· Deck · Fireplace · Equipped kitchen
East Highland Park · 1,507 sq.ft · 3 Bedrooms · 2 Baths · House · Deck · Fireplace · Equipped kitchen
Welcome to a home that truly feels like new. This classic two-story Colonial in Henrico County has been thoughtfully updated from top to bottom, offering a fresh, modern aesthetic with the reliability of a well-maintained property. Perfectly situated for an easy commute near the I-95/295 interchange, this home combines convenience with effortless style. Step inside to find a bright interior featuring fresh paint, brand-new carpeting, and durable luxury vinyl plank flooring that flows throughout the main level. The heart of the home is the eat-in kitchen, which boasts new stainless-steel appliances, a functional pantry, and plenty of space for morning coffee. For more formal gatherings, the dedicated dining room provides a refined backdrop for hosting. The spacious living area centers around a cozy wood-burning fireplace, creating a warm atmosphere that opens directly onto the rear deck—perfect for indoor-outdoor living. Upstairs, the primary suite serves as a true retreat, complete wit
USD 365,000
9850 Edgecraft Walk
View photo
Townhouse · for sale
USD 376,575
USD 255/sq.ft
New
9850 Edgecraft Walk
East Highland Park
· 1,475 sq.ft · 3 Bedrooms · 3 Baths · Townhouse
East Highland Park · 1,475 sq.ft · 3 Bedrooms · 3 Baths · Townhouse
Harper MC. Home is under construction. List price includes base price and structural options, Purchaser may select design finishes for an additional cost
USD 376,575
287 Greenpark Road
View photo
Townhouse · for sale
USD 381,620
USD 227/sq.ft
287 Greenpark Road
East Highland Park
· 1,679 sq.ft · 3 Bedrooms · 3 Baths · Townhouse
· Office room · Deck · Equipped kitchen · Parking
East Highland Park · 1,679 sq.ft · 3 Bedrooms · 3 Baths · Townhouse · Office room · Deck · Equipped kitchen · Parking
Garage townhome ready october! The Amherst boasts three levels of living space, an attached garage and open floor plan great for entertaining or everyday living. The first level holds your attached garage and a guest bedroom with closet and private bath; use this space as a bedroom or transform it into a private home office or separate den! Continuing upstairs, you'll be welcomed into your spacious kitchen with a great center island, quartz counters, gas cooking and a dedicated pantry for storage. The kitchen opens to the dining area and family room, seamlessly connecting your main living space. The third floor is where you can unwind after a long day; with TWO PRIMARY SUITES with walk-in closets, you'll find a private retreat around every corner. And we can't forget about the outdoor space, a wonderful deck just off your main living area! Welcome to Parkside Townes, nestled in Sandston, VA, our new-construction, low-maintenance townhomes with private parking for each homeowner, situat
USD 381,620
345 Becklow Avenue
View photo
Townhouse · for sale
USD 874,950
USD 289/sq.ft
345 Becklow Avenue
East Highland Park
· 3,025 sq.ft · 4 Bedrooms · 4 Baths · Townhouse
· Office room · Gym · Deck · Equipped kitchen · Parking · Lift
East Highland Park · 3,025 sq.ft · 4 Bedrooms · 4 Baths · Townhouse · Office room · Gym · Deck · Equipped kitchen · Parking · Lift
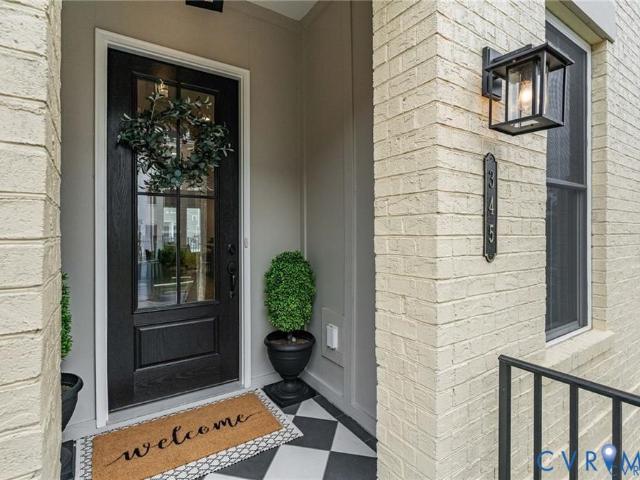
Experience like-new modern luxury in Greengate, one of Short Pump’s most walkable neighborhoods, where exceptional restaurants, wellness destinations, and everyday conveniences are all within walking distance. Completed in 2025 and barely lived in, this is one of the community’s newest homes within a fully established neighborhood. Private elevator. 4 en suite bedrooms. 2 outdoor living spaces. The front entrance welcomes you to the main living level, where 10-foot ceilings, wide-plank hardwood floors, and natural light enhance the open kitchen, dining area, and family room. The kitchen features ceiling-height cabinetry, quartz countertops, a generous island, walk-in pantry, gas cooking, and premium appliances. Just beyond the living space, the rear deck is ready for grilling, outdoor dining, or a quiet evening at home. The rear entrance and 2-car garage lead to the lower level, where a private bedroom with an en suite bath offers flexibility for guests, a home office, fitness room, or
USD 874,950
2917 Broadford Terrace
View photo
House · for sale
USD 420,000
USD 295/sq.ft
2917 Broadford Terrace
East Highland Park
· 1,421 sq.ft · 3 Bedrooms · 2 Baths · House
· Patio · Garden · Terrace · Fireplace · Equipped kitchen
East Highland Park · 1,421 sq.ft · 3 Bedrooms · 2 Baths · House · Patio · Garden · Terrace · Fireplace · Equipped kitchen
Some homes just get it right — and this West End Colonial is one of them. Set on a classic front-porch street in one of Henrico's most established neighborhoods, this home balances timeless architecture with the kind of easy, everyday livability that's hard to find. Step inside and light does most of the talking. The living room is the heart of the home, centered around a classic brick fireplace and opening through sliding doors to a sunroom and patio — blurring the line between indoors and out in the best way. Just steps away, the eat-in kitchen keeps the flow going, with a sunny bay window framing backyard views, generous pantry storage, and a layout built for real life. A separate dining room rounds out the main level, ready for everything from weeknight dinners to holiday gatherings. Upstairs, the primary suite delivers a true retreat with a walk-in closet and private ensuite bath, while two additional bedrooms and a full hall bath offer flexibility for family, guests, or a home of
USD 420,000
2914 Murano Way
View photo
Condo · for sale
USD 499,900
USD 164/sq.ft
2914 Murano Way
East Highland Park
· 3,046 sq.ft · 3 Bedrooms · 2 Baths · Condo
· Patio · Office room · Parking · Deck · Fireplace · Equipped kitchen
East Highland Park · 3,046 sq.ft · 3 Bedrooms · 2 Baths · Condo · Patio · Office room · Parking · Deck · Fireplace · Equipped kitchen
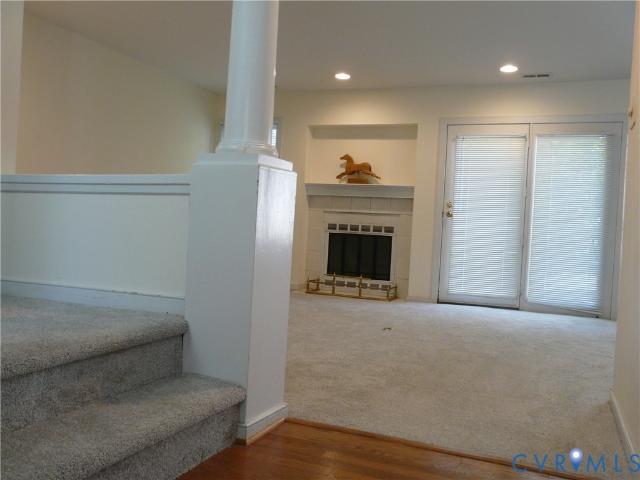
Stately and inviting, this impressive row house provides low maintenance living just steps away from the community pool, clubhouse and exercise room! Paved parking for two (aggregate concrete) is what you'll find just outside of the attached two car garage. The adjacent front door grants access to the entry hall leading to a rec room that is sure to get your attention! There's a fireplace in this room along with recessed lighting, crown molding, access to the rear patio and a half bath. Moving up a floor, check out the hardwood flooring that flow throughout this level! You'll love the open floorplan. The kitchen space boasts Corian Quartz countertops, a tiled backsplash, stainless appliances and an expansive island which houses the sink and dishwasher! An adjacent dining area provides an open view to the kitchen and family room while providing rear deck access. Flex space on this level can make for a great formal dining room and additional space makes for a perfect office, living room
USD 499,900
223 Whiteside Road
View photo
Townhouse · for sale
USD 335,900
USD 245/sq.ft
223 Whiteside Road
East Highland Park
· 1,367 sq.ft · 3 Bedrooms · 2 Baths · Townhouse
· Equipped kitchen · Parking
East Highland Park · 1,367 sq.ft · 3 Bedrooms · 2 Baths · Townhouse · Equipped kitchen · Parking
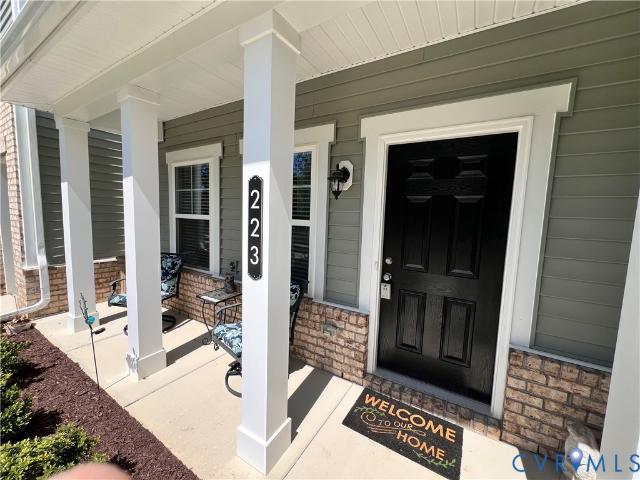
If touring homes in this community please do not miss this one! Seller offering $10,000 towards Purchasers closing cost with acceptable offer! This beautiful like new townhome (built in 2025) is truly a must see with its Many Upgrades. With it's spacious open and modern kitchen which includes stone countertops, glass backsplash and pendant lighting over the beautiful and very spacious island with plenty of seating making it easy for you to entertain your family and friends! The open family room is just off the rear of the kitchen with plenty of light and an added very nice ceiling fan! The spacious dining area off the front side of the kitchen has a beautiful chandelier and plenty of room for a very large dining room table! There is also plenty of storage space and a really nice half bath located on the first level! Off the rear of the home there is additional parking and a private very sunny, very spacious fenced area which includes a very nice custom six-foot vinyl privacy fence! Thi
USD 335,900
8114 E Greystone Circle
View photo
Condo · for sale
USD 337,000
USD 237/sq.ft
8114 E Greystone Circle
East Highland Park
· 1,421 sq.ft · 2 Bedrooms · 2 Baths · Condo
· Deck · Fireplace · Equipped kitchen
East Highland Park · 1,421 sq.ft · 2 Bedrooms · 2 Baths · Condo · Deck · Fireplace · Equipped kitchen
Seller is offering a credit to purchaser of $5600 [equivalent to 12 months of condo fees] Welcome to Greystone, a very special community. Ideal Near West End location, convenient to shopping, restaurants, schools. This charming townhouse features entrance hall with NEW flooring, guest closet; living room with fireplace, recessed lighting and access to the deck; dining area with ceiling fan, recessed lighting and convenient pass-thru to kitchen; fully equipped eat-in kitchen with NEW floors, lots of storage, laundry'closet'; half bath. Dramatic staircase with tall windows on the landing leads to second floor providing primary bedroom with double closet and private bathroom with deep soaking tub, tile floor; second bedroom offers two closet and private bath with shower, skylight, tile floor; linen closet and mechanical closet off the hall. Great deck with built-in bench. Detached storage shed. Recent improvements in 2026: NEW CARPET on first, second floors and stairs; NEW flooring in ent
USD 337,000
2162 Destination Drive A
View photo
Condo · for sale
USD 252,990
USD 273/sq.ft
2162 Destination Drive A
East Highland Park
· 926 sq.ft · 2 Bedrooms · 2 Baths · Condo
· Patio · Parking
East Highland Park · 926 sq.ft · 2 Bedrooms · 2 Baths · Condo · Patio · Parking
Ready in october! Landmark is an amenity-filled community in Eastern Henrico. This modern single main level condo features 2 bedrooms, 2 bathrooms, included stainless steel appliances, Granite counters, upgraded cabinetry, washer & dryer, private patio and a low-maintenance lifestyle. This home is located at the end of a quiet street with ample parking and direct access to the walking trails. The Beech Floor Plan offers 2 bedrooms, 2 full baths, and 931 square feet. Landmark has amazing amenities like scenic walking trails, pickleball courts, cornhole, a park with a covered pavilion, a dog park and plenty of open green spaces for you and your furry buddy to enjoy! Tucked right in the center of everything, these homes give you quick access to I-295 and I-64, so your daily commute is a breeze. Plus, RIC Airport is just around the corner! Want to stay close to home? Check out some great dining spots like Roma’s, Lilly Pad, Canastas or The Patron. If shopping is on your agenda, you’ll love
USD 252,990
2514 Thicket Greene
View photo
Condo · for sale
USD 279,900
USD 288/sq.ft
2514 Thicket Greene
East Highland Park
· 969 sq.ft · 2 Bedrooms · 2 Baths · Condo
· Deck · Fireplace · Equipped kitchen
East Highland Park · 969 sq.ft · 2 Bedrooms · 2 Baths · Condo · Deck · Fireplace · Equipped kitchen
Welcome to this move-in ready 2-bedroom, 2.5-bathroom townhome offering an incredible blend of modern updates and low-maintenance living. The bright, open-concept main level features brand-new luxury vinyl plank (LVP) flooring and a cozy fireplace, flowing seamlessly into a stylish kitchen equipped with brand-new quartz countertops, a brand-new stainless-steel refrigerator, and a convenient pass-through window. Upstairs, you will find brand-new plush carpeting throughout the bedrooms and a convenient upper-level laundry area. Major peace of mind is built right in with an HVAC system replaced in the summer of 2024. Step outside to your private rear deck overlooking a wooded backdrop—the perfect spot to relax or unwind. Situated in a prime location close to local amenities, this turnkey property is ready for its next owner. Schedule your tour today!
USD 279,900
2511 Poates Drive
View photo
House · for sale
USD 399,999
USD 171/sq.ft
2511 Poates Drive
East Highland Park
· 2,336 sq.ft · 3 Bedrooms · 2 Baths · House
· Deck · Fireplace · Equipped kitchen
East Highland Park · 2,336 sq.ft · 3 Bedrooms · 2 Baths · House · Deck · Fireplace · Equipped kitchen
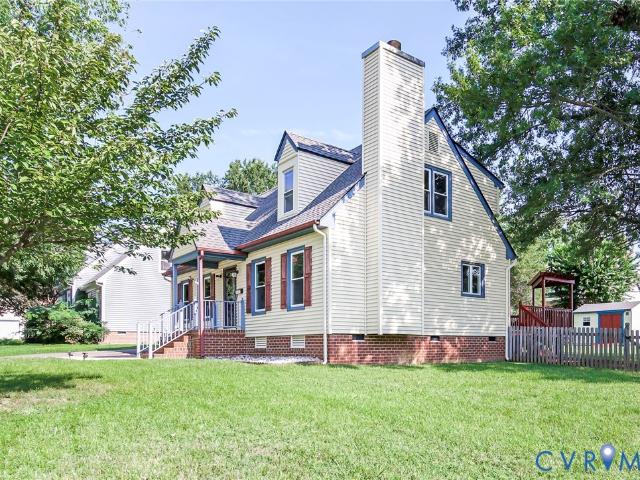
Welcome to 2511 Poates Dr. This 2346 sq ft Colonial style home has features that you will love. From it’s formal rooms to it’s huge FLA Room addition with it’s wood floors and cathedral ceiling, it is a room definitely for large family gatherings and you can expand out to the huge Rear Deck. A Formal Dining Room for the smaller family dinners. The Eat-In Kitchen is a very functional ‘U’-Shaped design. The Grear Room affords quiet time with It’s cozy Fireplace. The Upper Level consist of a Front to Rear Primary Bedroom and Primary Shower Bath. There are 2 other Bedrooms and a Hall Tub Bathroom. Outside you'll enjoy wooded privacy for outdoor activities or relaxation on your 1/3 acre treed lot. Enjoy outside deck with wooded view in quiet area. Conveniently located, you'll be close to local shops, parks, and interstates. This home is just waiting for a family to bring it to life again
USD 399,999

Get email alerts

Don't miss out: be the first to know about new properties

The alert was correctly created

On subscribing you accept the conditions of use and the privacy policy
Alert
Receive new ads in your inbox
Save this search
Receive alerts for new listings

We'll send you an email when we have new properties for: "Properties for sale in East Highland Park"

The alert was correctly created

Lynn Grove, East Highland Park Fairfield district Henrico County Virginia
Eastview, East Highland Park Fairfield district Henrico County Virginia
Get email alerts and be the first to see new listings
Required field
On subscribing I accept the terms of the privacy policy
Perfect! You'll soon start receiving new listings via email
Alert
Receive an email when we have new ads for Properties for sale in East Highland Park
Save this search
Filters

Bedrooms

Size (sq.ft)

sq.ft
sq.ft

Price

USD
USD

Property type

Bathrooms

Clear all filters
Receive notifications when new entries are published.