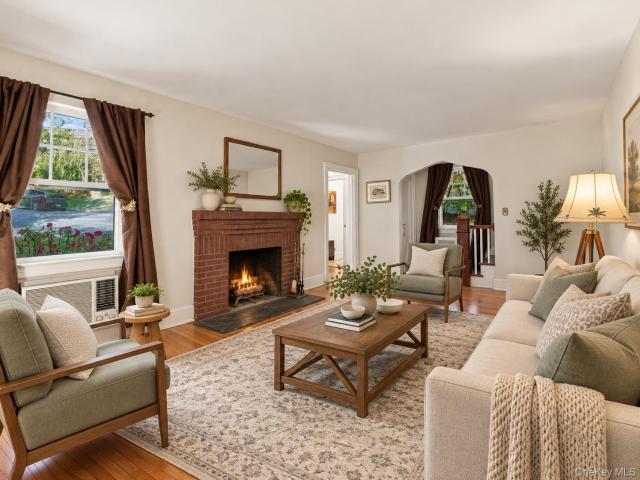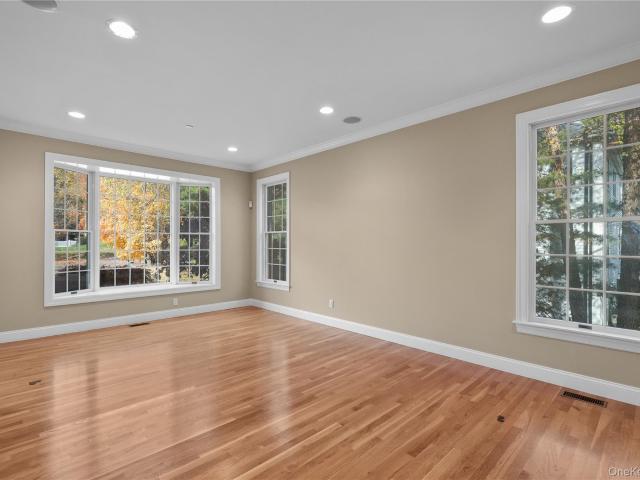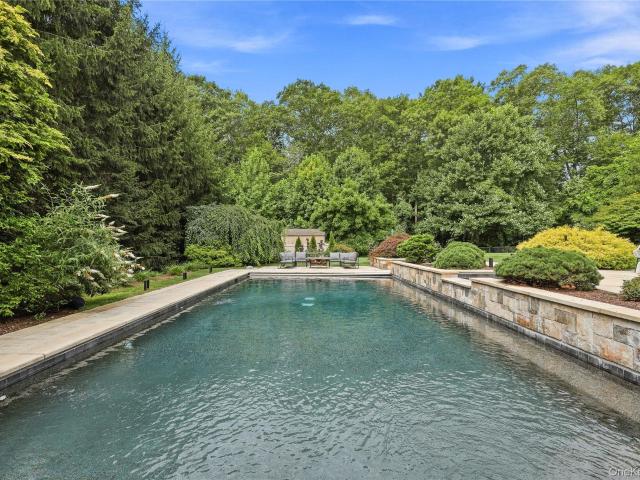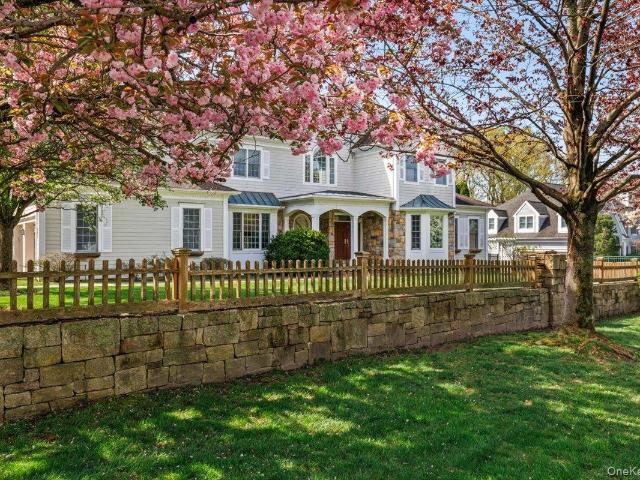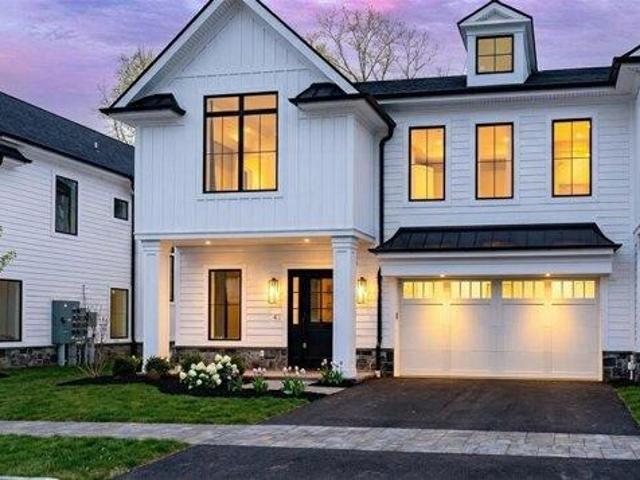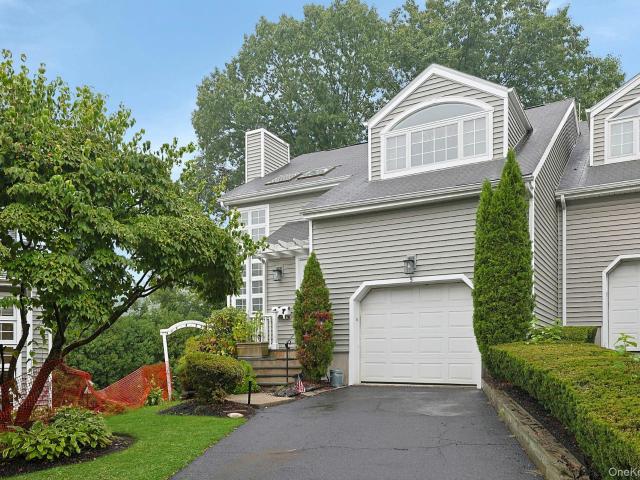
440 houses for sale in East Irvington

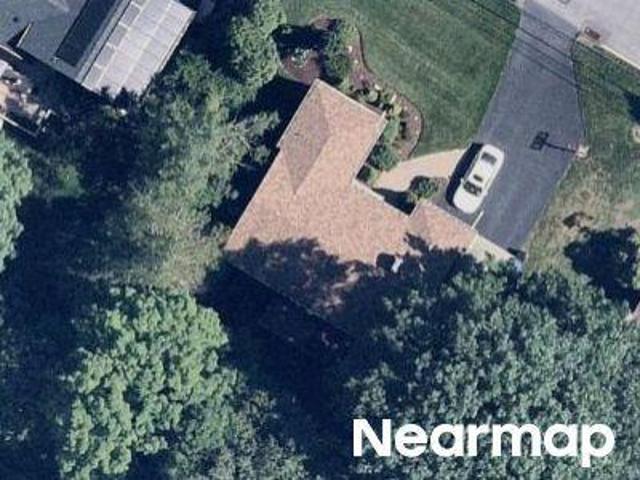
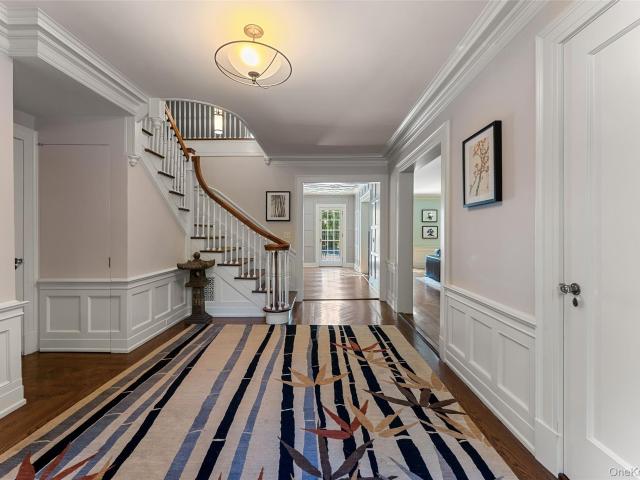
34 Shaw Lane
View photo
House · for sale
USD 1,549,000
USD 292/sq.ft
34 Shaw Lane
East Irvington
· 5,296 sq.ft · 6 Bedrooms · 6 Baths · House
· Garden · Deck · Equipped kitchen
East Irvington · 5,296 sq.ft · 6 Bedrooms · 6 Baths · House · Garden · Deck · Equipped kitchen
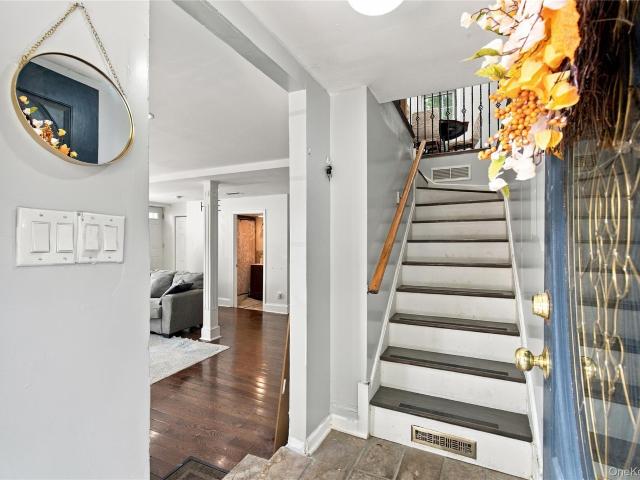
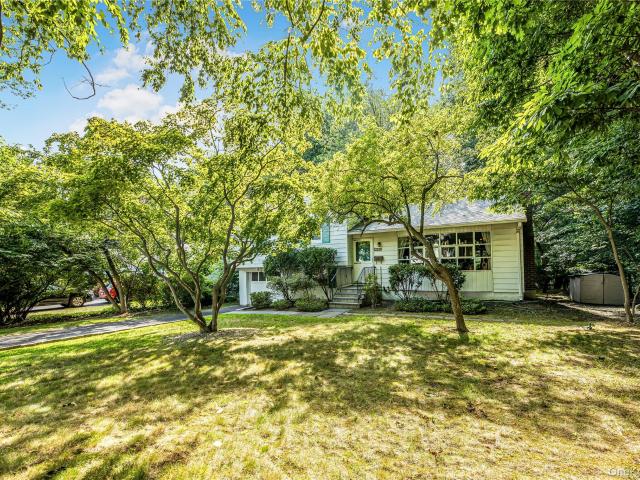
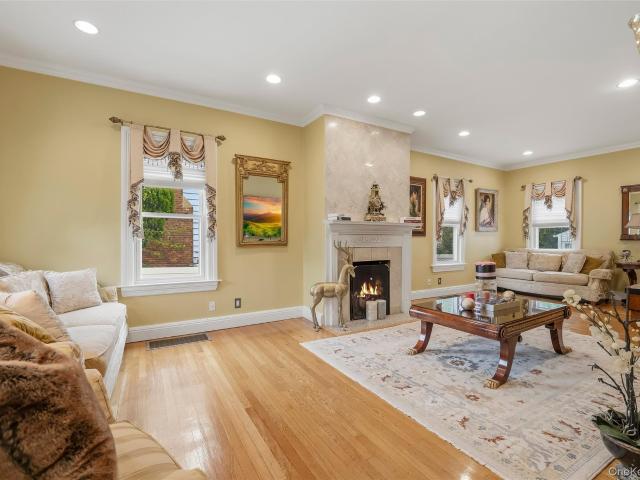
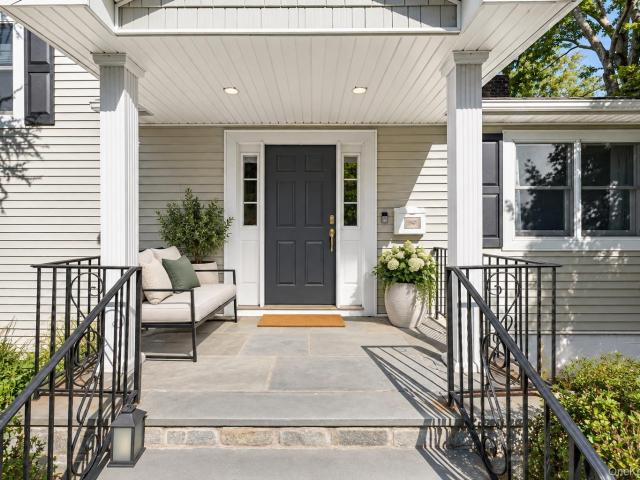
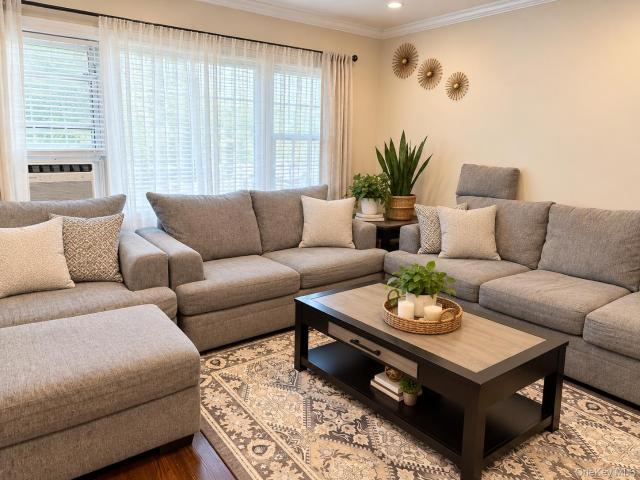
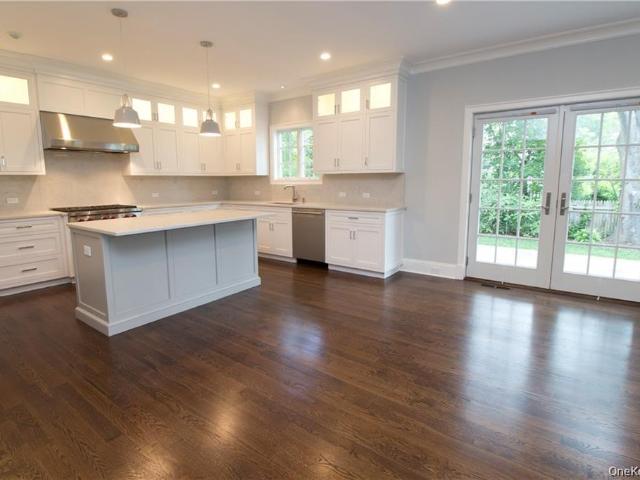
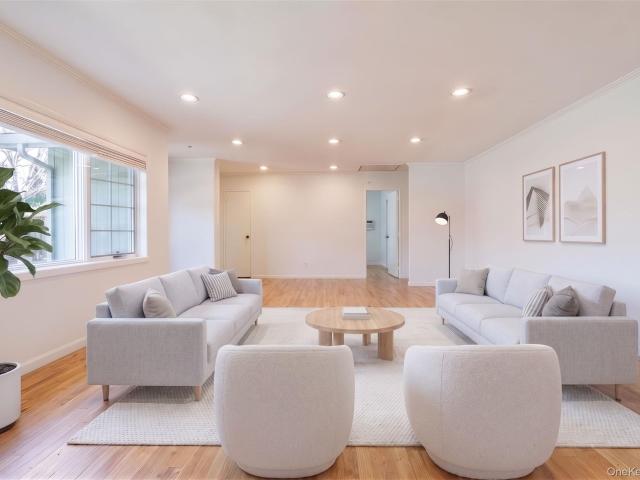
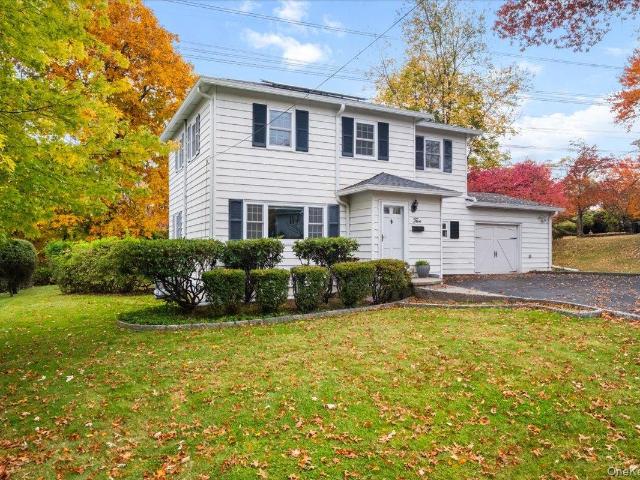
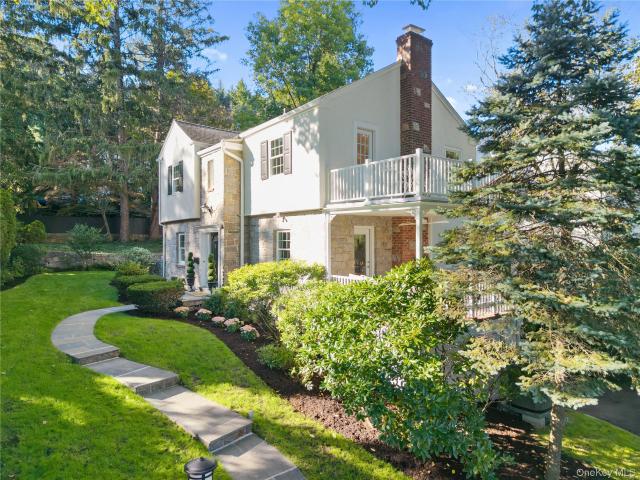
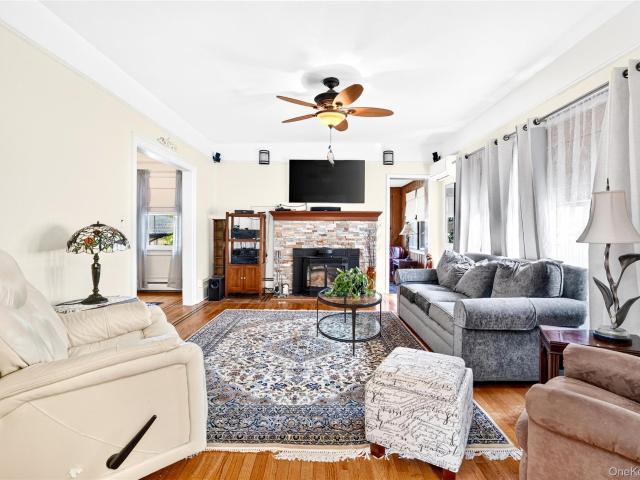
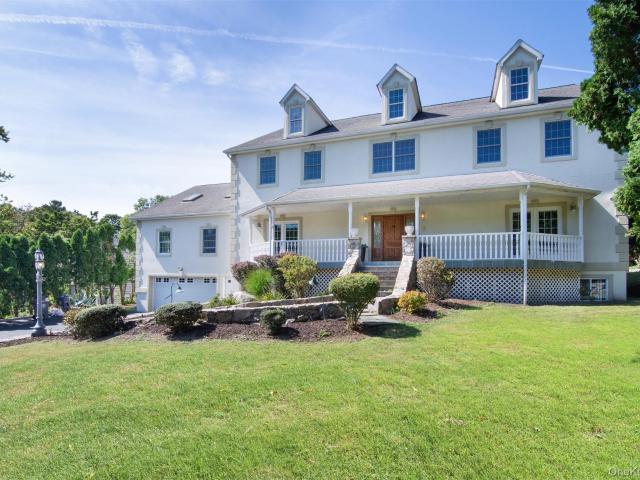
Enter through the gated drive of this lovely property, where a tree-lined approach reveals an exceptionally private setting. Grand in scale yet inviting in spirit, on almost an half an acre, this remarkable residence offers ample finished living space and flexibility to comfortably accommodate a large or extended family. With its gracious rocking-chair front porch and sense of seclusion, the property feels like your own private island, an elegant retreat designed for both everyday living and exceptional entertaining. The main level offers an impressive combination of formal and informal spaces, including a spacious eat-in kitchen with a breakfast room that opens directly to the deck and private backyard. A library or den just off the kitchen provides a comfortable space for everyday living, while the formal living room and elegant dining room are perfectly suited for entertaining and special occasions. A first-floor bedroom wing offers exceptional flexibility for a primary suite, guest
USD 1,549,000
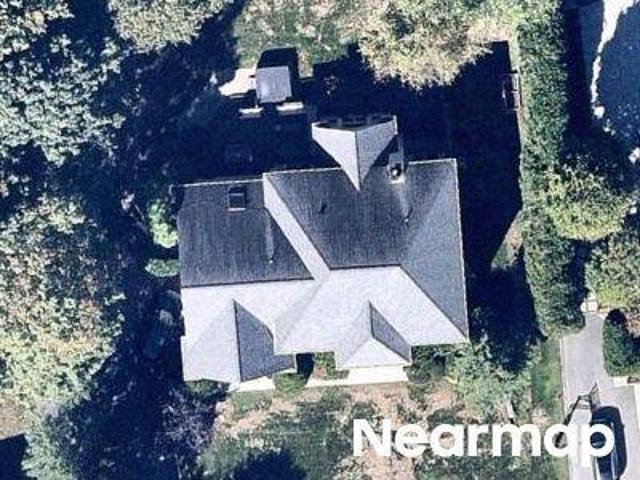
Sargent Rd
View photo
House · for sale
Request Details
Updated
Sargent Rd
East Irvington
· 2,379 sq.ft · 3 Bedrooms · 2 Baths · House
East Irvington · 2,379 sq.ft · 3 Bedrooms · 2 Baths · House
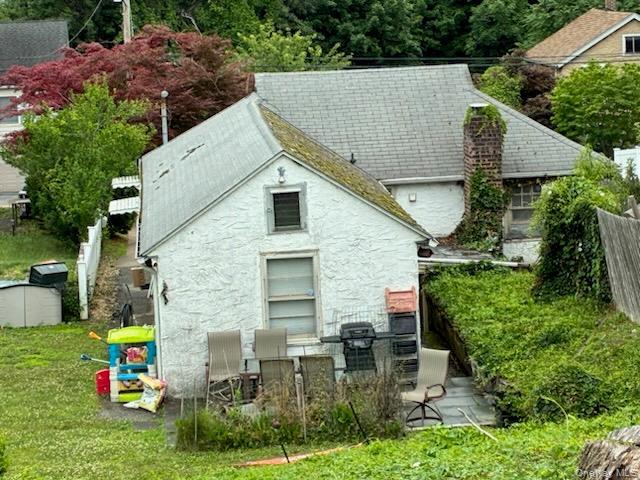
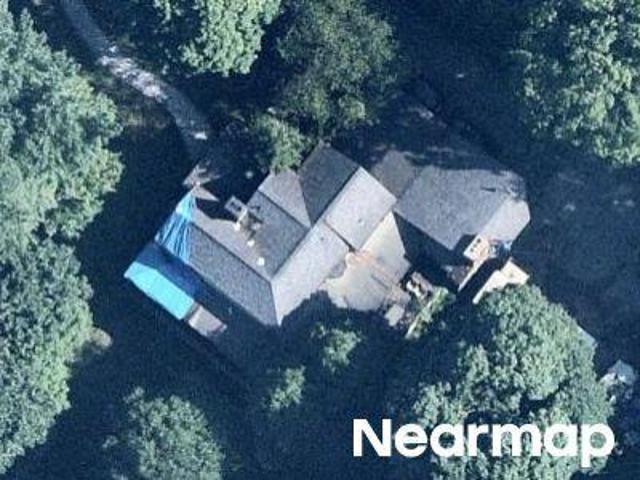
This home is in preforeclosure, which means the homeowner is in default (missed payments). Therefore, there could be an opportunity to strike a great deal with the owner and the bank
Request Details
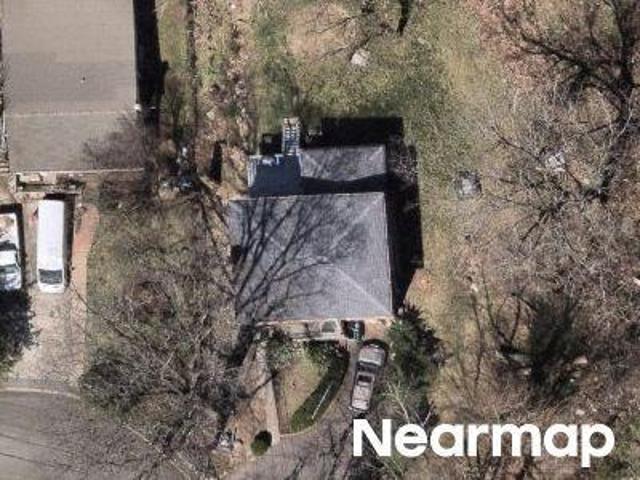
Joyce Rd
View photo
House · for sale
Request Details
Updated
Joyce Rd
East Irvington
· 1,399 sq.ft · 3 Bedrooms · 2 Baths · House
East Irvington · 1,399 sq.ft · 3 Bedrooms · 2 Baths · House
This home is in preforeclosure, which means the homeowner is in default (missed payments). Therefore, there could be an opportunity to strike a great deal with the owner and the bank
Request Details
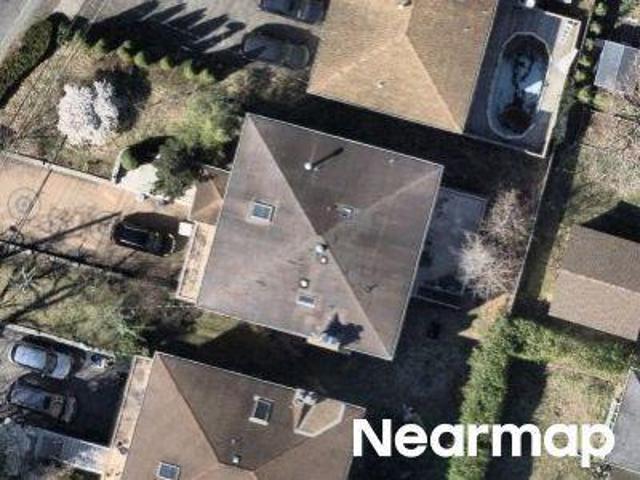
Stonewall Cir
View photo
House · for sale
Request Details
Updated
Stonewall Cir
East Irvington
· 3,993 sq.ft · 5 Bedrooms · 4 Baths · House
East Irvington · 3,993 sq.ft · 5 Bedrooms · 4 Baths · House
This home is in preforeclosure, which means the homeowner is in default (missed payments). Therefore, there could be an opportunity to strike a great deal with the owner and the bank
Request Details
Abbott Ave
View photo
House · for sale
Request Details
Updated
Abbott Ave
East Irvington
· 1,001 sq.ft · 1 Bath · House
East Irvington · 1,001 sq.ft · 1 Bath · House
This home is in preforeclosure, which means the homeowner is in default (missed payments). Therefore, there could be an opportunity to strike a great deal with the owner and the bank
Request Details
White Plains Ave
View photo
House · for sale
Request Details
Updated
White Plains Ave
East Irvington
· 1,916 sq.ft · 2 Baths · House
East Irvington · 1,916 sq.ft · 2 Baths · House
This home is in preforeclosure, which means the homeowner is in default (missed payments). Therefore, there could be an opportunity to strike a great deal with the owner and the bank
Request Details
Scarsdale Rd
View photo
House · for sale
Request Details
Updated
Scarsdale Rd
East Irvington
· 4,661 sq.ft · 4 Bedrooms · 4 Baths · House
East Irvington · 4,661 sq.ft · 4 Bedrooms · 4 Baths · House
This is a Real Estate-Owned (REO)/post-foreclosure home owned or managed by a bank. All offers are considered; however, the highest and best will most likely be accepted
Request Details
129 Winthrop Avenue
View photo
House · for sale
USD 579,000
USD 467/sq.ft
129 Winthrop Avenue
East Irvington
· 1,238 sq.ft · 2 Bedrooms · 2 Baths · House
· Garden
East Irvington · 1,238 sq.ft · 2 Bedrooms · 2 Baths · House · Garden
Welcome to 129 Winthrop Avenue in Elmsford! A cozy and inviting 2-bedroom, 2-full-bath ranch, this home offers comfortable living and a wonderful opportunity to make a home your own. A new HVAC system adds modern comfort and peace of mind, stainless steel applicances, and an expansive yard offering plenty of outdoor space perfect for play, gatherings, gardening, or relaxing, with room to enjoy both everyday living and entertaining. Conveniently located in Elmsford, you’ll be close to shopping, dining, parks, schools, major highways, and Metro-North stations, making everyday errands and commuting throughout Westchester and beyond a breeze. Whether you're a first-time buyer, downsizing, or looking for a well-located home with outdoor space, 129 Winthrop Avenue offers comfort, convenience, and value in a desirable Westchester location
USD 579,000
12 Overlook Road N
View photo
House · for sale
USD 989,000
USD 364/sq.ft
12 Overlook Road N
East Irvington
· 2,713 sq.ft · 3 Bedrooms · 2 Baths · House
· Office room · Equipped kitchen
East Irvington · 2,713 sq.ft · 3 Bedrooms · 2 Baths · House · Office room · Equipped kitchen
This beautifully updated split-level home offers the perfect blend of style, comfort, and convenience in the highly sought-after Valhalla School District. Featuring 3 bedrooms, 2 full baths, and approximately 2,700 square feet of living space, this home has been thoughtfully enhanced for modern living. The sun-drenched main level showcases gleaming hardwood floors, oversized windows, and an open, airy flow. The updated chef’s kitchen is the heart of the home, featuring rich custom cabinetry, stone countertops, stainless steel appliances, a center island with seating, and direct access to outdoor entertaining areas. Retreat to spacious bedrooms and beautifully updated baths, while the finished lower level provides exceptional flexibility with a large recreation room, media space, home office potential, and abundant storage. Outside, professionally landscaped grounds, handsome stonework, and mature trees create a private oasis just minutes from Metro-North, major highways, shopping, dini
USD 989,000
13 Vista Place
View photo
House · for sale
USD 899,000
USD 488/sq.ft
13 Vista Place
East Irvington
· 1,841 sq.ft · 3 Bedrooms · 2 Baths · House
· Gym · Deck · Cellar
East Irvington · 1,841 sq.ft · 3 Bedrooms · 2 Baths · House · Gym · Deck · Cellar
Rare Sanctuary Setting in Nationally Recognized Ardsley School District! Tucked away at the end of a peaceful dead-end street, 13 Vista Place offers an extraordinary blend of unrivaled privacy and unbeatable suburban convenience. Backing directly up to lush, mature woods, this home provides a rare, tranquil nature retreat where you will feel worlds away, while still being close to everything. Step inside to a sun-drenched living room with expansive windows, flowing seamlessly into the formal dining room. The standout feature of the main living area is the gorgeous sunroom; a serene year-round haven overlooking the quiet woods, which opens to an oversized deck built for effortless outdoor dining and entertaining. The upper level features three bedrooms and a full bathroom. The lower level offers a cozy den with a second full bathroom. Downstairs, the full finished basement provides bonus space ideal for a recreation room, home gym, or media lounge, complete with dedicated laundry facili
USD 899,000
170 Nelson Road
View photo
House · for sale
USD 1,600,000
USD 688/sq.ft
170 Nelson Road
East Irvington
· 2,325 sq.ft · 4 Bedrooms · 3 Baths · House
· Fireplace
East Irvington · 2,325 sq.ft · 4 Bedrooms · 3 Baths · House · Fireplace
Experience refined suburban living at 170 Nelson Road, a premier Colonial residence situated in the highly desirable Edgewood section of Scarsdale, New York. Located in the heart of Scarsdale, this residence delivers an optimal balance of historic architectural integrity, generous proportions, and contemporary enhancements across every level. This colonial features a grand entrance that captivates at first glance, with stately white columns framing a covered entry by majestic evergreens. An air of quiet grandeur and timeless grace. A curving stone walkway welcomes you into the inviting entry hall that opens to a staircase, spacious closet, and layout setting an effortless flow into the rest of the living area. Upon entering through the gracious foyer, greeted by soaring ceilings, hardwood flooring, and classical moldings. The spacious formal living room serves as a central focal point, accentuated by a traditional wood-burning fireplace and broad mantle offering warmth and character, a
USD 1,600,000
21 Sherbrooke Road
View photo
House · for sale
USD 1,199,000
USD 443/sq.ft
21 Sherbrooke Road
East Irvington
· 2,702 sq.ft · 4 Bedrooms · 3 Baths · House
· Office room · Deck · Equipped kitchen
East Irvington · 2,702 sq.ft · 4 Bedrooms · 3 Baths · House · Office room · Deck · Equipped kitchen
Welcome home to 21 Sherbrooke Road, a beautiful and lovingly maintained 4-bedroom, 3-bath expanded split-level home tucked away on a quiet cul-de-sac in the highly sought-after Ardsley School District. Offering generous living spaces and a versatile layout, this home is perfectly suited for both everyday living and entertaining. The main level is highlighted by an impressive great room featuring an expansive dining area and spacious family room, creating a wonderful gathering space for family and friends. The updated eat-in kitchen features cherry wood cabinetry, granite countertops, stainless steel appliances, a large pantry, and direct access to the deck for easy indoor-outdoor living. A newly updated full bathroom completes this level. Upstairs, the spacious primary suite offers a walk-in closet and private en-suite bath. Three additional generously sized bedrooms and an updated hall bathroom provide plenty of room for family, guests, or a home office. The lower level adds even more
USD 1,199,000
12 N Mortimer Avenue
View photo
House · for sale
USD 699,999
USD 458/sq.ft
12 N Mortimer Avenue
East Irvington
· 1,528 sq.ft · 5 Bedrooms · 3 Baths · House
· Office room · Cellar
East Irvington · 1,528 sq.ft · 5 Bedrooms · 3 Baths · House · Office room · Cellar
Welcome to 12 N Mortimer Ave! This spacious 5 bedroom, 3 bath home sits on a generous 7,500 sq. Ft. lot and offers plenty of space and potential for its next owner. A major highlight is the primary bedroom conveniently located on the first floor. The home also features a full finished basement, providing additional space for entertaining, recreation, a home office, or extended living needs. Ready for its next owner to come in and add their own charm, this property offers a great opportunity to create a home that truly fits your style. Conveniently located near shopping, restaurants, schools, parks, and major highways including I-287, the Saw Mill River Parkway and Sprain Brook Parkway. Manhattan is approximately 22–24 miles away, making this a great option for buyers looking for more space while staying within reach of NYC. 5 bedrooms, 3 baths, a finished basement, first-floor primary bedroom and a 7,500 sq. Ft. lot — bring your vision and make 12 N Mortimer Ave your own!
USD 699,999
55 Overlook Road N
View photo
House · for sale
USD 399,900
USD 312/sq.ft
55 Overlook Road N
East Irvington
· 1,281 sq.ft · 3 Bedrooms · 1 Bath · House
· Garden
East Irvington · 1,281 sq.ft · 3 Bedrooms · 1 Bath · House · Garden
Tucked away on a tranquil, tree-lined corner lot in North White Plains (Town of North Castle), 55 Overlook Road N offers a rare opening in one of the area's most sought-after neighborhoods. Anchored by a classic stone chimney, this 3-bedroom ranch is surrounded by mature trees, natural rock outcroppings, and a sun-filled backyard—providing a private, nature-rich backdrop just moments from Cranberry Lake Preserve, Kensico Dam, and scenic hiking trails. Surrounded by custom residences valued from $800K to well over $1M+, this property presents an exceptional opportunity to build equity. Whether you choose to fully restore the existing character-rich structure, design a high-end down-to-the-studs expansion, or start fresh with a custom build, the footprint and R-10 zoning offer complete flexibility. Ideal for homeowners with vision, contractors, or builders looking for prime Valhalla School District real estate. Sold as-is. Minutes to Metro-North, Taconic State Parkway, Bronx River Parkwa
USD 399,900
5 Crest Place
View photo
House · for sale
USD 649,900
USD 447/sq.ft
5 Crest Place
East Irvington
· 1,453 sq.ft · 3 Bedrooms · 1 Bath · House
· Garden · Parking · Fireplace · Equipped kitchen · Cellar
East Irvington · 1,453 sq.ft · 3 Bedrooms · 1 Bath · House · Garden · Parking · Fireplace · Equipped kitchen · Cellar
Affordable Renovated Single Family House in a convenient location. 3 Bedrooms, 1.5 Baths. New Roof and Windows (2023), New Hot Water Tank (2025), New Kitchen and Bathrooms (2026). House located on a dead-end street, walking distance from Route 119/Tarrytown Rd, close to public transportation, highways, schools, shopping etc. First floor with front porch, spacious Living Room with fireplace, separate Dining Room (can be used as a bedroom), Renovated kitchen, and a half bath. Second floor has 3 Bedrooms, full bath, and a study room/den (can be used as children bedroom). Unfinished open basement with utilities. Private backyard. One car garage in the back with shared access directly from Winthrop Ave. Taxes are $15,412 without STAR exemption. Basic STAR exemption is $1,180 for eligible owners; Net Taxes $14,232. Freshly painted. Hardwood flooring freshly repolished. Sold As-Is
USD 649,900
114 Round Hill Road
View photo
House · for sale
USD 568,990
USD 429/sq.ft
114 Round Hill Road
East Irvington
· 1,324 sq.ft · 2 Bedrooms · 1 Bath · House
· Office room · Swimming pool · Parking
East Irvington · 1,324 sq.ft · 2 Bedrooms · 1 Bath · House · Office room · Swimming pool · Parking
Welcome to this charming two-bedroom, two bath CORNER UNIT home nestled in one of Dobbs Ferry's most desirable neighborhoods Walden Woods. Lovingly maintained over the years, this home is ready for its next owner to add personal touches and make it shine. Featuring a full finished attic offering flexible space for a home office, playroom, or guest area, plus two-car parking for added convenience. With just light TLC needed, this home is presenting an excellent opportunity to invest in a sought-after riverside community. Photos have been virtually staged. This lovely complex includes a club house, pool, tennis and basketball courts. All within easy proximity to the Rivertown’s Square, parks, schools and public transportation. Come see the potential and make it your own
USD 568,990
94 Washington Avenue N
View photo
House · for sale
USD 1,250,000
USD 492/sq.ft
94 Washington Avenue N
East Irvington
· 2,540 sq.ft · 6 Bedrooms · 4 Baths · House
· Equipped kitchen · Parking · Cellar
East Irvington · 2,540 sq.ft · 6 Bedrooms · 4 Baths · House · Equipped kitchen · Parking · Cellar
Rare opportunity in sought-after North White Plains, located in the Town of North Castle with Valhalla Schools! This spacious and beautifully maintained two-family home features two generously sized apartments, each offering 3 bedrooms and 1.5 bathrooms, renovated kitchens and baths, oak hardwood floors, moldings, dimmable recessed lighting and private in-unit laundry. A large, fully finished walkout basement with tall ceilings provides additional finished space and direct outdoor access. The apartments are separately metered for gas and electric. Exceptional parking for approximately 7 to 8 cars, including garage and driveway parking. Considerable investments have been made throughout the property, including landscaping, retaining walls and exterior stairs. Enjoy an outstanding location close to the North White Plains Metro-North station, restaurants, shopping and major highways, with Manhattan approximately 40 minutes away by train or car. Walk to the scenic Bronx River Pathway for w
USD 1,250,000
21 Barry Road
View photo
House · for sale
USD 3,125,000
USD 774/sq.ft
21 Barry Road
East Irvington
· 4,036 sq.ft · 6 Bedrooms · 5 Baths · House
· Office room · Fireplace · Equipped kitchen · Parking · Air conditioning
East Irvington · 4,036 sq.ft · 6 Bedrooms · 5 Baths · House · Office room · Fireplace · Equipped kitchen · Parking · Air conditioning
Classic stucco Colonial redefined by a full renovation and remarkable expansion to suit today's contemporary lifestyle. With six bedrooms and five-and-a-half baths, there's room for everyone and their at-home work and leisure pursuits. The choice amenities and versatile layout foster stylish entertaining and comfortable everyday living. Thoughtfully curated features include beautiful hardwood floors, custom millwork, cabinets and mudroom cubbies, designer hardware and lighting, recessed lighting, gas fireplace, luxury baths, central air, central vacuum, convenient second floor laundry, vast lower level recreation space, ample storage, attached garage, lawn sprinkler, and more. The first floor bedroom/full bath can shift to serve as a guest suite or home office, if desired. Sweet dreams in the king-size primary bedroom suite upstairs with tray ceiling, sitting area, walk-in closet and luxury bath with double vanity, deep soaking tub and separate shower. The chef's kitchen is expertly ou
USD 3,125,000
22 Joyce Road
View photo
House · for sale
USD 929,000
USD 423/sq.ft
22 Joyce Road
East Irvington
· 2,196 sq.ft · 4 Bedrooms · 3 Baths · House
· Garden · Fireplace · Equipped kitchen
East Irvington · 2,196 sq.ft · 4 Bedrooms · 3 Baths · House · Garden · Fireplace · Equipped kitchen
Welcome to this picture-perfect Ardsley ranch, where timeless charm and exceptional updates come together on a beautifully landscaped quarter of an acre lot. From the moment you arrive, the home's storybook curb appeal and inviting entry vestibule to set the tone for what awaits inside. The sun-filled living room is warm and welcoming, gleaming hardwood floors, and a classic wood-burning fireplace that serves as the heart of the home. Seamlessly connected to the main living spaces, the kitchen has been thoughtfully renovated with custom cabinetry, elegant countertops, stainless steel appliances, and a spacious peninsula perfect for meal prep, casual dining, and entertaining. Dining room flows from the kitchen and with French doors to a beautiful backyard. Four generously sized bedrooms and two full bathrooms complete the main level, offering comfort and convenience for everyday living. The expansive level yard has been thoughtfully landscaped and offers endless possibilities for recrea
USD 929,000
5 Edgewood Road
View photo
House · for sale
USD 750,000
USD 508/sq.ft
5 Edgewood Road
East Irvington
· 1,475 sq.ft · 3 Bedrooms · 2 Baths · House
· Patio · Equipped kitchen · Parking · Cellar
East Irvington · 1,475 sq.ft · 3 Bedrooms · 2 Baths · House · Patio · Equipped kitchen · Parking · Cellar
Welcome to this beautifully renovated 3-bedroom, 2-full-bath Colonial in a quiet residential neighborhood with an excellent central Westchester location. Enjoy easy access to the Sprain Brook, Saw Mill River, and Bronx River Parkways, as well as I-287 and the NY State Thruway. Inside, discover a renovated kitchen with new appliances, a renovated first-floor full bathroom with a walk-in shower, and a finished basement recreation room offering additional living space (BONUS 304 sqft. Not in house total sqft). Outside, a spacious patio overlooks the flat, level property, perfect for entertaining or relaxing. A large driveway and attached one-car garage provide convenient parking. Close to shopping, restaurants, and public transportation, this move-in-ready home offers modern updates, outdoor enjoyment, and convenient access to all that Westchester has to offer
USD 750,000
1 Ardsley Avenue E
View photo
House · for sale
USD 4,700,000
USD 603/sq.ft
1 Ardsley Avenue E
East Irvington
· 7,793 sq.ft · 7 Bedrooms · 7 Baths · House
· Garden · Fireplace · Equipped kitchen
East Irvington · 7,793 sq.ft · 7 Bedrooms · 7 Baths · House · Garden · Fireplace · Equipped kitchen
Set on approximately 1.5 acres in Irvington's distinguished Ardsley Park neighborhood, this Georgian-inspired brick estate brings together enduring architectural character, thoughtfully updated interiors, and exceptional outdoor living. A gracious circular driveway introduces the home's symmetrical red brick facade, classic detailing, and beautifully established grounds. Inside, an elegant sequence of formal and informal spaces offers both architectural distinction and everyday comfort. The dining room is particularly memorable, with its intricately detailed ornamental ceiling, paneled walls, and fireplace. The living room and family room provide inviting gathering spaces, the latter distinguished by a coffered ceiling and French doors opening toward the gardens. The kitchen features a Wolf range, Miele fridge and freezer, 2 Bosch dishwashers and Calacatta Gold marble countertops, complemented by a light-filled breakfast room overlooking the grounds. Seven bedrooms and an array of flex
USD 4,700,000
38 S Hillside Avenue
View photo
House · for sale
USD 495,000
USD 567/sq.ft
38 S Hillside Avenue
East Irvington
· 872 sq.ft · 3 Bedrooms · 1 Bath · House
East Irvington · 872 sq.ft · 3 Bedrooms · 1 Bath · House
Great for investors! A house sits on two lots! This 1928 year built single-family Ranch with driveway, fronts on 38 S Hillside Avenue on its 5,062 sq ft lot; the rear of the Ranch extends into its 5,228 sq ft parcel (lots 14 & 15) on S Mortimer Avenue. The street-to-street parcels equal 10,290 square feet. Centrally located in the Village of Elmsford, this unique property is only a short walk to the heart of town, schools, and shops
USD 495,000
41 Thornbury Road
View photo
House · for sale
USD 1,175,000
USD 593/sq.ft
41 Thornbury Road
East Irvington
· 1,981 sq.ft · 4 Bedrooms · 3 Baths · House
· Equipped kitchen
East Irvington · 1,981 sq.ft · 4 Bedrooms · 3 Baths · House · Equipped kitchen
Welcome to this beautifully renovated 4-bedroom, 3-bathroom home, where timeless character meets modern comfort and convenience. Set in the quiet Strathmore neighborhood just a short distance from the Scarsdale Metro-North station, local restaurants, and shopping, this move-in-ready residence offers an exceptional combination of quality craftsmanship, stylish finishes, and extensive recent improvements. The thoughtfully updated interior features professionally restored plaster walls, fresh designer paint throughout, new lighting fixtures, and recessed lighting in all upstairs bedrooms. The inviting living spaces blend classic charm with contemporary appeal, complemented by beautiful hardwood flooring and carefully selected finishes. The stunning renovated kitchen is equipped with brand-new Cafe series appliances, quality cabinetry with soft-close features, elegant countertops, and newly installed red oak hardwood flooring. Designed for both everyday living and entertaining, the kitchen
USD 1,175,000
72 Hartsdale Road
View photo
House · for sale
USD 760,000
USD 427/sq.ft
72 Hartsdale Road
East Irvington
· 1,776 sq.ft · 3 Bedrooms · 1 Bath · House
· Garden · Office room · Parking
East Irvington · 1,776 sq.ft · 3 Bedrooms · 1 Bath · House · Garden · Office room · Parking
Welcome to 72 Hartsdale Road, a beautifully renovated and meticulously maintained home where timeless character meets thoughtful modern updates. From the moment you arrive, the exceptional landscaping sets this property apart. Lovingly cultivated by a horticulturist, the grounds feature mature specimen plantings, lush gardens, flowering hydrangeas and a manicured lawn, creating a truly special setting that has been carefully designed and tended over the years. Inside, this charming 1920s home offers approximately 1,782 square feet with three bedrooms, one-and-a-half baths and a warm, inviting layout filled with character. Thoughtfully renovated while preserving its original architectural appeal, the home has been exceptionally cared for and is truly move-in ready. Adding to the property's versatility is a detached two-car garage with a bonus room above—an ideal setting for a private home office, art or design studio, fitness space, hobby room or quiet retreat away from the main house.
USD 760,000
34 General Heath Avenue
View photo
House · for sale
USD 769,001
USD 558/sq.ft
34 General Heath Avenue
East Irvington
· 1,378 sq.ft · 3 Bedrooms · 1 Bath · House
· Garden · Office room · Fireplace
East Irvington · 1,378 sq.ft · 3 Bedrooms · 1 Bath · House · Garden · Office room · Fireplace
Welcome to 34 General Heath Avenue, White Plains. Get ready to fall in love with the possibilities! This lovingly maintained three-bedroom, one-and-a-half-bath home offers a welcoming vibe, versatile living spaces, and a fabulous yard, all in the Valhalla School District. Step inside and imagine the memories waiting to be made. The formal living room is ready for everything from lively get-togethers to cozy winter nights in front of the fireplace, while the bright, cheerful den is the perfect spot for morning coffee, a good book, a home office, or your favorite binge-worthy series. Upstairs, you'll find three bedrooms and a beautifully renovated full bathroom, creating a comfortable retreat to recharge at the end of the day. All the hardwood floors have been refinished. This home also offers a sprinkler system and a four (4) year old roof. And then there's the yard! The spacious side yard is brimming with possibilities—think summer barbecues, al fresco dining, garden beds, lawn games,
USD 769,001
19 Shelley Lane
View photo
House · for sale
USD 2,695,000
USD 499/sq.ft
19 Shelley Lane
East Irvington
· 5,393 sq.ft · 5 Bedrooms · 6 Baths · House
· Garden · Office room · Deck · Fireplace · Equipped kitchen
East Irvington · 5,393 sq.ft · 5 Bedrooms · 6 Baths · House · Garden · Office room · Deck · Fireplace · Equipped kitchen
Welcome to 19 Shelley Lane, a custom-built brick Colonial on one of the premier streets in West Harrison’s sought-after Park Lane Reserve community. Set on a landscaped half-acre, this spacious residence offers 5 bedrooms, 5 full bathrooms, and a powder room, with generous spaces for entertaining and everyday living. A double-door entry opens to a two-story foyer, leading to a sun-filled formal living room and generously sized dining room. The eat-in kitchen features granite countertops, a center island, Sub-Zero refrigeration, and wall ovens. Opening to the family room with fireplace and wet bar, the kitchen also offers direct access to an expansive deck overlooking the level, fenced backyard. A separate office or library, bedroom, full bathroom, and laundry room complete the first floor. The primary suite features high ceilings, a sitting area, two walk-in closets, and flexible space for an office or exercise area. Three additional upstairs bedrooms include one with a private en-suit
USD 2,695,000
48 Stonewall Circle
View photo
House · for sale
USD 2,950,000
USD 526/sq.ft
48 Stonewall Circle
East Irvington
· 5,608 sq.ft · 5 Bedrooms · 5 Baths · House
· Garden · Fireplace · Equipped kitchen
East Irvington · 5,608 sq.ft · 5 Bedrooms · 5 Baths · House · Garden · Fireplace · Equipped kitchen
Meticulously maintained by its original owners and available for the first time, this brick Colonial combines elegant interiors, an exceptional floor plan, and outstanding outdoor living in the desirable Park Lane Reserve community, ideally located in West Harrison. A stone walkway leads to the grand covered portico and double front doors, opening to a classic home with quality finishes throughout. The triple-height foyer creates an impressive first impression with a sweeping curved staircase and dramatic chandelier. Formal living and dining rooms filled with natural light flank the entrance, with the dining room leading through a well-appointed butler's pantry to the chef's kitchen. Custom Mauser cabinetry, premium integrated appliances, a generous center island, and a sun-filled breakfast nook overlooking the backyard create an inviting and functional kitchen space. The adjoining family room, with its wood-burning fireplace and soaring ceilings, opens directly from the kitchen, while
USD 2,950,000
68 Stonewall Circle
View photo
House · for sale
USD 1,975,000
USD 504/sq.ft
68 Stonewall Circle
East Irvington
· 3,918 sq.ft · 5 Bedrooms · 5 Baths · House
· Patio · Garden · Office room · Fireplace · Equipped kitchen · Parking · Cellar
East Irvington · 3,918 sq.ft · 5 Bedrooms · 5 Baths · House · Patio · Garden · Office room · Fireplace · Equipped kitchen · Parking · Cellar
Welcome to 68 Stonewall Circle, a sunny custom-built Colonial with a southern back yard exposure in Park Lane. A stone wall lends character to the front and back yard while mature landscaping creates privacy around the spacious rear patio and backyard. The back yard is fully fenced. Five flowering pear trees and two flowering cherry trees flank the driveway. Two flowering crab apples tress show off their glory both front an back. The first floor offers a great room with a fireplace, and marble surround, a large custom kitchen with quartzite counters and backsplash and breakfast area opening to an Indiana limestone patio overlooking the grounds. There is generous formal dining room. Library/ office, first floor bedroom /playroom and walk in closet, and bath. Powder room, laundry room, and two-car heated garage completes the level. Full finished basement, store room, cedar closet, wine closet, office, bath sliding door to the outside. C of O has been applied for. Upstairs, the spacious p
USD 1,975,000
3 bedroom, Rockleigh NJ 07647 106445817
View photo
House · for sale
USD 2,350,000
New
3 bedroom, Rockleigh NJ 07647 106445817
East Irvington
· 3 Bedrooms · 4 Baths · House
· Equipped kitchen · Lift
East Irvington · 3 Bedrooms · 4 Baths · House · Equipped kitchen · Lift
Experience elevated living in Rockleigh's first-ever luxury townhome community, offering a rare opportunity to own new construction in one of Bergen County's most exclusive and tightly held enclaves. Long known for its privacy and limited housing inventory, Rockleigh now welcomes discerning buyers seeking the prestige of a Rockleigh address paired with modern luxury living. This newly built, high-end residence showcases refined finishes and thoughtful design throughout, featuring an open-concept layout ideal for both everyday living and entertaining. The gourmet kitchen offers sleek cabinetry, premium countertops, and top-tier appliances, flowing seamlessly into bright living and dining areas. A private in-unit elevator provides convenient access to the second floor, enhancing both comfort and accessibility. Spacious bedrooms offer comfort and privacy, including a serene primary suite with a spa-like bath. Additional highlights include wide-plank flooring, contemporary lighting, custom
USD 2,350,000
5 Pinewood Drive
View photo
House · for sale
USD 799,000
USD 362/sq.ft
5 Pinewood Drive
East Irvington
· 2,207 sq.ft · 2 Bedrooms · 2 Baths · House
· Garden · Parking · Deck · Fireplace · Equipped kitchen
East Irvington · 2,207 sq.ft · 2 Bedrooms · 2 Baths · House · Garden · Parking · Deck · Fireplace · Equipped kitchen
Rare opportunity for corner unit, tri. Level Townhouse. Convenience to shopping, and transportation! Car garage underneath. 2200+ sq ft, living room, dining room, kitchen, laundry, powder room, 2 bedrooms, den, family room. 3 fireplaces, upper and lower decks. Expansive yard, and ample parking for guests
USD 799,000

Get email alerts

Don't miss out: be the first to know about new properties

The alert was correctly created

On subscribing you accept the conditions of use and the privacy policy
Alert
Receive new ads in your inbox
Save this search
Receive alerts for new listings

We'll send you an email when we have new properties for: "Houses for sale in East Irvington"

The alert was correctly created

Rockleigh
Cecil Park
Get email alerts and be the first to see new listings
Required field
On subscribing I accept the terms of the privacy policy
Perfect! You'll soon start receiving new listings via email
Alert
Receive an email when we have new ads for Houses for sale in East Irvington
Save this search
Filters

Bedrooms

Size (sq.ft)

sq.ft
sq.ft

Price

USD
USD

Property type

Bathrooms

Clear all filters
Receive notifications when new entries are published.