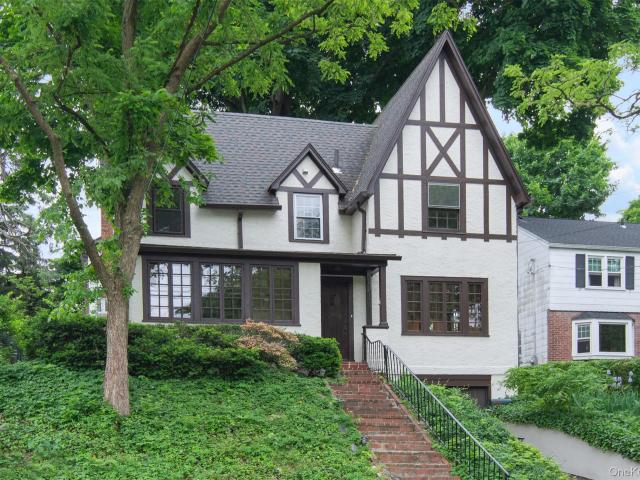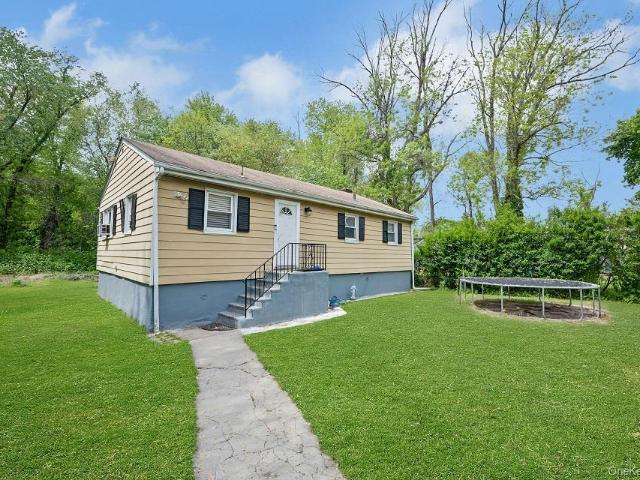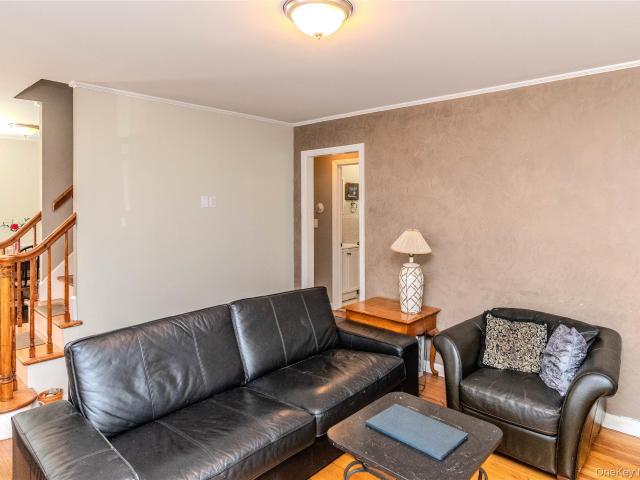
642 houses for sale in East Irvington

167 Millard Avenue
View photo
House · for sale
USD 3,300,000
USD 579/sq.ft
167 Millard Avenue
East Irvington
· 5,694 sq.ft · 4 Bedrooms · 4 Baths · House
· Deck · Fireplace
East Irvington · 5,694 sq.ft · 4 Bedrooms · 4 Baths · House · Deck · Fireplace
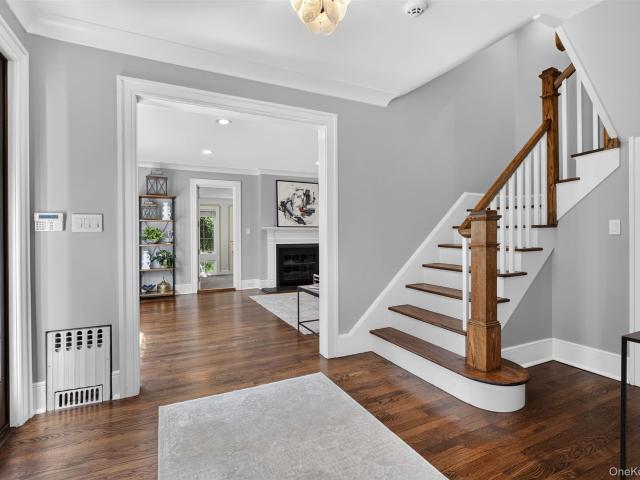
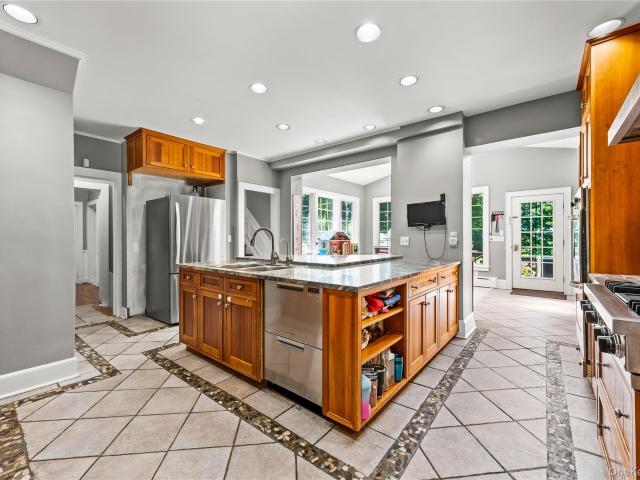
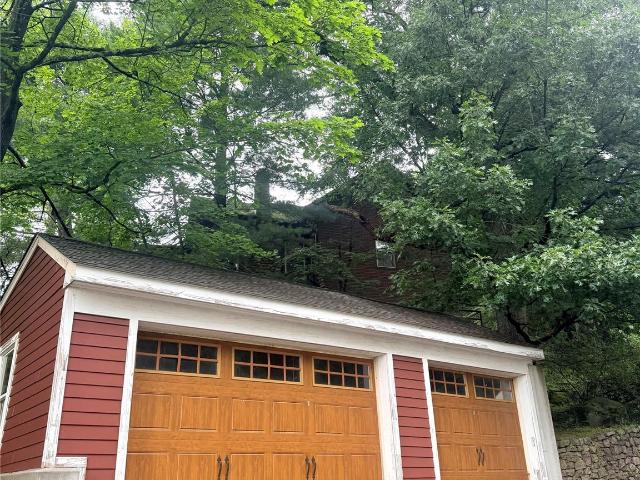
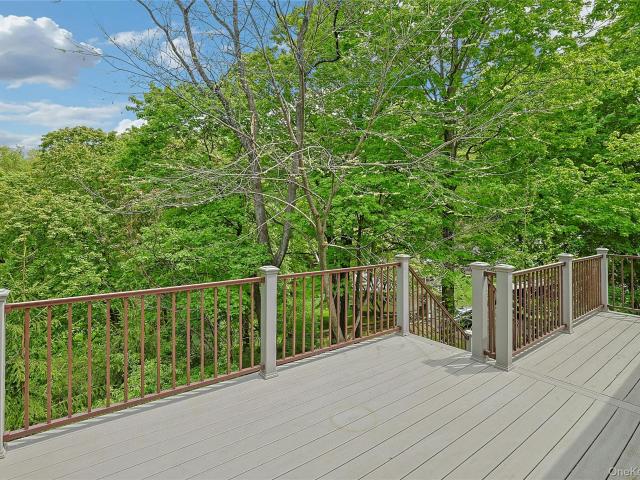
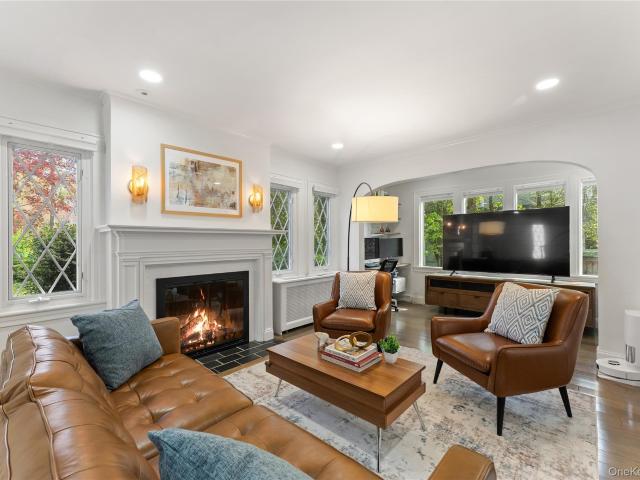
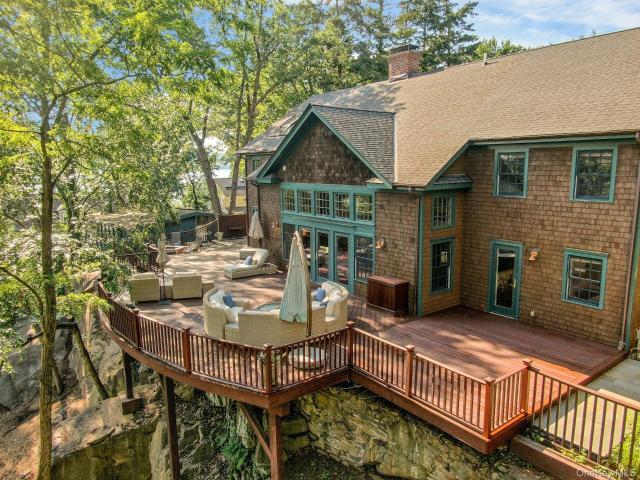
As does Frank Lloyd Wright’s “Fallingwater, this hilltop enclave provides privacy, luxury and customized details. Nestled high atop Philipse Manor in Westchester County, this home has majestic Hudson River views. The architecture, harmonized within the natural environment, creates a unique flow of indoor and outdoor experiences with 38-minute access to Grand Central Terminal. Completely gut-renovated in 2019 and was built to the specifications of the owners whose attention to all structural, mechanical, electrical, utility, material and finishing quality made this quintessential, energy-efficient home a reality. The first level is a sun-filled, central gathering place. Upon entry, the two-story windowed living room and dramatic fireplace remind you of an Architectural Digest cover. This room opens to a massive lounging deck, perched two stories above the quiet dead-end street below, with views of the river. Flanking the living room is a separate, sunken, family room with full, luxury b
USD 3,300,000
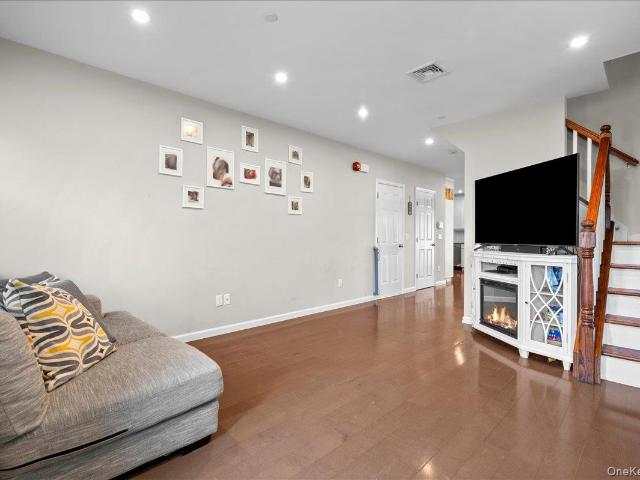
140 Winthrop Avenue
View photo
House · for sale
USD 785,000
USD 402/sq.ft
140 Winthrop Avenue
East Irvington
· 1,948 sq.ft · 4 Bedrooms · 2 Baths · House
· Patio · Garden · Equipped kitchen · Swimming pool
East Irvington · 1,948 sq.ft · 4 Bedrooms · 2 Baths · House · Patio · Garden · Equipped kitchen · Swimming pool
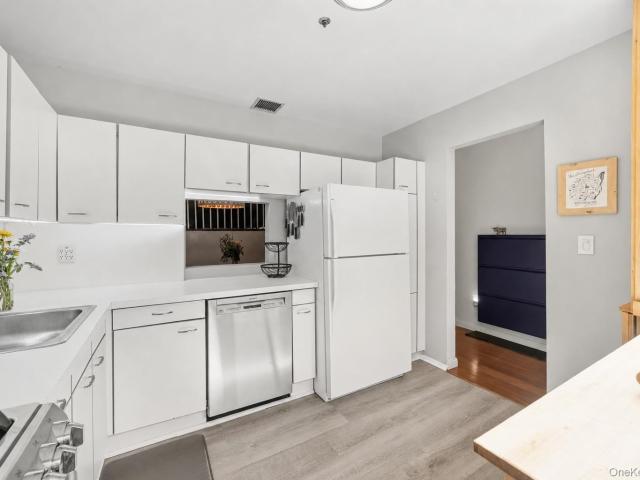
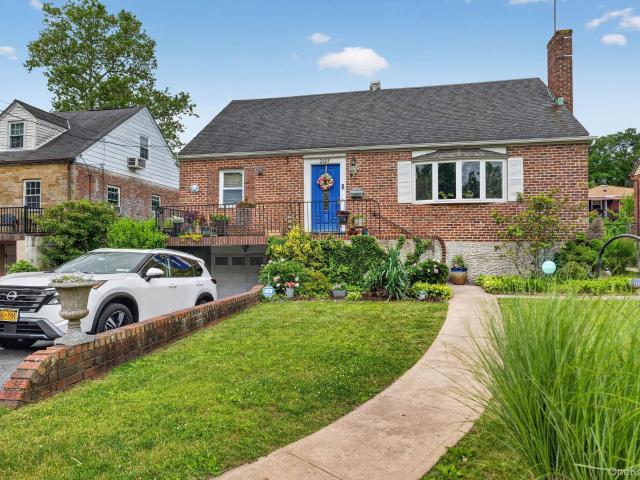
Experience the advantages of newer construction, Welcome to 140 Winthrop Avenue! Built in 2017, this beautifully maintained 4-bedroom, 2.5-bath Colonial style home is a rare opportunity to own one of the area’s newer homes offering today’s most desirable features. Inside, nearly 2,000 square feet of thoughtfully designed above-grade living space features a bright, open layout, a beautiful kitchen with granite countertops, stainless steel appliances, and seamless flow into the dining and living areas—perfect for everyday living and entertaining. Upstairs, the spacious primary suite with custom built closet and private bath is joined by three additional generously sized bedrooms, a full bath and a fully loaded laundry room. Outside, enjoy a own private backyard retreat, featuring a fully fenced yard with an above-ground pool, spacious patio, built-in grilling area, and a children's playset—perfect for summer entertaining, outdoor dining, family gatherings, or simply unwinding at the end
USD 785,000
12 Drake Road
View photo
House · for sale
USD 1,800,000
USD 608/sq.ft
12 Drake Road
East Irvington
· 2,960 sq.ft · 5 Bedrooms · 3 Baths · House
· Patio · Garden · Equipped kitchen · Parking · Air conditioning
East Irvington · 2,960 sq.ft · 5 Bedrooms · 3 Baths · House · Patio · Garden · Equipped kitchen · Parking · Air conditioning
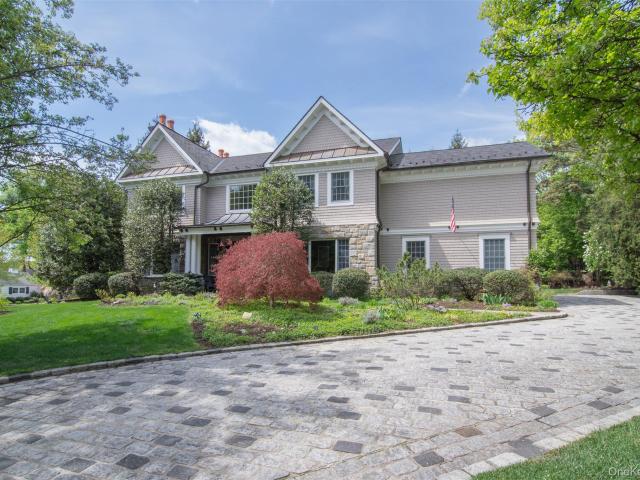
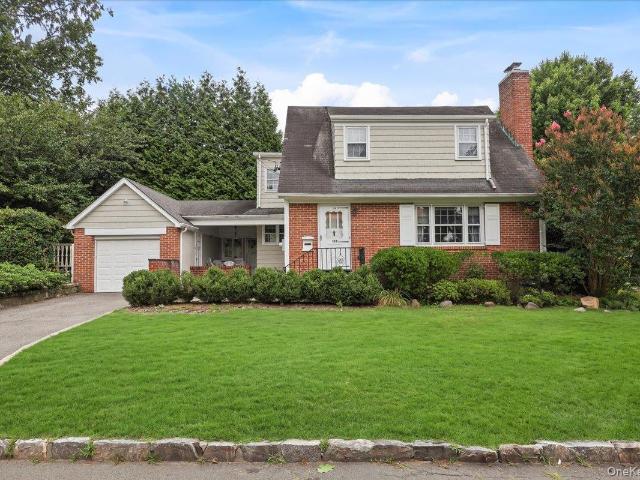
Nestled on. 27 acres, this sunny and inviting colonial offers exceptional privacy, a beautiful backyard, and a lovely patio perfect for outdoor entertaining. Easy access from the eat-in kitchen and living room creates seamless indoor-outdoor living for barbecues and gatherings. This immaculate home features 5 bedrooms and 3.5 baths (2962 interior sq. Ft) with numerous updates completed between 2011 thru 2026, including windows and bathrooms. The eat-in kitchen is equipped with stainless steel appliances. The first floor includes a den and a charming sun porch, while the lower level offers a playroom. The second floor features three bedrooms and two baths, plus a flexible room currently used as a dressing room that could serve as an office, nursery or walk-in closet. The third floor provides additional living space with 2 bedrooms and a connecting bath. Additional highlights include two-zone central air, a one-car garage, and a spacious driveway. Enjoy an exceptional location with easy
USD 1,800,000
1103 Hunters Run
View photo
House · for sale
USD 675,000
USD 531/sq.ft
Updated
1103 Hunters Run
East Irvington
· 1,270 sq.ft · 2 Bedrooms · 1 Bath · House
· Patio · Garden · Fireplace · Equipped kitchen · Parking · Swimming pool
East Irvington · 1,270 sq.ft · 2 Bedrooms · 1 Bath · House · Patio · Garden · Fireplace · Equipped kitchen · Parking · Swimming pool
Welcome home to this stylish tri-level residence in desirable Hunters Run, offering a warm, contemporary feel throughout. This light-filled home features an open and inviting floor plan, including a spacious living room with a skylight, wood-burning fireplace, and walk-out access to a beautiful private backyard area. The eat-in kitchen offers abundant cabinetry, excellent functionality, and easy flow to the formal dining room. The home features generously sized bedrooms, beautifully renovated baths, and ample storage throughout. Enjoy the convenience of upstairs laundry, an attached one-car garage, and a private, peaceful patio—perfect for relaxing, gardening, or entertaining. Hunters Run amenities include a pool, clubhouse, and tennis courts, creating an easy, low-maintenance lifestyle in a sought-after setting. Ideally located close to Metro-North, NY Sports Club, shopping, dining, and major conveniences
USD 675,000
7 Roland Road
View photo
House · for sale
USD 2,775,000
USD 507/sq.ft
7 Roland Road
East Irvington
· 5,468 sq.ft · 5 Bedrooms · 5 Baths · House
· Office room · Fireplace · Equipped kitchen
East Irvington · 5,468 sq.ft · 5 Bedrooms · 5 Baths · House · Office room · Fireplace · Equipped kitchen
Beautiful Colonial in Irvington’s prestigious Ardsley Park neighborhood, this young home in pristine condition offers timeless elegance, exceptional craftsmanship and an ideal layout for today’s lifestyle. Set on a private, level half-acre property, the residence is surrounded by lush lawns and mature landscaping, creating a peaceful retreat just minutes from all. A gracious entryway with a custom ceiling detail welcomes you into sun-filled interiors featuring high ceilings, exquisite custom moldings and designer lighting throughout. Perfectly proportioned formal rooms include an elegant living room with fireplace and a sophisticated dining room ideal for entertaining. A desirable first-floor bedroom with full bath provides flexibility for guests, office or au pair. The heart of the home is the spectacular great room with fireplace, seamlessly open to the gourmet chef’s kitchen appointed with premium appliances, custom cabinetry and generous workspace. Upstairs, the luxurious primary s
USD 2,775,000
38 S Hillside Avenue
View photo
House · for sale
USD 495,000
USD 567/sq.ft
38 S Hillside Avenue
East Irvington
· 872 sq.ft · 3 Bedrooms · 1 Bath · House
East Irvington · 872 sq.ft · 3 Bedrooms · 1 Bath · House
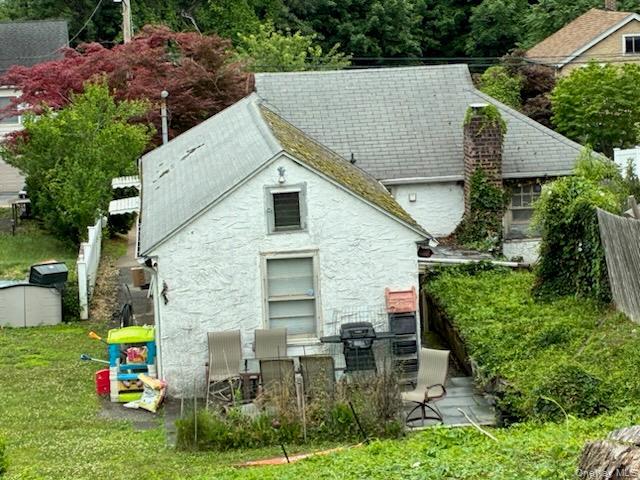
Great for investors! A house sits on two lots! This 1928 year built single-family Ranch with driveway, fronts on 38 S Hillside Avenue on its 5,062 sq ft lot; the rear of the Ranch extends into its 5,228 sq ft parcel (lots 14 & 15) on S Mortimer Avenue. The street-to-street parcels equal 10,290 square feet. Centrally located in the Village of Elmsford, this unique property is only a short walk to the heart of town, schools, and shops
USD 495,000
4 Denim Place
View photo
House · for sale
USD 669,000
USD 367/sq.ft
4 Denim Place
East Irvington
· 1,819 sq.ft · 3 Bedrooms · 2 Baths · House
· Garden · Deck · Equipped kitchen · Cellar
East Irvington · 1,819 sq.ft · 3 Bedrooms · 2 Baths · House · Garden · Deck · Equipped kitchen · Cellar
Perched atop Denim Place boasting western, sunset views, this Ranch style home is ready for new owners. With a very private setting, gorgeous deck and small yard, the location is perfect for commuters and those making a move to the suburbs! Located only 1/2 mile to Metro North Express Station, less than 1 mile to Kensico Dam Plaza and just a short walk to restaurants, delis, stores and N White Plains Recreation Center/playground/library and ballfield. Hardwood floors throughout the main level, a modern eat in Kitchen with access to both the side yard and deck, Primary Bedroom Suite, 2 additional Bedrooms, large Hall Bath and a spacious, finished walk-out Basement with additional storage area
USD 669,000
676 Scarsdale Road
View photo
House · for sale
USD 829,000
USD 461/sq.ft
676 Scarsdale Road
East Irvington
· 1,798 sq.ft · 3 Bedrooms · 2 Baths · House
· Garden · Office room · Gym · Equipped kitchen · Cellar · Parking
East Irvington · 1,798 sq.ft · 3 Bedrooms · 2 Baths · House · Garden · Office room · Gym · Equipped kitchen · Cellar · Parking
Welcome to this charming colonial style home nestled in the desirable Crestwood neighborhood of Yonkers. This home offers the perfect blend of comfort, space and convenience. This well maintained residence features 3 bedrooms and 2 full bathrooms, including a generously sized primary bedroom. The main level boasts an updated kitchen, dining area, living room and family room, providing ample space for both everyday living and entertaining. The partially finished basement offers additional flexible living space, ideal for a recreation room, home office, gym or storage. Outside enjoy a large private backyard with plenty of room for relaxation, outdoor gatherings and recreation. The expansive driveway provides ample parking for multiple vehicles. Set back from the main road, 676 Scarsdale Road offers privacy while remaining conveniently located near schools, parks, shopping, dining, highways and public transportation. Schedule your appointment today! (Household items have been digitally re
USD 829,000
21 Joyce Road
View photo
House · for sale
USD 859,500
USD 614/sq.ft
21 Joyce Road
East Irvington
· 1,399 sq.ft · 3 Bedrooms · 1 Bath · House
· Patio · Garden · Office room · Gym · Equipped kitchen · Cellar
East Irvington · 1,399 sq.ft · 3 Bedrooms · 1 Bath · House · Patio · Garden · Office room · Gym · Equipped kitchen · Cellar
Move right into this beautifully updated home in the award-winning Ardsley School District, offering a highly functional layout, abundant natural light, and exceptional indoor-outdoor living. The main level welcomes you with a bright and spacious living room featuring an oversized wall of windows that fills the home with natural sunlight. The open-concept kitchen flows seamlessly into the dining area, creating the perfect setting for both everyday living and effortless entertaining. The second floor offers three generously sized bedrooms and a beautifully updated full bathroom. The lower level provides a spacious mudroom/sitting area with direct access to the backyard, along with a versatile office or guest bedroom. The finished basement adds valuable living space with a recreation/gym area, a full bathroom, laundry, and ample storage. Step outside to enjoy the level backyard, complete with an expansive patio, charming gazebo, and plenty of room for outdoor dining, entertaining, or rel
USD 859,500
151 Saw Mill River Rd aka 151 S Central Ave
View photo
House · for sale
USD 475,000
USD 367/sq.ft
151 Saw Mill River Rd aka 151 S Central Ave
East Irvington
· 1,292 sq.ft · 3 Bedrooms · 1 Bath · House
· Garden
East Irvington · 1,292 sq.ft · 3 Bedrooms · 1 Bath · House · Garden
Opportunity awaits at 151 Saw Mill River Road (151 S Central Ave), Elmsford, NY! This 3-bedroom home offers endless potential for buyers looking to add their personal touch. Being sold AS IS, this property features a spacious layout with generously sized bedrooms. Major improvements include a newer boiler (2022), new Bilco doors, and updated stairs leading to the second level. Additional features include gas hookup for range, ample storage space, and a large driveway accommodating approximately 6-7 vehicles. The flat backyard offers a blank canvas to create your own outdoor oasis. Trees have been removed to maximize usable yard space, making it ideal for entertaining, gardening, play, or relaxation. Conveniently located near major highways including I-287, the Sprain Brook Parkway, Saw Mill River Parkway, and the New York State Thruway. Enjoy easy access to shopping, dining, parks, schools, public transportation, and nearby villages such as Ardsley, Dobbs Ferry, Tarrytown, and White Pl
USD 475,000
33 Greenwood Lane
View photo
House · for sale
USD 765,000
USD 425/sq.ft
33 Greenwood Lane
East Irvington
· 1,798 sq.ft · 4 Bedrooms · 2 Baths · House
· Garden · Office room · Equipped kitchen · Parking
East Irvington · 1,798 sq.ft · 4 Bedrooms · 2 Baths · House · Garden · Office room · Equipped kitchen · Parking
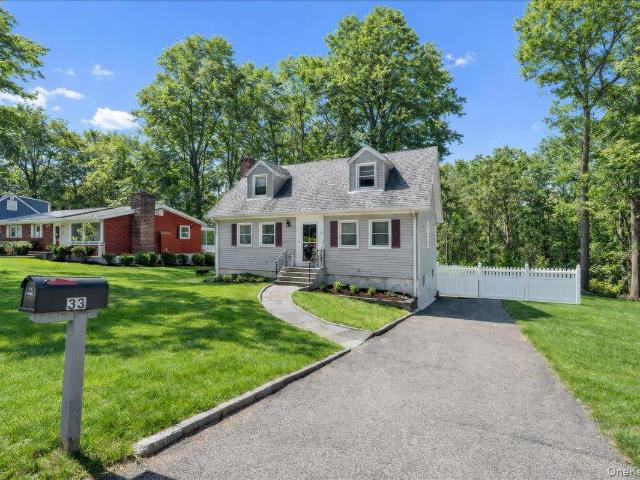
STUNNING WHITE PLAINS CAPE | OPEN CONCEPT | RARE PARKING Welcome to this beautifully maintained 4-Bedroom, 2-Bath residence where classic charm meets modern functionality. INTERIOR: Open-concept main level creates a warm, inviting flow between the kitchen, dining, and spacious living room. BEDROOMS: 4 generous bedrooms offering versatility for guests or a home office. EXTERIOR: Classic white picket fence encloses a charming front yard; large rear area provides plentiful additional parking beyond the 1-car garage. LOCATION: Situated in a top-tier neighborhood moments from local amenities, parks, and easy commuting routes. ENTERTAINING: Spacious private backyard ideal for entertaining guests and hosting barbecues. Experience tranquility without sacrificing convenience!
USD 765,000
54 Drake Road
View photo
House · for sale
USD 4,495,000
USD 796/sq.ft
54 Drake Road
East Irvington
· 5,640 sq.ft · 5 Bedrooms · 4 Baths · House
· Equipped kitchen
East Irvington · 5,640 sq.ft · 5 Bedrooms · 4 Baths · House · Equipped kitchen
Introducing an exceptional new construction Center Hall Colonial by a highly regarded local builder, ideally situated in the coveted Edgewood neighborhood of Scarsdale. Thoughtfully designed with timeless architecture, superior craftsmanship, and today's most sought-after amenities, this spectacular home offers generous living spaces, elegant finishes, and an effortless floor plan for both everyday living and gracious entertaining. A welcoming center hall foyer opens to beautifully proportioned formal rooms, including an elegant dining room designed to host memorable gatherings large and small and formal living room. The heart of the home is the stunning chef's kitchen, where function and style come together seamlessly. Featuring an oversized center island with abundant seating, custom cabinetry, Wolf, SubZero and Bosch appliances, and a spacious breakfast area, the kitchen is designed for both casual meals and entertaining on a grand scale. Separate food and butler's pantries provide
USD 4,495,000
120 Clunie Avenue
View photo
House · for sale
USD 599,900
USD 456/sq.ft
120 Clunie Avenue
East Irvington
· 1,313 sq.ft · 3 Bedrooms · 1 Bath · House
· Garden
East Irvington · 1,313 sq.ft · 3 Bedrooms · 1 Bath · House · Garden
Bring your vision and transform this charming fixer-upper into the home of your dreams! Ideally located in a welcoming, friendly neighborhood, this property offers the perfect combination of convenience and potential. Enjoy the ease of being within walking distance to schools, shopping, and houses of worship. Commuters will appreciate the quick access to nearby parkways and the approximately 20-minute drive to New York City. Outside, you'll find a beautiful, level, fully fenced in yard. Perfect for entertaining, gardening, play, or future outdoor enhancements. A welcoming front porch adds timeless curb appeal and provides the perfect spot to relax and enjoy the quiet neighborhood. With its unbeatable location, spacious flat lot, and endless possibilities, this is a wonderful opportunity to create a home tailored to your style while investing in a highly desirable community
USD 599,900
11 Malvern Road
View photo
House · for sale
USD 929,000
USD 411/sq.ft
11 Malvern Road
East Irvington
· 2,260 sq.ft · 3 Bedrooms · 2 Baths · House
· Patio · Garden · Parking · Fireplace · Equipped kitchen
East Irvington · 2,260 sq.ft · 3 Bedrooms · 2 Baths · House · Patio · Garden · Parking · Fireplace · Equipped kitchen
Nestled on a picturesque street in Beech Hill, 11 Malvern Road offers easy one-level living with timeless charm and modern comfort. This beautifully maintained ranch features gracious, sun-filled spaces, an ideal layout for everyday living and entertaining, and thoughtfully updated interiors throughout. An inviting entryway leads to a spacious living room with fireplace, an elegant dining room and an updated eat in kitchen with access to a patio for grilling and the private backyard. The spacious primary suite offers ample closet space and primary bath. Two additional bedrooms with large closets and a large hall bath with tub complete the first floor. The lower level features a laundry room, flex space and access to the two car garage. This home is set on beautifully landscaped grounds and the property offers outdoor spaces perfect for entertaining or quiet relaxation. Conveniently located near Scarsdale Village, Metro-North, parks, shopping, and dining, this exceptional Beech Hill hom
USD 929,000
370 Scarsdale Road
View photo
House · for sale
USD 779,000
USD 482/sq.ft
370 Scarsdale Road
East Irvington
· 1,615 sq.ft · 3 Bedrooms · 1 Bath · House
· Garden · Office room · Parking · Fireplace · Equipped kitchen · Cellar
East Irvington · 1,615 sq.ft · 3 Bedrooms · 1 Bath · House · Garden · Office room · Parking · Fireplace · Equipped kitchen · Cellar
Welcome to this beautiful center hall Tudor with architectural details in the heart of Crestwood. The first floor boasts a living room with brick fireplace leading to a radiant sunroom/office/playroom with large windows. An inviting archway opens to a formal dining room, followed by an eat-in kitchen, powder room and access to the backyard. Upstairs features a primary bedroom, two additional bedrooms and a hall bath. The attic has new (2026) pull-down stairs and is 90% floored with canvas closets. The basement offers great functional space for a home office and includes the laundry area, mechanicals and a one car garage. Shining hardwood floors throughout add to this home's appeal as well as the new roof (2018). This home's location provides easy access to the Crestwood Metro North train station, schools, library, park, and hiking/biking trails
USD 779,000
153 Saw Mill River Road aka 153 S. Central Avenue Road
View photo
House · for sale
USD 899,000
USD 73/sq.ft
153 Saw Mill River Road aka 153 S. Central Avenue Road
East Irvington
· 12,196 sq.ft · 5 Bedrooms · 4 Baths · House
· Garden · Equipped kitchen · Cellar · Parking
East Irvington · 12,196 sq.ft · 5 Bedrooms · 4 Baths · House · Garden · Equipped kitchen · Cellar · Parking
Excellent investment opportunity! Well-maintained 4-family property featuring a front/main house with 3 apartments, each offering 1 bedroom plus bonus room, and a separate rear house featuring 2 bedrooms, living room, eat-in kitchen, full bath and unfinished basement. Recent updates include electrical wiring and panel in main house and a new boiler installed in the rear house in May 2026. Both oil tanks are above ground. Ample on-site parking for 7+ cars and an extra-large backyard add to the property's appeal. Conveniently located close to shopping, restaurants, parkways and highways for easy commuting. Property is also known as 153 S Central Avenue and is located diagonally across from the Teamsters Local 456 Headquarters building. Great opportunity for investors or owner-occupants alike!
USD 899,000
5 N Perkins Avenue
View photo
House · for sale
USD 599,000
USD 400/sq.ft
5 N Perkins Avenue
East Irvington
· 1,496 sq.ft · 3 Bedrooms · 2 Baths · House
· Garden · Office room · Gym · Parking
East Irvington · 1,496 sq.ft · 3 Bedrooms · 2 Baths · House · Garden · Office room · Gym · Parking
Move right in and make it your own. This 3-bedroom, 2.5-bath Cape Cod offers approximately 1,500 square feet, hardwood floors and a layout that feels comfortable and practical from the moment you walk in. The finished lower level gives you the extra space everyone seems to need, whether that becomes a home office, gym, playroom or favorite place to unwind. Outside, the level backyard is ready for summer cookouts, gardening or simply enjoying your own outdoor space, while the driveway provides convenient off-street parking. The real opportunity here is getting a move-in-ready home in Westchester at a value that is increasingly difficult to find. You can settle in now, enjoy the home as it is and still have the freedom to add your own style over time. Located in the heart of Elmsford, you’re close to local shops, restaurants, parks, schools and public transportation, with easy access to I-287, the Saw Mill River Parkway and Sprain Brook Parkway. White Plains and Tarrytown are just minute
USD 599,000
33 Greenwood Ln, White Plains, NY 10607 | MLS #990894
View photo
House · for sale
USD 765,000
USD 425/sq.ft
33 Greenwood Ln, White Plains, NY 10607 | MLS #990894
East Irvington
· 1,798 sq.ft · 4 Bedrooms · 2 Baths · House
· Garden · Office room · Equipped kitchen · Parking
East Irvington · 1,798 sq.ft · 4 Bedrooms · 2 Baths · House · Garden · Office room · Equipped kitchen · Parking
STUNNING WHITE PLAINS CAPE | OPEN CONCEPT | RARE PARKING Welcome to this beautifully maintained 4-Bedroom, 2-Bath residence where classic charm meets modern functionality. INTERIOR: Open-concept main level creates a warm, inviting flow between the kitchen, dining, and spacious living room. BEDROOMS: 4 generous bedrooms offering versatility for guests or a home office. EXTERIOR: Classic white picket fence encloses a charming front yard; large rear area provides plentiful additional parking beyond the 1-car garage. LOCATION: Situated in a top-tier neighborhood moments from local amenities, parks, and easy commuting routes. ENTERTAINING: Spacious private backyard ideal for entertaining guests and hosting barbecues. Experience tranquility without sacrificing convenience!
USD 765,000
14 Crescent Drive
View photo
House · for sale
USD 1,499,000
USD 355/sq.ft
14 Crescent Drive
East Irvington
· 4,219 sq.ft · 5 Bedrooms · 5 Baths · House
· Patio · Garden · Fireplace · Equipped kitchen
East Irvington · 4,219 sq.ft · 5 Bedrooms · 5 Baths · House · Patio · Garden · Fireplace · Equipped kitchen
Experience timeless elegance in one of Westchester's premier country club communities, where history meets modern luxury. Presenting in Knollwood Country Club, 14 Crescent Drive. Beautifully reimagined while preserving the character and ambiance of yesteryear. This exceptional 5-bedroom, 6 Bath residence offers refined finishes, thoughtfully appointed spaces, and a gracious layout. A welcoming foyer leads to a beautifully updated kitchen with soaring ceilings, a charming breakfast nook, and direct access to the side patio and yard. The inviting living room, anchored by a fireplace, offers warmth and ambiance, while the formal dining room is perfect for memorable gatherings. At the heart of the home, the breathtaking great room is surrounded by panoramic windows that frame sweeping fairway views. French doors open to a spacious stone patio, creating an ideal setting for family and friends, outdoor dining, or simply relaxing with a glass of wine. The generous bedroom suites include a pri
USD 1,499,000
16 Grove Road
View photo
House · for sale
USD 649,500
USD 283/sq.ft
16 Grove Road
East Irvington
· 2,293 sq.ft · 2 Bedrooms · 1 Bath · House
· Parking
East Irvington · 2,293 sq.ft · 2 Bedrooms · 1 Bath · House · Parking
Fantastic opportunity in the sought after Valhalla school district! This unique residence is situated in the historic hills of North White Plains. Well suited for builders, investors, or anyone seeking a versatile property. This home offers great potential for future development, an excellent opportunity to make this house your own. Bring your vision, your contractor, or simply your picture perfect idea of how you want to fulfill your Westchester dreams. Short distance to train station, with numerous dining and shopping options minutes away in downtown White Plains. Large lot with detached garage, flexible floor plan, and endless possibilities make this property one of a kind
USD 649,500
207 Clunie Avenue
View photo
House · for sale
USD 799,999
USD 444/sq.ft
207 Clunie Avenue
East Irvington
· 1,798 sq.ft · 5 Bedrooms · 2 Baths · House
· Garden · Gym · Equipped kitchen · Air conditioning · Cellar
East Irvington · 1,798 sq.ft · 5 Bedrooms · 2 Baths · House · Garden · Gym · Equipped kitchen · Air conditioning · Cellar
Welcome to this beautifully maintained and expanded Cape Cod Colonial, ideally situated in the desirable Nepperhan Park neighborhood of North Yonkers, offering easy access to shopping, restaurants, parks, schools, major parkways, and Metro-North. Offering approximately 1,800 sq. Ft. of living space, this move-in ready home features 4-5 bedrooms and 2 beautifully updated full baths, providing the flexibility today's buyers are looking for. A first-floor bedroom and full bath make this home especially appealing for multigenerational living, guests or those seeking the convenience of one-level living. The updated kitchen is the heart of the home, featuring modern finishes, abundant cabinetry, and generous workspace. Hardwood floors add warmth throughout much of the home, while central air conditioning provides year-round comfort. The walk-out semi-finished basement offers valuable bonus space for a family room, home gym, recreation area, or office, with direct access to the backyard. An a
USD 799,999
128 Bell Road
View photo
House · for sale
USD 799,000
USD 526/sq.ft
128 Bell Road
East Irvington
· 1,518 sq.ft · 3 Bedrooms · 2 Baths · House
· Patio · Garden · Office room · Gym · Fireplace · Equipped kitchen · Parking · Air conditioning
East Irvington · 1,518 sq.ft · 3 Bedrooms · 2 Baths · House · Patio · Garden · Office room · Gym · Fireplace · Equipped kitchen · Parking · Air conditioning
Welcome to 128 Bell Road, a charming Cape Cod situated on a desirable corner lot in the Scarsdale P. O. section of the Eastchester School District. Beautifully maintained and full of timeless character, this home offers comfortable living spaces, a flexible layout, and an exceptional location. The main level features a sun-filled living room with a wood-burning fireplace, hardwood floors, and an easy flow into the dining area and kitchen. Three bedrooms and two full baths provide versatility for today's lifestyle. A charming breezeway connects the home to the attached one-car garage and opens to a covered patio—perfect for outdoor dining, morning coffee, or relaxing while overlooking the private, fenced backyard. The finished lower level offers approximately 647 square feet of additional bonus living space, ideal for a recreation room, home office, gym, or media room, plus abundant storage. Additional highlights include central air conditioning, natural gas heat, an attached garage, an
USD 799,000
41 Osceola Avenue
View photo
House · for sale
USD 699,000
USD 427/sq.ft
41 Osceola Avenue
East Irvington
· 1,636 sq.ft · 4 Bedrooms · 3 Baths · House
· Garden · Deck
East Irvington · 1,636 sq.ft · 4 Bedrooms · 3 Baths · House · Garden · Deck
Tucked away on a private half-acre setting, this spacious 4-bedroom, 3-bath raised ranch presents a rare opportunity to create something exceptional. With great bones and endless potential, this property is the ideal canvas for buyers with vision to design a striking modern retreat tailored to today’s lifestyle. The generous layout offers space to live, work, and entertain, while the expansive multi-level rear Trex deck invites endless possibilities—from outdoor dining and lounge areas to a serene backyard escape overlooking nature. Privately set and full of promise, this is your chance to reimagine a well-located property into a one-of-a-kind home. Bring your ideas and make it your own. Close to schools, playgrounds, the Old Croton Aqueduct Trail, glorious riverfront parks, train, restaurants, farmer’s market & village shops. Experience a sophisticated, suburban, lifestyle
USD 699,000
26 Southern Road
View photo
House · for sale
USD 849,000
USD 410/sq.ft
26 Southern Road
East Irvington
· 2,067 sq.ft · 3 Bedrooms · 2 Baths · House
· Patio · Garden · Office room · Equipped kitchen · Cellar
East Irvington · 2,067 sq.ft · 3 Bedrooms · 2 Baths · House · Patio · Garden · Office room · Equipped kitchen · Cellar
Exceptional Opportunity in the Award-Winning Ardsley School District Bring your vision and transform this spacious home into a modern masterpiece. Situated on a level parcel in a highly desirable location, this residence offers an outstanding combination of space, natural light, flexibility, and potential. Currently configured as three bedrooms, the home can be easily converted to four bedrooms to accommodate your evolving lifestyle needs. The thoughtfully designed layout features hardwood floors, cathedral ceiling, an eat-in kitchen, a primary suite with a private en-suite bath, and generous living spaces throughout including a terrific family room with door to beautiful level yard and patio. You will love the seamless indoor-outdoor living. The basement level provides exceptional versatility and is ideal for a playroom, home office, fitness area, or recreation space. This home's solid footprint, spacious layout, and prime location offer an excellent opportunity to create a truly spec
USD 849,000
5 Jefferson Road
View photo
House · for sale
USD 1,396,000
USD 926/sq.ft
5 Jefferson Road
East Irvington
· 1,507 sq.ft · 3 Bedrooms · 1 Bath · House
· Garden · Office room · Fireplace · Equipped kitchen
East Irvington · 1,507 sq.ft · 3 Bedrooms · 1 Bath · House · Garden · Office room · Fireplace · Equipped kitchen
Move right into this beautifully renovated and meticulously maintained home in Scarsdale’s coveted Edgewood neighborhood known for its top-rated schools and proximity to the Scarsdale Village, Metro-North, playgrounds, dining, and shopping. Located on a quiet, residential street and renovated in 2022, the updates include a renovated kitchen and main floor bathroom, new floors throughout and a full house generator. The sun-drenched main level features an expansive family room with a wood-burning fireplace and dedicated home office area with backyard access. The newly renovated chef’s kitchen is equipped with premium brand stainless steel appliances, elegant marble countertops and custom cabinetry providing plenty of storage. The kitchen has open access to a spacious dining room with a large bay window overlooking the backyard. There is a newly renovated main floor bathroom and a door leading to the private, fenced backyard. Upstairs, the home features a lovely primary suite with ample c
USD 1,396,000

Get email alerts

Don't miss out: be the first to know about new properties

The alert was correctly created

On subscribing you accept the conditions of use and the privacy policy
Alert
Receive new ads in your inbox
Save this search
Receive alerts for new listings

We'll send you an email when we have new properties for: "Houses for sale in East Irvington"

The alert was correctly created

Cecil Park
Mount Hope, Hastings-on-Hudson village Greenburgh town Westchester County New York
Get email alerts and be the first to see new listings
Required field
On subscribing I accept the terms of the privacy policy
Perfect! You'll soon start receiving new listings via email
Alert
Receive an email when we have new ads for Houses for sale in East Irvington
Save this search
Filters

Bedrooms

Size (sq.ft)

sq.ft
sq.ft

Price

USD
USD

Property type

Bathrooms

Clear all filters
Receive notifications when new entries are published.