427 houses for sale in East Irvington

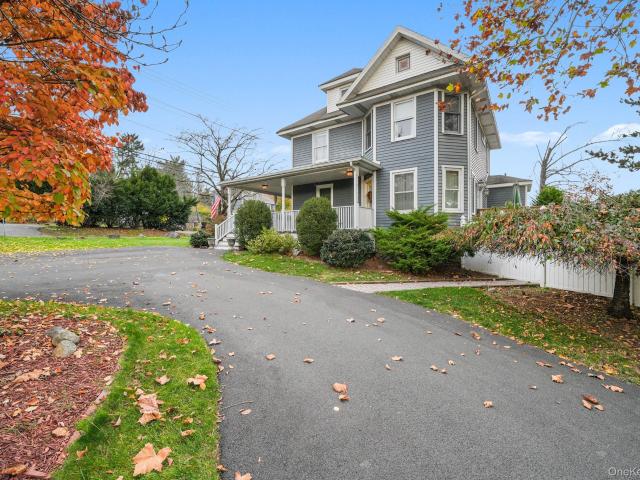
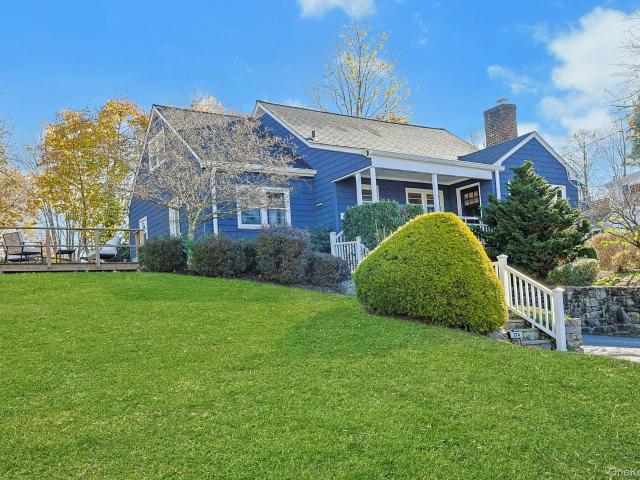
374 Fort Washington Avenue
View photo
House · for sale
USD 849,000
USD 426/sq.ft
New
374 Fort Washington Avenue
East Irvington
· 1,991 sq.ft · 5 Bedrooms · 2 Baths · House
· Fireplace · Equipped kitchen · Parking
East Irvington · 1,991 sq.ft · 5 Bedrooms · 2 Baths · House · Fireplace · Equipped kitchen · Parking
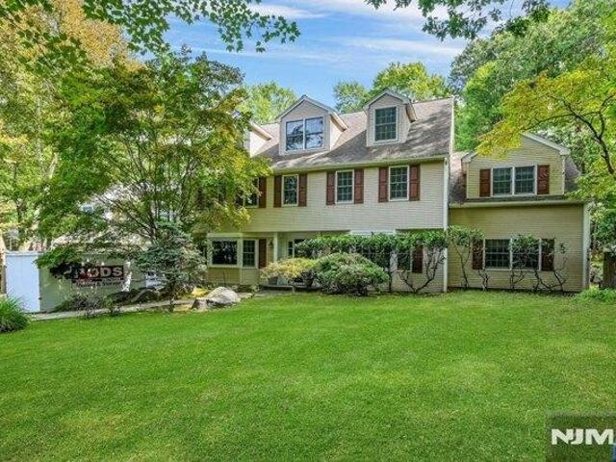
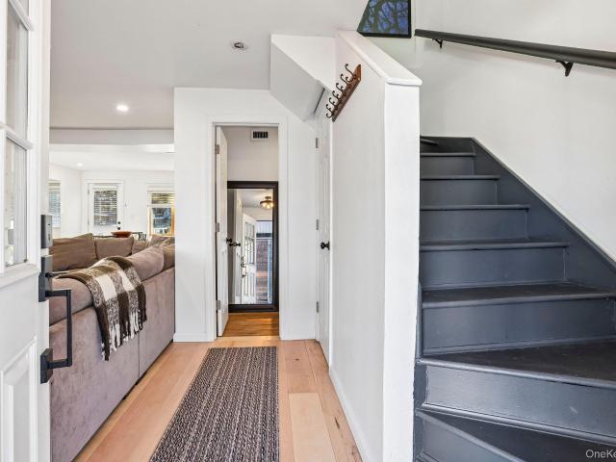
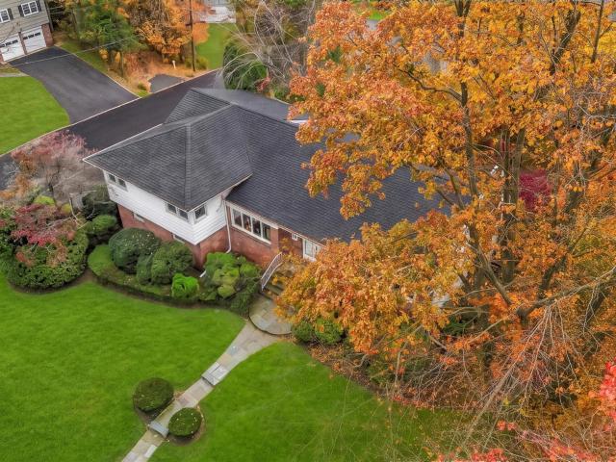
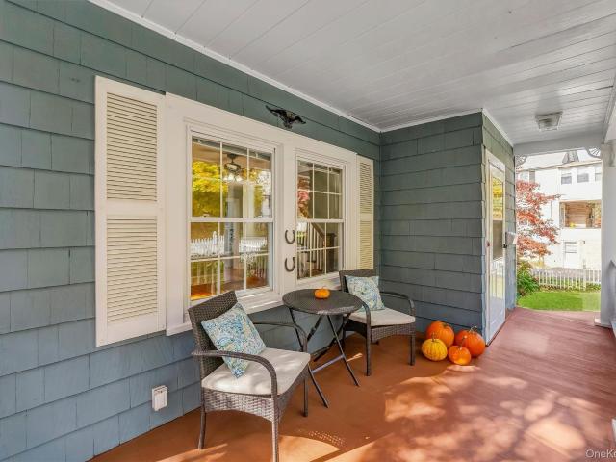
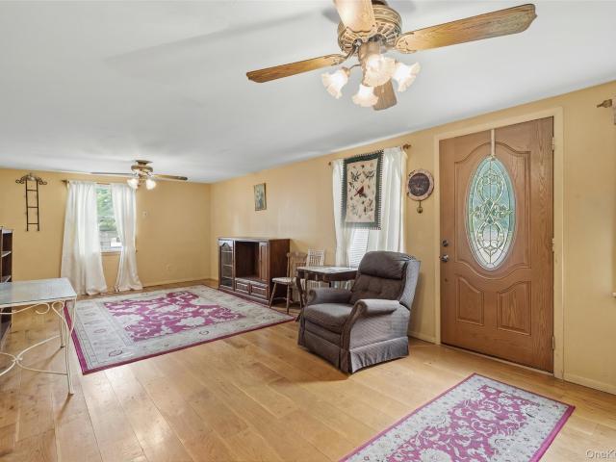
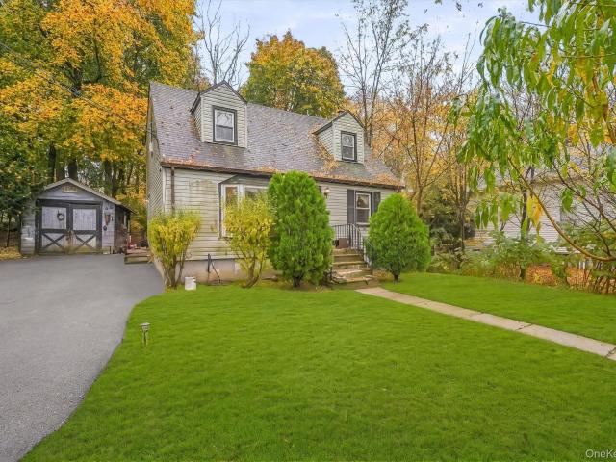
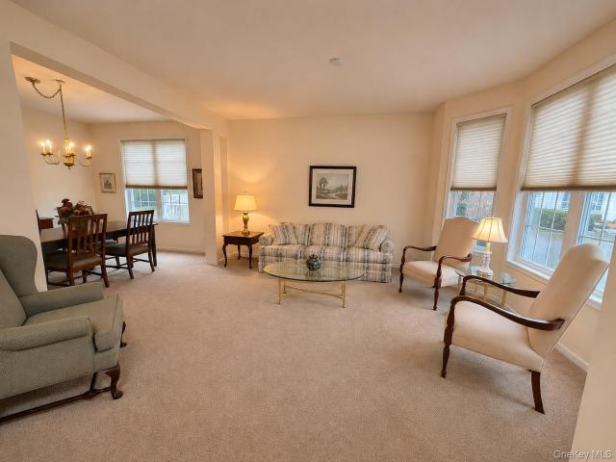
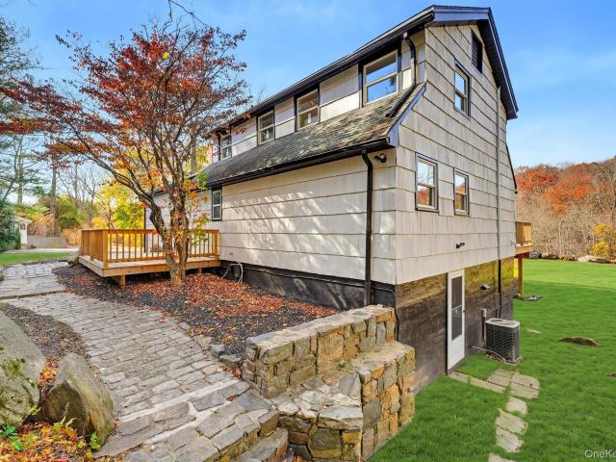
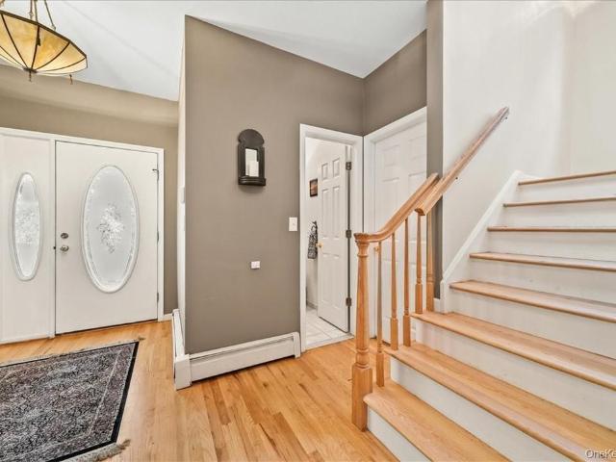
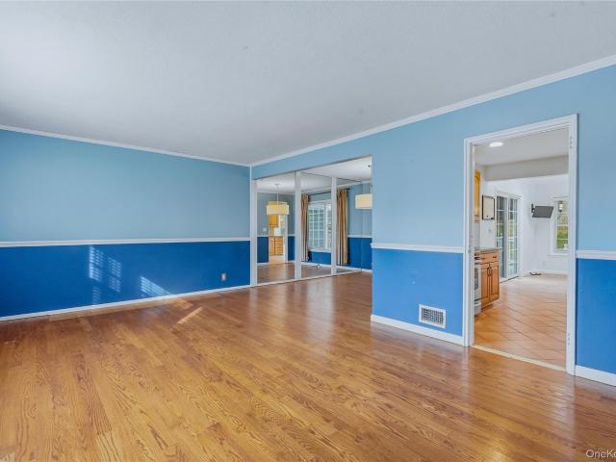
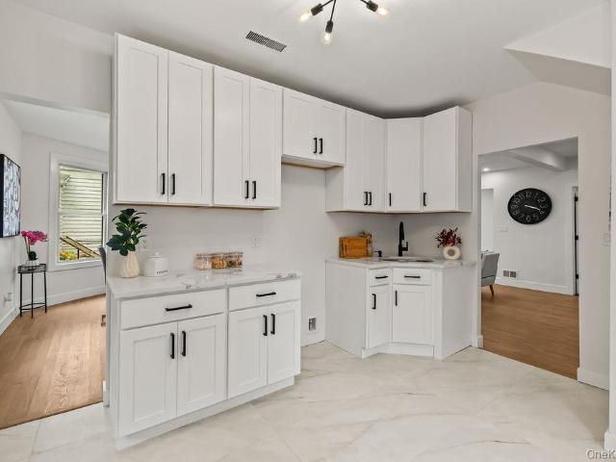
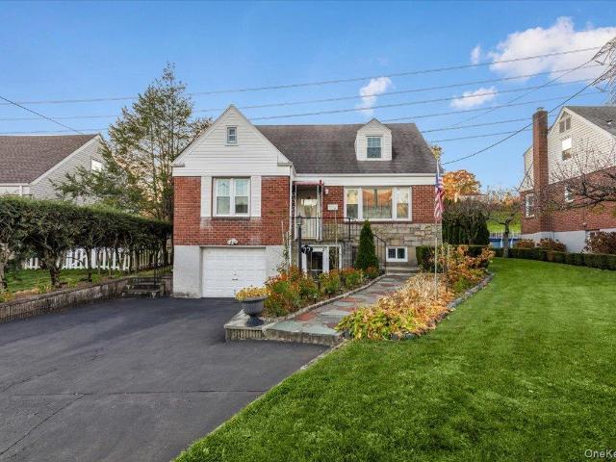
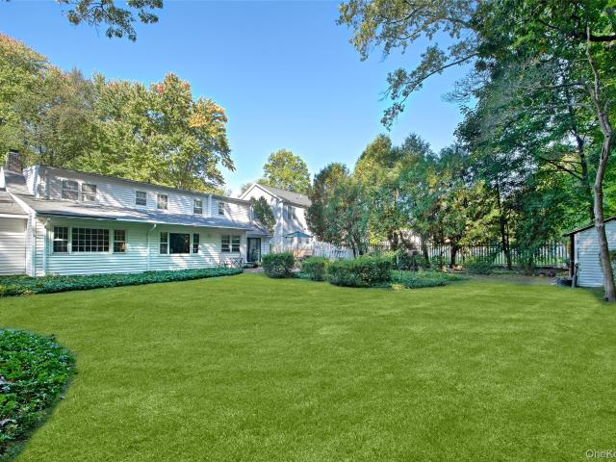
Welcome to this charming 5-bedroom, 2-bathroom Cape Cod home offering a comfortable and functional layout with plenty of space! When you enter the front door of the bright and spacious home the fireplace is a lovely focal point. This home offers a new kitchen, 2 new full baths, new replacement windows, roof replaced 5 years ago and hardwood floors. Meticulously maintained and beautifully landscaped with charming curb appeal. A one-car garage provides convenient parking and the driveway has plenty of additional parking. Situated on a lovely 1/4 acre property with easy access to shops, bus, metro north train station, highways and all of Mount Pleasant's finest amenities. This home combines classic Cape Cod character with practical living spaces and an ideal location
USD 849,000
140 Albemarle Road
View photo
House · for sale
USD 750,000
USD 490/sq.ft
New
140 Albemarle Road
East Irvington
· 1,528 sq.ft · 3 Bedrooms · 2 Baths · House
· Balcony · Fireplace · Equipped kitchen
East Irvington · 1,528 sq.ft · 3 Bedrooms · 2 Baths · House · Balcony · Fireplace · Equipped kitchen
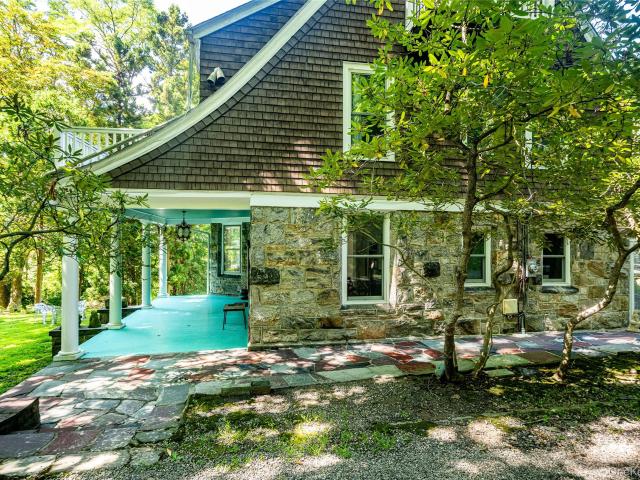
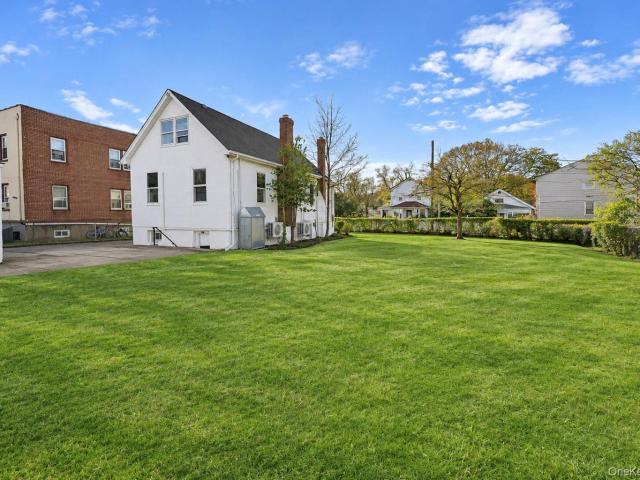
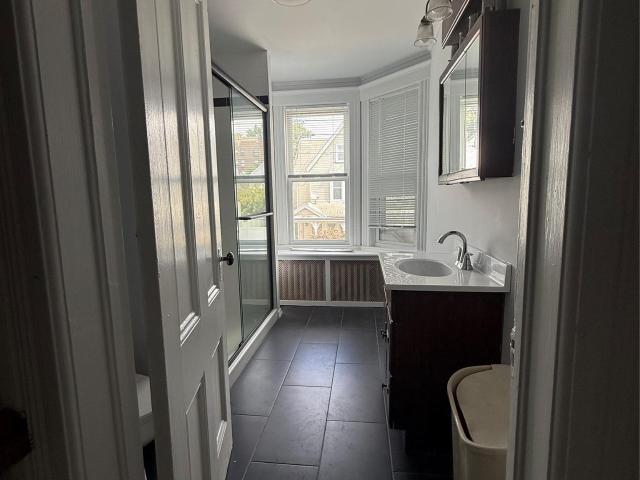
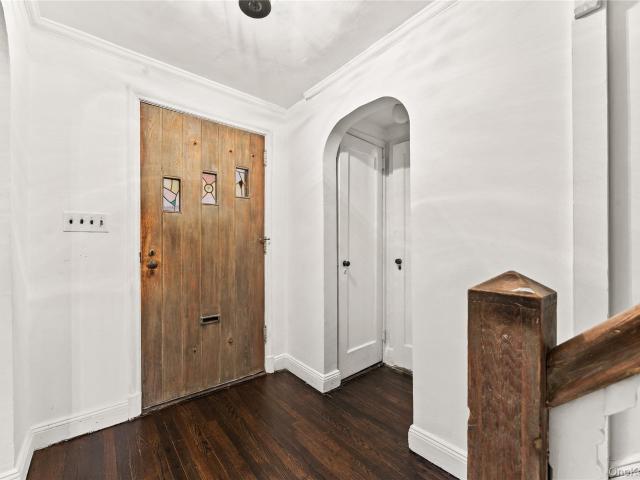
Classic Tudor Charm meets incredible potential on Albemarle Road in White Plains, New York. Full of character, charm, and timeless appeal, this enchanting Tudor offers a wonderful opportunity to create something truly special. Rich in architectural personality, the home exudes the warmth and craftsmanship that make Tudor homes so desirable. While the property is in need of updating and renovation, its underlying charm and tremendous potential are undeniable. Enter into the entry hall with 2 closets & a powder room, then step down to the spacious living room which features a fireplace, built-ins and french doors to the front porch. There is a formal dining room, great for entertaining. You'll then find yourself in the kitchen, which has a door to the front of the house. On the second floor, you'll find a primary bedroom/en suite bathroom, two additional bedrooms, one with a door to a balcony and hall bathroom. Considering this is a Tudor, there is great closet space on the second floor.
USD 750,000
6 bedroom, Norwood NJ 07648 106612034
View photo
House · for sale
USD 1,488,888
6 bedroom, Norwood NJ 07648 106612034
East Irvington
· 6 Bedrooms · 5 Baths · House
· Patio · Office room · Parking · Swimming pool · Equipped kitchen · Air conditioning · Cellar
East Irvington · 6 Bedrooms · 5 Baths · House · Patio · Office room · Parking · Swimming pool · Equipped kitchen · Air conditioning · Cellar
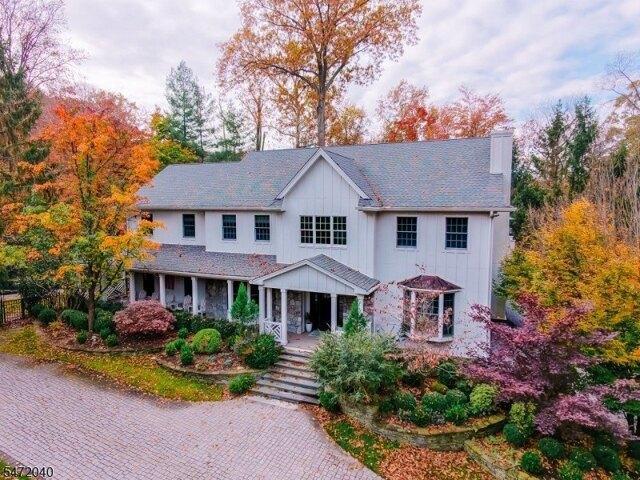
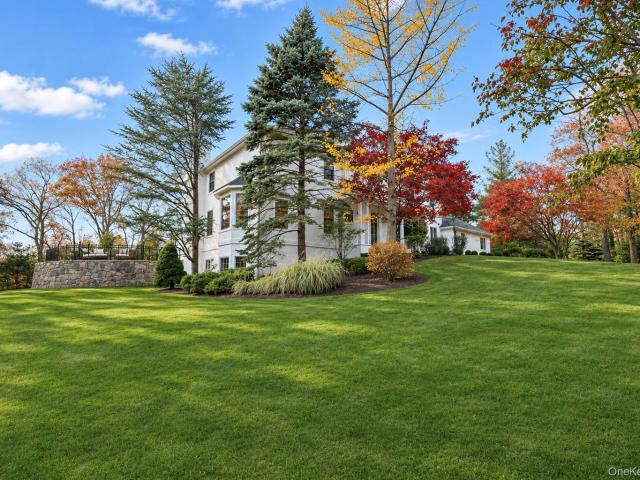
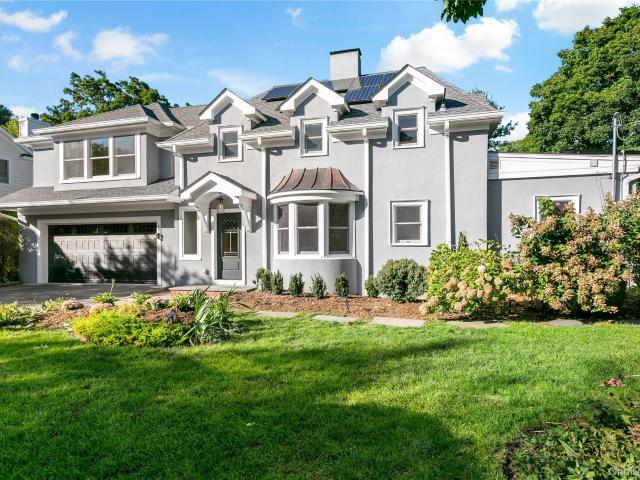
Elcome to this Beautifully modified Greenway Colonial set on approximately.86 acres of landscaped property on the east hill. The home features a Living room, formal dining room, chefs eat in kitchen, pantry, laundry room w/built-ins, and a great room with 12-foot ceilings, panoramic views, skylights and French doors leading outside to a paver patio and heated in-ground pool and hot tub ideal for entertaining. A step-up suite includes a library with built-ins, a bedroom, full bath, and an artist studio. The second floor you have a main full bath, bedroom, jack and jill full bath. Bedroom, bedroom, and bedroom. The third floor is quite unique primary bedroom with a large office, walk in closet, bedroom with plenty of windows with vaulted ceilings and 2 sky lights plus a full bath. The basement has plenty of storage and door to a large 3 car garage. The home comes with a whole house Generator, Water Heater 2024, gas furnace 2021, there are 3 zones for AC and 6 zones for heat. Plus, a full
USD 1,488,888
344 Sprain Road
View photo
House · for sale
USD 1,395,000
USD 558/sq.ft
344 Sprain Road
East Irvington
· 2,497 sq.ft · 3 Bedrooms · 2 Baths · House
East Irvington · 2,497 sq.ft · 3 Bedrooms · 2 Baths · House
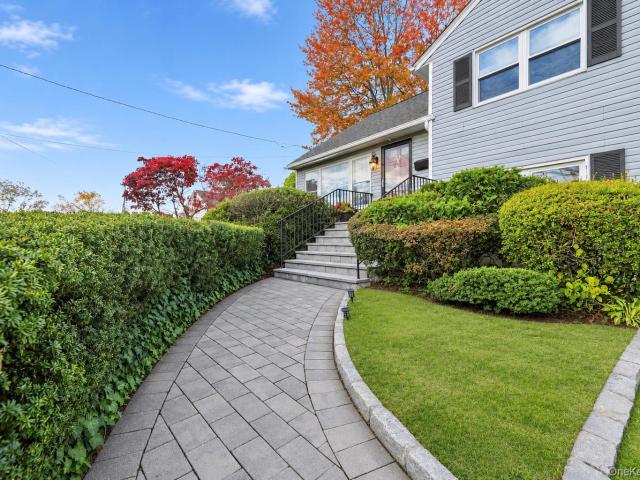
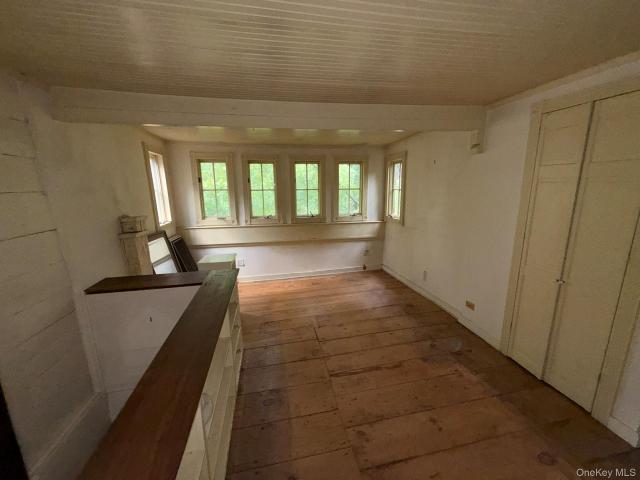
A Home Where Art, History and Extraordinary People Came Together There are beautiful homes, and then there are homes that seem to have a life and story of their own. Dating to the early 1900s, this remarkable property was once part of an extraordinary artistic and intellectual circle, a place where artists, sculptors, thinkers and notable personalities gathered, exchanged ideas and created. At the heart of the property is cottage, which once served as an artist’s studio. It was more than simply a working space—it was part of a creative world that unfolded throughout the property. Among the artists associated with the home were renowned sculptor and designer Isamu Noguchi, sculptor Stanley Brandon Kearl, mosaic artist Jean Reynel, and others connected to New York’s vibrant artistic community. The property also carries a remarkable connection to the Holbrooke family. Richard Holbrooke, who grew up in Scarsdale and would later become one of America’s most influential diplomats, was part o
USD 1,395,000
107 Jackson Avenue
View photo
House · for sale
USD 6,990,000
USD 5,959/sq.ft
107 Jackson Avenue
East Irvington
· 1,173 sq.ft · 3 Bedrooms · 1 Bath · House
· Garden · Equipped kitchen · Air conditioning · Cellar
East Irvington · 1,173 sq.ft · 3 Bedrooms · 1 Bath · House · Garden · Equipped kitchen · Air conditioning · Cellar
Fully renovated 3 bedroom, 1.5 bath house located in the village of Nyack. Located on a quiet street, this house is just steps away from Main Street and Nyack’s vibrant community. Walk to everything – farmers market, restaurants, coffee shops, stores, Nyack Library, post office, local parks, hiking trails and the beautiful Hudson River! The main floor features an open floor plan with living room, dining area, kitchen with center island and half bath. Th sunny upstairs has lots of windows, vaulted ceilings, two bedrooms with generous closets plus the third bedroom can be used as an office/den and main bathroom with walk in shower. There is a full unfinished basement for storage and a fenced in backyard. This home was renovated then updated in 2022 with NEW AC, furnace, washer/dryer, all flooring and mini-split system in bedrooms. Great for commuters, close to all transportation and major highways
USD 6,990,000
5 bedroom, Norwood NJ 07648 106644103
View photo
House · for sale
USD 2,799,000
USD 587/sq.ft
5 bedroom, Norwood NJ 07648 106644103
East Irvington
· 4,768 sq.ft · 5 Bedrooms · 6 Baths · House
· Office room · Deck · Fireplace · Equipped kitchen
East Irvington · 4,768 sq.ft · 5 Bedrooms · 6 Baths · House · Office room · Deck · Fireplace · Equipped kitchen
An extraordinary modern farmhouse estate on Norwood's coveted East Hill, masterfully rebuilt from the studs and privately situated on over 1.5 acresat the end of a quiet cul-de-sac. Backing directly to more than 300 acres of protected parkland, the property offers private trail access through its ownrear gate, creating a rare connection to nature. Spanning approximately 6,400 sq. ft the residence showcases soaring vaulted ceilings, expansivewalls of glass, and a spectacular great room flowing into a Thermador-appointed kitchen with custom Amish cabinetry. Three fireplaces, a first-floorbedroom, and a dedicated home office complement the thoughtfully designed interiors. The walkout lower level features a private theater, fitnessroom, and custom bar. Exceptional appointments include radiant-heated designer baths, integrated smart-home technology, California Closets, Hardiesiding, Trex decking, a 10-camera security system, and a commercial-grade whole-house backup generator with automatic
USD 2,799,000
42 Black Birch Lane
View photo
House · for sale
USD 1,599,000
USD 687/sq.ft
42 Black Birch Lane
East Irvington
· 2,325 sq.ft · 3 Bedrooms · 2 Baths · House
· Patio · Office room · Equipped kitchen · Cellar
East Irvington · 2,325 sq.ft · 3 Bedrooms · 2 Baths · House · Patio · Office room · Equipped kitchen · Cellar
Welcome to this fabulous 3-bedroom, 2.5-bathroom home situated on a corner lot located in the highly sought after Quaker Ridge neighborhood of Scarsdale. Lovingly maintained by its original owner for over 60 years, this special home awaits its next chapter. A welcoming foyer opens to a spacious sun-drenched living room featuring beautiful over-sized windows and an abundance of natural light. The formal dining room flows seamlessly to a large eat-in kitchen with direct access to a private patio. A private office completes the main level. The second level offers 3 generously sized bedrooms, including a primary bedroom with an en-suite bathroom, as well as two additional bedrooms and a full bathroom. The lower level features a cozy family room, providing additional space for relaxation and entertaining. The basement level offers a half bathroom and endless possibilities. Hardwood floors lie beneath all the carpet, adding yet another special feature to this wonderful home. Nestled in one o
USD 1,599,000
32 Moultrie Avenue
View photo
House · for sale
USD 689,000
USD 970/sq.ft
32 Moultrie Avenue
East Irvington
· 710 sq.ft · 3 Bedrooms · 1 Bath · House
· Office room · Equipped kitchen
East Irvington · 710 sq.ft · 3 Bedrooms · 1 Bath · House · Office room · Equipped kitchen
Welcome to this beautifully turnkey home featuring 3 bedrooms and 1.5 bathrooms, plus a versatile bonus room perfect for a home office, den, or potential 4th bedroom. Enjoy a open, spacious and inviting layout with a dining/family room conveniently located off the kitchen, complete with brand-new appliances. Additional features include a dedicated laundry area and ample storage space. With modern updates throughout, this home is truly move-in ready! An added bonus: This property is being sold together with the additional lot located at 36 Moultrie Avenue, offering extra outdoor space and endless possibilities in a two family zone. Don't miss this unique opportunity to own a beautifully updated home with an additional lot!
USD 689,000
297 Riverview Road
View photo
House · for sale
USD 2,900,000
USD 417/sq.ft
297 Riverview Road
East Irvington
· 6,953 sq.ft · 6 Bedrooms · 5 Baths · House
· Equipped kitchen
East Irvington · 6,953 sq.ft · 6 Bedrooms · 5 Baths · House · Equipped kitchen
Commanding 0.88 acres of manicured, park-like grounds in the coveted Village of Irvington, this stately 6-bedroom, 5.5-bath residence spans 6,955 square feet of timeless architectural presence and effortless modern luxury. Set back behind sweeping lawns and mature specimen trees, the home welcomes you with sun-drenched, grandly proportioned interiors highlighted by custom crown moldings, inlaid hardwood flooring, and seamless indoor-outdoor flow. Designed for both intimate gatherings and large-scale entertaining, the formal living and dining rooms showcase expansive bay windows overlooking the lush landscape. At the heart of the home, the chef’s kitchen pairs custom white cabinetry and granite countertops with an oversized center island, dual dishwashers, and a paneled Sub-Zero refrigerator, opening directly to the breakfast area and family room. Upstairs, serene private quarters feature five generously scaled bedrooms and five-and-a-half baths, offering a true sanctuary for family and
USD 2,900,000
47 Dexter Road
View photo
House · for sale
USD 775,000
USD 420/sq.ft
47 Dexter Road
East Irvington
· 1,841 sq.ft · 3 Bedrooms · 2 Baths · House
· Patio · Garden · Office room · Fireplace · Equipped kitchen
East Irvington · 1,841 sq.ft · 3 Bedrooms · 2 Baths · House · Patio · Garden · Office room · Fireplace · Equipped kitchen
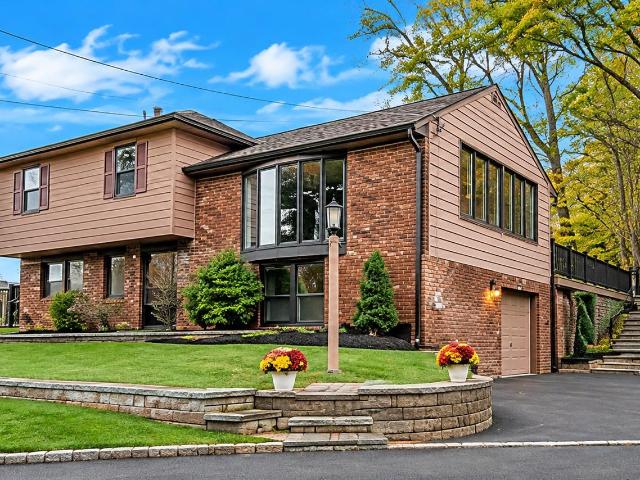
Welcome to beautiful Sprain Lake Knolls in North East Yonkers. This lovely light-filled split-level home offers curb appeal galore and plenty of space for family and friends. Main level offers generously sized living room with large picture window and smooth flow to formal dining room and eat-in kitchen featuring gas range and lovely views of the extensive rear yard. Just a few steps up, you'll find the primary bedroom and two additional bedrooms all with good closet space. Full bath with two sinks and relaxing soaker tub completes this level. A few steps further leads to a finished bonus room boasting views of the Manhattan skyline and offering endless possibilities as a fourth bedroom, den, or home office. The walk-out level boasts a spacious family room complete with a fireplace, wet bar, full bath, and direct access to expansive patio and perennial gardens. A perfect outdoor setting for entertaining or relaxation. The lower level provides laundry facilities, utilities, and large st
USD 775,000
197 Western Highway
View photo
House · for sale
USD 699,000
USD 403/sq.ft
197 Western Highway
East Irvington
· 1,733 sq.ft · 3 Bedrooms · 2 Baths · House
· Deck
East Irvington · 1,733 sq.ft · 3 Bedrooms · 2 Baths · House · Deck
Old-world charm meets modern-day living in orangetown! Welcome to this beautifully renovated 3-bedroom, 2-full-bath home that truly offers the best of both worlds! If you love the character and charm of an older home but appreciate the comforts of modern living, this one is for you! Thoughtfully updated while preserving its timeless details and original charm, this home is truly something special. The first floor offers a seamless, inviting layout that flows effortlessly from one living space to the next, making everyday living and entertaining a breeze. The dining area provides direct access to the deck, perfect for indoor-outdoor gatherings, summer barbecues, or simply enjoying the peaceful surroundings. A full bathroom on the first floor adds extra convenience. One of the home's standout features is the spectacular wraparound porch, the perfect spot to enjoy your morning coffee, unwind after a long day, or simply sit back and enjoy the charm of this beautiful home. The lovely, priva
USD 699,000
5 bedroom, Northvale NJ 07647 106610114
View photo
House · for sale
USD 699,500
5 bedroom, Northvale NJ 07647 106610114
East Irvington
· 5 Bedrooms · 3 Baths · House
East Irvington · 5 Bedrooms · 3 Baths · House
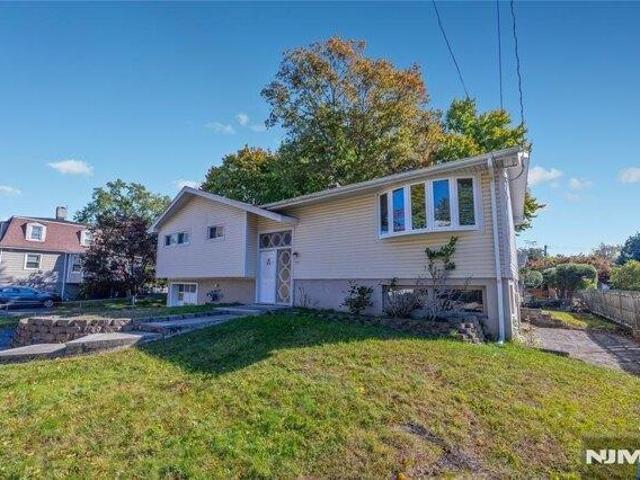
Opportunity awaits with this spacious approximately 2,800-square-foot Bi-Level. Offering 5 bedrooms and 3 full bathrooms, this home provides an abundance of space and flexibility, making it an ideal canvas for your next project. While the property requires renovations and updating, the size, layout, and generous lot offer tremendous potential for those with vision and creativity. Whether you're a contractor looking for your next project, an investor seeking an opportunity, or a handy and savvy buyer ready to customize a home to your own taste, this property is full of possibilities. The convenient location is only short walk from shopping. schools, NYC transportation and John Hogan Memorial Park. Recent improvements include: Roof (2025) Heating and HW (2020) Windows (2021)
USD 699,500
1 Stoneleigh Close
View photo
House · for sale
USD 1,800,000
USD 524/sq.ft
1 Stoneleigh Close
East Irvington
· 3,434 sq.ft · 5 Bedrooms · 4 Baths · House
· Garden
East Irvington · 3,434 sq.ft · 5 Bedrooms · 4 Baths · House · Garden
A rare combination of the character and gracious proportions of an established residence with the quality and comfort of essentially new construction. Completely reimagined, expanded, and gut-renovated by its current owners, 1 Stoneleigh Close is beautifully finished throughout while preserving the high ceilings, generous proportions, and architectural character of the original home. Bright and exceptionally well designed, it offers five bedrooms and four baths, including a first-floor bedroom suite ideal for guests or extended family. An elegant living room, spacious family room, and finished lower level with recreation room provide abundant space for entertaining, relaxing, working, and play. The luxurious primary suite is a true retreat, with a spectacular spa-like bath and large walk-in closets. Outside, the beautifully landscaped front garden and level backyard are extraordinary. David Austin roses, hydrangea trees, a vegetable garden, and thoughtfully designed plantings surround
USD 1,800,000
29 Belden Avenue
View photo
House · for sale
USD 3,050,000
USD 618/sq.ft
29 Belden Avenue
East Irvington
· 4,930 sq.ft · 6 Bedrooms · 5 Baths · House
· Fireplace · Equipped kitchen
East Irvington · 4,930 sq.ft · 6 Bedrooms · 5 Baths · House · Fireplace · Equipped kitchen
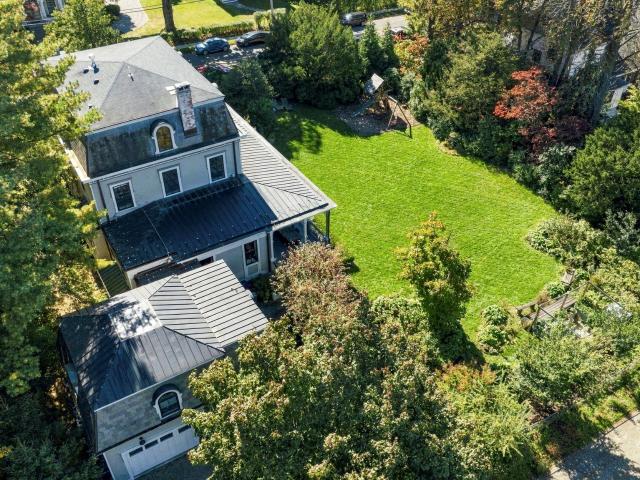
Anchoring one of Dobbs Ferry’s most storied streets, within the Belden Avenue Historic District and moments from the Village and Metro-North, this 1869 Second Empire residence is truly one of a kind. It is a home where historic architecture and thoughtful modern design meet in rare harmony. Its slate and copper mansard roof sets the tone from the street. Step inside, and the sense of scale is immediate: soaring 11-foot ceilings and windows that rise more than eight feet fill every room with light and lend the house an unmistakable grace. The restoration honors the home’s original character while opening it to the rhythm of contemporary life. A gracefully rebuilt main staircase rises through the center of the house. Four fireplace openings ground the living spaces, which flow easily into one another while keeping the elegance of a classic Victorian. At the heart of it all is a beautifully expanded kitchen, custom designed to suit a house of this stature, where cooking and conversation c
USD 3,050,000
255 Commerce Street
View photo
House · for sale
USD 799,000
USD 429/sq.ft
255 Commerce Street
East Irvington
· 1,862 sq.ft · 3 Bedrooms · 2 Baths · House
· Garden · Office room · Deck · Fireplace · Equipped kitchen
East Irvington · 1,862 sq.ft · 3 Bedrooms · 2 Baths · House · Garden · Office room · Deck · Fireplace · Equipped kitchen
Welcome to this charming Cape Cod-style home in the desirable community of Hawthorne! Offering 3 bedrooms and 2 full bathrooms, this home beautifully combines classic character, inviting living spaces, and everyday convenience. The main level features a warm and welcoming living room centered around a beautiful wood-burning fireplace, creating the perfect atmosphere for relaxing or entertaining. The adjoining dining area flows seamlessly into the eat-in kitchen, complete with a pantry and updated stainless-steel appliances. Sliding glass doors lead to a spacious backyard deck, where you can unwind and take in stunning sunset views over the ridge. The main level also offers a primary bedroom with an updated full bathroom. Upstairs, you'll find two generously sized bedrooms and three crawl spaces offering substantial additional storage. The finished lower level provides even more versatile living space, featuring a large recreation area, a bonus room ideal for a home office, hobby room,
USD 799,000
331 Kings Highway
View photo
House · for sale
USD 599,999
USD 254/sq.ft
331 Kings Highway
East Irvington
· 2,357 sq.ft · 4 Bedrooms · 2 Baths · House
· Deck · Swimming pool · Cellar
East Irvington · 2,357 sq.ft · 4 Bedrooms · 2 Baths · House · Deck · Swimming pool · Cellar
Set on an extraordinary parcel spanning the length of four neighboring homes, this distinctive multi-level duplex—formerly known in the 1960s and 1970s as the iconic McCarty's Egg Farm—presents a rare opportunity to create an exceptional residence or income-producing investment. Located within the award-winning South Orangetown Central School District, this one-of-a-kind property offers remarkable scale, character, and limitless possibilities. The versatile layout features a walk-out partially finished basement, a detached secondary structure, a wraparound deck, a studio apartment, and a disused pool, creating exceptional flexibility for multi-generational living, rental income, a home office or studio, or future customization. Mature landscaping and expansive outdoor space provide a private setting with ample room to reimagine and enhance. Whether restoring its unique character or transforming it into a modern showpiece, this property offers an uncommon combination of history, size, a
USD 599,999
64 Greenridge Avenue
View photo
House · for sale
USD 1,036,000
USD 493/sq.ft
64 Greenridge Avenue
East Irvington
· 2,099 sq.ft · 3 Bedrooms · 2 Baths · House
· Garden · Fireplace · Equipped kitchen
East Irvington · 2,099 sq.ft · 3 Bedrooms · 2 Baths · House · Garden · Fireplace · Equipped kitchen
A welcoming front porch introduces this beautifully updated 1920 American Foursquare Colonial in White Plains’ sought-after Highlands neighborhood. Offering approximately 2,100 square feet, the home features three bedrooms and two-and-a-half bathrooms, plus flexible rooms that allow it to live like a five. Or even seven-bedroom home. Renovated and decorated under the guidance of a professional interior designer, it showcases exceptional materials and carefully selected details throughout. The spacious dining room opens to a chef’s kitchen with granite countertops, stainless steel appliances, a Wolf range, AGA/Marvel glass-front refrigerator, and windowed butler’s pantry. The large living room features a fireplace and front and rear windows overlooking the backyard. Upstairs, the expanded primary suite includes an oversized dressing room and a large windowed marble bathroom with a walk-in shower. The hall bathroom features a tub. Both bathrooms were gut-renovated with Kohler and Duravit
USD 1,036,000
177 Prospect Avenue
View photo
House · for sale
USD 8,250,000
USD 375/sq.ft
177 Prospect Avenue
East Irvington
· 21,991 sq.ft · 3 Bedrooms · 2 Baths · House
· Terrace
East Irvington · 21,991 sq.ft · 3 Bedrooms · 2 Baths · House · Terrace
Charming 2-story single-family home in the Fairview Terrace area of Greenburgh, with a White Plains postal address. This 3 bedroom, 2 full bath home offers approximately 1,260 sq ft of living space on a 5,227 sq ft lot. Conveniently located near North White Plains Metro-North, I-287, the Sprain Brook Parkway, and the Bronx River Parkway, with easy access to shopping, dining, and White Plains amenities
USD 8,250,000
106 Vintage Court
View photo
House · for sale
USD 1,095,000
USD 555/sq.ft
106 Vintage Court
East Irvington
· 1,970 sq.ft · 3 Bedrooms · 2 Baths · House
· Patio · Garden · Office room · Fireplace · Equipped kitchen · Swimming pool
East Irvington · 1,970 sq.ft · 3 Bedrooms · 2 Baths · House · Patio · Garden · Office room · Fireplace · Equipped kitchen · Swimming pool
Enjoy the country club lifestyle! Heated in-ground Pool, Kiddie Pool, renovated Clubhouse & NEW Playground! Welcome to this lovely home nestled on a quiet cul-de-sac, where comfort and easy living come together. The welcoming foyer with vaulted ceiling leads to inviting living and dining rooms, perfect for festive gatherings. Convenient great room with fireplace opens to the country kitchen and breakfast area, with sliders leading to a private patio and yard—ideal for relaxing or enjoying time outdoors. The second level overlooks the entry foyer, adding a touch of drama and openness. Spacious primary bedroom features an ensuite bath with soaking tub, along with two additional bedrooms and a hall bath. The finished lower level, filled with natural light from oversized windows, offers plenty of additional living space with a recreation room, ample storage areas & private office or guest suite. Enjoy a wonderful community lifestyle with amenities for everyone, all in a home that is ready
USD 1,095,000
240 Kings Highway
View photo
House · for sale
USD 475,000
USD 495/sq.ft
240 Kings Highway
East Irvington
· 958 sq.ft · 2 Bedrooms · 1 Bath · House
· Patio · Office room · Fireplace · Equipped kitchen
East Irvington · 958 sq.ft · 2 Bedrooms · 1 Bath · House · Patio · Office room · Fireplace · Equipped kitchen
Historic 1806 Colonial – A Rare Opportunity in Charming Sparkill! *. Step back in time and discover the extraordinary character and possibilities of this enchanting 1806 Antique Colonial, ideally situated along historic Kings Highway in the heart of Sparkill. Brimming with old-world charm, architectural character, and a wonderfully unique floor plan, this one-of-a-kind residence offers an exciting opportunity to create something truly special. The main level welcomes you with a formal living room highlighted by a charming fireplace, a bright and inviting office, and a comfortable bedroom. Upstairs, the primary suite offers a distinctive retreat featuring an open full bathroom with soaking tub. The lower level reveals an unexpected and delightful living space with an expansive tiled family room, dramatic Palladian-style window overlooking the generous rear patio and natural surroundings, a charming country kitchen, and convenient powder room. The property's intriguing layout, historic a
USD 475,000
33 Kendall Avenue
View photo
House · for sale
USD 675,000
USD 404/sq.ft
33 Kendall Avenue
East Irvington
· 1,668 sq.ft · 3 Bedrooms · 2 Baths · House
· Garden · Office room · Deck · Cellar
East Irvington · 1,668 sq.ft · 3 Bedrooms · 2 Baths · House · Garden · Office room · Deck · Cellar
Dreamers welcome! This charming Folk Victorian in the heart of Sleepy Hollow will be available to tour beginning Monday, November 23rd. Loaded with authentic charm, this home features three bedrooms, two full baths, a dining room and a sun room, plus a historic “sleeping porch, ” where families once slept on hot summer nights before air conditioning. You’ll love the period details: original hardwood floors, newly uncovered and ready for your finishing touch, a wood banister, a pocket door from the dining room into the living room, and original doorknobs and hardware. The home has been freshly painted throughout, and new lighting gives every room a soft glow. Both full baths have been updated. The finished attic offers flexible bonus space for a home office, studio, playroom, or guest suite, and there’s also a basement. Outside, the rocking-chair front porch, back deck, and yard are ready for relaxing and entertaining. Recent improvements include new ductless mini-splits, a recently rep
USD 675,000
26 Highclere Lane
View photo
House · for sale
USD 1,049,000
USD 521/sq.ft
26 Highclere Lane
East Irvington
· 2,013 sq.ft · 3 Bedrooms · 3 Baths · House
· Garden · Deck · Fireplace · Equipped kitchen · Swimming pool
East Irvington · 2,013 sq.ft · 3 Bedrooms · 3 Baths · House · Garden · Deck · Fireplace · Equipped kitchen · Swimming pool
Tucked away at the end of a private lane, this beautifully renovated home combines modern comfort, thoughtful design, and exceptional outdoor living. Completely renovated, with every room beautifully updated, this inviting residence offers 4 bedrooms and 3 bathrooms in a multi-level layout. The home features a welcoming living room with soaring vaulted ceilings, a beautifully appointed kitchen with a Viking range, and comfortable living and entertaining spaces throughout. The dining area opens to a deck, creating a seamless connection between indoor and outdoor living. A spacious family room with a fireplace provides an additional gathering space. Set on approximately half an acre of picturesque, wooded property, the outdoor setting is truly exceptional. Enjoy a heated in-ground Gunite pool surrounded by extensive stone terracing, a putting green, an outdoor shower, and a vegetable garden. Whether entertaining friends, enjoying a summer afternoon poolside, or simply relaxing in your ow
USD 1,049,000
144 Old Lake Street
View photo
House · for sale
USD 975,000
USD 552/sq.ft
144 Old Lake Street
East Irvington
· 1,765 sq.ft · 3 Bedrooms · 3 Baths · House
· Garden · Office room · Gym · Deck · Fireplace · Equipped kitchen
East Irvington · 1,765 sq.ft · 3 Bedrooms · 3 Baths · House · Garden · Office room · Gym · Deck · Fireplace · Equipped kitchen
A serene setting in the heart of West Harrison, just minutes from downtown White Plains, sets the scene for this beautifully renovated three-bedroom, three-bath home. The living room welcomes you with refinished hardwood floors and a fireplace, while a gas fireplace in the dining room lends a warm glow to dinner gatherings. The fully renovated kitchen features brand-new appliances and laundry conveniently tucked just off the kitchen. A generous main-level bedroom with an oversized walk-in closet and a renovated full bath on the same floor offer the ease of first-floor living. Upstairs, two additional bedrooms share a renovated full bath. The legally finished walkout lower level features a kitchenette, a third renovated full bath, and a separate bonus room with space for a home office, gym, or playroom. The deck off the main level is an inviting spot for summer dinners overlooking the expansive backyard, which is also accessible directly from the lower level. New windows and a freshly p
USD 975,000
613 Route 9W
View photo
House · for sale
USD 1,200,000
USD 380/sq.ft
613 Route 9W
East Irvington
· 3,154 sq.ft · 4 Bedrooms · 2 Baths · House
· Office room · Fireplace · Equipped kitchen · Parking
East Irvington · 3,154 sq.ft · 4 Bedrooms · 2 Baths · House · Office room · Fireplace · Equipped kitchen · Parking
Piermont, New York Victorian-style home offers 3,161+ square feet, seasonal Hudson River views, and inviting indoor and outdoor spaces. The wraparound porch welcomes you inside to sunlit rooms, hardwood floors, and a distinctive library-style office with custom cherry bookshelves. The family room features a stone fireplace, while the eat-in kitchen offers custom cabinetry, a butcher-block island, and abundant natural light. Upstairs are four bedrooms, a flexible bonus room, and a spacious primary suite with river views, a walk-in closet, soaking tub, and separate shower. Additional highlights include a two-car garage, main-level laundry and mudroom, and an unfinished lower level with high ceilings, daylight windows, and sliders. Enjoy convenient access to Piermont’s waterfront, walking trails, shops, cafés, restaurants, Nyack, and major commuter routes
USD 1,200,000
25 Evarts Avenue
View photo
House · for sale
USD 749,999
USD 417/sq.ft
25 Evarts Avenue
East Irvington
· 1,798 sq.ft · 3 Bedrooms · 2 Baths · House
· Garden · Deck · Equipped kitchen
East Irvington · 1,798 sq.ft · 3 Bedrooms · 2 Baths · House · Garden · Deck · Equipped kitchen
Discover your dream home nestled in the serene Worthington Estates, where charm meets contemporary living—perfect for all. This 3 bedroom, 2 full baths Split Level style single-family residence boasts a harmonious blend of comfort & style. A formal living room. Formal Dining room. Large and spacious Eat in Kitchen with a skylight that lets additional light into this space making it the center for living in this home. The kitchen has terrific storage, lots of counter tops and with 2 doors to large wrap around deck overlooking a beautifully landscaped quarter-acre yard, an oasis for your outdoor entertaining needs. The primary suite, a serene retreat with a walk-in closet, promises peaceful slumber, complemented by 2 additional generous bedrooms & a hall bathroom. The lower level is above grade featuring a vast recreation room with lots of possibilities to visualize and personalize the space for you. This space has a full bathroom and access to the back yard. A very sensible flow for ent
USD 749,999
29 Walworth Avenue
View photo
House · for sale
USD 2,995,000
USD 681/sq.ft
29 Walworth Avenue
East Irvington
· 4,392 sq.ft · 6 Bedrooms · 5 Baths · House
· Deck · Fireplace · Equipped kitchen
East Irvington · 4,392 sq.ft · 6 Bedrooms · 5 Baths · House · Deck · Fireplace · Equipped kitchen
Welcome home to this impressive Colonial located in the highly desirable Greenacres neighborhood of Scarsdale. This move-in ready home was renovated and expanded in 2009 and features high ceilings, spacious rooms, a nice connected flow, two fireplaces, gleaming hardwood floors, a well placed powder room, period details and new Anderson windows that flood the rooms with natural light and give you tree top views of the neighborhood. The kitchen is the heart of the home, equipped with a central island, breakfast room, sitting area/play area and doors out to a perfect deck for easy grilling and eating alfresco. Six spacious bedrooms and five-and-a-half renovated baths offer ample space for everyone. A highlight is the newly designed primary suite with a vast walk-in closet and spa-like bath, giving you a perfect start and end to every day. The fully finished walk-out lower level with laundry room, full bath and mudroom complete the scene with large windows and direct outdoor access making
USD 2,995,000
18 Anna Street
View photo
House · for sale
USD 609,000
USD 325/sq.ft
18 Anna Street
East Irvington
· 1,873 sq.ft · 3 Bedrooms · 2 Baths · House
· Office room · Equipped kitchen · Cellar · Parking
East Irvington · 1,873 sq.ft · 3 Bedrooms · 2 Baths · House · Office room · Equipped kitchen · Cellar · Parking
Welcome to this beautifully renovated Colonial in the heart of Nyack, ready for you to move right in. The open-concept first floor brings together the living room, dining room and kitchen, creating a bright and welcoming space for everyday living and entertaining. The brand-new kitchen features white cabinetry, quartz countertops and plenty of counter and storage space. Hardwood floors run throughout the main living areas, and the entire interior has been freshly painted. The home offers 3 bedrooms, including a primary bedroom with its own private bathroom. A walk-up attic provides a great bonus room, perfect for a home office, playroom or guest space. With 2.5 baths in total, including a brand-new bathroom, and 1,876 sq ft of living space, there is room for everyone. The walk-out basement offers laundry and plenty of storage. Outside, brand-new siding gives the home great curb appeal and low maintenance, and a private driveway provides off-street parking. Close to Nyack's shops, resta
USD 609,000
77 Remsen Road
View photo
House · for sale
USD 789,000
USD 563/sq.ft
77 Remsen Road
East Irvington
· 1,399 sq.ft · 3 Bedrooms · 3 Baths · House
· Garden · Office room · Terrace · Deck · Parking · Swimming pool
East Irvington · 1,399 sq.ft · 3 Bedrooms · 3 Baths · House · Garden · Office room · Terrace · Deck · Parking · Swimming pool
First Time on the Market in Over 40 Years! Lovingly maintained to perfection, this bright and airy brick home offers three levels of inviting living space totaling approximately 2,000 square feet. The finished lower level is a wonderful surprise, featuring a full bathroom with a whirlpool tub, a spacious storage room/playroom, and an attached garage with a separate entrance. This versatile space offers excellent potential for a home office, guest quarters, or possible in-law accommodations. Step outside to discover a beautifully private, level backyard, perfect for entertaining and outdoor enjoyment. Enjoy the above-ground pool, expansive decking, a lovely terrace, and the added convenience of a Sunsetters retractable awning, providing welcome shade on sunny days. The property also features a wide driveway offering ample parking. For those who love gardening, there is plenty of room to grow your own fresh tomatoes, basil, and an assortment of vegetables right in your own backyard. A wo
USD 789,000
800 Sleepy Hollow Road
View photo
House · for sale
USD 2,150,000
USD 538/sq.ft
800 Sleepy Hollow Road
East Irvington
· 3,993 sq.ft · 4 Bedrooms · 2 Baths · House
· Equipped kitchen · Air conditioning · Cellar
East Irvington · 3,993 sq.ft · 4 Bedrooms · 2 Baths · House · Equipped kitchen · Air conditioning · Cellar
Custom-build your dream home on beautiful rolling land near Sleepy Hollow Country Club, in the highly sought-after Pocantico Hills School District. This exceptional to-be-built residence offers modern luxury and the opportunity to personalize finishes to your style. Featuring 4 bedrooms and 2.5 bathrooms, the home offers an open-concept layout with spacious living and dining areas, a chef's kitchen with premium cabinetry, quartz countertops, and a large center island, plus a separate family room. A desirable first-floor primary suite features a spa-inspired bathroom and generous walk-in closet, while three additional bedrooms are located upstairs. Additional highlights include hardwood flooring, energy-efficient systems, two-zone central air, a finished basement, and professionally designed landscaping. Conveniently located near Metro-North, major highways, and downtown Briarcliff Manor, this home offers the perfect blend of luxury, customization, and convenience. Photos are representa
USD 2,150,000
123 Chelsea Road
View photo
House · for sale
USD 959,000
USD 387/sq.ft
123 Chelsea Road
East Irvington
· 2,476 sq.ft · 3 Bedrooms · 3 Baths · House
· Garden · Equipped kitchen
East Irvington · 2,476 sq.ft · 3 Bedrooms · 3 Baths · House · Garden · Equipped kitchen
Welcome home to this beautiful expanded Cape situated on a pristine, level 0.34 acre lot in the highly desirable Mayfair Acres neighborhood. The pictuesque private rear yard is the perfect outdoor space for family gatherings. This home has an expansive versatile main-level floor plan which features a spacious living room with gas fpl, formal dining room, kitchen, breakfast room, family room, den, bedroom and hall bath. The second level features the primary bedroom with ensuite primary bath and dressing room plus an additional bedroom with sitting room and hall bath. Valhalla Schools
USD 959,000

Get email alerts

Don't miss out: be the first to know about new properties

The alert was correctly created

On subscribing you accept the conditions of use and the privacy policy
Alert
Receive new ads in your inbox
Save this search
Receive alerts for new listings

We'll send you an email when we have new properties for: "Houses for sale in East Irvington"

The alert was correctly created

Rockleigh
Cecil Park
Get email alerts and be the first to see new listings
Required field
On subscribing I accept the terms of the privacy policy
Perfect! You'll soon start receiving new listings via email
Alert
Receive an email when we have new ads for Houses for sale in East Irvington
Save this search
Filters

Bedrooms

Size (sq.ft)

sq.ft
sq.ft

Price

USD
USD

Property type

Bathrooms

Clear all filters
Receive notifications when new entries are published.