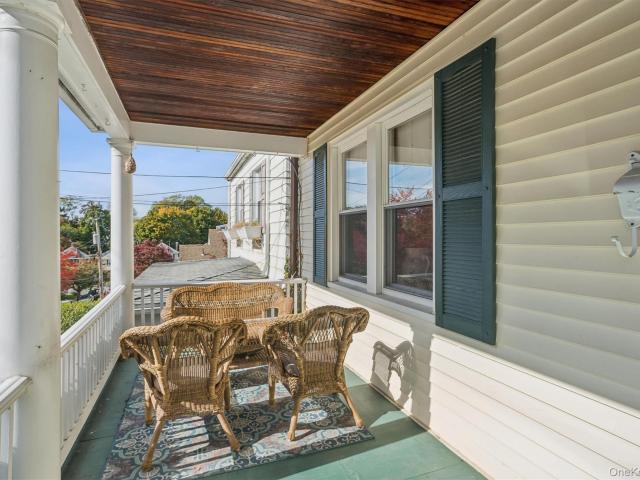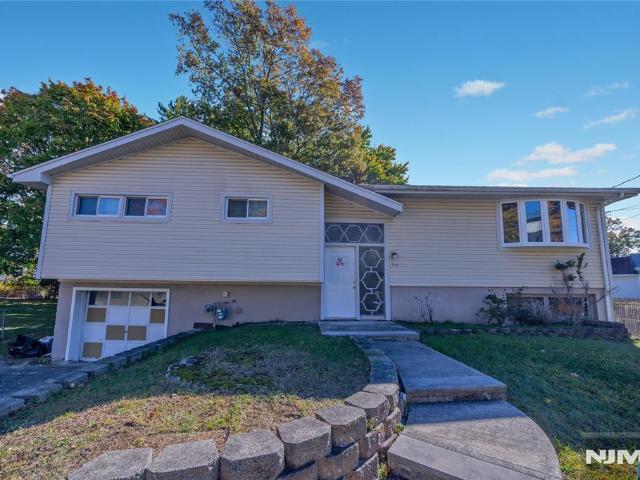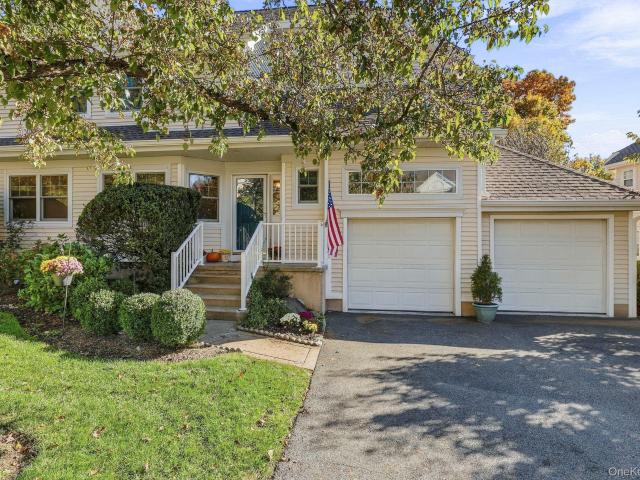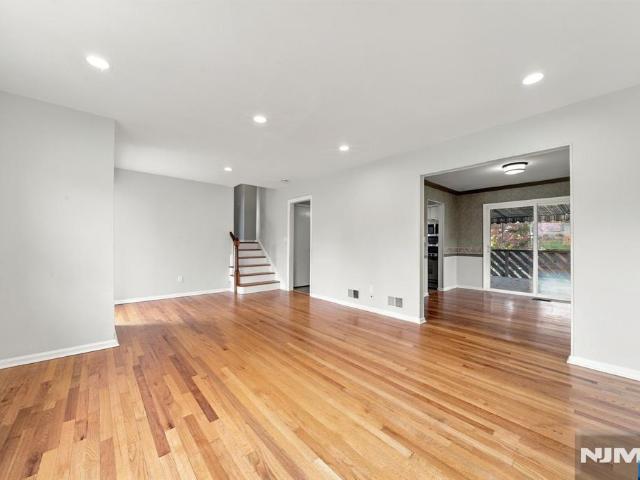
427 houses for sale in East Irvington

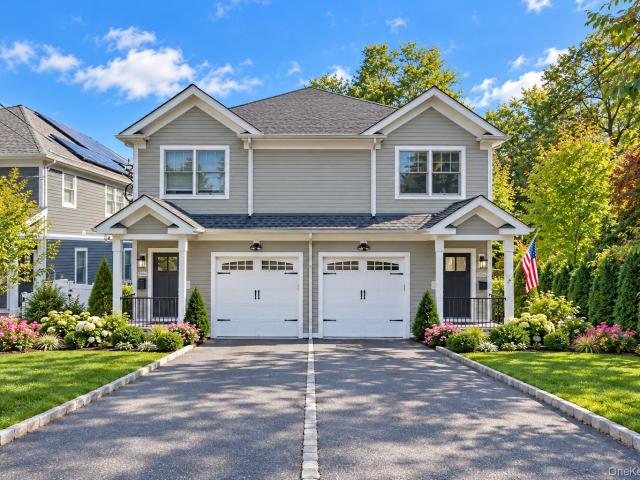
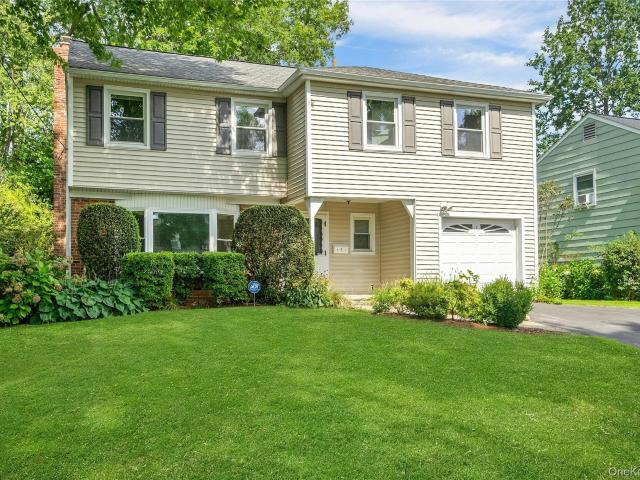
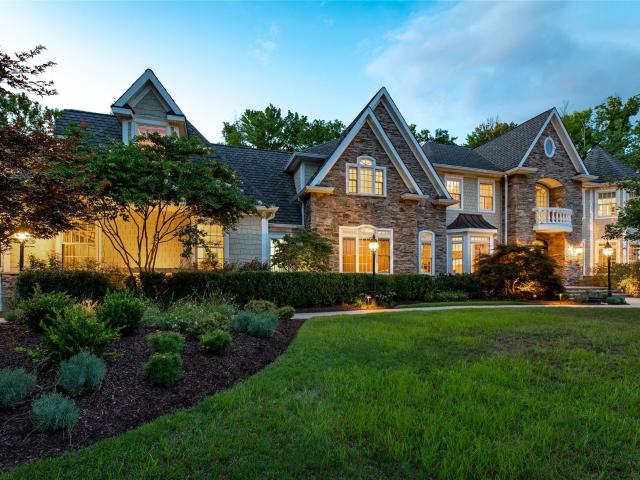
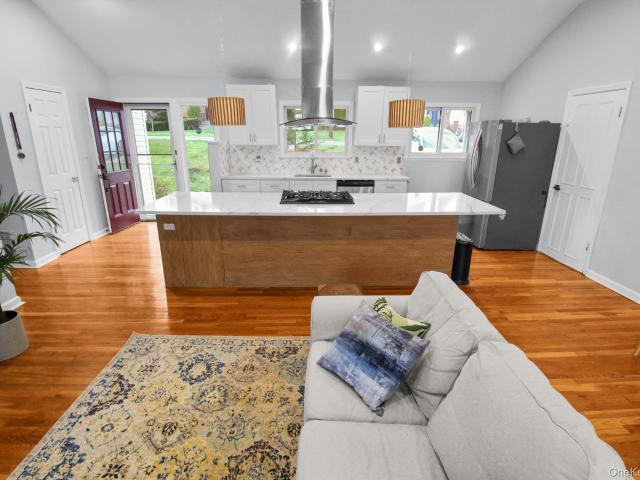
90 Miles Avenue
View photo
House · for sale
USD 2,195,000
USD 577/sq.ft
90 Miles Avenue
East Irvington
· 3,800 sq.ft · 5 Bedrooms · 4 Baths · House
· Office room
East Irvington · 3,800 sq.ft · 5 Bedrooms · 4 Baths · House · Office room
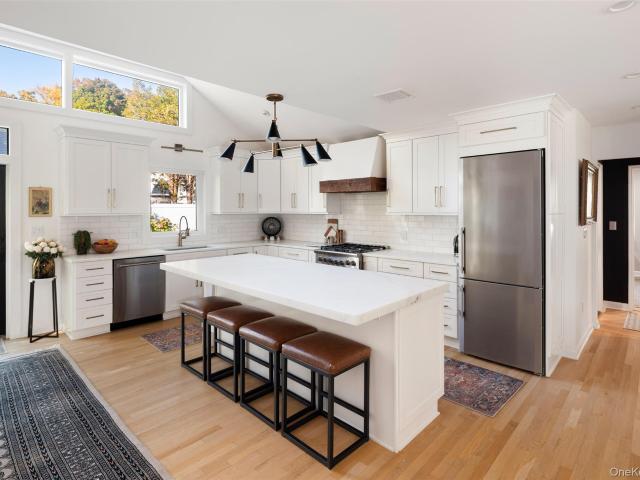
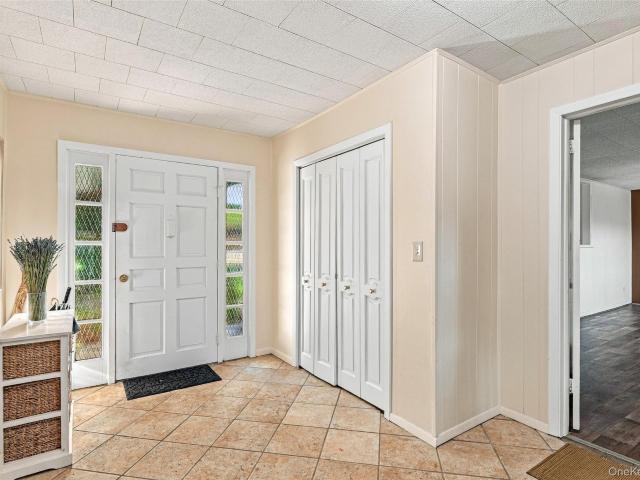
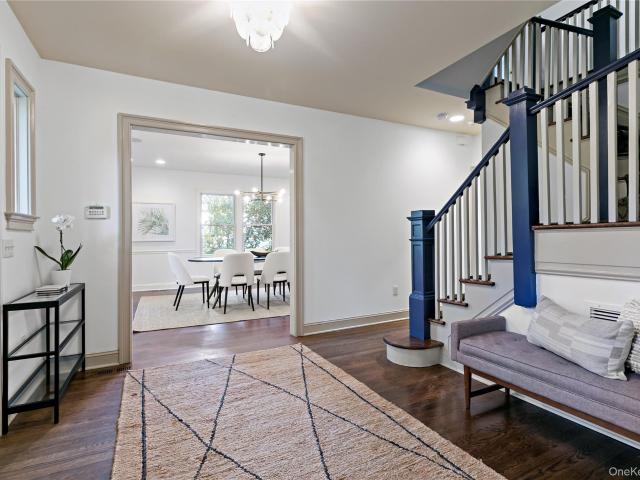
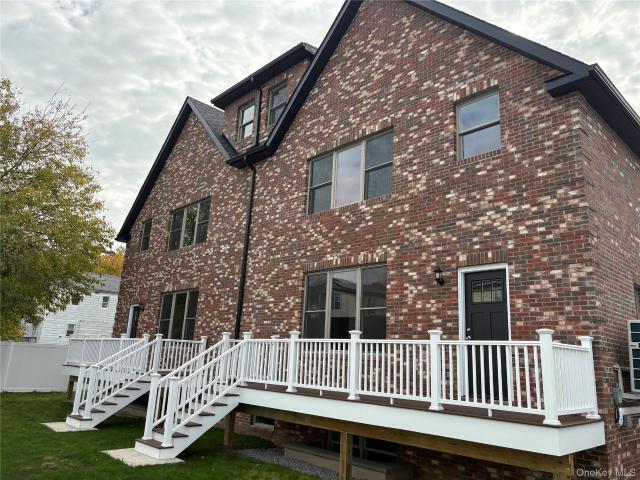
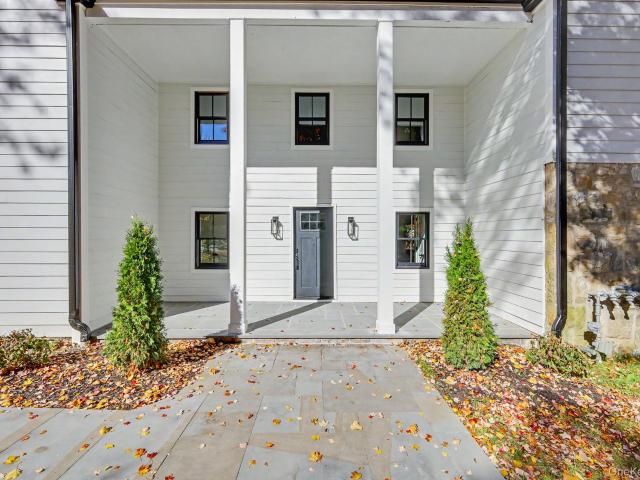
On the market for the very first time! Welcome to 90 Miles Avenue, a rare opportunity to own a spacious, completely revitalized Colonial in the sought-after Soundview neighborhood of White Plains. Offering 5 bedrooms, 4 full bathrooms, 2 half bathrooms, a bonus/office room, over 3,800 square feet of living space, and plenty of storage, this residence delivers total top-to-bottom modern peace of mind. The luxurious primary suite features a spacious walk-in closet and a beautifully appointed bathroom with a walk-in shower and elegant wet-room design. Every major capital improvement has already been completed for you, featuring a brand-new roof, striking black Andersen 400 Series windows, and durable James Hardie plank siding, alongside completely updated electrical, new plumbing, brand-new mechanicals with a 2-zone HVAC system, and a tankless water heater. Convenient second-floor laundry room! Nestled on a quiet residential street just minutes from downtown White Plains shopping, dining,
USD 2,195,000
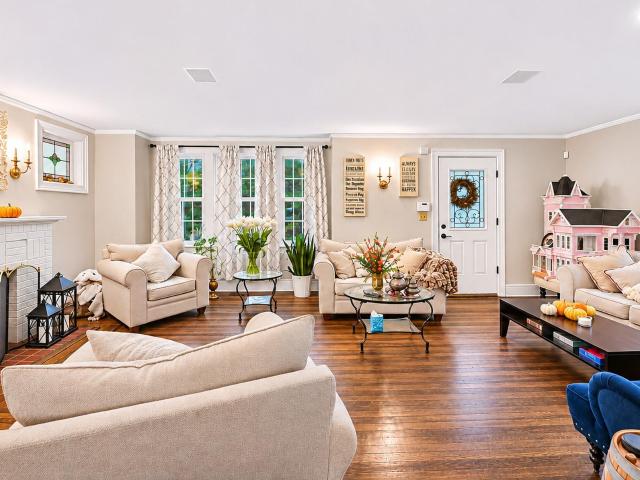
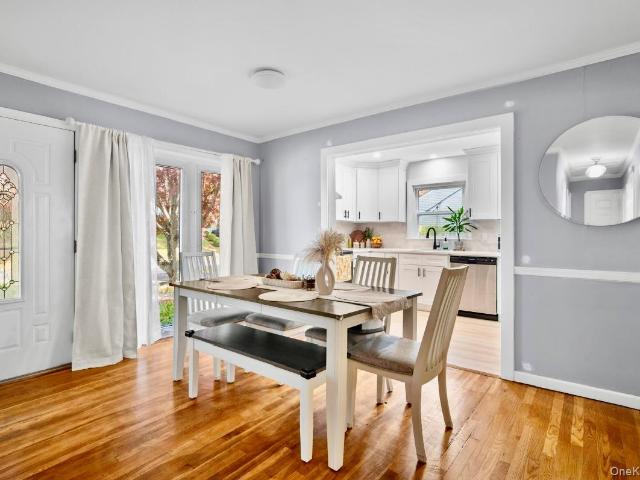
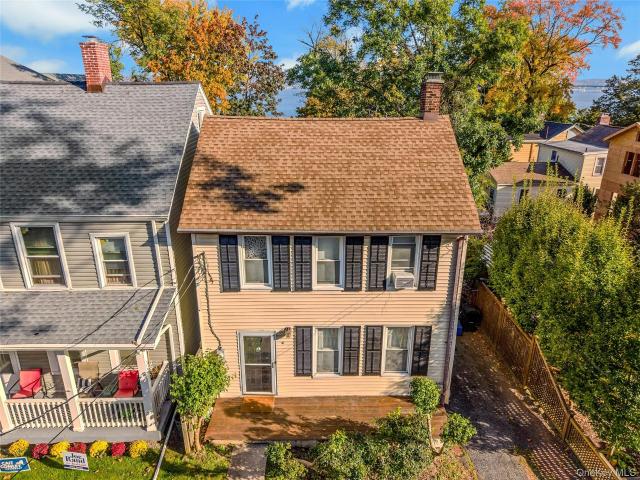
14 Edna Street
View photo
House · for sale
USD 749,000
USD 547/sq.ft
14 Edna Street
East Irvington
· 1,367 sq.ft · 3 Bedrooms · 1 Bath · House
· Patio · Garden · Deck · Fireplace · Equipped kitchen · Cellar
East Irvington · 1,367 sq.ft · 3 Bedrooms · 1 Bath · House · Patio · Garden · Deck · Fireplace · Equipped kitchen · Cellar
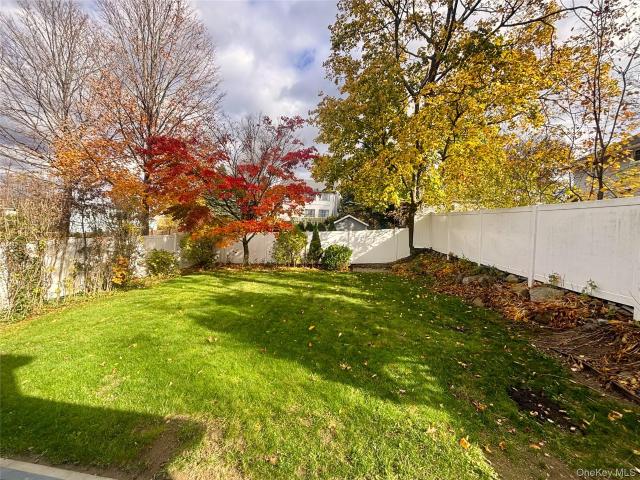
A true gem in the historic Battle Hill neighborhood of White Plains where everything, including Metro North Express Train, shopping, parks and highways are right at your fingertips! Located at the very end of a quiet, tree lined dead end street, 14 Edna beckons you inside to explore how seamlessly this 1920's Colonial charmer blends with all of today's modern amenities and the thoughtful updates throughout this home. A very large Living Room with Fireplace (or use part of the Living Room as a den or playroom), a formal Dining Room, a renovated Kitchen with white cabinets, new stainless appliances, bar area and access to the wraparound deck and truly private, lush, fenced in backyard. The second floor boasts 3 Bedrooms (one with walk up stairs to 3rd floor/attic Bonus Space not included in overall square footage) and a spa-like renovated Bathroom with a double vanity. Freshly painted, new light fixtures, new window and patio. Basement has endless possibilities and has also been freshly
USD 749,000
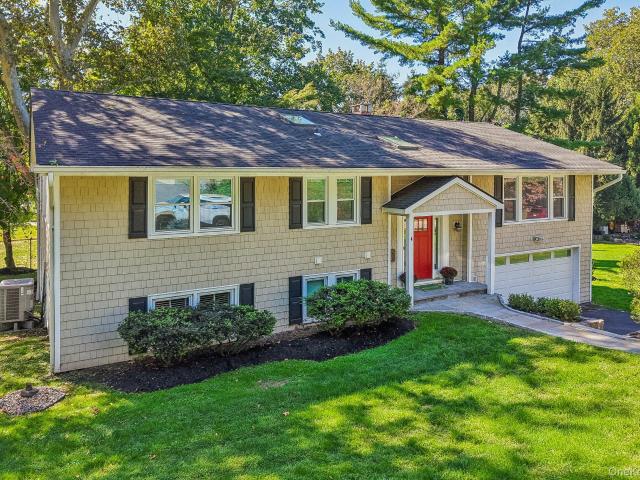
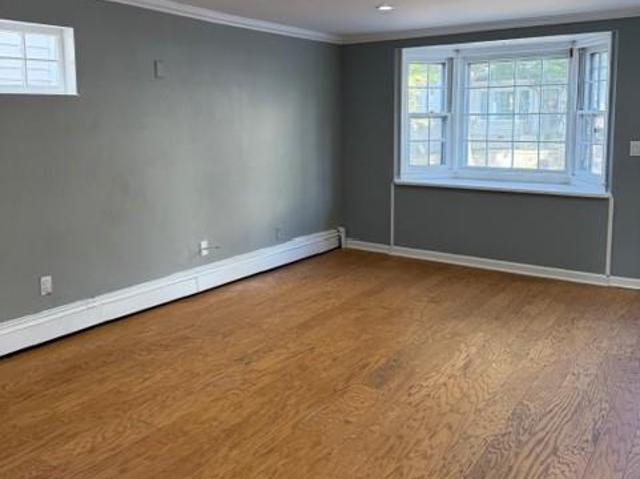
150 Woodside Avenue A
View photo
House · for sale
USD 1,499,000
USD 618/sq.ft
Updated
150 Woodside Avenue A
East Irvington
· 2,422 sq.ft · 4 Bedrooms · 3 Baths · House
· Patio · Fireplace · Equipped kitchen · Air conditioning · Swimming pool
East Irvington · 2,422 sq.ft · 4 Bedrooms · 3 Baths · House · Patio · Fireplace · Equipped kitchen · Air conditioning · Swimming pool
Very Rare Opportunity to Purchase a Designer 4 Bedroom 3.1 Bath +/. 2427 SQFT Townhouse Style Condo In The Silver Lake Section of Harrison that backs up to Acres of Town Owned Land. Special Features Include Custom Millwork Throughout, Architectural Roof, Anderson Windows, Hardie Plank Siding, Hardwood Floors, Gas Fireplace, Chefs Kitchen with Stone Counter Tops & Stainless Steel Appliances, Marble Baths, Central Air, Lower Level with Sliding Glass Doors to Patio & Oversized 200 ft Deep Fenced Property Perfect for Endless Entertainment or your own Private Sanctuary & Much Much More. Walk To All Location Including Newer Town Pool, Shops, Dining, Park, School & all West Harrison has to Offer. Minutes from Purchase, Greenwich & Downtown White Plains. Please Verify All Data Including Estimated Taxes & Sqft with Town Hall. Some Photos have been Virtually Staged and Digitally Enhanced
USD 1,499,000
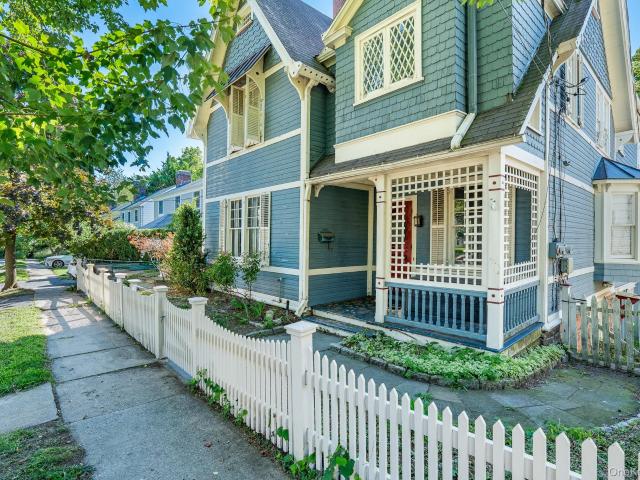
38 Hollywood Avenue
View photo
House · for sale
USD 990,000
USD 457/sq.ft
38 Hollywood Avenue
East Irvington
· 2,164 sq.ft · 3 Bedrooms · 2 Baths · House
· Patio · Garden · Office room · Fireplace · Equipped kitchen · Air conditioning · Cellar
East Irvington · 2,164 sq.ft · 3 Bedrooms · 2 Baths · House · Patio · Garden · Office room · Fireplace · Equipped kitchen · Air conditioning · Cellar
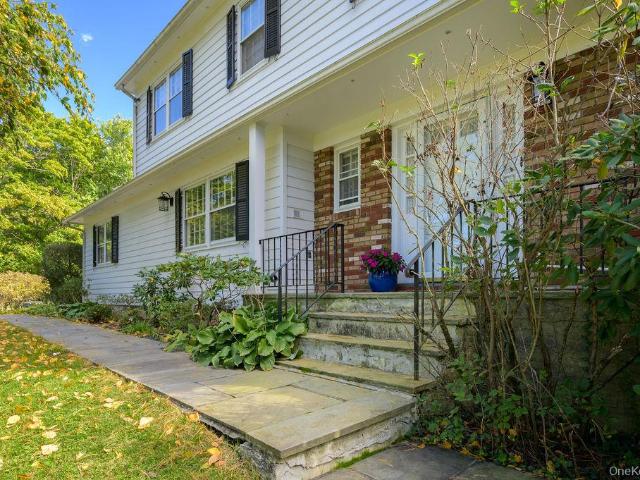
Timeless charm, thoughtful updates, and an exceptional Crestwood location come together in this inviting all-brick Colonial, blending classic architectural details with modern conveniences throughout. A spacious, sun-filled living room with a wood-burning fireplace creates a warm and welcoming atmosphere, while the formal dining room provides the perfect setting for gatherings. The updated kitchen features a separate breakfast area and convenient side door leading to the backyard. The second floor offers three bedrooms and a full bathroom, while the finished third floor provides versatile additional living space and a second full bathroom; ideal for a private primary suite, guest quarters, home office, or recreation space. Original period details add character throughout, complemented by central air conditioning and a spacious walk-out basement offering additional possibilities. Outside, enjoy a private backyard highlighted by an expansive stone patio, perfect for outdoor dining and en
USD 990,000
82 Sycamore Lane
View photo
House · for sale
USD 1,450,000
USD 467/sq.ft
82 Sycamore Lane
East Irvington
· 3,100 sq.ft · 5 Bedrooms · 3 Baths · House
· Garden
East Irvington · 3,100 sq.ft · 5 Bedrooms · 3 Baths · House · Garden
Welcome to 82 Sycamore Lane, a truly special home nestled in the heart of Irvington, where timeless charm, modern updates, and an exceptional location come together beautifully. Offering approximately 3,100 square feet of living space, this five-bedroom, three-bathroom residence provides a wonderful balance of comfort, space, and versatility. Thoughtfully updated over the years, the home offers an inviting setting for both everyday living and entertaining. Set on a beautiful, level property, the outdoor space is just as special as the home itself. Gracing the backyard is a magnificent sycamore tree, the very tree that inspired the name of Sycamore Lane. A remarkable piece of neighborhood history, it adds character, beauty, and a sense of place that simply cannot be replicated. Perhaps one of the home's most desirable features is its exceptional location. Enjoy the convenience of being within walking distance of Irvington's charming village, local shops, restaurants, schools, and Metro-
USD 1,450,000
18 S Cottenet Street
View photo
House · for sale
USD 1,599,999
USD 562/sq.ft
18 S Cottenet Street
East Irvington
· 2,842 sq.ft · 5 Bedrooms · 2 Baths · House
· Deck · Fireplace
East Irvington · 2,842 sq.ft · 5 Bedrooms · 2 Baths · House · Deck · Fireplace
Bring your architect, contractor, and imagination to unlock the endless potential of this historic Irvington treasure. Offered strictly as a cash-only purchase and sold entirely as-is, this 19th-century Victorian masterpiece is a blank canvas awaiting a restoration to return it to its original grandeur. Behind the classic Victorian facade lies a home brimming with irreplaceable character. The grand front foyer features a magnificent stained-glass window that beautifully welcomes you into the space. High ceilings, original 1800s details, and a wood burning fireplace in the living room serve as a stunning foundation for your modernization plans. The sprawling, flexible layout includes 5 bedrooms, 2.5 bathrooms, a formal main staircase, and a classic back staircase. Beautiful Hudson River views can be enjoyed from select second-floor rooms, but the ultimate crown jewel sits at the very top: a massive unfinished walk-up attic with a door opening to a potential rooftop deck, offering even g
USD 1,599,999
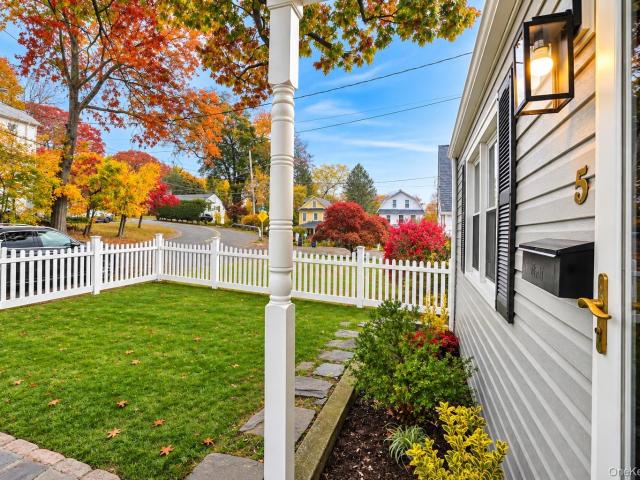
5 Oak Avenue
View photo
House · for sale
USD 699,000
USD 584/sq.ft
5 Oak Avenue
East Irvington
· 1,195 sq.ft · 3 Bedrooms · 2 Baths · House
· Equipped kitchen · Parking
East Irvington · 1,195 sq.ft · 3 Bedrooms · 2 Baths · House · Equipped kitchen · Parking
A Warm Welcome Awaits in White Plains! This inviting home offers a cozy feel with more space than first meets the eye. The main level features two bedrooms, a comfortable living room, and a spacious family room that can also serve as a dining room. The bright kitchen features white cabinetry and stainless steel appliances. Upstairs, two finished attic spaces add flexibility and potential for future improvements. A multi-zone heat pump system provides heating and cooling for year-round comfort. An attached garage and spacious paved driveway offer ample parking for multiple vehicles. Enjoy convenient highway access, with I-287 approximately a one-minute drive away. The North White Plains Metro-North station is approximately 5 mins away by car, and the White Plains station is approximately 7 mins away. With comfortable spaces to enjoy today and possibilities for tomorrow, this home is ready for you to make it your own!
USD 699,000
16 Salem Place
View photo
House · for sale
USD 850,000
USD 556/sq.ft
16 Salem Place
East Irvington
· 1,528 sq.ft · 3 Bedrooms · 2 Baths · House
· Garden · Office room · Deck · Equipped kitchen
East Irvington · 1,528 sq.ft · 3 Bedrooms · 2 Baths · House · Garden · Office room · Deck · Equipped kitchen
First time on the market! Welcome to this beautifully maintained 3-bedroom, 2.1-bath home nestled on a quiet, non-through street in the highly desirable Colonial Corners neighborhood. Ideally located close to top-rated schools, scenic trails, shopping, dining, and neighborhood amenities, this home offers the perfect blend of comfort and convenience. The main level features flexible living spaces, including a spacious living room with vaulted ceilings, a separate dining room with sliding glass doors leading to the deck—perfect for entertaining—and an entry-level family room/den ideal as a home office, playroom, or additional living space. The refreshed eat-in kitchen opens directly to the deck and backyard, making indoor-outdoor living effortless. Upstairs, the primary suite offers a private en-suite bath, accompanied by two additional bedrooms and a refreshed full hall bath. Generous closet space can be found throughout the home. Freshly painted throughout with newly refinished hardwoo
USD 850,000
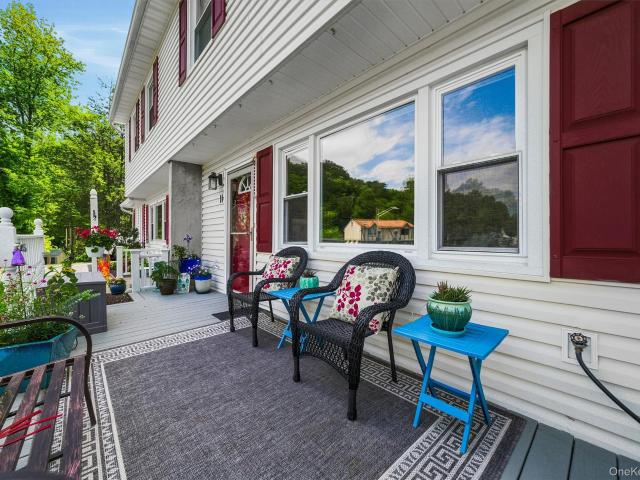
11 Ward Drive
View photo
House · for sale
USD 599,999
USD 381/sq.ft
11 Ward Drive
East Irvington
· 1,572 sq.ft · 3 Bedrooms · 1 Bath · House
· Garden · Deck · Equipped kitchen · Swimming pool
East Irvington · 1,572 sq.ft · 3 Bedrooms · 1 Bath · House · Garden · Deck · Equipped kitchen · Swimming pool
Welcome to this charming 3-bedroom, 1.5-bath home, tucked away on a peaceful cul-de-sac in desirable Nyack, within the Clarkstown School District! Step inside to a bright, versatile living or dining room featuring hardwood floors and a large picture window. The kitchen offers granite countertops, stainless steel appliances, tile flooring, and a pantry, with a convenient laundry area and half bath nearby. The spacious family room boasts high ceilings, recessed lighting, abundant natural light, and sliding glass doors leading to a deck. Three generously sized bedrooms offer comfort and flexibility. Enjoy a welcoming front porch, side deck, and private backyard with an above-ground pool, perfect for relaxing or entertaining. A wonderful combination of privacy, charm, and convenience. Don't miss this opportunity!
USD 599,999
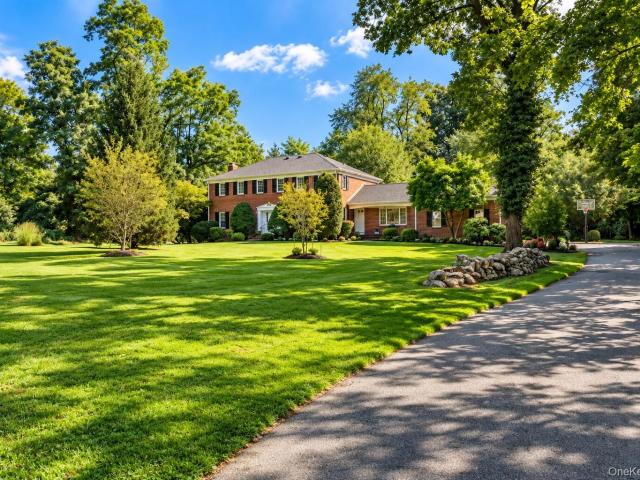
1 Dell Lane
View photo
House · for sale
USD 2,275,000
USD 658/sq.ft
1 Dell Lane
East Irvington
· 3,455 sq.ft · 5 Bedrooms · 4 Baths · House
· Office room · Deck · Equipped kitchen
East Irvington · 3,455 sq.ft · 5 Bedrooms · 4 Baths · House · Office room · Deck · Equipped kitchen
Perfectly located in the heart of the Village of Ardsley, this gracious five-bedroom, center-hall brick Colonial blends timeless elegance with the ease of village living. Nestled on an acre of beautiful, level, professionally landscaped property, the house is set far back, out of sight from the street. The home enjoys a private, park-like setting with a bucolic feel—all within close proximity to schools, shops, parks and public transportation in the desirable Ardsley School District. Classic brick architecture and a traditional center-hall layout establish an inviting sense of arrival. A spacious family room with a vaulted ceiling provides an airy, welcoming gathering space, equally suited to relaxed evenings and entertaining. The generous primary suite offers a comfortable retreat, complemented by four additional bedrooms with flexibility for guests, home office needs or everyday living. A large deck is conveniently located outside the kitchen, making outdoor dining and relaxing easy.
USD 2,275,000
7 Mileview Avenue
View photo
House · for sale
USD 999,000
USD 635/sq.ft
7 Mileview Avenue
East Irvington
· 1,572 sq.ft · 3 Bedrooms · 2 Baths · House
· Garden · Office room · Gym · Fireplace · Equipped kitchen · Cellar
East Irvington · 1,572 sq.ft · 3 Bedrooms · 2 Baths · House · Garden · Office room · Gym · Fireplace · Equipped kitchen · Cellar
Welcome to 7 Mileview Avenue, a beautifully renovated home nestled in the desirable Highlands neighborhood of White Plains. Offering the perfect blend of modern style, comfort, and convenience, this inviting 3-bedroom, 2-full-bath home is designed for effortless one-floor living. Step inside to the sun filled living room with a gas fireplace and views directly through the dinning room out to the backyard oasis. Discover a stunning, newly renovated kitchen featuring an oversized island, perfect for entertaining, gathering, and everyday living. The beautifully updated hall and primary bathrooms offer a fresh, modern feel, while the thoughtfully designed layout provides comfortable and functional living throughout. The home also features an impressive 1,000-square-foot finished basement, offering exceptional flexibility for a recreation room, home office, gym, guest area, art studio or additional living space. Outside, enjoy your own private, park-like backyard, fully fenced and surrounde
USD 999,000
17 Meadow Street
View photo
House · for sale
USD 695,000
USD 529/sq.ft
17 Meadow Street
East Irvington
· 1,313 sq.ft · 3 Bedrooms · 1 Bath · House
· Patio · Garden · Equipped kitchen · Air conditioning · Cellar
East Irvington · 1,313 sq.ft · 3 Bedrooms · 1 Bath · House · Patio · Garden · Equipped kitchen · Air conditioning · Cellar
Charming 3-bedroom 1.5-bath side hall Colonial located in Tarrytown’s quaint Pennybridge neighborhood and within the highly sought-after Irvington School District. Immaculately maintained by the same family for 45 years, this home offers timeless character and a great flow on the Main-level, featuring a sunlit Living Room which is open to a formal Dining Room, a spacious dine-in Kitchen with door to the large Patio + fenced-in Backyard, and a Powder Room. Additional features include pristine hardwood floors throughout (some carpeted), high ceilings, a walk-up floored Attic, and a full unfinished walk-out Basement (550 SqFt). Also, you will benefit from the comfort of ductless A/C throughout the home! Enjoy all that both historic Villages have to offer, including their vibrant Main Streets lined with restaurants and shops, farmers markets, street fairs, waterfront parks and trails, plus the Taxter Ridge Park Preserve (in the neighborhood). This Pennybridge home is perfect for the NYC co
USD 695,000
3 Shelley Avenue
View photo
House · for sale
USD 699,000
USD 477/sq.ft
3 Shelley Avenue
East Irvington
· 1,464 sq.ft · 4 Bedrooms · 1 Bath · House
· Garden · Fireplace · Equipped kitchen · Parking · Cellar
East Irvington · 1,464 sq.ft · 4 Bedrooms · 1 Bath · House · Garden · Fireplace · Equipped kitchen · Parking · Cellar
Welcome to 3 Shelley Ave, a picturesque Dutch Colonial on a wonderful residential block in Valhalla! On the market for the first time in 25 years, this 4 bedroom/1.5 bath home is attractively priced and waiting to begin it's next chapter with your personal touches and vision. The first floor features a functional layout, with a living room with fireplace, dining room, and kitchen. Off the dining room, a half bath and bedroom (which could also be used as a family room or office) were constructed as an addition, providing excellent flexibility. Upstairs, there are three additional bedrooms and a full bath. The basement has ample room for storage, as well as a laundry room and access to the garage. Outside, there is a comfortable front porch for relaxing on, a private backyard with beautiful maple trees, and plenty of space for gardening. Buyers will love the location of 3 Shelley as well, with great local shops and the Valhalla Metro North Station just under a mile away, as well as easy
USD 699,000
423 West Avenue
View photo
House · for sale
USD 825,000
423 West Avenue
East Irvington
· 3 Bedrooms · 3 Baths · House
· Patio · Deck · Equipped kitchen
East Irvington · 3 Bedrooms · 3 Baths · House · Patio · Deck · Equipped kitchen
Welcome to this stunning, Fully Renovated (2020) 3 Bedroom, 3 Bath Cape/colonial home in one of Bergen County's most sought-after towns. The main level offers a spacious dining room currently transformed into a cozy family gathering space. The inviting living room flows seamlessly into a chef's dream kitchen w/ a central island, quartz countertops, stainless steel appliances, & an oversized pantry. Door leads to the expansive covered deck w/ a wood-planked ceiling, ceiling fan, recessed lighting, & roll-down screens, creating the perfect space for relaxing or entertaining. A tranquil bedroom w/ custom closet organizer & a sleek full bath with stand-up shower complete this floor. Upstairs, the 2nd level offers a oversized primary bedroom w/ walk-in closet, an additional bedroom, & a beautifully updated full bath. The ground level functions as an extended living suite, w/ a large family room & slider to the paver patio, a stylish summer kitchen, versatile bedroom/bonus room, full bath, &
USD 825,000
42 Legrande Avenue
View photo
House · for sale
USD 880,000
USD 681/sq.ft
42 Legrande Avenue
East Irvington
· 1,292 sq.ft · 3 Bedrooms · 1 Bath · House
· Office room
East Irvington · 1,292 sq.ft · 3 Bedrooms · 1 Bath · House · Office room
Discover the perfect blend of charm, character, and convenience at 42 Legrande Avenue, ideally situated in the heart of one of Westchester County's most beloved Hudson River villages. Just a short walk to the Metro-North train station and Tarrytown's vibrant downtown, this exceptional location places an incredible collection of acclaimed restaurants, charming cafes, boutique shopping, neighborhood favorites, and everyday conveniences right outside your door. Imagine morning coffee at your favorite local cafe, leisurely afternoons exploring the village, dinner at one of Tarrytown's celebrated restaurants, and effortless access to Manhattan—all without ever needing your car. Inside, this inviting residence offers versatile living spaces designed to accommodate a variety of lifestyles. A particularly noteworthy feature is the fully finished, usable attic, offering valuable additional space with endless possibilities for a private home office, creative studio, recreation room, or personal
USD 880,000
208 Washington Street
View photo
House · for sale
USD 699,500
208 Washington Street
East Irvington
· 5 Bedrooms · 3 Baths · House
East Irvington · 5 Bedrooms · 3 Baths · House
Opportunity awaits with this spacious approximately 2,800-square-foot Bi-Level. Offering 5 bedrooms and 3 full bathrooms, this home provides an abundance of space and flexibility, making it an ideal canvas for your next project. While the property requires renovations and updating, the size, layout, and generous lot offer tremendous potential for those with vision and creativity. Whether you're a contractor looking for your next project, an investor seeking an opportunity, or a handy and savvy buyer ready to customize a home to your own taste, this property is full of possibilities. The convenient location is only short walk from shopping. Schools, NYC transportation and John Hogan Memorial Park. Recent improvements include: Roof (2025) Heating & HW (2020) Windows (2021)
USD 699,500
79 Winding Ridge Road
View photo
House · for sale
USD 1,065,000
USD 367/sq.ft
79 Winding Ridge Road
East Irvington
· 2,895 sq.ft · 3 Bedrooms · 2 Baths · House
· Office room · Equipped kitchen · Parking · Swimming pool
East Irvington · 2,895 sq.ft · 3 Bedrooms · 2 Baths · House · Office room · Equipped kitchen · Parking · Swimming pool
Discover the ease of townhome living in Winding Ridge, one of Westchester's most desirable communities. Thoughtfully designed by award-winning developer Martin Ginsburg, this spacious residence offers an inviting blend of architectural interest, comfort, and versatility. Vaulted ceilings, expansive windows, and beautiful hardwood floors create bright, airy living spaces throughout. The updated kitchen features quartz countertops, a stylish backsplash, and stainless-steel appliances, while the finished walk-out lower level provides additional living and entertaining space. A third-level loft offers wonderful flexibility for a home office, creative retreat, or whatever suits your lifestyle. Numerous capital improvements, including updated windows and sliding glass doors, HVAC, and roofing, reflect the care invested in this home. A generously sized two-car garage adds everyday convenience. Residents enjoy a wonderful collection of amenities, including a swimming pool, fitness center, play
USD 1,065,000
433 Crest Drive
View photo
House · for sale
USD 779,000
433 Crest Drive
East Irvington
· 3 Bedrooms · 1 Bath · House
· Garden · Deck
East Irvington · 3 Bedrooms · 1 Bath · House · Garden · Deck
The home you've been waiting for is here just in time for the holidays! Nestled deep within a beautiful, tree lined neighborhood, this inviting 3-bedroom, 1.5 bath home offers the perfect blend of comfort, charm and convenience. Gleaming hardwood floors welcome you into bright, sun filled living and family rooms, while a spacious formal dining room is perfect for entertaining. Sliding glass doors open to a fabulous two-tier covered deck overlooking a beautiful 85 x 125 property ideal for outdoor gatherings, morning coffee or simply relaxing in your own backyard retreat. Enjoy a wonderful community with highly rated schools, with the K thru 8 school and NYC bus stop approximately one mile away. A fantastic opportunity to enjoy neighborhood living with commuter convenience. Don't wait this could be the holiday gift you've been dreaming of! Welcome Home!
USD 779,000
827 Sherman Avenue
View photo
House · for sale
USD 999,500
USD 427/sq.ft
827 Sherman Avenue
East Irvington
· 2,336 sq.ft · 4 Bedrooms · 2 Baths · House
· Equipped kitchen · Cellar
East Irvington · 2,336 sq.ft · 4 Bedrooms · 2 Baths · House · Equipped kitchen · Cellar
Opportunity, space, and endless possibilities await at 827 Sherman Avenue! This spacious 4-bedroom, 2-bath ranch offers a surprisingly versatile layout with two separate kitchens and a full walk-out basement. Whether you’re looking for room to spread out, flexible living arrangements, or the opportunity to customize a home to suit your needs, this property offers tremendous potential. The generous layout provides possibilities that go well beyond what you might expect. Please note: Although the layout may resemble a two-family configuration, this is a single-family residence and is not being represented as a legal two-family dwelling. A property with this much space and versatility deserves a closer look. Come inside and discover the possibilities!
USD 999,500
354 W Hartsdale Avenue
View photo
House · for sale
USD 899,000
USD 376/sq.ft
354 W Hartsdale Avenue
East Irvington
· 2,390 sq.ft · 4 Bedrooms · 2 Baths · House
· Patio · Parking · Fireplace · Cellar
East Irvington · 2,390 sq.ft · 4 Bedrooms · 2 Baths · House · Patio · Parking · Fireplace · Cellar
Cherished by its original owner, this classic Colonial-style home is set on on a picturesque 0.71-acre property overlooking a beautiful farm, with a 2,400-square-foot residence, offering a peaceful setting with timeless appeal. Home features entry foyer and adjacent powder room, large eat-in-kitchen with newly refinished hardwood flooring and sliding glass door to patio, formal dining room and family room with built-in book shelves, wood burning fireplace and sliding glass door to patio. The large living room with two picture windows, makes for a light filled room taking advantage of the beautiful farm views and woods, adding to this most tranquil setting. 2 car attached garage leads to conveniently located laundry room on main level with extra sink. Four well proportioned bedrooms, including primary bedroom with en-suite bath and walk in closet, and full bathroom complete the second floor. Walk-out basement, with plenty of extra storage space leads you to the beautifully landscaped pr
USD 899,000
6 River Road
View photo
House · for sale
USD 1,759,000
USD 596/sq.ft
6 River Road
East Irvington
· 2,949 sq.ft · 4 Bedrooms · 3 Baths · House
· Patio · Garden · Office room · Fireplace · Equipped kitchen
East Irvington · 2,949 sq.ft · 4 Bedrooms · 3 Baths · House · Patio · Garden · Office room · Fireplace · Equipped kitchen
Welcome to this charming and beautifully maintained Center Hall Colonial, ideally situated in the sought-after Greenacres neighborhood of Scarsdale. Thoughtfully updated and lovingly cared for over the years, this inviting home seamlessly blends timeless character, gracious living spaces, and everyday convenience. A gracious entry hallway sets the tone, leading to a beautifully proportioned living room featuring custom built-in bookcase and a double-sided wood-burning fireplace. The living room flows effortlessly into a versatile office or playroom, with direct access to the backyard. The formal dining room provides an elegant setting for holiday celebrations and large gatherings. The well-appointed kitchen features granite countertops, a charming built-in table with bench seating, and convenient access to the mudroom. A powder room and door to the patio and backyard complete this level. The second floor offers a spacious primary suite with a large walk-in closet and luxurious en-suite
USD 1,759,000
23 Potomac Street
View photo
House · for sale
USD 2,400,000
USD 285/sq.ft
23 Potomac Street
East Irvington
· 8,396 sq.ft · 12 Bedrooms · 10 Baths · House
· Cellar
East Irvington · 8,396 sq.ft · 12 Bedrooms · 10 Baths · House · Cellar
New Construction 2 Family Brick beauty. This property has it all. 2 Finished basements with separate entrances. Energy efficient home with walkup finished attics. Each floor has 2 full baths. Great storage. 1 minute from all major parkways and highways
USD 2,400,000
14 Kopac Lane
View photo
House · for sale
USD 2,275,000
USD 455/sq.ft
14 Kopac Lane
East Irvington
· 4,994 sq.ft · 6 Bedrooms · 4 Baths · House
· Fireplace
East Irvington · 4,994 sq.ft · 6 Bedrooms · 4 Baths · House · Fireplace
Within a 15-minute drive of the George Washington Bridge, 14 Kopac brings together the architectural presence of a substantial Palisades residence and the convenience of a location close to New York City. Here in Rockland County’s southernmost community, parks and hiking trails lie directly across the street, and nearby Piermont offers restaurants, galleries, and a Hudson River waterfront. Autumn lends particular beauty to the setting, with seasonal color framed by expansive windows and a soaring stone fireplace anchoring the great room. Set at the end of a cul-de-sac, this approximately 5,000-square-foot home makes a distinctive arrival with its stone and shingle exterior and sweeping circular driveway. A two-story foyer introduces a curved staircase, custom wrought-iron balustrades, rich oak detailing, and a coffered ceiling. Beyond, generously proportioned rooms, substantial millwork, and hardwood floors provide an elegant backdrop for intimate evenings and larger gatherings. The ex
USD 2,275,000
323 County Center Road
View photo
House · for sale
USD 649,000
USD 528/sq.ft
323 County Center Road
East Irvington
· 1,227 sq.ft · 2 Bedrooms · 1 Bath · House
· Garden · Equipped kitchen · Parking
East Irvington · 1,227 sq.ft · 2 Bedrooms · 1 Bath · House · Garden · Equipped kitchen · Parking
Welcome to 323 County Center Road, a beautifully maintained home offering the perfect blend of charm, comfort, and modern updates in Whit Plains! From the moment you arrive, you'll be welcomed by its charming curb appeal, beautifully landscaped grounds, and newly paved driveway. Inside, discover a bright and inviting interior featuring gleaming hardwood floors, a spacious living room, and a dining area that flows effortlessly into the beautifully renovated kitchen, complete with white cabinetry, sleek countertops, stainless steel appliances, and stylish finishes. An enclosed sunroom offers additional versatile space to enjoy. Step outside and discover one of this home's most remarkable features-an expansive, private backyard surrounded by mature trees and beautiful greenery. Whether you're entertaining, gardening, or simply enjoying the outdoors, this incredible space offers endless possibilities. Complete with an attached garage and conveniently located in White Plains, this wonderful
USD 649,000
41 Piermont Avenue
View photo
House · for sale
USD 595,000
USD 607/sq.ft
41 Piermont Avenue
East Irvington
· 980 sq.ft · 2 Bedrooms · 1 Bath · House
East Irvington · 980 sq.ft · 2 Bedrooms · 1 Bath · House
A cottage affair'. Tucked away in the heart of one of the Hudson Valley's most beloved river towns, 41 Piermont Avenue is a picture-perfect cottage offering an enchanting blend of charm, simplicity, and effortless village living. Just moments from the shores of the Hudson River, this delightful residence captures the essence of Nyack's vibrant yet laid-back lifestyle, where waterfront strolls, charming cafes, acclaimed restaurants, and independent boutiques are all part of everyday life. With glimpses of the Hudson River from both levels and an idyllic setting just steps from the village's many attractions, this is a rare opportunity to enjoy the very best of riverside living. Warm, inviting, and filled with beautiful natural light, the home offers approximately 980 square feet of thoughtfully arranged living space, including two bedrooms and one full bathroom. Inside, a soothing palette of soft whites, rich hardwood floors, and sun-drenched interiors creates an atmosphere that feels b
USD 595,000
22 Cambridge Avenue
View photo
House · for sale
USD 475,000
USD 474/sq.ft
22 Cambridge Avenue
East Irvington
· 1,001 sq.ft · 2 Bedrooms · 1 Bath · House
· Patio · Garden · Equipped kitchen
East Irvington · 1,001 sq.ft · 2 Bedrooms · 1 Bath · House · Patio · Garden · Equipped kitchen
Opportunity knocks! This 2 bedroom, 1 bath cottage is conveniently located in the heart of White Plains. Walkable to the train, White Plains hospital, shops, restaurants and all that downtown White Plains has to offer. Large living room/Dining room, nice size kitchen with washer and dryer right off the kitchen. There is a spacious stone patio in the back for entertaining, hardwood floors and recessed lighting. Space to park one car in the front of the house. Fenced in backyard. Ideal for investors!
USD 475,000
4 Stonewall Circle
View photo
House · for sale
USD 942,300
USD 298/sq.ft
4 Stonewall Circle
East Irvington
· 3,154 sq.ft · 5 Bedrooms · 1 Bath · House
· Garden · Deck · Equipped kitchen
East Irvington · 3,154 sq.ft · 5 Bedrooms · 1 Bath · House · Garden · Deck · Equipped kitchen
Fully renovated and luxurious 5-bed, 3-bathroom modern Westchester home with custom finishes, gourmet kitchen and sprawling yards. Home opens in the back to a professionally-landscaped yard and, beyond that, a private forest (with no backyard neighbors). Picturesque. BBQ deck is perfect for entertaining guests. Two (!)primary bedrooms. Each with its own ensuite bathroom! Nestled in a tranquil, well-established neighborhood near Knollwood and Metropolis Country Clubs, Westchester Tennis, and the local library
USD 942,300
34 Tall Tulip Lane
View photo
House · for sale
USD 700,000
USD 323/sq.ft
34 Tall Tulip Lane
East Irvington
· 2,164 sq.ft · 2 Bedrooms · 1 Bath · House
· Fireplace · Equipped kitchen · Parking · Air conditioning · Swimming pool
East Irvington · 2,164 sq.ft · 2 Bedrooms · 1 Bath · House · Fireplace · Equipped kitchen · Parking · Air conditioning · Swimming pool
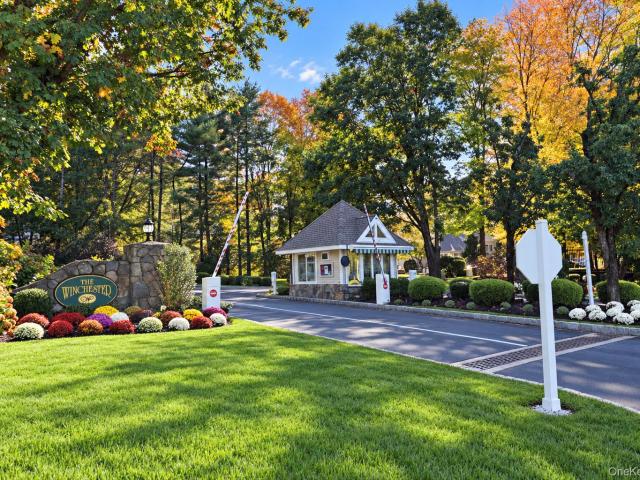
Welcome to luxury living at Winchester Village! This beautiful single-family townhouse offers approximately 2,165 square feet of living space, featuring 2 spacious bedrooms, 1full bathrooms, and 1 half bathroom as well as a loft. With its generous layout, desirable amenities, and comfortable living spaces, this home is perfect for those seeking both convenience and style. The kitchen is equipped with essential appliances, including a dishwasher, oven/range, and refrigerator. Enjoy cozy evenings in the inviting family room, complete with a fireplace that adds warmth and charm to the home. Additional features include central air conditioning, natural gas, and a dedicated laundry room with washer and dryer hookups. The property also boasts a two-car attached garage, along with ample driveway parking for additional vehicles. Residents of Winchester Village enjoy gated entrance with round the clock guard, access to community amenities, including a swimming pool, playground, and tennis court
USD 700,000
39 Aspen Road
View photo
House · for sale
USD 6,250,000
USD 702/sq.ft
39 Aspen Road
East Irvington
· 8,891 sq.ft · 7 Bedrooms · 8 Baths · House
· Patio · Office room · Terrace · Fireplace · Equipped kitchen
East Irvington · 8,891 sq.ft · 7 Bedrooms · 8 Baths · House · Patio · Office room · Terrace · Fireplace · Equipped kitchen
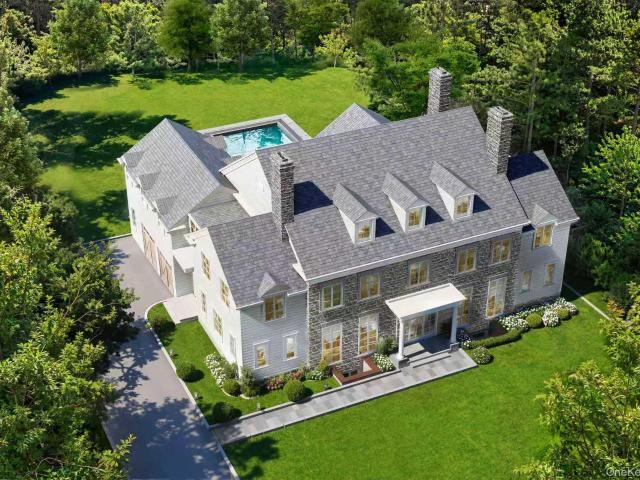
39 Aspen Road is a remarkable new-construction estate which combines timeless Colonial design with sophisticated modern living. Step inside and discover refined craftsmanship and materials, custom millwork and moldings, oversized custom European-style thermally broken aluminum windows, and soaring ceilings to enhance the home’s scale and natural light. The ideal floor plan balances grand entertaining spaces with comfortable everyday living, starting with the double height foyer, leading to the sophisticated living room with a fireplace and wet bar, and private office for work or study. At the heart of the home is the expansive kitchen, breakfast room, and family room with fireplace, creating a spectacular open-concept gathering space. The kitchen features premium cabinetry, luxury stone surfaces, and a high-end appliance package, the adjoining breakfast and family rooms overlook the rear grounds, and a dramatic 21-foot folding-door system opens directly to the terrace and patio, creati
USD 6,250,000
24 Beechwood Way
View photo
House · for sale
USD 1,125,000
USD 483/sq.ft
24 Beechwood Way
East Irvington
· 2,325 sq.ft · 3 Bedrooms · 2 Baths · House
· Patio · Equipped kitchen · Parking
East Irvington · 2,325 sq.ft · 3 Bedrooms · 2 Baths · House · Patio · Equipped kitchen · Parking
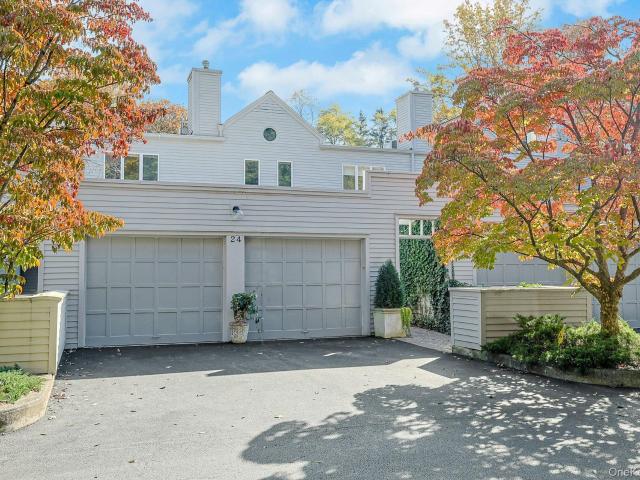
Immaculately kept and loved, this exceptional home in the sought-after Beechwood community in Briarcliff Manor offers a wonderful blend of natural beauty, comfort, and convenience. Ideal for everyday living and entertaining, the sun-filled interior features an inviting open floor plan, hardwood floors throughout, and a beautifully appointed chef’s kitchen. Nine-foot ceilings on the main level, and 10'6' ceilings in the living room makes the the space feels bigger than it is. Upstairs, three bedrooms include a generous primary suite with closets galore and updated bathrooms. A private patio overlooking a tranquil pond provides a peaceful outdoor retreat, perfect for morning coffee, outdoor dining or relaxing, and/or entertaining. The lower level provides substantial storage space. Additional highlights include a two-car garage with an EV charger, high-end appliances still under warranty, new electrical panel (2022) and a new HVAC installed May 2026. Set on nearly 35 acres of beautifully
USD 1,125,000

Get email alerts

Don't miss out: be the first to know about new properties

The alert was correctly created

On subscribing you accept the conditions of use and the privacy policy
Alert
Receive new ads in your inbox
Save this search
Receive alerts for new listings

We'll send you an email when we have new properties for: "Houses for sale in East Irvington"

The alert was correctly created

Rockleigh
Cecil Park
Get email alerts and be the first to see new listings
Required field
On subscribing I accept the terms of the privacy policy
Perfect! You'll soon start receiving new listings via email
Alert
Receive an email when we have new ads for Houses for sale in East Irvington
Save this search
Filters

Bedrooms

Size (sq.ft)

sq.ft
sq.ft

Price

USD
USD

Property type

Bathrooms

Clear all filters
Receive notifications when new entries are published.