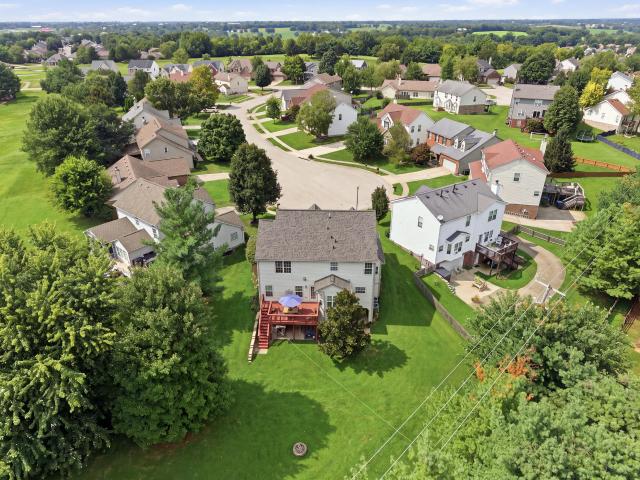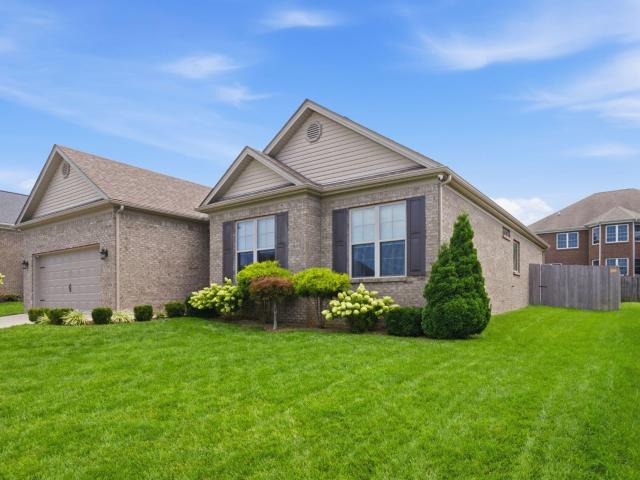
158 properties for sale in East Main Estates

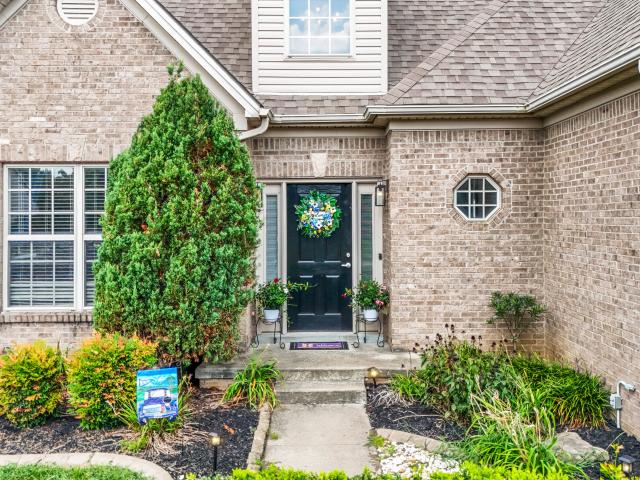
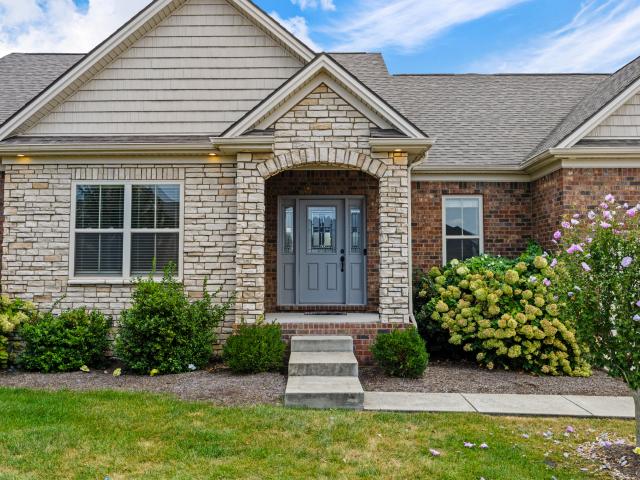
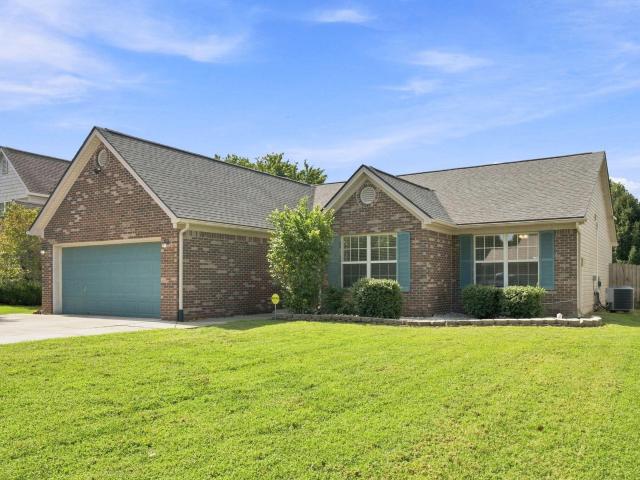
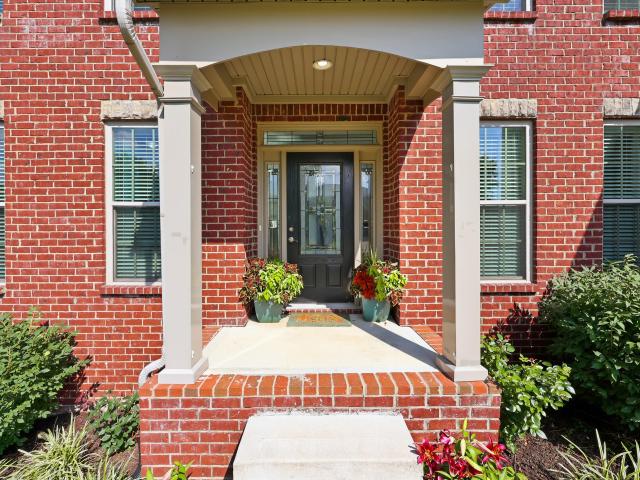
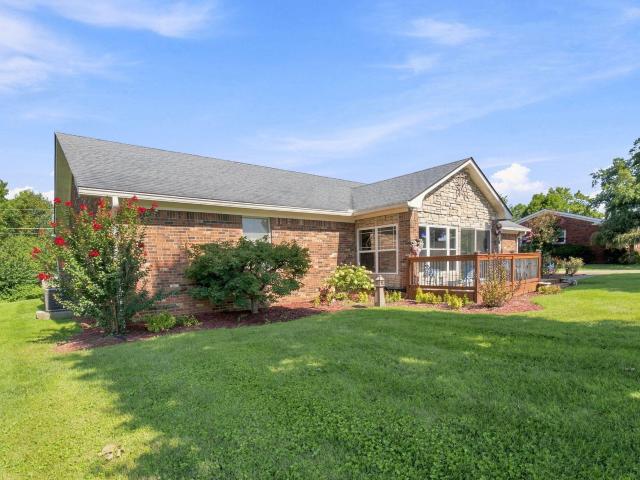
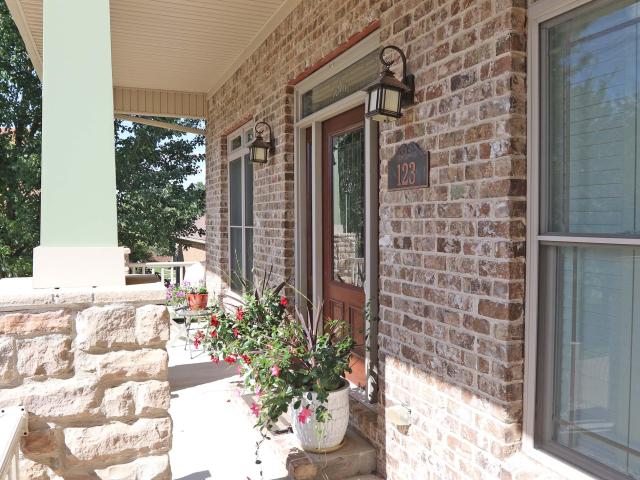
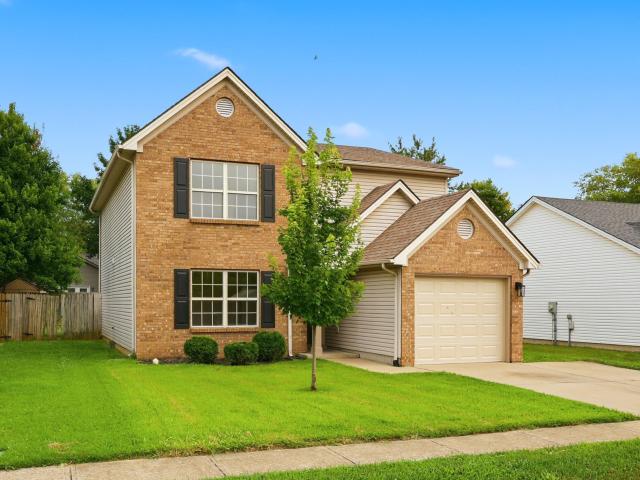
127 Bill Perkins Lane
View photo
House · for sale
USD 381,000
USD 214/sq.ft
127 Bill Perkins Lane
East Main Estates
· 1,776 sq.ft · 3 Bedrooms · 2 Baths · House
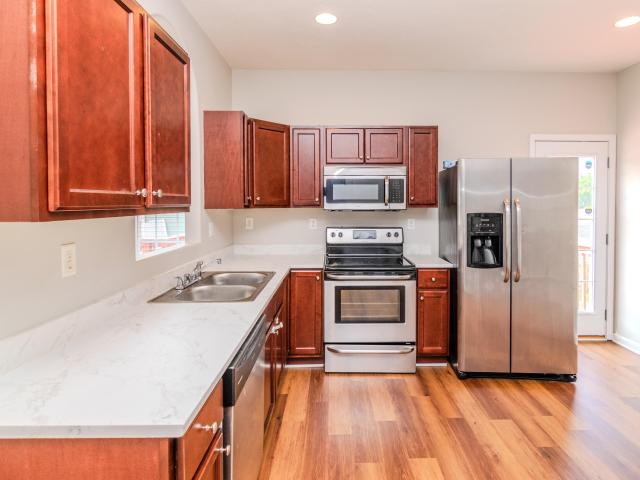
· Patio · Garden · Equipped kitchen
East Main Estates · 1,776 sq.ft · 3 Bedrooms · 2 Baths · House · Patio · Garden · Equipped kitchen
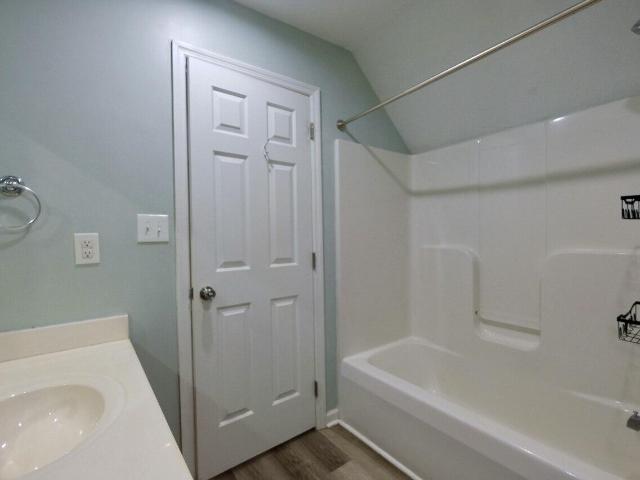
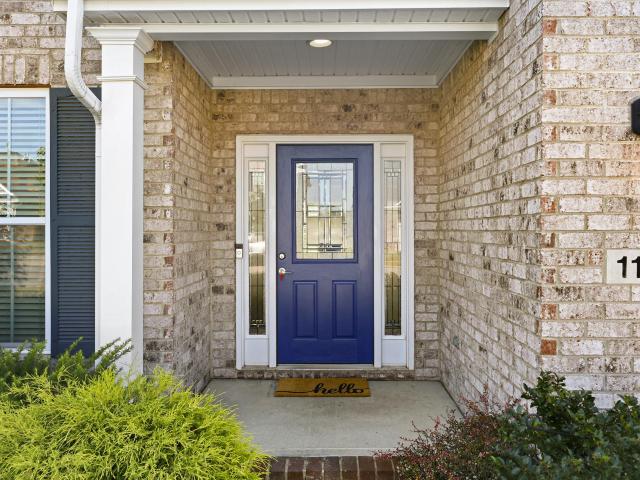
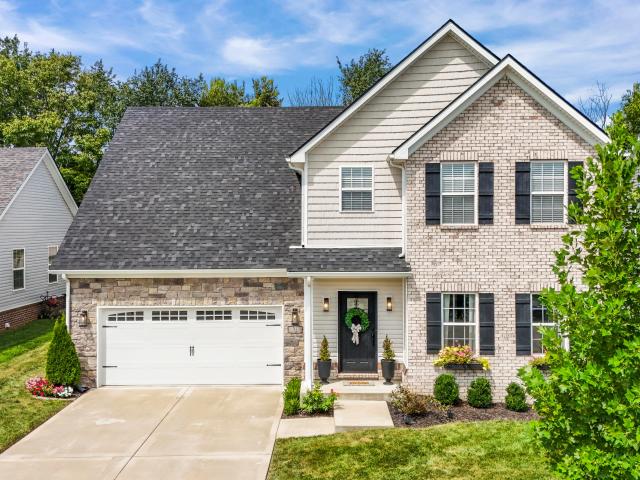
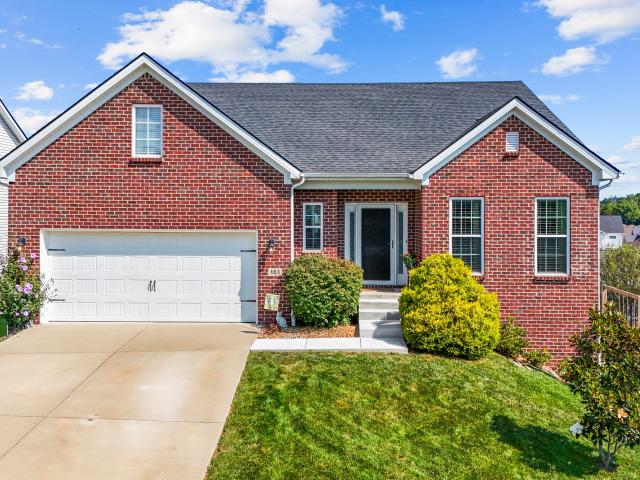
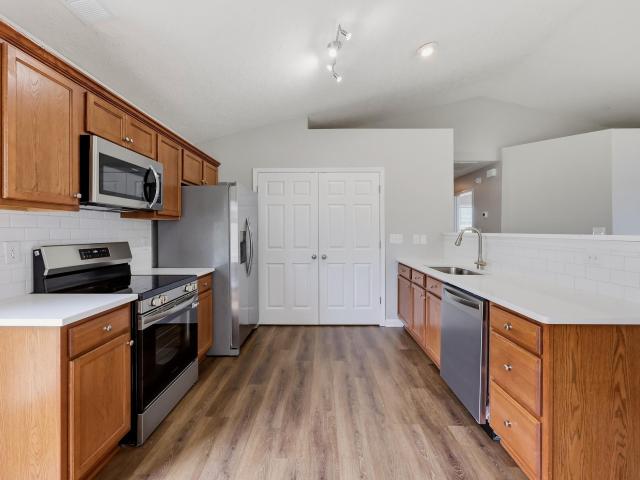
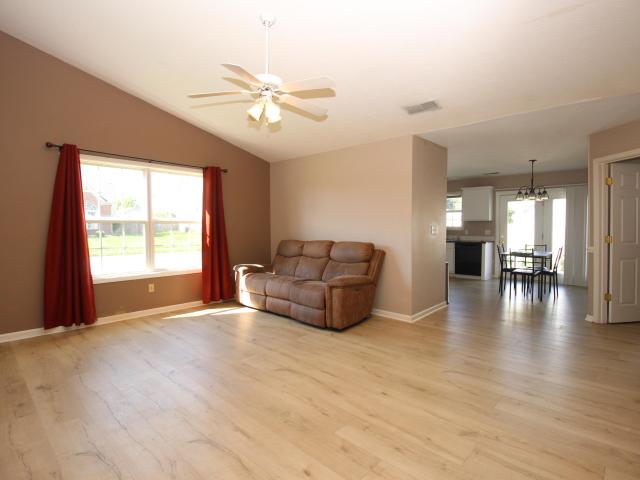
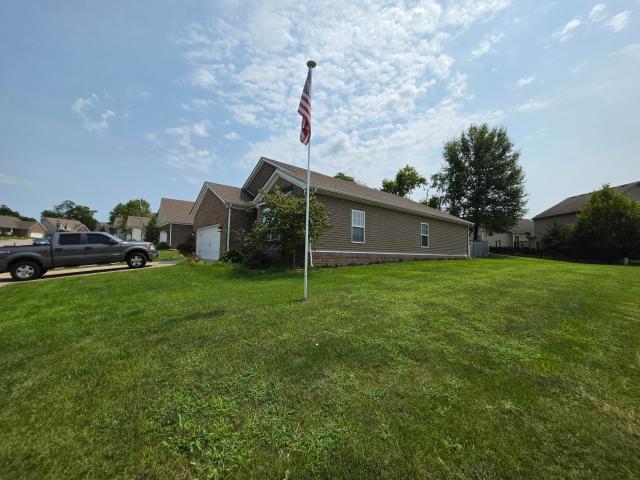
Spacious one story home, features 3 bedrooms, 2 bathrooms, about 1800 sq ft. Spacious kitchen and family room. The kitchen has stainless steel appliances, and granite countertops. LVP flooring throughout the main living area. Each bedroom has carpet. Enjoy the backyard under the covered patio. This one won't last long. Priced to sell quickly
USD 381,000
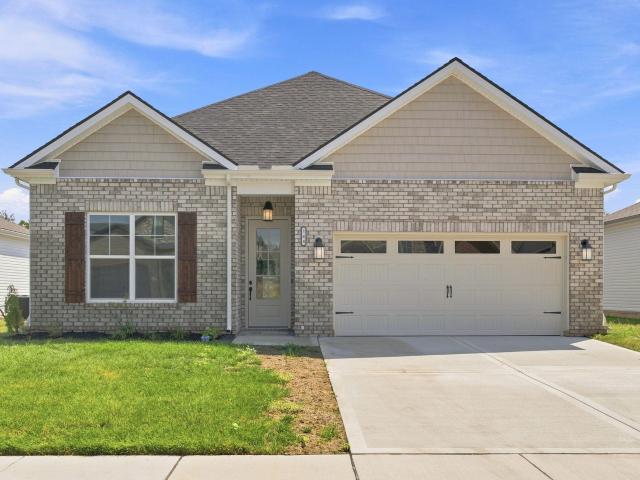
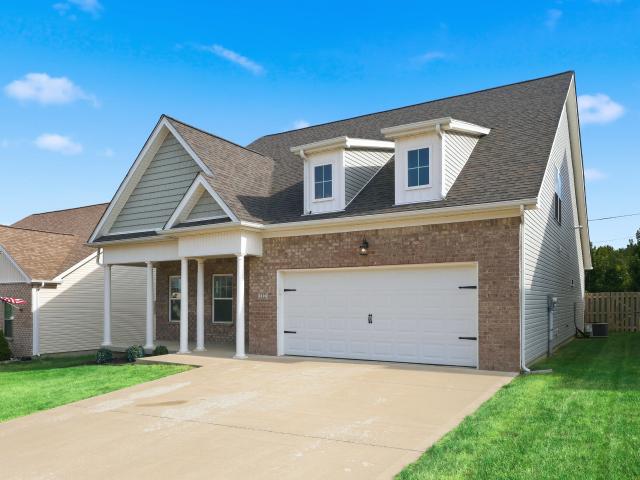
422 Main Avenue
View photo
House · for sale
USD 269,900
USD 207/sq.ft
422 Main Avenue
East Main Estates
· 1,302 sq.ft · 3 Bedrooms · 2 Baths · House
· Deck · Equipped kitchen
East Main Estates · 1,302 sq.ft · 3 Bedrooms · 2 Baths · House · Deck · Equipped kitchen
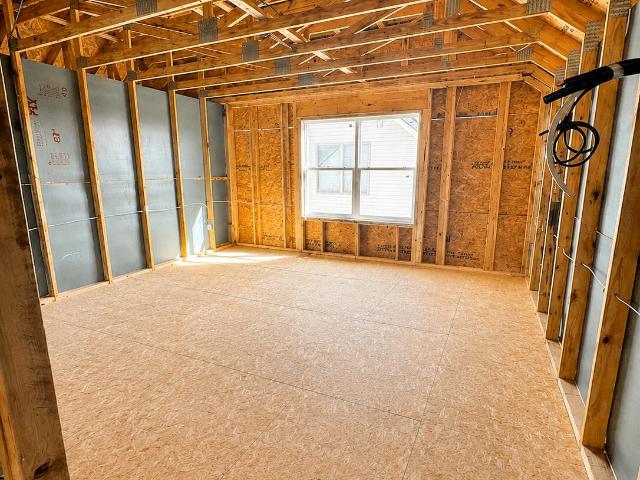
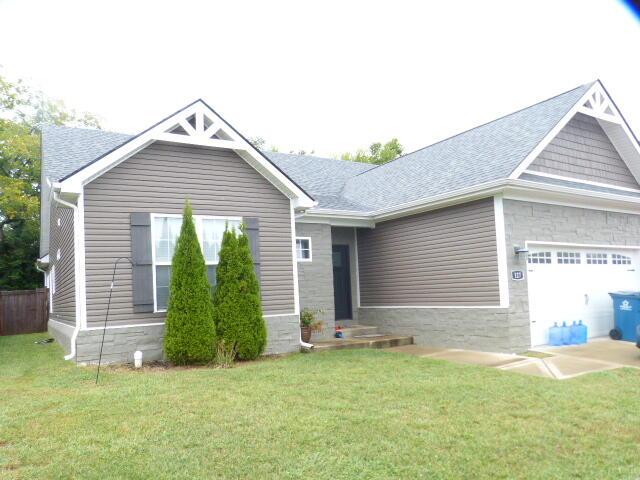
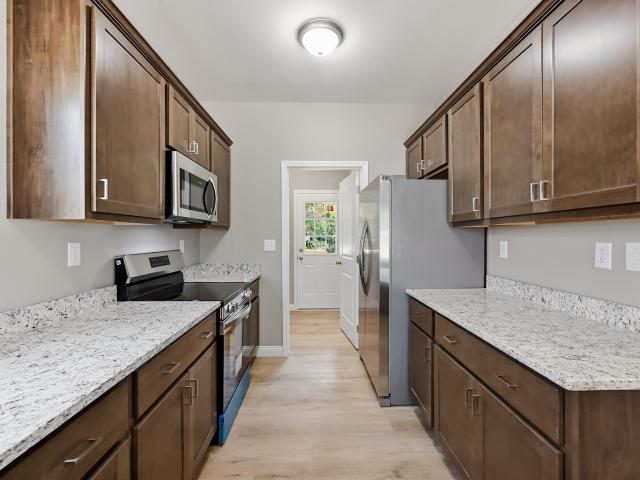
Home may qualify for KHC 25% down payment assistance program to help reduce your payment. Don't miss this gorgeous new-construction home with a first floor primary bedroom right in the heart of Downtown Georgetown. This home has a great floor plan with all the features you're looking for. Beautiful natural light flows throughout, and the downstairs has low-maintenance flooring throughout the main living areas and kitchen. You will love this kitchen with its abundance of cabinetry, granite countertops (with a breakfast bar), and stainless steel appliances. A generously-sized dining room sits right off the kitchen and living room. The first-floor primary bedroom is a great size with good closet space. A convenient utility/mudroom is located right off the back deck. Upstairs you will find two additional bedrooms. Home has a covered back deck that you're sure to appreciate. Don't miss seeing this brand new home!
USD 269,900
172 Hawthorne Drive
View photo
House · for sale
USD 410,000
USD 56/sq.ft
172 Hawthorne Drive
East Main Estates
· 7,201 sq.ft · 4 Bedrooms · 2 Baths · House
· Parking
East Main Estates · 7,201 sq.ft · 4 Bedrooms · 2 Baths · House · Parking
If a great location and an even better floor plan are at the top of your list, this Georgetown home deserves a look. With 4 bedrooms, 2.5 bathrooms, spacious rooms, thoughtful updates, and great finishes throughout, this home offers the kind of layout that just makes sense. The primary suite is conveniently located on the first floor, with three additional bedrooms upstairs and plenty of storage throughout the home. And the parking situation? SO good. In addition to the main driveway, there is an entire second driveway plus a dedicated parking pad behind the fence with room for an RV, boat, trailer, or extra vehicles. Add in a great neighborhood, convenient access to everything Georgetown has to offer, and NO HOA, and this one checks a whole lot of boxes. Updated, spacious, incredibly functional, and ready for its next owners—come see why this one is easy to love
USD 410,000
168 Ruth Miller Drive
View photo
House · for sale
USD 389,900
USD 224/sq.ft
168 Ruth Miller Drive
East Main Estates
· 1,733 sq.ft · 3 Bedrooms · 2 Baths · House
· Office room · Fireplace · Equipped kitchen
East Main Estates · 1,733 sq.ft · 3 Bedrooms · 2 Baths · House · Office room · Fireplace · Equipped kitchen
Welcome to 168 Ruth Miller Drive, a beautifully crafted custom-built home in Georgetown's desirable Fox Run neighborhood! This stunning 3-bedroom, 2-bath home combines quality craftsmanship, thoughtful design, and a convenient location close to shopping, dining, schools, and everyday amenities. Step inside to an open, inviting floor plan highlighted by impressive 10-foot ceilings, beautiful custom trim work, and a cozy fireplace. The kitchen is designed for both everyday living and entertaining, featuring granite countertops, a gas cooktop, quality cabinetry, and stylish finishes throughout. The spacious primary suite offers a comfortable retreat, while two additional bedrooms provide flexibility for family, guests, or a home office. Quality construction and attention to detail can be seen throughout this beautiful home. Located in Fox Run with easy access to everything Georgetown has to offer, this home is a must-see! Special preferred-lender financing options are available for qualif
USD 389,900
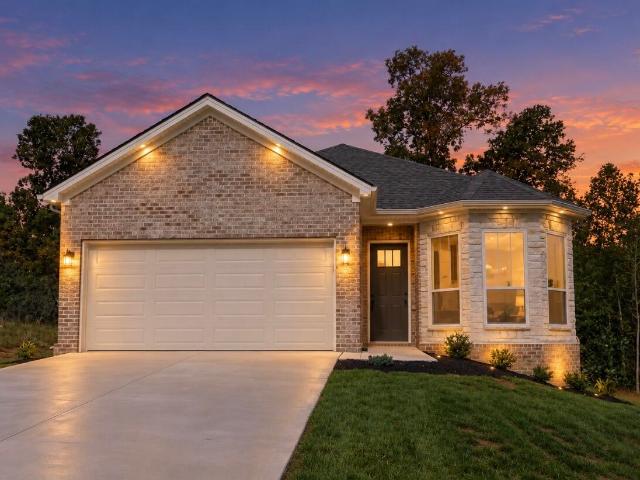
104 Amick Way
View photo
House · for sale
USD 387,160
USD 238/sq.ft
104 Amick Way
East Main Estates
· 1,625 sq.ft · 3 Bedrooms · 2 Baths · House
· Equipped kitchen
East Main Estates · 1,625 sq.ft · 3 Bedrooms · 2 Baths · House · Equipped kitchen
Proposed Construction. Step Into This Beautiful Ranch Home Plan Also Known As The Paloverde C Built By The Award Winning Builder Haddix Construction. This Home Features An Open Floor Plan With Having 3 Bedrooms, 2 Full Baths, Vinyl Plank Flooring Throughout Entire Home, Granite Countertops In Kitchen, Tile Backsplash, Stain Beams In Great Room AND So Much More. (Pictures Are Of A Similar Model But Not Exact)
USD 387,160
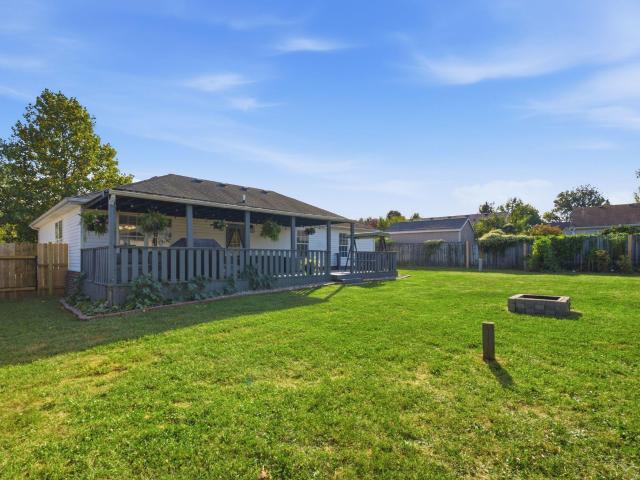
104 Portsmouth Drive
View photo
House · for sale
USD 319,999
USD 152/sq.ft
104 Portsmouth Drive
East Main Estates
· 2,099 sq.ft · 4 Bedrooms · 2 Baths · House
· Garden · Deck · Equipped kitchen
East Main Estates · 2,099 sq.ft · 4 Bedrooms · 2 Baths · House · Garden · Deck · Equipped kitchen
Don't miss this incredible ranch home located in The Colony in Georgetown, KY! From the moment you step inside, you'll be impressed by the open, inviting layout and seamless flow between the kitchen, dining area, and living room. The beautifully updated interior features stylish kitchen cabinetry, granite countertops, LG appliances, Delta faucets, luxury vinyl flooring, and modern lighting throughout. The spacious primary suite is a standout, offering an oversized bedroom, private en suite bath with a beautifully tiled shower and glass doors, double vanity, and 3 GENEROUS closet spaces! Outside, the home is just as impressive. Relax or entertain on the HUGE covered back deck, perfect for enjoying the outdoors rain or shine, while overlooking the large fenced-in backyard with plenty of room to gather, play, or unwind. Modern updates, a fantastic layout, and exceptional indoor and outdoor living space make this Georgetown home one you won't want to miss!
USD 319,999
121 Sunningdale Drive
View photo
House · for sale
USD 570,000
USD 266/sq.ft
121 Sunningdale Drive
East Main Estates
· 2,142 sq.ft · 4 Bedrooms · 2 Baths · House
East Main Estates · 2,142 sq.ft · 4 Bedrooms · 2 Baths · House
Ranch homes in Cherry Blossom are always in demand and this one offers a setting that's especially hard to find. Situated on a wide. 31-acre lot along the 6th hole of Cherry Blossom Golf Course and adjacent a pond, 121 Sunningdale Drive pairs true one-level living with views you'll appreciate every day. The east-facing covered back porch may become your favorite spot, with morning sunrises, shaded evenings and views across the pond and course. Golfers will especially appreciate convenient access to the cart path just behind the home, with Cherry Blossom Golf Club membership available separately and not required through the HOA. Built in 2020, this 2,076-square-foot ranch features a split-bedroom design, open-concept living, warm wood beams, built-ins and fresh paint. Four bedrooms and two full baths offer flexibility, with the fourth bedroom equally suited for a home office or dedicated dining space. The primary suite includes a soaking tub, tiled shower and large walk-in closet. The e
USD 570,000
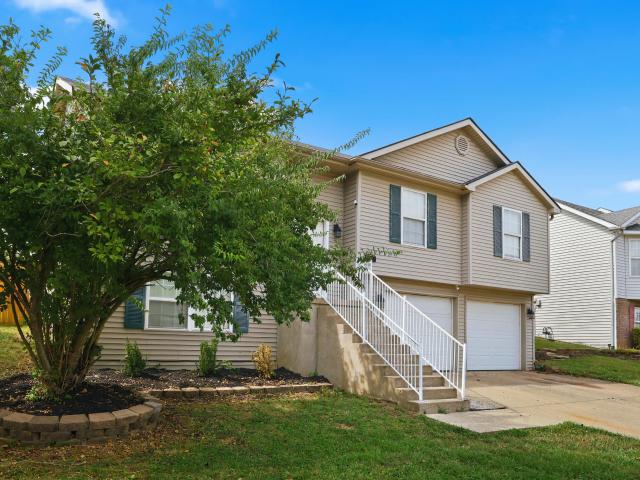
118 S Bold Forbes Boulevard
View photo
House · for sale
USD 279,900
USD 162/sq.ft
118 S Bold Forbes Boulevard
East Main Estates
· 1,722 sq.ft · 4 Bedrooms · 2 Baths · House
· Garden · Equipped kitchen
East Main Estates · 1,722 sq.ft · 4 Bedrooms · 2 Baths · House · Garden · Equipped kitchen
Welcome home to this beautifully refreshed split-level home in Georgetown! Featuring new flooring throughout and fresh new paint, this home is move-in ready and offers a comfortable, functional layout with plenty of space to make your own. The open living area flows seamlessly into the kitchen and dining space, creating a great setting for everyday living and entertaining. Step outside to enjoy the nice-sized backyard, perfect for relaxing, pets, play, or outdoor gatherings. Conveniently located just minutes from Toyota, shopping, dining, and other Georgetown amenities, this home offers both comfort and convenience. Don't miss your opportunity to make this well-maintained and freshly updated home your own!
USD 279,900
112 Nuthatch Trail
View photo
House · for sale
USD 465,000
USD 164/sq.ft
112 Nuthatch Trail
East Main Estates
· 2,831 sq.ft · 3 Bedrooms · 2 Baths · House
· Garden · Office room · Fireplace · Equipped kitchen
East Main Estates · 2,831 sq.ft · 3 Bedrooms · 2 Baths · House · Garden · Office room · Fireplace · Equipped kitchen
Offering nearly 2,850 square feet of beautifully designed living space, this like-new Barkley Meadows home features an open floorplan, three spacious bedrooms (including first floor primary), and an expansive upstairs loft with a large walk-in closet—an ideal flex space for a home office, media room, or playroom, with an easy conversion to a fourth bedroom. The main level features a formal dining room and gourmet kitchen with bar seating and a spacious eat-in area, flowing seamlessly into the large family room anchored by a gas fireplace. The first-floor primary suite is a private retreat, complete with dual walk-in closets and a generously sized ensuite bath which connects to the laundry room. The laundry room and a convenient powder room complete the main level. Upstairs, you will find two large bedrooms with a jack-and-jill bath, along with the large loft area. Outside, the fully fenced backyard overlooks the peaceful views of a neighboring farm, creating a lovely backdrop often har
USD 465,000
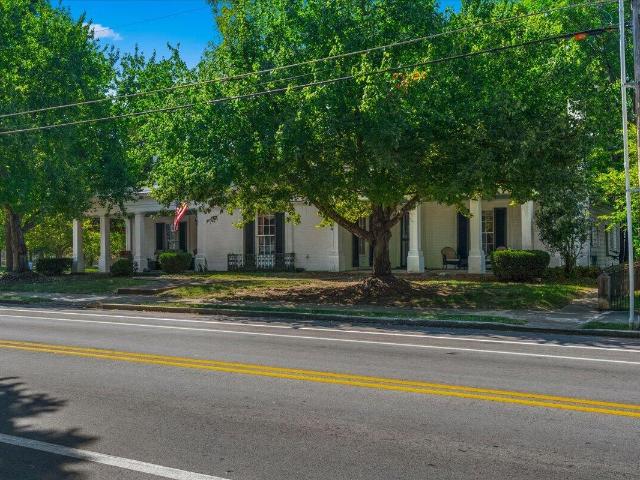
416 E Main Street
View photo
House · for sale
USD 500,000
USD 145/sq.ft
416 E Main Street
East Main Estates
· 3,434 sq.ft · 4 Bedrooms · 2 Baths · House
East Main Estates · 3,434 sq.ft · 4 Bedrooms · 2 Baths · House
A rare piece of history Built by James William Grant in1839. Located on a park like sanctuary in the middle of town. The 4 generational legacy has timeless romance of southern architecture and authentic character now looking for a new family. The house features stately proportions and historic charm. There are 4 Bedrooms, 2 baths, new zoned HVAC, HP with gas, added a 200 AMP service electrical service, water heater added 2026. Walk to your favorite coffee shop, pub, restaurant or retail shopping
USD 500,000
181 Elkhorn Meadows Drive
View photo
Townhouse · for sale
USD 215,000
USD 154/sq.ft
181 Elkhorn Meadows Drive
East Main Estates
· 1,389 sq.ft · 3 Bedrooms · 2 Baths · Townhouse
· Parking
East Main Estates · 1,389 sq.ft · 3 Bedrooms · 2 Baths · Townhouse · Parking
Welcome to 181 Elkhorn Meadows Drive! This 3-bedroom, 2.5-bath townhome features a comfortable layout and attached 1-car garage. Conveniently located near I-75, Toyota, shopping, and dining. A great opportunity for a first-time homebuyer or investor looking for a rental property. Schedule your showing today!
USD 215,000
110 Castle Acre Way
View photo
House · for sale
USD 490,000
USD 136/sq.ft
110 Castle Acre Way
East Main Estates
· 3,595 sq.ft · 5 Bedrooms · 3 Baths · House
· Patio · Garden · Office room · Fireplace · Equipped kitchen · Parking
East Main Estates · 3,595 sq.ft · 5 Bedrooms · 3 Baths · House · Patio · Garden · Office room · Fireplace · Equipped kitchen · Parking
Welcome to 110 Castle Acre Way, a spacious five-bedroom, three-bath home offering approximately 3,359 square feet of comfortable living space in the desirable Abbey at Old Oxford community. The main level features a welcoming foyer, spacious family room with fireplace, well-appointed kitchen with ample cabinetry and workspace, dining area, and a convenient bedroom and full bath, offering flexibility for guests, an office, or multigenerational living. Upstairs, the generously sized primary suite provides a private retreat with an ensuite bath and walk-in closet, along with additional bedrooms offering plenty of room for family, guests, or hobbies. Outside, enjoy the patio and backyard, perfect for relaxing or entertaining, while the two-car attached garage provides convenient parking and storage. Ideally located in Georgetown with easy access to shopping, dining, I-75, and surrounding Central Kentucky communities, this home offers the space, functionality, and location you've been looki
USD 490,000
121 Bill Perkins Lane
View photo
House · for sale
USD 489,900
USD 170/sq.ft
121 Bill Perkins Lane
East Main Estates
· 2,874 sq.ft · 5 Bedrooms · 2 Baths · House
· Patio · Fireplace · Equipped kitchen
East Main Estates · 2,874 sq.ft · 5 Bedrooms · 2 Baths · House · Patio · Fireplace · Equipped kitchen
Discover the charm and versatility of this 5-bedroom, 2.5-bath home in Georgetown's Fox Run neighborhood. With 2,877 square feet, the spacious floor plan offers an easy flow for everyday living and entertaining. The kitchen shines with granite countertops, stainless steel appliances, updated hardware, and custom molding on the island. The living room features a cozy fireplace with custom trim. Updated lighting and accent walls add stylish touches throughout the home. The first-floor primary suite offers convenience and privacy, complete with an additional washer and dryer hookup in the primary closet. Upstairs, the other four bedrooms provide plenty of space, along with a Jack and Jill bathroom and dedicated laundry room. Outside, enjoy the extended patio and privacy fence, creating a great space for gatherings or quiet evenings. With thoughtful updates, generous living space, and a great layout, this home is ready for its next owner!
USD 489,900
161 Shinnecock Hill Drive
View photo
House · for sale
USD 424,900
USD 160/sq.ft
161 Shinnecock Hill Drive
East Main Estates
· 2,648 sq.ft · 3 Bedrooms · 2 Baths · House
· Cellar
East Main Estates · 2,648 sq.ft · 3 Bedrooms · 2 Baths · House · Cellar
Welcome to this beautifully maintained 3-bedroom, 2.5-bath ranch home in the desirable Paynes Landing neighborhood of Georgetown! Built in 2019, this thoughtfully designed home offers convenient living with the added bonus of a full walkout basement, providing excellent potential for additional living, recreation, storage, or entertaining space. The open and inviting main level features a comfortable layout ideal for both everyday living and hosting guests. Enjoy the privacy of a spacious primary suite upstairs, along with two additional bedrooms downstairs. The full walkout basement offers easy access to the outdoors and plenty of room to make the space your own. Located in a convenient Georgetown location close to shopping, dining, schools, and area amenities. Don't miss the opportunity to make this move-in-ready ranch your next home!
USD 424,900
209 Atwood Drive
View photo
House · for sale
USD 325,000
USD 198/sq.ft
209 Atwood Drive
East Main Estates
· 1,636 sq.ft · 3 Bedrooms · 2 Baths · House
· Garden · Deck
East Main Estates · 1,636 sq.ft · 3 Bedrooms · 2 Baths · House · Garden · Deck
Welcome to this delightful three-bedroom, two-bathroom ranch home situated in the tranquil community of Bradford Place. The flexible layout provides 1,642 square feet of living space. The primary suite features an ensuite bathroom that includes a spacious walk-in soaking tub. Outdoors, you'll find your personal oasis with a completely fenced yard and an attractive composit wood deck, perfect for family gatherings or peaceful moments. Additionally, there are two storage sheds available for your tools, recreational items, and other belongings
USD 325,000
116 Inverness Drive
View photo
House · for sale
USD 689,900
USD 144/sq.ft
116 Inverness Drive
East Main Estates
· 4,768 sq.ft · 6 Bedrooms · 4 Baths · House
· Office room · Deck · Fireplace · Equipped kitchen · Parking
East Main Estates · 4,768 sq.ft · 6 Bedrooms · 4 Baths · House · Office room · Deck · Fireplace · Equipped kitchen · Parking
Welcome to 116 Inverness Drive in the heart of Canewood! With more than 4,700 finished square feet across three levels, this impressive home offers room for everyone and a layout that can easily adapt to the way you live. A beautiful two-story foyer welcomes you inside, and opens to a dedicated home office and formal dining room. The impressive two-story great room is filled with natural light and features a gas fireplace with built-in cabinetry and shelving. Just off the great room, the spacious kitchen offers abundant cabinetry and countertop space, a large center island, pantry, and adjoining breakfast area with access to the covered deck. A convenient drop zone leads to the garage, while a guest bedroom, full bathroom, and laundry room complete the main level. Upstairs, the expansive primary suite feels like its own retreat with a tray ceiling and an additional sitting area perfect for a home office, exercise space, or quiet reading nook. The primary bath features separate vanities
USD 689,900
122 Nathan Hale Drive
View photo
House · for sale
USD 290,000
USD 232/sq.ft
122 Nathan Hale Drive
East Main Estates
· 1,249 sq.ft · 3 Bedrooms · 2 Baths · House
· Garden · Parking
East Main Estates · 1,249 sq.ft · 3 Bedrooms · 2 Baths · House · Garden · Parking
Welcome to this well-maintained 3-bedroom, 2-bath home offering 1,250 square feet of comfortable living space in Georgetown. Designed with both functionality and convenience in mind, this home features a practical layout that provides comfortable living and easy everyday maintenance. The exterior showcases a combination of brick veneer and vinyl siding for lasting curb appeal, while the attached two-car garage offers ample parking and additional storage space. The property provides a welcoming outdoor setting with room to enjoy the surrounding yard. Conveniently located with easy access to downtown Georgetown, shopping, dining, parks, and major roadways including I-75, this home offers an ideal blend of comfort and accessibility. Don't miss the opportunity to make this Georgetown property your own-schedule your private showing today!
USD 290,000
1111 Comanche Trail
View photo
House · for sale
USD 329,900
USD 162/sq.ft
1111 Comanche Trail
East Main Estates
· 2,034 sq.ft · 3 Bedrooms · 2 Baths · House
· Garden · Fireplace · Parking
East Main Estates · 2,034 sq.ft · 3 Bedrooms · 2 Baths · House · Garden · Fireplace · Parking
Charming brick ranch in very desirable Indian Acres neighborhood. Welcome to this 3 bedroom, 2 bath ranch nestled in a quiet well-established area. This older home offers solid construction with room for updates to make it your own. Come into the living/dining room combo. Perfect for entertaining. Cozy den with fireplace for relaxing evenings. Well-maintained yard with established trees and large attached garage. Whether you are looking for a family home or a smart investment, this home has great bones and endless potential. Don't miss your chance to own a classic brick ranch! Schedule your private showing today!
USD 329,900
123 Kingston Drive
View photo
House · for sale
USD 724,900
USD 220/sq.ft
123 Kingston Drive
East Main Estates
· 3,294 sq.ft · 4 Bedrooms · 3 Baths · House
· Deck · Fireplace · Equipped kitchen · Parking · Cellar
East Main Estates · 3,294 sq.ft · 4 Bedrooms · 3 Baths · House · Deck · Fireplace · Equipped kitchen · Parking · Cellar
If you are looking for a beautiful home this one checks all the boxes. This well maintained home in Cherry Blossom Village offers 4 bedrooms, 3½ bathrooms on a full unfinished basement. Offering over 3,300 square feet. As you walk into the foyer you have there is a study on the right with lots of built-ins, beautiful living room with a fireplace and bookshelves on both sides. Open floorplan that flows into the gourmet kitchen with gas stove stainless appliances and granite and decorated backsplash. Beautiful primary bedroom on the first floor, also 2 jack n jill bedrooms all with walk-in closets. Mudroom off the kitchen goes into the 3-car garage. Laundry room with lots of cabinets. Upstairs you will find another bedroom and a huge bonus room. Bonus room has microwave, mini fridge and sinks. Home is situated on a large lot, offers screened in porch and a deck. This home is well maintained with roof only 3 years old, 2 units for heating and cooling (gas heat). Washer and dryer stay! Cal
USD 724,900
132 Ransom Trace
View photo
House · for sale
USD 289,900
USD 238/sq.ft
132 Ransom Trace
East Main Estates
· 1,216 sq.ft · 3 Bedrooms · 2 Baths · House
· Patio · Garden · Equipped kitchen
East Main Estates · 1,216 sq.ft · 3 Bedrooms · 2 Baths · House · Patio · Garden · Equipped kitchen
This gorgeous home in the popular Bradford Place neighborhood is newly updated and waiting for you to move right on in! Home is freshly painted and has new vinyl plank flooring throughout. Spacious great room boasts tons of space to relax and entertain. The kitchen feels brand new with all new quartz countertops and tiled backsplash, a new sink, lots of cabinet space, and brand new stainless steel appliances. The dining area has plenty of room for enjoying special meals with friends and family. The owner's suite has a large bedroom with vaulted ceiling, a walk-in closet, and a private, ensuite bathroom. Two additional bedrooms are generously-sized with great closet space. Step outside onto the patio and check out the large, low-maintenance and fully-fenced backyard that has more than enough space to play and barbecue. Don't miss seeing this beautifully updated home for yourself! Seller is a licensed Broker in the state of Kentucky
USD 289,900
100 Strauss Court
View photo
House · for sale
USD 269,900
USD 214/sq.ft
100 Strauss Court
East Main Estates
· 1,259 sq.ft · 3 Bedrooms · 2 Baths · House
· Patio · Parking · Equipped kitchen
East Main Estates · 1,259 sq.ft · 3 Bedrooms · 2 Baths · House · Patio · Parking · Equipped kitchen
Don't miss the opportunity to purchase this popular plan on a corner lot in a cul-de-sac in the Bradford! Live just minutes from all the south side has on the horizon with shopping and dining. This home's vaulted ceilings in the primary bedroom and living room really open these spaces up. Enjoy constant air circulation throughout the house with ceiling fans in the living room and all bedrooms especially during the mild spring and fall months. Tile entry with durable LVP flooring throughout the rest of the home. Neutral paint on the walls with white kitchen and bathroom cabinetry. Single car garage with enlarged 2 car wide driveway. Relax on the covered front porch or retreat to the privacy offered on the back patio. Just when you thought this couldn't get any better, the shed stays as well. Call today for more info or to get inside to see for yourself
USD 269,900
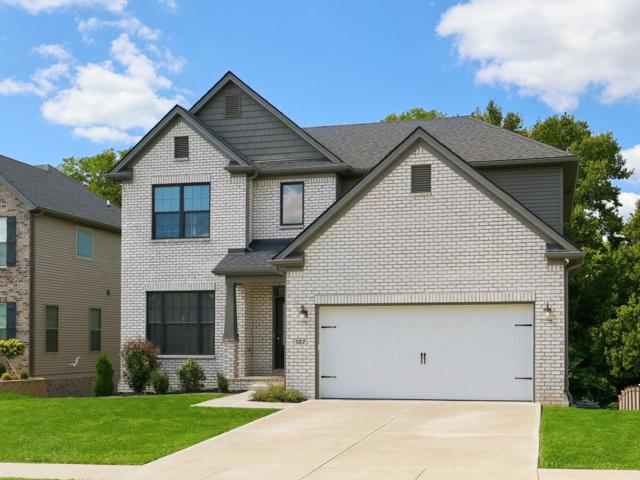
107 Dunmore Lane
View photo
House · for sale
USD 519,900
USD 198/sq.ft
107 Dunmore Lane
East Main Estates
· 2,616 sq.ft · 4 Bedrooms · 2 Baths · House
· Garden · Office room · Deck · Fireplace · Equipped kitchen · Parking · Cellar
East Main Estates · 2,616 sq.ft · 4 Bedrooms · 2 Baths · House · Garden · Office room · Deck · Fireplace · Equipped kitchen · Parking · Cellar
Welcome to this gorgeous Georgetown gem, built in 2023 and backing to green space for added privacy! The Barnett floor plan offers a spacious living room with a gas-log fireplace that flows seamlessly into the dining area and kitchen. The kitchen features a large granite island, stainless steel appliances, a pantry, and access to the covered back deck, where you can enjoy beautiful views of the green space and stairs leading to the backyard. A mudroom and separate laundry room with a folding counter provide convenient access between the garage and kitchen. Just off the entry, a flexible space can be used as a formal sitting room, extra dining, or home office. A coat closet and powder room complete the first floor. Upstairs, you'll find the spacious primary suite along with three additional bedrooms. The primary bathroom features a double-bowl vanity, separate shower, garden tub, and large walk-in closet. The unfinished walkout basement offers endless possibilities, with plenty of space
USD 519,900
116 Valhalla Place
View photo
House · for sale
USD 479,900
USD 132/sq.ft
116 Valhalla Place
East Main Estates
· 3,627 sq.ft · 4 Bedrooms · 3 Baths · House
· Office room · Deck · Equipped kitchen · Parking · Cellar
East Main Estates · 3,627 sq.ft · 4 Bedrooms · 3 Baths · House · Office room · Deck · Equipped kitchen · Parking · Cellar
Under contract with a 72 hour'first right of refusal' (kick-out clause) *. There's something special about a home that gives you room to live, space to relax, and a community you actually want to be part of. The thoughtful floor plan at 116 Valhalla Place offers plenty of room to spread out while still providing comfortable spaces to gather. The first floor welcomes you with a foyer that opens into the living room, kitchen, and dining area, creating an easy flow for everyday living and entertaining. Upstairs, you'll find four bedrooms, including a spacious primary suite with its own ensuite bathroom. One of the bedrooms is ideal for a home office, flex space, or guest room depending on your needs. The finished walkout basement adds even more living space with an open family room, full bathroom, and convenient access to the outdoor storage/golf cart garage. Step outside and enjoy multiple spaces to take in the surroundings, including the covered front porch, rear deck off the main level
USD 479,900
109 Cornwallis Drive
View photo
House · for sale
USD 299,000
USD 185/sq.ft
109 Cornwallis Drive
East Main Estates
· 1,615 sq.ft · 4 Bedrooms · 2 Baths · House
· Garden
East Main Estates · 1,615 sq.ft · 4 Bedrooms · 2 Baths · House · Garden
Step inside this 4 bedroom spacious home offering a first floor primary bedroom with 3 spacious additional bedrooms upstairs. Tons of space and the extra large backyard back up to a wooded area. This home is being sold as is. Inspections are welcome
USD 299,000
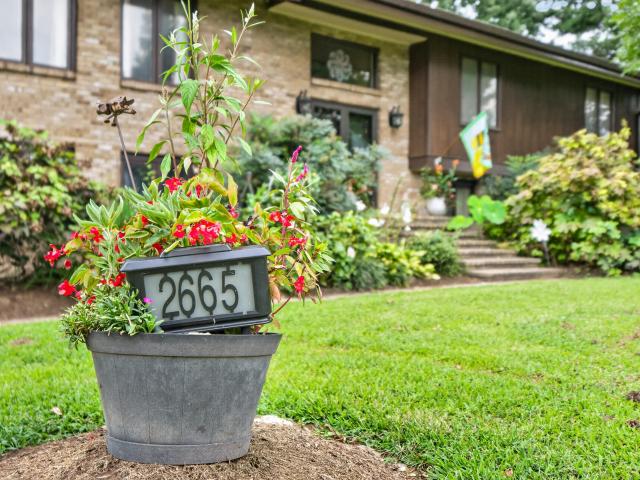
2665 Berea Road
View photo
House · for sale
USD 565,000
USD 172/sq.ft
2665 Berea Road
East Main Estates
· 3,272 sq.ft · 5 Bedrooms · 3 Baths · House
· Parking · Air conditioning
East Main Estates · 3,272 sq.ft · 5 Bedrooms · 3 Baths · House · Parking · Air conditioning
Discover the charm and possibilities of 2665 Berea Road! Situated in a peaceful setting while still offering convenient access to Lexington, this well-maintained property has been lovingly cared for by its longtime owners and offers a wonderful opportunity to make it your own. The home features comfortable living spaces with plenty of character, along with several important updates over the years, including a newer AC system, and some replacement windows. With no HOA, a beautiful setting, and the benefit of many years of attentive ownership, 2665 Berea Road combines the character of an established home with valuable updates already in place. Whether you're looking for room to settle in, enjoy the outdoors, or personalize a property to your own style, this Lexington home offers an exciting opportunity with plenty to appreciate. The 1.13 acre lot with beautiful trees and landscaping backs to a farm. The back porch is perfect for enjoying the great outdoors and a 2 car attached garage rou
USD 565,000
116 Meadow Lark Trail
View photo
House · for sale
USD 424,900
USD 214/sq.ft
116 Meadow Lark Trail
East Main Estates
· 1,981 sq.ft · 3 Bedrooms · 2 Baths · House
· Equipped kitchen · Parking
East Main Estates · 1,981 sq.ft · 3 Bedrooms · 2 Baths · House · Equipped kitchen · Parking
This all brick, single story home built in 2018 combines modern comfort with timeless craftsmanship. Set on a beautifully manicured, fully fenced lot, the property offers both curb appeal and practical outdoor space for relaxing, gardening, or entertaining. Inside, the home features an open floor plan that creates a seamless flow between the living, dining, and kitchen areas—ideal for everyday living and hosting. A striking coffered ceiling adds architectural elegance and visual depth to the main living space. The split bedroom layout provides privacy, with the primary suite thoughtfully separated from the secondary bedrooms. Each room is designed for comfort, natural light, and functionality. Car enthusiasts, hobbyists, or those needing extra storage will appreciate the oversized garage, offering abundant space beyond standard parking. Located in a highly desirable area close to Toyota Motor Manufacturing, this home provides convenience for commuters while still offering a peaceful re
USD 424,900
124 Amick Way
View photo
House · for sale
USD 413,256
USD 268/sq.ft
124 Amick Way
East Main Estates
· 1,539 sq.ft · 3 Bedrooms · 2 Baths · House
· Fireplace · Equipped kitchen · Cellar
East Main Estates · 1,539 sq.ft · 3 Bedrooms · 2 Baths · House · Fireplace · Equipped kitchen · Cellar
Wow! The Bradley Plan! A Ranch With 3 Bedrooms And 2 Bathrooms On A Basement In The Villas Of Cherry Blossom! What More Can you Ask For? Some Of The Highlighted Upgrades Are A Beautiful Stone To Ceiling Fireplace, Granite Counters And A Tile Backsplash In The Kitchen, And Vinyl Plank Flooring In The Common Areas Of The Home. Call For More Information About Building This Gorgeous Home!
USD 413,256
122 Salinger Drive
View photo
House · for sale
USD 315,000
USD 186/sq.ft
122 Salinger Drive
East Main Estates
· 1,690 sq.ft · 4 Bedrooms · 2 Baths · House
· Garden
East Main Estates · 1,690 sq.ft · 4 Bedrooms · 2 Baths · House · Garden
Welcome to this newly updated 4 bedroom home offering a spacious open floor plan. This home features a first floor primary bedroom and 3 additional bedrooms upstairs. Enjoy the fully fenced in backyard for your outdoor activities. This home is sold as is. Inspections are welcome
USD 315,000
100 Stephen Drive
View photo
House · for sale
USD 381,000
USD 222/sq.ft
100 Stephen Drive
East Main Estates
· 1,711 sq.ft · 3 Bedrooms · 2 Baths · House
· Patio · Garden · Parking · Equipped kitchen
East Main Estates · 1,711 sq.ft · 3 Bedrooms · 2 Baths · House · Patio · Garden · Parking · Equipped kitchen
Darling ranch on massive corner lot in Pleasant Valley! This one owner home has over a quarter acre with a fenced area in the back, complete with mature trees and a sweet covered patio that's screened in for mornings with coffee or evenings and the grill. Outside living aside, the interior is well laid out, low maintenance one story living with lovely upgrades. Originally a model home, finishes are top notch with neutral colors and a warm, inviting feel. The primary bedroom features tray ceilings and its own bathroom suite, along with a massive walk in closet. Good sized secondary bedrooms have large closets as well. The living room opens to the eat-in kitchen and dining, just separated by a bar for additional dining space. Other bonuses: two car garage, good sized laundry room. Well maintained, easy to care for, easy to love and space to extend the current fence to encompass a huge yard, this is the one! Shown by appointment only
USD 381,000
134 Bill Perkins Lane
View photo
House · for sale
USD 525,000
USD 195/sq.ft
134 Bill Perkins Lane
East Main Estates
· 2,691 sq.ft · 5 Bedrooms · 3 Baths · House
· Office room · Equipped kitchen
East Main Estates · 2,691 sq.ft · 5 Bedrooms · 3 Baths · House · Office room · Equipped kitchen
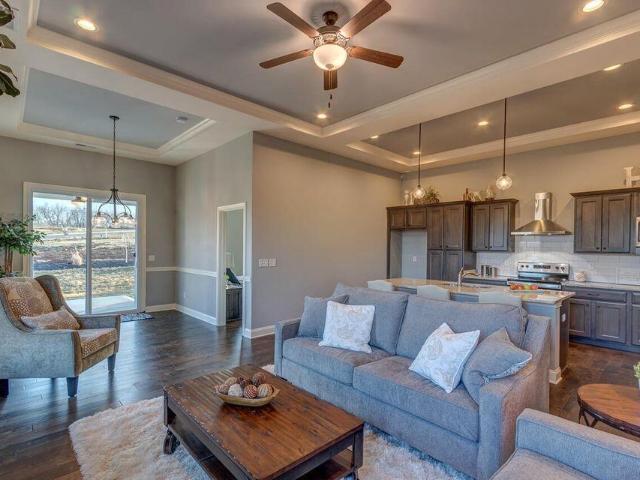
Welcome home to this stunning new construction property located at 134 Bill Perkins Lane in beautiful Georgetown, Kentucky! Offering 5 spacious bedrooms and 3 full bathrooms, this thoughtfully designed home provides the perfect combination of comfort, style, and functionality. Step inside to discover an open-concept floor plan filled with natural light, modern finishes, and quality craftsmanship throughout. The spacious kitchen features stylish cabinetry, sleek countertops, and ample space for entertaining family and friends. The oversized living area creates the perfect gathering space, while the flexible 5-bedroom layout offers room for guests, a home office, or growing families. The primary suite is designed for relaxation with a private en-suite bath and generous closet space. Additional bedrooms are well-sized with easy access to beautifully finished bathrooms. Located in a Georgetown, this home offers convenient access to shopping, dining, schools, and I-75 for an easy commute to
USD 525,000

Get email alerts

Don't miss out: be the first to know about new properties

The alert was correctly created

On subscribing you accept the conditions of use and the privacy policy
Alert
Receive new ads in your inbox
Save this search
Receive alerts for new listings

We'll send you an email when we have new properties for: "Properties for sale in East Main Estates"

The alert was correctly created

Stonecrest, Georgetown city Georgetown CCD Scott County Kentucky
Sutton Place, Georgetown city Georgetown CCD Scott County Kentucky
Get email alerts and be the first to see new listings
Required field
On subscribing I accept the terms of the privacy policy
Perfect! You'll soon start receiving new listings via email
Alert
Receive an email when we have new ads for Properties for sale in East Main Estates
Save this search
Filters

Bedrooms

Size (sq.ft)

sq.ft
sq.ft

Price

USD
USD

Property type

Bathrooms

Clear all filters
Receive notifications when new entries are published.