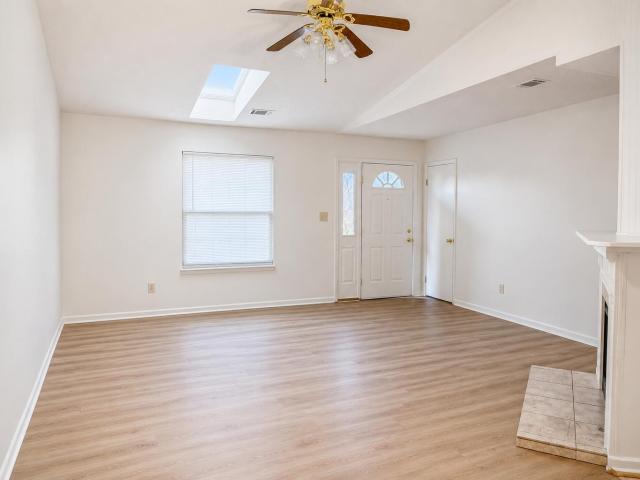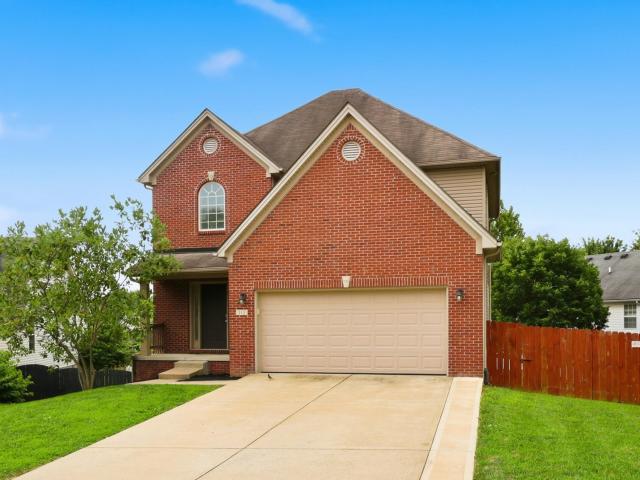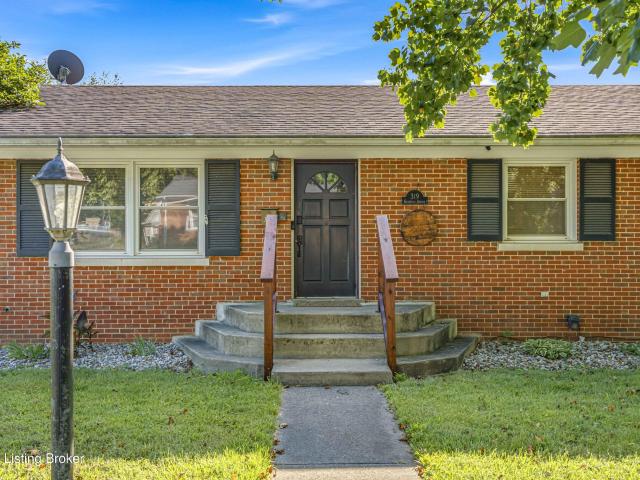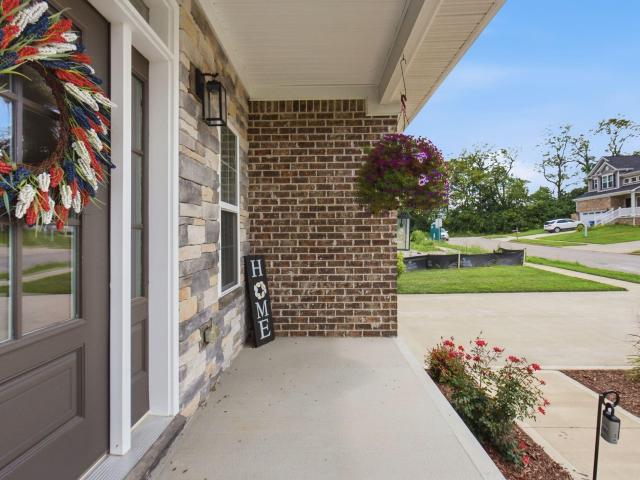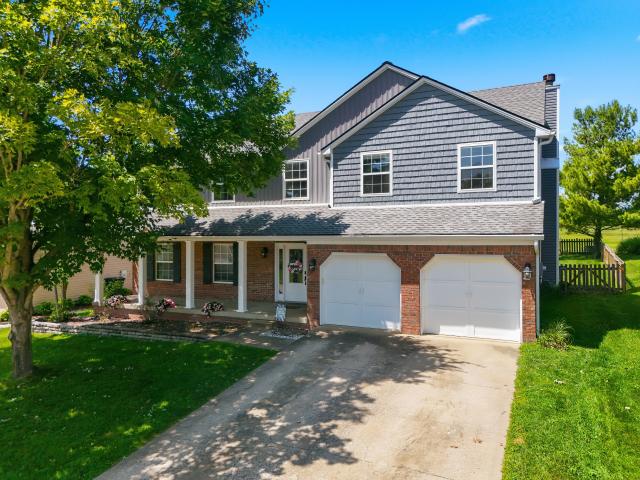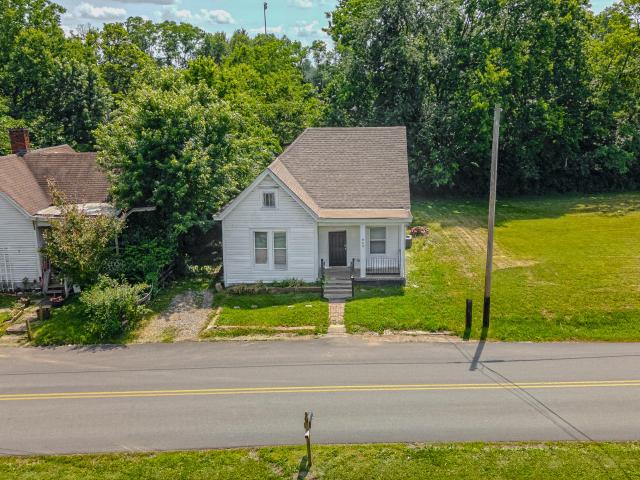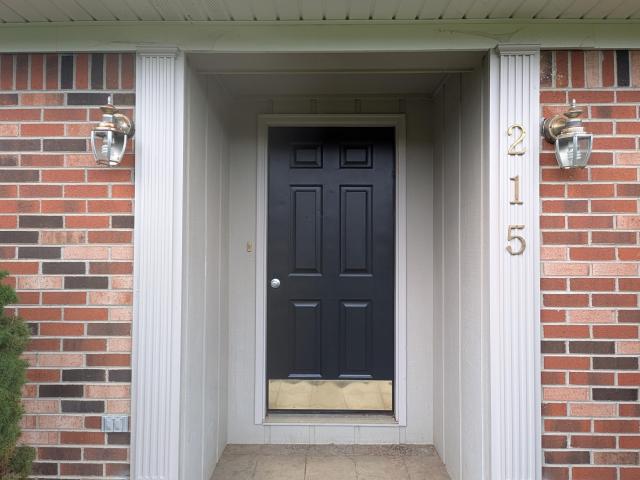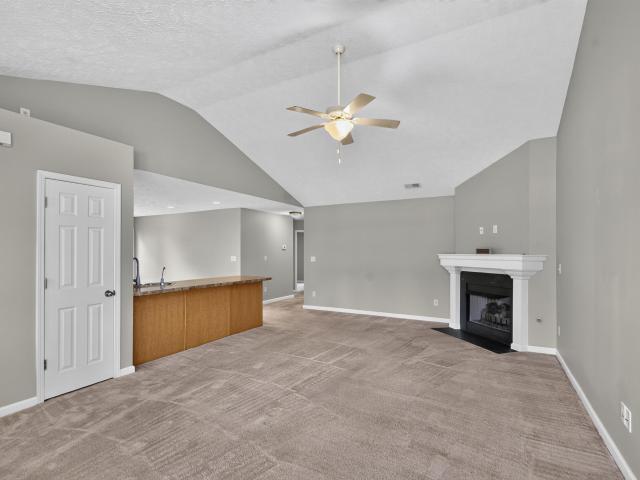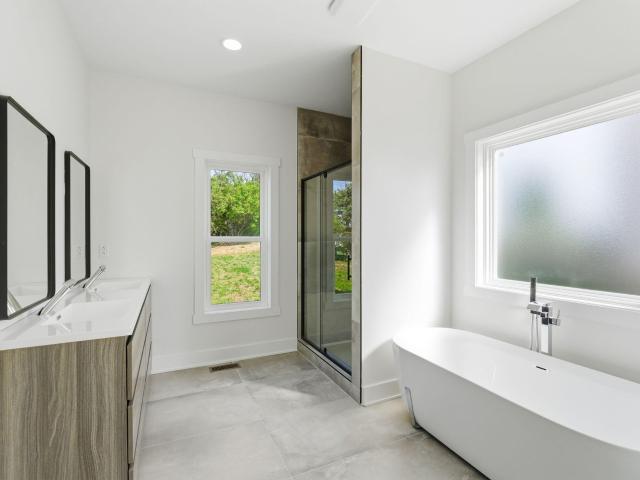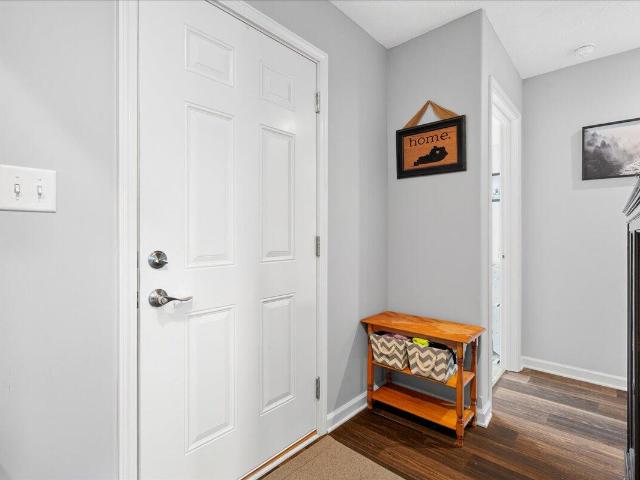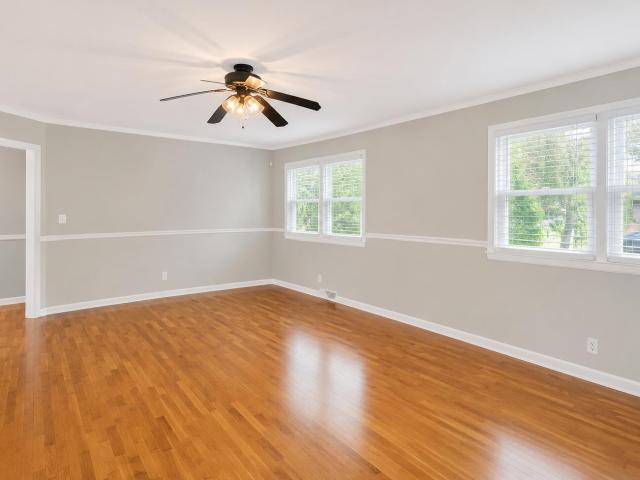
158 properties for sale in East Main Estates

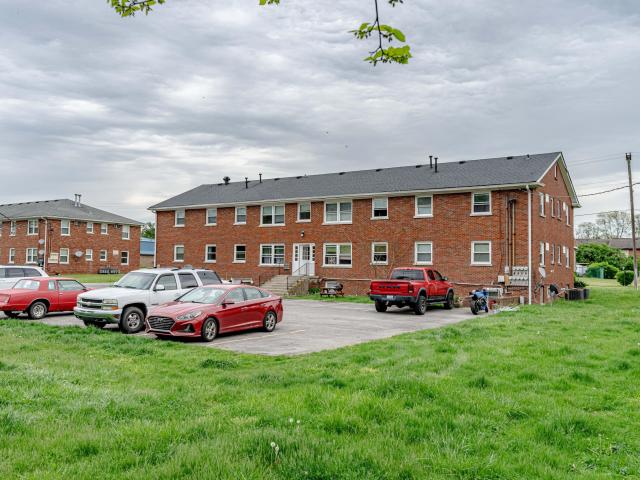
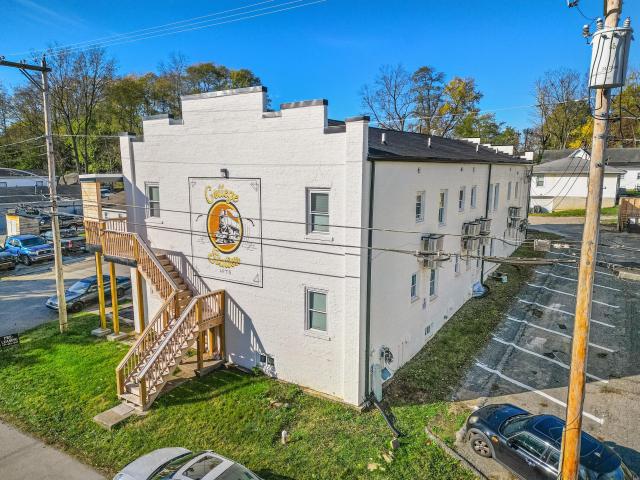
725 E College Street
View photo
House · for sale
USD 949,900
USD 151/sq.ft
725 E College Street
East Main Estates
· 6,265 sq.ft · 20 Bedrooms · 10 Baths · House
· Equipped kitchen · Parking
East Main Estates · 6,265 sq.ft · 20 Bedrooms · 10 Baths · House · Equipped kitchen · Parking
Excellent opportunity to add a cash-flowing multi-family property to your portfolio! This 10-unit apartment complex features ten 2-bedroom, 1-bath units, making it an ideal rental property with strong demand for smaller, affordable units. Each unit offers a functional layout with a living area, kitchen, bedroom, and full bath, maximizing usability and rental potential. The building's layout provides individual unit access with exterior entry, making maintenance and tenant access convenient. Situated on a corner lot with nearby street parking and easy access to surrounding neighborhoods, this property is well-positioned for continued rental demand. Whether you are a seasoned investor looking to expand your portfolio or a buyer seeking a multi-unit property with value-add potential, this 10-unit complex offers excellent income potential and long-term upside
USD 949,900
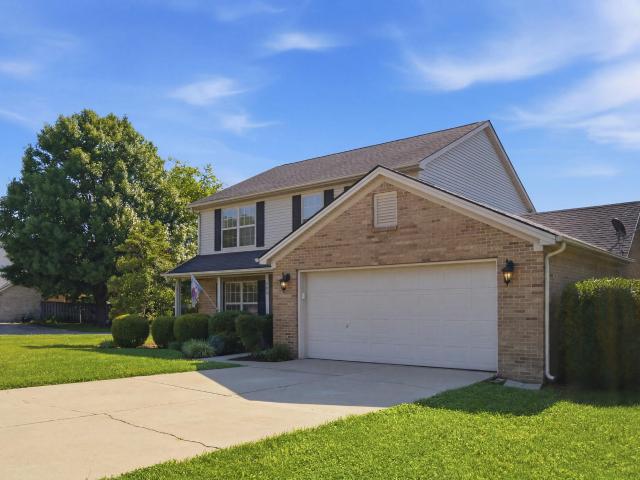
218 Harmony Ridge Road
View photo
House · for sale
USD 439,000
USD 149/sq.ft
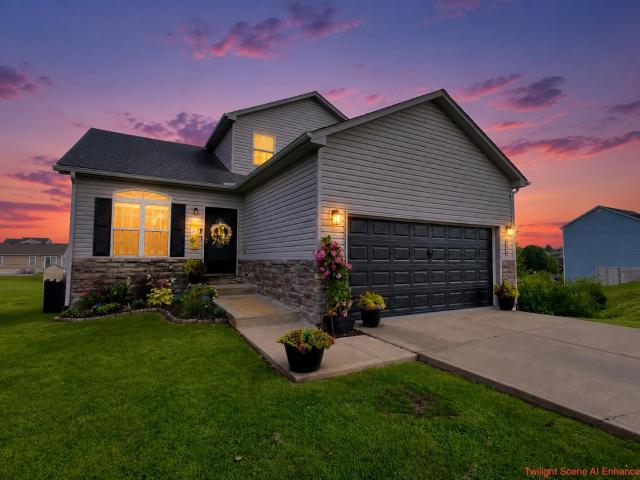
218 Harmony Ridge Road
East Main Estates
· 2,928 sq.ft · 5 Bedrooms · 2 Baths · House
· Deck · Fireplace · Equipped kitchen · Swimming pool
East Main Estates · 2,928 sq.ft · 5 Bedrooms · 2 Baths · House · Deck · Fireplace · Equipped kitchen · Swimming pool
Welcome home to this stunning tri-level residence offering an incredible 5 bedrooms and 3 baths, providing exceptional space for family, guests, and entertaining. The heart of the home features a bright open-concept living room, dining area, and kitchen, creating the perfect setting for everyday living and memorable gatherings. A charming wood-burning fireplace in the kitchen adds warmth and character, making it a cozy place to gather year-round. Step outside and discover an entertainer's dream! Expansive deck space overlooks a 27-foot round, 4-foot-deep above. Ground swimming pool, offering the ideal spot for summer cookouts, pool parties, or simply relaxing with family and friends. With its spacious layout, inviting living areas, abundant outdoor entertaining space, and room for everyone, this exceptional property offers the perfect blend of comfort, functionality, and lifestyle. Close to hospitals, shopping and minutes from Georgetown Toyota. Also included in this fabulous home is a
USD 439,000
213 Pocahontas Trail
View photo
House · for sale
USD 349,900
USD 194/sq.ft
213 Pocahontas Trail
East Main Estates
· 1,798 sq.ft · 3 Bedrooms · 2 Baths · House
· Garden · Fireplace · Equipped kitchen · Parking · Cellar
East Main Estates · 1,798 sq.ft · 3 Bedrooms · 2 Baths · House · Garden · Fireplace · Equipped kitchen · Parking · Cellar
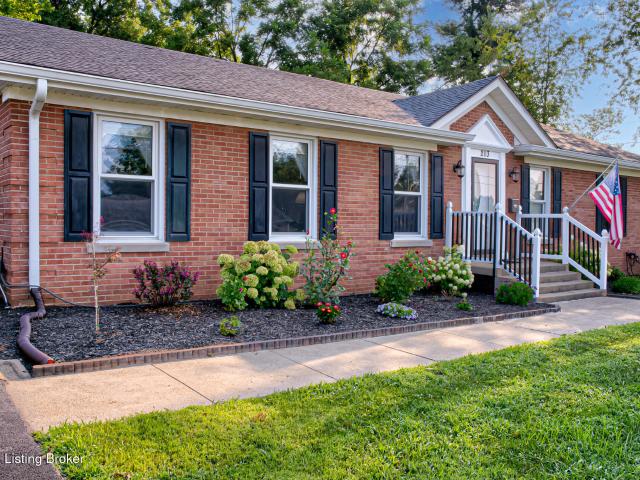
Welcome to this beautifully maintained all-brick ranch nestled on a spacious corner lot in Georgetown's desirable Indian Acres neighborhood. Pride of ownership is evident throughout this move-in-ready home, offering quality updates, timeless character, and meticulous care inside and out. The updated kitchen features granite countertops, rich espresso cabinetry, a JennAir downdraft range, and luxury vinyl plank flooring. Natural hardwood floors flow throughout the main living areas, complemented by fresh neutral paint and abundant natural light. The renovated bathroom showcases a custom-built vanity, quartz countertop, and stylish shiplap accents. Major improvements provide peace of mind, including a newer roof (2022), HVAC system (2018), and water heater (2025). The attached garage offers additional storage, while the beautifully landscaped yard and oversized corner lot create an inviting outdoor setting. The white electric fireplace conveys with the home. The full unfinished basement
USD 349,900
208 Ransom Trace
View photo
House · for sale
USD 409,999
USD 154/sq.ft
208 Ransom Trace
East Main Estates
· 2,648 sq.ft · 4 Bedrooms · 2 Baths · House
· Patio · Garden · Office room · Fireplace · Equipped kitchen
East Main Estates · 2,648 sq.ft · 4 Bedrooms · 2 Baths · House · Patio · Garden · Office room · Fireplace · Equipped kitchen
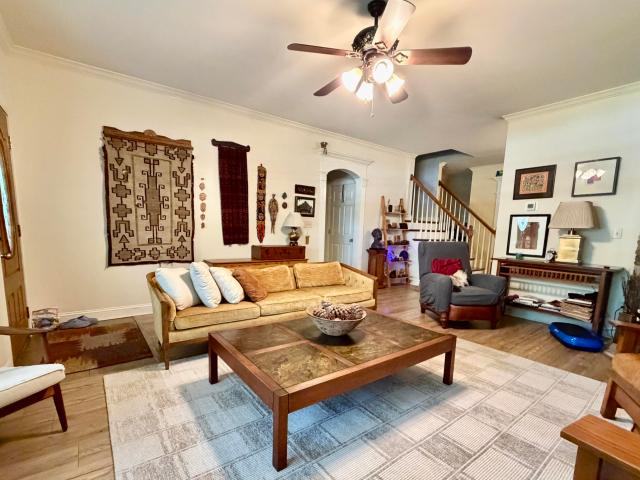
Welcome home to this beautifully maintained 4-bedroom, 2.5-bath residence in the desirable Bradford Place neighborhood! Built in 2007, this home offers an inviting open-concept layout, perfect for both everyday living and entertaining. The spacious living room features a cozy wood-burning fireplace and flows seamlessly into the kitchen, creating a warm and welcoming gathering space. The primary suite is a true retreat, offering a generous bedroom, a spa-like ensuite bath with a garden tub, separate walk-in shower, double vanity, and an oversized walk-in closet. The fully renovated guest bathroom showcases stylish, modern finishes, while fresh interior paint gives the home a bright, move-in-ready feel. Beautiful hand-scraped Acacia solid hardwood flooring enhances the living room, dining room, and office/flex room, adding warmth and character throughout. Step outside to enjoy the custom-built covered patio overlooking the fenced backyard—an ideal space for relaxing, entertaining, or enj
USD 409,999
127 Riviera Drive
View photo
Townhouse · for sale
USD 375,000
USD 157/sq.ft
127 Riviera Drive
East Main Estates
· 2,379 sq.ft · 3 Bedrooms · 2 Baths · Townhouse
· Office room · Equipped kitchen
East Main Estates · 2,379 sq.ft · 3 Bedrooms · 2 Baths · Townhouse · Office room · Equipped kitchen
Welcome home to easy, maintenance-free living in this beautifully updated townhome at Cherry Blossom Golf Course! This spacious home features 3 bedrooms plus a versatile bonus flex room—perfect for a home office, guest room, playroom, or fitness space. The desirable first-floor primary suite offers a private ensuite bath, while the home's zero-step entry provides added convenience and accessibility. The second floor has two additional spacious bedrooms with a jack-n-jill bath. Recent updates include a newer roof, HVAC, kitchen appliances, and window blinds, allowing you to move in with confidence. Enjoy a low-maintenance lifestyle with lawn care and snow removal included in the monthly HOA fee, giving you more time to enjoy everything the area has to offer. Conveniently located just minutes from I-75, shopping, dining, and everyday amenities, this home combines comfort, convenience, and an exceptional golf course location. Don't miss this opportunity to own a move-in ready townhome in
USD 375,000
100 Old Lemons Mill Court
View photo
House · for sale
USD 1,700,000
USD 1,475/sq.ft
100 Old Lemons Mill Court
East Main Estates
· 1,152 sq.ft · 3 Bedrooms · 1 Bath · House
East Main Estates · 1,152 sq.ft · 3 Bedrooms · 1 Bath · House
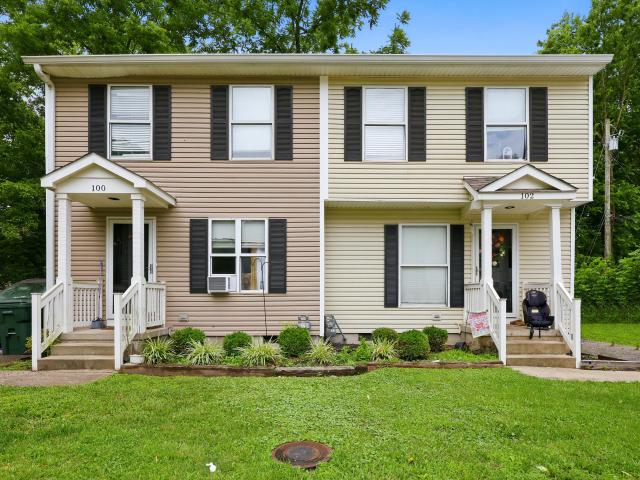
Exceptional investment opportunity featuring seven fully leased and newly updated townhomes in Georgetown, Kentucky. Each unit offers 3 bedrooms, 1.5 bathrooms, and modern updates throughout, providing attractive, low-maintenance living for tenants. Situated on a quiet cul-de-sac, this well-maintained portfolio offers stable rental income in one of Central Kentucky's fastest-growing communities. A rare chance to acquire a turnkey, income-producing multifamily asset with strong rental demand
USD 1,700,000
107 Hillside Drive
View photo
House · for sale
USD 289,000
USD 282/sq.ft
107 Hillside Drive
East Main Estates
· 1,023 sq.ft · 3 Bedrooms · 1 Bath · House
· Patio · Garden · Parking
East Main Estates · 1,023 sq.ft · 3 Bedrooms · 1 Bath · House · Patio · Garden · Parking
This charming 3 bedroom, 1.5 bath ranch home offers comfortable one-level living with a spacious layout and plenty of outdoor space to enjoy. Relax under the covered patio overlooking the large backyard, perfect for entertaining, pets, or play. The home also features a 1-car garage and great potential to make it your own. Home is being sold as is but inspections are welcome. Motivated Seller
USD 289,000
113 Brahms Court
View photo
House · for sale
USD 364,900
USD 135/sq.ft
113 Brahms Court
East Main Estates
· 2,702 sq.ft · 4 Bedrooms · 3 Baths · House
· Garden · Equipped kitchen · Cellar
East Main Estates · 2,702 sq.ft · 4 Bedrooms · 3 Baths · House · Garden · Equipped kitchen · Cellar
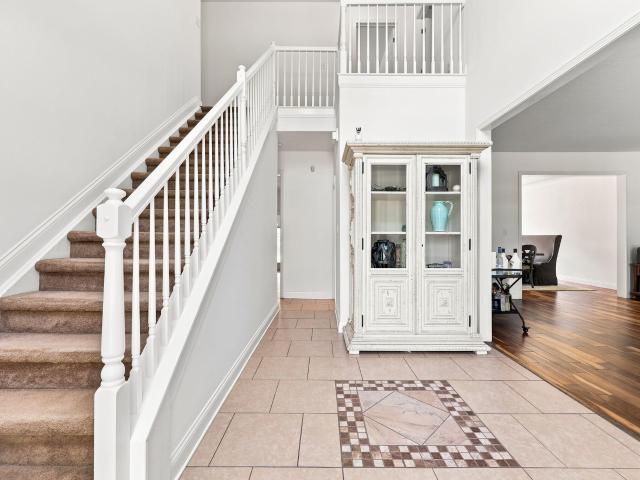
Perfectly positioned in one of Georgetown's most desirable locations, this exceptional 4 bedroom, 3.5 bathroom two story home with a finished walkout basement offers the space, style, and flexibility today's buyers are searching for. Just minutes from vibrant downtown Georgetown, Toyota, I 75, parks, shopping, dining, and an easy drive to Lexington, you'll enjoy the perfect balance of convenience and small town charm. See the inside and be welcomed by a stunning two story foyer that creates an unforgettable first impression. Luxury vinyl plank flooring flows throughout the main living spaces, leading you into a thoughtfully designed floor plan. The kitchen is ideally situated at the back of the home, allowing you to stay connected whether everyone is gathered in the great room, dining area, or enjoying the backyard. Upstairs, the spacious primary suite provides the retreat you have been dreaming of, complete with a private ensuite bath and an outstanding closet. The additional bedrooms
USD 364,900
319 Kentucky Ave
View photo
House · for sale
USD 339,900
USD 134/sq.ft
319 Kentucky Ave
East Main Estates
· 2,519 sq.ft · 3 Bedrooms · 2 Baths · House
· Garden · Office room · Deck · Fireplace · Cellar
East Main Estates · 2,519 sq.ft · 3 Bedrooms · 2 Baths · House · Garden · Office room · Deck · Fireplace · Cellar
Welcome to 319 Kentucky Avenue. Georgetown, KY Come see this home located at 319 Kentucky Avenue in Georgetown, Kentucky, just minutes from the heart of historic downtown Georgetown. You'll love being close to local restaurants, shopping, the Kentucky Horse Park, and the breathtaking horse farms that make this area so special. This spacious home offers 3 bedrooms, 2.5 bathrooms, and approximately 2,400 square feet of living space, providing plenty of room for family, guests, or entertaining. The finished walk-out basement features a cozy fireplace and offers two separate exterior exits—one leading directly to the backyard and the other providing convenient access to the driveway. This flexible space is perfect for a family room, game room, home office, or guest suite. Step outside onto the oversized deck, large enough to host family gatherings, cookouts, and evenings with friends while overlooking the fully fenced backyard—ideal for children, pets, gardening, or simply enjoying your ow
USD 339,900
143 Peaceful Landing
View photo
House · for sale
USD 464,900
USD 221/sq.ft
143 Peaceful Landing
East Main Estates
· 2,099 sq.ft · 4 Bedrooms · 2 Baths · House
· Patio · Garden · Gym · Deck · Fireplace · Cellar
East Main Estates · 2,099 sq.ft · 4 Bedrooms · 2 Baths · House · Patio · Garden · Gym · Deck · Fireplace · Cellar
This meticulously maintained 4-bedroom, 2.5-bath home delivers quiet, private living with instant access to I-75 and Toyota. Skip the hassle of new construction—this 4-year-old home is entirely move-in ready with upgraded fencing and professional landscaping already in place. The main level showcases white cabinetry, granite countertops, stainless appliances, and a cozy fireplace in the open living room. Upstairs features a spacious primary suite, three generous bedrooms, and a dedicated laundry room. The true highlight of this home? Exceptional outdoor living across two levels. Relax on the upper covered deck overlooking a fully fenced, tree-lined backyard, or step out from the light-filled walkout basement onto the covered lower patio. With rough-in plumbing ready for a full bath, the walkout basement provides endless potential for a home gym, guest suite, or ultimate entertainment zone. Prime location, top-rated schools, and room to expand—schedule your showing today!
USD 464,900
1117 S Pawnee Trail
View photo
House · for sale
USD 1,250,000
USD 147/sq.ft
1117 S Pawnee Trail
East Main Estates
· 8,450 sq.ft · 18 Bedrooms · 10 Baths · House
· Equipped kitchen · Parking
East Main Estates · 8,450 sq.ft · 18 Bedrooms · 10 Baths · House · Equipped kitchen · Parking
Exceptional opportunity to acquire a 10-unit multifamily property in the rapidly growing Georgetown, Kentucky market. Situated on approximately 0.64 acres, this well-maintained apartment complex features 8 2-bedroom, 1-bath units and 2 1-bedroom, 1-bath units totaling approximately 8,460 square feet. Each unit offers functional layouts with spacious living areas, kitchens equipped with washer/dryer hookups, and individually metered utilities, creating a favorable operating structure for ownership. The property includes ample paved off-street parking and is conveniently located near downtown Georgetown, Toyota Manufacturing, schools, shopping, dining, and major transportation corridors. With strong rental demand fueled by Georgetown's continued population and employment growth, this asset presents an attractive opportunity for both investors seeking stable cash flow and those looking for future value-add potential
USD 1,250,000
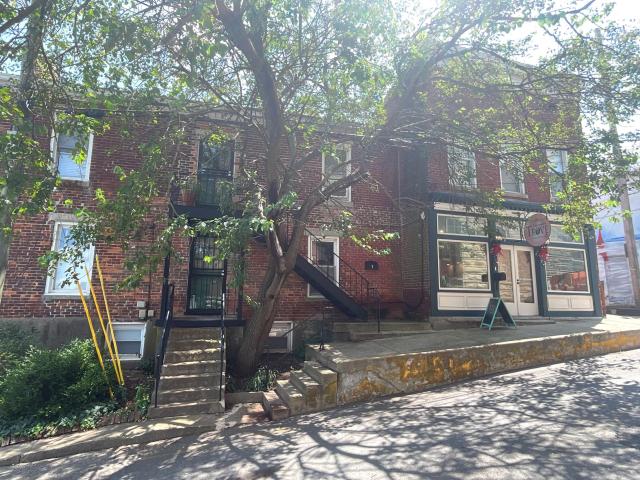
127 N Court Street
View photo
House · for sale
USD 1,200,000
USD 412/sq.ft
127 N Court Street
East Main Estates
· 2,906 sq.ft · 9 Bedrooms · 9 Baths · House
· Garden · Parking
East Main Estates · 2,906 sq.ft · 9 Bedrooms · 9 Baths · House · Garden · Parking
Great opportunity to invest in a mixed use building in downtown Georgetown. Featuring 116 E Court street with (4) 1 bedroom units and 127 N Court Street featuring (4) 1 bedroom units, (1) storefront, laundry facility and 1 unoccupied unit that could be used for commercial or residential use. Both building have a private parking lot and side yard. PVA Parcels include: 166-30-. 001, 166-30-. 000, 166-30-. 000
USD 1,200,000
141 Hemingway Place
View photo
House · for sale
USD 385,000
USD 192/sq.ft
141 Hemingway Place
East Main Estates
· 2,002 sq.ft · 4 Bedrooms · 2 Baths · House
· Garden · Office room · Fireplace · Equipped kitchen
East Main Estates · 2,002 sq.ft · 4 Bedrooms · 2 Baths · House · Garden · Office room · Fireplace · Equipped kitchen
Located in the desirable Bradford Place subdivision, this spacious 4-bedroom, 2.5-bath home offers a versatile floor plan, generous living spaces, and a beautifully landscaped backyard designed for both relaxation and entertaining. The welcoming foyer creates a great first impression and opens to a hallway accented with classic wainscoting. Just off the entry, you'll find a formal dining room and an additional flex room that can easily serve as a home office, den, study, playroom, craft room, or secondary living space. At the heart of the home, the well-appointed kitchen is filled with natural light and features stainless steel appliances, an oversized pantry, abundant cabinet storage, tile flooring, a tile backsplash, and a dedicated dining area perfect for everyday meals. The kitchen flows seamlessly into the spacious family room, where soaring ceilings and a gas fireplace create a warm and inviting atmosphere. Doors from the family room provide direct access to the backyard, making
USD 385,000
113 Pine Valley Drive
View photo
House · for sale
USD 529,900
USD 205/sq.ft
113 Pine Valley Drive
East Main Estates
· 2,583 sq.ft · 5 Bedrooms · 3 Baths · House
· Office room · Deck · Equipped kitchen · Parking
East Main Estates · 2,583 sq.ft · 5 Bedrooms · 3 Baths · House · Office room · Deck · Equipped kitchen · Parking
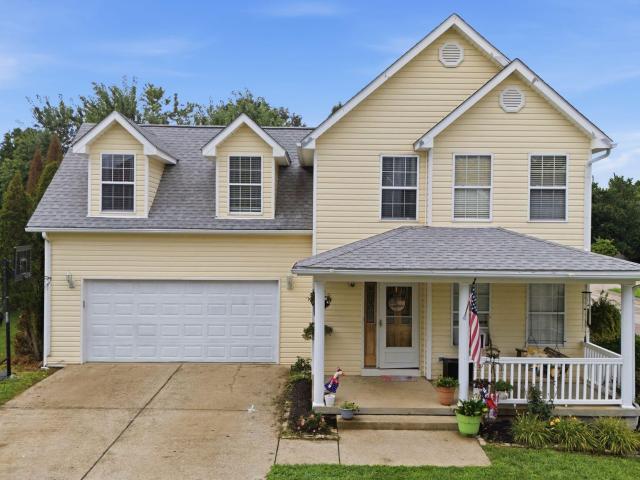
Motivated sellers. Price reduction. Mother-in-law suite! Beautiful Cherry Blossom home that includes 4 bedrooms and 2.5 bathrooms plus an additional bedroom, full bath, laundry and kitchenette in a 450 sq ft MULTI-GENERATIONAL SPACE on main level with independent HVAC and inline water heater! Other bedrooms (including master) are located on 2nd floor. This gorgeous 2 story home (built by Matt Welch) with inviting front porch is situated on the largest lot on the street. Total of 2,587 square feet including mother-in-law suite which has separate entrance through garage and back deck. This space is GREAT for parents, teens, visitors OR as a separate home office. This property is move-in ready with big ticket items already installed. Complete kitchen remodel including new cabinets and quartz countertops (2020), new HVAC system (2021) and new roof (2023). Hardwood throughout and new carpet in bedrooms. Take advantage of the opportunity to buy a home in one of Georgetown's most desirable ne
USD 529,900
417 General John Payne Boulevard
View photo
House · for sale
USD 433,900
USD 176/sq.ft
417 General John Payne Boulevard
East Main Estates
· 2,465 sq.ft · 4 Bedrooms · 2 Baths · House
· Garden · Office room · Fireplace · Equipped kitchen · Parking
East Main Estates · 2,465 sq.ft · 4 Bedrooms · 2 Baths · House · Garden · Office room · Fireplace · Equipped kitchen · Parking
A home in Canewood isn't just a home, it's a lifestyle! Located on the 18th hole of Canewood Golf Course, this beautiful home offers a great combination of updated spaces, functional living, and all the perks of one of Georgetown's most loved neighborhoods. Inside, you'll be welcomed by a two-story foyer that opens to a comfortable family room with a wood burning fireplace and large windows overlooking the backyard. The updated kitchen features white cabinetry, granite countertops, a tile backsplash, and a casual dining area, with a formal dining room nearby for larger gatherings. There's also a flexible room on the main level that would make a great home office, playroom, or additional living space, along with a convenient half bath. Upstairs, the spacious primary suite includes a walk-in closet, soaking tub, separate shower, and private bath. Three additional bedrooms, a full bathroom, and an upstairs laundry room provide plenty of space for family or guests. The oversized garage has
USD 433,900
863 E Main Street
View photo
House · for sale
USD 199,900
USD 165/sq.ft
863 E Main Street
East Main Estates
· 1,206 sq.ft · 3 Bedrooms · 2 Baths · House
· Equipped kitchen · Parking
East Main Estates · 1,206 sq.ft · 3 Bedrooms · 2 Baths · House · Equipped kitchen · Parking
As-is Listing. Attention homebuyers and/or investors! Welcome home to this inviting 3 bedroom, 2 bath two-story home with a driveway for off-street parking. Inside, you'll find an open floor plan designed for comfortable everyday living and entertaining. The main level features a spacious living room, eat-in kitchen with ample cabinet and counter space, laundry room, two bedrooms and two full baths (one true master bedroom). Durable LVP flooring runs throughout the home with carpet in the two downstairs bedrooms for comfort. Upstairs offers one bedroom with LVP flooring
USD 199,900
215 Glenn Court
View photo
House · for sale
USD 334,900
USD 186/sq.ft
215 Glenn Court
East Main Estates
· 1,798 sq.ft · 3 Bedrooms · 2 Baths · House
· Garden · Equipped kitchen
East Main Estates · 1,798 sq.ft · 3 Bedrooms · 2 Baths · House · Garden · Equipped kitchen
The one you have waited for all summer is here! Located at the end of a quiet culdesac in the much desired Moon Lake community, this well loved 3 bed 2 bath ranch home on a large lot is a rare find. Boasting an oversized fenced-in backyard right off of the updated kitchen, this home is set up to enjoy in all seasons. Located just 5 minutes to I-75, 7 minutes to Toyota, and 9 minutes to Georgetown, you have quick access to everything and are still secluded!
USD 334,900
94 This Way Home Drive
View photo
House · for sale
USD 370,000
USD 205/sq.ft
94 This Way Home Drive
East Main Estates
· 1,798 sq.ft · 4 Bedrooms · 2 Baths · House
· Garden · Equipped kitchen · Parking
East Main Estates · 1,798 sq.ft · 4 Bedrooms · 2 Baths · House · Garden · Equipped kitchen · Parking
If you need more room for the growing family look no further! This move in ready 4-bedroom 2.5 bath home in a quiet neighborhood is the one you have been waiting for! Only 5 minutes or less to Toyota. This home features an open concept with large eat-in kitchen, stainless steel appliances, breakfast bar, ample cabinets overlooking the family room. Primary bedroom on first floor and 3 additional bedrooms on 2nd floor. New Paint, new carpet, covered porch in front and back, fenced in backyard and a 2-car attached garage. Don't miss this one, it won't last long!
USD 370,000
127 Starting Gate Point
View photo
House · for sale
USD 285,000
127 Starting Gate Point
East Main Estates
· 3 Bedrooms · 2 Baths · House
· Garden · Fireplace · Equipped kitchen
East Main Estates · 3 Bedrooms · 2 Baths · House · Garden · Fireplace · Equipped kitchen
Open House Sunday from 2:00 PM to 4:00 PM! Welcome home to this charming one-level home nestled on a quiet no-outlet street! Step inside to a welcoming great room featuring a cozy fireplace and a tiled entry foyer. The open-concept layout seamlessly connects the living room, dining area, and kitchen, complete with a breakfast bar and eat-in space? Perfect for everyday living and entertaining. The spacious primary suite includes a walk-in closet and private bath. Freshly painted throughout, this home also offers a fenced backyard for added privacy and outdoor enjoyment. Conveniently located just minutes from Toyota, shopping, dining, and Interstate 75, with easy access to the Georgetown Pavilion featuring a community pool, skate park, and recreational amenities
USD 285,000
442 General John Payne Boulevard
View photo
House · for sale
USD 549,900
USD 160/sq.ft
442 General John Payne Boulevard
East Main Estates
· 3,423 sq.ft · 4 Bedrooms · 3 Baths · House
· Equipped kitchen
East Main Estates · 3,423 sq.ft · 4 Bedrooms · 3 Baths · House · Equipped kitchen
Owner financing available. Seller offering $10,000 toward buyer closing costs. Welcome to 442 General John Payne Boulevard located in Georgetown's Canewood subdivision. This BRAND NEW custom built home is one of a kind. You'll find detail and craftsmanship second to none. Every room in the house has a designers touch. Been searching for a home with TWO primary suites? You've found it. On the first floor you'll find an open concert floor plan with seamless from from the living room to the kitchen/dining area. The kitchen is modern and anchored by an island with pull out drawers and storage with quartz countertops throughout. Kitchen pantry is big enough for all your food storage as well as supplies. Tucked away is the first floor primary suite complete with attached full bath and walk in closet. First floor also has a half bath powder room for guests. The second floor has 3 additional bedrooms, 2 are guest rooms with a full bath, and highlighted by the second primary suite which is one
USD 549,900
141 White Owl Way
View photo
House · for sale
USD 298,000
USD 236/sq.ft
141 White Owl Way
East Main Estates
· 1,259 sq.ft · 3 Bedrooms · 2 Baths · House
· Patio · Equipped kitchen · Parking
East Main Estates · 1,259 sq.ft · 3 Bedrooms · 2 Baths · House · Patio · Equipped kitchen · Parking
Fresh, stylish, and effortlessly inviting-141 White Owl Way is the one you've been waiting for! Built in 2022, this beautiful ranch offers approx 1,260 square feet of thoughtfully designed, one-level living in Georgetown's desirable Woodland Park neighborhood. The bright, open-concept layout creates the perfect setting for everything from quiet evenings at home to lively gatherings with friends. At the heart of the home, the kitchen shines with crisp white cabinetry, stainless steel appliances, and a gas range. The private primary suite offers a full bathroom and spacious walk-in closet, while two additional bedrooms provide flexibility for guests, an office, or hobbies. Step outside to enjoy peaceful mornings beneath the covered front entry or unwind on the covered rear patio. With two full bathrooms, main-level laundry, and an attached two-car garage, this home delivers the modern style, comfort, and convenience today's buyers are searching for. Don't just find a house-fall in love w
USD 298,000
208 n lewis court
View photo
House · for sale
USD 339,900
USD 216/sq.ft
208 n lewis court
East Main Estates
· 1,572 sq.ft · 3 Bedrooms · 1 Bath · House
· Garden · Gym · Fireplace · Parking
East Main Estates · 1,572 sq.ft · 3 Bedrooms · 1 Bath · House · Garden · Gym · Fireplace · Parking
Charming Brick Ranch! This beautifully maintained 3-bedroom, 1.5-bath home offers timeless charm with modern updates. Enjoy hardwood floors, quartz countertops, and a cozy fireplace perfect for relaxing evenings. The fully fenced backyard provides plenty of space for pets, play, or entertaining, while the 2-car garage includes an additional area with endless possibilities—ideal for a man cave, workshop, home gym, or extra storage. Don't miss your chance to make this inviting home yours! Home is being sold as is, inspections are welcome
USD 339,900
105 Hidden Treasure Drive
View photo
House · for sale
USD 324,900
USD 235/sq.ft
105 Hidden Treasure Drive
East Main Estates
· 1,378 sq.ft · 3 Bedrooms · 2 Baths · House
· Office room · Equipped kitchen · Parking
East Main Estates · 1,378 sq.ft · 3 Bedrooms · 2 Baths · House · Office room · Equipped kitchen · Parking
The Abaco features a beautifully designed open-concept floor plan that seamlessly blends comfort, functionality, and modern style. At the heart of the home is a spacious kitchen with a charming breakfast area, showcasing crisp white cabinetry, a center island, and elegant granite countertops. Luxury vinyl plank flooring extends throughout the home, creating a cohesive and low-maintenance living environment. The kitchen comes fully equipped with stainless steel appliances, including a range with an over-the-range microwave, dishwasher, and disposal, offering both convenience and contemporary appeal. The primary suite offers a private retreat with a generous walk-in closet and an ensuite bathroom featuring a walk-in shower. Two additional bedrooms and a second full bathroom provide flexible space for guests, family, or a home office. Additional highlights include a dedicated laundry room with washer and dryer hookups and a spacious two-car garage. Estimated completion August 2026
USD 324,900
162 Riviera Drive
View photo
Townhouse · for sale
USD 389,900
USD 174/sq.ft
162 Riviera Drive
East Main Estates
· 2,239 sq.ft · 4 Bedrooms · 2 Baths · Townhouse
· Office room · Equipped kitchen · Parking · Swimming pool
East Main Estates · 2,239 sq.ft · 4 Bedrooms · 2 Baths · Townhouse · Office room · Equipped kitchen · Parking · Swimming pool
Welcome home to this beautiful 4 bedroom, 2.5 bath home offering over 2,200 sq ft of comfortable living space in a fantastic location! The first-floor primary suite provides convenience and privacy, while upstairs you'll find three spacious bedrooms and a charming loft area perfect for a home office, play space, or cozy retreat. The large kitchen is a true highlight featuring beautiful granite countertops, a spacious island, and plenty of room for cooking, gathering, and making memories. Enjoy your morning coffee or evening gatherings on the screened-in back porch, relax in the thoughtfully designed spaces, and appreciate the convenience of a two-car garage. This home offers easy access to the nearby golf course and pool. With space, functionality, and a great location, this home has so much to offer!
USD 389,900
100 Buffalo Spring Trail
View photo
House · for sale
USD 394,000
USD 159/sq.ft
100 Buffalo Spring Trail
East Main Estates
· 2,476 sq.ft · 4 Bedrooms · 2 Baths · House
· Garden · Office room · Fireplace · Equipped kitchen
East Main Estates · 2,476 sq.ft · 4 Bedrooms · 2 Baths · House · Garden · Office room · Fireplace · Equipped kitchen
Priced below a recent appraisal, this two-story brick home is situated on a quarter-acre corner lot in a quiet cul-de-sac within the Redding Lake subdivision. The property features a 2,480-square-foot layout with four bedrooms, a bonus room, two and a half bathrooms, and functional living spaces throughout. The main level includes a formal living area or home office, a separate dining room, and a half bathroom. At the rear of the home, the family room features a gas-log fireplace. It connects directly to the kitchen, which offers ample cabinetry, a dining area, and access to the backyard. Upstairs, the second level houses all four bedrooms and two full bathrooms, including a primary suite with a walk-in closet. Outside, the large, fully fenced backyard includes a storage shed and offers space for gardening, pets, and outdoor activities. This cul-de-sac property provides a practical layout with convenient proximity to local shops, dining, and parks in downtown Georgetown. Carpet has bee
USD 394,000
100 Capella Way
View photo
House · for sale
USD 457,952
USD 189/sq.ft
100 Capella Way
East Main Estates
· 2,422 sq.ft · 4 Bedrooms · 3 Baths · House
· Office room · Fireplace · Equipped kitchen
East Main Estates · 2,422 sq.ft · 4 Bedrooms · 3 Baths · House · Office room · Fireplace · Equipped kitchen
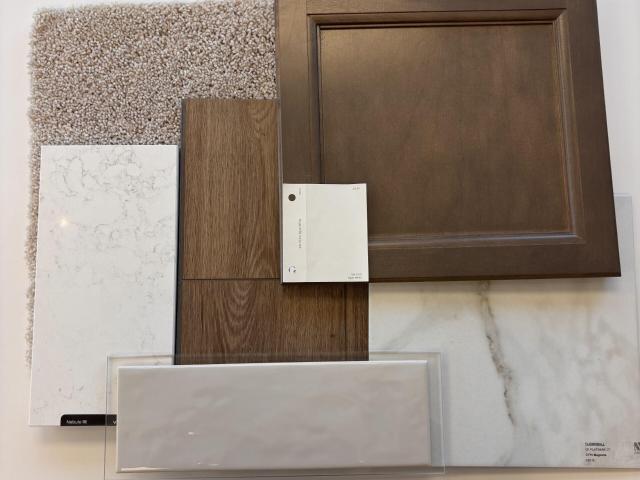
Under Construction. Current progress photos can be made available upon request. The Preston Mill, part of Ball Homes' Trend Collection, offers a thoughtfully designed two-story layout that combines modern style with everyday functionality. A versatile flex room just off the entry provides the perfect space for a formal dining room, home office, or additional living area. The open-concept design seamlessly connects the spacious family room, highlighted by a fireplace with a Beaumont mantel and slate surround, to the island kitchen and breakfast area—creating an ideal setting for entertaining. The well-appointed kitchen features quartz Nebulo countertops, 36-inch Aristokraft Burlap cabinetry, a pantry, and a full suite of stainless steel appliances, including a French-door refrigerator. A private study and full bath on the main level offer added flexibility for guests or remote work. Upstairs, the expansive primary suite features a vaulted ceiling, an oversized walk-in closet, and a luxu
USD 457,952
126 Autumn Leaf Path
View photo
Condo · for sale
USD 390,000
USD 216/sq.ft
126 Autumn Leaf Path
East Main Estates
· 1,798 sq.ft · 2 Bedrooms · 2 Baths · Condo
· Equipped kitchen
East Main Estates · 1,798 sq.ft · 2 Bedrooms · 2 Baths · Condo · Equipped kitchen
Beautiful 2 bedroom, 2 bath home in the sought-after White Oak Village, a 55+ community. Quiet low-maintenance living at its finest. This home is move-in ready, with beautiful LVP flooring throughout, gorgeous eat-in kitchen includes white cabinets with quartz countertops and stainless-steel appliances. Open concept floor plan filled with natural light and a large dining room for entertaining. Large primary suite with trayed ceilings and large ensuite bathroom with walk-in shower, vanity w/double sinks and quartz countertops, large walk-in closet, & linen closet
USD 390,000
167 Blackberry Lane
View photo
House · for sale
USD 370,900
USD 200/sq.ft
167 Blackberry Lane
East Main Estates
· 1,851 sq.ft · 3 Bedrooms · 2 Baths · House
· Equipped kitchen
East Main Estates · 1,851 sq.ft · 3 Bedrooms · 2 Baths · House · Equipped kitchen
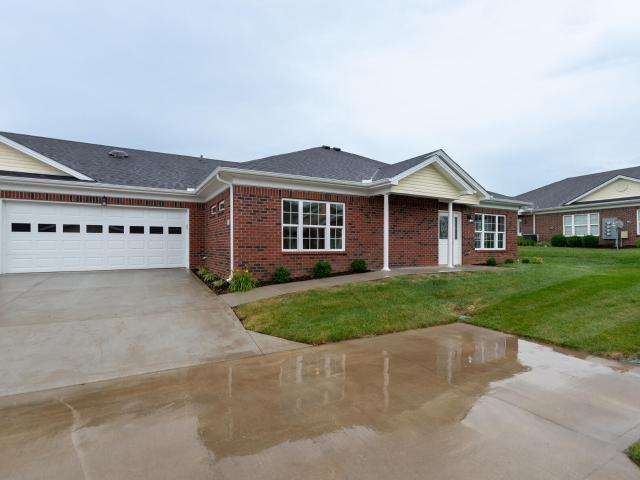
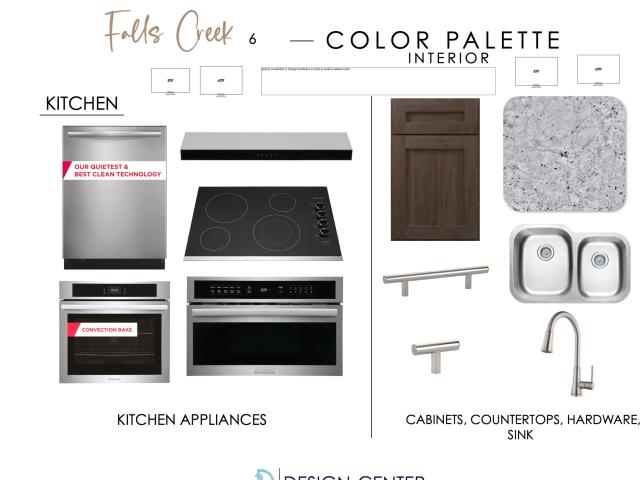
Welcome to the Falls Creek community in Georgetown! The Key Largo C is nearing completion and offers 1,855 square feet of thoughtfully designed single-level living. This beautiful ranch features 3 bedrooms, 2 full baths, impressive 10-foot ceilings, granite countertops throughout, luxury vinyl plank flooring in the main living areas, and an open-concept design that's perfect for everyday living and entertaining. The spacious Great Room flows seamlessly into the well-appointed kitchen featuring abundant cabinetry and generous counter space. The split-bedroom floor plan offers privacy, while the primary suite includes a spacious walk-in closet and beautifully appointed bath. Quality craftsmanship and premium finishes are evident throughout. The attractive brick and Hardie Board exterior provides timeless curb appeal and low-maintenance living. Conveniently located just minutes from I-75, Toyota, historic downtown Georgetown, shopping, dining, parks, and schools, Falls Creek offers the pe
USD 370,900
100 Tim Tam Trail
View photo
House · for sale
USD 292,000
USD 167/sq.ft
100 Tim Tam Trail
East Main Estates
· 1,744 sq.ft · 4 Bedrooms · 2 Baths · House
· Garden · Deck · Equipped kitchen
East Main Estates · 1,744 sq.ft · 4 Bedrooms · 2 Baths · House · Garden · Deck · Equipped kitchen
Welcome home to 100 Tim Tam Trail in the desirable Derby Estates neighborhood of Georgetown! This spacious 4-bedroom, 3-bath home is perfectly situated on a large. 23-acre corner lot along a quiet street, offering both privacy and curb appeal. Derby Estates is known for its family-friendly atmosphere, convenient location, and easy access to shopping, dining, schools, and major commuter routes. Relax with your morning coffee on the inviting covered front porch or entertain family and friends on the large back deck overlooking the fully fenced backyard. Perfect for pets, play, and outdoor gatherings. Inside, you'll love the bright eat-in kitchen, generous living spaces, and functional floor plan featuring four comfortable bedrooms and three full bathrooms to accommodate families of all sizes. Whether you're searching for room to grow or a place to create lasting memories, this home offers the perfect combination of space, comfort, and location. Don't miss your opportunity to own this won
USD 292,000
101 Capella Way
View photo
House · for sale
USD 446,151
USD 180/sq.ft
101 Capella Way
East Main Estates
· 2,476 sq.ft · 5 Bedrooms · 3 Baths · House
· Garden · Deck · Equipped kitchen · Cellar
East Main Estates · 2,476 sq.ft · 5 Bedrooms · 3 Baths · House · Garden · Deck · Equipped kitchen · Cellar
(9/25/26; House is framed. Mechanical stage). Under Construction. Current progress photos can be made available upon request. The Oakmont Ridge, part of the Trend Collection by Ball Homes, is a spacious two-story plan with five bedrooms and a Walk Out Basement with a 12x12 Covered Deck. A first-floor study has been configured as a bedroom and full bath option. The large family room is open to the kitchen which makes this plan ideal for entertaining. Kitchen features include an island design, sunny breakfast area, lots of cabinet space, and a walk-in corner pantry. The upstairs primary bedroom suite has a vaulted ceiling and a spacious bath with linen closet, double bowl vanity, and tub/shower combination. An optional layout with garden tub and separate shower is also offered. Three additional upstairs bedrooms, hall bath and utility room. Exterior features include a hip roof design and covered front entry. Job# 134ST
USD 446,151

Get email alerts

Don't miss out: be the first to know about new properties

The alert was correctly created

On subscribing you accept the conditions of use and the privacy policy
Alert
Receive new ads in your inbox
Save this search
Receive alerts for new listings

We'll send you an email when we have new properties for: "Properties for sale in East Main Estates"

The alert was correctly created

Stonecrest, Georgetown city Georgetown CCD Scott County Kentucky
Sutton Place, Georgetown city Georgetown CCD Scott County Kentucky
Get email alerts and be the first to see new listings
Required field
On subscribing I accept the terms of the privacy policy
Perfect! You'll soon start receiving new listings via email
Alert
Receive an email when we have new ads for Properties for sale in East Main Estates
Save this search
Filters

Bedrooms

Size (sq.ft)

sq.ft
sq.ft

Price

USD
USD

Property type

Bathrooms

Clear all filters
Receive notifications when new entries are published.