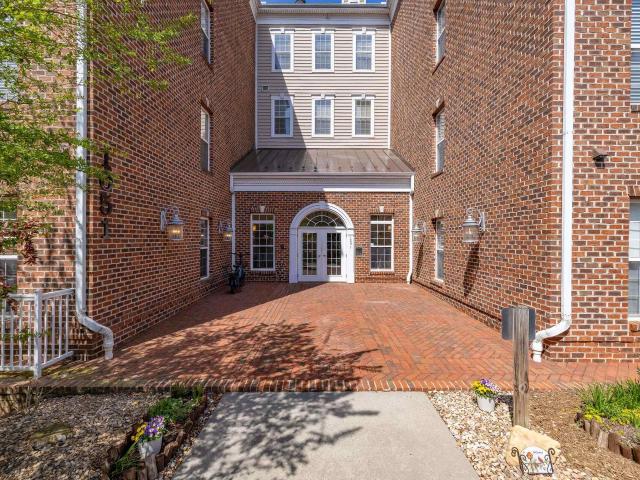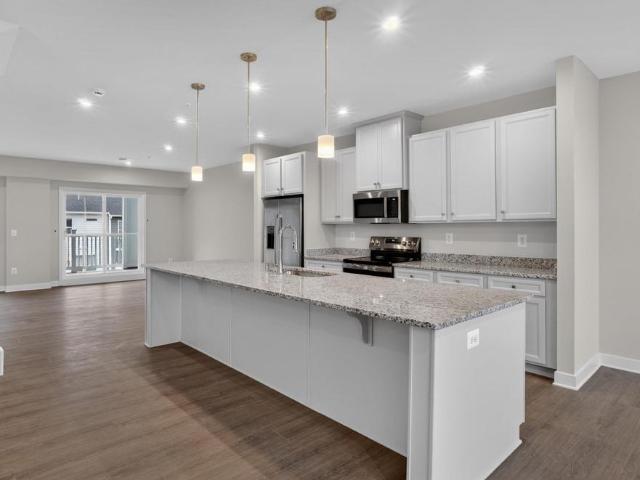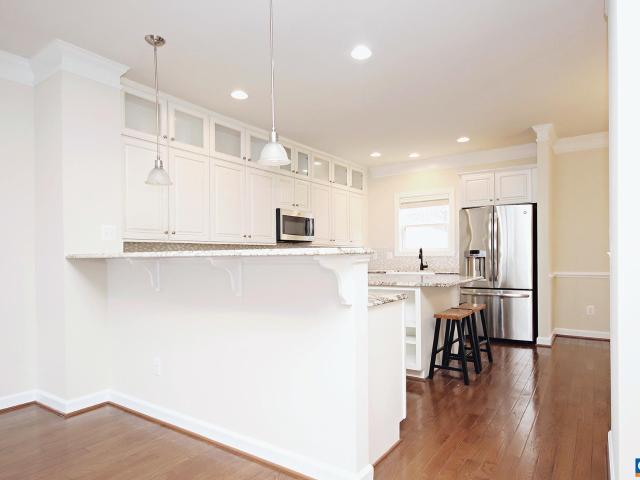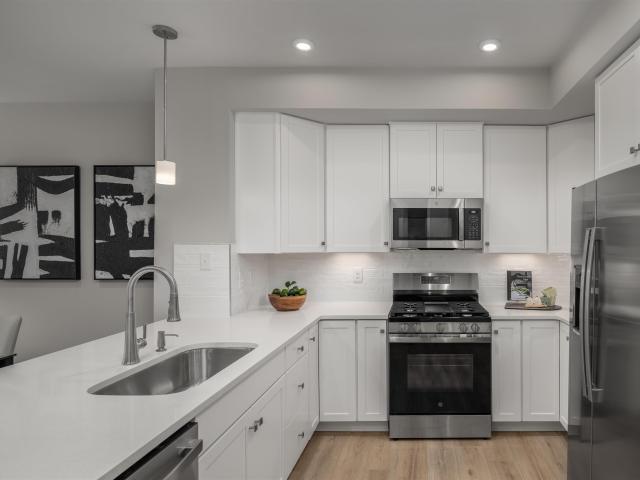
591 properties for sale in Eastham

4046b perseus ln
View photo
Condo · for sale
USD 339,000
USD 211/sq.ft
4046b perseus ln
Eastham
· 1,604 sq.ft · 3 Bedrooms · 2 Baths · Condo
· Equipped kitchen · Parking
Eastham · 1,604 sq.ft · 3 Bedrooms · 2 Baths · Condo · Equipped kitchen · Parking
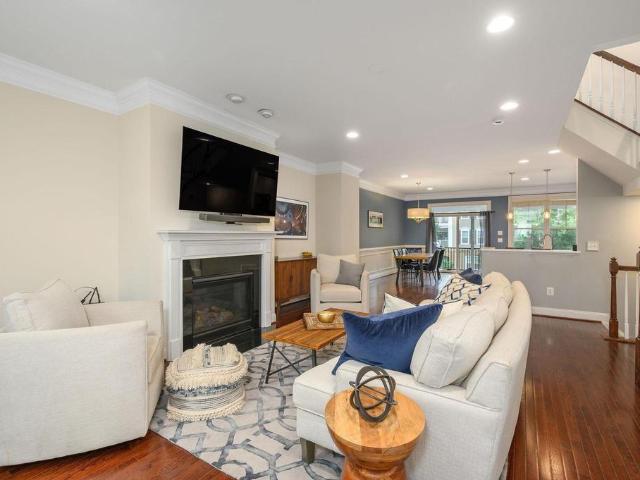
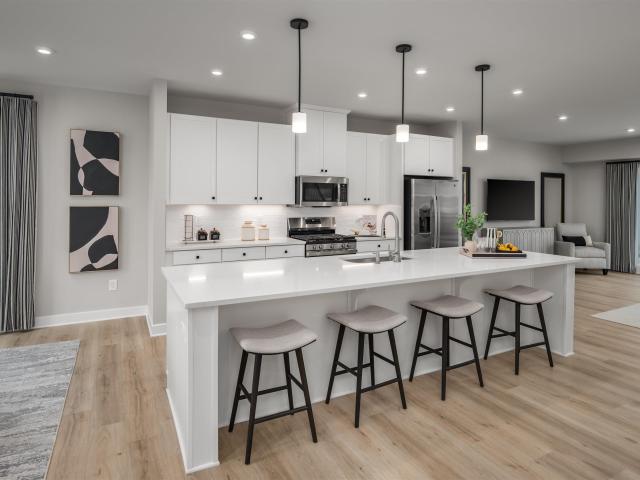
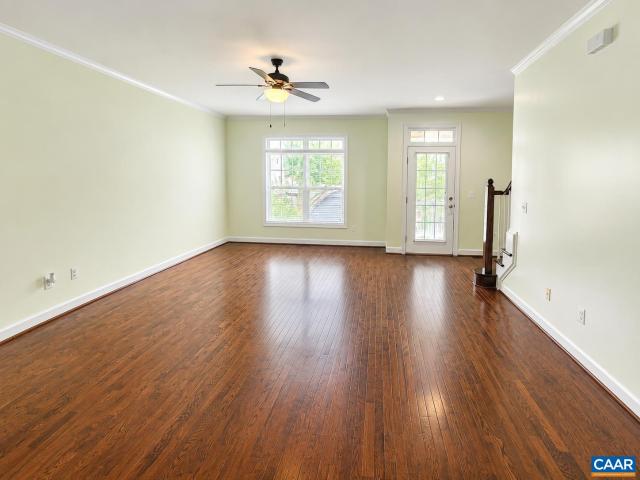
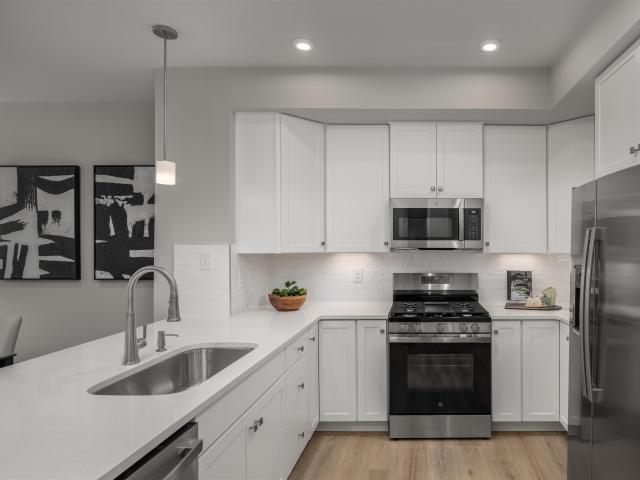
Beautifully designed for low-maintenance living, the to-be-built Matisse offers the space and feel of a two-story, townhome-style floor plan with a 1-car garage in a prime Charlottesville location just off Berkmar Drive. This thoughtfully designed layout provides comfortable everyday living with minimal upkeep, while the HOA includes snow removal, landscaping, water, sewer, trash service, exterior siding, and roof maintenance for added convenience. The easy-flow main level is designed for comfortable daily living and simple entertaining, featuring a bright great room, dining area, modern kitchen, and a convenient half bath. Upstairs, the owner’s suite offers a private retreat highlighted by beautiful mountain views, along with two walk-in closets and a spacious bath, while two additional bedrooms, a full bath, and a laundry room with sink, plus an included washer and dryer, provide flexibility and function. Buyers can personalize interior finishes to reflect their style. Anticipated Ma
USD 339,000
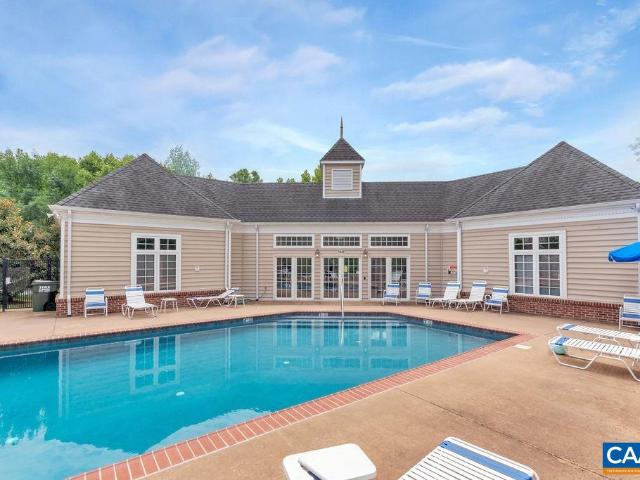
1051 glenwood station ln 103
View photo
Condo · for sale
USD 275,000
USD 232/sq.ft
1051 glenwood station ln 103
Eastham
· 1,184 sq.ft · 2 Bedrooms · 2 Baths · Condo
· Parking · Swimming pool · Lift
Eastham · 1,184 sq.ft · 2 Bedrooms · 2 Baths · Condo · Parking · Swimming pool · Lift
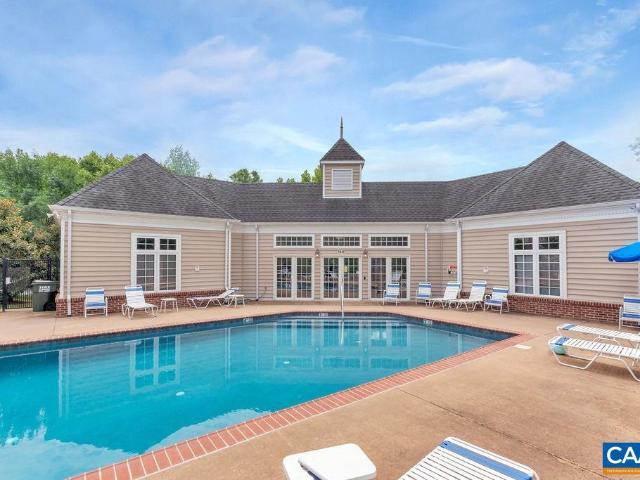
GROUND LEVEL with no stairs, fresh paint and all new carpet with garage parking under the building with elevator access. Quiet building in the heart of Albemarle County with easy access to everywhere. Two spacious bedrooms, two full bathrooms and a natural light filled condo with granite counters, gas cooking and stainless appliances. Available immediately and offers community swimming pool, fitness center, safe covered private parking and all exterior maintenance and groundskeeping handled for you. Move in and relax or lock up and travel. This offers a simple lifestyle right in the heart of town
USD 275,000
1051 glenwood station ln 102
View photo
Condo · for sale
USD 275,000
USD 232/sq.ft
1051 glenwood station ln 102
Eastham
· 1,184 sq.ft · 2 Bedrooms · 2 Baths · Condo
· Patio · Equipped kitchen · Parking · Lift · Cellar
Eastham · 1,184 sq.ft · 2 Bedrooms · 2 Baths · Condo · Patio · Equipped kitchen · Parking · Lift · Cellar
Welcome to easy, LOW-MAINTENANCE living in Glenwood Station! This bright and beautifully maintained 2-bedroom, 2-bath FIRST-FLOOR condo offers the ultimate in convenience. NO STAIRS with ELEVATOR access and a secure basement GARAGE PARKING space plus an additional PRIVATE STORAGE UNIT Inside, you’ll find an open and inviting layout featuring WOOD FLOORING throughout the main living, dining, and kitchen areas, complemented by NEW CARPET in both bedrooms. The spacious primary suite with two closets (one being a large walk-in closet) is a true retreat, showcasing a fully REMODELED WALK-IN SHOWER, Enjoy your morning coffee or unwind in the evenings on the PRIVATE PATIO, perfect for a bit of outdoor relaxation! Glenwood Station residents enjoy access to fantastic amenities including a community POOL, FITNESS CENTER, WATER/SEWER, TRASH and beautifully maintained grounds—all cared for by professional management for effortless living! Don’t miss this MOVE-IN READY opportunity! Just minutes fro
USD 275,000
4044B Perseus Ln
View photo
House · for sale
USD 382,635
USD 146/sq.ft
New
4044B Perseus Ln
Eastham
· 2,616 sq.ft · 3 Bedrooms · 2 Baths · House
· Equipped kitchen · Parking
Eastham · 2,616 sq.ft · 3 Bedrooms · 2 Baths · House · Equipped kitchen · Parking
Victorian Heights has what you need! This to be built Picasso floorplan is beautifully designed with spacious, upscale living in mind. Located just off Berkmar Dr, the Picasso has the space and feel of a two-story, townhome-style floor plan with a 1-car garage in a prime Charlottesville location. The open-concept main level creates an airy, elegant setting for both everyday living and entertaining, featuring a chef-inspired kitchen with a generous island and granite or quartz countertops, seamless flow into the dining area and great room, and access to a sky lanai for elevated indoor-outdoor living. A half bath on the main level adds convenience. Upstairs, the owner? S suite serves as a luxurious private retreat with two walk-in closets and a spacious bath with separate vanities. Mountain views enhance the upper level, while two additional bedrooms, a full bath, and an included washer and dryer provide comfort, flexibility, and function. HOA coverage includes snow removal, landscaping,
USD 382,635
1606 kempton pl
View photo
Townhouse · for sale
USD 445,000
USD 206/sq.ft
1606 kempton pl
Eastham
· 2,153 sq.ft · 3 Bedrooms · 3 Baths · Townhouse
· Balcony · Equipped kitchen
Eastham · 2,153 sq.ft · 3 Bedrooms · 3 Baths · Townhouse · Balcony · Equipped kitchen
This spacious 3 bedroom, 3.5 bath townhome is located in the Pavilions at Pantops community. Currently tenant-occupied through 2027, this property offers an excellent investment opportunity with an established rental history. Enjoy convenient access to shopping, dining, Sentara Martha Jefferson Hospital, the 250 Bypass, and I-64. The University of Virginia, downtown Charlottesville, and the Rivanna River are all just minutes away. Community amenities include playgrounds, a basketball court, stocked ponds, and walkable sidewalks. Offering 2,153 sqft across three levels, this home features a blend of hardwood and carpeted flooring. The main level offers an open-concept layout with a spacious living room, kitchen featuring granite countertops, stainless steel appliances, ample cabinetry, and a dining area. Upstairs, the primary bedroom includes a private balcony and en-suite full bath, while two additional bedrooms share a hall bath. A washer and dryer are conveniently located on this lev
USD 445,000
4040a perseus ln
View photo
Condo · for sale
USD 329,990
USD 205/sq.ft
4040a perseus ln
Eastham
· 1,604 sq.ft · 3 Bedrooms · 2 Baths · Condo
· Equipped kitchen · Parking
Eastham · 1,604 sq.ft · 3 Bedrooms · 2 Baths · Condo · Equipped kitchen · Parking
Beautifully designed for low-maintenance living, the to-be-built Matisse offers the space and feel of a two-story, townhome-style floor plan with a 1-car garage in a prime Charlottesville location just off Berkmar Drive. This thoughtfully designed layout provides comfortable everyday living with minimal upkeep, while the HOA includes snow removal, landscaping, water, sewer, trash service, exterior siding, and roof maintenance for added convenience. The easy-flow main level is designed for comfortable daily living and simple entertaining, featuring a bright great room, dining area, modern kitchen, and a convenient half bath. Upstairs, the owner’s suite offers a private retreat highlighted by beautiful mountain views, along with two walk-in closets and a spacious bath, while two additional bedrooms, a full bath, and a laundry room with sink, plus an included washer and dryer, provide flexibility and function. Buyers can personalize interior finishes to reflect their style. Anticipated Ma
USD 329,990
2515 Northfield Rd
View photo
House · for sale
USD 820,000
USD 287/sq.ft
2515 Northfield Rd
Eastham
· 2,852 sq.ft · 4 Bedrooms · 3 Baths · House
· Equipped kitchen · Parking
Eastham · 2,852 sq.ft · 4 Bedrooms · 3 Baths · House · Equipped kitchen · Parking
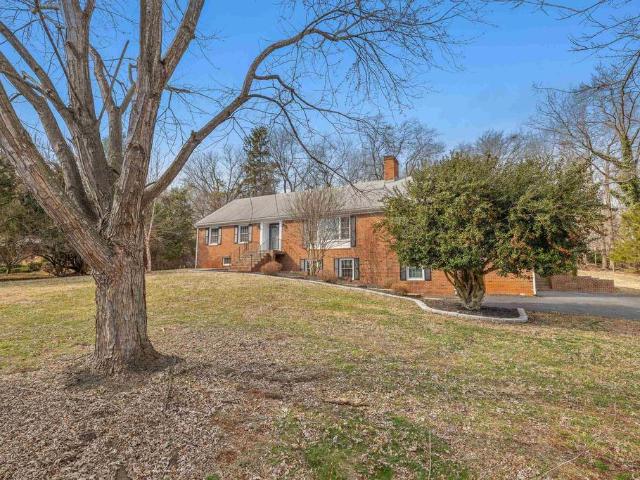
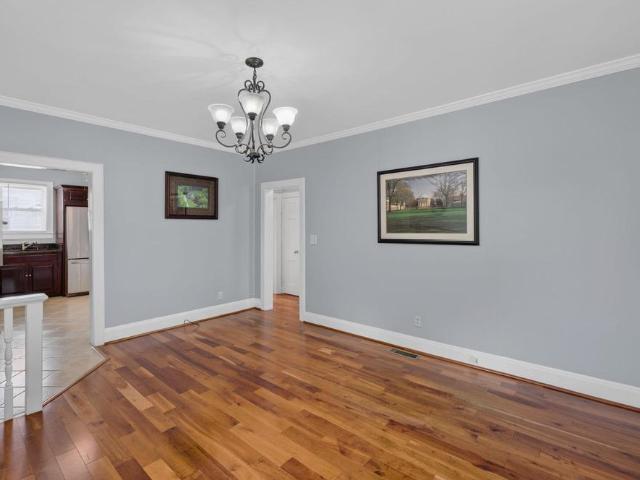
2515 Northfield Road is a gorgeous, solidly-built brick home, centrally located in the heart of Charlottesville. Meticulously maintained by its owners for over twenty years, it backs to a peaceful wooded common area and is just minutes from Route 29, Fairview Swim & Tennis Club, and the vibrant Downtown area. Inside, you? Ll find beautifully refinished hardwood floors, fresh paint throughout, TWO FULLY RENOVATED KITCHENS, three renovated full bathrooms, updated windows, and efficient dual-fuel heating. Never have the auxillary heat max out a heating bill again! Power went out? No worries with the whole house generator! A massive attic provides exceptional storage space and is equipped with two automatic attic fans to help maintain comfort year-round. Car enthusiasts and hobbyists alike will appreciate the oversized two-car garage featuring both heating and cooling. Making July and January projects equally comfortable. A screened-in side porch captures mountain views, a delightful and r
USD 820,000
301 Meade Ave
View photo
House · for sale
USD 449,900
USD 366/sq.ft
301 Meade Ave
Eastham
· 1,227 sq.ft · 2 Bedrooms · 2 Baths · House
· Garden · Office room
Eastham · 1,227 sq.ft · 2 Bedrooms · 2 Baths · House · Garden · Office room
Charming cottage on a corner lot in Charlottesville, directly across from the beautiful Meade Water Park. This delightful home offers 2 bedrooms, 2 baths, and a perfect blend of cozy charm and modern convenience. The detached dependency provides a versatile office with electricity, plus a storage shed. Enjoy a bright living space and a beautifully landscaped yard? All just steps from the park. Granite Counter, Stainless Steel Counter, Wood Cabinets
USD 449,900
320 B 11Th St
View photo
House · for sale
USD 1,299,000
USD 492/sq.ft
320 B 11Th St
Eastham
· 2,637 sq.ft · 4 Bedrooms · 4 Baths · House
· Fireplace
Eastham · 2,637 sq.ft · 4 Bedrooms · 4 Baths · House · Fireplace
To Be Built: This thoughtfully designed modern city cottage offers rare flexibility in an unbeatable walkable Charlottesville location. Spanning two levels with mirrored layouts, the home features 4 bedrooms and 4 bathrooms, creating exceptional versatility for multi-generational living. Reside in one level while renting the other, or enjoy the full residence as a single-family home. An open-concept design and expansive glass walls flood the interiors with natural light and create a seamless connection between indoor and outdoor living. Covered outdoor spaces extend the living area year-round, ideal for entertaining or unwinding in a private urban setting. Stylish, efficient, and highly versatile, this home is perfectly suited for homeowners, investors, or those seeking long-term flexibility, blending modern architecture, smart planning, and city convenience into one compelling offering. Wood Cabinets, Fireplace in Living Room
USD 1,299,000
992 Belvedere Way
View photo
Townhouse · for sale
USD 499,500
USD 237/sq.ft
992 Belvedere Way
Eastham
· 2,099 sq.ft · 3 Bedrooms · 3 Baths · Townhouse
· Equipped kitchen
Eastham · 2,099 sq.ft · 3 Bedrooms · 3 Baths · Townhouse · Equipped kitchen
Stately brick Belvedere townhome overlooking landscaped neighborhood green space with 3BR/3.5BA and an easy, low-maintenance lifestyle in one of Charlottesville? S most walkable neighborhoods. Upon entering, some of the home's noteworthy features include: hardwood floors throughout the entire home, an open main level floor plan for comfortable living and entertaining. The dining room and kitchen are adjoined to the expansive screened porch. The classic bright white kitchen includes granite counters, large island, gas range, stainless appliances, pantry and flow to the dining area. A unique feature of this floorplan are the 3 bedrooms that all include en suite full bath (tiled/upgraded cabinetry). The two bedrooms suites upstairs are especially spacious with tons of natural light. The primary suite has a custom designed walk-in closet, french doors into the primary bath (with tub, separate shower, double vanities), plus bedroom-level laundry. Love that this community includes: sidewalks
USD 499,500
1051 glenwood station ln 304
View photo
Condo · for sale
USD 335,000
USD 220/sq.ft
1051 glenwood station ln 304
Eastham
· 1,518 sq.ft · 3 Bedrooms · 2 Baths · Condo
· Office room · Balcony · Equipped kitchen · Parking · Swimming pool · Lift
Eastham · 1,518 sq.ft · 3 Bedrooms · 2 Baths · Condo · Office room · Balcony · Equipped kitchen · Parking · Swimming pool · Lift
Seller offering to cover remainder of 2026 association dues! Rare opportunity to own a large one-level condo with 3 beds and 2.5 baths in the middle of town! This gorgeous home offers easy low-maintenance and accessible living close to everything. Enter on the third floor, just steps from the elevator, where you will be greeted with gorgeous hardwood floors and an open-concept living space. The kitchen features a huge eat-in island with granite countertops, stainless steel appliances, and a gas range. Adjacent to the kitchen you'll find a half bath, elegant living room, and the dining room that flows out to a private balcony with Blue Ridge sunset views. Down the hall are two bedrooms, a full bath, laundry, and the primary suite. The spacious primary features an office/reading area, walk-in closet, private balcony, and ensuite with a soaking tub and shower. The underground garage provides a covered parking space and secure storage area. The HOA fees include a pool, fitness center, play
USD 335,000
56 woodlake dr
View photo
Townhouse · for sale
USD 299,990
USD 211/sq.ft
56 woodlake dr
Eastham
· 1,421 sq.ft · 3 Bedrooms · 1 Bath · Townhouse
Eastham · 1,421 sq.ft · 3 Bedrooms · 1 Bath · Townhouse
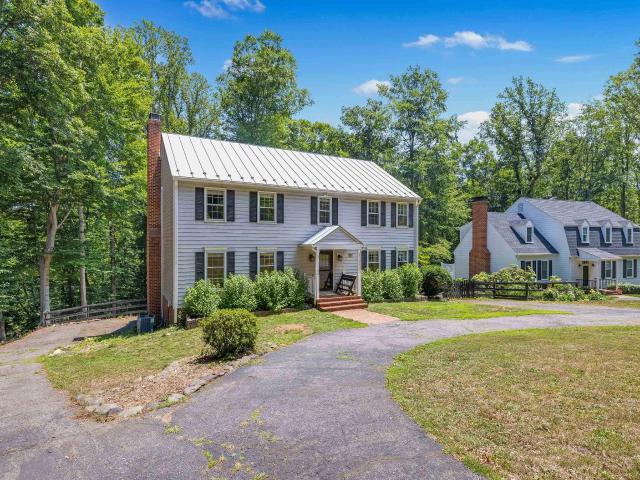
This updated end-unit offers one of the most private locations in Fourseasons. Tucked away on a private drive off Old Dominion Road, this home provides a sense of seclusion and privacy while still offering the convenience of being within the neighborhood. Enjoy the added privacy and peaceful setting that make this unit a truly special opportunity
USD 299,990
74b perseus ln
View photo
Condo · for sale
USD 349,990
USD 218/sq.ft
74b perseus ln
Eastham
· 1,604 sq.ft · 3 Bedrooms · 2 Baths · Condo
· Equipped kitchen · Parking
Eastham · 1,604 sq.ft · 3 Bedrooms · 2 Baths · Condo · Equipped kitchen · Parking
Victorian Heights has what you need! This to be built Matisse floorplan features a beautifully designed, low-maintenance living, two-story townhome-style floor plan with a 1-car garage in a premium location just off Berkmar Drive. This thoughtfully designed layout provides comfortable everyday living with minimal upkeep, while the HOA includes snow removal, landscaping, water, sewer, trash service, exterior siding, and roof maintenance for added convenience. The easy-flow main level is designed for comfortable daily living and simple entertaining, featuring a bright great room, dining area, and modern kitchen with white cabinetry, quartz countertops, and a convenient half bath. Upstairs, the owner’s suite offers a private retreat with two walk-in closets and a spacious bath, while beautiful mountain views enhance the upper level. Two additional bedrooms, a full bath, and a laundry room with sink, plus an included washer and dryer, provide flexibility and function. For a limited time, r
USD 349,990
317 Westfield Rd
View photo
Townhouse · for sale
USD 399,500
USD 199/sq.ft
317 Westfield Rd
Eastham
· 2,002 sq.ft · 3 Bedrooms · 2 Baths · Townhouse
· Garden · Fireplace · Cellar
Eastham · 2,002 sq.ft · 3 Bedrooms · 2 Baths · Townhouse · Garden · Fireplace · Cellar
This fantastic move-in ready home is located in the Wynridge Neighborhood (Minor Hill Manor Homes). The interior has been fully repainted and is waiting for a new owner to make it their own. The house features a bonus sunroom off the dining area, which overlooks a spacious wooded lot. You can enjoy the enchanting backyard or relax on the covered porch. With 3 bedrooms and 2.5 bathrooms, this well-laid-out home is conveniently situated. The Shops at Stonefield are just an 11-minute bike ride or a 6-minute drive away. The UVA Hospital is only 4 miles from the home, and CHO Airport is located 6.5 miles away. The nominal quarterly HOA fees provide for management of the association & includes weekly trash removal 2X/week!,Wood Cabinets, Fireplace in Basement, Fireplace in Living Room
USD 399,500
1362 pantops cottage ct
View photo
Townhouse · for sale
USD 7,250,000
USD 2,817/sq.ft
1362 pantops cottage ct
Eastham
· 2,573 sq.ft · 3 Bedrooms · 2 Baths · Townhouse
· Terrace · Deck · Fireplace · Equipped kitchen
Eastham · 2,573 sq.ft · 3 Bedrooms · 2 Baths · Townhouse · Terrace · Deck · Fireplace · Equipped kitchen
Less than 3 min to Martha Jefferson hospital, Westminster Canterbury of the Blue Ridge, grocery stores, restaurants, lifestyle shopping. Upon entering this main level living 3 bedroom cottage the foyer leads to an oversized dining area and vaulted ceiling living room with a large picture window looking to mature trees and woods just beyond. Throughout the main floor are well maintained Oak hardwood floors, custom built-in shelving surrounds the gas fireplace and a door out leads to a screened porch and grilling deck. The primary ensuite has a tray ceiling, two closets, soaking tub and walk-shower. The laundry is also on the main floor. On the terrace level there are 2 generously sized bedrooms with walk-in closets, a full bath, nicely sized cedar closet in the hall and two large unfinished spaces giving plenty of space for hobbies/storage. The home interior has been freshly painted with new carpet installed in the primary suite. The eat-in kitchen with a large window to the front of pr
USD 7,250,000
4066a perseus ln
View photo
Condo · for sale
USD 355,000
USD 221/sq.ft
4066a perseus ln
Eastham
· 1,604 sq.ft · 3 Bedrooms · 2 Baths · Condo
· Equipped kitchen · Parking
Eastham · 1,604 sq.ft · 3 Bedrooms · 2 Baths · Condo · Equipped kitchen · Parking
New construction in a premier charlottesville location. Without the wait! Beautifully designed for low-maintenance living, this completed Matisse interior unit offers the space and feel of a two-story, townhome-style floor plan with a 1-car garage in a prime Charlottesville location just off Berkmar Drive. This thoughtfully designed layout provides comfortable everyday living with minimal upkeep, while the HOA includes snow removal, landscaping, water, sewer, trash service, exterior siding, and roof maintenance for added convenience. The easy-flow main level is designed for comfortable daily living and simple entertaining, featuring a bright great room, dining area, and modern kitchen with white cabinetry, quartz countertops, and a convenient half bath. Upstairs, the owner’s suite offers a private retreat highlighted by beautiful mountain views, along with two walk-in closets and a spacious bath, while two additional bedrooms, a full bath, and a laundry room with sink, plus an included
USD 355,000
210 NE 10Th St # 404
View photo
Condo · for sale
USD 1,125,000
USD 607/sq.ft
210 NE 10Th St # 404
Eastham
· 1,851 sq.ft · 2 Bedrooms · 2 Baths · Condo
· Patio · Office room · Gym · Fireplace · Parking · Lift
Eastham · 1,851 sq.ft · 2 Bedrooms · 2 Baths · Condo · Patio · Office room · Gym · Fireplace · Parking · Lift
Experience elevated living in this exceptional luxury condominium, where refined finishes, breathtaking mountain views, and an unbeatable location create the perfect place to call home. Offering 2+ bedrooms and 2 full baths, this beautifully appointed residence blends timeless elegance with effortless comfort. The light-filled open floor plan is highlighted by rich Brazilian hardwood floors, a warm and inviting fireplace, and walls of windows that frame stunning mountain vistas. Step outside to the expansive covered patio, an outdoor living space that serves as a true extension of the home. A spacious bonus room provides endless possibilities as a home office, library, fitness room, or guest space, adding flexibility to meet your lifestyle. Two dedicated parking spots next to the elevator/lobby in the garage!,Granite Counter, Wood Cabinets, Fireplace in Great Room
USD 1,125,000
4062A Perseus Ln
View photo
Condo · for sale
USD 369,000
USD 230/sq.ft
4062A Perseus Ln
Eastham
· 1,604 sq.ft · 3 Bedrooms · 2 Baths · Condo
· Equipped kitchen · Parking
Eastham · 1,604 sq.ft · 3 Bedrooms · 2 Baths · Condo · Equipped kitchen · Parking
Grand Opening at Victorian Heights! The Matisse floorplan to be built for an anticipated March 2027 delivery features two-story, townhome-style condo living with a 1-car garage in a prime Charlottesville location just off Berkmar Drive. It offers a spacious main level with a great room, dining area, modern kitchen, and a convenient half bath, perfect for everyday living and entertaining. Upstairs, you? Ll find an inviting owner? S suite with two walk-in closets and a spacious owner? S bath, a laundry room with sink and washer and dryer included, plus two additional bedrooms and a full bath. Personalize your home with your choice of interior finishes. For a limited time, receive $7,500 toward closing costs!,Maple Cabinets, Painted Cabinets, Quartz Counter
USD 369,000
1889 pine cone cir
View photo
House · for sale
USD 799,900
USD 211/sq.ft
1889 pine cone cir
Eastham
· 3,778 sq.ft · 5 Bedrooms · 3 Baths · House
· Garden · Gym · Deck · Fireplace · Equipped kitchen · Cellar
Eastham · 3,778 sq.ft · 5 Bedrooms · 3 Baths · House · Garden · Gym · Deck · Fireplace · Equipped kitchen · Cellar
Tucked away on a quiet cul-de-sac in Squirrel Ridge, this exceptional 5 bed, 3 bath home offers the perfect blend of tranquility and convenience. Surrounded by nature yet just minutes from Route 29. The inviting main level features updated LVP flooring throughout, creating a warm/cohesive living space. The gourmet kitchen is great for everyday living and entertaining, while the cozy den with a fireplace provides the perfect place to unwind. A spacious sunroom overlooks the expansive, fenced backyard, offering a seamless connection to the outdoors and abundant natural light year-round. Upstairs, you'll find 4 generously sized bedrooms! The finished walkout basement expands your living space with a 5th bedroom, full bath, large rec room with a fireplace, and a versatile flex room ideal for a gym, hobby space, or media room. Outside, the private backyard is an oasis with space to play, garden, or entertain. Spend evenings on the stargazing deck taking in the peaceful surroundings, while t
USD 799,900
1130 E High St # J
View photo
Condo · for sale
USD 650,000
USD 431/sq.ft
1130 E High St # J
Eastham
· 1,507 sq.ft · 3 Bedrooms · 2 Baths · Condo
· Garden · Terrace · Equipped kitchen
Eastham · 1,507 sq.ft · 3 Bedrooms · 2 Baths · Condo · Garden · Terrace · Equipped kitchen
Stroll to the Historic Downtown Mall and enjoy boutique shopping, live music and fabulous dining from this beautifully designed Greenbuilt condo completed in 2019. Surrounded by native plants and trees in the landscaped courtyard, the maintenace free condomimium blends modern living with a connection to nature. Soaring ceilings and expansive windows fill the great room and open kitchen with natural light. The primary suite is complemented by two additional bedrooms and a full bath offering comfort and flexibility. A private rooftop terrace provides a spectacular retreat with panoramic views of the city skyline, mountains and gardens? Perfect for entertaining or quiet relaxation. Quartz Counter
USD 650,000
1051 Glenwood Station Ln # 103
View photo
Condo · for sale
USD 2,680,000
USD 2,263/sq.ft
Updated
1051 Glenwood Station Ln # 103
Eastham
· 1,184 sq.ft · 2 Bedrooms · 2 Baths · Condo
· Parking · Swimming pool · Lift
Eastham · 1,184 sq.ft · 2 Bedrooms · 2 Baths · Condo · Parking · Swimming pool · Lift
GROUND LEVEL with no stairs, fresh paint and all new carpet with garage parking under the building with elevator access. Quiet building in the heart of Albemarle County with easy access to everywhere. Two spacious bedrooms, two full bathrooms and a natural light filled condo with granite counters, gas cooking and stainless appliances. Available immediately and offers community swimming pool, fitness center, safe covered private parking and all exterior maintenance and groundskeeping handled for you. Move in and relax or lock up and travel. This offers a simple lifestyle right in the heart of town. Granite Counter
USD 2,680,000
949 glenwood station ln 201
View photo
Condo · for sale
USD 290,000
USD 201/sq.ft
Updated
949 glenwood station ln 201
Eastham
· 1,442 sq.ft · 3 Bedrooms · 3 Baths · Condo
· Gym · Swimming pool
Eastham · 1,442 sq.ft · 3 Bedrooms · 3 Baths · Condo · Gym · Swimming pool
Priced $51,200 below tax assessment! OPEN HOUSE 8/25/26 from 10-12 Noon. Possible for an Investor or Owner Occupant. Enjoy an easy lifestyle at this 3 bedroom & 3 full bath condo! Primary suite & additional 2nd bedroom/bath on main level + 3rd bedroom & 3rd full bath on the 2nd floor! Owner has lovingly cared for this condo and since 2019 has installed all NEW WINDOWS/SCREENS ($7,500) which offer a lifetime guarantee. FRESH REPAINT of neutral color/ivory. New air conditioning ($5,700). New refrigerator, new microwave, new hot water heater ($3,000). New air scrubber/purifier added to the heating system ($1,100). Condo fee includes Club House, Gym, Pool, Trash Removal, Water & Sewer. Convenient location with just 5 minute drive to Whole Foods, Stonefield and other shopping
USD 290,000
4068b perseus ln
View photo
Condo · for sale
USD 399,000
USD 152/sq.ft
4068b perseus ln
Eastham
· 2,616 sq.ft · 3 Bedrooms · 2 Baths · Condo
· Equipped kitchen · Parking
Eastham · 2,616 sq.ft · 3 Bedrooms · 2 Baths · Condo · Equipped kitchen · Parking
Beautifully designed with spacious, upscale living in mind, the to-be-built Picasso offers the space and feel of a two-story, townhome-style floor plan with a 1-car garage in a prime Charlottesville location just off Berkmar Drive. The open-concept main level creates an airy, elegant setting for both everyday living and entertaining, featuring a chef-inspired kitchen with a large island, seamless flow into the dining area and great room, and access to a sky lanai for elevated indoor-outdoor living. A half bath on the main level adds convenience. Upstairs, the owner’s suite serves as a luxurious private retreat with two walk-in closets and a spacious bath with separate vanities. Mountain views enhance the upper level, while two additional bedrooms, a full bath, and an included washer and dryer provide comfort, flexibility, and function. HOA coverage includes snow removal, landscaping, water, sewer, trash service, exterior siding, and roof maintenance for added ease. Personalize the inte
USD 399,000
2306 whittington dr
View photo
Townhouse · for sale
USD 415,000
USD 226/sq.ft
2306 whittington dr
Eastham
· 1,830 sq.ft · 3 Bedrooms · 2 Baths · Townhouse
· Terrace · Deck · Equipped kitchen
Eastham · 1,830 sq.ft · 3 Bedrooms · 2 Baths · Townhouse · Terrace · Deck · Equipped kitchen
Welcome to this beautifully maintained townhome in the highly desirable Pavilions at Pantops! The bright, open-concept main level features a spacious great room with pristine hardwood floors that flows seamlessly into the oversized kitchen—perfect for everyday living and entertaining. Enjoy granite countertops, a large center island, breakfast peninsula, abundant maple cabinetry with crown molding, and newer appliances, including a brand-new refrigerator. A convenient half bath and serene rear deck complete the main level. Upstairs offers brand-new carpet throughout all three bedrooms and the hallway, fresh paint in select rooms, and a spacious primary suite with dual vanities. Outdoor living is a breeze with two Trex front porches and a private rear deck. The roughed-in unfinished terrace level provides excellent potential for future expansion or abundant storage. Community amenities include a playground and walking paths. Conveniently located just 1.5 miles from Darden Towe Park with
USD 415,000
82 Woodlake Dr
View photo
Townhouse · for sale
USD 287,500
USD 202/sq.ft
82 Woodlake Dr
Eastham
· 1,421 sq.ft · 3 Bedrooms · 1 Bath · Townhouse
· Equipped kitchen
Eastham · 1,421 sq.ft · 3 Bedrooms · 1 Bath · Townhouse · Equipped kitchen
Open Saturday, August 29, 1-3PM! Welcome to this beautifully maintained 3-bedroom, 1.5-bath townhome tucked away near the back of the Four Seasons community. The home features a recently updated stunning kitchen with soft-close cabinetry, elegant quartzite countertops, durable tile flooring and all new stainless steel appliances. Thoughtfully maintained and move-in ready with no updates needed! Fresh paint throughout with new tile floor downstairs and new carpets upstairs. Enjoy a peaceful setting within the community while being just moments from Route 29 with shopping, dining, and everyday conveniences at your fingertips. If you want to get outdoors Ivy Creek Natural Area and Charlotte Humphris Park are both just around the corner. A wonderful opportunity to enjoy comfortable living in a convenient location. Schedule your showing today!,Painted Cabinets, Wood Cabinets
USD 287,500

Get email alerts

Don't miss out: be the first to know about new properties

The alert was correctly created

On subscribing you accept the conditions of use and the privacy policy
Alert
Receive new ads in your inbox
Save this search
Receive alerts for new listings

We'll send you an email when we have new properties for: "Properties for sale in Eastham"

The alert was correctly created

Key West, Rivanna district Albemarle County Virginia
Village Square, Rio district Albemarle County Virginia
Get email alerts and be the first to see new listings
Required field
On subscribing I accept the terms of the privacy policy
Perfect! You'll soon start receiving new listings via email
Alert
Receive an email when we have new ads for Properties for sale in Eastham
Save this search
Filters

Bedrooms

Size (sq.ft)

sq.ft
sq.ft

Price

USD
USD

Property type

Bathrooms

Clear all filters
Receive notifications when new entries are published.