591 properties for sale in Eastham

Raintree Dr
View photo
House · for sale
Request Details
Updated
Raintree Dr
Eastham
· 1,755 sq.ft · 3 Bedrooms · 2 Baths · House
Eastham · 1,755 sq.ft · 3 Bedrooms · 2 Baths · House
This home is in preforeclosure, which means the homeowner is in default (missed payments). Therefore, there could be an opportunity to strike a great deal with the owner and the bank
Request Details
74b perseus ln
View photo
Condo · for sale
USD 354,000
USD 220/sq.ft
74b perseus ln
Eastham
· 1,604 sq.ft · 3 Bedrooms · 2 Baths · Condo
· Equipped kitchen · Parking
Eastham · 1,604 sq.ft · 3 Bedrooms · 2 Baths · Condo · Equipped kitchen · Parking
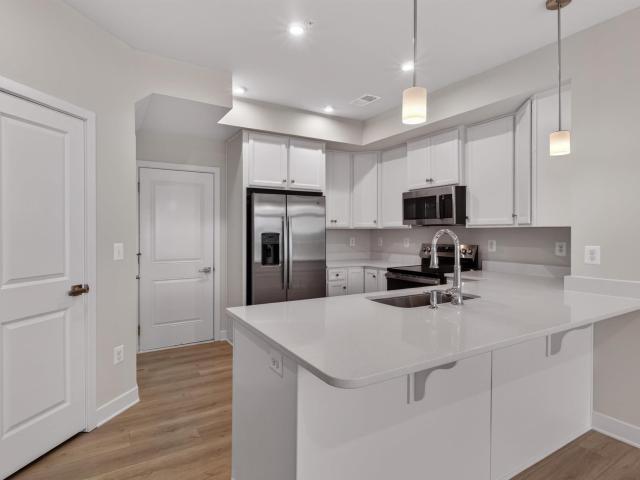
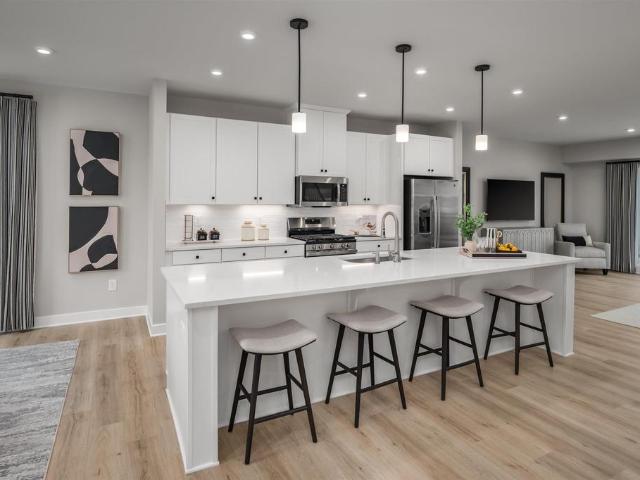
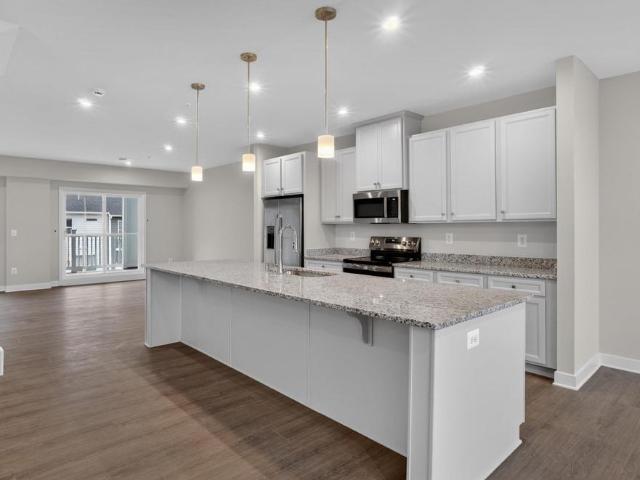
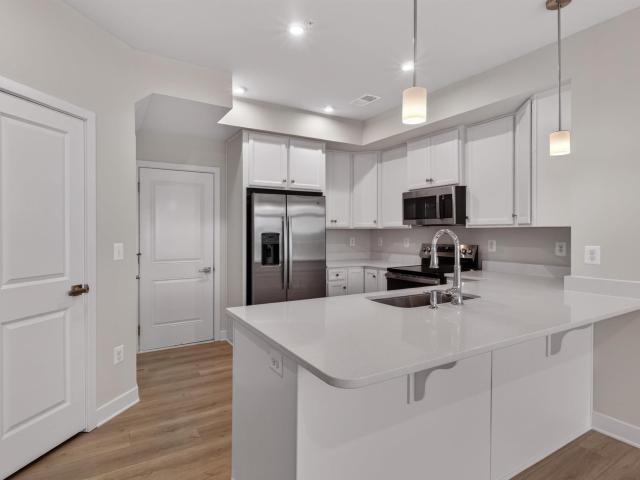
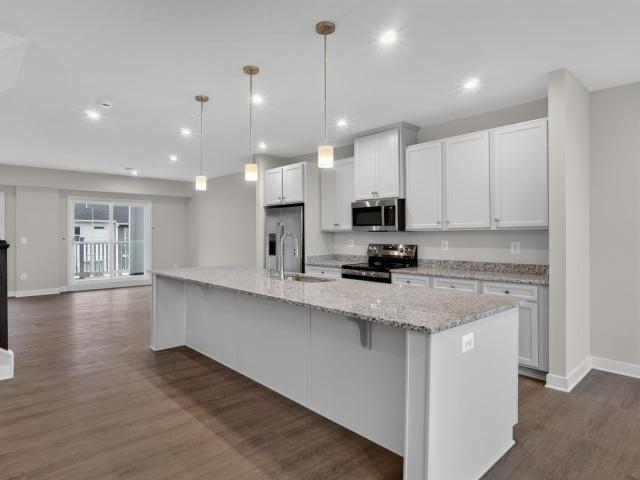
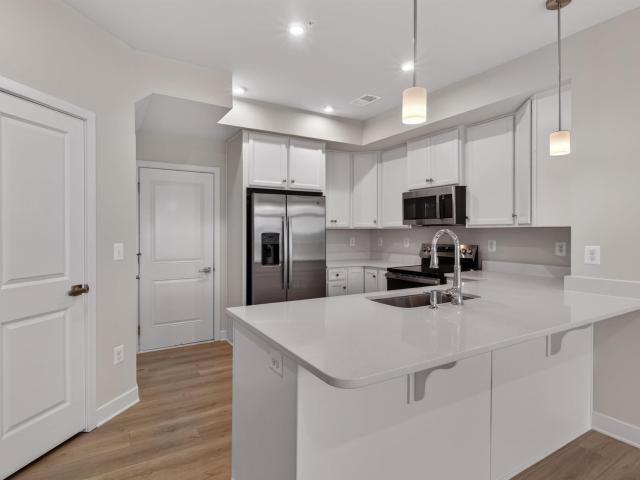
Victorian Heights has what you need! This to be built Matisse floorplan features a beautifully designed, low-maintenance living, two-story townhome-style floor plan with a 1-car garage in a premium location just off Berkmar Drive. This thoughtfully designed layout provides comfortable everyday living with minimal upkeep, while the HOA includes snow removal, landscaping, water, sewer, trash service, exterior siding, and roof maintenance for added convenience. The easy-flow main level is designed for comfortable daily living and simple entertaining, featuring a bright great room, dining area, and modern kitchen with white cabinetry, quartz countertops, and a convenient half bath. Upstairs, the owner’s suite offers a private retreat with two walk-in closets and a spacious bath, while beautiful mountain views enhance the upper level. Two additional bedrooms, a full bath, and a laundry room with sink, plus an included washer and dryer, provide flexibility and function. For a limited time, r
USD 354,000
1480 Monterey Dr
View photo
House · for sale
USD 499,000
USD 178/sq.ft
1480 Monterey Dr
Eastham
· 2,788 sq.ft · 4 Bedrooms · 2 Baths · House
· Office room · Fireplace · Equipped kitchen
Eastham · 2,788 sq.ft · 4 Bedrooms · 2 Baths · House · Office room · Fireplace · Equipped kitchen
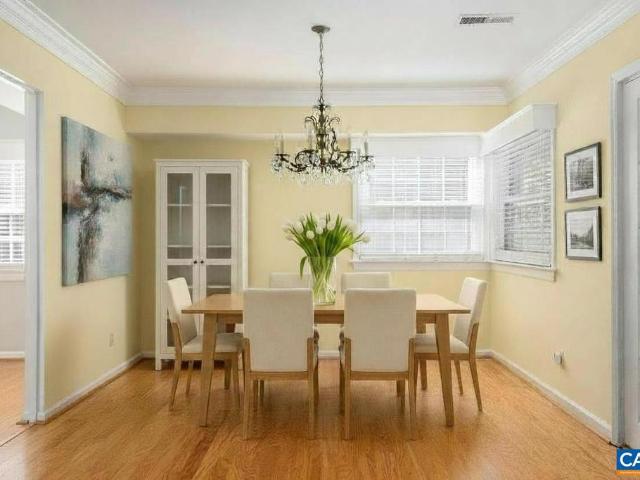
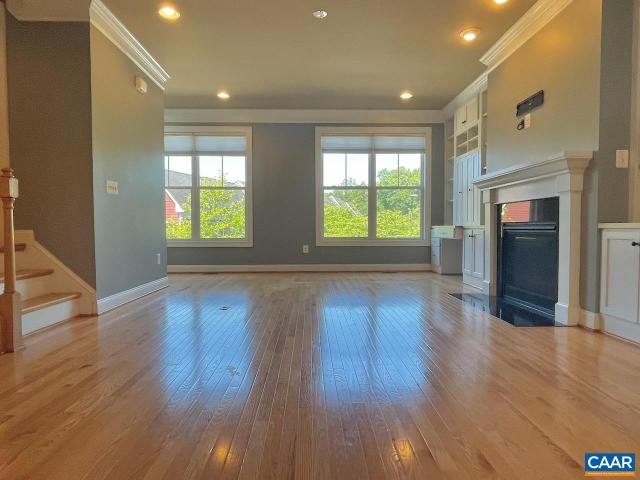
Minutes from UVA, Historic Downtown and Charlottesville? S many amenities, this inviting home is ideally located in an established neighborhood with easy access to shopping, dining and everything the city has to offer. The spacious layout provides excellent flexibility, with a first-floor primary suite and laundry offering the convenience of one-level living. The large great room features a wood burning fireplace and flows into an updated eat-in kitchen and sunny dining room. A bright sunroom off the primary suite provides a peaceful retreat, while a first-floor guest room or den adds versatility. Upstairs are two additional bedrooms and a bonus room, offering plenty of space for guests, hobbies, or a home office. Enjoy outdoor living on the screened porch overlooking the private setting. New roof. A wonderful combination of location, space and comfortable living. Some rooms virtually staged. Wood Cabinets, Fireplace in Great Room
USD 499,000
402 NE 13Th St
View photo
House · for sale
USD 775,000
USD 287/sq.ft
402 NE 13Th St
Eastham
· 2,691 sq.ft · 5 Bedrooms · 3 Baths · House
· Patio · Garden · Deck · Equipped kitchen · Cellar
Eastham · 2,691 sq.ft · 5 Bedrooms · 3 Baths · House · Patio · Garden · Deck · Equipped kitchen · Cellar
This brick triplex offers a rare multi-family investment opportunity perfectly positioned near downtown Charlottesville. The property features a spacious and versatile layout with 5 bedrooms and 3 full bathrooms spread across three units. On the main level, you'll find two units with hardwood floors throughout. Each unit contains 2 bedrooms, 1 full bath, a kitchen, dining area, living room, & separate decks for each unit. The walk-out basement has a spacious bedroom, a living room, & eat-in kitchen with a covered patio for enjoying time outdoors. Don't miss the generous shared backyard and separate driveways for the main-level units. With its R-A Multi-Family zoning and strong history of appreciation, this property is a turnkey addition to any portfolio. Located in walking distance to Meade Park & under 10 minutes to Downtown Mall, UVA Health System, Martha Jefferson Hospital, & more!,Formica Counter, Granite Counter
USD 775,000
412 berwick ct
View photo
House · for sale
USD 505,000
USD 191/sq.ft
New
412 berwick ct
Eastham
· 2,637 sq.ft · 4 Bedrooms · 3 Baths · House
· Garden · Deck · Equipped kitchen · Cellar
Eastham · 2,637 sq.ft · 4 Bedrooms · 3 Baths · House · Garden · Deck · Equipped kitchen · Cellar
Open house sunday 9/6: 1-4pm. Spectacular 4 BR home with 3 full baths, 2,646 SF, finished basement, circular driveway, and rear deck overlooking a pretty yard with a darling shed! The entire 1st level has 10 foot ceilings, new paint, a sturdy wood stove, and GORGEOUSLY RENOVATED kitchen & baths. Wonderful hardwood & luxury vinyl plank floors, granite kitchen countertops, stainless steel appliances, and ceramic tiled showers. Heat Pump/HVAC replaced within the last 3 years and ROOF is in exceptional condition. Enjoy the 2nd kitchen space in the FINISH BASEMENT for independent living, guests, or entertaining. Sports and movie enthusiasts can spend hours of time in the home theater/media room. Plenty of storage in the basement or pull down/walk up attic. Fast internet with Ting fiber. Owner has recently enhanced the front entrance with new railroad ties, front steps, hand railings, and landscaping. With a circular driveway, you’ll never need to back out of the driveway; simply drive in an
USD 505,000
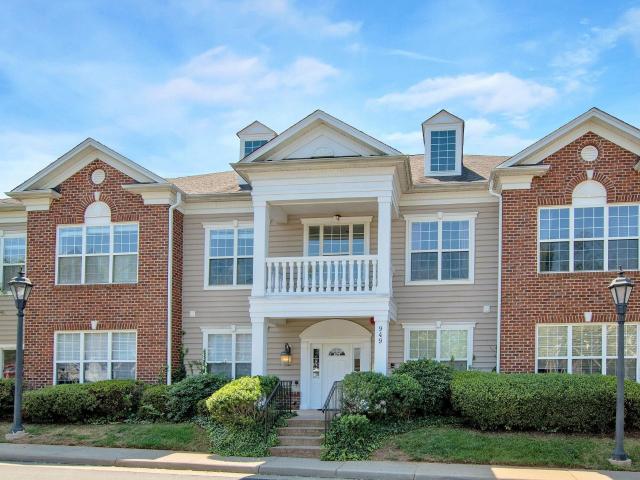
949 Glenwood Station Ln, Unit 202, Charlottesville, VA 22901 | MLS #673078
View photo
Condo · for sale
USD 310,000
USD 210/sq.ft
949 Glenwood Station Ln, Unit 202, Charlottesville, VA 22901 | MLS #673078
Eastham
· 1,475 sq.ft · 3 Bedrooms · 3 Baths · Condo
· Gym · Fireplace · Equipped kitchen · Swimming pool · Parking
Eastham · 1,475 sq.ft · 3 Bedrooms · 3 Baths · Condo · Gym · Fireplace · Equipped kitchen · Swimming pool · Parking
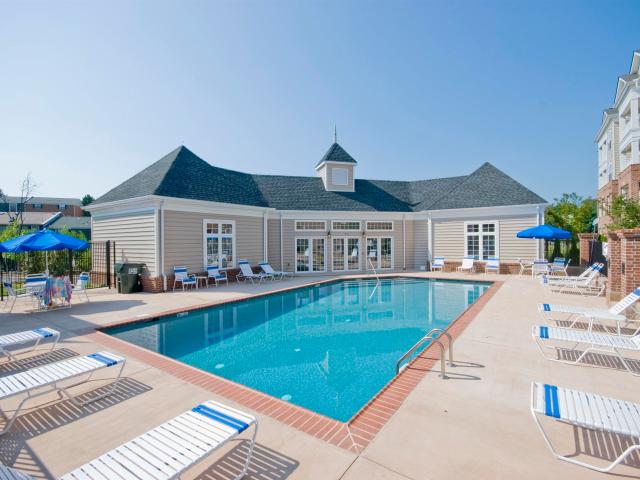
Water and sewer included. All NEW WINDOWS coming August 24, 2026. This South facing, top floor, corner home is bright, full of natural light, spacious and elegant. Step inside to your cheerful haven, in an amazing location. Featuring wood floors (no carpet), large windows, and cathedral ceilings. The kitchen shines with nearly new appliances, white cabinetry, and granite counters. A gas-log fireplace adds warmth and comfort on chilly evenings. Each bedroom has its own full bath, and there is excellent storage throughout, including multiple walk-in closets. The nearly new full-size washer and dryer convey. Cancel the gym membership! Glenwood Station offers a true low-maintenance lifestyle with a pool, exercise room, clubhouse, playground, exterior maintenance, and professional management. Wateru002Fsewer, trash and parking are all included. If you are busy, love to travel, or are seeking low maintenance, this is the place for you! Quick closing possible. The location is superb—less than
USD 310,000
3233 acadia dr
View photo
Townhouse · for sale
USD 425,000
USD 253/sq.ft
3233 acadia dr
Eastham
· 1,679 sq.ft · 3 Bedrooms · 2 Baths · Townhouse
· Patio · Garden · Office room · Deck · Equipped kitchen
Eastham · 1,679 sq.ft · 3 Bedrooms · 2 Baths · Townhouse · Patio · Garden · Office room · Deck · Equipped kitchen
Move-in ready and freshly refreshed, this light-filled, three-story end-unit townhome in Proffit Road Towns blends easy living with thoughtful design. The open-concept main level centers on a chef-inspired kitchen with granite counters, white cabinetry, a gas range, and a generous island — ideal for casual mornings or hosting friends. Upstairs, the primary suite offers a tray ceiling, walk-in closet, ceiling fan, and private en-suite bath, while two additional bedrooms provide flexible space for guests, hobbies, or a home office. The finished walkout lower level adds a bonus rec room perfect for movie nights or a quiet reading nook. Luxury vinyl plank flooring, 9' ceilings, and low-E windows fill the home with natural light throughout. Step outside to a fenced backyard lined with arbor vitae trees for added privacy, featuring a deck and stone patio ideal for morning coffee or evening unwinding. Ideally located along the Route 29 North corridor, you're just minutes from Hollymead Town C
USD 425,000
1880 north pantops dr
View photo
House · for sale
USD 685,000
USD 167/sq.ft
1880 north pantops dr
Eastham
· 4,101 sq.ft · 4 Bedrooms · 3 Baths · House
· Swimming pool · Balcony · Fireplace · Equipped kitchen · Parking
Eastham · 4,101 sq.ft · 4 Bedrooms · 3 Baths · House · Swimming pool · Balcony · Fireplace · Equipped kitchen · Parking
Finding a 4,105 sq ft home on 1.5 private acres in the desirable Ashcroft neighborhood at this price point is more than rare! Located minutes from downtown Charlottesville, I-64, and hospitals, 1880 North Pantops backs to peaceful woods with seasonal winter mountain views, miles of walking trails, and a fenced-in area perfect for pets. Natural light floods the open floor plan, highlighting a vaulted family room anchored by a dramatic stone fireplace. The kitchen features a large butcher block island ideal for entertaining. The primary suite offers a private retreat with a walk-in closet, jacuzzi bath, and its own balcony among the treetops. With four generously sized bedrooms, three full baths, and a spacious lower-level rec room, this layout provides a great area for guests or extended living. Storage is endless with an oversized two-car garage with built-in workspace. Major updates include a freshly painted exterior and a new Trane furnace installed February 2026! To help customize r
USD 685,000
1141 hearthglow ct
View photo
House · for sale
USD 595,000
USD 231/sq.ft
1141 hearthglow ct
Eastham
· 2,573 sq.ft · 4 Bedrooms · 2 Baths · House
· Office room · Deck · Fireplace · Equipped kitchen · Parking · Cellar
Eastham · 2,573 sq.ft · 4 Bedrooms · 2 Baths · House · Office room · Deck · Fireplace · Equipped kitchen · Parking · Cellar
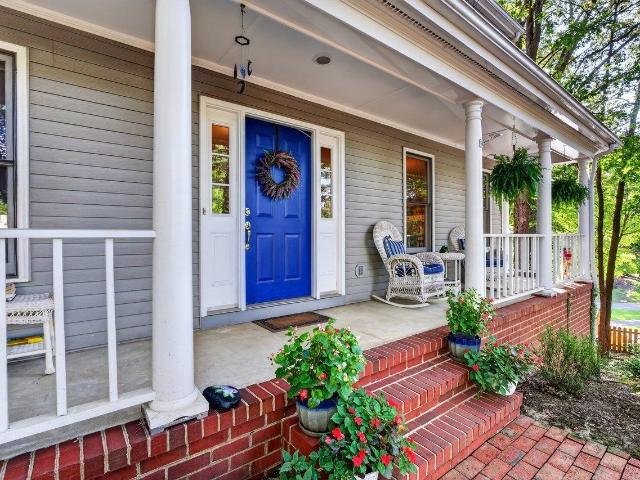
Welcome home to this spacious 4-bedroom, 2.5-bath traditional in the desirable Fieldbrook subdivision. A welcoming full-length front porch sets the tone, while hardwood floors throughout the main level add warmth and character. The first floor offers formal living and dining rooms, an eat-in kitchen with center island, and a spacious family room with a wood-burning fireplace. Upstairs, you'll find four bedrooms, including a generous primary suite with private bath. The partially finished walk-out basement provides flexible space for a recreation room, office, hobbies or additional storage, along with a utility/laundry area. Enjoy outdoor living on the new rear deck overlooking the property. An under-house garage provides convenient parking and additional storage. Tucked away on a quiet cul-de-sac/dead-end street, yet conveniently located near Route 29, shopping, dining and everyday amenities. Open house sunday 8/30 1:00 pm. 3:00 PM
USD 595,000
1006 Long St
View photo
House · for sale
USD 649,000
USD 262/sq.ft
1006 Long St
Eastham
· 2,476 sq.ft · 5 Bedrooms · 3 Baths · House
· Garden · Deck
Eastham · 2,476 sq.ft · 5 Bedrooms · 3 Baths · House · Garden · Deck
Priced below city assessment! This spacious home offers exceptional value in a prime North Downtown location, providing everyday convenience while still offering a peaceful and quiet setting. With approx. 2,500 finished sq ft, this home features hardwood floors, oversized rooms, and abundant natural light throughout. The flexible layout includes two primary suites with full baths on separate finished levels, plus three additional bedrooms upstairs. Enjoy outdoor living with a covered front porch, a large screened-in back porch overlooking the fenced backyard, a workshop/storage area, and an additional shed. The lower level offers expansion potential with the opportunity to add 1,242 finished sq ft with electricity, heating/air, and plumbing already in place, along with a private exterior entrance. Ideal for multi-generational living, guests, or rental potential. Recent improvements include an air handler iand a premium vinyl front deck and stairs. Offered fully furnished as a turnkey o
USD 649,000
320 B 11th St NE, Charlottesville, US, VA
View photo
House · for sale
USD 1,299,000
320 B 11th St NE, Charlottesville, US, VA
Eastham
· 4 Bedrooms · 4 Baths · House
Eastham · 4 Bedrooms · 4 Baths · House
To Be Built: This thoughtfully designed modern city cottage offers rare flexibility in an unbeatable walkable Charlottesville location. Spanning two levels with mirrored layouts, the home features 4 bedrooms and 4 bathrooms, creating exceptional versatility for multi-generational living. Reside in one level while renting the other, or enjoy the full residence as a single-family home. An open-concept design and expansive glass walls flood the interiors with natural light and create a seamless connection between indoor and outdoor living. Covered outdoor spaces extend the living area year. Round, ideal for entertaining or unwinding in a private urban setting. Stylish, efficient, and highly versatile, this home is perfectly suited for homeowners, investors, or those seeking long-term flexibility, blending modern architecture, smart planning, and city convenience into one compelling offering
USD 1,299,000
1304 Poplar St
View photo
House · for sale
USD 375,000
USD 355/sq.ft
1304 Poplar St
Eastham
· 1,055 sq.ft · 2 Bedrooms · 1 Bath · House
· Garden · Office room · Equipped kitchen · Parking
Eastham · 1,055 sq.ft · 2 Bedrooms · 1 Bath · House · Garden · Office room · Equipped kitchen · Parking
Move-in-ready city home thoughtfully renovated in 2019 and conveniently located near Downtown Charlottesville. The bright, open main level offers two bedrooms, an updated full bathroom with granite countertops and a double vanity, and a spacious kitchen featuring granite counters, stainless steel appliances, subway-tile backsplash and soft-close white cabinetry. Major improvements completed during the renovation include the roof and gutters, windows, siding, electrical system, water and sewer lines, fixtures, flooring and added insulation in the walls and attic. A conditioned lower-level room with exterior access provides flexible space for a home office, studio, workout area, workshop or additional storage. Outside, enjoy a covered rear porch overlooking the fully fenced yard, mature trees and off-street parking. With comfortable one-level daily living, no HOA and extensive updates already completed, this property is well suited as a primary residence, Charlottesville retreat or long-
USD 375,000
2208 Brindle Ln
View photo
Townhouse · for sale
USD 435,000
USD 232/sq.ft
2208 Brindle Ln
Eastham
· 1,873 sq.ft · 4 Bedrooms · 3 Baths · Townhouse
· Office room · Deck · Equipped kitchen
Eastham · 1,873 sq.ft · 4 Bedrooms · 3 Baths · Townhouse · Office room · Deck · Equipped kitchen
Welcome to this beautifully maintained, move-in ready 4-bedroom, 3.5-bath luxury townhome offering over three levels of thoughtfully designed living space. The open-concept main level features abundant natural light, luxury vinyl plank flooring, elegant crown molding, and a gourmet kitchen complete with quartz countertops, an oversized center island, stainless steel appliances, double wall ovens, and a gas cooktop. The entry-level bedroom with a full bath provides the perfect space for guests, a home office, or multigenerational living. Upstairs, the spacious owner's suite offers a private retreat with generous closet space and a well-appointed en-suite bath. Additional bedrooms provide flexibility for family, guests, or work-from-home needs. Enjoy seamless indoor-outdoor living with a private deck just off the dining area, ideal for entertaining or relaxing. Conveniently located near shopping, dining, parks, and major commuter routes, this exceptional home combines modern style, comfo
USD 435,000
4048B Perseus Ln
View photo
Condo · for sale
USD 389,000
USD 148/sq.ft
4048B Perseus Ln
Eastham
· 2,616 sq.ft · 3 Bedrooms · 2 Baths · Condo
· Equipped kitchen · Parking
Eastham · 2,616 sq.ft · 3 Bedrooms · 2 Baths · Condo · Equipped kitchen · Parking
Beautifully designed with spacious, upscale living in mind, the to-be-built Picasso offers the space and feel of a two-story, townhome-style floor plan with a 1-car garage in a prime Charlottesville location just off Berkmar Drive. The open-concept main level creates an airy, elegant setting for both everyday living and entertaining, featuring a chef-inspired kitchen with a large island, seamless flow into the dining area and great room, and access to a sky lanai for elevated indoor-outdoor living. A half bath on the main level adds convenience. Upstairs, the owner? S suite serves as a luxurious private retreat with two walk-in closets and a spacious bath with separate vanities. Mountain views enhance the upper level, while two additional bedrooms, a full bath, and an included washer and dryer provide comfort, flexibility, and function. HOA coverage includes snow removal, landscaping, water, sewer, trash service, exterior siding, and roof maintenance for added ease. Personalize the int
USD 389,000
4074A Perseus Ln
View photo
Condo · for sale
USD 399,000
USD 152/sq.ft
4074A Perseus Ln
Eastham
· 2,616 sq.ft · 3 Bedrooms · 2 Baths · Condo
· Equipped kitchen · Parking
Eastham · 2,616 sq.ft · 3 Bedrooms · 2 Baths · Condo · Equipped kitchen · Parking
This move-in ready home is brand new featuring beautifully designed with spacious, upscale living in mind, this Picasso end unit offers the space and feel of a two-story, townhome-style floor plan with a 1-car garage in a prime Charlottesville location just off Berkmar Drive. The open-concept main level creates an airy, elegant setting for both everyday living and entertaining, featuring a chef-inspired kitchen with a generous island and granite countertops, seamless flow into the dining area and great room, and access to a sky lanai for elevated indoor-outdoor living. A half bath on the main level adds convenience. Upstairs, the owner? S suite serves as a luxurious private retreat with two walk-in closets and a spacious bath with separate vanities. Mountain views enhance the upper level, while two additional bedrooms, a full bath, and an included washer and dryer provide comfort, flexibility, and function. HOA coverage includes snow removal, landscaping, water, sewer, trash service, e
USD 399,000
4074b perseus ln
View photo
Condo · for sale
USD 345,000
USD 215/sq.ft
4074b perseus ln
Eastham
· 1,604 sq.ft · 3 Bedrooms · 2 Baths · Condo
· Equipped kitchen · Parking
Eastham · 1,604 sq.ft · 3 Bedrooms · 2 Baths · Condo · Equipped kitchen · Parking
This move-in ready home is brand new featuring beautifully designed for low-maintenance living, this completed Matisse offers the space and feel of a two-story, townhome-style floor plan with a 1-car garage in a premium end-unit location surrounded by trees for a peaceful, natural feel, all in a prime Charlottesville location just off Berkmar Drive. This thoughtfully designed layout provides comfortable everyday living with minimal upkeep, while the HOA includes snow removal, landscaping, water, sewer, trash service, exterior siding, and roof maintenance for added convenience. The easy-flow main level is designed for comfortable daily living and simple entertaining, featuring a bright great room, dining area, and modern kitchen with white cabinetry, quartz countertops, and a convenient half bath. Upstairs, the owner’s suite offers a private retreat with two walk-in closets and a spacious bath, while beautiful mountain views enhance the upper level. Two additional bedrooms, a full bath,
USD 345,000
2402 crescent dr
View photo
Townhouse · for sale
USD 424,900
USD 182/sq.ft
2402 crescent dr
Eastham
· 2,325 sq.ft · 4 Bedrooms · 3 Baths · Townhouse
· Terrace · Deck · Parking
Eastham · 2,325 sq.ft · 4 Bedrooms · 3 Baths · Townhouse · Terrace · Deck · Parking
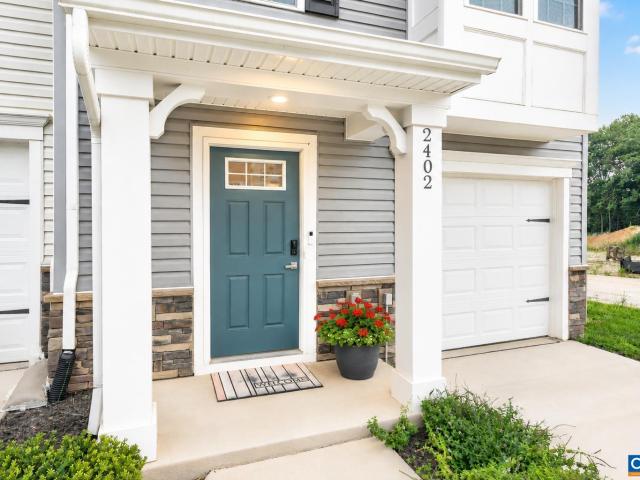
Welcome to 2402 Crescent Way! Built in 2023 and beautifully maintained, this like-new North Albemarle townhome offers easy, comfortable living in an incredibly convenient location. The bright, open main level feels fresh and welcoming, with new luxury vinyl plank flooring extending throughout the upper two floors. Featuring 4 bedrooms, & 3.5 baths, including one of two primary suites on the spacious terrace level (the current owners have utilized it as a rec room), a one-car garage, and an oversized rear deck which provide plenty of room to live, work, relax, and entertain. Just steps from Hollymead Town Center and minutes from Charlottesville-Albemarle Airport, NGIC, and Charlottesville, with the Blue Ridge Mountains, Skyline Drive, and Shenandoah National Park within easy reach. Modern, move-in ready, and wonderfully located, this is a home that makes everyday living a breeze
USD 424,900
340 Key West Dr
View photo
House · for sale
USD 695,000
USD 294/sq.ft
340 Key West Dr
Eastham
· 2,357 sq.ft · 3 Bedrooms · 3 Baths · House
· Patio · Office room · Terrace · Equipped kitchen
Eastham · 2,357 sq.ft · 3 Bedrooms · 3 Baths · House · Patio · Office room · Terrace · Equipped kitchen
Come home to a private oasis in Key West, one of the most convenient & sought after communities in Albemarle County. You & your animals will want to call this charming 3BR, 3BA plus office/library w/ very custom built in bookcases & oak desk your new home! Minutes to downtown, hospitals, shopping, nature, schools, parks! Enjoy outdoor meals on the brick patio surrounded by blooming shrubs & vines. The well designed kitchen w/ butcher block island is open to the living room allowing for great entertaining opportunities. Zephyr Hurricane range hood vented outside. Large windows & skylights flood natural light in. Get Cozy in the large family room w/ a real masonry wood burning FP. This is a very versatile floor plan w multiple separate spaces for individual pursuits. The oil boiler provides warm hot water heat to the terrace level, above ground oil tank installed approx. 8 years ago. Tile & wood floors on 2 levels, no CARPET! Enjoy some specimen planting including a banana tree! See list
USD 695,000
133 Woodlake Drive
View photo
Townhouse · for sale
USD 280,000
USD 197/sq.ft
133 Woodlake Drive
Eastham
· 1,421 sq.ft · 3 Bedrooms · 1 Bath · Townhouse
· Fireplace · Equipped kitchen · Parking
Eastham · 1,421 sq.ft · 3 Bedrooms · 1 Bath · Townhouse · Fireplace · Equipped kitchen · Parking
Price Refinement on this Four Seasons End-Unit Townhome with fireplace situated by creek next to ACAC Recreation Center Near many commuting routes and near UVA 2 level, 3 bedroom, 1 & 1/2 Bathrooms (upper bath has two sinks/main bedroom with ceiling fan/light and two closets) Move-in Ready, parking space for two cars! New HVAC with warranty. Samsung Stainless Refrigerator, Whirlpool Electric Range, Stainless Kenmore Dishwasher, Full-Size Washer and Dryer with storage cabinets above. HOA covers exterior and trash removal
USD 280,000
2131 Sundown Pl
View photo
Townhouse · for sale
USD 450,000
USD 266/sq.ft
2131 Sundown Pl
Eastham
· 1,690 sq.ft · 2 Bedrooms · 2 Baths · Townhouse
· Garden · Deck · Equipped kitchen · Parking · Cellar
Eastham · 1,690 sq.ft · 2 Bedrooms · 2 Baths · Townhouse · Garden · Deck · Equipped kitchen · Parking · Cellar
Exceptional end-unit Southern Development townhome with only one owner in Pavilions at Pantops featuring a wraparound covered front porch with beadboard ceiling and columns. The main level offers hardwood floors, decorative columns, crown molding, and an open living and dining layout. The kitchen includes maple cabinetry, granite countertops, peninsula, and stainless appliances with French door access to the rear deck. Upstairs, the vaulted primary suite includes a walk-in closet, private sitting room, and en suite bath with dual vanity, soaking tub, glass-enclosed shower, and linen tower. Guest bedroom with double closet, full hall bath, open loft, and upper-level laundry complete the second floor. Primary sitting room could easily be converted to third bedroom and features a walk in closet. Unfinished walkout basement with French doors adds significant expansion potential. Fenced rear yard with elevated deck. One-car garage. Minutes to UVA, Martha Jefferson Hospital, Downtown Charlot
USD 450,000
74A Perseus Ln
View photo
House · for sale
USD 379,990
USD 145/sq.ft
74A Perseus Ln
Eastham
· 2,616 sq.ft · 3 Bedrooms · 2 Baths · House
· Equipped kitchen · Parking
Eastham · 2,616 sq.ft · 3 Bedrooms · 2 Baths · House · Equipped kitchen · Parking
Victorian Heights has what you need! This to be built Picasso floorplan is beautifully designed with spacious, upscale living in mind. Located just off Berkmar Dr, the Picasso has the space and feel of a two-story, townhome-style floor plan with a 1-car garage in a prime Charlottesville location. The open-concept main level creates an airy, elegant setting for both everyday living and entertaining, featuring a chef-inspired kitchen with a generous island and granite or quartz countertops, seamless flow into the dining area and great room, and access to a sky lanai for elevated indoor-outdoor living. A half bath on the main level adds convenience. Upstairs, the owner? S suite serves as a luxurious private retreat with two walk-in closets and a spacious bath with separate vanities. Mountain views enhance the upper level, while two additional bedrooms, a full bath, and an included washer and dryer provide comfort, flexibility, and function. HOA coverage includes snow removal, landscaping,
USD 379,990
949 glenwood station ln 202
View photo
Condo · for sale
USD 310,000
USD 210/sq.ft
949 glenwood station ln 202
Eastham
· 1,475 sq.ft · 3 Bedrooms · 3 Baths · Condo
· Gym · Fireplace · Equipped kitchen · Swimming pool · Parking
Eastham · 1,475 sq.ft · 3 Bedrooms · 3 Baths · Condo · Gym · Fireplace · Equipped kitchen · Swimming pool · Parking
Water and sewer included. All new windows. This South facing, top floor, corner home is bright, full of natural light, spacious and elegant. Step inside to your cheerful haven, in an amazing location. Featuring wood floors (no carpet), large windows, and cathedral ceilings. The kitchen shines with nearly new appliances, white cabinetry, and granite counters. A gas-log fireplace adds warmth and comfort on chilly evenings. Each bedroom has its own full bath, and there is excellent storage throughout, including multiple walk-in closets. The nearly new full-size washer and dryer convey. Cancel the gym membership! Glenwood Station offers a true low-maintenance lifestyle with a pool, exercise room, clubhouse, playground, exterior maintenance, and professional management. Water/sewer, trash and parking are all included. If you are busy, love to travel, or are seeking low maintenance, this is the place for you! Quick closing possible. The location is superb—less than an 8-minute drive to The S
USD 310,000
1725 belvedere pl
View photo
Townhouse · for sale
USD 499,900
USD 238/sq.ft
1725 belvedere pl
Eastham
· 2,099 sq.ft · 3 Bedrooms · 3 Baths · Townhouse
· Garden · Office room · Fireplace · Equipped kitchen · Parking
Eastham · 2,099 sq.ft · 3 Bedrooms · 3 Baths · Townhouse · Garden · Office room · Fireplace · Equipped kitchen · Parking
Light-filled 3BR/3.5BA Belvedere townhome offering low-maintenance living in a leafy, walkable neighborhood, approx. 10–12 minutes to UVA/UVA Health, 12–15 minutes’ drive to downtown, with quick access to 29 North and major employment centers. Built in 2013, the home features hardwood floors, open main level, gas fireplace, built-ins for work/study, and white kitchen with granite counters, island, gas range, stainless appliances, pantry, and dining area. Covered rear porch is large enough for outdoor dining and overlooks landscaping and green space. Entry level includes a bedroom/office suite with full bath and access to the attached 2-car rear garage. Upstairs are two large bedroom suites with walk-in closets, including a primary bath with tub and separate shower, plus bedroom-level laundry. Exceptional walk-to-amenities location: sidewalks, community garden, playgrounds, Fairview Swim and Tennis Club just steps away, walkable SOCA indoor soccer facility, Rivanna trails along the rive
USD 499,900
327 Brentwood Rd
View photo
House · for sale
USD 499,900
USD 270/sq.ft
327 Brentwood Rd
Eastham
· 1,851 sq.ft · 3 Bedrooms · 2 Baths · House
· Equipped kitchen
Eastham · 1,851 sq.ft · 3 Bedrooms · 2 Baths · House · Equipped kitchen
Welcome to 327 Brentwood Road. This charming home is nestled in the desirable Woodbrook neighborhood. This well maintained, move-in ready, and light filled home has 3 bedrooms and 2 1/2 baths. The main floor has a living room, large kitchen with ample custom kitchen cabinets, a breakfast nook, and a peninsula that opens up to the dining room. The second floor is comprised of all three bedrooms and two full baths. The lower level is made up of a half bath, laundry room and a spacious family room with a wall of built ins. The family room has a pellet stove that heats the whole house and helps to keep winter heating bills low. Updates include Hardie plank siding, flooring, crown molding, and interior and exterior paint. A newly paved driveway leads to a large shed, providing lots of room for tools, outdoor equipment, or hobby space. Woodbrook is known for its vibrant sense of community with neighbors enjoying walks, runs, and stroller-friendly streets. The elementary school is convenientl
USD 499,900
4072a perseus ln
View photo
Condo · for sale
USD 332,000
USD 206/sq.ft
4072a perseus ln
Eastham
· 1,604 sq.ft · 3 Bedrooms · 2 Baths · Condo
· Equipped kitchen · Parking
Eastham · 1,604 sq.ft · 3 Bedrooms · 2 Baths · Condo · Equipped kitchen · Parking
Quick Move-In Opportunity in Victorian Heights! The Matisse floorplan features two-story, townhome-style condo living with a 1-car garage in a prime Charlottesville location just off Berkmar Drive. This home is fully completed and ready for a August 2026 delivery. It offers a spacious main level with a great room, dining area, modern kitchen with quartz countertops and white cabinetry, and a convenient half bath, perfect for everyday living and entertaining. Upstairs, you’ll find an inviting owner’s suite with two walk-in closets and a spacious owner’s bath, a laundry room with sink and washer and dryer included, plus two additional bedrooms and a full bath. For a limited time, receive $7,500 toward closing costs!
USD 332,000

Get email alerts

Don't miss out: be the first to know about new properties

The alert was correctly created

On subscribing you accept the conditions of use and the privacy policy
Alert
Receive new ads in your inbox
Save this search
Receive alerts for new listings

We'll send you an email when we have new properties for: "Properties for sale in Eastham"

The alert was correctly created

Key West, Rivanna district Albemarle County Virginia
Village Square, Rio district Albemarle County Virginia
Get email alerts and be the first to see new listings
Required field
On subscribing I accept the terms of the privacy policy
Perfect! You'll soon start receiving new listings via email
Alert
Receive an email when we have new ads for Properties for sale in Eastham
Save this search
Filters

Bedrooms

Size (sq.ft)

sq.ft
sq.ft

Price

USD
USD

Property type

Bathrooms

Clear all filters
Receive notifications when new entries are published.