316 houses for sale in Easthill Subdivision

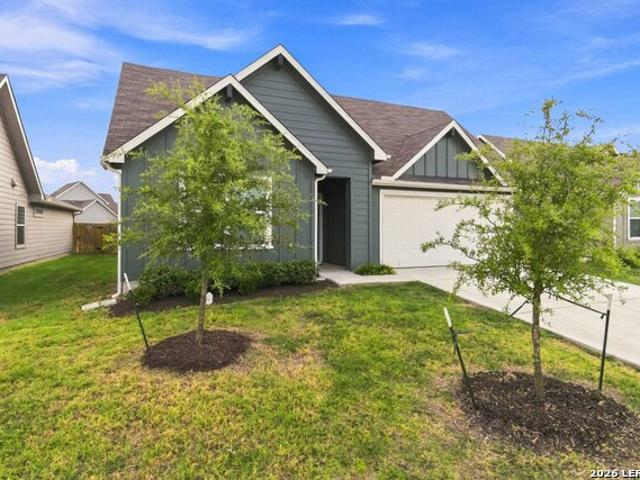
1017 Norway Dr
View photo
House · for sale
USD 299,900
USD 148/sq.ft
1017 Norway Dr
Easthill Subdivision
· 2,024 sq.ft · 4 Bedrooms · 3 Baths · House
· Patio · Equipped kitchen · Parking
Easthill Subdivision · 2,024 sq.ft · 4 Bedrooms · 3 Baths · House · Patio · Equipped kitchen · Parking
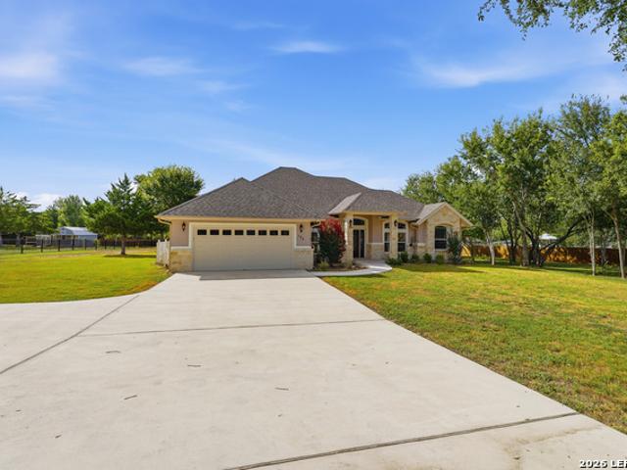
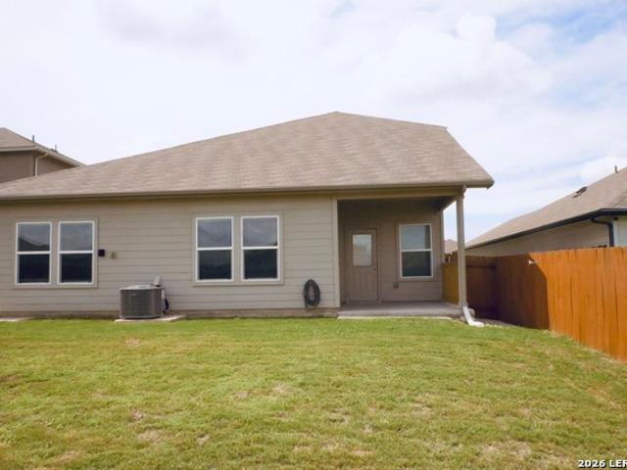
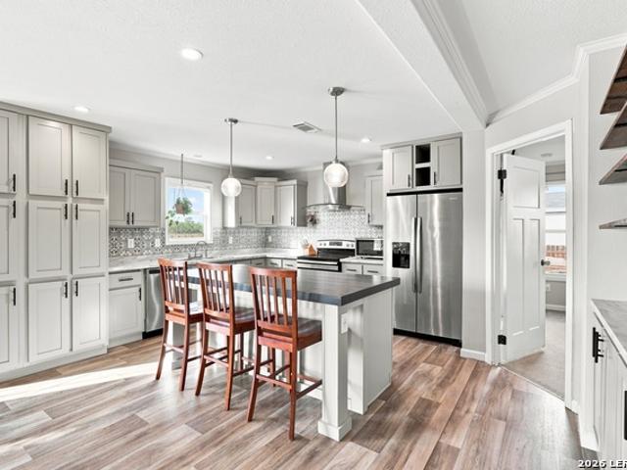
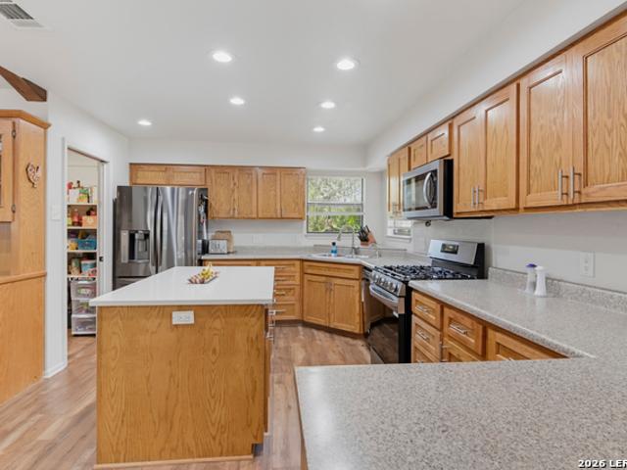
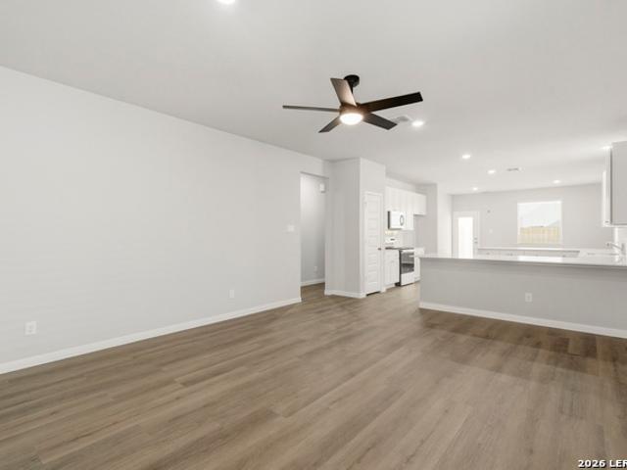
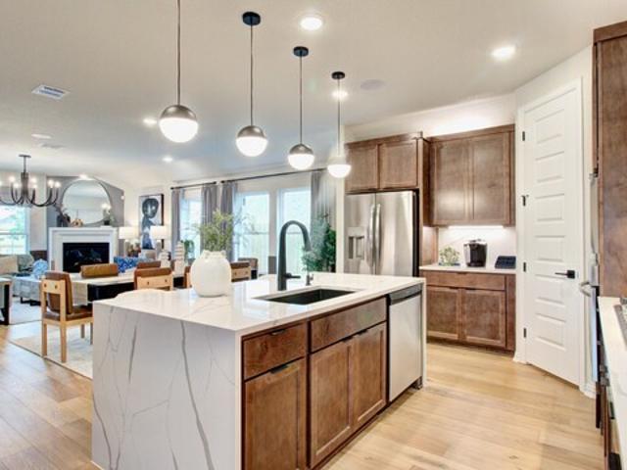
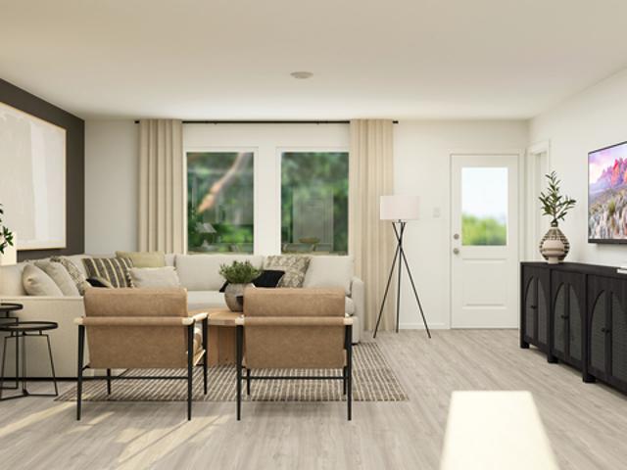
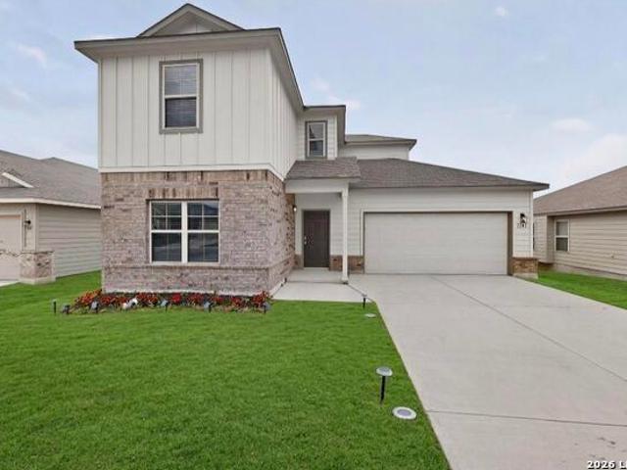
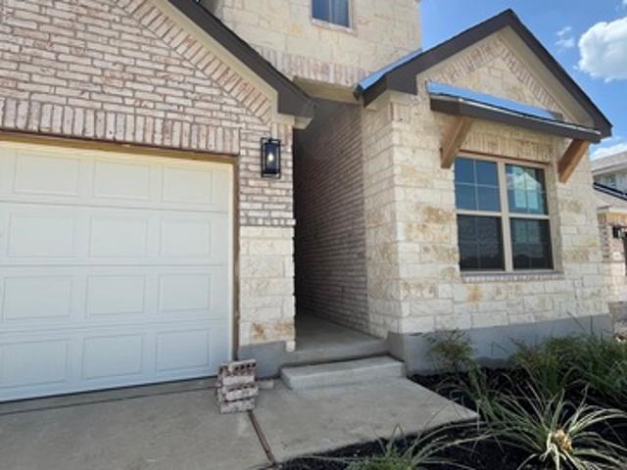
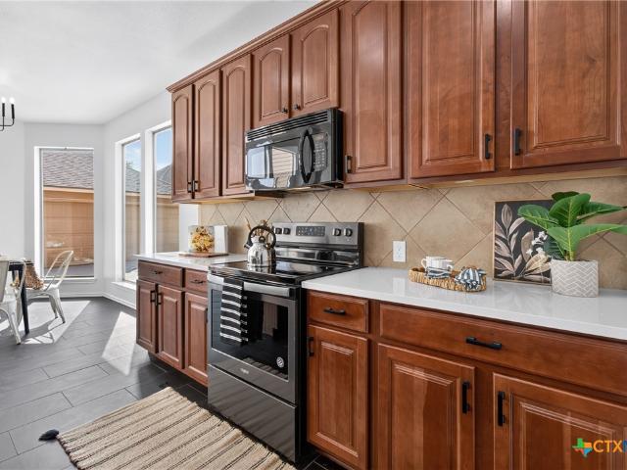
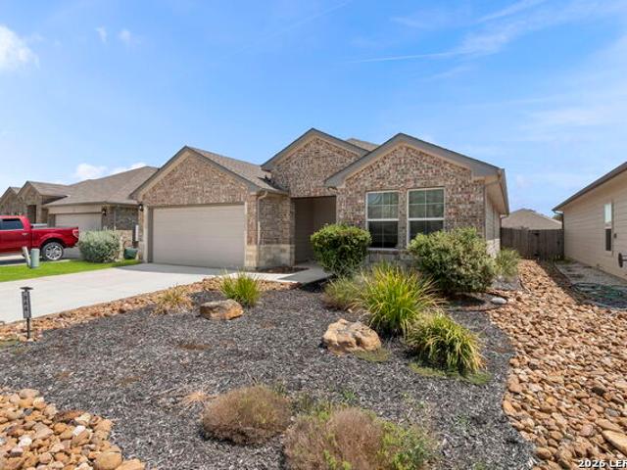
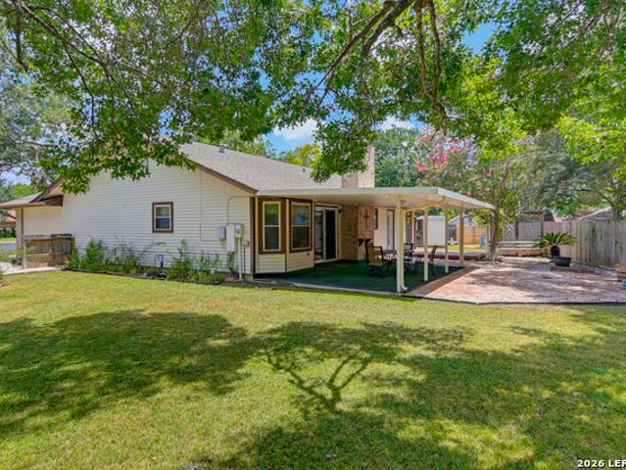
Welcome to 1017 Norway Dr in the desirable Swenson Heights community of Seguin! Built in 2023, this beautifully designed one-story home offers 4 bedrooms, 3 full baths, and approximately 2,034 square feet of comfortable living space. The open-concept layout creates an inviting flow between the spacious living area and kitchen, featuring a large island and walk-in pantry. A dedicated study provides the perfect space for working from home or creating a flexible bonus area. The private primary suite features a walk-in closet and full bath, while all bedrooms are conveniently located on the main level. Enjoy Texas evenings under the covered patio and appreciate the convenience of a two-car garage and established neighborhood amenities. Located in rapidly growing Seguin with easy access to major highways, shopping, dining, schools, parks, and everything the community has to offer. Come see why 1017 Norway Dr could be the perfect place to call home!
USD 299,900
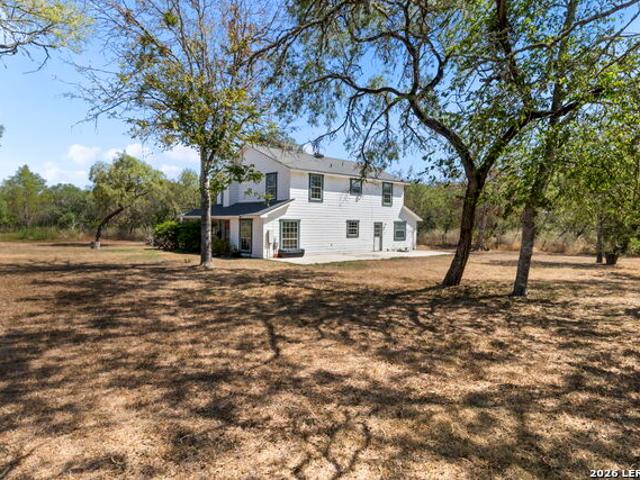
695 Fox Trotter Rd
View photo
House · for sale
USD 575,000
USD 219/sq.ft
695 Fox Trotter Rd
Easthill Subdivision
· 2,616 sq.ft · 4 Bedrooms · 2 Baths · House
· Garden
Easthill Subdivision · 2,616 sq.ft · 4 Bedrooms · 2 Baths · House · Garden
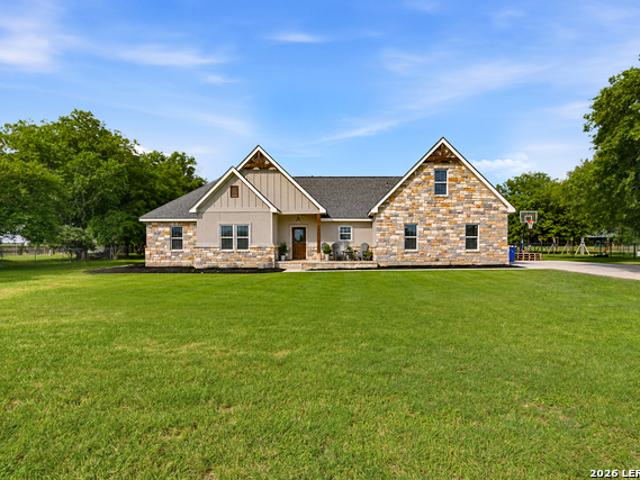
Some properties are about the house. This one is about everything around it. 695 & 699 Fox Trotter Rd delivers a little over 10 acres of unrestricted Texas land in rural Guadalupe County. Mature oak and mesquite wrap the property in privacy, with a long gravel drive winding back through the trees to a cleared homesite where the 4-bedroom, 2 bath home sits, tucked out of sight from the road. With 2,625 sq ft and a bonus room upstairs, there's room to spread out and a real opportunity to make it your own. No hoa. No restrictions. Bring the horses, build the shop, park the RV, start the garden. This is unrestricted land, priced to let you put your money into what matters to you instead of into rules you didn't write. Located just minutes from Seguin and Texas Lutheran University, with easy access to SH-123 and I-10 and about a 30-minute drive into San Antonio, you get the quiet and the acreage without giving up your commute. Two lots. Ten-plus private acres. One price: $575,000
USD 575,000
123 Tomahawk
View photo
House · for sale
USD 625,000
USD 238/sq.ft
123 Tomahawk
Easthill Subdivision
· 2,626 sq.ft · 4 Bedrooms · 2 Baths · House
· Office room
Easthill Subdivision · 2,626 sq.ft · 4 Bedrooms · 2 Baths · House · Office room
Well-maintained and move-in ready Manuel Moreno custom-built home on 1.46 acres. Conveniently located near Guadalupe Regional Medical Center, medical offices, H-E-B, shopping, and restaurants, while still offering a quiet country feel. This home features granite countertops, custom cabinetry, a walk-in pantry, sunroom, and utility room with sink. The primary suite includes a tray ceiling, large walk-in closet, and walk-in shower. Outside, you'll find an automatic sprinkler system, wrought iron fencing, and a 30' x 30' insulated metal workshop with concrete slab and roll-up door. A great combination of quality construction, acreage, and convenience
USD 625,000
828 Bahia Pl
View photo
House · for sale
USD 326,000
USD 149/sq.ft
828 Bahia Pl
Easthill Subdivision
· 2,174 sq.ft · 4 Bedrooms · 3 Baths · House
· Equipped kitchen
Easthill Subdivision · 2,174 sq.ft · 4 Bedrooms · 3 Baths · House · Equipped kitchen
4.625% assumable loan for anyone! VA assumable with no PMI! Looking for elegant, spacious living without the hustle and bustle of the big city? This beautiful seguin home may be exactly what you've been waiting for! Step inside and prepare to be impressed! Immaculately maintained and showing like new, this gorgeous home offers a thoughtfully designed floor plan with beautiful finishes, incredible flexibility, smart-home conveniences, and plenty of room to live, work, entertain, and relax. At the heart of the home is the stunning chef-inspired kitchen, featuring beautiful granite countertops and an oversized island with plenty of space for meal prep, casual seating, entertaining, and gathering with the people you love. Whether you're hosting a holiday dinner, having friends over for game night, or simply enjoying a quiet morning at home, this kitchen was made to be enjoyed! The kitchen flows effortlessly into the spacious living and dining areas, creating the open-concept layout today's
USD 326,000
214 Cordell Creek Dr
View photo
House · for sale
USD 285,000
USD 182/sq.ft
214 Cordell Creek Dr
Easthill Subdivision
· 1,561 sq.ft · 3 Bedrooms · 2 Baths · House
· Garden · Deck · Equipped kitchen · Parking
Easthill Subdivision · 1,561 sq.ft · 3 Bedrooms · 2 Baths · House · Garden · Deck · Equipped kitchen · Parking
Enjoy the best of peaceful country living with space, privacy, and convenience. Located in a serene community on a spacious one acre fully fenced cul-de-sac lot, this 2021 built home offers a quiet setting with easy access to highways, making commutes to Seguin or San Antonio a breeze. Inside, the open floorplan flows beautifully, with wood look vinyl flooring and abundant natural light. The updated kitchen features generous cabinetry, a large island with breakfast bar seating, stainless appliances and a beautiful decorative backsplash. Three spacious bedrooms and two full baths provide comfortable living, with each bedroom offering a walk-in closet. Outdoor living shines with a level backyard, mature trees, and a deck perfect for grilling or relaxing. An attached two-car garage adds convenience. If you're looking for a newer home with acreage, peaceful surroundings, and easy access to city amenities, this is a must-see, priced to sell and offering incredible value
USD 285,000
647 Dolle Ave
View photo
House · for sale
USD 189,500
USD 23/sq.ft
Updated
647 Dolle Ave
Easthill Subdivision
· 8,148 sq.ft · 3 Bedrooms · 1 Bath · House
· Patio · Equipped kitchen · Air conditioning
Easthill Subdivision · 8,148 sq.ft · 3 Bedrooms · 1 Bath · House · Patio · Equipped kitchen · Air conditioning
Two dwelling units, one great opportunity! The main home features 866 sqft of living space with 3 bedrooms and 1 bathroom, while the 396 sqft ADU offers 1 bedroom and 1 bathroom. Combined, the 1,262 sqft of living space has been fully renovated and is move-in ready, offering the flexibility for multigenerational living, house hacking by living in one and renting out the other, or using both as income-producing spaces. The main home features an open-concept layout, updated kitchen with a convenient peninsula, plenty of natural light, and a new central AC system. Step outside to the front patio to enjoy your morning coffee and enjoy the shade of mature trees. Located near the heart of Seguin and just steps from Ball Early Childhood Center, this property combines convenience, versatility, and income potential in a setup that's hard to find
USD 189,500
341 Meadow Lake
View photo
House · for sale
USD 99,900
USD 128/sq.ft
341 Meadow Lake
Easthill Subdivision
· 775 sq.ft · 2 Bedrooms · 1 Bath · House
· Equipped kitchen
Easthill Subdivision · 775 sq.ft · 2 Bedrooms · 1 Bath · House · Equipped kitchen
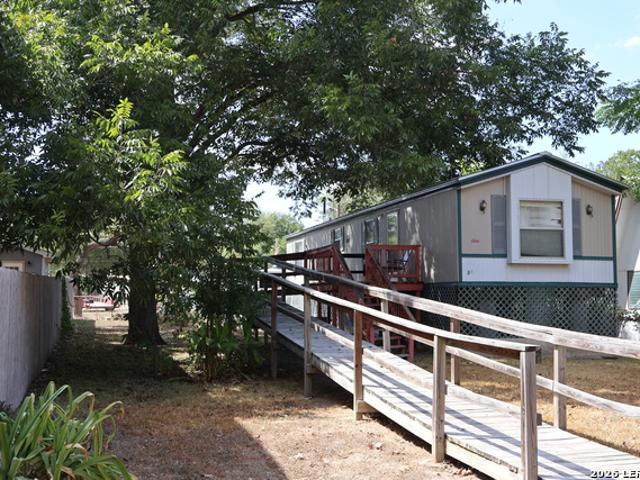
This charming spot on Meadow Lake offers a park and boat ramp just a short walk from the house. Situated just outside the city limits, it's conveniently close to Seguin's main amenities like Wal-Mart, HEB, GVR Hospital, restaurants, and shopping. The home sits on a shady lot and features a single-wide manufactured layout with an open kitchen and living area, plus a bedroom on each end. Don't miss the chance to own a lakefront home for under $100k
USD 99,900
140 Oak Springs Dr
View photo
House · for sale
USD 579,000
USD 243/sq.ft
140 Oak Springs Dr
Easthill Subdivision
· 2,379 sq.ft · 5 Bedrooms · 3 Baths · House
· Garden · Equipped kitchen · Swimming pool
Easthill Subdivision · 2,379 sq.ft · 5 Bedrooms · 3 Baths · House · Garden · Equipped kitchen · Swimming pool
Welcome to 140 Oak Springs Drive in Seguin, Texas! Situated on an expansive. 725-acre lot outside the city limits, this beautiful 5-bedroom, 3-bathroom home offers the perfect blend of country living and modern convenience. Built in 2021 and featuring 2,388 square feet, this thoughtfully designed home boasts an open-concept floor plan ideal for both everyday living and entertaining. The spacious living area flows seamlessly into the kitchen and dining spaces, creating a warm and inviting atmosphere. Retreat to the private primary suite and enjoy the impressive master bathroom with its generous layout and stylish finishes. Step outside to discover a large backyard with plenty of room to relax, play, and entertain. Cool off during the Texas summers in the above-ground pool while enjoying the peaceful surroundings and extra space that comes with nearly three-quarters of an acre. Located in highly sought-after Navarro ISD, this property offers easy access to Interstate 10-just approximatel
USD 579,000
327 Reyna Lane
View photo
House · for sale
USD 350,000
USD 116/sq.ft
327 Reyna Lane
Easthill Subdivision
· 2,992 sq.ft · 4 Bedrooms · 3 Baths · House
· Office room · Fireplace · Equipped kitchen · Parking
Easthill Subdivision · 2,992 sq.ft · 4 Bedrooms · 3 Baths · House · Office room · Fireplace · Equipped kitchen · Parking
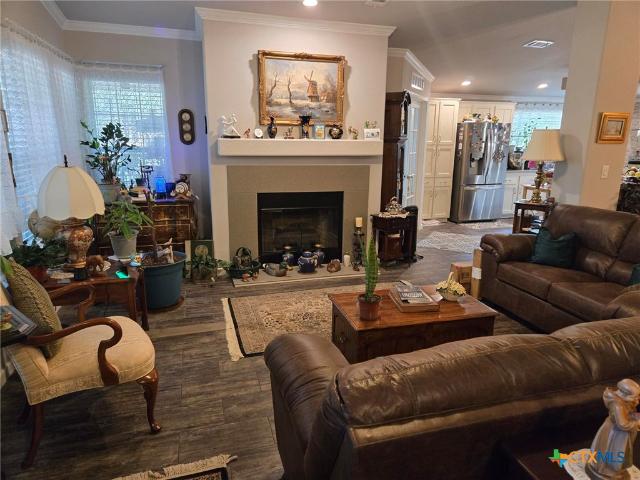
Beautiful 2,996 sq ft 4 bedroom/3 full bath TRIPLE WIDE Palm Harbor Home has all the amenities you could ask for! Built in 2019 and owner upgrades galore make this a must see property. Real wood burning fire place, TWO living areas, formal dining, open concept kitchen with large island that looks into both formal dining and main living areas, office that could be a 5th bedroom, separate sitting area in the master suite, mature trees, workshop, two car carport recently built, etc. Upgraded Stainless Steel refrigerator (only a year old), washer/dryer convey with sale. All of this on just under an acre of land and far enough out for that country living feel
USD 350,000
313 Chisholm Trl
View photo
House · for sale
USD 215,000
USD 153/sq.ft
313 Chisholm Trl
Easthill Subdivision
· 1,399 sq.ft · 3 Bedrooms · 2 Baths · House
· Garden · Parking
Easthill Subdivision · 1,399 sq.ft · 3 Bedrooms · 2 Baths · House · Garden · Parking
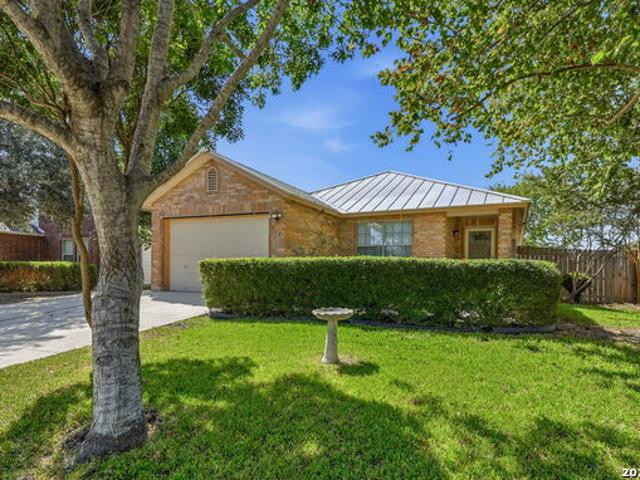
313 Chisholm Trail, Seguin, TX Well-maintained 3-bedroom, 2-bathroom home in Seguin, zoned to Navarro ISD. This single-story home combines durable masonry construction with a low-maintenance metal roof, a combination built to last and easy to insure. Mature shade trees frame the property, and the private backyard backs to no neighbors, giving you a rare sense of openness and quiet. Inside, the home has been thoughtfully cared for and shows true pride of ownership. A whole-home water softener adds everyday comfort, and the attached 1-car garage offers convenient parking and storage. Outside, established garden beds are ready for your favorite plants, and a backyard storage shed provides extra space for tools, equipment, or hobbies. Ideal for buyers seeking a move-in-ready home in the Navarro School District with low-maintenance exterior materials, mature landscaping, and the privacy of no rear neighbors. Located in Seguin with easy access to New Braunfels and San Antonio
USD 215,000
1223 Old Homestead
View photo
House · for sale
USD 360,000
USD 187/sq.ft
1223 Old Homestead
Easthill Subdivision
· 1,916 sq.ft · 2 Bedrooms · 2 Baths · House
· Garden · Fireplace · Equipped kitchen · Parking
Easthill Subdivision · 1,916 sq.ft · 2 Bedrooms · 2 Baths · House · Garden · Fireplace · Equipped kitchen · Parking
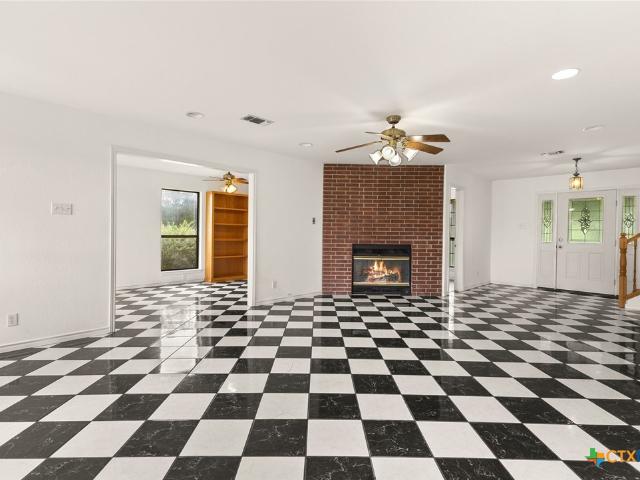
Nestled beneath mature shade trees in the desirable, established neighborhood of Heritage South, this charming 4 sided brick home offers 1,925 square feet of comfortable living space on a spacious. 47 acre cul-de-sac double lot. The inviting open-concept living and dining area features vaulted ceilings, exposed wood beams, abundant natural light, and a classic brick fireplace. The generously sized kitchen offers extensive cabinetry, an island, ample counter space, pantry and stainless-steel appliances. The home includes two spacious bedrooms, two full bathrooms, generous storage, and an attached garage with built-in cabinetry. Outdoors, enjoy the expansive covered patio-perfect for relaxing, grilling, and entertaining-along with the added convenience of an outdoor half bath. Brick walkways, mature landscaping, and a large backyard complete this unique property, offering privacy, character, and plenty of room to enjoy
USD 360,000
2540 Windle Ln
View photo
House · for sale
USD 294,989
USD 131/sq.ft
2540 Windle Ln
Easthill Subdivision
· 2,250 sq.ft · 4 Bedrooms · 3 Baths · House
· Patio · Garden · Equipped kitchen
Easthill Subdivision · 2,250 sq.ft · 4 Bedrooms · 3 Baths · House · Patio · Garden · Equipped kitchen
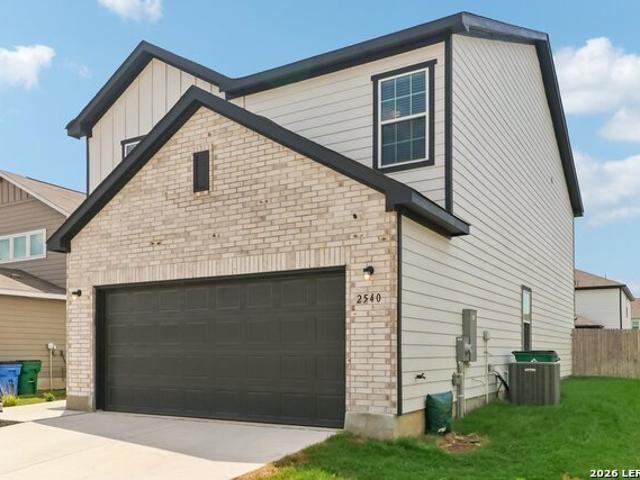
Assumable 3.99 interest rate! Built in 2024, this 4-bedroom, 3-bathroom home offers 2,260 sq ft of modern, move-in-ready living space. Enjoy an open-concept layout, spacious kitchen with large island, high ceilings, downstairs bedroom and full bath, plus a covered patio and fenced backyard. Located in Hiddenbrooke with community amenities including a playground and walking trails. A great opportunity to own a newer home with an incredible assumable rate!
USD 294,989
1233 Sweden
View photo
House · for sale
USD 344,990
USD 131/sq.ft
1233 Sweden
Easthill Subdivision
· 2,616 sq.ft · 5 Bedrooms · 2 Baths · House
· Patio · Equipped kitchen · Parking
Easthill Subdivision · 2,616 sq.ft · 5 Bedrooms · 2 Baths · House · Patio · Equipped kitchen · Parking
Love where you live in Swenson Heights in Seguin, TX! Now featuring Legend's NEW Smart Home package and Signature Series Design Collection! The Redbud floor plan is a spacious two-story home with 5 bedrooms, 2.5 baths, game room, study nook, and a 3-car garage. This home has it all, including privacy blinds and vinyl plank flooring throughout the first floor! The gourmet kitchen is sure to please with 42' cabinets, silestone countertops, and stainless-steel appliances! You'll love the kitchen layout with plenty of counterspace and a center island! Retreat to the first-floor Owner's Suite featuring double sinks with silestone countertops, a sizable shower, and a walk-in closet! Enjoy the great outdoors with a covered patio! Don't miss your opportunity to call Swenson Heights home, schedule a visit today!
USD 344,990
465 Cottonmouth Lane
View photo
House · for sale
USD 325,990
USD 149/sq.ft
465 Cottonmouth Lane
Easthill Subdivision
· 2,174 sq.ft · 4 Bedrooms · 3 Baths · House
· Garden · Parking · Equipped kitchen
Easthill Subdivision · 2,174 sq.ft · 4 Bedrooms · 3 Baths · House · Garden · Parking · Equipped kitchen
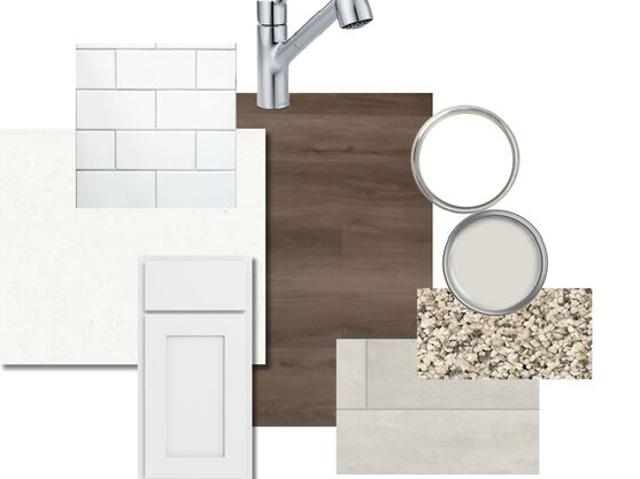
July estimated completion. No backyard neighbors. Backs to green space. Elementary school is across the street from the community. Find all the space you need in our Midland floorplan at Arroyo Ranch in Seguin, Texas. This two-story home includes 4 bedrooms, 3 bathrooms, a loft and 2 car garage within its 2,170 square feet of living space. Our homes in Arroyo Ranch feature brick or brick and stone exteriors. Step inside this home and walk through the foyer to the kitchen, dining, and family room. This open concept space is perfect for hosting and entertaining, as well as everyday living. The L-shaped kitchen features white quartz countertops, white subway tile backsplash, a large island facing the family room, a corner pantry closet, stainless-steel appliances and 36' upper cabinets. The first floor includes 2 bedrooms and 2 bathrooms. The primary bedroom is at the back of the home, off the family room, and includes an attached bathroom. This relaxing bathroom space features a 5' walk
USD 325,990
2109 Rivulet St
View photo
House · for sale
USD 369,990
USD 184/sq.ft
2109 Rivulet St
Easthill Subdivision
· 2,002 sq.ft · 4 Bedrooms · 2 Baths · House
· Equipped kitchen · Parking
Easthill Subdivision · 2,002 sq.ft · 4 Bedrooms · 2 Baths · House · Equipped kitchen · Parking
Spacious open Floor Plan with a great open concept for the kitchen and living area. Primary Suite features a large walk in shower with tile floor and double vanities as well as a more than ample closet. Beautiful countertops in kitchen and huge island. The large covered back porch makes for great outdoor entertaining. Landscaping, grass and sprinkler system front and back are included as well as garage door opener and water softener loop
USD 369,990
440 Wolf Crest Blvd
View photo
House · for sale
USD 217,999
USD 118/sq.ft
440 Wolf Crest Blvd
Easthill Subdivision
· 1,841 sq.ft · 4 Bedrooms · 2 Baths · House
· Equipped kitchen
Easthill Subdivision · 1,841 sq.ft · 4 Bedrooms · 2 Baths · House · Equipped kitchen
The Dowing. This new four-bedroom home offers convenient single-story living. A bedroom is secluded near the front of the home, leading to an inviting and spacious open-concept layout shared between the kitchen, dining room and family room. Three additional bedrooms are tucked away to the side for improved comfort and privacy, including the lavish owner's suite at the back of the home with a full bathroom and walk-in closet. Estimated Completion November 2026. The completion date, prices and features may vary and are subject to change. Please verify with Lennar directly. Photos are for illustrative purposes only
USD 217,999
117 W Hampton Dr
View photo
House · for sale
USD 799,000
USD 360/sq.ft
117 W Hampton Dr
Easthill Subdivision
· 2,217 sq.ft · 4 Bedrooms · 2 Baths · House
· Garden · Swimming pool
Easthill Subdivision · 2,217 sq.ft · 4 Bedrooms · 2 Baths · House · Garden · Swimming pool
Exceptional family living on three spacious lots in Seguin's Glen Cove community! Renovated and move-in ready, this home features a main-level primary suite, three upstairs bedrooms, and a bright, open layout ideal for gatherings. Outside, enjoy a large private yard, in-ground pool. Separate 2/1 Guest House, and direct Guadalupe River access for summer fun. Conveniently located near San Antonio with small-town charm and resort-style living
USD 799,000
1141 Amber Lk
View photo
House · for sale
USD 329,900
USD 125/sq.ft
1141 Amber Lk
Easthill Subdivision
· 2,626 sq.ft · 4 Bedrooms · 3 Baths · House
· Garden · Equipped kitchen · Parking
Easthill Subdivision · 2,626 sq.ft · 4 Bedrooms · 3 Baths · House · Garden · Equipped kitchen · Parking
Special low interest financing on this property, 5.25% fha/va, 4.75% Conventional 10/6 ARM with seller's preferred lender. 5% discount off price if not using seller's special financing. *Welcome to this charming move-in-ready home offering comfort, functionality, and a desirable floor plan. The layout features the primary bedroom downstairs, along with a guest/4th bedroom and full bath on the main level. Upstairs includes a spacious game room, two additional bedrooms, and a third full bath. The kitchen is designed for everyday living, featuring stainless steel appliances, granite countertops, a tile backsplash, and a new kitchen faucet. Recent updates include interior paint, new lighting and plumbing fixtures, new flooring, exterior solar lighting, and finished garage flooring. The backyard offers space to relax, entertain, or create your own outdoor retreat. Conveniently located near schools, shopping, dining, and major highways, this home is a must-see. Schedule your showing today!
USD 329,900
4054 Fm 466
View photo
House · for sale
USD 349,900
USD 318/sq.ft
4054 Fm 466
Easthill Subdivision
· 1,098 sq.ft · 3 Bedrooms · 1 Bath · House
· Office room
Easthill Subdivision · 1,098 sq.ft · 3 Bedrooms · 1 Bath · House · Office room
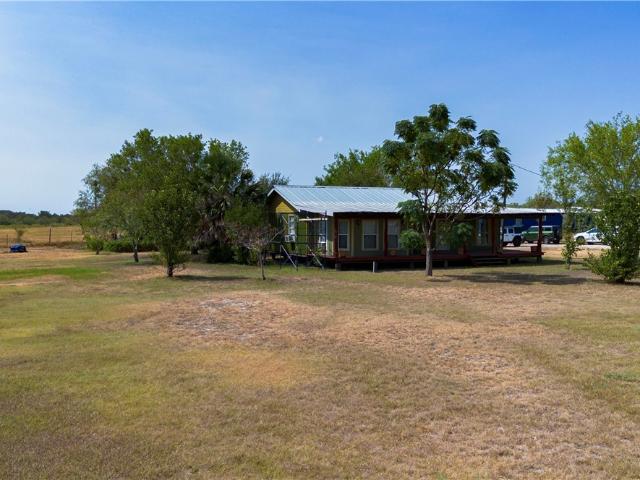
No restrictions! No city taxes! Enjoy 5 completely fenced acres with a charming 3-bedroom, 1-bath home lovingly built by the family. Plenty of room to roam, beautiful sunsets, and endless possibilities. There are 2 additional structures that could be used as rentals, storage, office or could be easily moved off site. Peaceful country setting just outside the city, yet conveniently close to shopping, dining, and the hospital. A rare opportunity to enjoy space, privacy, and convenience all in one!
USD 349,900
1321 W Nolte Farms
View photo
House · for sale
USD 225,000
USD 154/sq.ft
1321 W Nolte Farms
Easthill Subdivision
· 1,453 sq.ft · 3 Bedrooms · 2 Baths · House
· Garden · Equipped kitchen · Swimming pool
Easthill Subdivision · 1,453 sq.ft · 3 Bedrooms · 2 Baths · House · Garden · Equipped kitchen · Swimming pool
IMMACULATE and exceptionally well-maintained single-story 3-bedroom, 2-bath home in The Meadows at Nolte Farms. This home stands out with thoughtful backyard improvements and an abundance of storage. The private backyard is a true highlight, featuring a privacy fence, mature crepe myrtles and burr oak, lush Bermuda grass, a dedicated vegetable garden area, and motion-activated solar lighting. A 5-zone, Wi-Fi-enabled sprinkler system makes lawn and garden maintenance easy. The backyard also includes a Tuff Shed with windows and shelving, providing excellent space for gardening equipment, yard tools, and additional storage. The open-concept kitchen and living area features a large pantry, with generous closets throughout the home. The neighborhood playground and pool are conveniently located directly across from the home. Close to Jim Barnes Middle School, Koennecke Elementary, H-E-B, Walmart, and Guadalupe Regional Medical Center
USD 225,000
2113 Rivulet St
View photo
House · for sale
USD 389,990
USD 190/sq.ft
2113 Rivulet St
Easthill Subdivision
· 2,045 sq.ft · 4 Bedrooms · 3 Baths · House
· Patio · Garden · Parking · Equipped kitchen
Easthill Subdivision · 2,045 sq.ft · 4 Bedrooms · 3 Baths · House · Patio · Garden · Parking · Equipped kitchen
Welcome home to the Aruba plan. This single story home features 4 bedrooms and 3 full bathrooms. Exterior features include 3 sided brick, a covered patio, sprinkler system, privacy fence, and 2 car garage. The casual dining area is located near the kitchen, which opens to the great room with plenty of windows for natural light. The primary suite is located at the back of the home overlooking the backyard and features a dual vanity, generously sized ceramic tile shower, and spacious closet. This home features high ceilings and includes a ceiling fan in the primary suite as well as one in the Great Room. Enjoy utilizing your covered patio to stay cool while outdoors during warmer months and as a gathering place for outdoor living space. The secondary bedrooms are located near each other along with two full size secondary bathrooms. Stream Waters amenities include access to a creekside park with swings, a pickleball court, a stream, grills, and picnic tables. The community is conveniently
USD 389,990
510 E Pine Street
View photo
House · for sale
USD 140,000
USD 147/sq.ft
510 E Pine Street
Easthill Subdivision
· 947 sq.ft · 2 Bedrooms · 1 Bath · House
· Equipped kitchen · Parking
Easthill Subdivision · 947 sq.ft · 2 Bedrooms · 1 Bath · House · Equipped kitchen · Parking
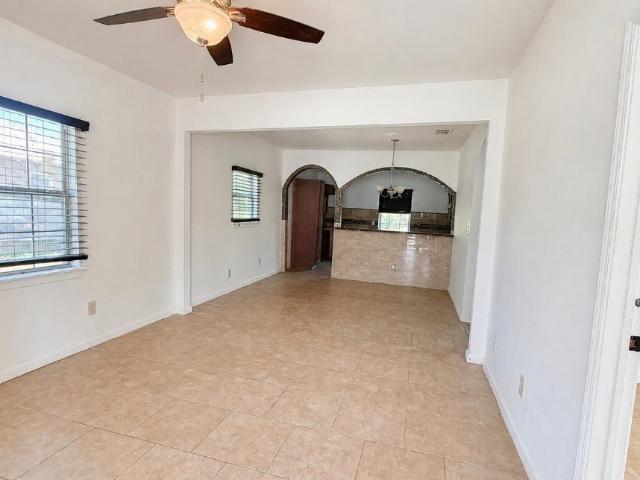
No hoa! Welcome to 510 East Pine in Seguin! This home offers a lot of potential with 2 bedrooms and 1 bathroom, a spacious living and dining area, tile flooring throughout, and a kitchen with plenty of cabinet space. Outside, you’ll find a large lot with plenty of room to use and enjoy, plus an oversized concrete driveway area for extra parking. This property could make a great rental, investment property, or affordable home for someone ready to put in a little work and make it their own. If you’ve been looking for a property in Seguin with space, potential, and an opportunity to add value, this one is definitely worth a look
USD 140,000
16567 Fm 725
View photo
House · for sale
USD 275,000
USD 122/sq.ft
16567 Fm 725
Easthill Subdivision
· 2,239 sq.ft · 3 Bedrooms · 2 Baths · House
· Garden · Parking
Easthill Subdivision · 2,239 sq.ft · 3 Bedrooms · 2 Baths · House · Garden · Parking
Price improvement! Owner will look at offers! Space, Storage & Value on FM 725. This 3-bedroom, 2.5-bath red brick home offers 2,248 square feet with a large living room, a flex space for office or dining, and additional sitting room. You’ll love the custom cabinetry, built-in bookcases, and abundant storage throughout. Situated on a spacious one-third acre lot backing to a natural grassy area, the setting feels private and peaceful. The oversized garage includes a rear access door, perfect for lawn equipment and backyard projects. A rare combination of space, character, and value in a convenient location
USD 275,000
217 Elmwood Dr
View photo
House · for sale
USD 319,000
USD 208/sq.ft
217 Elmwood Dr
Easthill Subdivision
· 1,528 sq.ft · 3 Bedrooms · 2 Baths · House
· Garden
Easthill Subdivision · 1,528 sq.ft · 3 Bedrooms · 2 Baths · House · Garden
Fully remodeled home on corner lot in well established neighborhood. New plank vinyl flooring, paint, appliances, quartz countertops, insulation, roof and more! Convenient access to 123, IH 10, and 90 makes commuting to surrounding cities a breeze. The open floor plan is perfect for entertaining and enjoy an extra family room that opens out to a large covered back porch and fenced in back yard. You will not be disappointed with this neighborhood or your friendly neighbors! Enjoy bike rides or walking along the shaded roads and easy retail access just minutes from HEB, Walmart, Walgreens, Tractor Supply and more. This lot is unique and has access on three sides with alley access in the back
USD 319,000
3027 Hidden Meadow
View photo
House · for sale
USD 395,000
USD 116/sq.ft
3027 Hidden Meadow
Easthill Subdivision
· 3,380 sq.ft · 4 Bedrooms · 3 Baths · House
· Garden · Office room · Gym
Easthill Subdivision · 3,380 sq.ft · 4 Bedrooms · 3 Baths · House · Garden · Office room · Gym
Welcome to 3,384 square feet of move-in-ready living in one of the area's most beautiful neighborhoods, perfectly positioned between New Braunfels and Seguin. This home has been thoughtfully renovated from top to bottom with brand-new flooring, fresh carpet, and updated countertops, so all you have to do is unpack and enjoy. Designed for the way people really live, the layout puts the spacious primary suite downstairs along with a dedicated home office and a separate formal dining room. Upstairs you'll find three more generously sized bedrooms plus a large media/game room/living area that's made for movie nights and game days. Just off that space is a versatile flex room that could easily become a second office, craft room, or home gym, whatever fits your life. With 3.5 baths and an abundance of closets and storage throughout, there's a place for everything. Outside, the easy-care yard means more weekends relaxing and fewer spent on upkeep, and the property is already prewired for a ho
USD 395,000
944 Chachalaca
View photo
House · for sale
USD 252,000
USD 161/sq.ft
944 Chachalaca
Easthill Subdivision
· 1,561 sq.ft · 3 Bedrooms · 2 Baths · House
· Equipped kitchen · Parking · Swimming pool
Easthill Subdivision · 1,561 sq.ft · 3 Bedrooms · 2 Baths · House · Equipped kitchen · Parking · Swimming pool
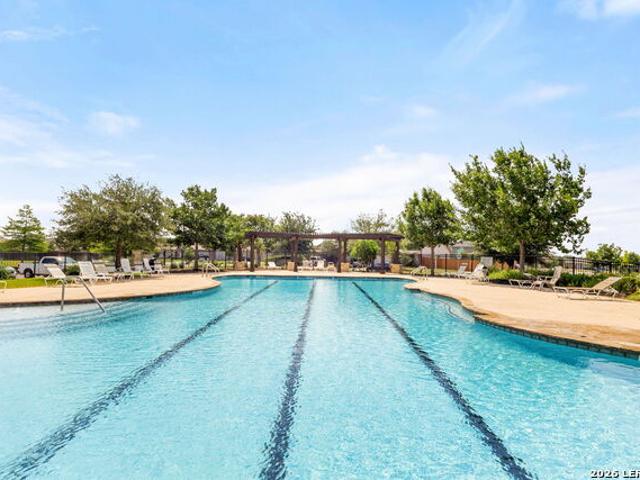
Welcome to The Denton at Arroyo Ranch, a thoughtfully designed one-story home offering 3 bedrooms, 2 bathrooms, a 2-car garage, and 1,575 sq. Ft. of comfortable living space. Conveniently located near the elementary school just outside the community, with neighborhood amenities across the street including a pool, playground, and more. A charming covered front porch welcomes you into an inviting open-concept floor plan where the kitchen, dining area, and family room flow seamlessly together. The spacious L-shaped kitchen features granite countertops, a large center island with built-in sink, stainless steel appliances, 36-inch upper cabinets, and a corner pantry offering plenty of storage. The private primary suite is tucked away just off the dining area and features an ensuite bath with a walk-in shower, vanity, private water closet, and oversized walk-in closet with generous shelving. Two secondary bedrooms are located toward the front of the home and share a full bath, providing flex
USD 252,000
1228 Sweden Chill
View photo
House · for sale
USD 305,661
USD 178/sq.ft
1228 Sweden Chill
Easthill Subdivision
· 1,711 sq.ft · 4 Bedrooms · 3 Baths · House
· Patio · Equipped kitchen · Parking
Easthill Subdivision · 1,711 sq.ft · 4 Bedrooms · 3 Baths · House · Patio · Equipped kitchen · Parking
Love where you live in Swenson Heights in Seguin, TX! Now featuring Legend's NEW Smart Home package and Signature Design Collection! The Ravenna floor plan is a spacious 1-story home with 4 bedrooms, 3 baths, and 2.5-car garage. This home has it all, including vinyl plank flooring and tray ceilings for some dramatic flair! The gourmet kitchen is sure to please with 42' cabinetry, silestone countertops, stainless-steel appliances, and a center island. Retreat to the Owner's Suite featuring double sinks with silestone countertops, a sizable shower, and a walk-in closet. Enjoy the great outdoors with a covered patio! Don't miss your opportunity to call Swenson Heights home, schedule a visit today!
USD 305,661
306 Southwick Cir
View photo
House · for sale
USD 244,900
USD 168/sq.ft
306 Southwick Cir
Easthill Subdivision
· 1,453 sq.ft · 3 Bedrooms · 2 Baths · House
· Patio · Garden · Fireplace
Easthill Subdivision · 1,453 sq.ft · 3 Bedrooms · 2 Baths · House · Patio · Garden · Fireplace
You have to see this well-kept gem with a large backyard in a quiet neighborhood. The 3/2 home features a large family room, living room with fireplace, updated restrooms, plentiful storage areas and an outdoors that includes a covered patio, large oak tree, raised bed boxes and multiple sheds. You can't beat the location. Far enough from the highway to not hear traffic but close enough to be minutes from shopping, schools, and medical. Located at the back of the neighborhood on a corner cul-de-sac lot means there is very little local traffic. Perfect for block walking or bike riding. Welcome Home!
USD 244,900
1016 Eagle Crossing
View photo
House · for sale
USD 299,990
USD 187/sq.ft
1016 Eagle Crossing
Easthill Subdivision
· 1,604 sq.ft · 3 Bedrooms · 2 Baths · House
· Patio · Equipped kitchen
Easthill Subdivision · 1,604 sq.ft · 3 Bedrooms · 2 Baths · House · Patio · Equipped kitchen
Estimated completion date: december 2026*subject to change. New 3-Bedroom Home for Sale in Seguin, Texas. Discover new construction at 1016 Eagle Crossing, a thoughtfully designed single-story home built by M/I Homes. With 1,613 square feet, 3 bedrooms, and 2 bathrooms, this home combines a practical layout with clean, cohesive design details. The open-concept living space creates an easy connection among the kitchen, dining area, and family room. This arrangement supports everyday routines, shared meals, and relaxed gatherings while maintaining clear, functional zones throughout the main living area. Single-story floorplan with 1,613 square feet of interior space3 bedrooms and 2 bathrooms arranged for comfortable daily living. Open-concept kitchen, dining, and family areas with a connected layout. Covered patio that extends the living space for outdoor dining or downtime. The kitchen is positioned as the central workspace, offering convenient access to both dining and living areas. Th
USD 299,990
504 Shannon Avenue 502
View photo
House · for sale
USD 210,000
USD 157/sq.ft
504 Shannon Avenue 502
Easthill Subdivision
· 1,335 sq.ft · House
· Equipped kitchen
Easthill Subdivision · 1,335 sq.ft · House · Equipped kitchen
Opportunity is knocking! This duplex could be for someone wanting a buy and hold property to invest in with current tenants in place or purchase for yourself, live in one side and rent out the other! Each unit is a 2 bedroom, 1 bath, kitchen, living area, and laundry room. New roof July 2025! Located about a half a mile from downtown Seguin where you can enjoy shopping, restaurants, and nightlife
USD 210,000

Get email alerts

Don't miss out: be the first to know about new properties

The alert was correctly created

On subscribing you accept the conditions of use and the privacy policy
Alert
Receive new ads in your inbox
Save this search
Receive alerts for new listings

We'll send you an email when we have new properties for: "Houses for sale in Easthill Subdivision"

The alert was correctly created

Clear Springs, New Braunfels city New Braunfels CCD Comal County Texas
Camp Willow
Get email alerts and be the first to see new listings
Required field
On subscribing I accept the terms of the privacy policy
Perfect! You'll soon start receiving new listings via email
Alert
Receive an email when we have new ads for Houses for sale in Easthill Subdivision
Save this search
Filters

Bedrooms

Size (sq.ft)

sq.ft
sq.ft

Price

USD
USD

Property type

Bathrooms

Clear all filters
Receive notifications when new entries are published.