View photo
House
·
for sale
USD 269,990
USD 144/sq.ft
1002 Bold Run
Eastridge Park, Seguin city Seguin CCD Guadalupe County Texas
· 1,873 sq.ft · 5 Bedrooms · 3 Baths · House
· Office room · Equipped kitchen · Parking
Eastridge Park, Seguin city Seguin CCD Guadalupe County Texas · 1,873 sq.ft · 5 Bedrooms · 3 Baths · House · Office room · Equipped kitchen · Parking
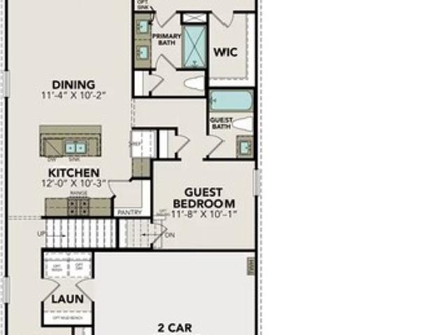
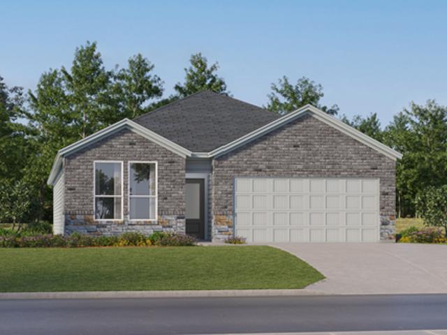
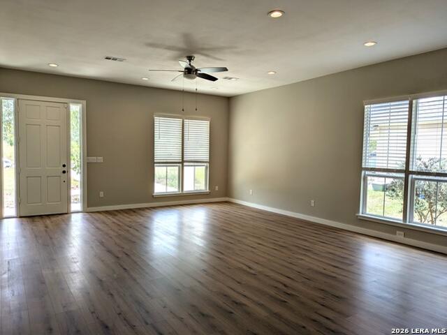
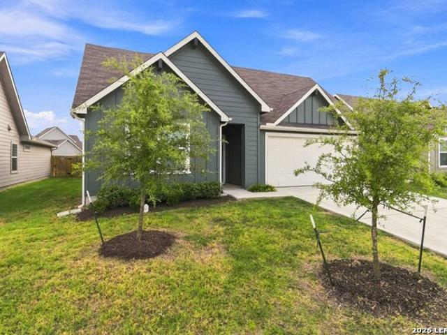
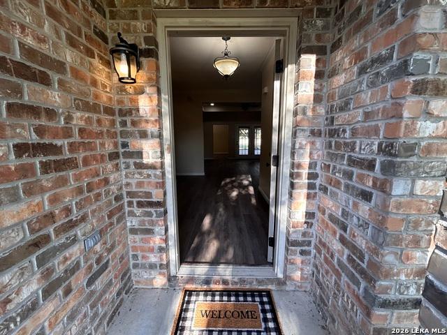
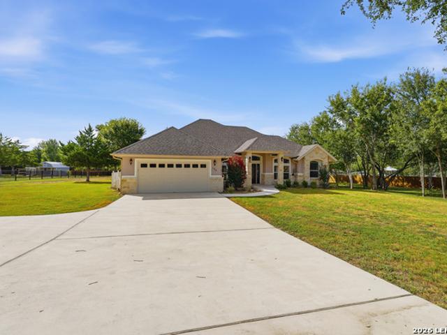
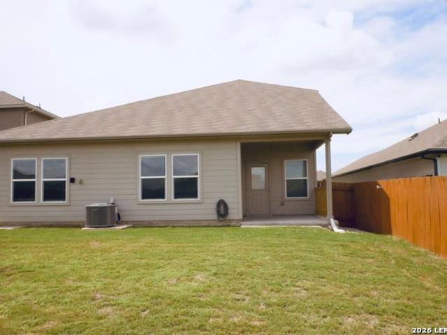
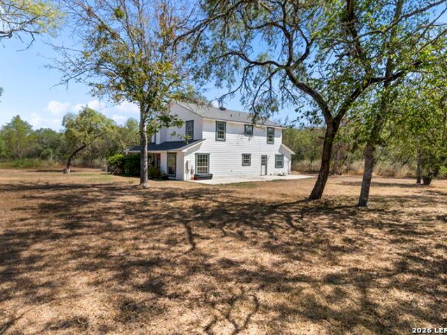
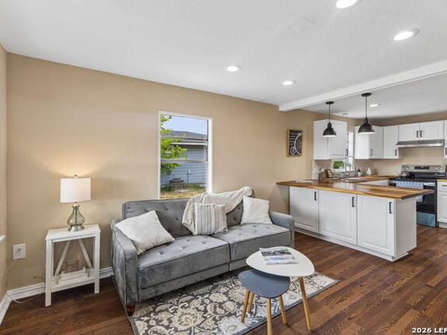
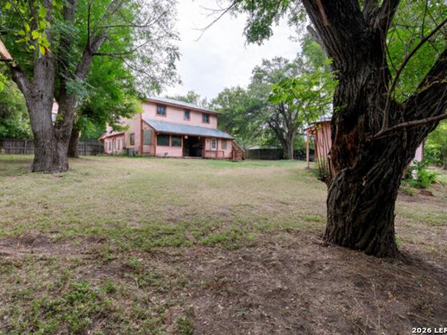
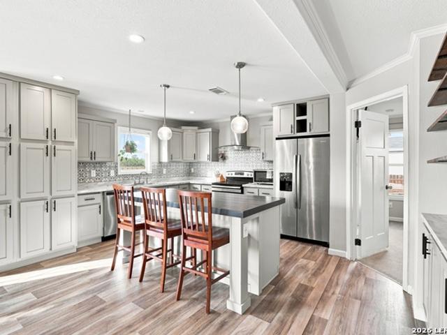
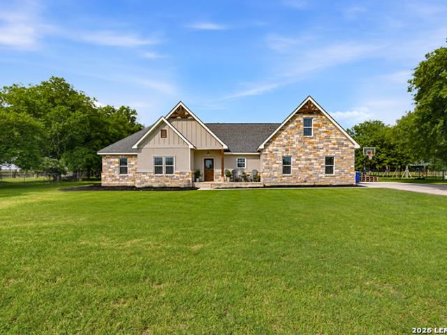
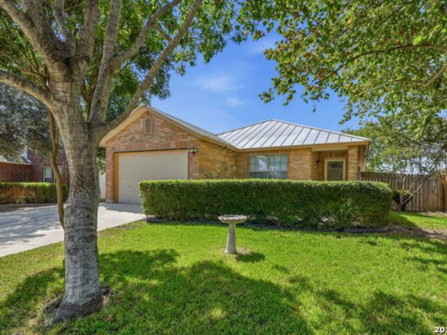
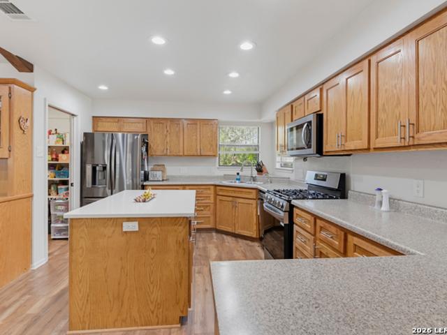
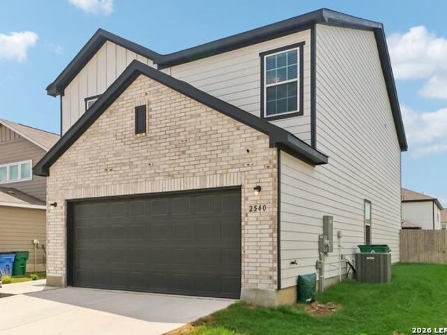
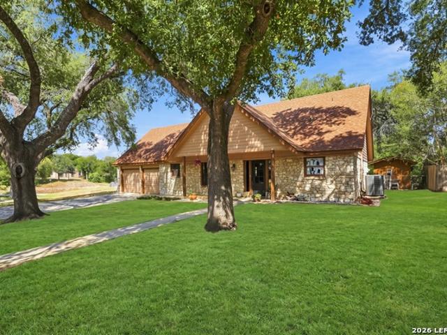
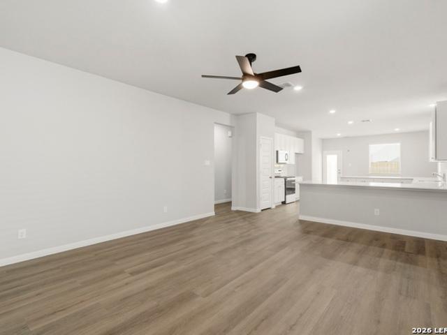
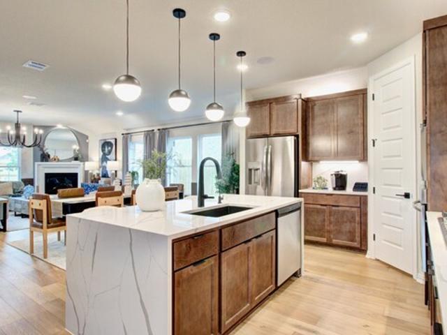
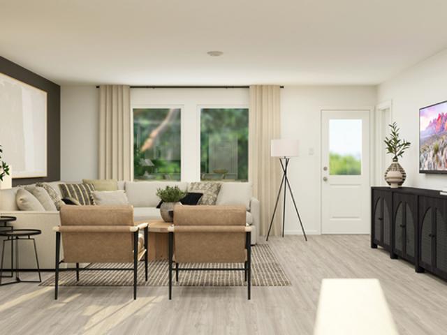
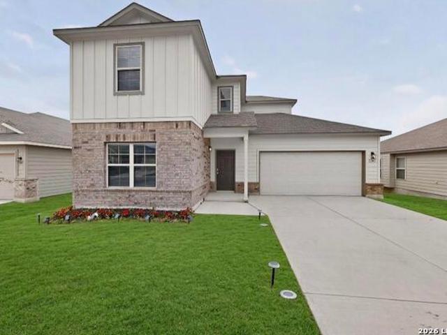
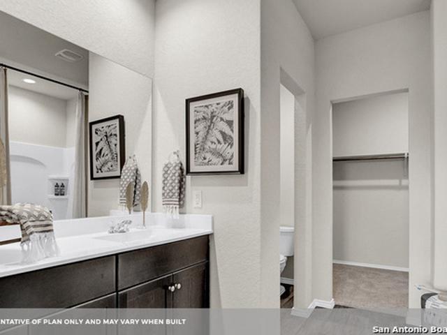
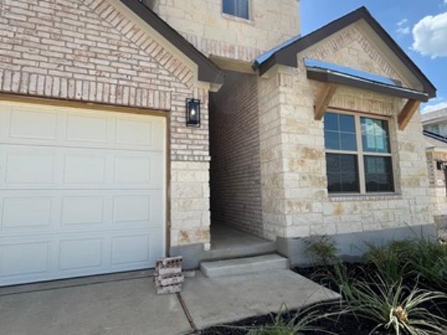
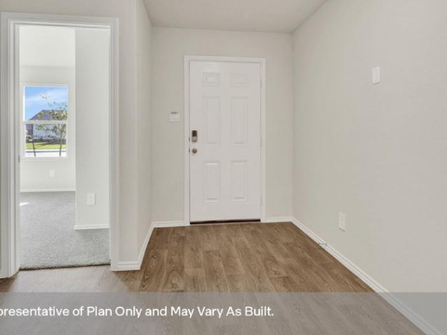
September estimated completion navarro isd. The Bailey at Swenson Heights is a one-story floorplan available in Seguin, Texas. This 1,874-square-foot home features 5 bedrooms, 2 bathrooms, and a 2-car garage, along with a modern farmhouse exterior. Step inside from the covered front porch and follow the long hallway past four secondary bedrooms, a full bathroom, and convenient utility room. At the back of the home, the open-concept kitchen, dining, and family room creates a comfortable space for gathering. The kitchen features a center island with stainless-steel sink, quartz countertops, 42-inch upper picture-frame cabinets, a walk-in pantry, and stainless-steel appliances. The private primary suite is located off the family room and includes a walk-in shower, cultured marble vanity with trench sink, and walk-in closet. Secondary bedrooms offer flexible space for children, guests, or a home office, with closets featuring wood shelving and two hall closets for added storage. Plus, Amer
September estimated completion navarro isd. The Bailey at Swenson Heights is a one-story floorplan available in Seguin, Texas. This 1,874-square-foot home features 5 bedrooms, 2 bathrooms, and a 2-car garage, along with a modern farmhouse exterior. Step inside from the covered front porch and follow the long hallway past four secondary bedrooms, a full bathroom, and convenient utility room. At the back of the home, the open-concept kitchen, dining, and family room creates a comfortable space for gathering. The kitchen features a center island with stainless-steel sink, quartz countertops, 42-inch upper picture-frame cabinets, a walk-in pantry, and stainless-steel appliances. The private primary suite is located off the family room and includes a walk-in shower, cultured marble vanity with trench sink, and walk-in closet. Secondary bedrooms offer flexible space for children, guests, or a home office, with closets featuring wood shelving and two hall closets for added storage. Plus, Amer
USD 269,990