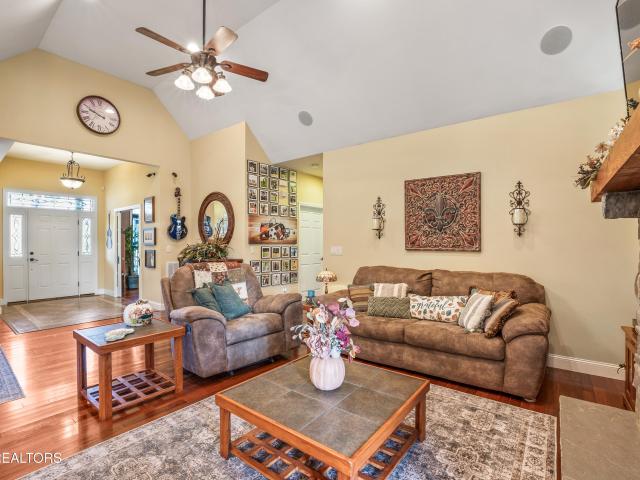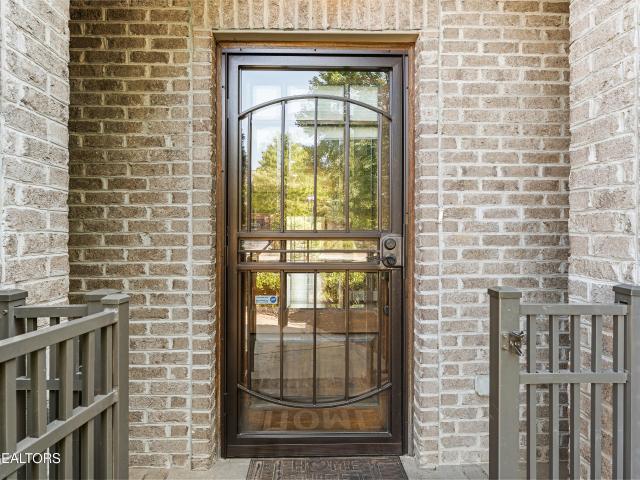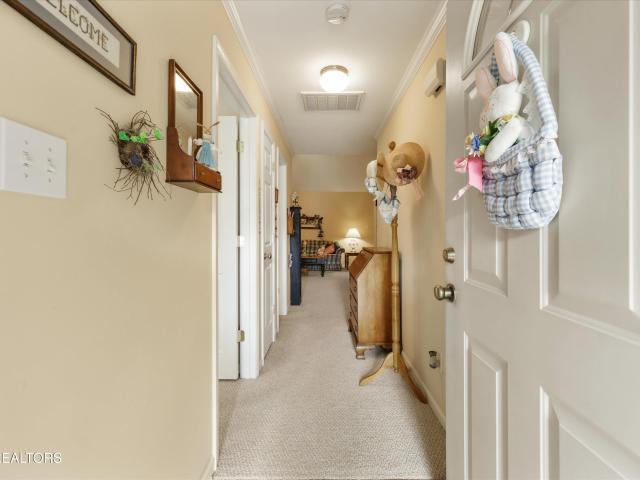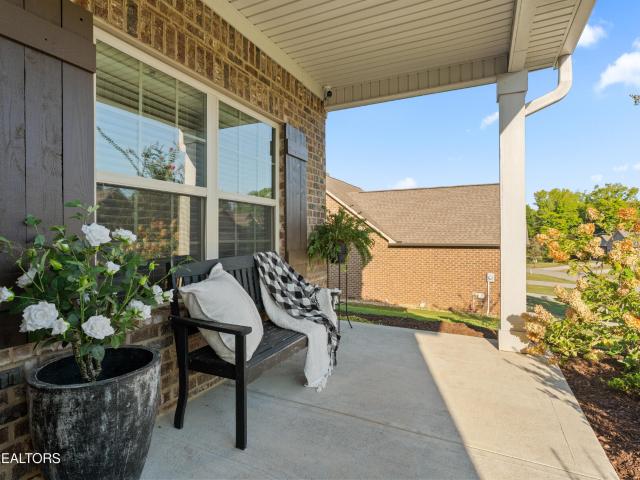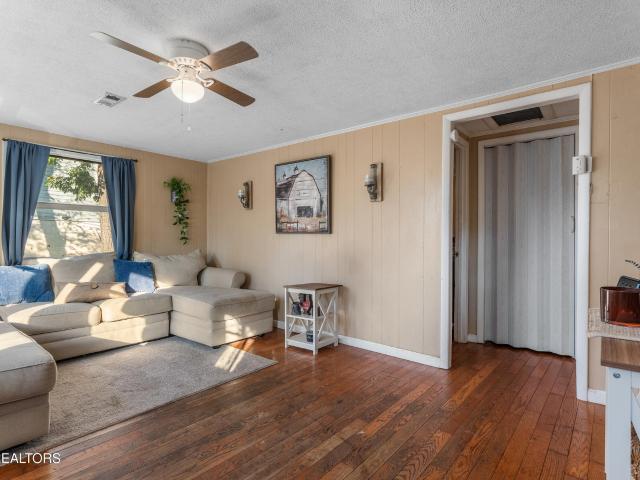
160 properties for sale in Eaton Forest

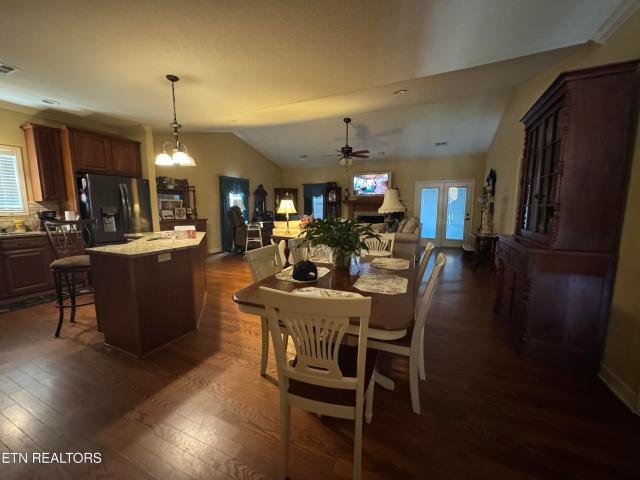
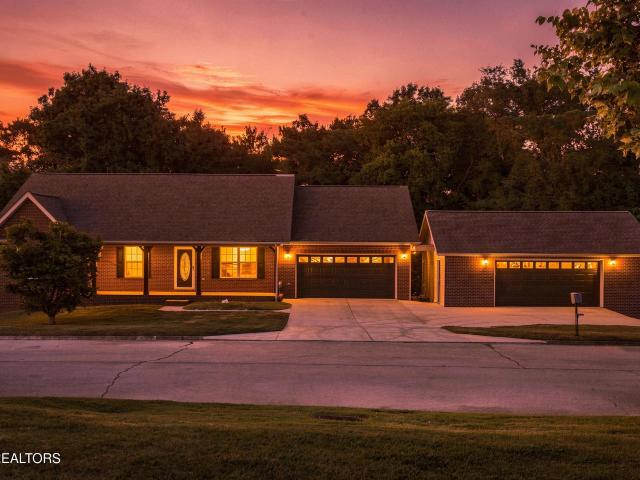
613 W 4th Ave
View photo
House · for sale
USD 199,900
USD 167/sq.ft
613 W 4th Ave
Eaton Forest
· 1,195 sq.ft · 2 Bedrooms · 1 Bath · House
· Garden · Equipped kitchen
Eaton Forest · 1,195 sq.ft · 2 Bedrooms · 1 Bath · House · Garden · Equipped kitchen
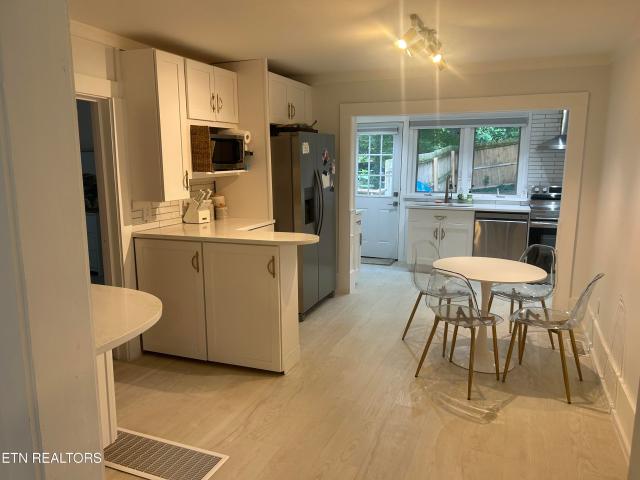
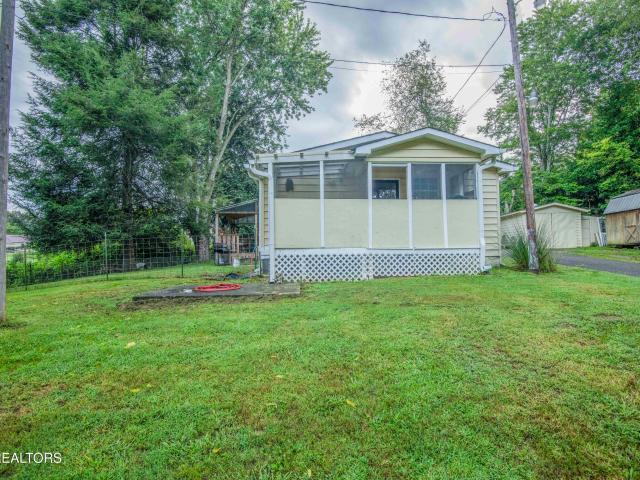
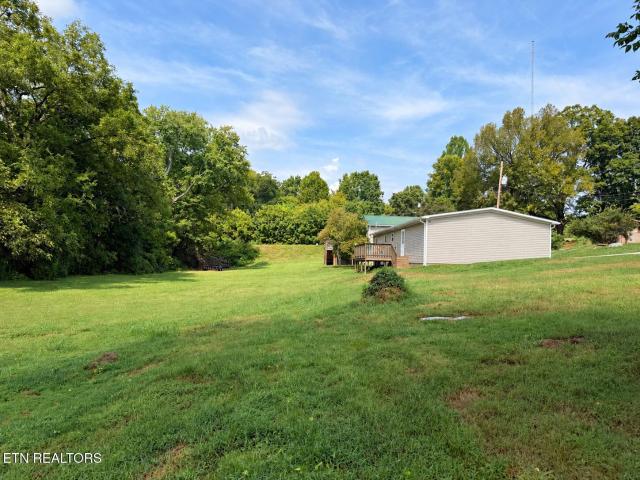
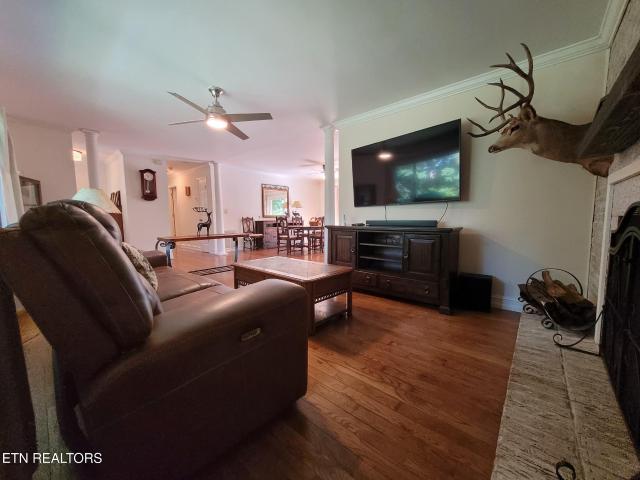
Welcome to 613 W 4th Ave in Lenoir City! This 2-bedroom, 1-bath home offers 1,198 square feet of living space and a convenient location close to the heart of Lenoir City. Whether you're searching for a place to call home or an opportunity to add to your investment portfolio, this property offers plenty of potential. The main level features the primary bedroom, full bathroom, kitchen, and a comfortable living area with plenty of natural light. Hardwood flooring adds character throughout much of the main living space. Downstairs provides the second bedroom along with the laundry area and additional space for storage. Outside, the home offers a nice-sized yard with room to enjoy the outdoors. With its practical layout, manageable size, and convenient Lenoir City location, this property is ready for its next owner to make it their own. Schedule your showing today and come see the possibilities at 613 W 5th Ave!
USD 199,900
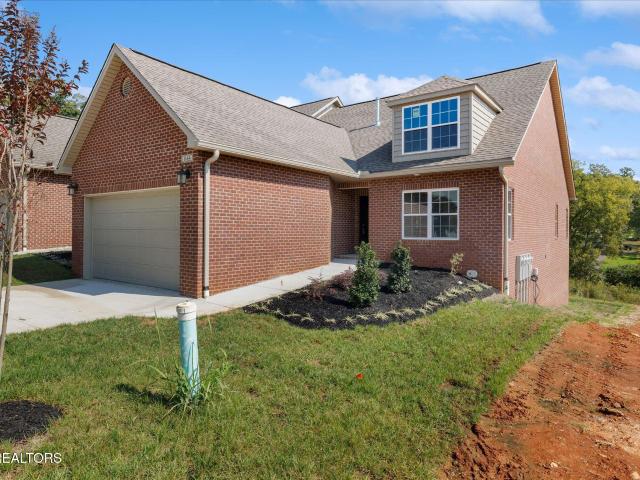
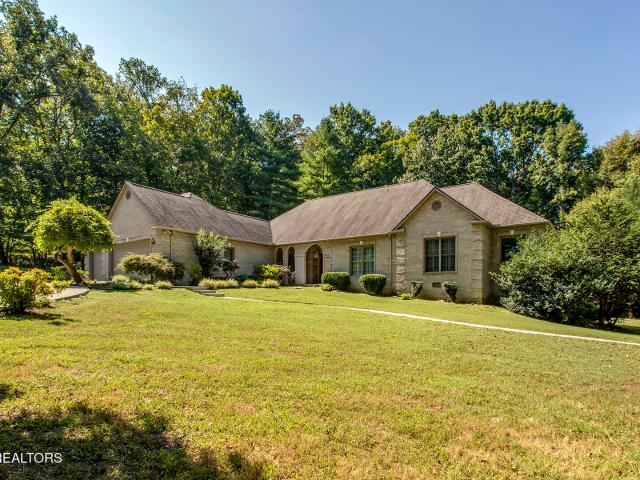
1164 Meadow Walk Lane
View photo
Condo · for sale
USD 564,900
USD 184/sq.ft
1164 Meadow Walk Lane
Eaton Forest
· 3,057 sq.ft · 3 Bedrooms · 3 Baths · Condo
· Deck · Fireplace · Equipped kitchen · Cellar
Eaton Forest · 3,057 sq.ft · 3 Bedrooms · 3 Baths · Condo · Deck · Fireplace · Equipped kitchen · Cellar
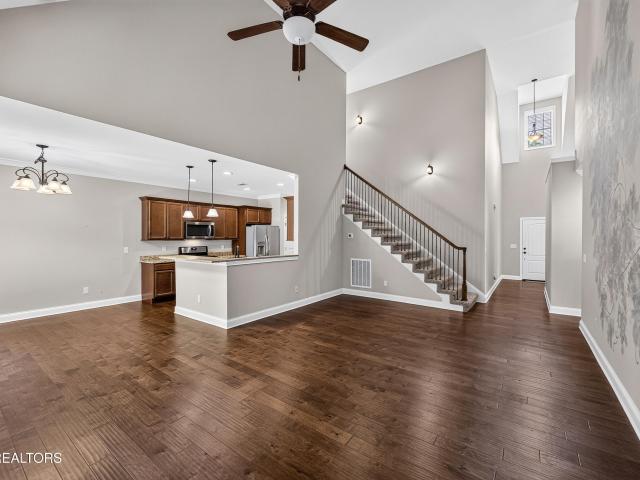
All Brick Ranch Style Condominium Conveniently Located Only 1/2 Mile From Farragut New Publix Features a Full Finished Basement*Chef's White Shaker Kitchen/2 Quartz Center Islands Open To Strikingly Beautiful Great Room/ Gas Log Fireplace/Recessed LED Lighting Entire Condo Plus Tankless Hot Water Heater*Two Center Islands*Granite Counter Tops/Tile Backsplash*Stainless Appliances Highlights a Gas Range Cooktop/Oven*Pantry Closet*Large Laundry Room*Spacious MBR Main Level/Luxe Tiled Walk-In Shower Bath/Huge Walk-In Closet*Guest BR Main Level/Tiled BA*3rd Guest BR Basement/Private Tiled BA*Palatial Recreation Room Ideal For Family Entertainment/Home Theater*CAT 5 Prewiring Thru-Out Condo*Relax on Your Covered Rear Deck Owner will consider owner Financing 20% down 5% 3 year Balloon
USD 564,900
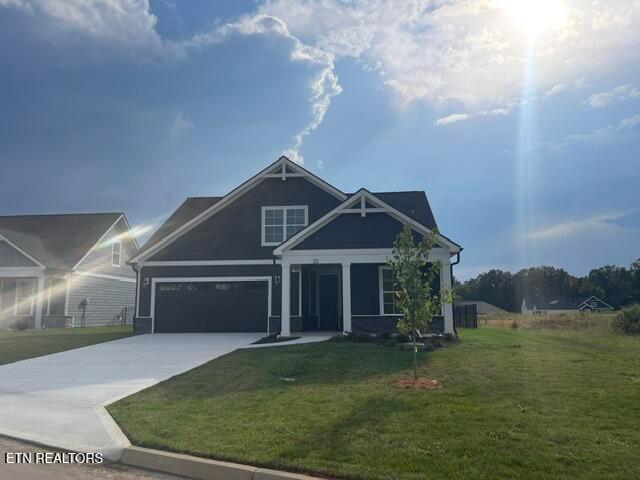
1430 Harrison Rd
View photo
House · for sale
USD 605,000
USD 279/sq.ft
1430 Harrison Rd
Eaton Forest
· 2,164 sq.ft · 3 Bedrooms · 2 Baths · House
· Fireplace · Equipped kitchen · Parking
Eaton Forest · 2,164 sq.ft · 3 Bedrooms · 2 Baths · House · Fireplace · Equipped kitchen · Parking
Built in 2020 and loaded with thoughtful details, this beautiful 3-bedroom, 2-bath ranch offers 2,171 sq ft of comfortable one-level living on a private, level 0.58-acre lot. With no HOA, public water and sewer, and low county-only taxes, you get the feel of nearly new construction without the wait. Inside, you'll find hardwood and tile floors, 9-foot ceilings, and a warm gas fireplace that anchors the main living space. The split-bedroom floor plan offers privacy and separation, with the primary suite on one side of the home and the additional bedrooms on the other. The kitchen is designed for everyday living with a large island, pantry with custom adjustable shelving, and formal dining area, all flowing seamlessly into the living room. The primary suite features a walk-in closet with custom adjustable shelving and a walk-in shower. A 2-car attached garage plus a carport provides plenty of covered parking for your vehicles, RV, or extra toys. Outside, you'll find plenty of space to en
USD 605,000
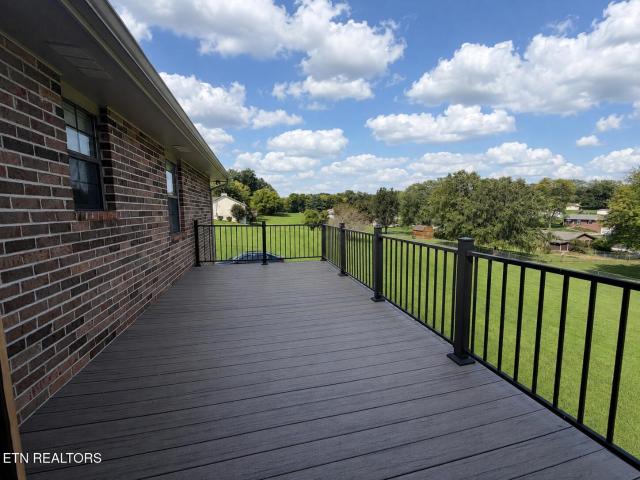
160 Edinburgh Drive
View photo
House · for sale
USD 465,000
USD 228/sq.ft
160 Edinburgh Drive
Eaton Forest
· 2,034 sq.ft · 3 Bedrooms · 2 Baths · House
· Patio · Garden · Swimming pool · Equipped kitchen
Eaton Forest · 2,034 sq.ft · 3 Bedrooms · 2 Baths · House · Patio · Garden · Swimming pool · Equipped kitchen
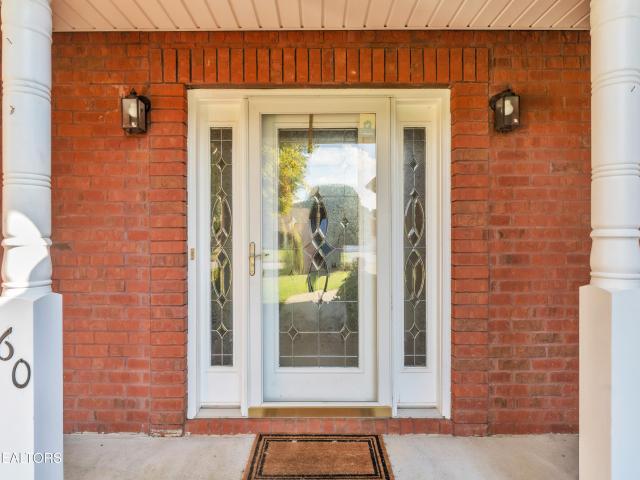
Welcome to this charming brick rancher in the sought-after Allenbrook Subdivision of Lenoir City, TN. Offering true one-level living, this well-maintained home features professional landscaping and a fenced backyard, providing privacy and plenty of space for pets and play. Enjoy the covered back patio with attached awning or unwind in the enclosed sunroom. Inside, the home offers three bedrooms with carpet and durable tile flooring in both bathrooms, the foyer, sunroom, and laundry room. Hardwood floors flow through the living room, study, and dining room, creating a warm and inviting space for gatherings or quiet mornings. The kitchen features granite countertops, while the seller is offering concessions toward stone countertops in both bathrooms. Plantation blinds add a polished touch throughout the home. The spacious primary suite includes a walk-in closet, dressing area, and private bath with a jacuzzi tub and separate shower. Conveniently located in the heart of Lenoir City, this
USD 465,000
204 Paisley Reece Lane
View photo
House · for sale
USD 449,900
USD 176/sq.ft
204 Paisley Reece Lane
Eaton Forest
· 2,551 sq.ft · 5 Bedrooms · 3 Baths · House
· Office room · Equipped kitchen
Eaton Forest · 2,551 sq.ft · 5 Bedrooms · 3 Baths · House · Office room · Equipped kitchen
Welcome home to this beautiful 5-bedroom, 3-bathroom home located in a great Lenoir City subdivision! Built just four years ago, this home offers a spacious, modern layout with plenty of room for everyday living and entertaining. The kitchen features granite countertops and stainless steel appliances, while the upstairs loft provides valuable additional space that can be used as a second living area, home office, playroom, or media room. With generous living spaces, a wonderful neighborhood, and a convenient location near shopping, dining, and schools, this home has so much to offer. Schedule your private showing and come see it for yourself! Buyer to verify lot size, sq footage and any other information that pertains to this listing!
USD 449,900
1044 Smith Valley Rd
View photo
House · for sale
USD 1,400,000
USD 318/sq.ft
1044 Smith Valley Rd
Eaton Forest
· 4,392 sq.ft · 3 Bedrooms · 2 Baths · House
· Office room · Fireplace
Eaton Forest · 4,392 sq.ft · 3 Bedrooms · 2 Baths · House · Office room · Fireplace
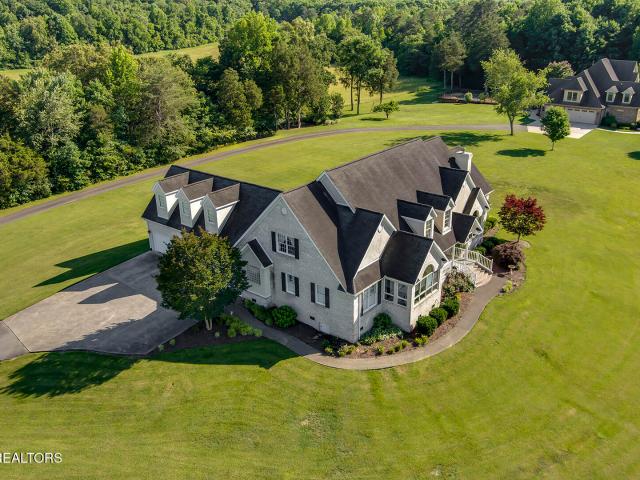
Welcome to this stately, custom-built, one-owner estate (2000), crafted to be the ultimate backdrop for grand entertainment and cherished family gatherings. Nestled on a scenic, private 15-acre retreat just one mile from Farragut, this special property effortlessly combines country living with quick access to West Knoxville's premier amenities. While this beautiful home remains deeply charming and structurally sound, it is ready for tender loving care and modern cosmetic updates. Rather than completing pre-sale renovations, the owners have intentionally priced the property to reflect its condition. This gives you the unique financial flexibility to bypass someone else's choices and elevate this grand residence into your perfect personal haven. Main Level Comfort: Features an expansive great room with a fireplace, custom built-ins, and massive windows framing picturesque farmland views. A separate office offers a quiet workspace, while the sunroom provides a stunning space to unwind at
USD 1,400,000
190 Blackfoot Way
View photo
Condo · for sale
USD 479,000
USD 223/sq.ft
190 Blackfoot Way
Eaton Forest
· 2,142 sq.ft · 3 Bedrooms · 3 Baths · Condo
· Office room · Equipped kitchen
Eaton Forest · 2,142 sq.ft · 3 Bedrooms · 3 Baths · Condo · Office room · Equipped kitchen
Professional Pictures coming soon! Welcome home to this beautifully designed 3-bedroom, 3-bathroom condo offering 2,012 square feet of comfortable, low-maintenance living! This spacious two-story home features an open-concept floor plan with plenty of natural light and a welcoming flow from the living area into the large kitchen, complete with a generous island-perfect for everyday living and entertaining. The main-level primary suite provides convenience and privacy, while the upstairs loft offers flexible space for a home office, sitting area, playroom, or additional living space. Enjoy your morning coffee or evening gatherings in the inviting sunroom, which opens to an attached grilling patio-an ideal spot for outdoor entertaining. With a ton of storage throughout, you'll have plenty of room to keep everything organized. Located in a quiet community just minutes from both Lenoir City and Farragut, this condo offers the perfect combination of peaceful living and convenient access to
USD 479,000
648 Old Poplar Springs Rd
View photo
House · for sale
USD 675,000
USD 302/sq.ft
648 Old Poplar Springs Rd
Eaton Forest
· 2,228 sq.ft · 3 Bedrooms · 3 Baths · House
· Office room · Parking · Fireplace · Equipped kitchen
Eaton Forest · 2,228 sq.ft · 3 Bedrooms · 3 Baths · House · Office room · Parking · Fireplace · Equipped kitchen
If you're looking for 1 level living, space, privacy, and convenience. Welcome home! This beautiful home offers 2238 sq. Ft. 3 bedrooms + an office, 3 bathrooms, 7 CAR GARAGE (3 attached and 4 detached), and sits on 2.2 beautiful acres. The impressive detached 20' x 46' four-stall garage has its own driveway, electricity, and new door seals, providing an ideal setup for car enthusiasts, a workshop, recreational equipment, or additional storage. The home offers a traditional yet comfortable floor plan with a welcoming foyer leading into the spacious living room, complete with a stacked stone wood-burning fireplace. A formal dining room provides a dedicated space for entertaining, while the kitchen includes a center island, pantry, and adjoining breakfast area. The master bedroom suite features a walk-in closet, with a private bath offering dual vanities and a walk-in shower. Two additional bedrooms provide comfortable accommodations and share a full hall bath with tub/shower combination
USD 675,000
375 Trillium Tr
View photo
House · for sale
USD 713,350
USD 230/sq.ft
375 Trillium Tr
Eaton Forest
· 3,100 sq.ft · 3 Bedrooms · 3 Baths · House
· Patio · Fireplace · Equipped kitchen · Swimming pool
Eaton Forest · 3,100 sq.ft · 3 Bedrooms · 3 Baths · House · Patio · Fireplace · Equipped kitchen · Swimming pool
Welcome to the Portico II, one of Epcon's most popular floorplans in highly desirable Grove at Haven Hill. This thoughtfully designed two-level home with a bonus room offers 3 bedrooms, 3 bathrooms, and a versatile layout ideal for comfortable living and entertaining. The main level features an open concept living area with a gas fireplace and fully tiled surround, 10-foot tray ceilings in the dining room and owner's suite, a private study, and a deluxe kitchen with quartz countertops, gas range, and designer selected finishes. The owner's suite includes direct access to a sitting area with tray ceiling and large sliding doors that open to a spacious courtyard patio, perfect for peaceful mornings and relaxing evenings. Upstairs you'll find a spacious bonus room, an additional bedroom, and a full bathroom, ideal for guests or a private retreat. Enjoy low-maintenance living with lawn care included along with access to Haven Hill's community amenities including a clubhouse, pool, and pick
USD 713,350
1456 Cattlemans Drive
View photo
House · for sale
USD 399,900
USD 285/sq.ft
1456 Cattlemans Drive
Eaton Forest
· 1,399 sq.ft · 3 Bedrooms · 2 Baths · House
· Garden · Parking · Cellar
Eaton Forest · 1,399 sq.ft · 3 Bedrooms · 2 Baths · House · Garden · Parking · Cellar
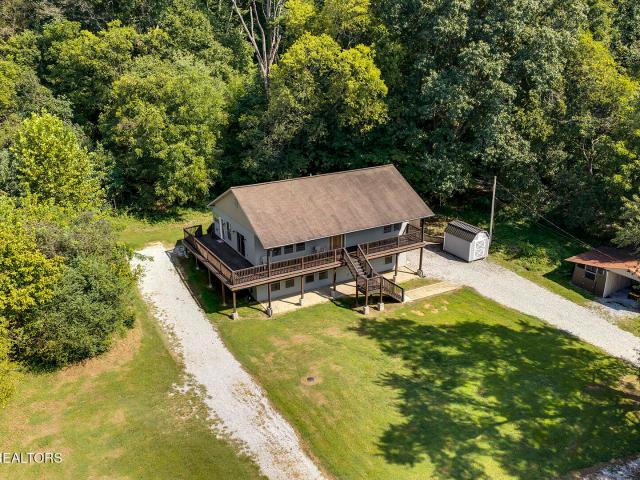
Welcome home to this beautifully maintained 3-bedroom, 2-bath walkout basement ranch offering comfortable living, great outdoor spaces, and a convenient location! Step inside to a spacious living room with plenty of room to relax or entertain, along with a separate dining area perfect for everyday meals or gatherings with family and friends. The home has been lovingly cared for and offers a warm, welcoming feel throughout. One of the standout features is the large upper deck, giving you the best of both worlds with a screened-in area for enjoying the outdoors in comfort and an open deck area perfect for grilling, entertaining, or soaking up the sunshine. The walkout basement and garage area provides additional flexibility and easy access to the backyard, and a large screened-in area, creating even more space to relax and entertain. Situated on nearly half an acre, the property offers plenty of room for outdoor gatherings, gardening, pets, or simply enjoying a little extra space. With n
USD 399,900
456 Fore Drive
View photo
House · for sale
USD 519,900
USD 274/sq.ft
456 Fore Drive
Eaton Forest
· 1,894 sq.ft · 3 Bedrooms · 3 Baths · House
· Office room · Fireplace · Equipped kitchen
Eaton Forest · 1,894 sq.ft · 3 Bedrooms · 3 Baths · House · Office room · Fireplace · Equipped kitchen
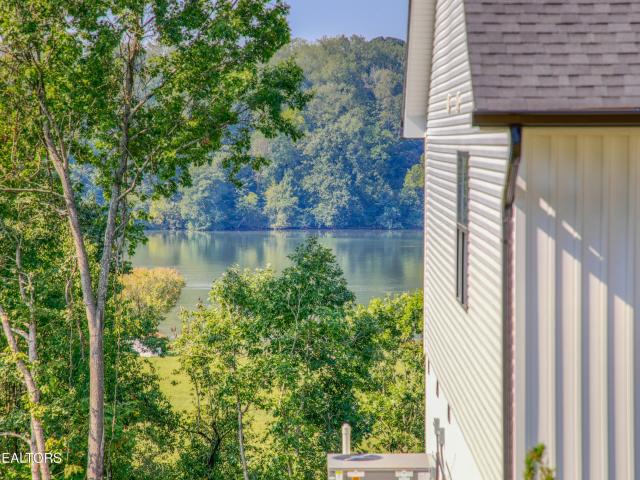
With quality craftsmanship, timeless finishes, flexible living spaces, this home offers the opportunity to enjoy lake-view living every single day. From the morment you step inside, the home feels warm, spacious, and beautifully refined. The thoughtfully designed split-bedroom floor plan features three bedrooms and two full bathrooms on the main level, offering an ideal balance of privacy and comfortable everyday living. Upstairs, an expansive bonus room with its own full bathroom provides endless possibilities as a fourth bedroom, private guest suite, home office, media room or recreation space. The heart of the home is the impressive open-concept living area, where the kitchen, dining room, and great room flow effortlessly together. This space is anchored by a beautiful gas fireplace and complemented by engineered hardwood flooring. The chef inspired kitchen showcases custom cabinetry, beautiful appliances, and an oversized island. Don't miss out on this wonderful home!
USD 519,900
450 Executive Meadows Drive
View photo
Condo · for sale
USD 293,000
USD 230/sq.ft
450 Executive Meadows Drive
Eaton Forest
· 1,270 sq.ft · 2 Bedrooms · 2 Baths · Condo
· Equipped kitchen
Eaton Forest · 1,270 sq.ft · 2 Bedrooms · 2 Baths · Condo · Equipped kitchen
Beautifully updated one-level condo in Lenoir City, perfectly situated in a convenient location close to the interstate, restaurants, and shopping. This inviting home offers two spacious bedrooms and two full bathrooms, along with a thoughtfully designed layout that includes a bright kitchen with breakfast area and pantry, a living room with soaring cathedral ceilings, and a relaxing sunroom. Recent updates shine throughout, including all new LVP flooring in most rooms, fresh paint, and brand-new stainless steel appliances. The primary bathroom features a stylish new vanity, adding a modern touch to the space. Enjoy low-maintenance living with community amenities that include both a pickleball court and a walking path-perfect for staying active and social. This home has been meticulously cared for and is truly move-in ready
USD 293,000
2504 White Wing Rd
View photo
House · for sale
USD 335,000
USD 235/sq.ft
2504 White Wing Rd
Eaton Forest
· 1,421 sq.ft · 2 Bedrooms · 2 Baths · House
· Equipped kitchen
Eaton Forest · 1,421 sq.ft · 2 Bedrooms · 2 Baths · House · Equipped kitchen
Home warranty included! So many improvements to this 1955 craftsman home with loads of character. CUSTOM porch railing. Check out the detail! Updates include second floor mini-split, new floors, new appliances, kitchen redesign, quartz countertops, all new second bathroom/primary suite, new paint inside and out, updated electrical, and so much more! Did I mention the detached workshop? Endless opportunities. Art studio, workshop, gardener's paradise, playhouse, you name it! Professional pictures coming soon
USD 335,000
1972 Old Hickory Lane
View photo
House · for sale
USD 549,000
USD 256/sq.ft
1972 Old Hickory Lane
Eaton Forest
· 2,142 sq.ft · 3 Bedrooms · 3 Baths · House
· Fireplace · Equipped kitchen
Eaton Forest · 2,142 sq.ft · 3 Bedrooms · 3 Baths · House · Fireplace · Equipped kitchen
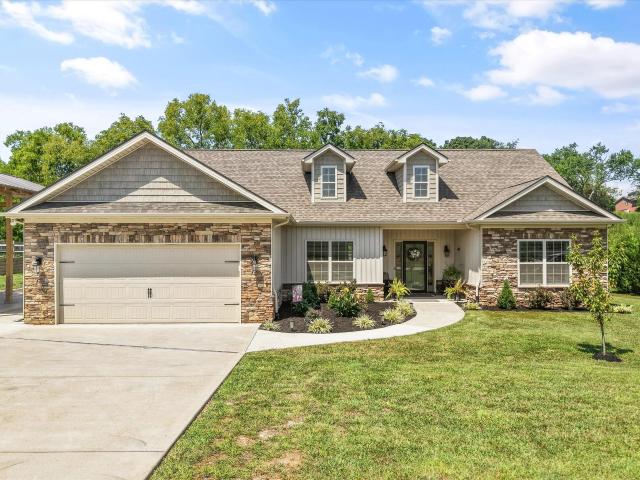
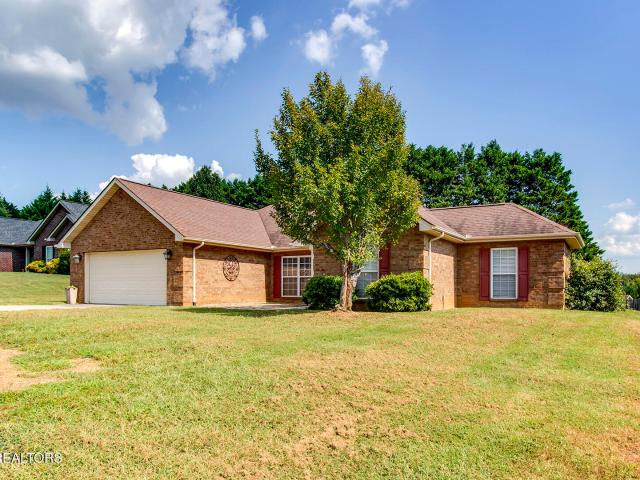
Welcome to 1972 Old Hickory Lane, a beautifully designed Aberdeen ranch-style home in Jackson Crossing. Situated on a generous 0.68-acre level and private lot, this 3-bedroom, 3-bath home offers approximately 2,145 square feet of thoughtfully designed living space, including a spacious finished bonus room and full bath upstairs. The main level features an inviting open-concept design with a great room anchored by a gas-log fireplace, flowing seamlessly into the dining area and kitchen. The kitchen offers granite countertops, a breakfast bar, pantry, and abundant workspace. Engineered hardwood flooring enhances the main living areas, while tile is featured in the bathrooms and carpet provides comfort in the bedrooms and bonus room. The main-level primary suite offers a spacious retreat with a walk-in closet and walk-in shower. Two additional bedrooms and a second full bath are also located on the main level, providing convenient one-level living. Upstairs, the large 23' x 20' bonus room
USD 549,000
167 Poppy Place
View photo
House · for sale
USD 719,900
USD 244/sq.ft
167 Poppy Place
Eaton Forest
· 2,939 sq.ft · 4 Bedrooms · 3 Baths · House
· Patio · Office room · Equipped kitchen · Parking
Eaton Forest · 2,939 sq.ft · 4 Bedrooms · 3 Baths · House · Patio · Office room · Equipped kitchen · Parking
Move in ready! One of Farmstead's Newest Floor Plans. The Ash features a contemporary, open floor plan with plenty of space for entertaining or bringing the family together. The large family room and breakfast nook are open to each other, centered around a dreamy kitchen with quartz countertops and 10-foot island. The spacious flex room off the kitchen is perfect as a dedicated dining room or a home office. On the main level is the first large bedroom with its own full bathroom, just off of the living area. Two additional bedrooms await upstairs, sharing a double vanity full bathroom. The laundry room is convenient to the Primary Suite, and the sky's the limit for a large bonus space you can use for an office, recreation or entertainment. You'll never tire of indulging in your spacious Primary Suite, complete with a luxurious bathroom with a freestanding soaking tub and a huge walk-in closet. The house has an extended covered back patio and a bump in the garage! Call today for a showin
USD 719,900
210 S Cherry Street
View photo
House · for sale
USD 420,000
USD 255/sq.ft
210 S Cherry Street
Eaton Forest
· 1,647 sq.ft · 2 Baths · House
· Equipped kitchen · Concierge
Eaton Forest · 1,647 sq.ft · 2 Baths · House · Equipped kitchen · Concierge
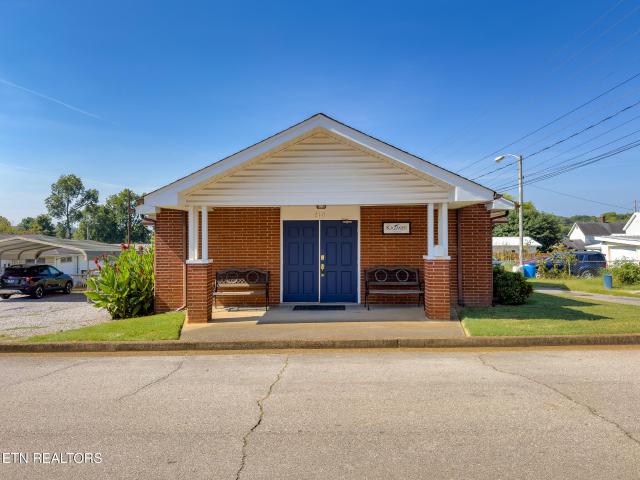
Versatile All Brick Property. Move-In Ready. Close to Downtown Lenoir City! Beautiful one-level, all-brick property situated on a level corner lot and offering exceptional versatility. Zoned R-3 with a legal nonconforming use for office space, this property provides a unique opportunity for a variety of potential uses, subject to applicable zoning requirements. Currently configured and beautifully remodeled for professional office use. The interior is immaculate and move-in ready. The functional layout features a welcoming reception area, spacious common area, kitchen, five private office spaces, 2 bathrooms, and plenty of room to accommodate your business needs. Whether you're searching for professional office space or a property with future residential potential, this well maintained property offers flexibility, convenience, and a great location. Building has storage, encapsulated crawl space, radon mitigation and Sentricon systems. Buyer to confirm uses with Lenoir City Planning Off
USD 420,000
351 Trillium Tr
View photo
House · for sale
USD 679,900
USD 228/sq.ft
351 Trillium Tr
Eaton Forest
· 2,982 sq.ft · 3 Bedrooms · 3 Baths · House
· Office room · Fireplace · Equipped kitchen
Eaton Forest · 2,982 sq.ft · 3 Bedrooms · 3 Baths · House · Office room · Fireplace · Equipped kitchen
Special pricing opportunity! Take advantage of updated pricing on this beautifully designed home. Primary Suite on Main, Low-Maintenance Living! Welcome to the Portico II, one of Epcon's most sought-after floorplans, located in the highly desirable The Grove at Haven Hill community. This thoughtfully designed home with bonus room offers 3 bedrooms, 3 full bathrooms, and a study/office, combining flexible living space with elegant design. The main level features an open-concept living area with a gas fireplace, a private study, and a deluxe kitchen with granite countertops, gas range, and designer-selected finishes, perfect for both. Everyday living and entertaining. Covered porch off of primary suite that opens to a private courtyard, creates the perfect indoor-outdoor retreat. Upstairs you will find a large bonus room, additional bedroom, and a full bathroom. Ideal for guests, hobbies, or a private living space. Enjoy the ease of low-maintenance living with lawn care included, along w
USD 679,900
4445 Scenic Drive
View photo
House · for sale
USD 975,000
USD 324/sq.ft
4445 Scenic Drive
Eaton Forest
· 3,003 sq.ft · 3 Bedrooms · 2 Baths · House
· Deck · Equipped kitchen
Eaton Forest · 3,003 sq.ft · 3 Bedrooms · 2 Baths · House · Deck · Equipped kitchen
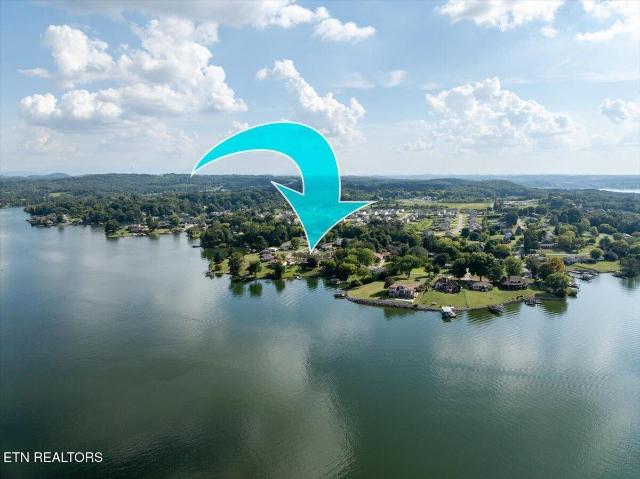
This must see lakefront home has panoramic views on the main channel of FT Louden Lake with over 200' ft of water frontage with gentle slope to the dock. This is a welcoming ranch home rich in history with approximately 3,000 sq ft including the finished lower level walkout giving easy access to the water. The main level sunroom and lower level sunroom for relaxing while enjoying the big water views of nature, wild life, boats, yachts, barges or the Vol Navy going by during football season. Relax and enjoy the constant change of scenery. The home takes advantage of the views with many windows of natural light through out the home. As you enter the large foyer with high ceilings, your eyes are drawn to the beautiful big water straight ahead. The main level has a large family room, kitchen and eating area looking out to the water. There is a large private owner's suite with a lounging area, large master closet, private bath, french doors to a private deck over the water. There is an offi
USD 975,000
4405 Huffs Ferry Rd
View photo
House · for sale
USD 599,900
USD 159/sq.ft
4405 Huffs Ferry Rd
Eaton Forest
· 3,767 sq.ft · 3 Bedrooms · 2 Baths · House
· Office room · Deck · Equipped kitchen · Cellar
Eaton Forest · 3,767 sq.ft · 3 Bedrooms · 2 Baths · House · Office room · Deck · Equipped kitchen · Cellar
Welcome to this beautiful 1.5 story home, perfectly positioned on a private 0.49-acre lot and offering just under 2,800 square feet of finished living space, plus more than 1,000 square feet of unfinished basement space ready for future expansion. The thoughtfully designed split-bedroom floor plan features 3 bedrooms, 2.5 bathrooms, a spacious bonus room, and a main level office that could easily serve as a 4th bedroom. Vaulted ceilings and an abundance of natural light enhance the home's open, inviting feel. The spacious kitchen features a large island, walk-in pantry with custom cabinetry, and an eat-in breakfast area that opens to the private Trex deck. Whether hosting guests in the formal dining room or relaxing on the vaulted screened porch, this home is perfectly designed for everyday living and entertaining. The main level owner's suite offers two walk-in closets and a spacious en suite bathroom with dual vanities, a soaking tub, and an impressive walk-in shower. The guest bathr
USD 599,900
200 Cool Springs Blvd
View photo
House · for sale
USD 870,000
USD 249/sq.ft
200 Cool Springs Blvd
Eaton Forest
· 3,488 sq.ft · 4 Bedrooms · 2 Baths · House
· Deck · Fireplace
Eaton Forest · 3,488 sq.ft · 4 Bedrooms · 2 Baths · House · Deck · Fireplace
Discover a home that blends space, character, and thoughtful custom details in a desirable Farragut location. This 4 bedroom home offers a versatile layout with the primary suite conveniently located on the main level, complete with a private en suite bathroom. Wood and tile flooring flow throughout the main level, while the inviting living area is anchored by a fireplace that adds warmth and character to the space. Custom features help set this home apart, including beautifully crafted barn doors and a custom safety gate at the front entrance. Step outside to enjoy the deck, where a second fireplace creates an ideal setting for relaxing evenings, entertaining guests, or enjoying the outdoors year round. The wrought iron fencing features approximately 2 inch spacing, offering a thoughtful design for homeowners with smaller dogs. With three additional bedrooms, generous living space, and features designed for both comfort and functionality, this home has plenty of room to adapt to a var
USD 870,000
241 El Grande Lane
View photo
Condo · for sale
USD 379,000
USD 221/sq.ft
241 El Grande Lane
Eaton Forest
· 1,711 sq.ft · 3 Bedrooms · 3 Baths · Condo
Eaton Forest · 1,711 sq.ft · 3 Bedrooms · 3 Baths · Condo
Welcome to 241 El Grande Ln. A much sought after location in Lenoir City. This lovely maintained one owner condo features a great room with vaulted ceilings, 2 bedrooms and 2 full baths on the main level along with the laundry room. Upstairs you will find an additional bedroom and a full bath along with space for extra storage. Just outside the dining area is a screened-in porch for you to relax and enjoy your morning coffee. Close to shopping, dining, lakes, parks and just minutes from I-75
USD 379,000
186 Dynasty Drive
View photo
House · for sale
USD 615,000
USD 240/sq.ft
186 Dynasty Drive
Eaton Forest
· 2,562 sq.ft · 4 Bedrooms · 2 Baths · House
· Patio · Garden · Fireplace · Equipped kitchen
Eaton Forest · 2,562 sq.ft · 4 Bedrooms · 2 Baths · House · Patio · Garden · Fireplace · Equipped kitchen
Welcome to this beautiful 4-bedroom, 2.5-bathroom home located on a desirable corner lot in the highly sought-after Carrington Subdivision, right in the heart of Lenoir City! Move-in ready and beautifully maintained, this home looks and feels like new, with stylish finishes and thoughtful details throughout. The open-concept floor plan creates an inviting space where the kitchen and living room flow seamlessly together-perfect for entertaining or everyday living. The kitchen features beautiful finishes and opens directly to the spacious living area, making this home both functional and welcoming. Step outside to enjoy your fenced-in backyard and an impressive patio designed for relaxing and entertaining. Gather around the outdoor fireplace, fire up the grill, and enjoy the game with a dedicated spot for your outdoor TV. This backyard truly extends the living space and is sure to become a favorite spot for family and friends. With its fantastic corner-lot location, beautiful finishes, m
USD 615,000
250 Edinburgh Drive
View photo
House · for sale
USD 449,000
USD 260/sq.ft
250 Edinburgh Drive
Eaton Forest
· 1,722 sq.ft · 3 Bedrooms · 2 Baths · House
· Garden
Eaton Forest · 1,722 sq.ft · 3 Bedrooms · 2 Baths · House · Garden
Welcome to this beautifully situated 3-bedroom, 2-bath home in the highly desirable Allenbrook subdivision! Tucked away on a quiet cul-de-sac, this home offers a peaceful setting while being just minutes from everything Lenoir City has to offer. The inviting open-concept floor plan features beautiful hardwood floors and an abundance of space for both everyday living and entertaining. Enjoy your morning coffee or unwind in the charming sunroom, or take the entertaining outdoors to the screened-in porch overlooking the fenced backyard. With a convenient location just 5 minutes from Lenoir City amenities and approximately 20 minutes from Knoxville, this home offers the perfect blend of comfort, privacy, and convenience. Don't miss your opportunity to make this Allenbrook gem your new home!
USD 449,000
27920 Hines Valley Rd
View photo
House · for sale
USD 999,900
USD 383/sq.ft
27920 Hines Valley Rd
Eaton Forest
· 2,605 sq.ft · 3 Bedrooms · 2 Baths · House
· Cellar
Eaton Forest · 2,605 sq.ft · 3 Bedrooms · 2 Baths · House · Cellar
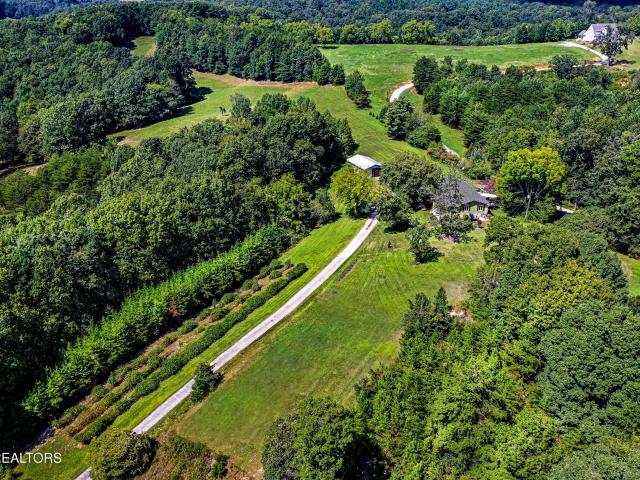
Escape to your own private East Tennessee retreat! Tucked away on nearly 13 beautiful acres in Lenoir City, this meticulously maintained basement rancher offers an incredible combination of privacy, comfort, and picturesque mountain views. Surrounded by mature trees and thoughtfully cared-for grounds, this is a property that truly feels like home from the moment you arrive. Inside, you'll find a warm and inviting open floor plan with 3 bedrooms and comfortable living spaces designed for both everyday living and entertaining. The fantastic finished basement adds an abundance of additional living space and tons of storage, while the home's cozy character and exceptional care are evident throughout. With its spacious yet comfortable layout, this home offers wonderful flexibility for a variety of lifestyles-from those wanting plenty of room for children to grow and play to empty nesters looking for peaceful main-level living with extra space for family, guests, hobbies, and entertaining. S
USD 999,900
685 Foster Rd
View photo
House · for sale
USD 189,900
USD 191/sq.ft
685 Foster Rd
Eaton Forest
· 990 sq.ft · 3 Bedrooms · 1 Bath · House
· Office room
Eaton Forest · 990 sq.ft · 3 Bedrooms · 1 Bath · House · Office room
You must come see this cozy little home nestled in a peaceful country setting at an unbelievable price! It offers all the privacy you could ask for, but yet close to amenities such as shopping, restaurants, doctors' offices, churches, and beautiful lakes! Many updates includes a new HVAC complete with new duct work, new roof for front porch, wood stove, and laminate flooring for easy cleaning! There's even a spot for a camper or RV and extra storage as well! Call for your showing today before it's too late!
USD 189,900
287 Cave Creek Rd
View photo
House · for sale
USD 515,000
USD 195/sq.ft
287 Cave Creek Rd
Eaton Forest
· 2,637 sq.ft · 4 Bedrooms · 3 Baths · House
· Equipped kitchen
Eaton Forest · 2,637 sq.ft · 4 Bedrooms · 3 Baths · House · Equipped kitchen
Are you looking for country living on nearly 2 acres? This raised ranch home offers 2640 sq. Ft, 4 bedrooms, and 3 bathrooms, providing a spacious layout with room for everyone and plenty of flexibility for work, hobbies, or additional living space. The main level features an open living, dining, and kitchen area with a walk-in pantry and plenty of natural light. The kitchen includes granite countertops, soft close cabinets and stainless steel appliances. The master bedroom has a large walk-in closet and private bath with double vanities, a walk-in shower, and separate water closet. A second bedroom and full bath are also located on the main level. The finished lower level adds even more usable space with two additional bedrooms, a full bath, two separate 10x10 rooms that would make great offices, and additional utility/storage space. With a separate HVAC system serving each level, the home offers added comfort and flexibility. Relax at the end of your day on the covered wraparound por
USD 515,000
1737 Sharp Drive
View photo
House · for sale
USD 670,000
USD 199/sq.ft
Updated
1737 Sharp Drive
Eaton Forest
· 3,358 sq.ft · 4 Bedrooms · 3 Baths · House
· Equipped kitchen · Cellar
Eaton Forest · 3,358 sq.ft · 4 Bedrooms · 3 Baths · House · Equipped kitchen · Cellar
Welcome to 1737 Sharp Drive, an impeccably updated basement ranch offering a blend of style, comfort, versatility, and functionality on a beautiful. 62-acre lot in an established Lenoir City neighborhood. Thoughtfully renovated by the seller after purchasing in 2019, this 4-bedroom, 3-full-bath residence delivers a truly move-in-ready experience with high-quality finishes and specific attention to detail. The open-concept main level makes a striking impression with fresh paint, beautiful 9-inch light-finished barn-wood-style LVP flooring, and an inviting flow designed for both everyday living and effortless entertaining. The stunning kitchen features shaker cabinetry, elegant quartz countertops, and new Wi-Fi-enabled appliances, creating a sophisticated yet highly functional gathering space. The spacious primary suite is a private retreat, complete with a trey ceiling, recessed lighting, and oversized walk-in closet. Also on the main level you'll find 2 additional bedrooms and updated
USD 670,000
1980 Martel Rd
View photo
House · for sale
USD 279,900
USD 179/sq.ft
1980 Martel Rd
Eaton Forest
· 1,561 sq.ft · 3 Bedrooms · 2 Baths · House
· Garden · Office room · Deck · Equipped kitchen
Eaton Forest · 1,561 sq.ft · 3 Bedrooms · 2 Baths · House · Garden · Office room · Deck · Equipped kitchen
Move-in ready and beautifully maintained, this 3-bedroom, 2-bath home sits on approximately. 9 acres and is only 3 years old with just one owner. From the welcoming front porch to the spacious back deck, this home offers plenty of room to enjoy both indoor and outdoor living. Inside, you'll find a bright, open floor plan with a spacious living area that flows easily into the kitchen. The kitchen features a center island with plenty of workspace and a separate dining area with room for a full-size dining table. A dedicated laundry area provides added convenience and keeps everyday tasks organized. The generous primary suite offers plenty of space to unwind and includes a large private bathroom and walk-in closet. The two additional bedrooms are also generously sized, making them ideal for family, guests, a home office, or hobby space. Outside, the large back deck provides a great place for grilling, entertaining, or simply relaxing while enjoying the spacious yard. A large concrete driv
USD 279,900
1645 Stone Harbor Blvd
View photo
House · for sale
USD 964,900
USD 305/sq.ft
1645 Stone Harbor Blvd
Eaton Forest
· 3,154 sq.ft · 3 Bedrooms · 3 Baths · House
· Parking
Eaton Forest · 3,154 sq.ft · 3 Bedrooms · 3 Baths · House · Parking
Exceptional All-Brick New Construction! This stunning 3,159 SF Home is located in the desirable Stone Harbor subdivision, a beautiful community situated just across the street from the lake, offering the perfect blend of luxury, comfort, and East Tennessee lake living. With an estimated completion date of approximately 30 days, this impressive 2-Story Residence combines luxury finishes, a highly functional Floor Plan, and an incredible Lenoir City location on the edge of West Knoxville. Every arrival and departure feels a little like a lake day as the road gently opens to wide, glimmering views of the water. A nearby marina and the popular waterfront Calhoun's Restaurant are only minutes away, where you can enjoy lakeside dining and even feed the fish right from the dock. Boating, fishing, sunset cruises, and relaxing evenings by the water are all within easy reach. Inside, the Home impresses with a desirable Open Floor Plan featuring 3 Bedrooms, 3.5 Baths, and a spacious 3-Car Garage.
USD 964,900
6374 Highway 11 E
View photo
House · for sale
USD 469,900
USD 314/sq.ft
6374 Highway 11 E
Eaton Forest
· 1,496 sq.ft · 3 Bedrooms · 2 Baths · House
Eaton Forest · 1,496 sq.ft · 3 Bedrooms · 2 Baths · House
Welcome to this charming all-brick, one-level home situated on approximately 2 acres in Lenoir City! Offering 3 bedrooms, 2 bathrooms, and 1,400+ square feet of comfortable living space, this property provides the convenience of single-level living with plenty of room to enjoy the outdoors. Recent updates include: New HVAC with UV light (2022), New fence (2024), New metal roof on home and side shed (2024), New windows (2024), Water softener (2024), Survey (2023). The majority of the acreage is fenced, offering excellent space for pets, recreation, gardening, or simply enjoying the privacy of your own property. The crawl space has been recently encapsulated for added peace of mind. Best of all, there are no restrictions, providing flexibility and opportunity that can be hard to find. A great combination of location, acreage, and functionality-come see all this property has to offer!
USD 469,900

Get email alerts

Don't miss out: be the first to know about new properties

The alert was correctly created

On subscribing you accept the conditions of use and the privacy policy
Alert
Receive new ads in your inbox
Save this search
Receive alerts for new listings

We'll send you an email when we have new properties for: "Properties for sale in Eaton Forest"

The alert was correctly created

Fox Den, Farragut town District 5 Knox County Tennessee
Forest Heights, District 6 Loudon County Tennessee
Get email alerts and be the first to see new listings
Required field
On subscribing I accept the terms of the privacy policy
Perfect! You'll soon start receiving new listings via email
Alert
Receive an email when we have new ads for Properties for sale in Eaton Forest
Save this search
Filters

Bedrooms

Size (sq.ft)

sq.ft
sq.ft

Price

USD
USD

Property type

Bathrooms

Clear all filters
Receive notifications when new entries are published.