160 properties for sale in Eaton Forest

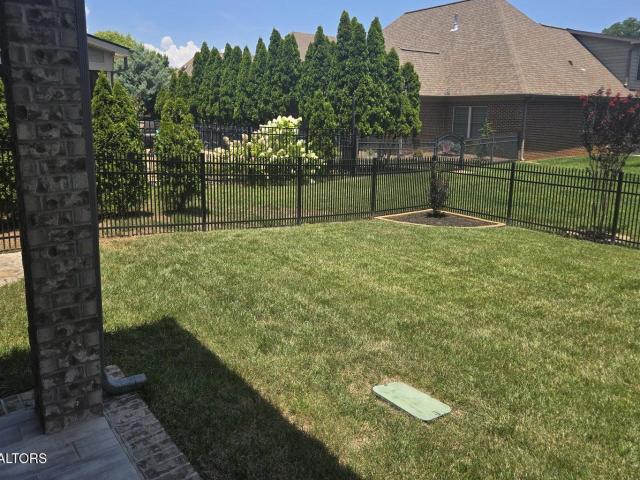
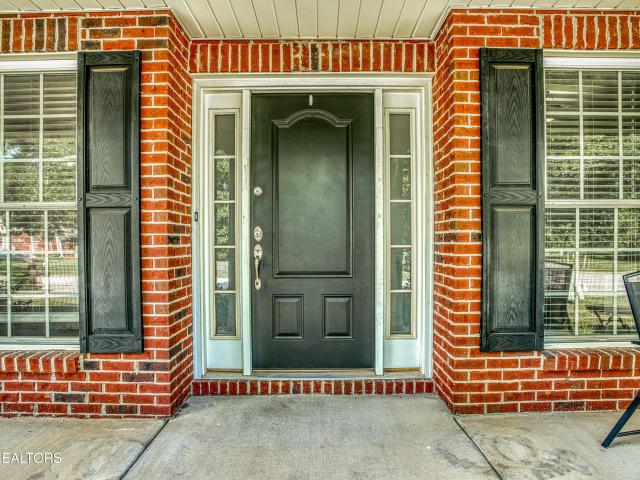
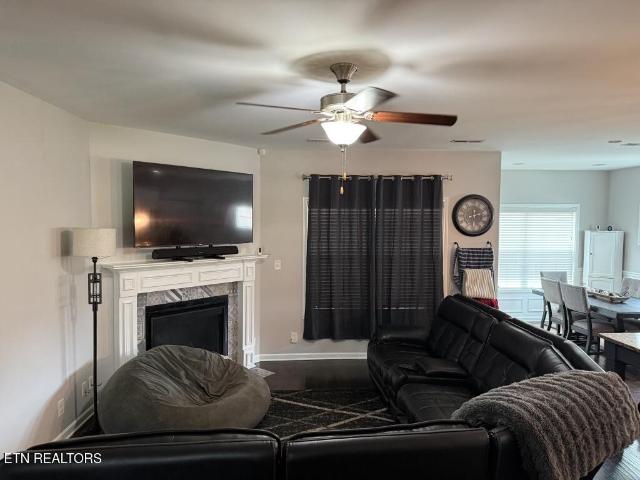
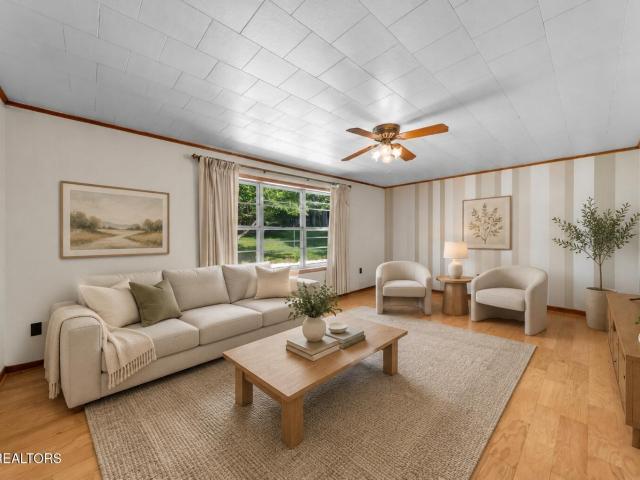
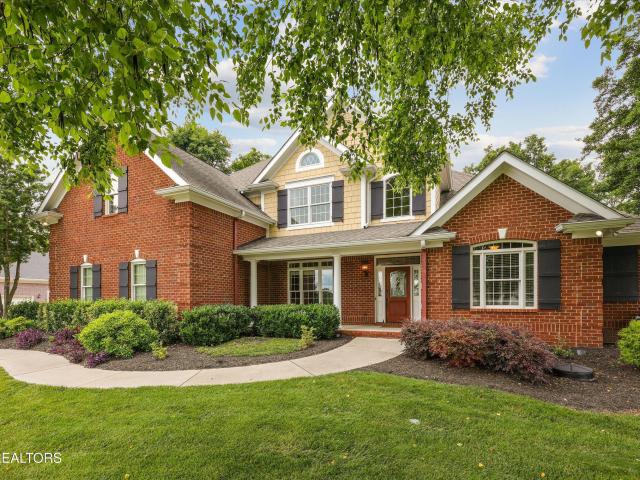
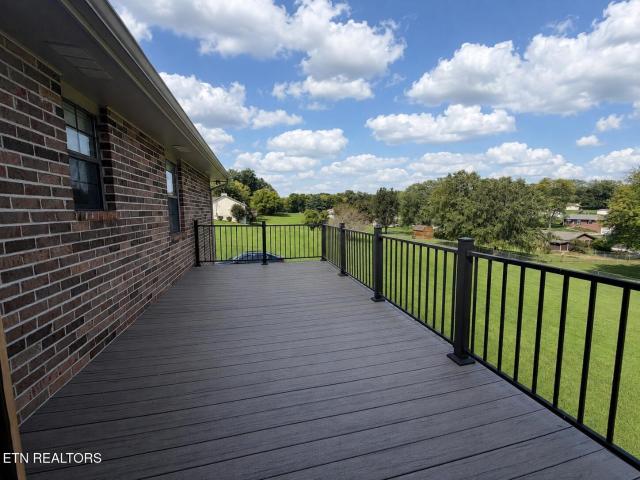
1456 Cattlemans Drive
View photo
House · for sale
USD 409,900
USD 292/sq.ft
1456 Cattlemans Drive
Eaton Forest
· 1,399 sq.ft · 3 Bedrooms · 2 Baths · House
· Garden · Parking · Cellar
Eaton Forest · 1,399 sq.ft · 3 Bedrooms · 2 Baths · House · Garden · Parking · Cellar
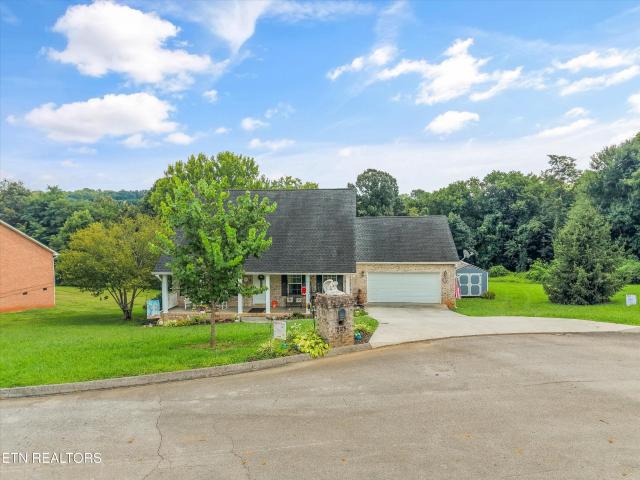
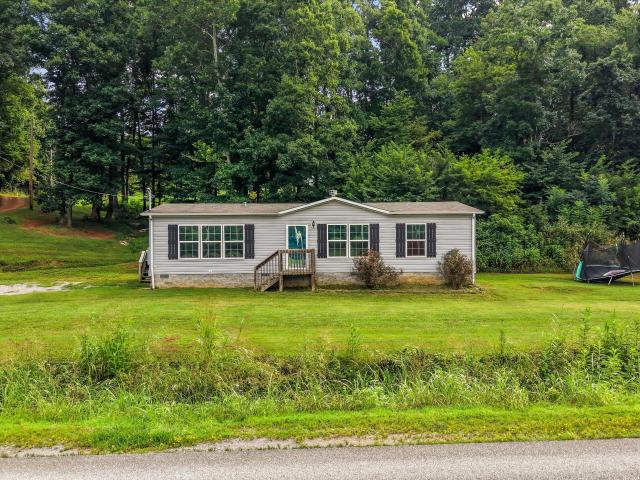
Welcome home to this beautifully maintained 3-bedroom, 2-bath walkout basement ranch offering comfortable living, great outdoor spaces, and a convenient location! Step inside to a spacious living room with plenty of room to relax or entertain, along with a separate dining area perfect for everyday meals or gatherings with family and friends. The home has been lovingly cared for and offers a warm, welcoming feel throughout. One of the standout features is the large upper deck, giving you the best of both worlds with a screened-in area for enjoying the outdoors in comfort and an open deck area perfect for grilling, entertaining, or soaking up the sunshine. The walkout basement and garage area provides additional flexibility and easy access to the backyard, and a large screened-in area, creating even more space to relax and entertain. Situated on nearly half an acre, the property offers plenty of room for outdoor gatherings, gardening, pets, or simply enjoying a little extra space. With n
USD 409,900
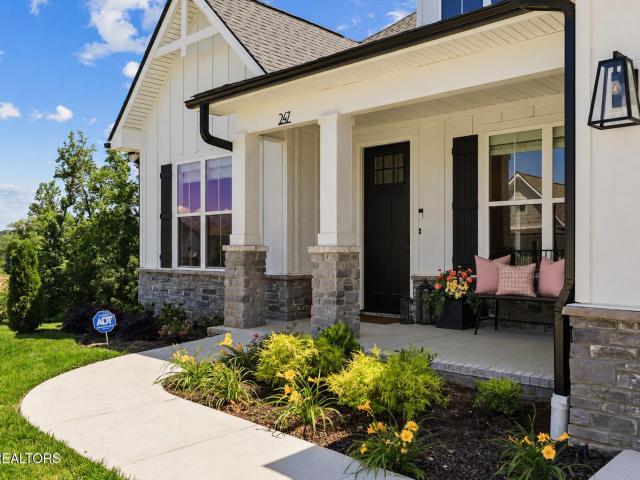
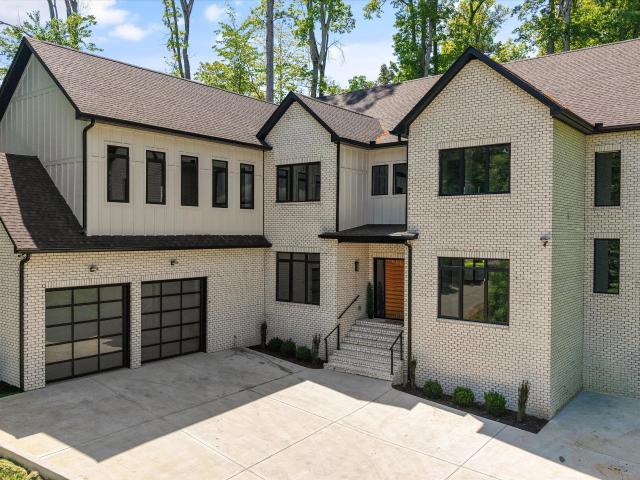
247 Bittersweet Lane
View photo
House · for sale
USD 849,000
USD 238/sq.ft
247 Bittersweet Lane
Eaton Forest
· 3,563 sq.ft · 5 Bedrooms · 3 Baths · House
· Patio · Garden · Office room · Fireplace · Parking · Swimming pool
Eaton Forest · 3,563 sq.ft · 5 Bedrooms · 3 Baths · House · Patio · Garden · Office room · Fireplace · Parking · Swimming pool
Located in the sought-after Haven Hill community in Lenoir City, this beautifully upgraded, nearly new home offers 5 bedrooms, 3 bathrooms, and maintenance-free living with incredible neighborhood amenities including a pool, pickleball courts, fitness center, and clubhouse. Situated on a private lot with no homes behind it, the property features a fenced backyard, upper deck, and lower-level patio perfect for relaxing or entertaining. Inside, you will find upgrades throughout including quartz countertops, stainless steel appliances, a gas range, gas fireplace, a stunning vaulted living room with wood beams, and upgraded insulation. The spacious primary suite is conveniently located on the main level and features a double vanity and fully tiled upgraded shower. The main floor includes a dedicated office with French doors, an additional bedroom and full bathroom, plus a laundry room and 2-car garage. Downstairs offers an entirely separate living area with endless possibilities, featuring
USD 849,000
909 N C St
View photo
House · for sale
USD 245,000
USD 34/sq.ft
Updated
909 N C St
Eaton Forest
· 7,093 sq.ft · 2 Bedrooms · 1 Bath · House
· Garden · Deck · Equipped kitchen · Parking
Eaton Forest · 7,093 sq.ft · 2 Bedrooms · 1 Bath · House · Garden · Deck · Equipped kitchen · Parking
Super adorable and completely MOVE-IN READY, this charming Lenoir City COTTAGE features an OPEN FLOOR PLAN and is packed with great UPDATES. The layout features bedrooms separated by the full bathroom, which has been beautifully UPDATED with fresh finishes. The OPEN floor plan flows right into a gorgeous kitchen equipped with ALL NEW APPLIANCES INCLUDING REFRIGERATOR, rich GRANITE countertops, and plenty of shaker-style cabinets. All kitchen appliances and the washer and dryer convey with the sale! Air conditioning is 2 years old. ROOF 2 years old. Fresh lighting fixtures brighten every corner, plus a brand-new water heater. Out back, you'll find a private FENCED YARD and a great DECK that make it easy to unwind or host friends. The COVERED FRONT PORCH is waiting for your rocking chairs, and parking is a breeze with a CARPORT and dedicated off-street space. Best of all, you are less than five minutes from schools, local eateries, and everyday shopping, and a quick fifteen-minute drive
USD 245,000
332 Howard Rd
View photo
House · for sale
USD 299,900
USD 193/sq.ft
332 Howard Rd
Eaton Forest
· 1,550 sq.ft · 3 Bedrooms · 2 Baths · House
· Garden · Deck · Fireplace · Equipped kitchen
Eaton Forest · 1,550 sq.ft · 3 Bedrooms · 2 Baths · House · Garden · Deck · Fireplace · Equipped kitchen
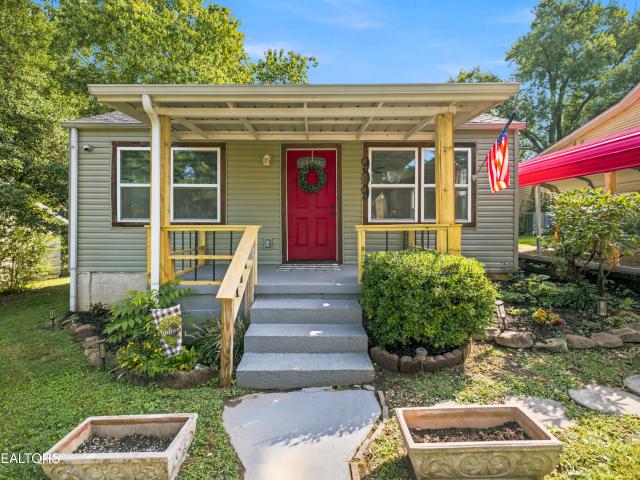
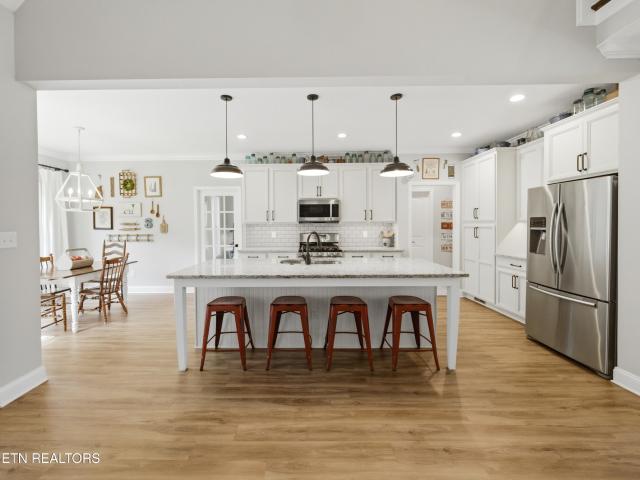
Welcome home to this large one-level home with a split. Level design, perfectly situated on a level corner lot. The oversized kitchen is a dream for those who love to cook, offering an abundance of counter space and cabinetry, for all your storage and meal-prep needs. Enjoy cozy evenings by the wood burning fireplace, along with a private bedroom featuring a walk-in shower. Recent updates include a roof that is only 4 years old and a 2-year-old water heater. When it's time to entertain, the screened-in porch provides the perfect gathering space and opens to additional decking for outdoor enjoyment. Gather around the fire pit on cool evenings or relax in the newly fenced yard, ideal for keeping pets safe and secure. This home offers comfort, space and plenty of opportunities to enjoy both indoor and outdoor living all while being minutes away from the interstate! 20 minutes from Turkey Creek shopping. 15 minutes from Lenior City! Only 9 minutes from Covenant Health Hospital. Outdoor she
USD 299,900
6875 Lakeview Rd
View photo
House · for sale
USD 300,000
USD 223/sq.ft
6875 Lakeview Rd
Eaton Forest
· 1,345 sq.ft · 1 Bath · House
· Office room · Equipped kitchen · Parking
Eaton Forest · 1,345 sq.ft · 1 Bath · House · Office room · Equipped kitchen · Parking
Multiple offer situation. Offers will be accepted until Sept. 21, 2026 at 5:00 pm. Pre-approval or Proof of funds must accompany offer. Versatile Property with Residential or Commercial Potential Originally built as the Martel Utility office, this well-constructed property offers a unique opportunity in an established residential neighborhood. With only a few modifications, it could be transformed into a distinctive single-family home or continue serving as professional office space, subject to applicable zoning and approvals. The spacious interior features 9-foot ceilings, a kitchen area, a large bathroom, and several rooms that could be adapted for bedrooms, home offices, or flexible living space. Residential conversion would include adding a bathtub or shower, installing a range, and adding closets where needed. An oversized four-car garage with a two-car garage door provides exceptional room for vehicles, storage, a workshop, hobbies, or business equipment. Ample parking adds even
USD 300,000
555 Charleston Lgt
View photo
House · for sale
USD 1,440,000
USD 462/sq.ft
555 Charleston Lgt
Eaton Forest
· 3,111 sq.ft · 3 Bedrooms · 3 Baths · House
· Equipped kitchen
Eaton Forest · 3,111 sq.ft · 3 Bedrooms · 3 Baths · House · Equipped kitchen
If you love entertaining friends and loved ones, this is the perfect home for you! Elegantly displayed along the banks of Watts Bar Lake, 30 miles SW of Knoxville, this luxurious 2024 Cape Cod style water-front home offers the exceptional location of a quaint area beaming with small town Southern charm yet just a short I-75 drive for big city conveniences, noteworthy restaurants, high end shopping, and plentiful area attractions. Within the exclusive, gated community of Lighthouse Pointe, this immaculate 3 bedroom, 3 bath, 3113 SF home offers all the lifestyle-focused activities lake living affords with the upscale conveniences of this comfortable property. Upon entry into the open kitchen/great room, you're immediately awe-struck by the gorgeous, seamless Ivybridge quartz kitchen countertops with striking teal green ribbons of color complimenting the kitchen cabinets. The kitchen is equipped with the perfect blend of modern functionality and aesthetically pleasing stainless steel appl
USD 1,440,000
178 River Birch Drive
View photo
House · for sale
USD 708,500
USD 237/sq.ft
178 River Birch Drive
Eaton Forest
· 2,982 sq.ft · 3 Bedrooms · 3 Baths · House
· Fireplace · Equipped kitchen · Parking
Eaton Forest · 2,982 sq.ft · 3 Bedrooms · 3 Baths · House · Fireplace · Equipped kitchen · Parking
Rare 3-Car Garage | Primary Suite on Main | Low-Maintenance Living. Welcome to The Portico II, one of Epcon's most sought-after floorplans, located in the highly desirable Haven Hill community. This thoughtfully designed two-level home with bonus room offers 3 bedrooms, 3 full bathrooms, and a spacious 3-car garage, combining flexible living space with elegant design. The main level features an open-concept living area with a gas fireplace, a private study, and a deluxe kitchen with quartz countertops, a gas range, and designer-selected finishes, perfect for both everyday living and entertaining. The primary suite on the main level includes 10-foot tray ceilings and direct access to a covered porch that opens to a private courtyard, creating the perfect indoor-outdoor retreat. Upstairs, you'll find a large bonus room, an additional bedroom, and a full bathroom, ideal for guests, hobbies, or a private living space. Enjoy the ease of low-maintenance living with lawn care included, along
USD 708,500
102 Clover Circle
View photo
House · for sale
USD 853,000
USD 252/sq.ft
102 Clover Circle
Eaton Forest
· 3,380 sq.ft · 5 Bedrooms · 3 Baths · House
· Equipped kitchen · Parking
Eaton Forest · 3,380 sq.ft · 5 Bedrooms · 3 Baths · House · Equipped kitchen · Parking
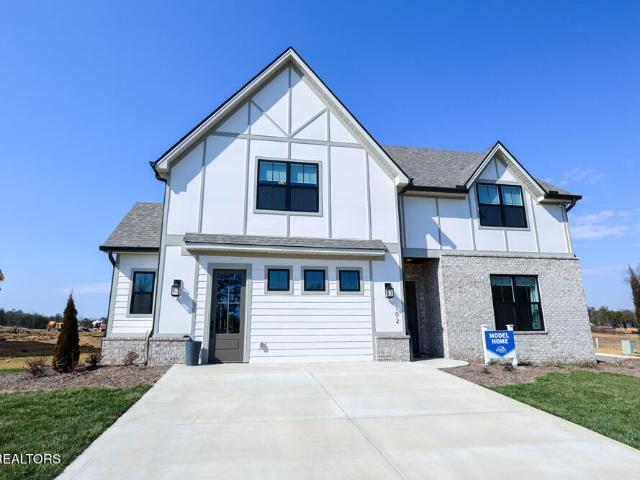
Welcome to the Cedar! This gorgeous plan really does have it all! Main Level Living. A large vaulted family room, dining room, and breakfast nook flow together, centered around a gorgeous kitchen and island that help to create a dramatic and open great room. All three bedrooms sit comfortably on the main level. A large Primary Suite features a luxurious bathroom and walk-in closet, where the stress of your day will melt away in the freestanding soaking tub. The laundry room is located conveniently on the main level between the kitchen and garage. Upstairs, the sky's the limit when it comes to deciding how you'll use the oversized bonus space! Get ready to be amazed at the size of bedrooms 4 & 5 upstairs! They are HUGE! There are tons of options for this space! Come ready to be amazed! This is the model house! Open house thursday-monday 1:00-5:00pm
USD 853,000
1051 Happy Hollow Rd
View photo
House · for sale
USD 287,000
USD 329/sq.ft
1051 Happy Hollow Rd
Eaton Forest
· 872 sq.ft · 1 Bedroom · 1 Bath · House
· Office room · Parking · Equipped kitchen
Eaton Forest · 872 sq.ft · 1 Bedroom · 1 Bath · House · Office room · Parking · Equipped kitchen
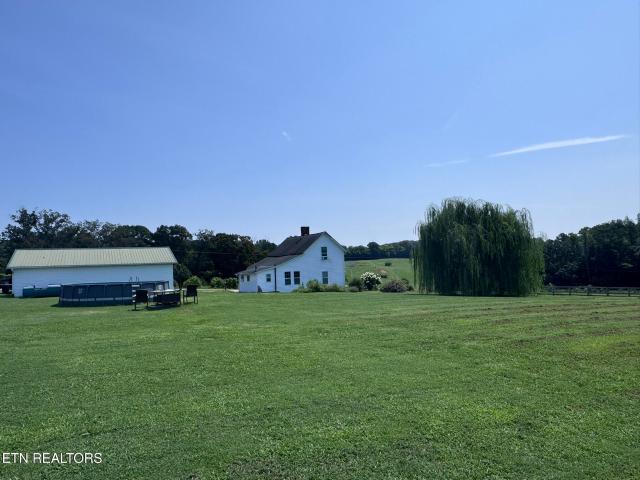
Bring your vision and restore this classic 1940s farmhouse to the charming country home it was meant to be! Situated on approximately 1 acre in a peaceful rural setting, this property offers the perfect blend of open space, convenience, and opportunity. Step onto the welcoming covered front porch, where you'll enjoy picturesque country views and peaceful evenings. Inside, you'll find spacious living areas filled with natural light, including a large living room, dedicated dining room, and an inviting kitchen ready for your personal touch. Original farmhouse character remains throughout, providing the perfect canvas for renovation. The traditional one-story floor plan has been expanded by opening the attic into additional finished living space, currently serving as children's bedrooms, offering flexibility for growing families, hobbies, or a home office. Outside is where this property truly shines. The impressive 26' x 68' detached garage/workshop offers tremendous versatility. The buil
USD 287,000
315 Harper Village Way
View photo
House · for sale
USD 322,900
USD 215/sq.ft
315 Harper Village Way
Eaton Forest
· 1,496 sq.ft · 3 Bedrooms · 2 Baths · House
· Equipped kitchen
Eaton Forest · 1,496 sq.ft · 3 Bedrooms · 2 Baths · House · Equipped kitchen
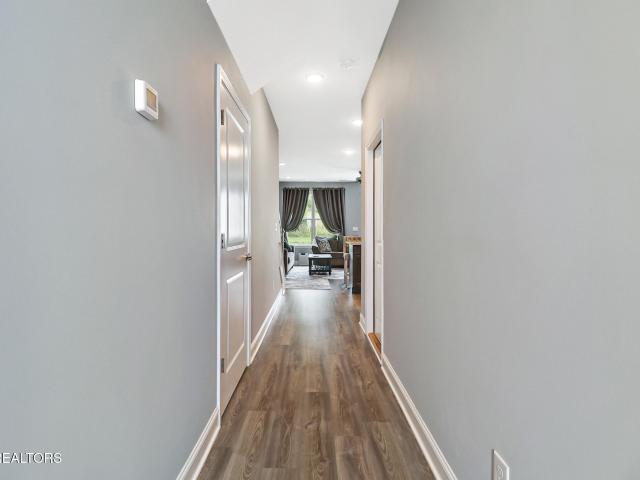
Welcome to 315 Harper Village Way in the highly desirable Harper Village community of Lenoir City! This thoughtfully designed two-story townhome combines modern finishes, functional living spaces, and low-maintenance convenience in a prime East Tennessee location. Step inside to an open-concept floor plan featuring luxury vinyl plank flooring, abundant natural light, and a spacious living area that's perfect for everyday living or entertaining guests. The stylish kitchen boasts granite countertops, a large center island, modern cabinetry, and ample counter space for cooking and gathering. Upstairs, you'll have all three bedrooms, a conveniently located laundry room, and a spacious primary suite featuring a walk-in closet, dual vanities, and a walk-in shower. The split-bedroom layout offers added privacy, while the secondary bedrooms share a full bathroom with a tub/shower combination. Enjoy the ease of low-maintenance living with an HOA that covers lawn care and grounds maintenance. Co
USD 322,900
216 River Birch Drive
View photo
House · for sale
USD 706,250
USD 236/sq.ft
216 River Birch Drive
Eaton Forest
· 2,982 sq.ft · 3 Bedrooms · 3 Baths · House
· Parking · Swimming pool
Eaton Forest · 2,982 sq.ft · 3 Bedrooms · 3 Baths · House · Parking · Swimming pool
Move-in ready and thoughtfully designed, this Portico II floor plan by Cook Bros Homes offers 3 bedrooms, 3 bathrooms plus a bonus room, and three car garage. There are modern finishes throughout and provides a functional layout that feels both stylish and comfortable, creating a home that is easy to enjoy every day. Enjoy low-maintenance living in a cozy community with exceptional amenities, including a clubhouse, pool, fitness center, and pickleball courts. Conveniently located just 15 minutes from Turkey Creek, you'll have easy access to shopping, dining, and everyday conveniences. A great opportunity for those seeking comfort, style, and convenience in one home. Spend more time enjoying the community's exceptional amenities and less time on upkeep-lawn maintenance is included. Interior pictures coming soon
USD 706,250
162 River Birch Drive
View photo
House · for sale
USD 595,900
USD 279/sq.ft
162 River Birch Drive
Eaton Forest
· 2,131 sq.ft · 3 Bedrooms · 2 Baths · House
· Swimming pool
Eaton Forest · 2,131 sq.ft · 3 Bedrooms · 2 Baths · House · Swimming pool
Move-in ready and thoughtfully designed, this Promenade floor plan by Cook Bros Homes offers 3 bedrooms, 2.5 bathrooms, and modern finishes throughout. The functional layout feels both stylish and comfortable, creating a home that is easy to enjoy every day. Enjoy low-maintenance living in a cozy community with amenities, including a clubhouse, pool, fitness center, and pickleball courts
USD 595,900
425 Abbott Rd
View photo
House · for sale
USD 325,000
USD 251/sq.ft
425 Abbott Rd
Eaton Forest
· 1,292 sq.ft · 3 Bedrooms · 2 Baths · House
· Garden · Equipped kitchen
Eaton Forest · 1,292 sq.ft · 3 Bedrooms · 2 Baths · House · Garden · Equipped kitchen
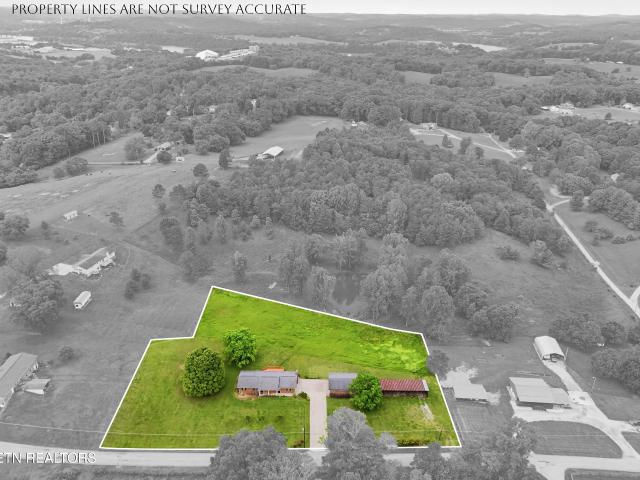
Photos to be updated june 14th. Completely remodeled and move-in ready! This beautifully updated 3-bedroom, 2-bath manufactured home offers approximately 1,300 square feet of comfortable living space on a peaceful flat almost half acre lot. Step inside to a bright, open layout featuring fresh flooring, modern finishes and an inviting living area designed for everyday comfort and entertaining. The refreshed kitchen showcases rich cabinetry, stainless steel appliances and plenty of space for gathering. Both bathrooms have been updated with clean, contemporary finishes, while each bedroom offers comfortable living and storage space. Major improvements include a newer roof and HVAC system, providing added peace of mind for the next owner. Outside, enjoy the quiet country setting, wooded surroundings and ample yard space WITHOUT the restrictions of an HOA. Conveniently located near Highway 70, I-75, shopping, dining and everything Lenoir City has to offer
USD 325,000
4600 Kingston Hwy
View photo
House · for sale
USD 2,495,000
USD 507/sq.ft
4600 Kingston Hwy
Eaton Forest
· 4,919 sq.ft · 7 Bedrooms · 3 Baths · House
· Office room · Equipped kitchen · Swimming pool
Eaton Forest · 4,919 sq.ft · 7 Bedrooms · 3 Baths · House · Office room · Equipped kitchen · Swimming pool
A true unicorn property that is nearly impossible to find! Sitting on 24.58 unrestricted acres just 20 minutes from West Knoxville, this fully fenced estate offers the perfect mix of privacy, convenience, and functionality. Enter through the gated entrance and take in the open pastures, cross fencing, and multiple gates already in place for easy livestock rotation and movement between fields. The land features one large stocked pond along with two smaller overfill ponds, creating a beautiful setting with plenty of room to fish, roam, and enjoy the outdoors. The property includes a main home, inground pool, guest home, and a newly constructed barn that is already roughed in for electrical, plumbing, and HVAC. The guest home offers 1 bedroom and 1 full bath along with two additional heated and cooled poolside rooms, creating flexible space for guests, entertaining, office space, or additional sleeping areas. Just outside, you will find a poolside kitchen and bar area built for entertaini
USD 2,495,000
225 Hillsborough Lane
View photo
House · for sale
USD 425,900
USD 222/sq.ft
225 Hillsborough Lane
Eaton Forest
· 1,916 sq.ft · 3 Bedrooms · 2 Baths · House
· Garden · Office room · Fireplace · Equipped kitchen
Eaton Forest · 1,916 sq.ft · 3 Bedrooms · 2 Baths · House · Garden · Office room · Fireplace · Equipped kitchen
Country Charm Without the HOA! Meticulously maintained and nestled on approximately 0.75 acres, this beautiful home offers the perfect blend of privacy, comfort, and everyday convenience. From the inviting covered front porch to the peaceful tree-lined backyard, you'll immediately feel at home. Step inside to an open, thoughtfully designed floor plan featuring hardwood floors, abundant natural light, and a cozy gas fireplace that anchors the spacious living room. The dining area showcases elegant wainscoting, while the well-appointed kitchen offers generous cabinet and counter space that's perfect for preparing meals, entertaining guests, or gathering with family. The main-level primary suite provides a relaxing escape with a soaking tub, walk-in shower, and plenty of room to unwind. A convenient laundry room and guest half bath complete the main level. Upstairs, you'll find two generously sized bedrooms and a full bath, offering flexible space for family, guests, or a home office. Ste
USD 425,900
791 Northview Drive
View photo
House · for sale
USD 399,900
USD 170/sq.ft
791 Northview Drive
Eaton Forest
· 2,347 sq.ft · 4 Bedrooms · 2 Baths · House
· Garden · Office room · Deck · Fireplace · Equipped kitchen · Parking
Eaton Forest · 2,347 sq.ft · 4 Bedrooms · 2 Baths · House · Garden · Office room · Deck · Fireplace · Equipped kitchen · Parking
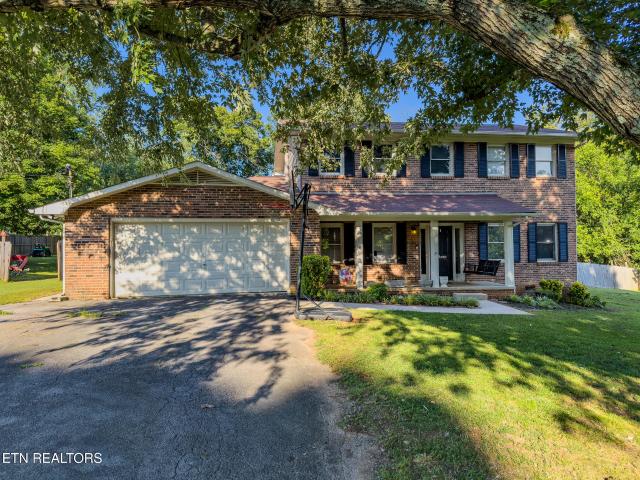
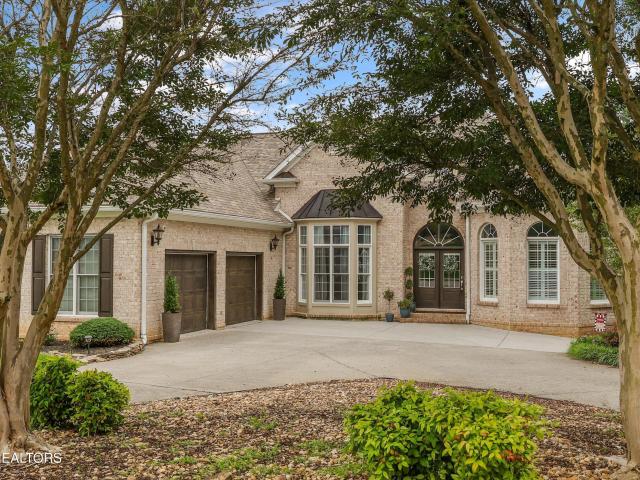
Seller is ready to sell! Welcome home to this spacious two-story brick home nestled in one of the area's most desirable neighborhoods-where homes rarely become available! Situated on nearly an acre in a quiet cul-de-sac, this property offers the perfect combination of space, privacy, and opportunity. Inside you'll find 4 bedrooms and 2.5 bathrooms, including a main level bedroom, making it ideal for guests, a home office, or multigenerational living. Enjoy a large living area, formal dining room, cozy kitchen, and a covered deck overlooking the expansive fenced back yard. Additional features include: Spacious two-car garage with workshop area. Cozy gas fireplace. New ductwork. HVAC approximately 2 years old. Mature trees. Large fenced backyard with plenty of room to enjoy outdoor living. No HOA Conveniently located just minutes from the interstate, hospitals, schools, shopping, restaurants, and the Great Smokey Mountains, this home offers an unbeatable location with endless potential.
USD 399,900
1991 Price Rd
View photo
House · for sale
USD 525,000
USD 355/sq.ft
1991 Price Rd
Eaton Forest
· 1,475 sq.ft · 3 Bedrooms · 2 Baths · House
Eaton Forest · 1,475 sq.ft · 3 Bedrooms · 2 Baths · House
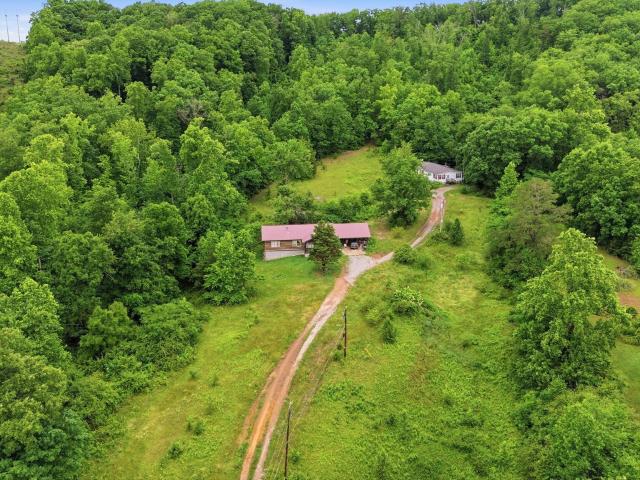
Nearly 10 Acres of Privacy & Opportunity in the Heart of Lenoir City Tucked away in the sought-after Eaton community at the end of Price rd off near Watt Road, this 9.86-acre property delivers the kind of seclusion and space that rarely comes available at this location. Surrounded by mature hardwoods and abundant wildlife. Including deer and turkey. This is the one you've been waiting for if land and privacy are the priority. The property includes a 3BR/2BA cabin built in 2006 and a double wide on permanent foundation (1991), both sold strictly as-is. Bring your vision and your contractor. The equity opportunity here is real. Whether you're looking for a private retreat, a mini-farm, a multi-generational setup, or a long. Term hold, the bones and the acreage are there. 9.86 acres | Eaton community, Lenoir City. End of road. Maximum privacy. Cabin: 3BR/2BA, built 2006. Double wide on permanent foundation, 1991. Abundant Deer and Turkey. Sold strictly AS-IS
USD 525,000
143 Amberly Court
View photo
House · for sale
USD 750,000
USD 261/sq.ft
143 Amberly Court
Eaton Forest
· 2,863 sq.ft · 3 Bedrooms · 2 Baths · House
· Patio · Fireplace · Equipped kitchen
Eaton Forest · 2,863 sq.ft · 3 Bedrooms · 2 Baths · House · Patio · Fireplace · Equipped kitchen
Charming, well-maintained home in small cul-de-sac subdivision with a country feel awaits you! From the inviting entrance to the inspiring view from the family room, this comfortable home offers a relaxing feel. Main floor has three bedrooms and 2.5 baths. Master bath has a grand walk-in shower and is also plumbed for tub. Huge master walk-in closet. The keeping room has cozy fireplace and exits to an inviting patio. Kitchen has LOTS of storage and pantry, and breakfast area with nice view exits to cozy screened porch. The welcoming family room is brightened by a large window showcasing a picturesque view. The built-in bookcases are great for showing off your fav photos and books! Two additional main level bedrooms have Jack-n-Jill bath between w/ two separate dressing areas and toilet/tub between. The wainscoted formal dining room will certainly be a treat for gatherings of family and friends. Upstairs bonus room has a walk-in closet and a bathroom is plumbed but not built out. The sp
USD 750,000
433 Chimney Rock Drive
View photo
House · for sale
USD 584,000
USD 236/sq.ft
433 Chimney Rock Drive
Eaton Forest
· 2,465 sq.ft · 4 Bedrooms · 3 Baths · House
· Patio · Garden · Fireplace · Equipped kitchen
Eaton Forest · 2,465 sq.ft · 4 Bedrooms · 3 Baths · House · Patio · Garden · Fireplace · Equipped kitchen
Striking brick-and-stone home in a boutique community of just 60 residences. This 2,470 sq ft floor plan features a dramatic two-story great room with vaulted ceilings, a catwalk overlook, and a granite-surround gas fireplace. The kitchen offers granite countertops, a large island with bar seating, upgraded cabinetry with custom pull-outs, a sunny breakfast nook, and a formal dining room. Rare DUAL PRIMARY SUITES: the main-level owner's retreat includes trey ceilings and a spa-style bath with soaker tub, glass shower, and a large walk-in closet with custom wood shelving. Enjoy the upgraded brick-and-tile patio with a gas stub for grilling, set in a fenced yard. HOA-maintained lawn care included, even inside the fence. Additional features: whole-house water filtration, zoned HVAC, and a transferable warranty through 2030. Minutes from shopping and dining. Vacant and move-in ready, quick close preferred. Schedule your private showing today. This one will not last long
USD 584,000
300 Yellowstone Lane
View photo
House · for sale
USD 599,900
USD 188/sq.ft
300 Yellowstone Lane
Eaton Forest
· 3,186 sq.ft · 5 Bedrooms · 3 Baths · House
· Patio · Garden · Parking · Equipped kitchen · Swimming pool
Eaton Forest · 3,186 sq.ft · 5 Bedrooms · 3 Baths · House · Patio · Garden · Parking · Equipped kitchen · Swimming pool
This all brick home sits on a pancake flat lot and offers room for everything, from family gatherings to hobbies. With a 3 car garage and extra parking, it's perfect for convenience and storage. The inviting covered porch welcomes you inside to a spacious main living area that flows seamlessly into the kitchen, making entertaining easy. Inside, you'll find 5 generously sized bedrooms (two can serve as bonus rooms), 3.5 baths, an office, formal dining room, and an oversized kitchen with a large island, breakfast room, and walk-in pantry. The luxury master suite on the second level features a sitting area with bay window, walk-in closet, and a spa-like bath with a new tub and subway tile surround. The back patio opens to a private tree lined backyard, perfect for outdoor entertaining. Located in the popular Harrison Woods subdivision, enjoy access to the community clubhouse and pool. Minutes from I 75, Downtown Lenoir City, and West Knoxville, this home combines space, comfort, and conve
USD 599,900
811 Yosemite Drive
View photo
House · for sale
USD 620,000
USD 223/sq.ft
811 Yosemite Drive
Eaton Forest
· 2,777 sq.ft · 4 Bedrooms · 3 Baths · House
· Garden · Swimming pool · Fireplace
Eaton Forest · 2,777 sq.ft · 4 Bedrooms · 3 Baths · House · Garden · Swimming pool · Fireplace
811 Yosemite Drive has 4 bedrooms and 3 1/2 bathrooms with 2,782 sqft in Lenoir City, TN. The interior features carpet, wood and tile flooring, with one fireplace enhancing the living spaces. Master and laundry on main. Outdoor amenities include a fireplace, fenced backyard, backyard fire pit, hot tub, professionally maintained front yard and a sprinkler system. Located within close proximity to Lenoir City High School. Nearby healthcare centers include Fort Loudoun Medical Center, Recreational facilities like Lenoir City Park and the community pool in the Harrison Woods subdivision
USD 620,000
149 Holbrook Ave
View photo
House · for sale
USD 310,000
USD 183/sq.ft
149 Holbrook Ave
Eaton Forest
· 1,690 sq.ft · 3 Bedrooms · 1 Bath · House
· Equipped kitchen · Cellar
Eaton Forest · 1,690 sq.ft · 3 Bedrooms · 1 Bath · House · Equipped kitchen · Cellar
Opportunity awaits! This 1,700 sq. ft. Home sits on a spacious 0.72 acre corner lot and offers 3 bedrooms, 1.5 baths, and endless potential for investors or buyers ready to make it their own. The huge unfinished walkout basement is already plumbed, creating an incredible opportunity for additional living space. Inside, the oversized dining room could easily be incorporated into an expanded kitchen or additional living area, while the large laundry room provides the option to enlarge the existing half bath. With no city taxes, a convenient location just minutes from shopping and the interstate, and only 15 minutes to Turkey Creek, this property combines value with convenience. Countless possibilities await
USD 310,000
2236 Buttermilk Rd
View photo
House · for sale
USD 239,900
USD 185/sq.ft
2236 Buttermilk Rd
Eaton Forest
· 1,292 sq.ft · 3 Bedrooms · 2 Baths · House
· Garden · Fireplace · Equipped kitchen
Eaton Forest · 1,292 sq.ft · 3 Bedrooms · 2 Baths · House · Garden · Fireplace · Equipped kitchen
Welcome home to comfort, space, and functionality all in one! This beautifully maintained manufactured home offers the perfect blend of cozy charm and open-concept living. The inviting living area features a stunning stone-surround fireplace, creating the perfect focal point for relaxing evenings or gatherings. Designed with entertaining in mind, the spacious open floor plan flows seamlessly into a large kitchen complete with an oversized island, abundant cabinetry, and plenty of room to cook, host, and connect. Whether it's holidays or casual get-togethers, this home is built for making memories. The primary suite is a true retreat, offering generous space, walk-in closets, and a private bath featuring a walk-in shower for easy, everyday comfort. Additional storage is no issue here, with ample cabinetry throughout the home to keep everything organized. Step outside to enjoy a level yard that provides endless possibilities-gardening, play, or simply soaking in the peaceful surroundings
USD 239,900
196 Zane Lane
View photo
House · for sale
USD 579,000
USD 223/sq.ft
196 Zane Lane
Eaton Forest
· 2,594 sq.ft · 5 Bedrooms · 3 Baths · House
· Office room · Fireplace · Equipped kitchen · Cellar
Eaton Forest · 2,594 sq.ft · 5 Bedrooms · 3 Baths · House · Office room · Fireplace · Equipped kitchen · Cellar
Unbeatable location, flexible five-bedroom layout, and a main-level primary suite! Situated on a cul-de-sac in the sought-after Rockingham neighborhood, this striking, turnkey, full-brick home features a premium, fully encapsulated basement and offers the added financial appeal of low Loudon County property taxes and low HOA fees. All while enjoying convenient access just minutes from Farragut, Turkey Creek, I-40/I-75, Avalon Golf Course, and Fort Loudoun Lake. Inside, an abundance of windows fills the open-concept main level with natural light. The great room features a soaring vaulted ceiling, stone fireplace, and modern LVP flooring, and opens easily to the formal dining area, kitchen, and bright breakfast nook. The kitchen offers granite countertops, an extra-large island with breakfast-bar seating, a gas range, and stainless steel appliances (fridge included). Just off the kitchen, a dedicated office or computer room includes built-in shelving, while the adjoining laundry/mudroom
USD 579,000
355 Crock Rd
View photo
House · for sale
USD 449,900
USD 150/sq.ft
355 Crock Rd
Eaton Forest
· 2,992 sq.ft · 3 Bedrooms · 2 Baths · House
· Equipped kitchen · Cellar
Eaton Forest · 2,992 sq.ft · 3 Bedrooms · 2 Baths · House · Equipped kitchen · Cellar
Welcome to 355 Crock Road-where timeless construction meets peaceful East Tennessee living. Situated on 2.3 scenic acres, this all-brick basement ranch offers over 3,000 square feet of space, functionality, and opportunity. From the moment you arrive, you'll appreciate the setting-gently rolling land, mature trees, and the kind of privacy that's getting harder to find. Inside, the home features a classic and functional layout with 3 bedrooms and 2 full baths, offering comfortable main-level living with additional space below. The main level showcases a spacious living area filled with natural light, while the kitchen and dining spaces provide a warm, inviting feel with ample cabinetry and room to gather. Original character and solid construction shine throughout, giving buyers the perfect canvas to update or enjoy as-is. Downstairs, the full basement opens up a world of possibilities-whether you need additional living space, a recreation area, workshop, or storage, this level delivers
USD 449,900
430 Oak Chase Blvd
View photo
House · for sale
USD 1,175,000
USD 224/sq.ft
430 Oak Chase Blvd
Eaton Forest
· 5,242 sq.ft · 5 Bedrooms · 4 Baths · House
· Office room · Fireplace · Equipped kitchen · Parking · Cellar
Eaton Forest · 5,242 sq.ft · 5 Bedrooms · 4 Baths · House · Office room · Fireplace · Equipped kitchen · Parking · Cellar
We are pleased to present a unique opportunity to view 430 Oak Chase Blvd, located in the desirable Avalon community. This five-bedroom, four-and-a-half-bath all-brick home offers exceptional living spaces across two levels, designed for both comfort and entertaining. The main level features soaring ceilings, Australian cypress hardwood floors, and a primary ensuite with a private bath and walk-in closet. The split-bedroom floor plan includes two additional main-level bedrooms. The kitchen, formal dining room, office, and laundry room are also conveniently located on this level, which is completed by a two-car garage. The fully finished walk-out basement provides a secondary living area, including a family room with a gas fireplace, a kitchenette equipped with a wine cooler and Sub-Zero drawers, two additional bedrooms with full baths, and a flex room. This lower level also features a hidden safe room and a one-car garage for additional storage. Notable features and upgrades include: R
USD 1,175,000
769 Oak Chase Blvd
View photo
House · for sale
USD 1,065,000
USD 258/sq.ft
Updated
769 Oak Chase Blvd
Eaton Forest
· 4,123 sq.ft · 4 Bedrooms · 3 Baths · House
Eaton Forest · 4,123 sq.ft · 4 Bedrooms · 3 Baths · House
Views. Luxury. Avalon living. 769 Oak Chase Blvd | Avalon Golf Community | Lenoir City, TN Welcome to a home where the view is every bit as impressive as the house! Perfectly positioned on a premier. 54-acre lot overlooking the 12th fairway of Avalon Golf Course, this stunning 4-bedroom, 3.5-bath home with over 4,100 square feet offers beautiful mountain views, generous living spaces, and the lifestyle you've been looking for. From the moment you walk in, you'll appreciate the spacious layout designed for both comfortable everyday living and effortless entertaining. But the real showstopper? Step outside and take in those gorgeous golf course and mountain views-the kind of backdrop that makes morning coffee, evening cocktails, and weekends at home feel like a getaway. Located in the highly desirable Avalon community, you'll enjoy the beauty and atmosphere of one of East Tennessee's premier golf communities while still being convenient to shopping, dining, Knoxville, and everything the
USD 1,065,000
1135 Oak Chase Blvd
View photo
House · for sale
USD 1,575,000
USD 293/sq.ft
1135 Oak Chase Blvd
Eaton Forest
· 5,371 sq.ft · 5 Bedrooms · 5 Baths · House
· Office room · Fireplace · Equipped kitchen · Parking
Eaton Forest · 5,371 sq.ft · 5 Bedrooms · 5 Baths · House · Office room · Fireplace · Equipped kitchen · Parking
Over 5,000 sq ft. 5 bedrooms. 5 private ensuites. All-brick. Brand-new construction in avalon. Welcome to 1135 Oak Chase Blvd, a stunning 2026 custom home in the prestigious gated golf community of Avalon. With over 5,000 square feet, an incredible floor plan, and every bedroom featuring its own private ensuite bathroom, this home stands out from the moment you walk through the door. MAIN LEVEL Walk through the grand foyer into a breathtaking two-story living room with a fireplace and expansive windows bringing in tons of natural light. The main level features: Primary suite with private ensuite bathroom. Second bedroom with private ensuite. Ideal for guests or multigenerational living. Dedicated office. Two-story living room with fireplace. Chef's kitchen. Butler's pantry. Dining area. Main-level laundry room. Oversized 2-car garage SECOND LEVEL Upstairs offers even more space! 3 additional bedrooms. ALL with private ensuite bathrooms. Second laundry room. Perfect for kiddos or guests
USD 1,575,000
146 Poppy Place
View photo
House · for sale
USD 679,000
USD 354/sq.ft
146 Poppy Place
Eaton Forest
· 1,916 sq.ft · 3 Bedrooms · 2 Baths · House
· Equipped kitchen · Parking
Eaton Forest · 1,916 sq.ft · 3 Bedrooms · 2 Baths · House · Equipped kitchen · Parking
Welcome to The Bradford by Turner Homes. Experience comfortable one-level living! The three-bedroom, two-bathroom Bradford's open, airy main area is ideal for entertaining or spending time as a family. Enter through the garage into a convenient laundry and mudroom. The Quartz kitchen flows into the dining area and living room for maximum space to gather and play. The spacious Primary Suite is your haven at the end of the day, featuring a large walk-in closet and private ensuite bathroom. Amazing lot that backs up to the trees! Open house thursday-monday 1-5pm
USD 679,000
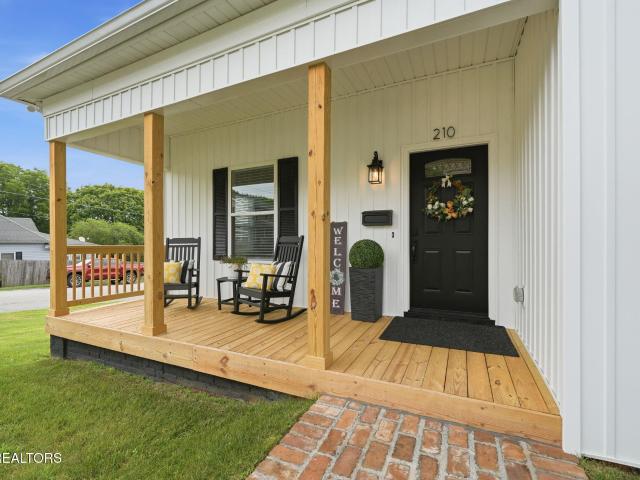
210 E 1st Ave
View photo
House · for sale
USD 349,900
USD 266/sq.ft
210 E 1st Ave
Eaton Forest
· 1,313 sq.ft · 3 Bedrooms · 2 Baths · House
· Equipped kitchen
Eaton Forest · 1,313 sq.ft · 3 Bedrooms · 2 Baths · House · Equipped kitchen
Exceptional renovation in the heart of downtown Lenoir City! This beautifully restored 1930s home showcases remarkable craftsmanship and meticulous attention to detail, blending timeless character with thoughtfully selected modern finishes. Buyers will be hard pressed to find a more impressive renovation at this price point. The interior has been completely transformed with a stunning new kitchen featuring updated cabinetry, countertops, and fixtures, along with fully remodeled bathrooms and extensive improvements throughout. Every space has been designed to provide a truly move-in-ready experience while preserving the warmth and personality of the home's original architecture including the 10-foot high ceilings! Brand new washer and dryer stack unit to convey and refrigerator to convey! Located within walking distance of a neighborhood park, splash pad, downtown restaurants, shops, and local amenities, the property offers an ideal combination of charm, convenience, and lifestyle. It i
USD 349,900

Get email alerts

Don't miss out: be the first to know about new properties

The alert was correctly created

On subscribing you accept the conditions of use and the privacy policy
Alert
Receive new ads in your inbox
Save this search
Receive alerts for new listings

We'll send you an email when we have new properties for: "Properties for sale in Eaton Forest"

The alert was correctly created

Fox Den, Farragut town District 5 Knox County Tennessee
Forest Heights, District 6 Loudon County Tennessee
Get email alerts and be the first to see new listings
Required field
On subscribing I accept the terms of the privacy policy
Perfect! You'll soon start receiving new listings via email
Alert
Receive an email when we have new ads for Properties for sale in Eaton Forest
Save this search
Filters

Bedrooms

Size (sq.ft)

sq.ft
sq.ft

Price

USD
USD

Property type

Bathrooms

Clear all filters
Receive notifications when new entries are published.