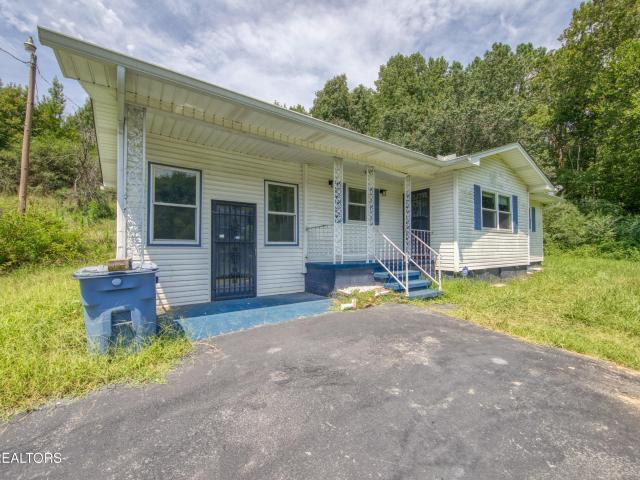
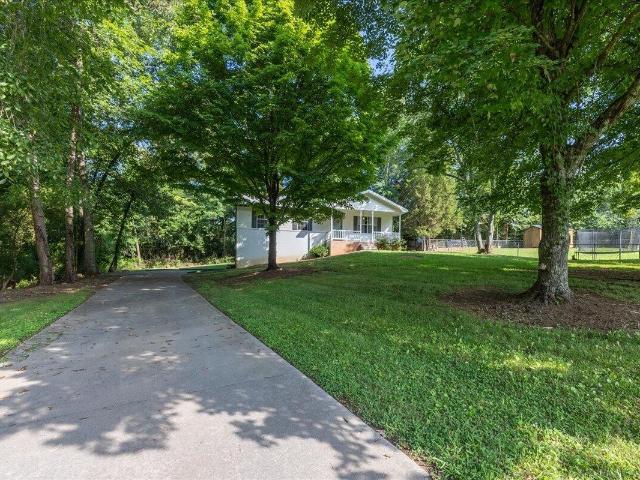
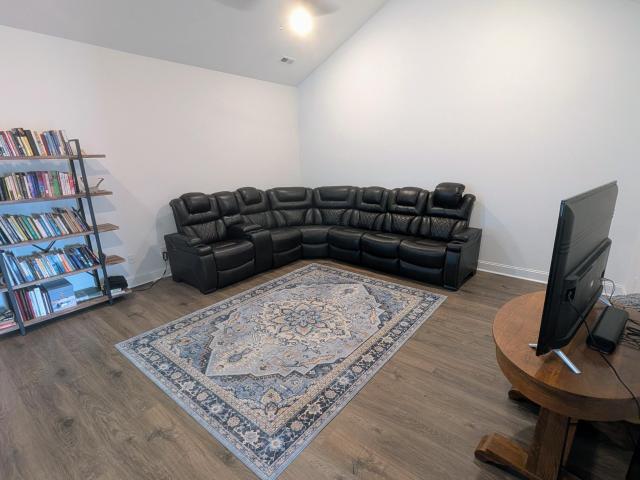
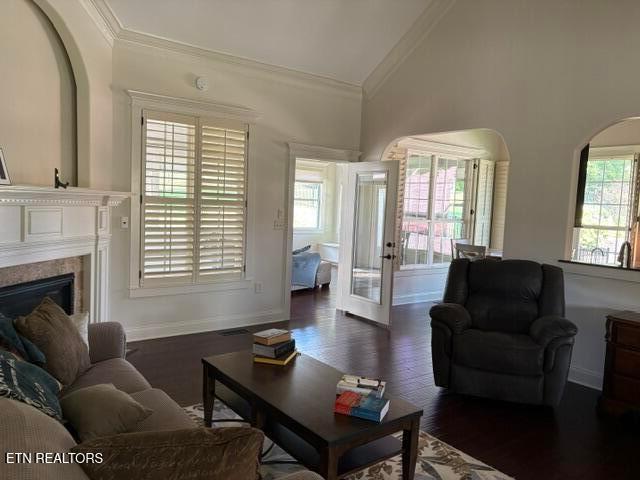
160 properties for sale in Eaton Forest

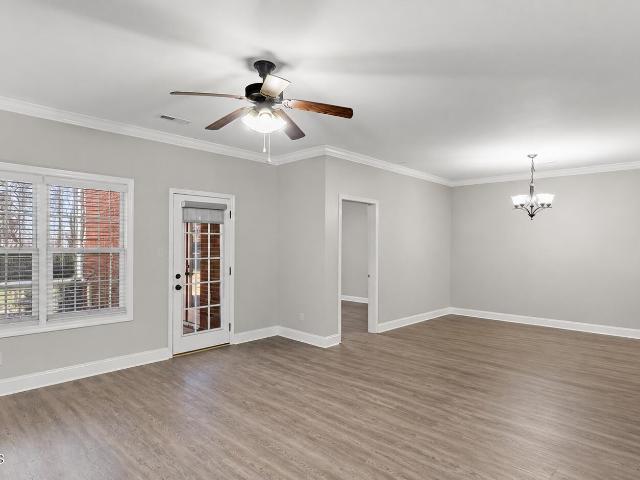
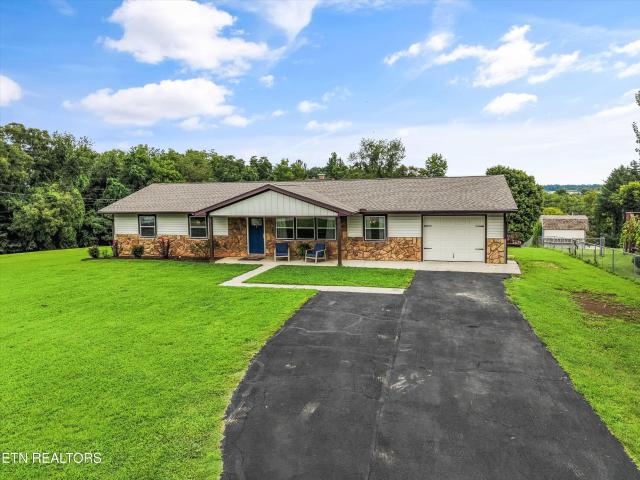
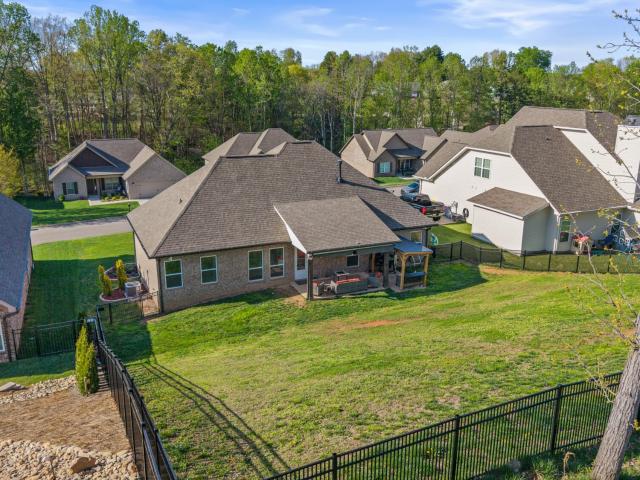
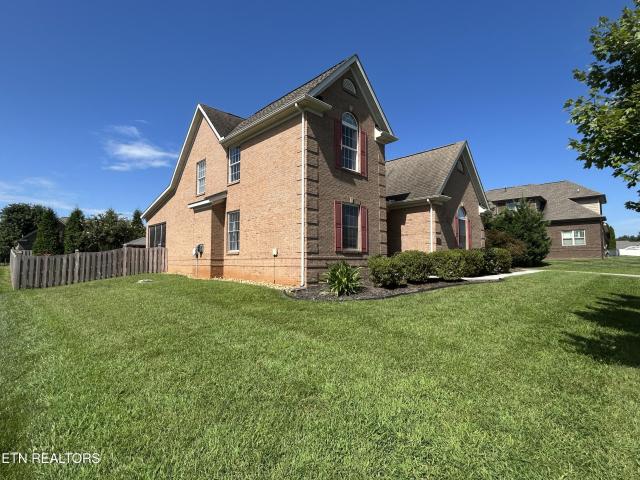
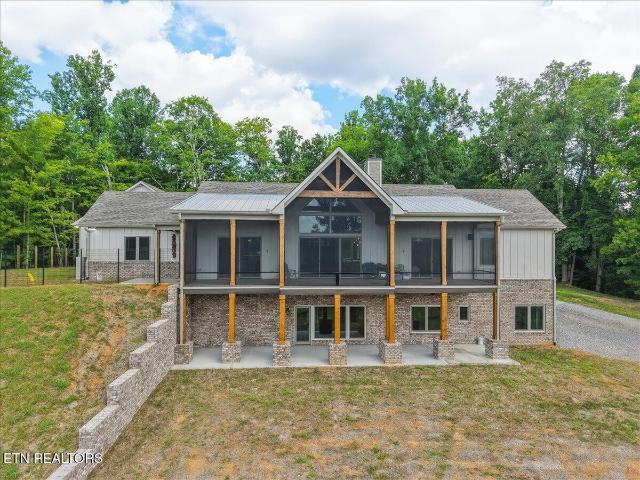
2120 Britts Drive
View photo
House · for sale
USD 549,500
USD 233/sq.ft
2120 Britts Drive
Eaton Forest
· 2,357 sq.ft · 3 Bedrooms · 2 Baths · House
Eaton Forest · 2,357 sq.ft · 3 Bedrooms · 2 Baths · House
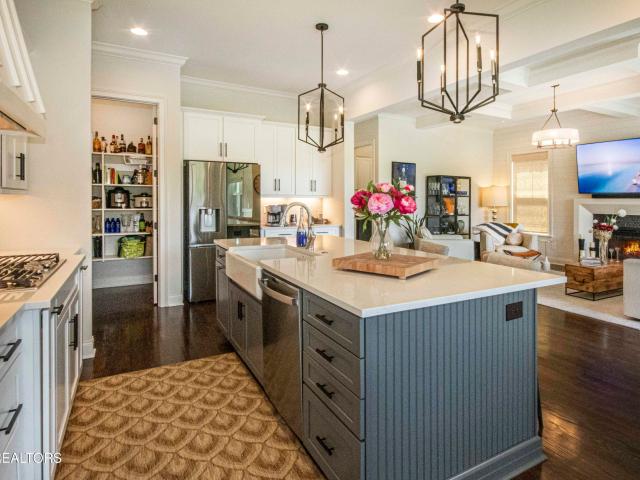
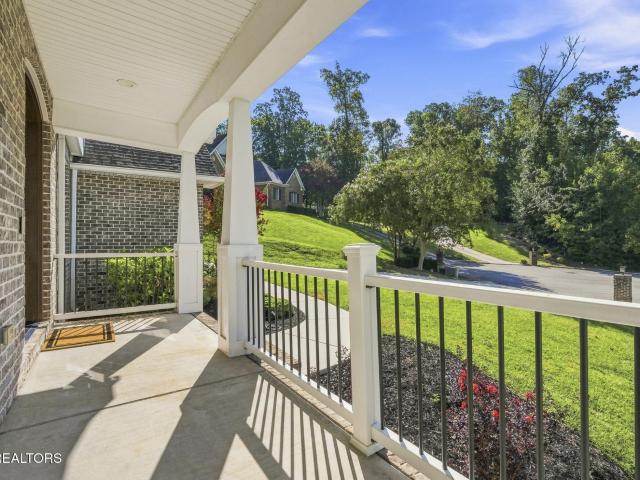
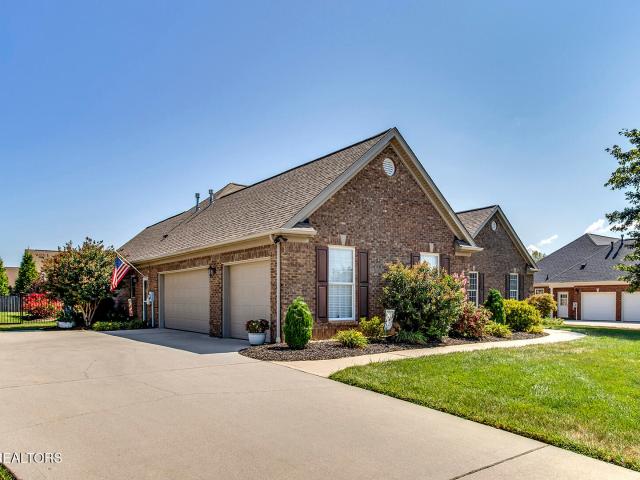
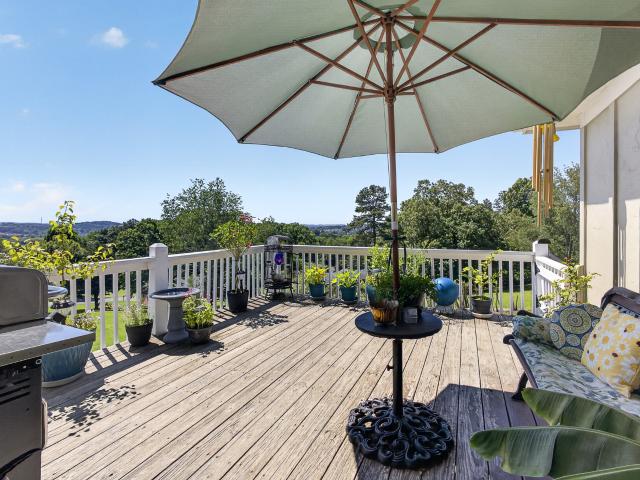
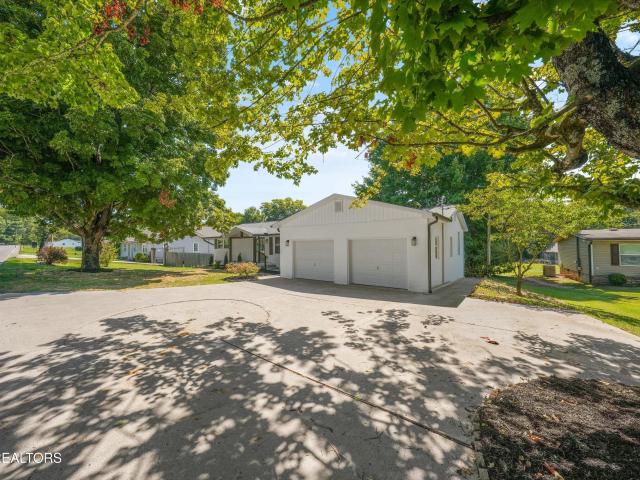
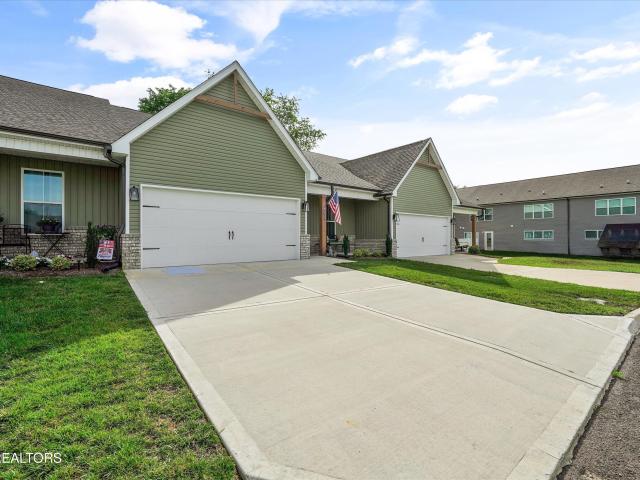
Best lot in neighborhood, backing up o greenway! This home has tasteful landscaping, hardwood floors, open floor plan, gas stove, bonus room and master on main. It looks almost brand new, walk in shower, walk in storage and so many more features
USD 549,500
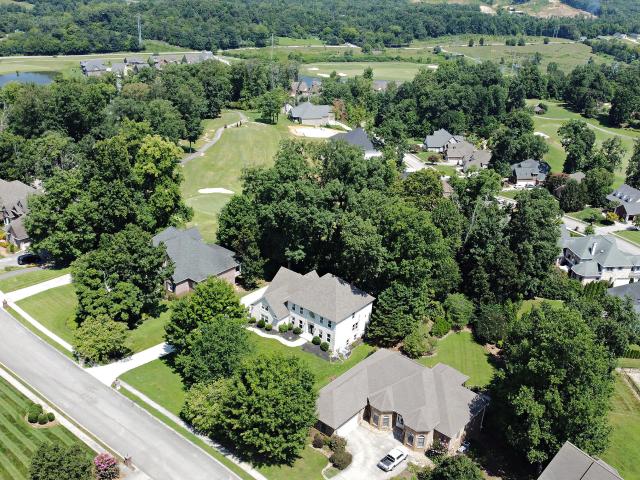
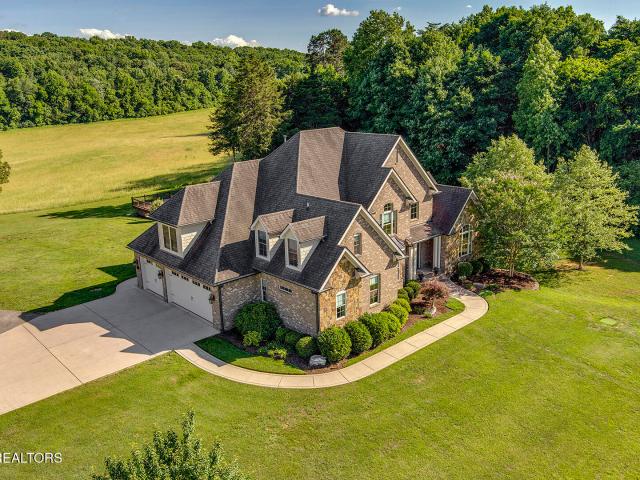
508 Turnberry Circle
View photo
House · for sale
USD 350,000
USD 63/sq.ft
Updated
508 Turnberry Circle
Eaton Forest
· 5,511 sq.ft · 6 Bedrooms · 5 Baths · House
· Fireplace · Equipped kitchen · Parking
Eaton Forest · 5,511 sq.ft · 6 Bedrooms · 5 Baths · House · Fireplace · Equipped kitchen · Parking
This INCREDIBLE home is truly a dream to preview, offering a beautifully designed open floor plan with both the Master Suite and a Guest Bedroom conveniently located on the main level. Owner has added 1900sqft to this new build since their purchase in 2024. The stunning Kitchen features quartz countertops, crisp white cabinetry, a gas cooktop, oven with convection microwave, breakfast bar, and a spacious walk-in pantry. Perfectly open to the Great Room highlighted by coffered ceilings and a gas log fireplace. The luxurious Master Suite showcases 10' trey ceilings and a spa-like bathroom complete with a soaker tub, double sinks with sit-down vanity, tiled shower, and a large walk-in closet. Additional main-level features include a well-appointed laundry room with sink, washer and dryer, abundant cabinetry, a mud room off the garage, hardwood floors throughout, central vac, security system, and a tankless water heater providing instant hot water throughout the home. Upstairs, a hardwood
USD 350,000
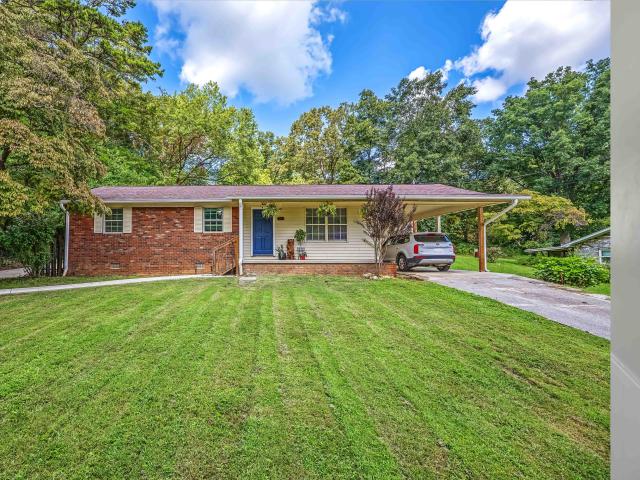
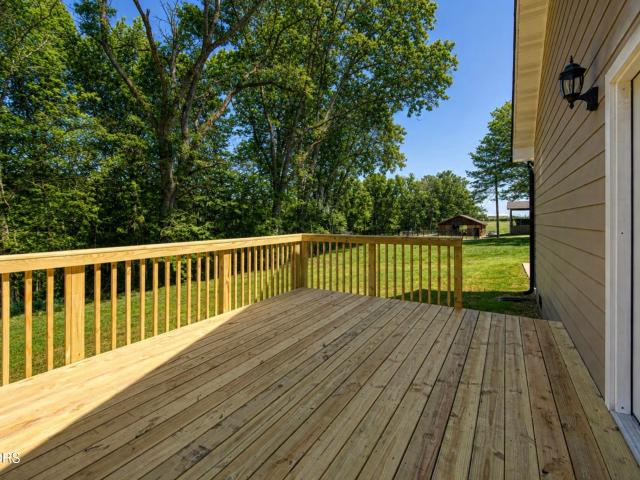
295 Wedgewood Drive
View photo
House · for sale
USD 1,150,000
USD 287/sq.ft
295 Wedgewood Drive
Eaton Forest
· 4,004 sq.ft · 5 Bedrooms · 4 Baths · House
· Garden · Office room · Fireplace · Equipped kitchen
Eaton Forest · 4,004 sq.ft · 5 Bedrooms · 4 Baths · House · Garden · Office room · Fireplace · Equipped kitchen
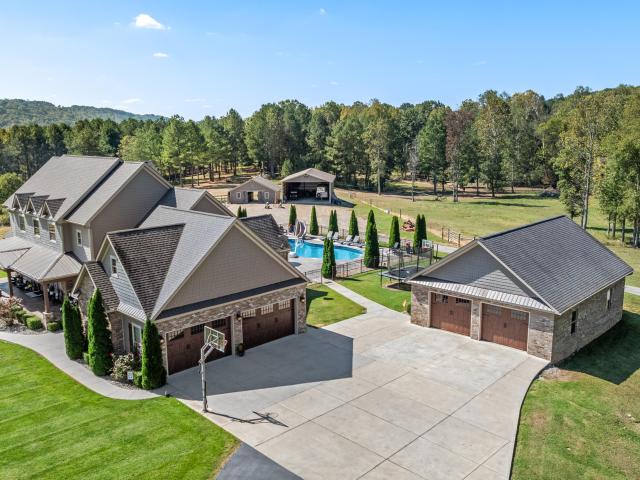
Beautiful Craftsman-style home situated on over an acre in the prestigious Avalon Golf Community. Offering an impressive combination of privacy, custom finishes, spacious living areas, and resort-style outdoor amenities, this home is designed for both comfortable everyday living and entertaining. The main level welcomes you with a formal dining room and spacious family room featuring a gas fireplace. The open-concept kitchen is beautifully appointed with granite countertops, soft-close shaker-style cabinetry with dovetail construction, premium stainless-steel appliances, a gas cooktop, custom walk-in pantry, and an oversized center island with seating for four or more. A private office overlooking the lush backyard provides a peaceful space to work or unwind. Upstairs, you'll find four spacious bedrooms, including an impressive primary suite filled with natural light and abundant windows overlooking peaceful wooded views. The spa-like primary bath features a freestanding soaking tub, d
USD 1,150,000
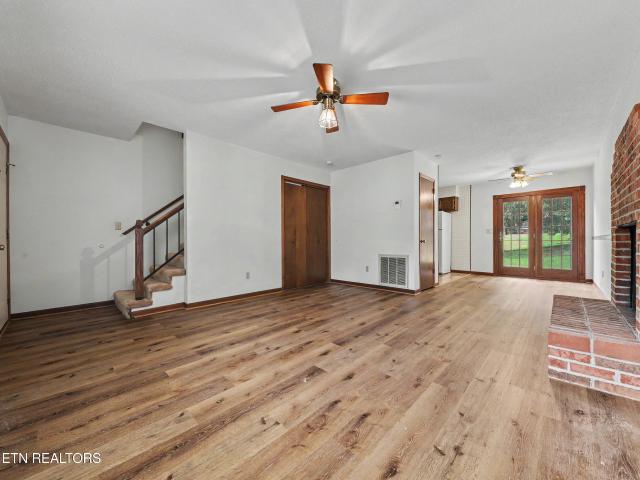
7202 Hotchkiss Valley Rd
View photo
House · for sale
USD 275,000
USD 212/sq.ft
7202 Hotchkiss Valley Rd
Eaton Forest
· 1,292 sq.ft · 3 Bedrooms · 2 Baths · House
Eaton Forest · 1,292 sq.ft · 3 Bedrooms · 2 Baths · House
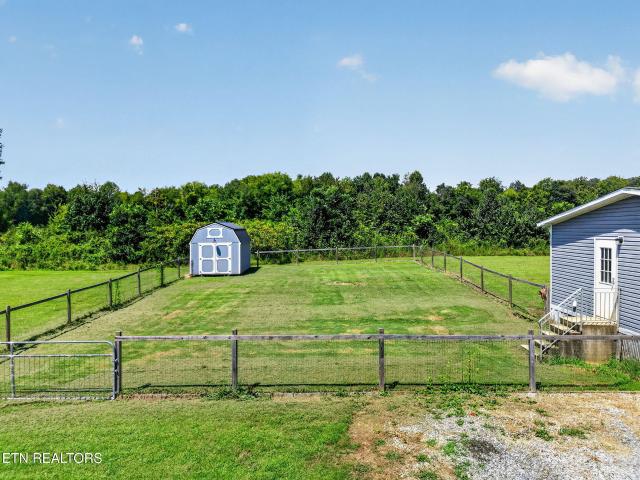
Bring those FHA, VA, or Conventional Loans! Embrace the peace and charm of country living at 7202 Hotchkiss Valley Rd, Loudon, TN, while enjoying convenient access to the city. Nestled in the beautiful East Tennessee countryside, this property offers a relaxed rural setting with scenic surroundings and room to enjoy the lifestyle you've been looking for. Spend your days taking in the open landscape, enjoying the fresh air, and appreciating the privacy that country living provides. Conveniently located just 20 minutes from Knoxville, TN, this is a wonderful opportunity to enjoy the best of both worlds-quiet country living with nearby access to shopping, dining, entertainment, and everyday conveniences. Come experience the beauty and possibilities of Hotchkiss Valley. If you want peace and quiet but refuse to give up convenience this could be for you. Here you are enjoying lower taxes and a country setting but are able to enjoy everything Knoxville, Farragut, Loudon, Tellico, and other t
USD 275,000
2143 Everett Rd
View photo
House · for sale
USD 2,800,000
USD 1,576/sq.ft
2143 Everett Rd
Eaton Forest
· 1,776 sq.ft · 2 Bedrooms · 1 Bath · House
· Parking
Eaton Forest · 1,776 sq.ft · 2 Bedrooms · 1 Bath · House · Parking
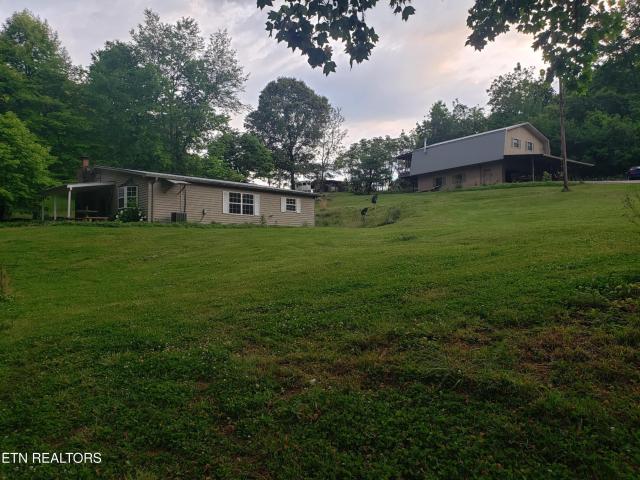
This property is private yet close to many amenities, with 16 plus acres of land, both pasture and woods. A true gem in West Knoxville! Close to TVA public lands as well as Hickory Creek Park with boat ramp to Melton Hill Lake. The property has a cabin as well as another home and a detached garage /workshop with an apartment above. A 4 stall barn with wash bay and a work barn. A riding arena and electric horse fencing. Scenic views from the property of mountains and woodlands. The highest point could even be a beautiful home site over looking the arena. This is 2 lots 2143 Everett at 14.9 acres and 2135 Everett at 1.44 acres. Property is sold as is
USD 2,800,000
253 E Port Drive
View photo
House · for sale
USD 725,000
USD 313/sq.ft
253 E Port Drive
Eaton Forest
· 2,314 sq.ft · 3 Bedrooms · 3 Baths · House
· Garden · Parking · Swimming pool · Equipped kitchen
Eaton Forest · 2,314 sq.ft · 3 Bedrooms · 3 Baths · House · Garden · Parking · Swimming pool · Equipped kitchen
Are you looking for a beautiful, all brick ranch that offers easy one level living in a great Lenoir City location. Welcome home! With 3 bedrooms, 3 full baths, 2,315 sq. Ft. and an oversized 3 car garage, there is plenty of room for everyday living, entertaining and storage. The home has a comfortable, open floor plan with hardwood and tile flooring, wood blinds and extra cabinetry added throughout. The kitchen has been nicely upgraded with quartz countertops, 42 inch cabinets, and upgraded appliances, offering plenty of counter and cabinet space. The spacious master suite includes a large walk-in closet and an oversized Jacuzzi tub, along with attractive lighted mirrors in the master bath. The home layout makes it especially convenient for anyone looking for a home with no steps and everything on one level. Outside, you'll love the level, fenced backyard and the covered porch. The gazebo stays with the home and gives you another great spot to sit and enjoy the backyard. It's a privat
USD 725,000
1031 Montcrest Dr
View photo
House · for sale
USD 489,000
USD 172/sq.ft
1031 Montcrest Dr
Eaton Forest
· 2,842 sq.ft · 3 Bedrooms · 3 Baths · House
· Patio · Garden · Deck · Equipped kitchen · Parking · Cellar
Eaton Forest · 2,842 sq.ft · 3 Bedrooms · 3 Baths · House · Patio · Garden · Deck · Equipped kitchen · Parking · Cellar
Welcome home to this spacious 3-bedroom, 3-bath, finished basement rancher located in the established Little Mountain Estates neighborhood that has no HOA. With plenty of room to spread out, this home offers a flexible floor plan that's perfect for a variety of living situations. The main level features three bedrooms, two full bathrooms, a beautifully remodeled kitchen, bamboo flooring, an oversized garage, and a bright sunroom that serves perfectly as a dining area or additional living space. Enjoy relaxing mornings on the front deck and entertaining guests on the back deck with mountain views overlooking the yard. Downstairs, you'll find a fully furnished basement offering endless possibilities. With multiple finished rooms, a full bathroom, a space that could easily be converted into a kitchenette, and a patio, the lower level has great potential for a separate living area, guest suite, or additional recreation space. For added peace of mind, a pre-listing home inspection has alrea
USD 489,000
2314 Martel Rd
View photo
House · for sale
USD 425,000
USD 150/sq.ft
2314 Martel Rd
Eaton Forest
· 2,831 sq.ft · 3 Bedrooms · 3 Baths · House
· Office room · Parking · Cellar
Eaton Forest · 2,831 sq.ft · 3 Bedrooms · 3 Baths · House · Office room · Parking · Cellar
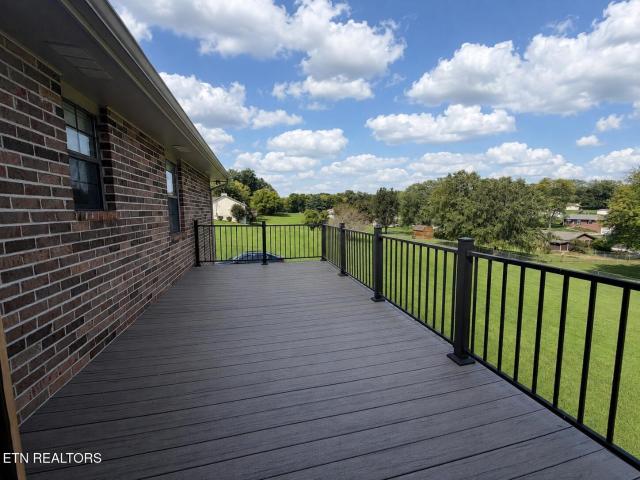
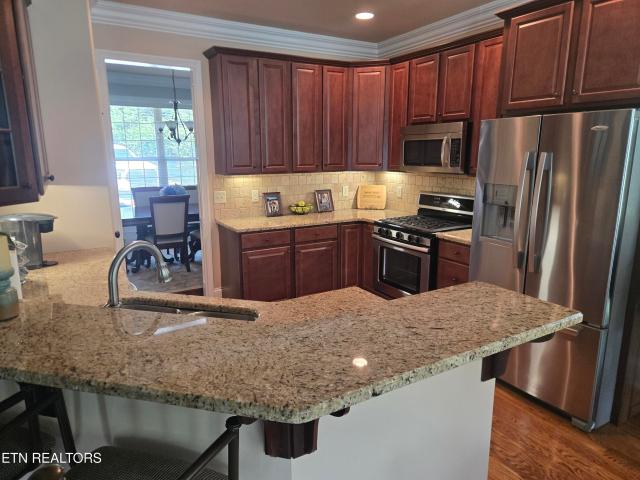
Welcome to 2314 Martel Rd, where space, location, and a beautiful natural setting come together on 0.55 acres surrounded by mature trees. Conveniently located near downtown Lenoir City, with easy access toward Farragut, and directly across from Crossroads Christian Academy. Inside, the open-concept main level features a bright and inviting living space, granite countertops, stainless steel appliances, 3 bedrooms, and 2 full bathrooms. The finished walkout basement offers even more flexibility with 2 additional rooms, a second living area, full bathroom, and laundry room-perfect for a home office, guest space, playroom, or recreation area. An extra-wide 2-car garage provides plenty of room for vehicles plus additional storage. Beyond the finishes, this home has been extensively rebuilt and renovated, with approximately 80% of the home new. Improvements include a new roof structure and roof, new HVAC, new plumbing, new electrical, new water heater, and extensive updates throughout. The w
USD 425,000
233 Elise Way
View photo
Condo · for sale
USD 364,900
USD 253/sq.ft
233 Elise Way
Eaton Forest
· 1,442 sq.ft · 2 Bedrooms · 2 Baths · Condo
· Office room · Equipped kitchen
Eaton Forest · 1,442 sq.ft · 2 Bedrooms · 2 Baths · Condo · Office room · Equipped kitchen
Looking for convenient one-level living with low-maintenance ease? You've found it! Located in the desirable Harper Village community, this almost-new 2-bedroom, 2-bath townhome offers the perfect combination of comfort, style, and convenience. Step inside to a bright and inviting open floor plan featuring vaulted ceilings, a spacious living area, and a designated dining space, perfect for everyday living or entertaining family and friends. The kitchen is beautifully appointed with granite countertops, stainless steel appliances, ample workspace, and plenty of room to gather. Durable and stylish RevWood laminate flooring flows throughout the home for a clean, cohesive look. The spacious primary suite provides a relaxing retreat with a walk-in closet and private bath featuring a double vanity. A second bedroom offers plenty of flexibility for guests, a home office, or additional living space. Additionally, the seller has opted to include a brand new 85 inch Samsung Smart TV already inst
USD 364,900
493 Jacksonian Way
View photo
House · for sale
USD 350,000
USD 175/sq.ft
493 Jacksonian Way
Eaton Forest
· 1,991 sq.ft · 3 Bedrooms · 2 Baths · House
· Patio · Garden · Swimming pool · Parking
Eaton Forest · 1,991 sq.ft · 3 Bedrooms · 2 Baths · House · Patio · Garden · Swimming pool · Parking
FULL BRICK Maintenance-Free PUD in Jackson Crossing subdivision! An. *incredible*. Lenoir City location with easy access to I-75, US-321, Hwy 70, I-40, Dixie Lee Junction, all the shopping, restaurants & healthcare available in both West Knox/Turkey Creek and Lenoir City. Easy access to Fort Loudon Lake & Tellico Lake. Rare find! 1.5 Story Townhome with 3 Sprawling Bedrooms with PRIMARY SUITE ON MAIN LEVEL, 2.5 Baths, and an Oversized 2-Car Garage! 2 Additional Bedrooms Upstairs with Shared Bathroom & Generous Laundry Room. New Carpet being installed September 3rd. Covered Entrance. Covered Patio & Brick Pavers with nice yard space. Hot Tub Hookups. HOA is $1890/yr and covers Lawncare, Insurance, Exterior Maintenance, Neighborhood Pool & Clubhouse
USD 350,000
250 Trades Drive
View photo
House · for sale
USD 449,000
USD 246/sq.ft
250 Trades Drive
Eaton Forest
· 1,819 sq.ft · 3 Bedrooms · 2 Baths · House
· Fireplace · Equipped kitchen
Eaton Forest · 1,819 sq.ft · 3 Bedrooms · 2 Baths · House · Fireplace · Equipped kitchen
Welcome to 250 Trades Drive, where an extensive down-to-the-studs renovation has transformed this all-one-level home into something truly special. Located in the highly sought-after Harrison Hills neighborhood of Lenoir City and situated on a spacious lot, this home brings together thoughtful updates, a great layout, and a location that's hard to beat! From the moment you step inside, you'll notice the difference. The bright, open floor plan features new LVP flooring, updated recessed lighting, new plumbing, new interior and exterior doors throughout, and extensive improvements from top to bottom. The redesigned wood-burning fireplace makes a statement with beautiful stone, shiplap, and a new mantle, creating the perfect centerpiece for the living area. And wait until you see the kitchen! Completely redesigned with new cabinetry, gorgeous leathered granite countertops, a shiplap backsplash, newer appliances, and plenty of workspace, this kitchen was made for gathering. Its open design
USD 449,000
355 Harper Village Way
View photo
House · for sale
USD 314,900
USD 208/sq.ft
355 Harper Village Way
Eaton Forest
· 1,507 sq.ft · 3 Bedrooms · 2 Baths · House
· Office room · Equipped kitchen · Parking
Eaton Forest · 1,507 sq.ft · 3 Bedrooms · 2 Baths · House · Office room · Equipped kitchen · Parking
Welcome home to this beautiful 3-bedroom, 2.5-bath single-family condo located in the desirable Harper Village community in Lenoir City. Built in 2022, this corner unit is only 4 years old and offers modern finishes, a functional layout, and low-maintenance living. Step inside to find durable hard-surface flooring throughout the main living area, creating a bright and inviting space perfect for everyday living and entertaining. The spacious kitchen features stainless steel appliances, a large center island, and plenty of cabinet and counter space. Upstairs, the oversized primary suite offers a relaxing retreat with a huge walk-in closet and an en-suite bath with a double vanity and walk in shower. Two additional bedrooms and full bath provide flexibility for family, guests, or a home office. A separate laundry room adds everyday convenience. Need extra storage? You'll love the walk-in attic with generous floored storage space. Outside, enjoy the convenience of a one-car garage, private
USD 314,900
392 Judson Way
View photo
House · for sale
USD 322,500
USD 217/sq.ft
Updated
392 Judson Way
Eaton Forest
· 1,485 sq.ft · 3 Bedrooms · 2 Baths · House
· Equipped kitchen
Eaton Forest · 1,485 sq.ft · 3 Bedrooms · 2 Baths · House · Equipped kitchen
Welcome to this nearly new, meticulously maintained 3-bedroom, 2.5-bath end-unit townhouse in the charming Harper Village community of Lenoir City. Perfectly located close to shopping and dining along Highway 321, with quick access to I-75 and I-40. This END-UNIT has extra privacy (only one shared wall! ), extra space along the side (perfect for a game of corn-hole! ), and it is tucked back in a LOW-TRAFFIC side of the community. Inside, you'll find a bright, thoughtfully designed layout featuring an open-concept great room and half bath downstairs, with three bedrooms and a spacious laundry room upstairs. The large, private primary suite includes a walk-in shower, double vanity, and a generous walk-in closet. The kitchen is equipped with granite countertops and stainless steel appliances. LOTS OF UPGRADES on this one: upgraded flooring (LVP throughout), ceiling fans, cabinetry in laundry room, kitchen backsplash, light switch dimmers! Yard-care, grounds maintenance, and a large, grass
USD 322,500
1751 Hubbard Rd
View photo
House · for sale
USD 175,000
USD 147/sq.ft
1751 Hubbard Rd
Eaton Forest
· 1,184 sq.ft · 3 Bedrooms · 1 Bath · House
Eaton Forest · 1,184 sq.ft · 3 Bedrooms · 1 Bath · House
This 3-bedroom, 1-bath home in Loudon, TN offers a great opportunity for an investor, renovator, or buyer willing to roll up their sleeves and put in some work. Sitting on over an acre of land, the property has plenty of potential and could be a great way to build equity with some updating and TLC. The home needs improvements, but for the right buyer, this could be an excellent opportunity to create a comfortable home or investment property. If you're looking for a property with land, potential, and room to add value, come take a look and see what you can do with it!
USD 175,000
860 Anchor Drive
View photo
House · for sale
USD 419,000
USD 244/sq.ft
860 Anchor Drive
Eaton Forest
· 1,711 sq.ft · 3 Bedrooms · 2 Baths · House
· Office room · Deck · Fireplace · Parking · Cellar
Eaton Forest · 1,711 sq.ft · 3 Bedrooms · 2 Baths · House · Office room · Deck · Fireplace · Parking · Cellar
Welcome home to this beautifully updated 3-bedroom, 2-bath home tucked away on a quiet cul-de-sac in a highly sought-after school district! Situated on nearly an acre, the partially wooded lot offers the perfect combination of space, shade, and privacy while still keeping you convenient to shopping, dining, schools, and I-75. Inside, you'll find a warm and inviting living space highlighted by a beautiful rock gas fireplace, along with numerous updates completed in 2023, including granite countertops, stainless steel appliances, updated lighting and flooring, a new back deck, gutters, and water heater. The HVAC was replaced in 2024, adding even more value and peace of mind. The finished basement provides valuable additional living space with endless possibilities-perfect for a family room, den, man cave, playroom, home office, or entertainment area. An attached 2-car garage provides plenty of room for vehicles and storage. Enjoy your morning coffee from the covered front porch or relax
USD 419,000
183 Elise Way
View photo
House · for sale
USD 365,000
USD 256/sq.ft
183 Elise Way
Eaton Forest
· 1,421 sq.ft · 2 Bedrooms · 2 Baths · House
· Garden
Eaton Forest · 1,421 sq.ft · 2 Bedrooms · 2 Baths · House · Garden
2 bedroom/2 bathroom townhome is just minutes from downtown Lenoir City and the Department of Energy facilities in Oak Ridge. This home has an open floor plan and is perfect for entertaining. Vaulted ceilings, granite countertops, stainless steel appliances, and laminate flooring throughout! Primary bedroom with walk in closet and full bathroom with a double vanity. Second bedroom is a perfect guest room or office. Spend your evenings enjoying the East Tennessee seasons on your covered front or back porch! Fenced in back yard is perfect for small animals
USD 365,000
329 Cashmere Lane
View photo
House · for sale
USD 825,000
USD 266/sq.ft
329 Cashmere Lane
Eaton Forest
· 3,100 sq.ft · 4 Bedrooms · 3 Baths · House
· Garden · Fireplace · Equipped kitchen · Parking · Cellar
Eaton Forest · 3,100 sq.ft · 4 Bedrooms · 3 Baths · House · Garden · Fireplace · Equipped kitchen · Parking · Cellar
Professional Photos Coming Soon! Gorgeous 4 bedroom, split foyer home, open & unbelievable updates. Located at the end of the street in one of Farragut's premier neighborhoods. Many updates throughout. Enter lofty high ceiling home with great room, fireplace, dining room, and open connected chef's kitchen with beautiful cabinetry & plenty of storage. A must see to believe open porch/sunroom extended off the kitchen/dining area the width of the house, heated & cooled with separate HVAC units & views of rolling, manicured yard of green grass, trees, and private fencing. Unbelievable space in basement with additional rooms, huge rec room, high ceilings, private bath, and storage areas. Opens onto the 2-car, side entry garage with additional storage. Driveway opens to huge side yard with privacy, plenty of green grass and huge trees. Outside stone fire pit with seating area in side yard. Sellers have spared no amount of money on this gorgeous home. New front door ordered and will be instal
USD 825,000
26950 Hines Valley Rd
View photo
House · for sale
USD 1,550,000
USD 778/sq.ft
26950 Hines Valley Rd
Eaton Forest
· 1,991 sq.ft · House
· Patio · Parking
Eaton Forest · 1,991 sq.ft · House · Patio · Parking
Please read the full description. This offering includes three separate duplex properties totaling six rental units located at 125 Houk Rd (Parcel #018 023.04), 26950 Hines Valley Rd (Parcel #018 023.05), and 317 Houk Rd (Parcel #018 023.03), Loudon, TN. The portfolio currently generates approximately $9,750 per month in gross rental income, with three units renting for $1,750 per month and three units renting for $1,500 per month. Each duplex was built in 2023 and offers a total of 4 bedrooms and 4 full bathrooms, featuring open-concept living spaces, granite countertops, stainless steel appliances, attached garages, covered rear patios, and modern finishes throughout. This is a turnkey investment opportunity with established income, newer construction, and strong long-term rental potential
USD 1,550,000
547 Carrington Blvd
View photo
House · for sale
USD 509,900
USD 282/sq.ft
547 Carrington Blvd
Eaton Forest
· 1,808 sq.ft · 3 Bedrooms · 2 Baths · House
· Fireplace · Equipped kitchen
Eaton Forest · 1,808 sq.ft · 3 Bedrooms · 2 Baths · House · Fireplace · Equipped kitchen
Immaculate All-Brick Ranch in Highly Desirable Carrington Subdivision! Like-new, one-level home built in 2022. With timeless finishes, a thoughtful floor plan, and a prime location-this home is a must-see. Low-Maintenance, All-Brick Construction Durable full-brick exterior means less upkeep and more peace of mind. It's perfect for homeowners who appreciate quality and low maintenance. 3 Bedrooms | 2 Bathrooms | Flex Room or Formal Dining Step into an elegant, open-concept living space featuring crown molding, coffered ceilings, and a cozy gas fireplace. The design flows seamlessly from room to room, perfect for both everyday living and entertaining. Owner's bedroom is large and features a tray ceiling. Gourmet Kitchen with Style & Storage You'll love cooking and gathering in the chef's kitchen, which includes: Classic white shaker cabinetry Rich granite countertops Stainless LG appliances A large island with extra cabinetry on the backside-great for storage and extra seating A walk-in
USD 509,900
140 Windswept Drive
View photo
House · for sale
USD 1,499,000
USD 282/sq.ft
140 Windswept Drive
Eaton Forest
· 5,307 sq.ft · 5 Bedrooms · 4 Baths · House
· Deck · Equipped kitchen · Cellar
Eaton Forest · 5,307 sq.ft · 5 Bedrooms · 4 Baths · House · Deck · Equipped kitchen · Cellar
Exceptional Golf-Course Living in Avalon Discover an exceptional opportunity to experience spacious, sophisticated living in one of Loudon County's premier golf communities-Avalon. Offering an impressive amount of living space and a thoughtfully designed floor plan, this remarkable home combines comfort, versatility, and an inviting sense of privacy. The main level features generously proportioned living spaces, including a formal living room, formal dining room, and an expansive kitchen open to the family room, the kitchen creates an ideal setting for everyday living and effortless entertaining. With five bedrooms, the home offers exceptional flexibility for family, guests, and a variety of lifestyle needs. The finished basement further enhances the living experience with additional living quarters and a full kitchen, creating an ideal private retreat for guests or extended living arrangements. Step outside and embrace the beauty of the golf-front setting. A spacious deck and screened
USD 1,499,000
335 Winchester Road
View photo
House · for sale
USD 309,000
USD 195/sq.ft
335 Winchester Road
Eaton Forest
· 1,582 sq.ft · 3 Bedrooms · 1 Bath · House
· Garden · Fireplace · Equipped kitchen
Eaton Forest · 1,582 sq.ft · 3 Bedrooms · 1 Bath · House · Garden · Fireplace · Equipped kitchen
Charming & Updated Home in Sought-After Hardin Estates. 335 Winchester Drive, Lenoir City, TN Welcome home to easy, comfortable living in one of Lenoir City's most desirable neighborhoods! This beautifully updated 3-bedroom, 1.5-bath home offers incredible value, priced below market for savvy buyers who want move-in-ready comfort without the move-in-ready price tag. Step inside to an open-concept living space where the kitchen, dining, and living areas flow effortlessly together. Perfect for everyday living and entertaining alike. The kitchen shines with stainless steel appliances and a garbage disposal, making meal prep a breeze. A cozy fireplace anchors the living space, while updated light fixtures, updated LVP flooring, and a smart thermostat add modern convenience throughout. One of the true showstoppers is the spacious sunroom, wrapped in windows and bathed in natural light. The perfect spot to relax year-round while overlooking the fully fenced backyard. Step outside to a large
USD 309,000
292 Leeward Way
View photo
House · for sale
USD 687,000
USD 255/sq.ft
292 Leeward Way
Eaton Forest
· 2,691 sq.ft · 4 Bedrooms · 2 Baths · House
· Garden · Office room · Equipped kitchen
Eaton Forest · 2,691 sq.ft · 4 Bedrooms · 2 Baths · House · Garden · Office room · Equipped kitchen
Open house sunday, october 4th from 2pm-4pm. Main-level primary bedroom suite, office, and laundry. This 4-bedroom, 2.5-bath home offers comfortable main-level living with plenty of additional second-floor space for guests, hobbies, and storage. 15,000 IN NEW SHAW PANTHEON HD LUXURY VINYL PLANK FLOORING covering more than 1,450 square feet and over half of the home's floor space. The main level also features a central living area open to the formal dining room, a spacious eat-in kitchen with a new KitchenAid dishwasher, plus the primary suite, office, and laundry. Upstairs offers three additional bedrooms, a full bath, and generous storage. The largest bedroom provides excellent flexibility as a guest room, hobby room, den, media room, or home theatre. Additional improvements include an updated powder room with a marble-top vanity and new light fixture, plus a new water heater installed in October 2025. Enjoy outdoor living from the screened-in porch overlooking the fenced backyard, wi
USD 687,000
4906 Kingston Highway
View photo
House · for sale
USD 450,000
USD 231/sq.ft
4906 Kingston Highway
Eaton Forest
· 1,948 sq.ft · 3 Bedrooms · 1 Bath · House
· Patio · Parking · Deck · Fireplace · Equipped kitchen
Eaton Forest · 1,948 sq.ft · 3 Bedrooms · 1 Bath · House · Patio · Parking · Deck · Fireplace · Equipped kitchen
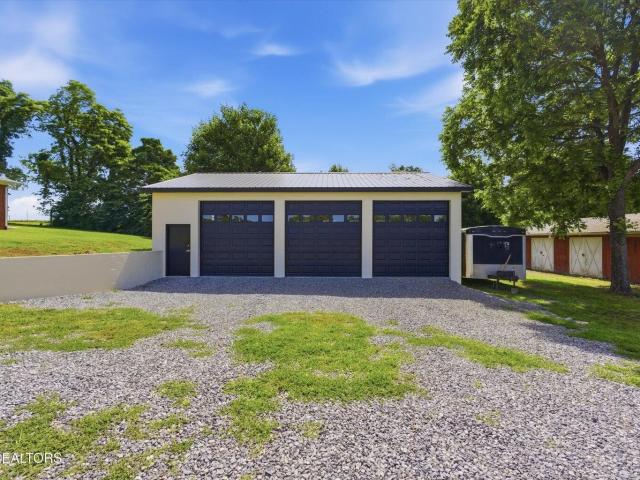
Location, location, location! Enjoy peaceful country living without sacrificing convenience! This move-in ready, one-level all-brick rancher is situated on approximately 1.5 beautiful acres and offers numerous recent updates for worry-free living. Features include a newer roof, Trex decking, all new PEX water lines, new water heater, an extended covered front porch, and a spacious covered patio framed for beautiful landscaping. The updated kitchen is designed for both function and style with granite countertops, a center island, pantry, and all kitchen appliances included. The spacious primary suite features a large walk-in closet, while the lower-level family room offers a cozy fireplace with gas logs and additional unfinished square footage perfect for future expansion, hobbies, a workshop, or extra storage. Need space for vehicles, equipment, or projects? You'll love the brand-new 30x40 detached garage featuring three 10-foot insulated overhead doors and a steel entry door. Addition
USD 450,000
7475 Pine Grove Providence Rd
View photo
House · for sale
USD 2,350,000
USD 531/sq.ft
7475 Pine Grove Providence Rd
Eaton Forest
· 4,424 sq.ft · 4 Bedrooms · 4 Baths · House
· Equipped kitchen
Eaton Forest · 4,424 sq.ft · 4 Bedrooms · 4 Baths · House · Equipped kitchen
Dream Farm in an Exceptional Location! Just 15 minutes from Turkey Creek, 10 minutes from the lake, and a short drive to the Great Smoky Mountains, this remarkable 16-acre property offers the perfect blend of country living, convenience, and recreation. The gently rolling pastures are currently enrolled in the Greenbelt program, providing potential property tax savings. The impressive two-level home features 4 bedrooms, each with a private en-suite bath and walk-in closet, plus a powder room for guests. The main level is designed for both comfortable everyday living and entertaining. The spacious primary suite features a beautifully appointed bath with a tiled shower, soaking tub, and separate his-and-her closets. A large great room flows into the chef's kitchen, complete with a gas range, double ovens, two sinks, an oversized island, breakfast area, and generous walk-in pantry. An additional bonus room off the kitchen offers the perfect space for a hobby room, den, playroom, or casual
USD 2,350,000
5000 Martel Rd
View photo
House · for sale
USD 350,000
USD 282/sq.ft
Updated
5000 Martel Rd
Eaton Forest
· 1,238 sq.ft · 3 Bedrooms · 1 Bath · House
· Fireplace · Equipped kitchen
Eaton Forest · 1,238 sq.ft · 3 Bedrooms · 1 Bath · House · Fireplace · Equipped kitchen
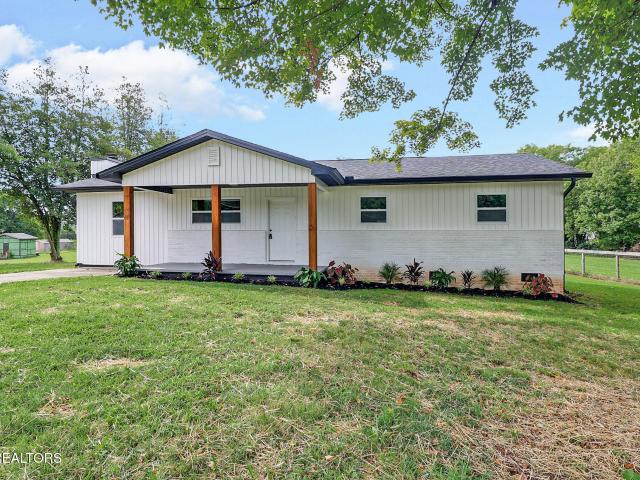
Nestled in a highly desirable neighborhood on a lot just under an acre, this beautifully renovated 3-bedroom, 1.5-bath home blends modern style with cozy charm. The striking black-and-white finishes are complemented by warm wood-grain accents wood-deck & columns! The gorgeous kitchen features brand-new appliances and opens seamlessly into the living area, where a wood-burning fireplace creates the perfect warm and inviting atmosphere. The spacious outdoor area provides plenty of room for entertaining, recreation, and enjoying the privacy of your own property. With thoughtful updates and a great setting, this home is ready to impress. Schedule your showing today!
USD 350,000
8345 Pine Grove Providence Rd
View photo
House · for sale
USD 2,049,900
USD 768/sq.ft
8345 Pine Grove Providence Rd
Eaton Forest
· 2,669 sq.ft · 2 Bedrooms · 2 Baths · House
· Office room · Gym
Eaton Forest · 2,669 sq.ft · 2 Bedrooms · 2 Baths · House · Office room · Gym
A BRAND-NEW, CUSTOM ARCHITECT-DESIGNED FOREVER HOME on 30+ private acres, offering exceptional craftsmanship, breathtaking East Tennessee views, and remarkable flexibility for additional bedrooms and living space. Designed for long-term livability, this extraordinary property combines privacy and acreage with convenient access to Lenoir City and West Knoxville. The upper level features over 2,451 square feet of beautifully finished living space, while the full walk-out lower level adds another 219 square feet of a same room & 2,181 square feet of unfinished space with tremendous potential for expansion. This lower level could easily be transformed to include multiple additional bedrooms, full bathrooms, a second living area, guest quarters, a recreation room, home gym, office, or a dedicated multigenerational living suite. Whether you need space for a growing family, frequent guests, aging parents, or simply want the flexibility to create your ideal floor plan, the possibilities are ex
USD 2,049,900
1040 Smith Valley Rd
View photo
House · for sale
USD 1,550,000
USD 404/sq.ft
1040 Smith Valley Rd
Eaton Forest
· 3,832 sq.ft · 4 Bedrooms · 3 Baths · House
· Office room · Equipped kitchen
Eaton Forest · 3,832 sq.ft · 4 Bedrooms · 3 Baths · House · Office room · Equipped kitchen
A rare opportunity to enjoy five private acres just one mile from Farragut, offering the space and privacy of an estate setting with exceptional convenience to West Knoxville shopping, dining, schools, and everyday amenities. Custom built in 2014 by respected local builder Joseph Houck, this beautifully maintained 3,839-square-foot home offers quality craftsmanship, a thoughtful floor plan, and the warmth of a true custom home. Hardwood floors, extensive crown molding, six-inch baseboards, generous room sizes, and timeless finishes are found throughout. The main level is designed for comfortable everyday living and includes a spacious primary suite as well as a second en-suite bedroom-ideal for guests, multigenerational living, or a private home office. The kitchen features abundant cabinetry and storage, a large walk-in pantry, and easy flow to the home's living and dining spaces. A screened back porch provides a peaceful place to enjoy the privacy and natural beauty of the property.
USD 1,550,000
12595 Hickory Creek Rd
View photo
House · for sale
USD 479,900
USD 280/sq.ft
12595 Hickory Creek Rd
Eaton Forest
· 1,711 sq.ft · 3 Bedrooms · 2 Baths · House
· Equipped kitchen
Eaton Forest · 1,711 sq.ft · 3 Bedrooms · 2 Baths · House · Equipped kitchen
Modern country living with all the finishes! Peaceful one level living near all that Lenoir City & West Knoxville have to offer does exist. If you've been dreaming of a home that perfectly balances peaceful country living with modern convenience, your search ends here. Nestled in a picturesque pastoral setting, this beautifully crafted, newly built ranch home offers the privacy, tranquility, and quality you've been searching for while remaining just minutes from Lenoir City, West Knoxville, shopping, dining, schools, and major commuter routes. Thoughtfully designed with today's lifestyle in mind, this move in ready, one level home welcomes you with an inviting open concept floor plan filled with natural light and seamless flow between the living, dining, and kitchen spaces. Whether you're entertaining family and friends or simply enjoying a quiet evening at home, every space has been created for effortless everyday living. The spacious primary suite serves as a private retreat, complem
USD 479,900
4 Eleven Estates Drive
View photo
Condo · for sale
USD 199,999
USD 199/sq.ft
4 Eleven Estates Drive
Eaton Forest
· 1,001 sq.ft · 2 Bedrooms · 1 Bath · Condo
· Parking
Eaton Forest · 1,001 sq.ft · 2 Bedrooms · 1 Bath · Condo · Parking
Welcome to this charming and well-maintained townhome in the Eleven Estates! Offering 2 bedrooms, 1 bath and 1,008 sqft. This home has had just two owners and has been thoughtfully cared for throughout the years, with select updates along the way. HVAC is 4 years old. The functional layout includes a detached one-car garage and a storage shed built on the property in 1995. Comfortable and move-in ready as-is, it also offers a great opportunity to personalize and update over time to make it your own. Rare unit in the Estates, conveniently located just outside the Farragut area with easy access to shopping, dining and major roadways. Priced with its current finishes in mind, making this a great opportunity for its next owner
USD 199,999
1456 Cattlemans Drive
View photo
House · for sale
USD 409,900
USD 292/sq.ft
1456 Cattlemans Drive
Eaton Forest
· 1,399 sq.ft · 3 Bedrooms · 2 Baths · House
· Garden · Parking · Cellar
Eaton Forest · 1,399 sq.ft · 3 Bedrooms · 2 Baths · House · Garden · Parking · Cellar
Welcome home to this beautifully maintained 3-bedroom, 2-bath walkout basement ranch offering comfortable living, great outdoor spaces, and a convenient location! Step inside to a spacious living room with plenty of room to relax or entertain, along with a separate dining area perfect for everyday meals or gatherings with family and friends. The home has been lovingly cared for and offers a warm, welcoming feel throughout. One of the standout features is the large upper deck, giving you the best of both worlds with a screened-in area for enjoying the outdoors in comfort and an open deck area perfect for grilling, entertaining, or soaking up the sunshine. The walkout basement and garage area provides additional flexibility and easy access to the backyard, and a large screened-in area, creating even more space to relax and entertain. Situated on nearly half an acre, the property offers plenty of room for outdoor gatherings, gardening, pets, or simply enjoying a little extra space. With n
USD 409,900

Get email alerts

Don't miss out: be the first to know about new properties

The alert was correctly created

On subscribing you accept the conditions of use and the privacy policy
Alert
Receive new ads in your inbox
Save this search
Receive alerts for new listings

We'll send you an email when we have new properties for: "Properties for sale in Eaton Forest"

The alert was correctly created

Fox Den, Farragut town District 5 Knox County Tennessee
Forest Heights, District 6 Loudon County Tennessee
Get email alerts and be the first to see new listings
Required field
On subscribing I accept the terms of the privacy policy
Perfect! You'll soon start receiving new listings via email
Alert
Receive an email when we have new ads for Properties for sale in Eaton Forest
Save this search
Filters

Bedrooms

Size (sq.ft)

sq.ft
sq.ft

Price

USD
USD

Property type

Bathrooms

Clear all filters
Receive notifications when new entries are published.