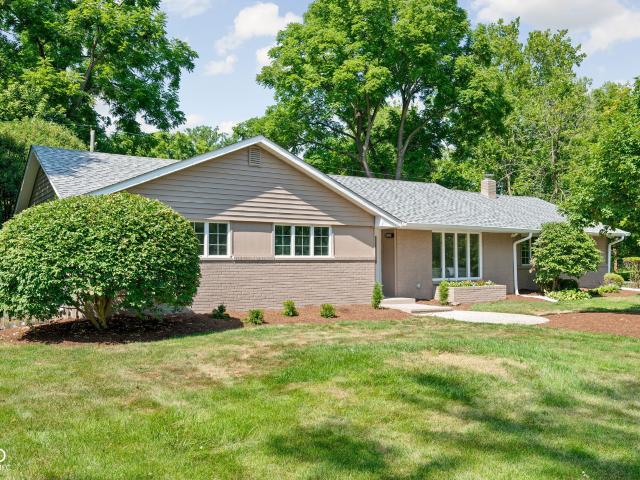
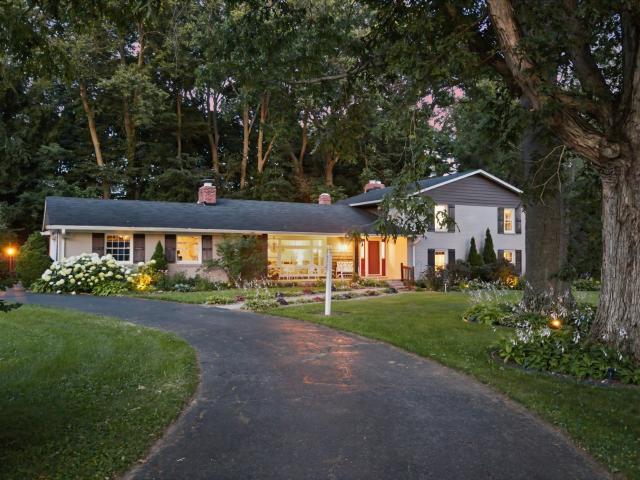
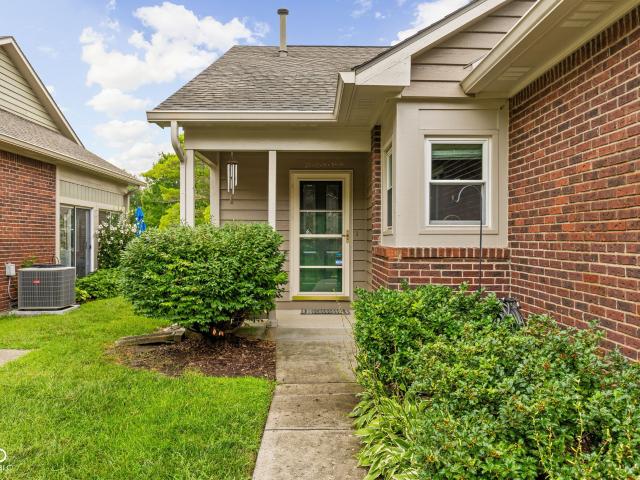
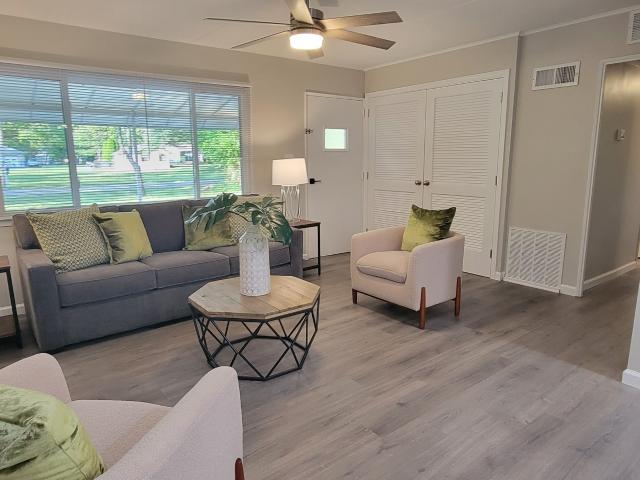
606 houses for sale in Echo Crest

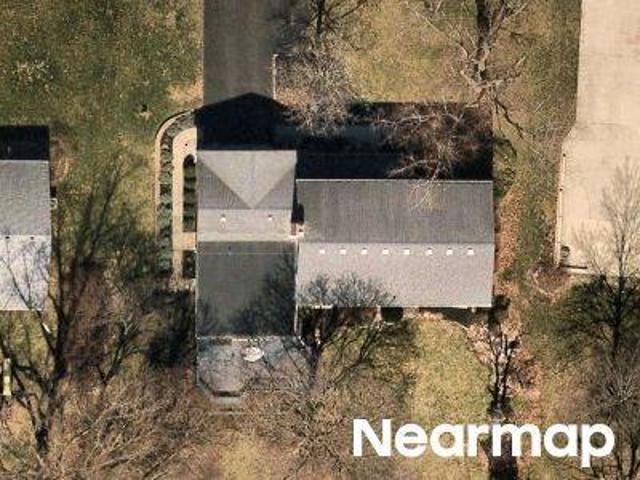
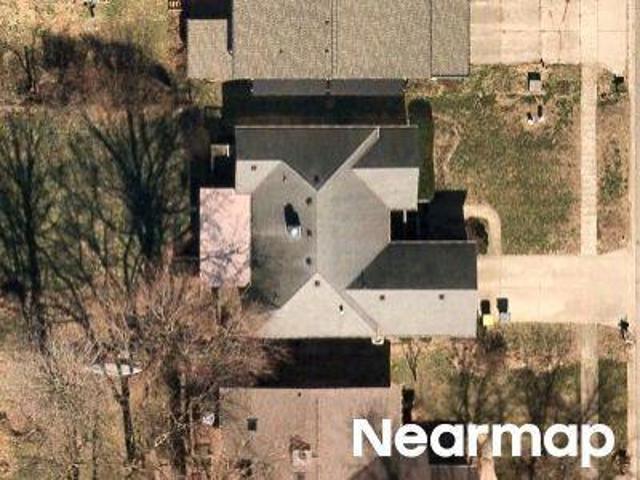
Faye Ct
View photo
House · for sale
Request Details
Updated
Faye Ct
Echo Crest
· 2,982 sq.ft · 4 Bedrooms · 2 Baths · House
Echo Crest · 2,982 sq.ft · 4 Bedrooms · 2 Baths · House
This home is in preforeclosure, which means the homeowner is in default (missed payments). Therefore, there could be an opportunity to strike a great deal with the owner and the bank
Request Details
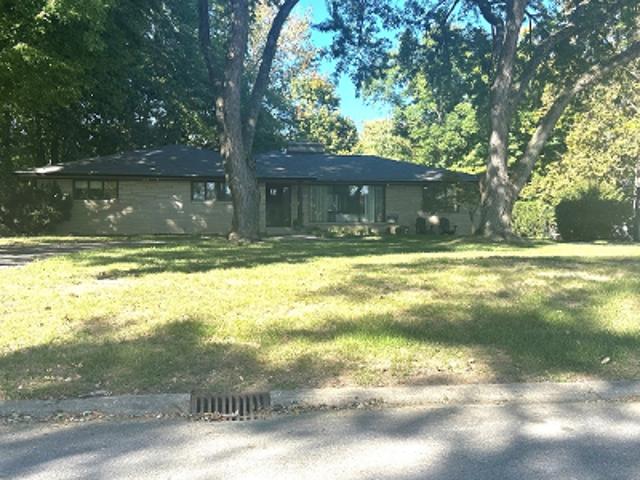
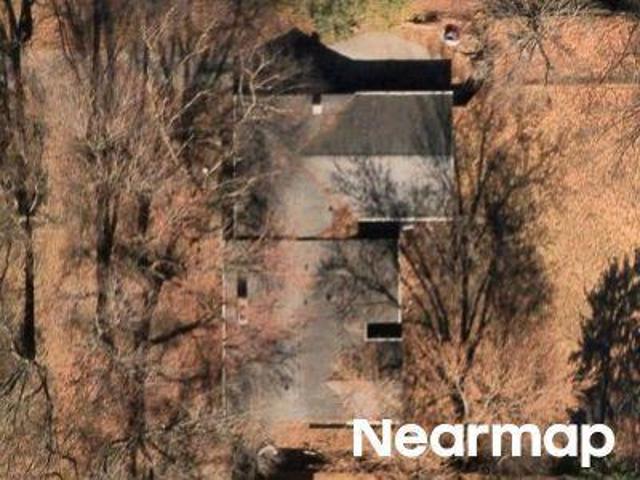
E 72nd Pl
View photo
House · for sale
Request Details
Updated
E 72nd Pl
Echo Crest
· 4,004 sq.ft · 4 Bedrooms · 1 Bath · House
Echo Crest · 4,004 sq.ft · 4 Bedrooms · 1 Bath · House
This home is in preforeclosure, which means the homeowner is in default (missed payments). Therefore, there could be an opportunity to strike a great deal with the owner and the bank
Request Details
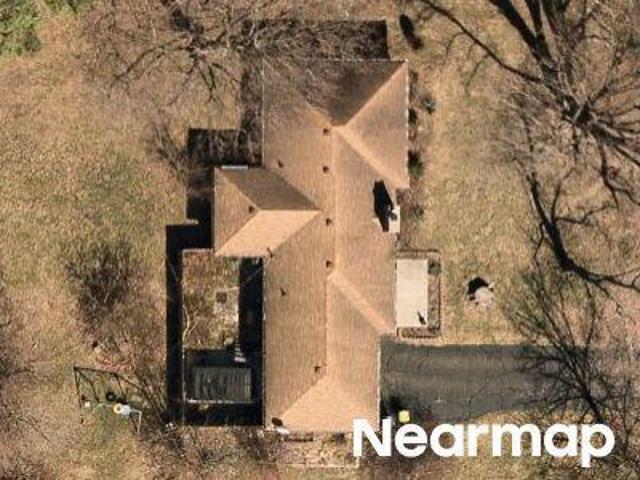
Spring Mill Ln
View photo
House · for sale
Request Details
Updated
Spring Mill Ln
Echo Crest
· 2,669 sq.ft · 3 Bedrooms · 2 Baths · House
Echo Crest · 2,669 sq.ft · 3 Bedrooms · 2 Baths · House
This is a Real Estate-Owned (REO)/post-foreclosure home owned or managed by a bank. All offers are considered; however, the highest and best will most likely be accepted
Request Details
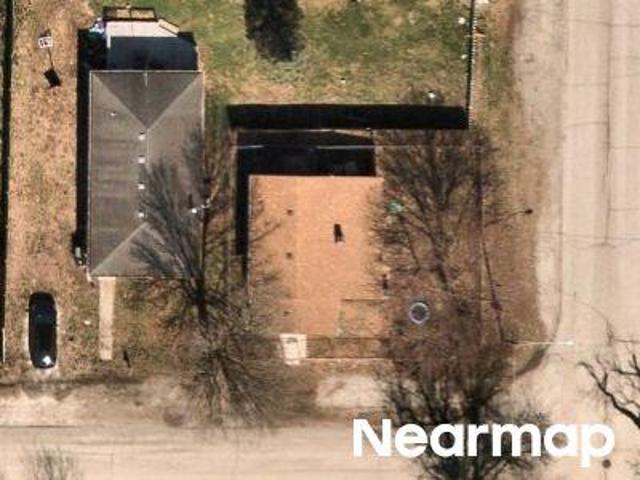
El Rico Dr
View photo
House · for sale
Request Details
Updated
El Rico Dr
Echo Crest
· 1,625 sq.ft · 3 Bedrooms · 1 Bath · House
Echo Crest · 1,625 sq.ft · 3 Bedrooms · 1 Bath · House
This is a Real Estate-Owned (REO)/post-foreclosure home owned or managed by a bank. All offers are considered; however, the highest and best will most likely be accepted
Request Details
E 73rd St
View photo
House · for sale
Request Details
Updated
E 73rd St
Echo Crest
· 926 sq.ft · 2 Bedrooms · House
Echo Crest · 926 sq.ft · 2 Bedrooms · House
This home is in preforeclosure, which means the homeowner is in default (missed payments). Therefore, there could be an opportunity to strike a great deal with the owner and the bank
Request Details
Ralston Ave
View photo
House · for sale
Request Details
Updated
Ralston Ave
Echo Crest
· 2,077 sq.ft · 1 Bath · House
Echo Crest · 2,077 sq.ft · 1 Bath · House
This home is in preforeclosure, which means the homeowner is in default (missed payments). Therefore, there could be an opportunity to strike a great deal with the owner and the bank
Request Details
Dean Rd
View photo
House · for sale
Request Details
Updated
Dean Rd
Echo Crest
· 2,013 sq.ft · 3 Bedrooms · 1 Bath · House
Echo Crest · 2,013 sq.ft · 3 Bedrooms · 1 Bath · House
This is a Real Estate-Owned (REO)/post-foreclosure home owned or managed by a bank. All offers are considered; however, the highest and best will most likely be accepted
Request Details
2028 Fahey Drive
View photo
House · for sale
USD 449,500
USD 192/sq.ft
Updated
2028 Fahey Drive
Echo Crest
· 2,336 sq.ft · 4 Bedrooms · 2 Baths · House
· Fireplace · Equipped kitchen
Echo Crest · 2,336 sq.ft · 4 Bedrooms · 2 Baths · House · Fireplace · Equipped kitchen
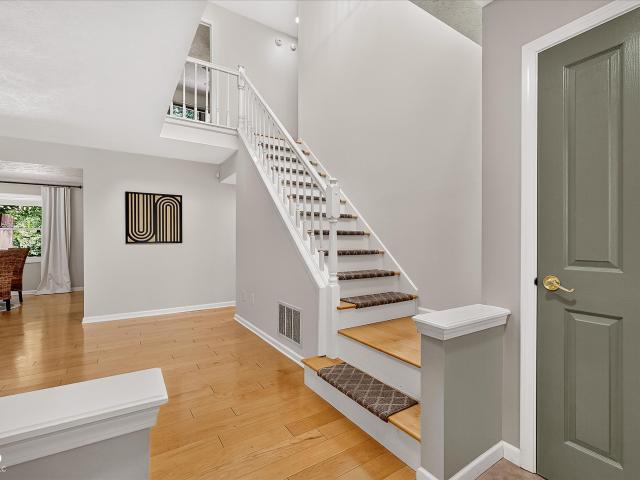
Welcome to this fabulous 4-bedroom, 2.5-bath home offering an exceptional open-concept floor plan designed for both everyday living and entertaining. A dramatic two-story foyer welcomes you with a stunning chandelier, setting the tone for the stylish updates found throughout. The spacious family room features a cozy wood-burning fireplace, custom built-in bookshelves. The beautifully added updates in kitchen is a chef's dream with quartz countertops, a center island with roll-out shelving, tiled backsplash, dedicated beverage station, and storage in the pantry. Retreat to the luxurious primary suite featuring vaulted ceilings, and a spa-inspired ensuite complete with an elegant tiled walk-in shower with frameless glass doors, separate double vanities, and stained-glass panels for windows that fill the space with natural light while maintaining privacy. Additional highlights include new carpet, light-toned engineered hardwood flooring, a spacious laundry room with utility sink, cabinetr
USD 449,500
9143 Warwick Road
View photo
House · for sale
USD 284,500
USD 169/sq.ft
9143 Warwick Road
Echo Crest
· 1,679 sq.ft · 2 Bedrooms · 2 Baths · House
· Garden · Deck · Fireplace · Equipped kitchen
Echo Crest · 1,679 sq.ft · 2 Bedrooms · 2 Baths · House · Garden · Deck · Fireplace · Equipped kitchen
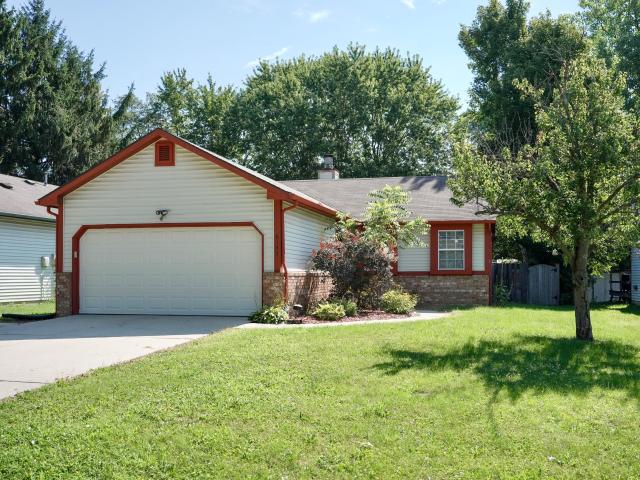
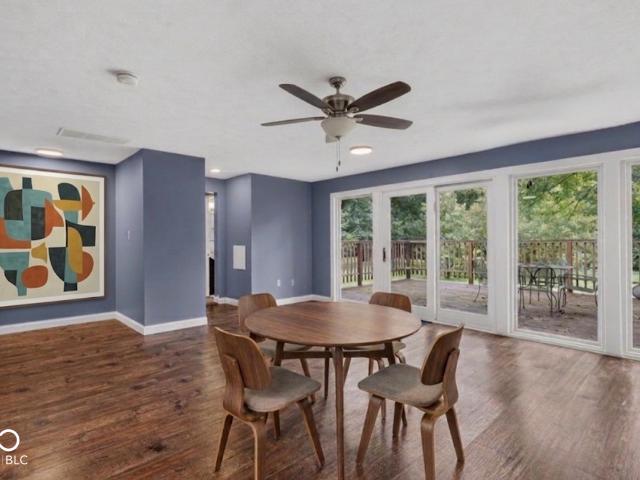
Welcome home to this charming 2-bedroom, 2-bath ranch nestled in an established neighborhood with easy access to shopping, dining, and I-465. The kitchen features a convenient pass-through to the great room, Apron front sink, white cabinets and all appliances are included creating an open feel for everyday living and entertaining. The spacious great room is the heart of the home, showcasing cathedral ceilings and a custom fireplace that adds warmth and character. Just off the great room, a versatile bonus room provides the perfect space for a home office, reading nook, hobby room, or workout area, with direct access to the backyard deck. Retreat to the oversized primary suite featuring a large closet and sliding glass doors that open directly to the expansive back deck. A second bedroom and full bath offer comfortable accommodations for family or guests. Step outside to enjoy the large deck overlooking the privacy-fenced backyard, providing plenty of room for outdoor entertaining, gard
USD 284,500
8846 Holliday Drive
View photo
House · for sale
USD 394,800
USD 177/sq.ft
8846 Holliday Drive
Echo Crest
· 2,228 sq.ft · 3 Bedrooms · 2 Baths · House
· Fireplace · Equipped kitchen
Echo Crest · 2,228 sq.ft · 3 Bedrooms · 2 Baths · House · Fireplace · Equipped kitchen
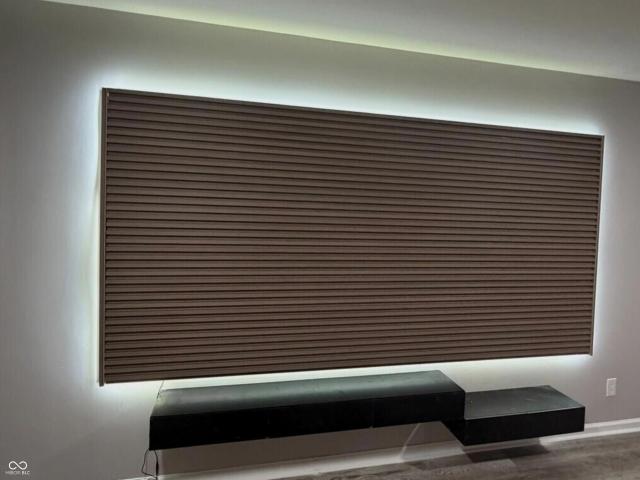
Welcome to this beautifully remodeled, move-in-ready 3-bedroom, 2-bath home that blends modern design with everyday comfort. Thoughtfully updated throughout, this home offers stylish finishes, quality craftsmanship, and a bright, inviting atmosphere. The contemporary kitchen is the heart of the home, featuring sleek quartz countertops, a full-height designer backsplash, and brand-new stainless-steel appliances, including an electric range, built-in microwave, dishwasher, and refrigerator. Luxury flooring, fresh Sherwin-Williams paint, modern LED lighting, and carefully selected finishes create a clean and sophisticated look. The spacious dining and living area is highlighted by a stunning 70-inch electric fireplace with a custom accent wall, providing the perfect setting for entertaining or relaxing. Both bathrooms have been completely renovated with modern vanities, elegant mirrors, designer fixtures, and spa-inspired finishes. This home also offers valuable updates for added peace of
USD 394,800
5314 E 74th Place
View photo
House · for sale
USD 449,900
USD 195/sq.ft
5314 E 74th Place
Echo Crest
· 2,303 sq.ft · 4 Bedrooms · 2 Baths · House
· Fireplace · Equipped kitchen
Echo Crest · 2,303 sq.ft · 4 Bedrooms · 2 Baths · House · Fireplace · Equipped kitchen
Thoughtfully updated for today's lifestyle, this spacious 4-bedroom, 2.5-bath tri-level in sought-after Steinmeier Estates offers over 2,300 square feet of comfortable living space in one of Washington Township's most established neighborhoods. The remodeled kitchen seamlessly connects to the dining and living areas, creating a bright, inviting space that's perfect for everyday living and entertaining. Featuring white cabinetry, subway tile backsplash, stainless steel appliances, abundant storage and generous prep space, it's truly the heart of the home where family and friends naturally gather. The flexible floor plan offers multiple living areas, hardwood and engineered hardwood flooring, an updated hall bath, spacious bedrooms, and a welcoming lower-level family room with fireplace. Whether you're hosting holiday gatherings, watching the big game, or simply enjoying a quiet evening at home, this layout provides the space and flexibility today's buyers are looking for. Outdoor living
USD 449,900
6131 Kingsley Drive
View photo
House · for sale
USD 355,000
USD 207/sq.ft
6131 Kingsley Drive
Echo Crest
· 1,711 sq.ft · 3 Bedrooms · 1 Bath · House
· Garden · Cellar
Echo Crest · 1,711 sq.ft · 3 Bedrooms · 1 Bath · House · Garden · Cellar
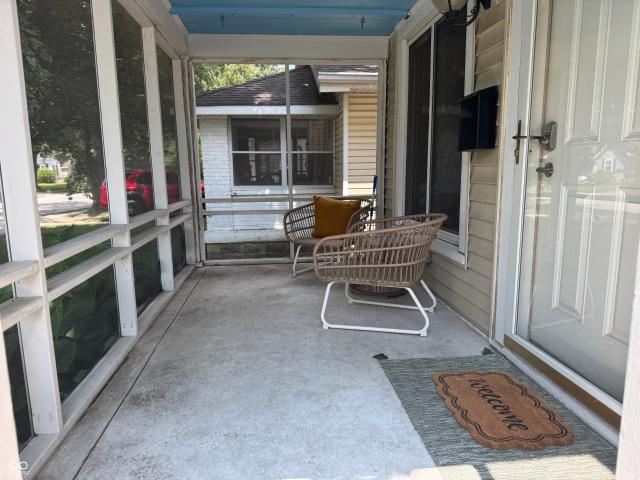
Picture yourself starting each morning with a cup of coffee as sunlight pours into what might just become your favorite room in the house. The stunning sunroom is flooded with natural light year-round, creating the perfect space to read, work from home, unwind, or simply enjoy the peaceful start to your day. As you step outside, the screened-in front porch invites you to slow down and enjoy warm summer evenings, wave to neighbors, or relax with a good book-without worrying about the bugs. Inside, fresh paint throughout gives the home a bright, welcoming feel, making it easy to settle in from day one. The fully fenced backyard quickly becomes an extension of your living space. Whether it's your dog running freely, kids playing, friends gathered around the grill, or a quiet evening under the stars, there's plenty of room to make memories. The clean basement keeps seasonal items organized while offering valuable storage, and with a new washer, dryer, and water heater already in place, you
USD 355,000
8645 El Rico Drive
View photo
House · for sale
USD 299,900
USD 112/sq.ft
8645 El Rico Drive
Echo Crest
· 2,669 sq.ft · 3 Bedrooms · 2 Baths · House
· Garden · Office room · Deck · Fireplace · Equipped kitchen · Cellar
Echo Crest · 2,669 sq.ft · 3 Bedrooms · 2 Baths · House · Garden · Office room · Deck · Fireplace · Equipped kitchen · Cellar
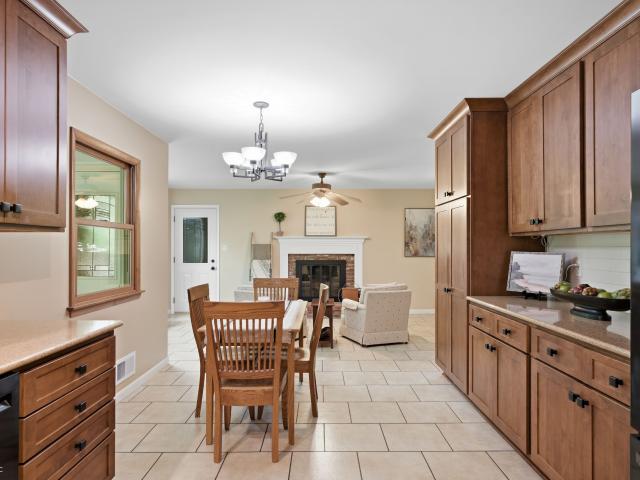
Situated on a gorgeous 1-acre lot, this 3 bedroom/2 full bathroom home is located in a quiet, conveniently located Washington Township neighborhood just minutes from shopping, dining, schools and the popular Monon Trail. Entertain in the spacious great room featuring LVP, cozy fireplace, wall-to-wall slider leading to a spacious deck overlooking your lush, fully fenced yard. With original hardwood floors throughout, this convenient floorplan offers a large dining room or living room with picture window and 2nd fireplace, well appointed kitchen with tile floors, new stainless appliances and gorgeous granite countertops. Three bedrooms and two full bathrooms round out the main level. A partially finished basement offers opportunity for more room to spread out and enjoy with an office space, living space and workshop. Meticulously maintained this home has a newer roof (2022), newer HVAC (Heat pump with furnace back-up, 2023), new water heater (2025), new filter, iron filter and water soft
USD 299,900
624 College Lane
View photo
House · for sale
USD 450,000
USD 284/sq.ft
624 College Lane
Echo Crest
· 1,582 sq.ft · 4 Bedrooms · 2 Baths · House
· Patio · Garden · Equipped kitchen · Parking
Echo Crest · 1,582 sq.ft · 4 Bedrooms · 2 Baths · House · Patio · Garden · Equipped kitchen · Parking
Creekside Calm in Washington Township! Tucked beside Williams Creek, this fully renovated home feels like a well-kept secret, located in a low-visibility cul de sac where traffic noise fades and everyday life slows way down. Step into an open-concept living space that flows effortlessly from the living room to the kitchen to the dining area. Crisp updates throughout create clean, light-filled rooms ideal for pleasant daily living. Upgrades you'll notice right away: a newly installed roof, fully refreshed exterior, fresh driveway and expertly landscaped grounds with a perfect-sized yard! Outside, the large quiet patio sits directly on the creek, ideal for your morning cup of coffee or next BBQ. Inside you'll find 4 bedrooms and 2 full bathrooms, including a spacious primary ensuite featuring a generously sized shower and two closets. The oversized 2-car garage is a huge bonus! Location-wise, it's a sweet spot: close to countless dining options and Whole Foods! Easy access to both Carmel
USD 450,000
8889 Cholla Road
View photo
House · for sale
USD 535,000
USD 142/sq.ft
8889 Cholla Road
Echo Crest
· 3,757 sq.ft · 5 Bedrooms · 3 Baths · House
· Patio · Garden · Cellar
Echo Crest · 3,757 sq.ft · 5 Bedrooms · 3 Baths · House · Patio · Garden · Cellar
Rare opportunities like this don't come along often! Nestled at the end of a quiet cul-de-sac in highly desirable Washington Township, this spacious 5-bedroom, 3 full bathroom home sits on an impressive 1-acre lot, offering the privacy and space that are increasingly hard to find. Inside, you'll appreciate hard surface flooring throughout the main and upper levels, generous living spaces, and a partially finished basement that provides additional room for recreation or flexible living. With an abundance of square footage, there's plenty of space for both everyday living and entertaining. Step outside to enjoy a fully fenced backyard featuring a private patio oasis-perfect for relaxing, hosting friends, or enjoying peaceful evenings. Adding to the home's privacy, there are no neighbors to the east, just open, undeveloped land. The location is equally exceptional. Situated in the heart of the Nora area, you'll enjoy easy access to countless restaurants, shopping, and everyday convenience
USD 535,000
6935 Steinmeier Drive W
View photo
House · for sale
USD 339,000
USD 264/sq.ft
6935 Steinmeier Drive W
Echo Crest
· 1,281 sq.ft · 2 Bedrooms · 2 Baths · House
· Garden · Equipped kitchen
Echo Crest · 1,281 sq.ft · 2 Bedrooms · 2 Baths · House · Garden · Equipped kitchen
Welcome to 6935 Steinmeier Drive West, a beautifully updated 2-bedroom, 2-full-bath garden home in desirable Steinmeier Village! Offering the ease of a maintenance-free lifestyle in a terrific Indianapolis location, this home has been thoughtfully improved with countless quality upgrades, including hardwood flooring, fresh paint, remodeled kitchen and bathrooms, updated windows, mechanical improvements and more. Step inside to a warm, inviting interior with comfortable, open living spaces designed for easy everyday living. Peaceful pond views can be enjoyed from the bedrooms, while the relaxing 3-season sunroom provides the perfect place for morning coffee, an evening drink or simply watching the ducks on the water. With both full bathrooms beautifully remodeled and extensive updates throughout, this home is truly move-in ready and offers an exceptional combination of comfort, quality and low-maintenance living. Steinmeier Village offers the convenience of living much like a condo, wit
USD 339,000
1905 E 75th Street
View photo
House · for sale
USD 255,000
USD 227/sq.ft
1905 E 75th Street
Echo Crest
· 1,119 sq.ft · 3 Bedrooms · 1 Bath · House
· Garden · Deck · Equipped kitchen
Echo Crest · 1,119 sq.ft · 3 Bedrooms · 1 Bath · House · Garden · Deck · Equipped kitchen
Charming 3-bedroom bungalow in desirable Ralston Heights, thoughtfully updated and move-in ready. Recent upgrades include a newer roof, water heater, flooring, appliances, and fixtures. The remodeled kitchen features a center island, soft-close 36' cabinetry, and granite countertops. Bright living spaces offer great natural light and views of the private, park-like backyard with deck. Updated bathroom adds a modern touch. Convenient location just a short walk to Riverwood Park and White River Yacht Club, offering easy access to outdoor recreation and riverfront amenities. Property is being sold with tenant in place and lease rights through December, making it a strong turnkey investment opportunity or an excellent future primary residence
USD 255,000
7703 Clarendon Road
View photo
House · for sale
USD 399,000
USD 192/sq.ft
7703 Clarendon Road
Echo Crest
· 2,077 sq.ft · 3 Bedrooms · 1 Bath · House
· Fireplace · Equipped kitchen · Cellar
Echo Crest · 2,077 sq.ft · 3 Bedrooms · 1 Bath · House · Fireplace · Equipped kitchen · Cellar
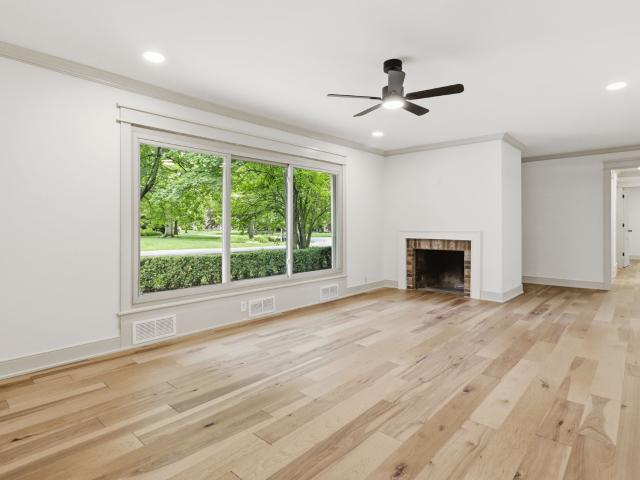
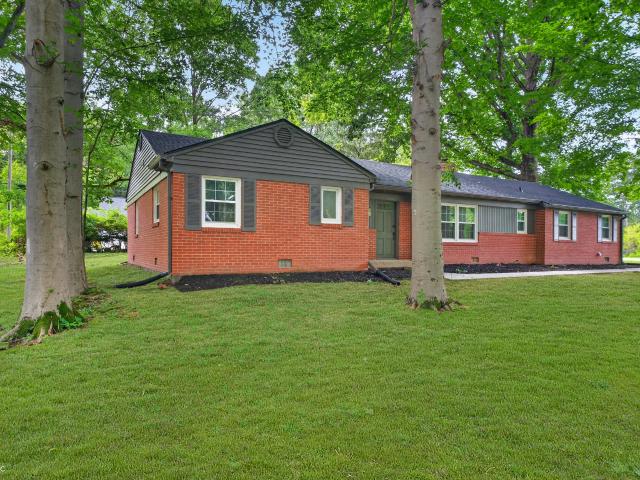
Fully Renovated Brick Ranch w/ Basement in Quiet Pocket of Washington Township! Move right into this beautifully renovated brick ranch tucked away in a peaceful Washington Township neighborhood! This home is packed with updates and custom details, including new hardwood floors throughout, Craftsman-style trim and moldings, a brick-surround fireplace, smooth ceilings, and a freshly painted interior. The updated kitchen is perfect for entertaining, featuring custom cabinetry, granite countertops with a breakfast bar, a single-basin sink, and stainless steel appliances-including a gas range. The open layout seamlessly connects the kitchen, dining, and family room, creating an ideal space for everyday living and gatherings. The bedrooms are generously sized, each offering ample closet space, overhead lighting, and abundant natural light. A versatile third room provides flexible living options-perfect as a home office, guest room, or potential third bedroom. The fully renovated bath is a tr
USD 399,000
1816 Randall Court
View photo
House · for sale
USD 217,500
USD 202/sq.ft
1816 Randall Court
Echo Crest
· 1,076 sq.ft · 2 Bedrooms · 1 Bath · House
· Garden · Fireplace · Equipped kitchen · Parking
Echo Crest · 1,076 sq.ft · 2 Bedrooms · 1 Bath · House · Garden · Fireplace · Equipped kitchen · Parking
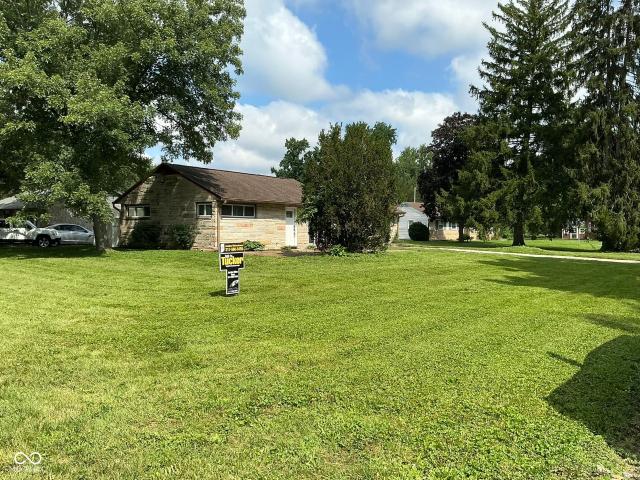
Location, location! Updated mid-century Bedford stone ranch! Located in a quiet subdivision with no HOA. Enjoy the tranquility of this large corner lot in a cul-de-sac. Spacious living area. Incredible family room bathed in natural light with a beautiful, stone fireplace as the focal point. Updated kitchen w/ SS fridge, microwave & gas oven/range. Updates include windows, countertops, appliances, LVP flooring and interior paint. Additional storage unit built into the back of the home. Fenced backyard. 1-car garage. Endless opportunities to make it yours! 5-minutes from Keystone Crossing & I-465 and a few more to Broad Ripple
USD 217,500
1833 Real Street
View photo
House · for sale
USD 447,990
USD 233/sq.ft
1833 Real Street
Echo Crest
· 1,916 sq.ft · 3 Bedrooms · 2 Baths · House
· Parking · Fireplace
Echo Crest · 1,916 sq.ft · 3 Bedrooms · 2 Baths · House · Parking · Fireplace
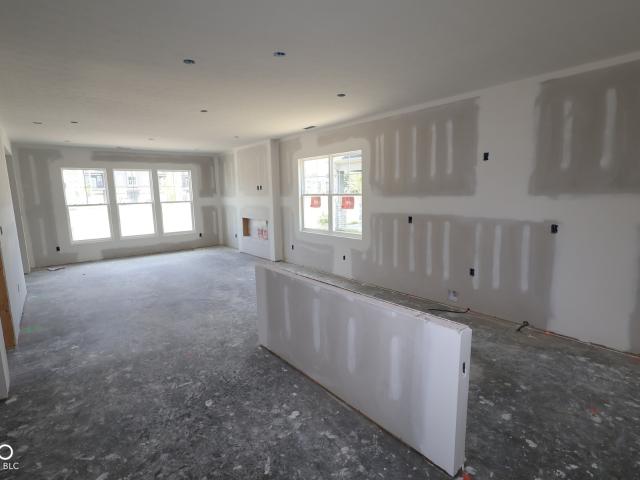
Discover this stunning new construction home at 1833 Real Street in Indianapolis. This 2-story home offers an exceptional open-concept living space perfect for both daily life and entertaining. Highlights include 3 bedrooms, 2.5 bathrooms, a study, an electric fireplace, an extended veranda, a 2-car rear-load detached garage, and more! Located in a desirable Indianapolis community just outside of Carmel, this home provides excellent access to nearby parks, making it ideal for outdoor enthusiasts and families seeking recreational opportunities. The area offers a perfect blend of suburban tranquility while maintaining convenient access to urban amenities. The quality of design is evident in every corner of this home, from the carefully planned floorplan to the premium finishes. The open-concept layout maximizes natural light and creates an inviting atmosphere for gatherings. As a new construction home, you'll enjoy the peace of mind that comes with builder warranties and energy-efficient
USD 447,990
1041 Navajo Trail South
View photo
House · for sale
USD 385,000
USD 113/sq.ft
1041 Navajo Trail South
Echo Crest
· 3,380 sq.ft · 4 Bedrooms · 2 Baths · House
· Fireplace · Equipped kitchen · Cellar
Echo Crest · 3,380 sq.ft · 4 Bedrooms · 2 Baths · House · Fireplace · Equipped kitchen · Cellar
Tucked away in coveted Washington Township, this beautifully updated Cape Cod offers the perfect balance of comfort, style, and everyday functionality. Pride of ownership shines throughout with recent updates, gleaming hardwood floors, fresh interior paint, beautiful bathroom updates and a new roof. The welcoming floor plan flows effortlessly from the formal living room with original slate floors to the Kitchen and cozy Hearth Room featuring a charming wood-burning fireplace. At the heart of the home, the kitchen, updated in 2014 blends warmth and functionality with maple cabinets and quartz countertops. Two nice size bedrooms and a full bathroom with shower completes the main level and provides comfortable accommodations for family or guests. Upstairs are two generously sized bedrooms. The spacious primary bedroom includes a walk-in closet. The remodeled hall bath features a bathtub/shower combo. The unfinished basement offers endless potential for additional living space, laundry, re
USD 385,000
7511 Pine Valley Lane
View photo
House · for sale
USD 1,699,500
USD 273/sq.ft
7511 Pine Valley Lane
Echo Crest
· 6,222 sq.ft · 5 Bedrooms · 5 Baths · House
· Patio · Garden · Fireplace · Equipped kitchen · Swimming pool
Echo Crest · 6,222 sq.ft · 5 Bedrooms · 5 Baths · House · Patio · Garden · Fireplace · Equipped kitchen · Swimming pool
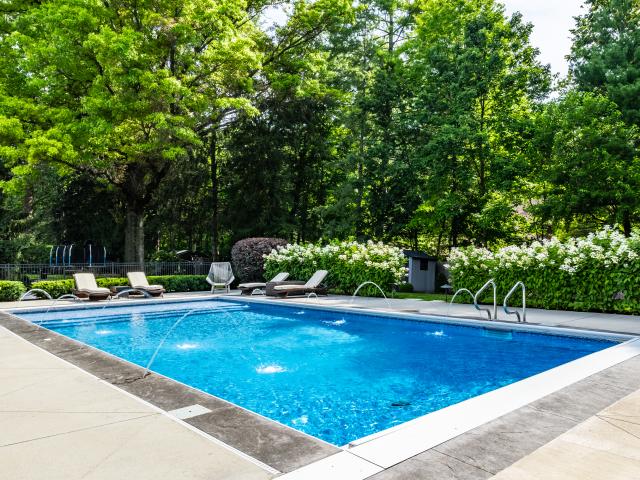
This stunning custom-built 5-bedroom, 5.5-bath residence has been thoughtfully designed for luxurious everyday living and unforgettable entertaining. A welcoming great room sets the tone with built-ins, a striking brick fireplace, and expansive windows overlooking the sparkling pool and beautifully landscaped backyard. The open-concept floor plan flows effortlessly into the chef's kitchen and adjoining living room, creating an ideal space for gathering. The gourmet kitchen is a true showpiece, featuring a waterfall island, JennAir gas cooktop, JennAir microwave & oven, Bosch dishwasher, Sub-Zero refrigerator, and a spacious walk-in pantry. The adjoining living room is highlighted by a statement brick accent wall, a wet bar with a beverage refrigerator, and direct access to the covered patio for seamless indoor-outdoor living. The dining room makes a bold design statement with its playful tiger wallpaper while offering direct access to the covered patio. A bright front den with coffered
USD 1,699,500
3720 Briarwood Drive
View photo
House · for sale
USD 565,000
USD 212/sq.ft
3720 Briarwood Drive
Echo Crest
· 2,659 sq.ft · 3 Bedrooms · 2 Baths · House
· Patio · Garden · Fireplace · Equipped kitchen · Cellar
Echo Crest · 2,659 sq.ft · 3 Bedrooms · 2 Baths · House · Patio · Garden · Fireplace · Equipped kitchen · Cellar
A MUST SEE completely updated whitewashed brick ranch home, with basement, in one of Indianapolis' most popular neighborhoods, Sylvan Ridge! You will appreciate the character, decor, quality and charm throughout. The Family Room is accented by a fireplace, built in bookshelves, windows and opens to the updated kitchen with quartz counters, gas range, sharp tile floor, and stainless-steel appliances. Beautiful hardwood floors are found in the spacious living room, dining/breakfast room and several bedrooms. The Primary bathroom offers two nice sized closets with updated closet inserts. The updated 2 /12 bathrooms are also a great feature. The lower level offers a spacious Recreation Room as well as a 45 x 12 utility area that has an exercise space and plenty of storage. It also would allow an area to expand the Recreation Room. Enjoy the wonderful and spacious yard, with wrought iron fencing, from the new patio. Major mechanicals also updated. HVAC, Roof and Water Heater all five years
USD 565,000
1675 E 81st Street
View photo
House · for sale
USD 449,000
USD 144/sq.ft
1675 E 81st Street
Echo Crest
· 3,111 sq.ft · 3 Bedrooms · 2 Baths · House
· Office room · Fireplace · Equipped kitchen · Cellar
Echo Crest · 3,111 sq.ft · 3 Bedrooms · 2 Baths · House · Office room · Fireplace · Equipped kitchen · Cellar
Beautifully maintained ranch-style home offering the perfect blend of comfort, style, and functional living space! The expansive living room welcomes you with rich hardwood floors, a cozy fireplace, and an inviting layout designed for everyday living and entertaining alike. The updated kitchen features crisp white cabinetry, quartz countertops, and a breakfast bar that overlooks the spacious dining area, creating the ideal flow for gatherings and daily life. The open-concept design ties the kitchen, dining, and living spaces together beautifully while maintaining the warmth and charm of the home. The private primary suite feels like a true retreat with an updated bath and expansive closet space. Two additional bedrooms and a second full bath provide flexibility for family, guests, or home office needs. Hardwood flooring continues throughout much of the main level, adding timeless character and warmth. Downstairs, the full basement offers an abundance of additional living space includin
USD 449,000
9246 Westfield Boulevard
View photo
House · for sale
USD 385,000
USD 236/sq.ft
9246 Westfield Boulevard
Echo Crest
· 1,625 sq.ft · 3 Bedrooms · 2 Baths · House
· Deck
Echo Crest · 1,625 sq.ft · 3 Bedrooms · 2 Baths · House · Deck
Wow! Tons of updates in this 3bd 2ba ranch on almost half acre lot! Great open floor-plan. High end updates throughout. Great corner lot with circular driveway. Nice master suite. Recent updates include: roof, Hvac, luxury lvp flooring, quartz counters, tile, appliances, paint inside and out, sidewalk, deck, fixtures, electric, plumbing, and the list goes on and on!
USD 385,000

Get email alerts

Don't miss out: be the first to know about new properties

The alert was correctly created

On subscribing you accept the conditions of use and the privacy policy
Alert
Receive new ads in your inbox
Save this search
Receive alerts for new listings

We'll send you an email when we have new properties for: "Houses for sale in Echo Crest"

The alert was correctly created

Shore Acres, Indianapolis Center township Marion County Indiana
Ravenswood, Indianapolis Center township Marion County Indiana
Get email alerts and be the first to see new listings
Required field
On subscribing I accept the terms of the privacy policy
Perfect! You'll soon start receiving new listings via email
Alert
Receive an email when we have new ads for Houses for sale in Echo Crest
Save this search
Filters

Bedrooms

Size (sq.ft)

sq.ft
sq.ft

Price

USD
USD

Property type

Bathrooms

Clear all filters
Receive notifications when new entries are published.