226 properties for sale in Eden Corner

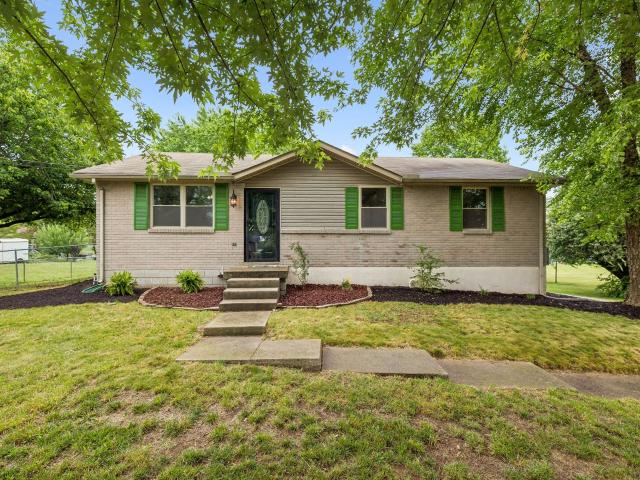
7111 Dogwood Ln
View photo
House · for sale
USD 650,000
USD 206/sq.ft
7111 Dogwood Ln
Eden Corner
· 3,143 sq.ft · 3 Bedrooms · 3 Baths · House
· Fireplace · Equipped kitchen
Eden Corner · 3,143 sq.ft · 3 Bedrooms · 3 Baths · House · Fireplace · Equipped kitchen
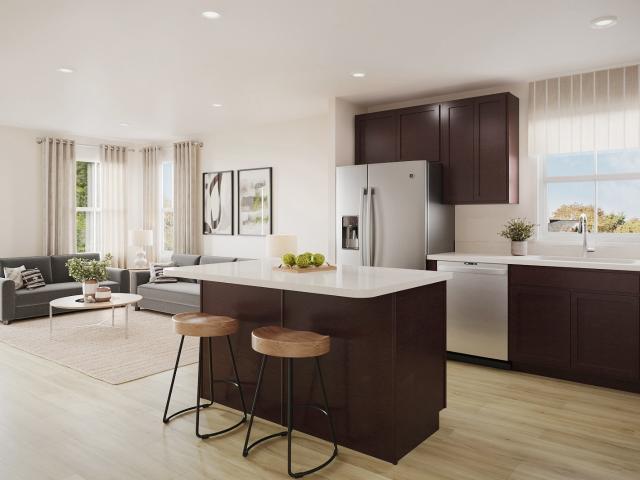
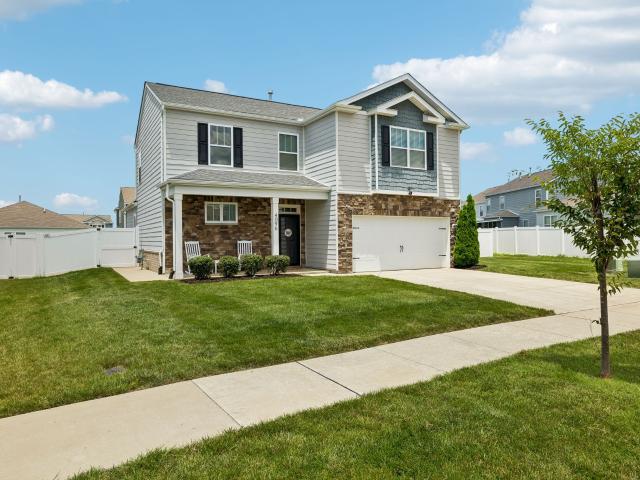
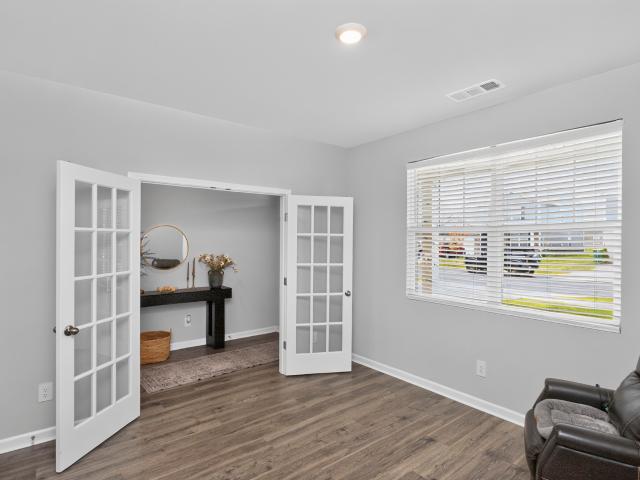
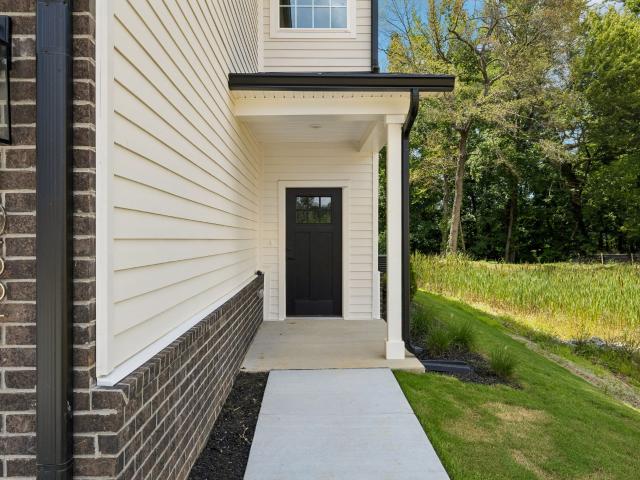
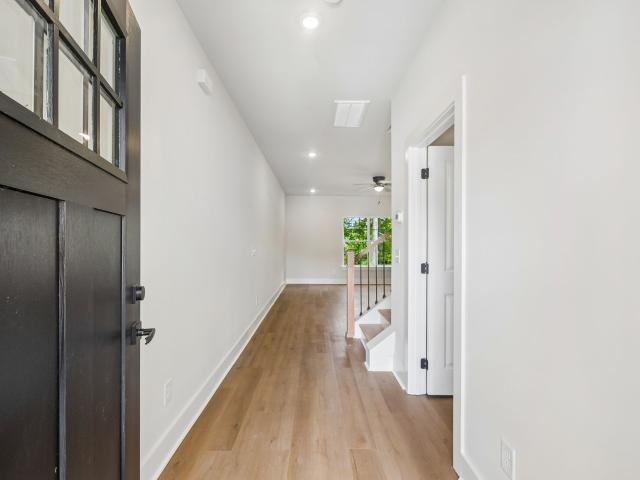
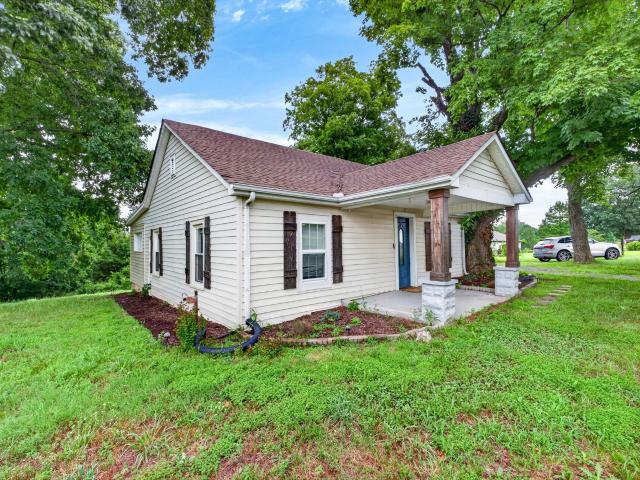
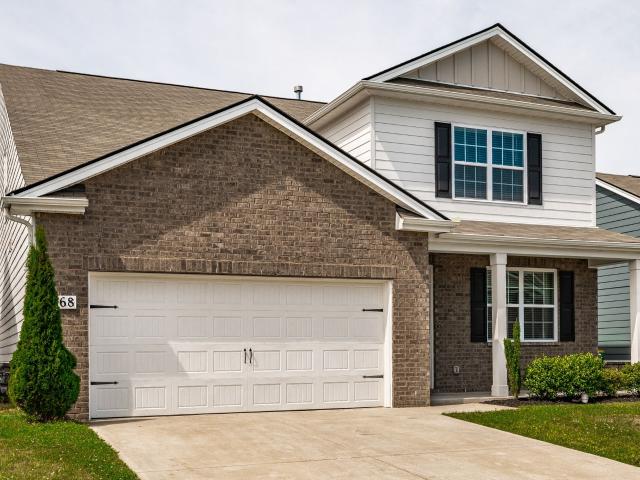
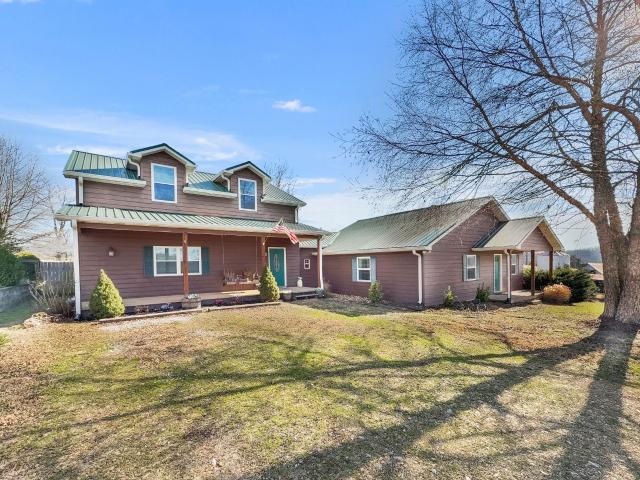
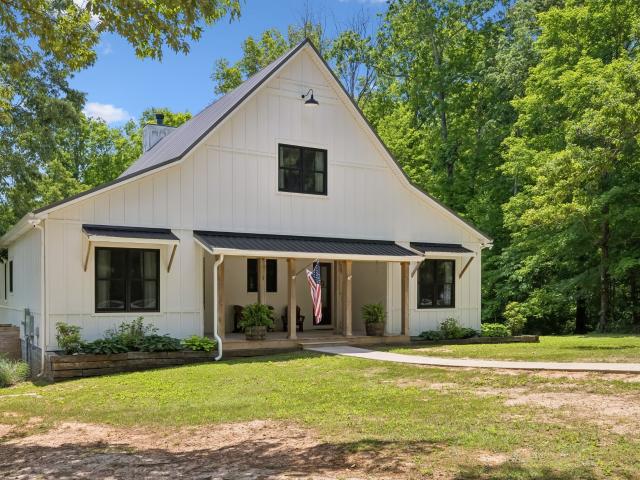
Tucked off of a quiet road in Cross Plains, this custom-built farmhouse delivers craftsmanship and thoughtful design that is hard to find. The covered front porch sets the tone for a home that is as beautiful as it is livable. Inside, real hardwood floors anchor an open-concept main floor with a wood-burning fireplace, soaring ceilings, 8-foot doors, and 36-inch wide ADA-compliant doorways. The kitchen features custom oak cabinetry, quartzite countertops, a 10-foot island, double ovens with gas range, stainless farmhouse sink, under-counter lighting, glass tile backsplash, and an oversized pantry. The split floor plan keeps the primary suite set apart, complete with a clawfoot soaking tub, shiplap double vanity, large tile shower with double heads, water closet, and a spacious walk-in closet. Secondary bedrooms each include a full bath with brick tile flooring, and walk-in closets. A flex room with closet, currently used as an office, could be used as a guest room, guest half-bath, and
USD 650,000
6641 Japonica Lane
View photo
House · for sale
USD 359,990
USD 211/sq.ft
6641 Japonica Lane
Eden Corner
· 1,701 sq.ft · 3 Bedrooms · 2 Baths · House
· Patio · Parking · Equipped kitchen
Eden Corner · 1,701 sq.ft · 3 Bedrooms · 2 Baths · House · Patio · Parking · Equipped kitchen
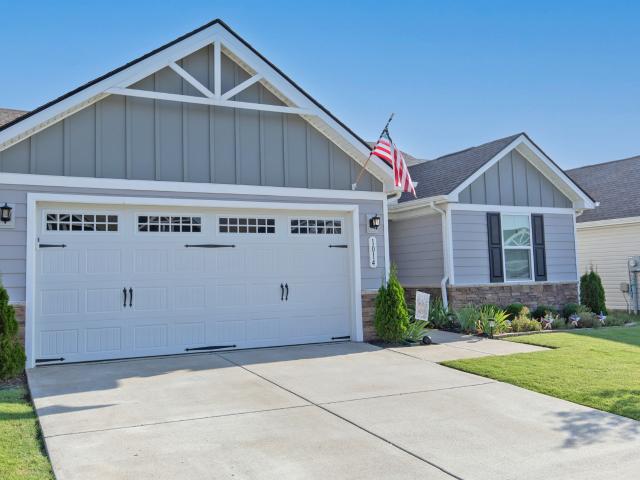
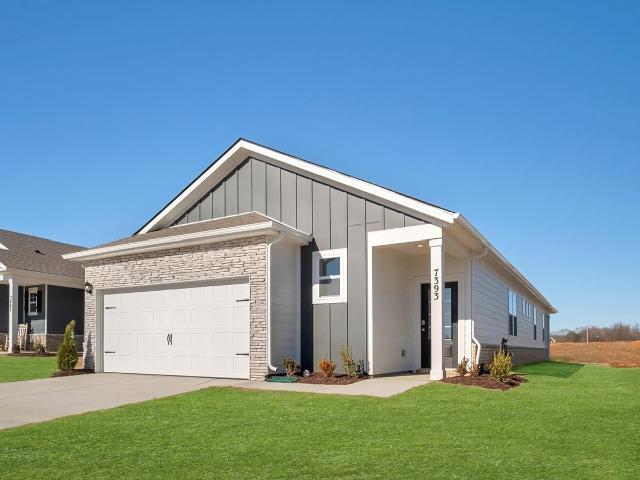
No homes behind you! LOT 263: Welcome to this charming property featuring The Desmond floor plan, a large one-story single-family home featuring 3 generous bedrooms and 2 full bathrooms, offering ample space for everyone. At 1707 sq ft, the kitchen, living, and dining space flow seamlessly together offering a welcoming and versatile space for entertaining. The main bedroom is in the back of the home, perfect for privacy and has a large bathroom with 2 vanities, a private water closet and a large walk-in closet. The laundry room is located at the front of home quietly away from living areas and bedrooms. A cozy covered patio, ideal for relaxing, and two car garage are two sought-out features worth mentioning! Conveniently located in a family-friendly neighborhood close to schools, parks, shopping and dining options, and located within minutes of I-65, the area qualifies for $0 down financing! Incredible incentives offered with our preferred lender!
USD 359,990
613 Big Bend Ct # 101
View photo
Condo · for sale
USD 225,270
USD 243/sq.ft
613 Big Bend Ct # 101
Eden Corner
· 926 sq.ft · 2 Bedrooms · 2 Baths · Condo
· Equipped kitchen
Eden Corner · 926 sq.ft · 2 Bedrooms · 2 Baths · Condo · Equipped kitchen
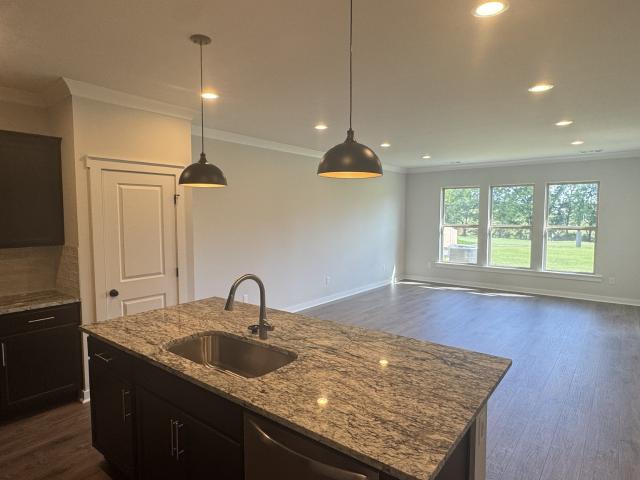
End unit available! Introducing White House’s newest low‑maintenance condominium community, with homes starting in the low-to-mid $200s. This listing features a 1st floor, Build your Own' Beech floorplan, offering 2 bedrooms and 2 full bathrooms with options for contemporary interior finishes. Home is a highly desirable, end unit with additional windows allowing for beautiful natural light. Thoughtfully designed open-concept floorplan and quality craftsmanship throughout. All kitchen appliances are included, along with a washer and dryer for true'low maintenance' living. Community Highlights: HOA provides all exterior maintenance, lawn care, irrigation, and trash service. Direct access to White House Municipal Park, featuring walking trails, tennis courts, pickleball facilities, and recreational amenities. Incentives: Special incentives toward closing costs or interest-rate buydown are available with the use of NVR Mortgage. Pricing Note: Listing price reflects end. Unit base pricing.
USD 225,270
4096 Crossing Way
View photo
House · for sale
USD 415,900
USD 184/sq.ft
4096 Crossing Way
Eden Corner
· 2,260 sq.ft · 4 Bedrooms · 2 Baths · House
· Equipped kitchen
Eden Corner · 2,260 sq.ft · 4 Bedrooms · 2 Baths · House · Equipped kitchen
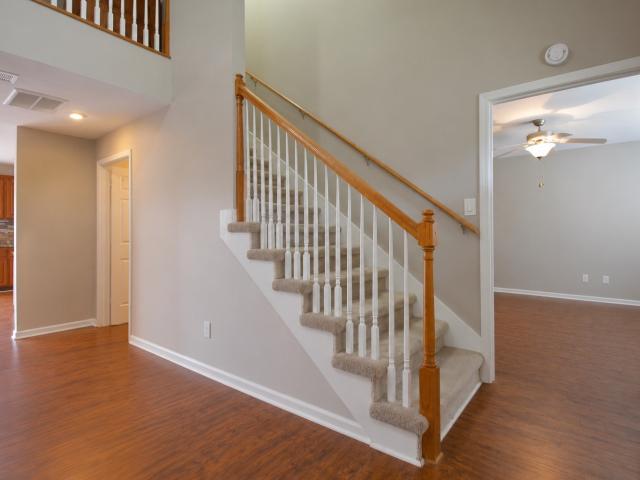
Welcome to 4096 Crossing Way in White House! This beautifully maintained home is loaded with thoughtful upgrades and is perfectly situated on one of the largest lots in the neighborhood. Start your day by sipping your morning coffee on the charming covered front porch before stepping inside to discover a home filled with quality finishes and custom touches throughout. The inviting kitchen features an upgraded farmhouse sink, upgraded faucet, stylish tile backsplash, cabinet hardware, and an open-concept layout that's perfect for everyday living and entertaining. The spacious primary suite is designed for comfort and luxury, offering a custom walk-in closet and a stunning herringbone-tiled walk-in shower with a frameless glass door. The primary bath also features upgraded faucets, while custom shelving in the secondary primary closet, linen closets, and pantry provides exceptional organization and storage. Additional upgrades include a new roof installed in 2023, an upgraded insulated g
USD 415,900
2480 Quinn Drive
View photo
House · for sale
USD 339,990
USD 219/sq.ft
2480 Quinn Drive
Eden Corner
· 1,550 sq.ft · 3 Bedrooms · 2 Baths · House
· Garden · Equipped kitchen · Swimming pool
Eden Corner · 1,550 sq.ft · 3 Bedrooms · 2 Baths · House · Garden · Equipped kitchen · Swimming pool
Usda eligible. Homesite 85. Special Interest Rates AND Up to $5K in closing cost incentive available with the use of our affiliated lender, DHI Mortgage. See flyer for full details. ”. The Jennings Plan is a 3 bed, 2 bath MUST SEE one-level home which includes quartz countertops, white cabinetry, gas tankless water heater, subway tile backsplash in kitchen, smart home package, and much more! The home has a spacious, no maintenance yard. That's right! Lawn care is included! Hardie siding all four sides, and stone/brick accent. Resort style pool, firepit, clubhouse with exercise room, and pickleball courts!
USD 339,990
7301 Golden Way
View photo
House · for sale
USD 438,900
USD 175/sq.ft
Updated
7301 Golden Way
Eden Corner
· 2,508 sq.ft · 5 Bedrooms · 3 Baths · House
· Swimming pool
Eden Corner · 2,508 sq.ft · 5 Bedrooms · 3 Baths · House · Swimming pool
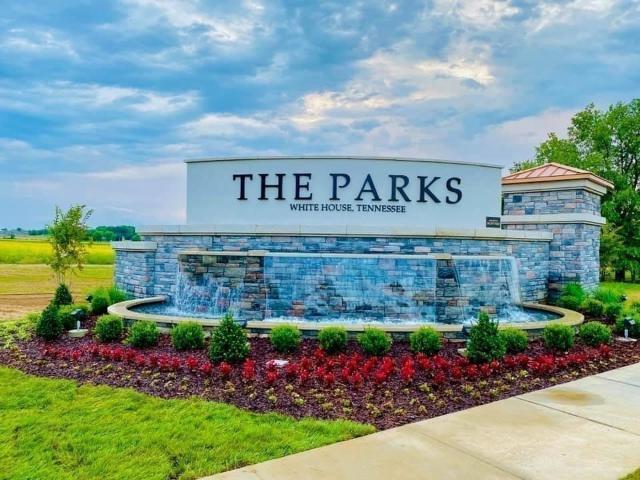
Beautiful home built by DR Horton in 2024. This home offers plenty of space, beautiful fixtures, ample closets, and a great location. Enjoy The Parks with beautiful amenities such as a resort-style pool for summer fun, walking trails, and a playground. The home is connected to Alexa Voice control and much more. See the documents the seller offers for your information. Something neat about White House is that it is a charming small town with great growth, full of activities and interesting places to visit. It is located just North of Nashville, with history, shopping, parks, and much more to explore. Check Robertson County for great information about this beautiful County
USD 438,900
8046 Jude Drive
View photo
House · for sale
USD 394,990
USD 174/sq.ft
8046 Jude Drive
Eden Corner
· 2,260 sq.ft · 4 Bedrooms · 2 Baths · House
· Equipped kitchen · Swimming pool
Eden Corner · 2,260 sq.ft · 4 Bedrooms · 2 Baths · House · Equipped kitchen · Swimming pool
Homesite #629 Belfort Model. Open house today! Priced reduced! 15K your way available with the use of our affiliated lender, DHI Mortgage. See flyer for full details. ” Stop by our model home for information on all 5 plans currently under construction – 1074 Rosewood Drive, White House. Red tag sale happening now! Ask about our amazing interest rates and incentives! Home has 4 bedrooms, 2.5 baths and an open loft with 2267 sq ft! The Parks neighborhood is highly sought after with over 70 acres of green space, stainless and quartz kitchen, smart home package, and much more! The Parks is in a beautiful'park-like' setting and for a night out about 25 miles to Nashville! Or enjoy a swim in the resort style pool or stroll the neighborhood on the walking trails or the sidewalks throughout the neighborhood! Lender to verify taxes. Photos are of another Belfort model, options may vary. Buyer to verify pertinent information. We are about 30 miles to Nashville International Airport!
USD 394,990
4080 Amelia Lane
View photo
House · for sale
USD 389,990
USD 172/sq.ft
4080 Amelia Lane
Eden Corner
· 2,260 sq.ft · 4 Bedrooms · 2 Baths · House
· Equipped kitchen · Swimming pool
Eden Corner · 2,260 sq.ft · 4 Bedrooms · 2 Baths · House · Equipped kitchen · Swimming pool
Rates as low as 4.99% 30 year fixed closing costs with our lender. Completion date is'estimated' lot 637 home has 4 bedrooms, 2.5 baths and an open loft with 2267 sq ft! The Parks neighborhood is highly sought after with over 70 acres of green space, stainless and quartz kitchen, smart home package, and much more! The Parks is in a beautiful'park-like' setting and for a night out about 25 miles to Nashville! Or enjoy a swim in the resort style pool or stroll the neighborhood on the walking trails or the sidewalks throughout the neighborhood! Lender to verify taxes. Photos are of another Belfort model, options may vary. Buyer to verify pertinent information. We are about 30 miles to Nashville International Airport!
USD 389,990
1048 Stagecoach Dr
View photo
Townhouse · for sale
USD 319,000
USD 152/sq.ft
1048 Stagecoach Dr
Eden Corner
· 2,088 sq.ft · 3 Bedrooms · 2 Baths · Townhouse
· Patio · Office room · Equipped kitchen
Eden Corner · 2,088 sq.ft · 3 Bedrooms · 2 Baths · Townhouse · Patio · Office room · Equipped kitchen
Welcome to Pinson Pointe. A Brand NEW Gated townhouse community in White House. Step into a home with premium features including an upgraded window package and a thoughtful, modern floorplan, complete with 9-foot ceilings on both levels. The first floor features warm oak luxury plank floors that seamlessly connect the living and dining spaces. The living room and the eat-in kitchen is equipped with a large island, quartz counters, upgraded cabinets, and Frigidaire stainless steel appliances. A mudroom with built-ins, a dedicated office space, and a powder room complete the main level. An oak staircase leads to the upper floor. The primary suite offers a ensuite with a soaking tub, dual vanity, and a tile shower with a frameless glass door, plus his and hers closets. The upper level also includes a bonus loft area, two more spacious bedrooms each with walk-in closets, a well-appointed shared bathroom, and a convenient laundry room. Sliding doors lead out to a covered concrete patio and
USD 319,000
6931 Herbert Shannon Rd
View photo
House · for sale
Request Details
6931 Herbert Shannon Rd
Eden Corner
· 2,099 sq.ft · 3 Bedrooms · 2 Baths · House
· Parking · Deck · Cellar
Eden Corner · 2,099 sq.ft · 3 Bedrooms · 2 Baths · House · Parking · Deck · Cellar
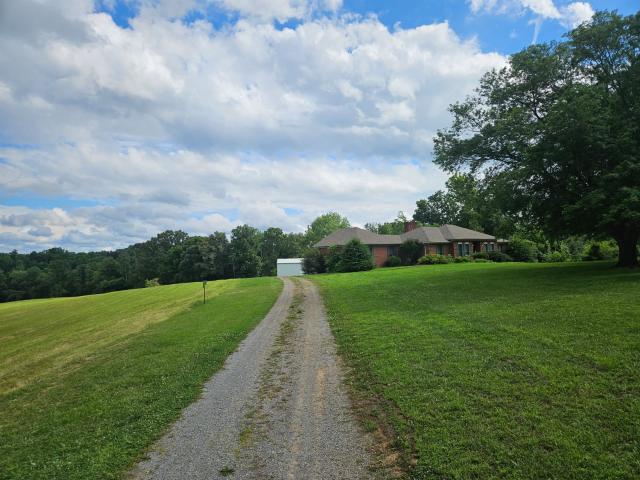
Auction Notice! Live On-Site & On-Line thru Hi-Bid: Saturday, August 15th. 9:00 AM: To Settle An Estate! This All Brick Ranch Home situated on 5 Acres (Selling with a New Survey) 3 Large Bedrooms, Full Basement, 4 Car Garage Attached, Large 14 x 38 Deck, Great For Entertaining, Also Detached Support Bldgs for Tractors & Equipment: Also selling Same Day Personal Property. 10% Buyers Premium will be added to determine Purchase Price, 10% Down Day of Sale, 30 Day Closing
Request Details
3378 New Hall Rd
View photo
House · for sale
USD 879,900
USD 268/sq.ft
3378 New Hall Rd
Eden Corner
· 3,283 sq.ft · 4 Bedrooms · 3 Baths · House
· Patio · Garden · Parking · Equipped kitchen · Swimming pool
Eden Corner · 3,283 sq.ft · 4 Bedrooms · 3 Baths · House · Patio · Garden · Parking · Equipped kitchen · Swimming pool
Stunning Home on 5 acres with Lagoon Inground Pool! 4 Bedrooms, 3.5 Baths, Huge Bonus Room, 2 car attached Garage & 30x30 Outbuilding! Luxurious living featuring open floor plan with Hardwood flooring throughout & Tiled floors in Baths! Custom Kitchen with Granite, oversized Island, Stainless Steel appliances remain, big Pantry, Breakfast area & Formal Dining room! Primary Suite double granite vanities, tiled shower, garden tub & X-large Walk in closet! Laundry room with Utility sink! Gorgeous Saltwater Lagoon style inground 30’ swimming pool with sunbathing shelf (6 ft deep end) & Covered patio is a private backyard Oasis! 3285 sq ft! Country living with easy access to nearby amenities! Truly the best of both worlds! Ring doorbell & outside cameras remain! Mounted tv's in living room, bonus room & outside remain
USD 879,900
1068 Stagecoach Dr
View photo
Townhouse · for sale
USD 344,900
USD 165/sq.ft
1068 Stagecoach Dr
Eden Corner
· 2,088 sq.ft · 3 Bedrooms · 2 Baths · Townhouse
· Office room · Equipped kitchen
Eden Corner · 2,088 sq.ft · 3 Bedrooms · 2 Baths · Townhouse · Office room · Equipped kitchen
To Be Built. Mortgage savings may be available for buyers of this listing Welcome to Pinson Pointe, a brand-new gated townhouse community in White House. Step into a home with premium features, including an upgraded window package, and a thoughtful, modern floorplan complete with 9-foot ceilings on both levels. The first floor features warm oak luxury plank floors that seamlessly connect the living and dining spaces. The living room and the eat-in kitchen is equipped with a large island, quartz counters, upgraded cabinets, and Frigidaire stainless steel appliances. A mudroom with built-ins, a dedicated office space, and a powder room complete the main level. An oak staircase leads to the upper floor. The primary suite offers an ensuite with a soaking tub, dual vanity, and a tile shower with a frameless glass door, plus his-and-hers closets. The upper level also includes a bonus loft area, two more spacious bedrooms each with walk-in closets, a well-appointed shared bathroom, and a conv
USD 344,900
1064 Stagecoach Dr
View photo
Townhouse · for sale
USD 334,900
USD 160/sq.ft
1064 Stagecoach Dr
Eden Corner
· 2,088 sq.ft · 3 Bedrooms · 2 Baths · Townhouse
· Patio · Office room · Equipped kitchen
Eden Corner · 2,088 sq.ft · 3 Bedrooms · 2 Baths · Townhouse · Patio · Office room · Equipped kitchen
Welcome to Pinson Pointe. A Brand NEW Gated townhouse community in White House. Step into a home with premium features including an upgraded window package and a thoughtful, modern floorplan, complete with 9-foot ceilings on both levels. The first floor features warm oak luxury plank floors that seamlessly connect the living and dining spaces. The living room and the eat-in kitchen is equipped with a large island, quartz counters, upgraded cabinets, and Frigidaire stainless steel appliances. A mudroom with built-ins, a dedicated office space, and a powder room complete the main level. An oak staircase leads to the upper floor. The primary suite offers a ensuite with a soaking tub, dual vanity, and a tile shower with a frameless glass door, plus his and hers closets. The upper level also includes a bonus loft area, two more spacious bedrooms each with walk-in closets, a well-appointed shared bathroom, and a convenient laundry room. Sliding doors lead out to a covered concrete patio and
USD 334,900
5904 Highway 76E E
View photo
House · for sale
USD 299,999
USD 255/sq.ft
5904 Highway 76E E
Eden Corner
· 1,173 sq.ft · 3 Bedrooms · 1 Bath · House
Eden Corner · 1,173 sq.ft · 3 Bedrooms · 1 Bath · House
Welcome home to 5904 Highway 76 E, a beautifully updated 3-bedroom, 1-bath residence tucked near peaceful Robertson County farmland. This property blends modern comfort with classic farmhouse charm — perfect for anyone craving a calm, grounded lifestyle without sacrificing convenience. Inside, fresh updates create a warm, move-in-ready feel, while the surrounding countryside views set a peaceful, unhurried tone. Enjoy the best of both worlds — rural charm with quick access to Springfield's shops, restaurants, and community amenities. Don't miss your chance to own a piece of Robertson County's countryside charm. Schedule your showing today!
USD 299,999
1168 Barry Baker Ln
View photo
House · for sale
USD 415,000
USD 158/sq.ft
1168 Barry Baker Ln
Eden Corner
· 2,616 sq.ft · 4 Bedrooms · 2 Baths · House
· Patio · Garden · Equipped kitchen · Parking
Eden Corner · 2,616 sq.ft · 4 Bedrooms · 2 Baths · House · Patio · Garden · Equipped kitchen · Parking
4BR/2.5 BA home in The Parks featuring “The Salem, ” the community’s largest floor plan! This home offers a main-level primary suite, fresh interior paint, brand-new carpet, a spacious garage, and an oversized bonus room ideal for entertaining. The kitchen is equipped with stainless steel appliances, a gas stove, and gas heat. Step outside to a fenced backyard designed for entertaining, complete with an extended patio. Residents enjoy resort-style amenities including more than 70 acres of green space, 7 miles of walking trails, sidewalks on both sides of the street, and a community pool
USD 415,000
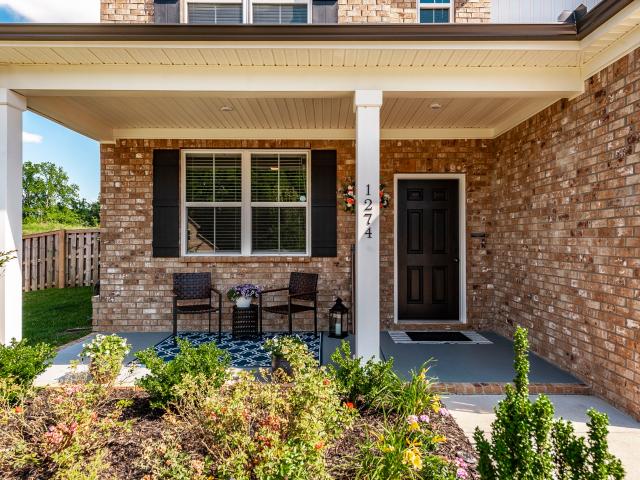
1274 Chelseas Way
View photo
House · for sale
USD 474,000
USD 167/sq.ft
Updated
1274 Chelseas Way
Eden Corner
· 2,831 sq.ft · 4 Bedrooms · 2 Baths · House
· Garden
Eden Corner · 2,831 sq.ft · 4 Bedrooms · 2 Baths · House · Garden
Seller to pay for a 3-2-1 rate buy-down! You won’t want to miss the opportunity to see this beautiful, better-than-new home featuring 4 bedrooms plus a converted flex room that offers the option of a 5th bedroom, media room or private retreat. Nestled in a small, private community in a highly desirable location, this home has been thoughtfully upgraded with over $30,000 in enhancements that make it truly stand out. The outdoor living space is an entertainer’s dream, featuring a freshly painted 1,000-square-foot covered back porch, a piped-in natural gas grill and a custom natural gas fire pit, perfect for year-round gatherings. The HOA-approved fenced backyard includes a convenient double gate and provides both privacy and functionality. Inside, you'll find a living room equipped with in-wall and in-ceiling surround sound, creating the perfect atmosphere for movie nights or game days. The versatile flex room has been professionally converted into a theater room but can easily serve as
USD 474,000
69 Deer Run Rd
View photo
House · for sale
USD 729,990
USD 208/sq.ft
69 Deer Run Rd
Eden Corner
· 3,498 sq.ft · 4 Bedrooms · 3 Baths · House
· Garden
Eden Corner · 3,498 sq.ft · 4 Bedrooms · 3 Baths · House · Garden
Welcome to luxury living in the highly sought-after Valley Dale Estates. This stunning 3,501-square-foot custom home showcases exceptional craftsmanship and thoughtful design, with personal touches and high-end finishes throughout. Meticulously maintained and move-in ready, every detail of this home reflects pride of ownership. Situated on a beautiful one-acre lot, the property offers a private backyard retreat surrounded by immaculate landscaping, creating the perfect setting for relaxing or entertaining. A standout feature is the impressive 30’ x 40’ pole barn, built in 2020 and equipped with full electricity—ideal for hobbies, storage, a workshop, or additional recreational space. Combining luxury, privacy, and functionality, this one-of-a-kind property offers the rare opportunity to own a truly custom home in one of the area’s most desirable communities. Homes of this caliber in Valley Dale Estates rarely become available—schedule your showing today. View link for full walk-thru vi
USD 729,990
8004 Netterfield Drive
View photo
House · for sale
USD 414,900
USD 192/sq.ft
8004 Netterfield Drive
Eden Corner
· 2,153 sq.ft · 3 Bedrooms · 2 Baths · House
· Garden · Deck · Fireplace · Equipped kitchen
Eden Corner · 2,153 sq.ft · 3 Bedrooms · 2 Baths · House · Garden · Deck · Fireplace · Equipped kitchen
Opportunity for a 3.99% interest rate on this QUICK MOVE IN! This Logan is on an incredible private homesite that backs up to trees in a Cul De Sac that is a spacious 3 bedroom 2 1/2 bath home with loft and rear Covered Deck and boasts an open-concept design that seamlessly connects the living room with gas fireplace, cafe, and kitchen. As you enter the home, you are greeted by a welcoming foyer that leads you into the heart of the house. The kitchen features ample counter space, a large island with seating, beautiful 42 inch soft close white cabinets, quartz countertops, upgraded tile backsplash, stainless appliances with gas stove, and a pantry for added storage. Down the hall is a cozy study with french doors, perfect for those who work from home. As you head upstairs is an amazing Owners suite with tray ceiling, quartz dual vanities, separate tile walk in shower with tile surround garden tub, and huge walk in closet. You also have Two large spacious Secondary bedrooms with their ow
USD 414,900
2136 Neill Ln
View photo
House · for sale
USD 575,000
USD 143/sq.ft
2136 Neill Ln
Eden Corner
· 4,015 sq.ft · 3 Bedrooms · 3 Baths · House
· Patio · Garden · Office room · Deck · Equipped kitchen · Cellar
Eden Corner · 4,015 sq.ft · 3 Bedrooms · 3 Baths · House · Patio · Garden · Office room · Deck · Equipped kitchen · Cellar
Welcome to this like-new beauty in Chelseas Way, perfectly positioned on the largest lot in the neighborhood! Offering one of the community’s most spacious floor plans, this home blends comfort, functionality, and style. The open-concept living space is flooded with natural light and flows seamlessly into a chef's kitchen featuring a porcelain farmhouse sink, gas range, and a generous island. Perfect for gatherings and everyday living. Upstairs, the master retreat boasts vaulted ceilings, a spa-inspired ensuite bath, and a walk-in closet. A versatile flex room on the main level can serve as a home office or additional bedroom. The finished basement is ideal for multi-generational living or guests, complete with its own private entrance, kitchenette, and full bath. Step outside to enjoy a large deck off the living room, a covered patio, and a fully fenced backyard that’s perfect for entertaining, pets, or play. Plus, the full-yard irrigation system keeps the lawn lush and green year-rou
USD 575,000
7870 Mill Rd
View photo
House · for sale
USD 699,000
USD 235/sq.ft
7870 Mill Rd
Eden Corner
· 2,971 sq.ft · 3 Bedrooms · 3 Baths · House
· Sauna · Deck · Equipped kitchen · Swimming pool
Eden Corner · 2,971 sq.ft · 3 Bedrooms · 3 Baths · House · Sauna · Deck · Equipped kitchen · Swimming pool
Beautiful 13-acre retreat blending peaceful country living with modern comfort. Home features 3 bedrooms, 3 full baths, a flex room, and an upstairs bonus ideal for guests or multigenerational living. Renovated kitchen and primary bath include granite countertops and a sauna shower. Outdoor space offers a pergola, pool, and deck, perfect for relaxing or entertaining. Fully fenced acreage includes a 5-stall equipment barn and plenty of room for animals and recreation. Some images may include virtual staging. Special financing available: Buyer may receive a lender credit equal to 1% of the loan amount plus a free appraisal when financing through preferred lender
USD 699,000
1014 Wilkinson Ln
View photo
House · for sale
USD 340,000
USD 243/sq.ft
1014 Wilkinson Ln
Eden Corner
· 1,399 sq.ft · 3 Bedrooms · 2 Baths · House
· Patio · Garden · Office room · Fireplace · Equipped kitchen
Eden Corner · 1,399 sq.ft · 3 Bedrooms · 2 Baths · House · Patio · Garden · Office room · Fireplace · Equipped kitchen
Move-in ready and thoughtfully updated, this 3 bedroom, 2 bath home in Fields at Oakwood offers 1,408 sq ft of comfortable, single-level living. Since 2022, the current owners have invested in a long list of upgrades: a custom living room built-out featuring an electric fireplace and added storage, new ceiling fans in both the living room and primary bedroom, fresh interior paint throughout, brand new carpet (July 2026), updated kitchen backsplash, granite countertops, a new refrigerator, added shelving in the laundry room, refreshed landscaping, a new fence, and an air scrubber added to the HVAC system for improved air quality. The primary suite features a private en suite bath, and the secondary bedrooms offer flexible space for guests, an office, or a hobby room. Both full bathrooms feel like a spa retreat with warm, natural touches and updated fixtures. Step outside to a fully fenced backyard with a patio, perfect for relaxing or entertaining. This home also features a tankless wat
USD 340,000
526 W Foxrun
View photo
Townhouse · for sale
USD 349,990
USD 222/sq.ft
526 W Foxrun
Eden Corner
· 1,572 sq.ft · 3 Bedrooms · 2 Baths · Townhouse
Eden Corner · 1,572 sq.ft · 3 Bedrooms · 2 Baths · Townhouse
Just steps from the second tee box at Legacy, this beautifully designed Augusta floor plan offers an open-concept layout that's perfect for everyday living, featuring modern finishes, energy-efficient construction, and a comfortable flow that's ideal for both relaxing and entertaining. It's one story living at its best! This homesite offers scenic golf course views and a peaceful setting that's hard to beat. Even better, lawn care is included through the HOA, so you can spend more time enjoying your home and less time maintaining it. Conveniently located near shopping, restaurants, schools, and everyday amenities in Springfield, with an easy commute to Nashville, you'll enjoy the perfect balance of small-town charm and modern convenience. Come see why so many buyers are choosing life at The Greens at Legacy
USD 349,990
103 Shore Dr
View photo
Condo · for sale
USD 324,000
USD 204/sq.ft
103 Shore Dr
Eden Corner
· 1,582 sq.ft · 2 Bedrooms · 2 Baths · Condo
· Swimming pool · Fireplace · Equipped kitchen
Eden Corner · 1,582 sq.ft · 2 Bedrooms · 2 Baths · Condo · Swimming pool · Fireplace · Equipped kitchen
Beautifully upgraded condo featuring 2 spacious primary suites, 2.5 baths, a versatile loft, and nearly 1,600 sq. Ft. of thoughtfully designed living space in desirable Brookside Village. Enjoy peace of mind with a new 30-year architectural roof (2025) and new dual-zone HVAC system (2024), all in a well-maintained community just minutes from shopping, dining, and everyday conveniences. The inviting living room features a custom stone natural gas fireplace with remote-controlled logs, while the upgraded kitchen offers solid surface countertops, tile backsplash, raised-height counters, pull-out shelving, custom sink, premium German faucet, reverse osmosis drinking water system, tile flooring, and natural gas service. The adjacent laundry room includes cabinetry, natural gas hookup, and all appliances remain. Designed with comfort and accessibility in mind, the home features a no-step entry, comfort-height vanities and toilets, and a low-entry Jacuzzi shower with glass doors in the oversi
USD 324,000
700 Volunteer Dr
View photo
House · for sale
USD 314,777
USD 139/sq.ft
700 Volunteer Dr
Eden Corner
· 2,250 sq.ft · 4 Bedrooms · 2 Baths · House
· Garden · Parking · Equipped kitchen
Eden Corner · 2,250 sq.ft · 4 Bedrooms · 2 Baths · House · Garden · Parking · Equipped kitchen
Interior has new bedroom carpet, been professionally painted, professionally cleaned and ready for new owners. Landscaping has recently been refreshed. This full brick home offers 3 bedrooms and one full bath on main level with full kitchen and living area; 1 bedroom, den, one full and one half baths downstairs with full kitchen. Home could be 2 rentals, multi-generational, etc. With 3/1 up and 1/1/1 down. Main level has hardwood flooring, and carpet in bedrooms. Attached one car garage, fenced level back yard exceptional for entertaining and a storage shed with loft for additional storage. Centrally located within walking distance or drive to schools, grocery stores, restaurants, fast food and convenient stores. No hoa. Two refrigerators, 2 stoves and 2 microwaves and one dishwasher to convey with the purchase
USD 314,777
2132 Layla Lane
View photo
House · for sale
USD 470,116
USD 182/sq.ft
2132 Layla Lane
Eden Corner
· 2,583 sq.ft · 4 Bedrooms · 3 Baths · House
· Equipped kitchen
Eden Corner · 2,583 sq.ft · 4 Bedrooms · 3 Baths · House · Equipped kitchen
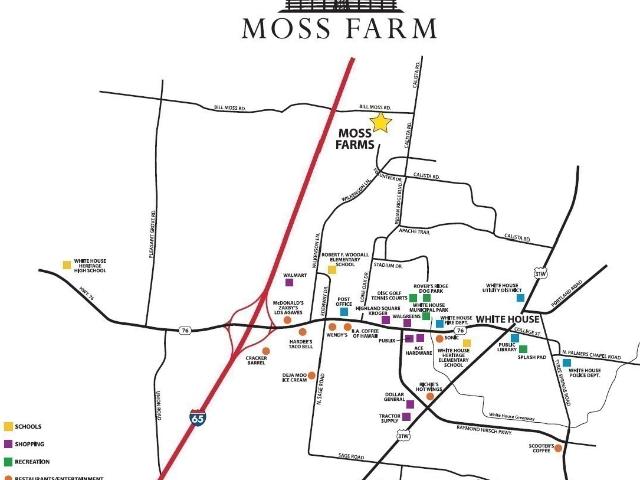
PRESALE Welcome to the NEW beautiful Moss Farm community located in the quaint White House, TN. This is Goodall Home's newest neighborhood and this is the brand-new two-level Winston floorplan that can have 3-5 bedrooms and 2.5-3 bathrooms, with the Owner's suite on the second floor and comes with a tile shower in the Owner's bath. Enjoy entertaining in this open concept home with lots of countertop space in the kitchen, and a large great room. This home also features luxury vinyl plank flooring through the main level living, quartz countertops in the kitchen and bathrooms, ceramic tile in wet areas, and so much more! This is also a PreSale opportunity with Goodall Homes where you can personalize the home and interior space to fit your needs. For a limited time only take advantage of ½ OFF of options/upgrades up to $15,000 AND $15,000 in Closing Costs when using the preferred lender Silverton Mortgage and title company. Terms and conditions apply
USD 470,116

Get email alerts

Don't miss out: be the first to know about new properties

The alert was correctly created

On subscribing you accept the conditions of use and the privacy policy
Alert
Receive new ads in your inbox
Save this search
Receive alerts for new listings

We'll send you an email when we have new properties for: "Properties for sale in Eden Corner"

The alert was correctly created

White Hill, Millersville city District 11 Sumner County Tennessee
Peaceful Acres, District 2 Robertson County Tennessee
Get email alerts and be the first to see new listings
Required field
On subscribing I accept the terms of the privacy policy
Perfect! You'll soon start receiving new listings via email
Alert
Receive an email when we have new ads for Properties for sale in Eden Corner
Save this search
Filters

Bedrooms

Size (sq.ft)

sq.ft
sq.ft

Price

USD
USD

Property type

Bathrooms

Clear all filters
Receive notifications when new entries are published.