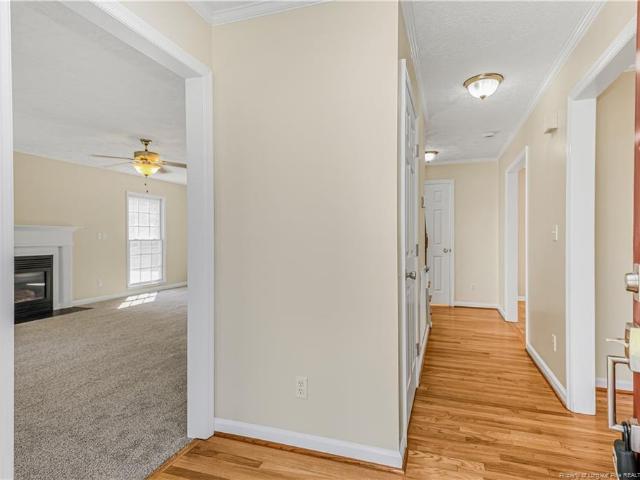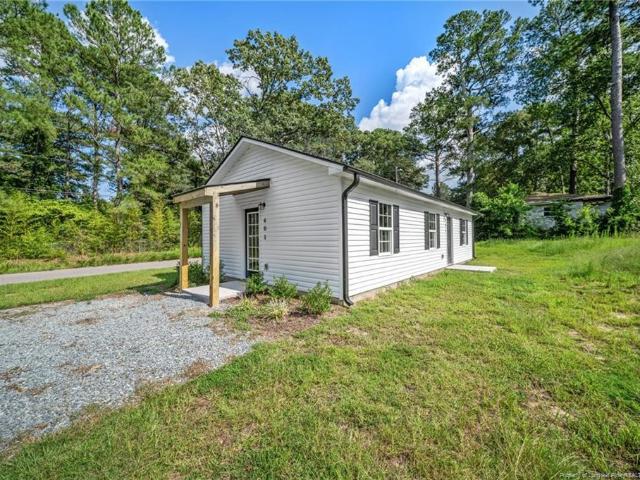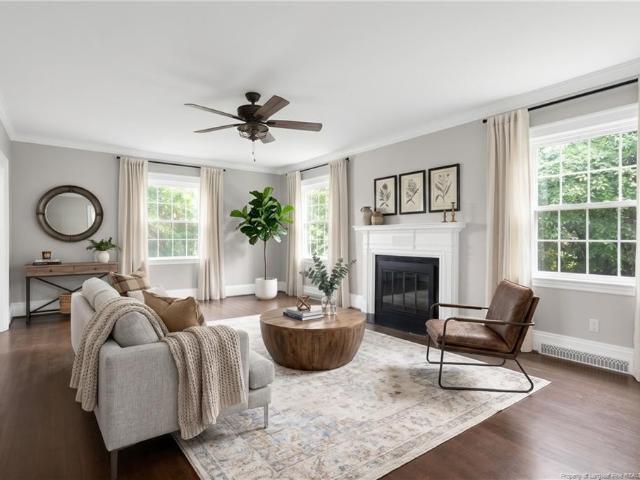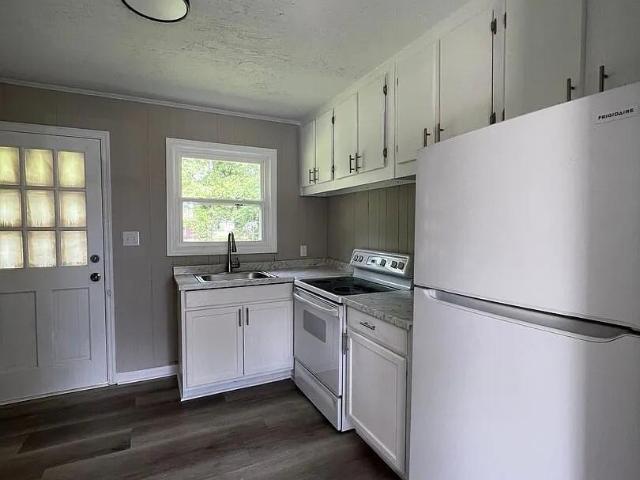
952 houses for sale in Edenroc

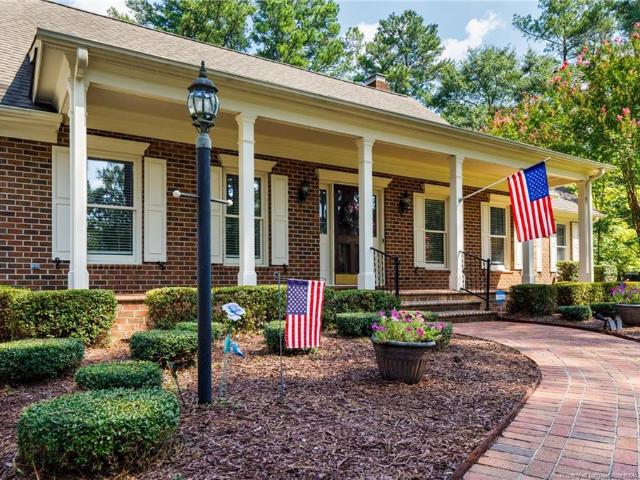
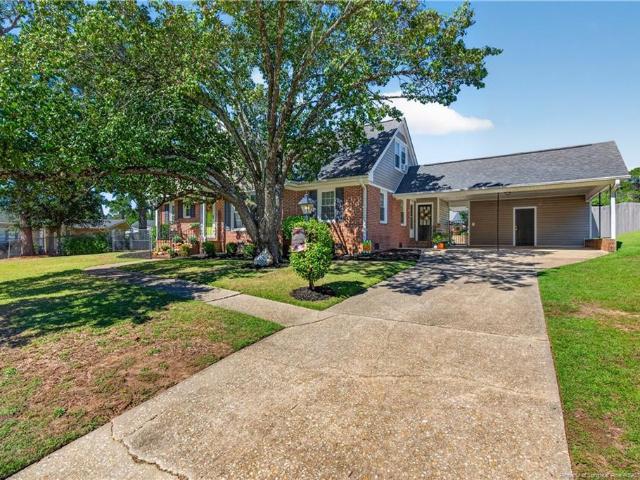
2632 Elmhurst Drive
View photo
House · for sale
USD 319,900
USD 141/sq.ft
2632 Elmhurst Drive
Edenroc
· 2,260 sq.ft · 4 Bedrooms · 2 Baths · House
· Garden · Swimming pool
Edenroc · 2,260 sq.ft · 4 Bedrooms · 2 Baths · House · Garden · Swimming pool
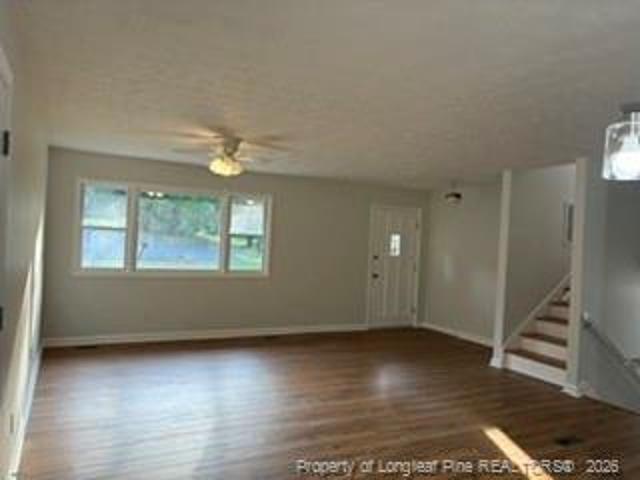
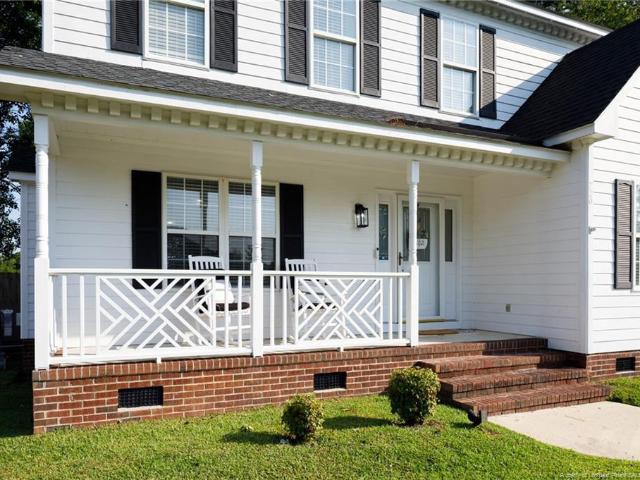
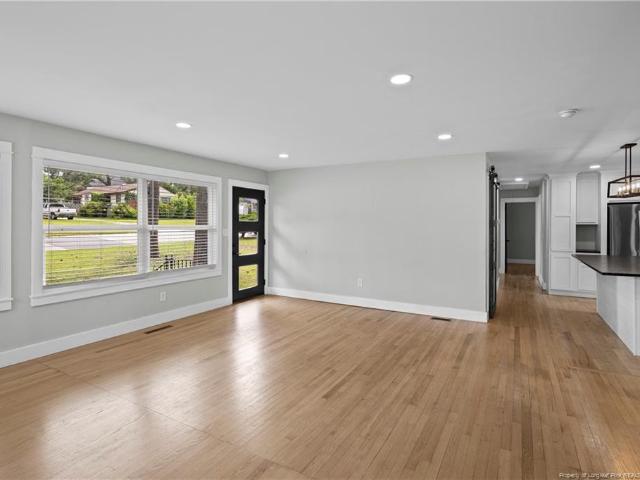
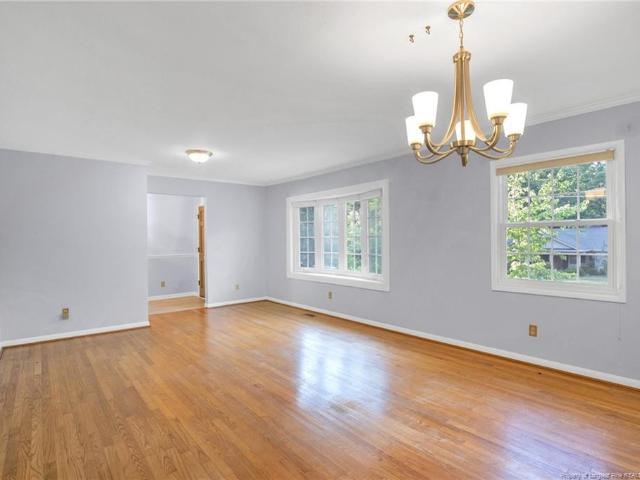
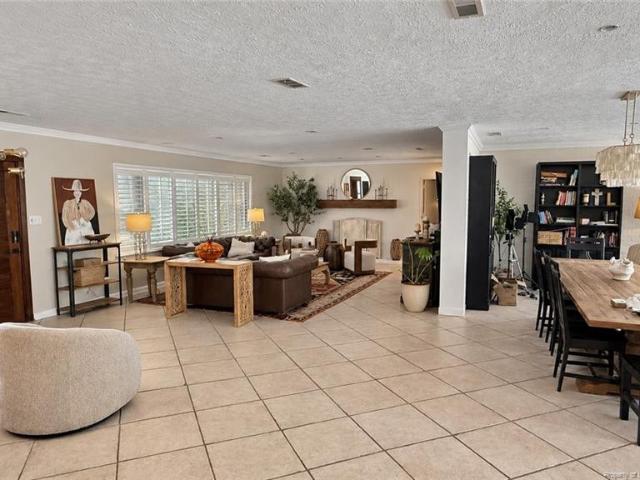
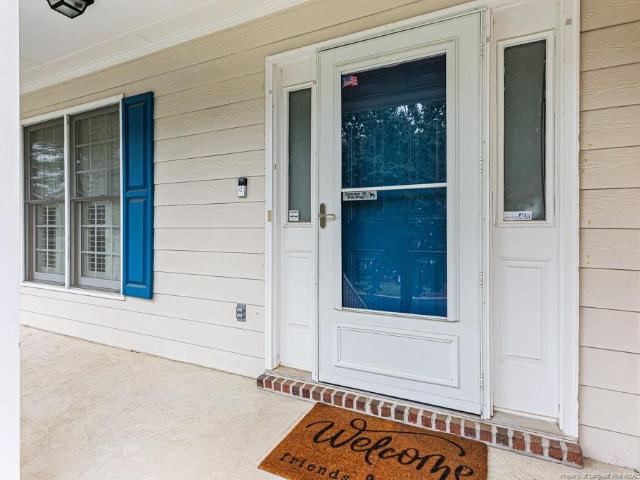
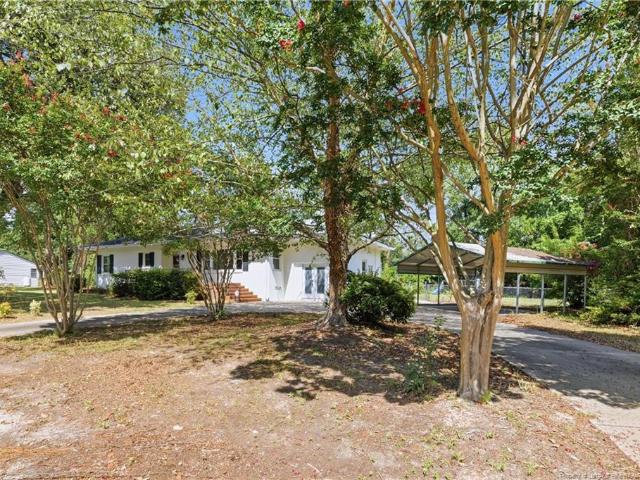
Welcome to 2632 Elmhurst Drive, a beautifully maintained 4-bedroom, 2.5-bath home in Fayetteville's desirable Briarwood Hills neighborhood! Offering spacious living areas, hardwood floors, and numerous updates, this home has so much to offer. Step outside to your own backyard retreat featuring a beautiful in-ground pool and fully fenced yard, perfect for relaxing or entertaining. Recent improvements include new appliances, water heater, and pool liner in 2025, vinyl siding in 2022, a roof in 2017, and replacement windows in 2016. With a fantastic location, thoughtful updates, and an incredible backyard, this home is one you won't want to miss. Schedule your private showing today!
USD 319,900
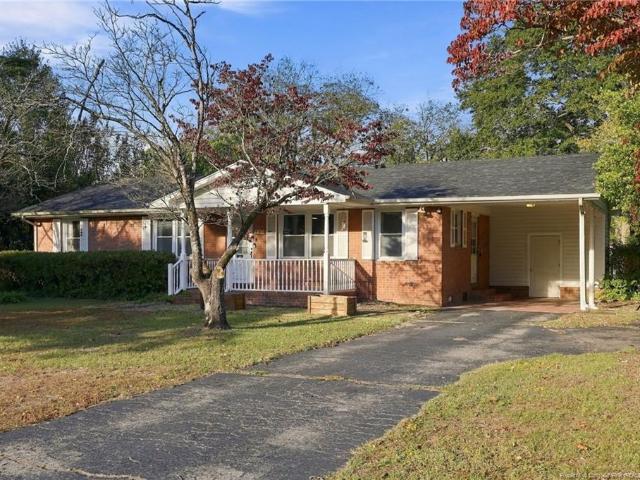
3519 Rosehill Road
View photo
House · for sale
USD 205,900
USD 144/sq.ft
3519 Rosehill Road
Edenroc
· 1,421 sq.ft · 3 Bedrooms · 2 Baths · House
· Garden · Equipped kitchen
Edenroc · 1,421 sq.ft · 3 Bedrooms · 2 Baths · House · Garden · Equipped kitchen
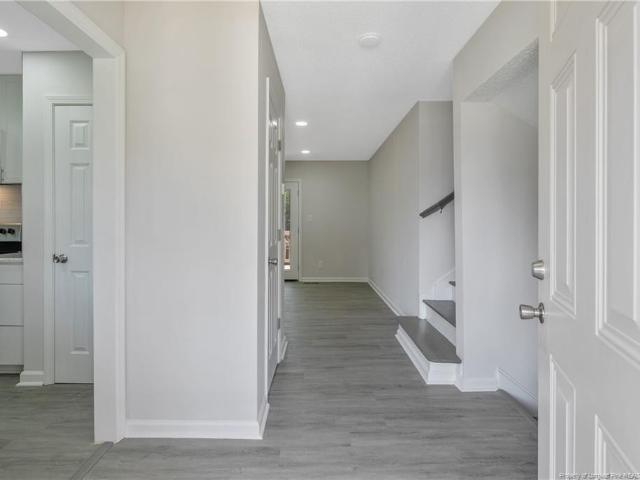
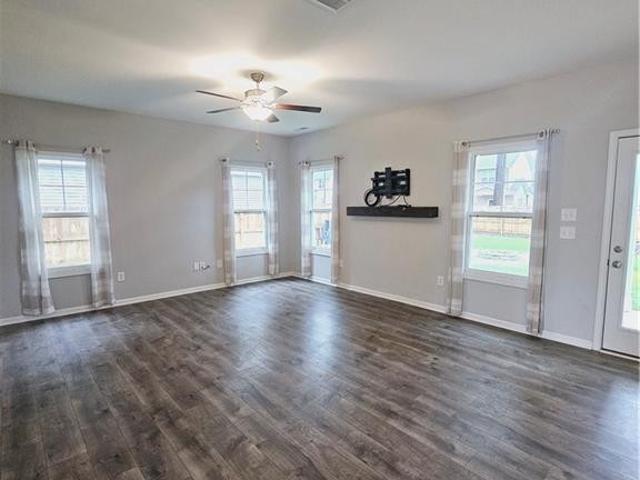
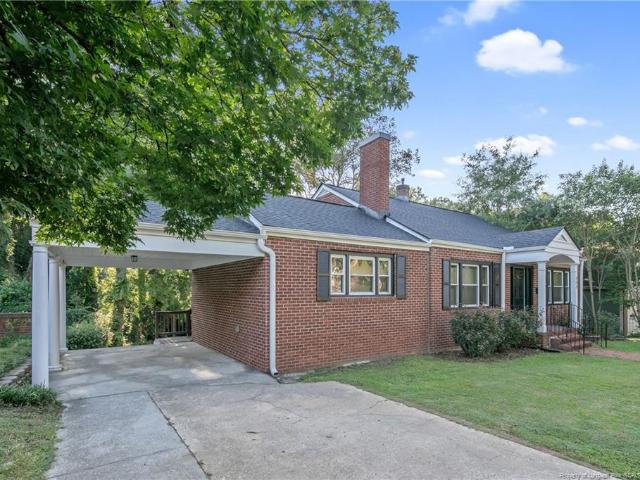
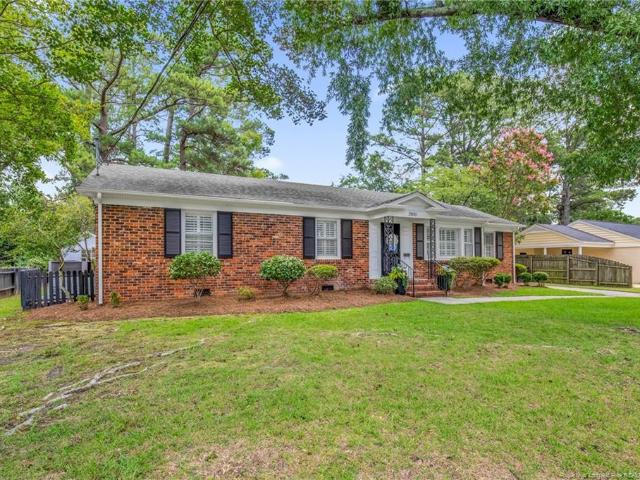
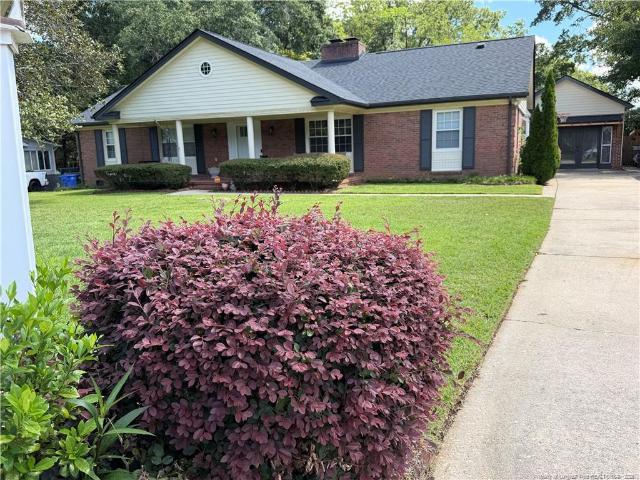
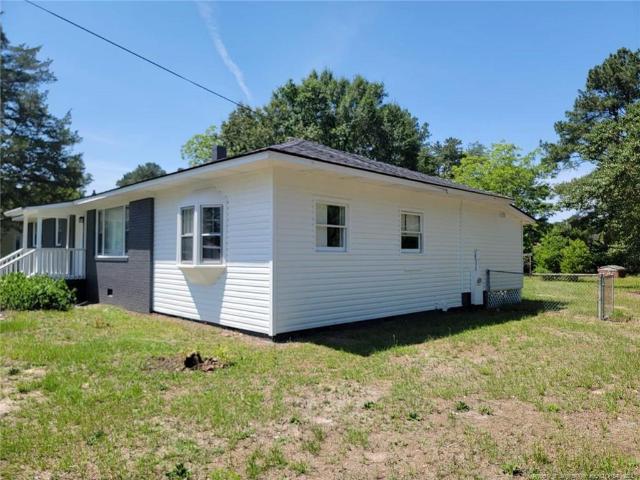
Great Brick ranch with 2 baths. Fenced yard and 2 storage buildings in back. Ample size yard. New kitchen cabinets, new LVP flooring, new showers, new countertops, and more
USD 205,900
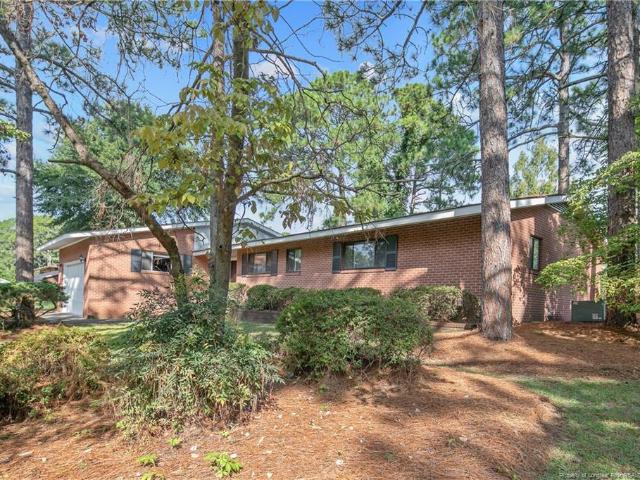
4943 Fieldcrest Drive
View photo
House · for sale
USD 170,000
USD 129/sq.ft
4943 Fieldcrest Drive
Edenroc
· 1,313 sq.ft · 3 Bedrooms · 3 Baths · House
Edenroc · 1,313 sq.ft · 3 Bedrooms · 3 Baths · House
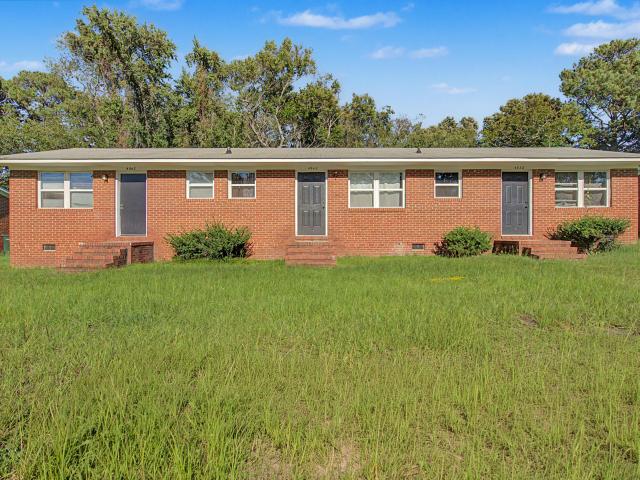
Excellent investment opportunity or house-hack potential in Fayetteville! This well-maintained triplex is located within the city limits and features city water (septic on-site). Two of the units are currently tenant-occupied and income-producing, while the third unit is completely vacant—perfect for an owner-occupant who wants to live in one unit while the others pay the mortgage, or an investor ready to place a new tenant at current market rent. The vacant unit is available to show immediately; please do not disturb the tenants in the occupied units (occupied units can be viewed during the due diligence period). Want to scale up? This triplex can be purchased individually, or ask about the opportunity to acquire up to 7 fully-performing triplexes available from the same seller in the immediate neighborhood! Rent 4943 Fieldcrest Dr C: $699.00 no owner financing
USD 170,000
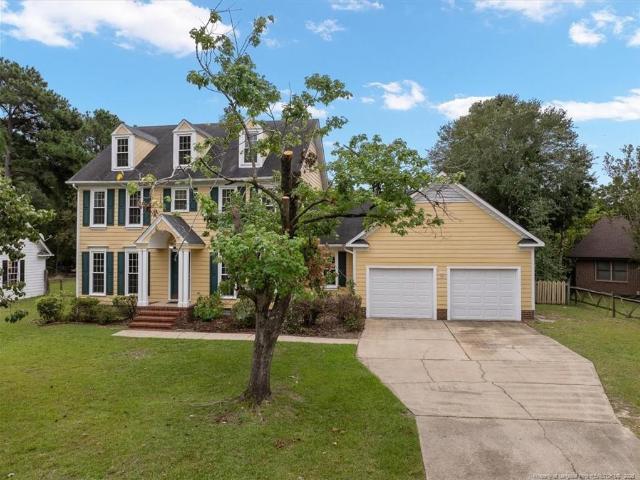
406 Rollingwood Circle
View photo
House · for sale
USD 299,900
USD 203/sq.ft
406 Rollingwood Circle
Edenroc
· 1,475 sq.ft · 2 Bedrooms · 1 Bath · House
· Garden · Parking · Fireplace · Equipped kitchen
Edenroc · 1,475 sq.ft · 2 Bedrooms · 1 Bath · House · Garden · Parking · Fireplace · Equipped kitchen
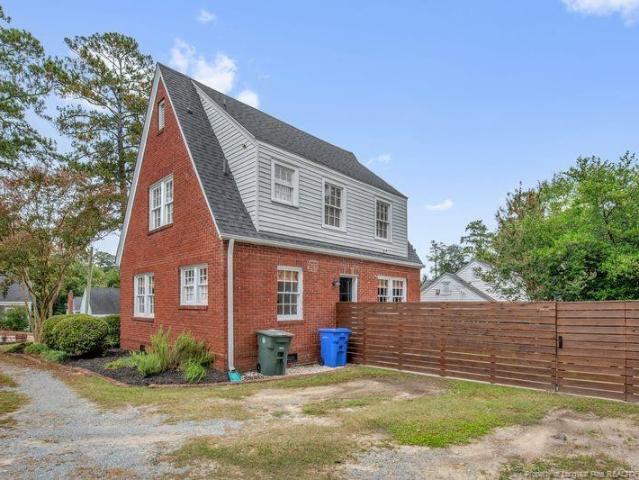
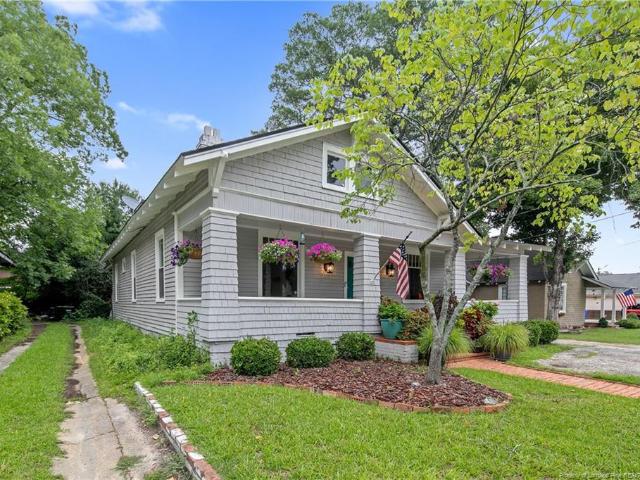
Welcome to 406 Rollingwood Circle in Fayetteville, NC! This charming updated Tudor-style home blends timeless character with inviting living spaces. Featuring 2 bedrooms, 1.5 bathrooms, beautiful hardwood flooring, this home offers warmth and personality throughout. The kitchen serves as a wonderful gathering space, featuring granite countertops, center island, cabinetry that adds both style and functionality. Enjoy the charm of a masonary fireplace, flexible living space, and the convenience of additional storage. Outside, the fenced yard offers space to relax or entertain, while the detached garage provides added convenience. Located in the desirable Haymount area, this property offers a wonderful opportunity to enjoy a home with distinctive architectueal and classic charm. This home has opportunities for the first time home buyers and seasoned buyers. Conveniently located to shopping, restaurants, downtown area, and the regional theatre. Also, convenient commute to Ft. Bragg, Highwa
USD 299,900
Could you also be interested in
Houses for sale in Kingsford, Fayetteville city Seventy-First township Cumberland County North Carolina, Houses for sale in Bordeaux, Fayetteville city Seventy-First township Cumberland County North Carolina, Houses for sale in Stradford Hills, Houses for sale in Owens, Fayetteville city Seventy-First township Cumberland County North Carolina, Houses for sale in Huntington Park, Fayetteville city Seventy-First township Cumberland County North Carolina, Houses for sale in Murray Hills, Fayetteville city Seventy-First township Cumberland County North Carolina, Houses for sale in Vanstory Hills, Houses for sale in Summertime, Houses for sale in Holiday Park, Fayetteville city Seventy-First township Cumberland County North Carolina, Houses for sale in Eutaw, Fayetteville city Seventy-First township Cumberland County North Carolina, Houses for sale in Bonnie Doone, Fayetteville city Seventy-First township Cumberland County North Carolina, Houses for sale in Greenwood Homes, Houses for sale in Haymount, Fayetteville city Seventy-First township Cumberland County North Carolina, Houses for sale in Kornbow, Houses for sale in Green Valley Estates, Fayetteville city Seventy-First township Cumberland County North Carolina, Houses for sale in Shaws, Fayetteville city Seventy-First township Cumberland County North Carolina, Houses for sale in Holly Springs, Fayetteville city Seventy-First township Cumberland County North Carolina, Houses for sale in Hillendale, Fayetteville city Seventy-First township Cumberland County North Carolina, Houses for sale in Country Club North, Fayetteville city Seventy-First township Cumberland County North Carolina
3600 Abernathy Drive
View photo
House · for sale
USD 375,000
USD 152/sq.ft
3600 Abernathy Drive
Edenroc
· 2,465 sq.ft · 3 Bedrooms · 2 Baths · House
· Office room · Fireplace · Equipped kitchen
Edenroc · 2,465 sq.ft · 3 Bedrooms · 2 Baths · House · Office room · Fireplace · Equipped kitchen
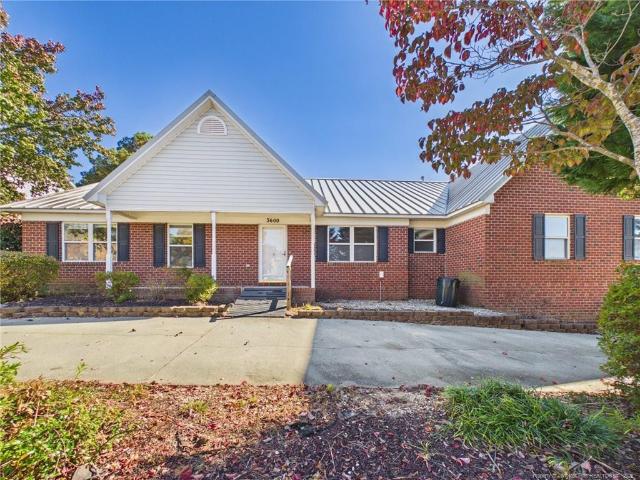
Custom-built charm in desirable country club hills! Situated on a beautifully landscaped corner lot, this spacious 3-bedroom, 2.5-bath home offers a thoughtfully designed split-bedroom floor plan, generous living spaces, and plenty of room to spread out! Built in 1998, this home features a welcoming great room with soaring vaulted ceilings and a cozy gas-log fireplace, a formal dining room, and a dedicated home office. The spacious kitchen offers abundant cabinetry, generous counter space, a breakfast bar, and a charming bay-window breakfast area with plenty of room for casual dining. All three bedrooms are conveniently located on the main level, each offering generous space and ample closet storage. The oversized primary suite features a walk-in closet and a spacious bathroom with double vanities, a separate makeup vanity, and an updated tiled walk-in shower with grab bars for added accessibility. Upstairs, you'll find a large bonus room offering endless possibilities—media room, play
USD 375,000
2706 Fordham Drive
View photo
House · for sale
USD 310,000
USD 137/sq.ft
2706 Fordham Drive
Edenroc
· 2,250 sq.ft · 4 Bedrooms · 3 Baths · House
· Office room · Deck · Equipped kitchen · Parking
Edenroc · 2,250 sq.ft · 4 Bedrooms · 3 Baths · House · Office room · Deck · Equipped kitchen · Parking
Updates-flexible floorplan-updated roof, water heater, hvac! Welcome home to this beautifully refreshed tri-level 4-bedroom, 3-bath home, offering a spacious and flexible layout with plenty of room to spread out! This home has been thoughtfully updated with a new roof, updated HVAC system, water heater, gutters, deck, garage door, cabinets, bathrooms, tubs, and flooring, giving you peace of mind and a fresh, move-in-ready feel. The beautiful kitchen features granite countertops, stainless steel appliances, and a stylish tile backsplash, along with a convenient eat-in area. The main level also offers both formal living and dining spaces, providing plenty of room for everyday living and entertaining. The lower level adds even more versatility with a spacious den, bedroom with a full bathroom—perfect for an in-law suite or guest space—laundry room, and a flexible room that could easily serve as a home office, playroom, or hobby space. Upstairs, you'll find two additional bedrooms, a full
USD 310,000
1211 Branson Street
View photo
House · for sale
USD 339,000
USD 172/sq.ft
1211 Branson Street
Edenroc
· 1,970 sq.ft · 4 Bedrooms · 2 Baths · House
· Garden · Equipped kitchen
Edenroc · 1,970 sq.ft · 4 Bedrooms · 2 Baths · House · Garden · Equipped kitchen
Experience the perfect combination of contemporary design and an unbeatable location in this beautiful two-story home nestled in the highly desirable Haymount neighborhood. Featuring 4 bedrooms and 2.5 bathrooms, this thoughtfully designed home offers an open-concept layout ideal for both everyday living and entertaining. The main level showcases durable luxury vinyl plank flooring, creating a seamless flow throughout the spacious living and dining areas. The stylish kitchen is equipped with stainless steel appliances, granite countertops, a tile backsplash, abundant cabinetry, and a breakfast bar perfect for casual dining or gathering with family and friends. Upstairs, the spacious primary suite offers a relaxing retreat complete with a walk-in closet and a luxurious ensuite bath featuring dual vanities, a garden tub, separate tiled shower, and elegant finishes. Three additional generously sized bedrooms, a full guest bath, and a conveniently located laundry room provide ample space f
USD 339,000
808 Westmont Drive
View photo
House · for sale
USD 389,000
USD 148/sq.ft
808 Westmont Drive
Edenroc
· 2,616 sq.ft · 4 Bedrooms · 3 Baths · House
· Equipped kitchen · Cellar
Edenroc · 2,616 sq.ft · 4 Bedrooms · 3 Baths · House · Equipped kitchen · Cellar
Welcome home to this beautifully updated 4-bedroom, 3-bath home offering 2,616 square feet of living space, plus an additional 300+ square feet on the third floor not included in the listed square footage! With plenty of room to spread out, this home offers incredible flexibility for everyday living, multigenerational households, or extended guests. The home features completely remodeled kitchens on both the main and lower levels. The finished basement includes its own kitchen and living space, making it ideal for a mother-in-law suite, guest quarters, or potential separate living arrangement. The spacious primary bedroom opens directly onto the back porch—the perfect spot to enjoy your morning coffee. All three bathrooms have been beautifully updated. Additional improvements include new windows in 2021, a Rinnai tankless water heater installed in 2021, HVAC replaced in 2022, and a new roof in 2024. With thoughtful renovations, abundant living space, and a versatile floor plan, this mo
USD 389,000
304 Woodcrest Road
View photo
House · for sale
USD 384,500
USD 173/sq.ft
304 Woodcrest Road
Edenroc
· 2,217 sq.ft · 4 Bedrooms · 2 Baths · House
· Garden · Deck · Fireplace · Equipped kitchen · Cellar
Edenroc · 2,217 sq.ft · 4 Bedrooms · 2 Baths · House · Garden · Deck · Fireplace · Equipped kitchen · Cellar
Wonderful home nestled in Forest Lakes and close to the shops, restaurants, regional theatre and activities on Haymount Hill! This amazing brick home features 4 bedrooms and 2 bathrooms. Mature landscaping and a lovely front porch welcome you! Inside, warm hardwoods, detailed millwork and abundant natural light create inviting living spaces, all anchored by a beautifully updated kitchen. The spacious living room is bright and features a classic brick fireplace. Gorgeous formal dining room is located between the living room and large kitchen. Kitchen is a dream, with custom cabinetry, ample countertops, stainless appliances, and large eat-in area. Kitchen opens onto a large deck for extra entertainment and dining spaces. The cozy den is another great spot to relax, with double glass doors opening to the beautiful back yard. 2 bedrooms and 1 bath downstairs. Upstairs are two bedrooms and 1 bathroom. Fenced in back yard. Large storage space is found in the basement. This home exudes charm
USD 384,500
307 Bryan Street
View photo
House · for sale
USD 255,000
USD 160/sq.ft
307 Bryan Street
Edenroc
· 1,593 sq.ft · 4 Bedrooms · 3 Baths · House
· Garden · Office room
Edenroc · 1,593 sq.ft · 4 Bedrooms · 3 Baths · House · Garden · Office room
Welcome to 307 Bryan Street, a beautifully updated 4-bedroom, 3-bath home nestled in the heart of Fayetteville's highly desirable Haymount neighborhood. Blending timeless character with modern updates, this home features fresh paint, updated flooring, stylish fixtures, and an inviting open feel throughout. The spacious layout offers flexibility for families, guests, or a home office. Step outside to enjoy the large backyard, perfect for entertaining, relaxing, or creating your own outdoor oasis. Located within the Haymount walking district, you'll love being just minutes from downtown Fayetteville, Cape Fear Regional Theatre, Segra Stadium, local restaurants, shopping, parks, and more. With its combination of charm, updates, location, and space, this home is a rare opportunity you won't want to miss. Schedule your private showing today!
USD 255,000
1607 SNEAD Avenue
View photo
House · for sale
USD 252,900
USD 166/sq.ft
1607 SNEAD Avenue
Edenroc
· 1,518 sq.ft · 3 Bedrooms · 2 Baths · House
· Equipped kitchen
Edenroc · 1,518 sq.ft · 3 Bedrooms · 2 Baths · House · Equipped kitchen
Move in ready remodeled home. New paint, new flooring (LVP), renovated bathrooms, new kitchen appliances. Schedule your appointment with your Realtor
USD 252,900
720 Larkspur Drive
View photo
House · for sale
USD 306,500
USD 146/sq.ft
720 Larkspur Drive
Edenroc
· 2,088 sq.ft · 4 Bedrooms · 2 Baths · House
· Patio · Garden · Equipped kitchen · Parking
Edenroc · 2,088 sq.ft · 4 Bedrooms · 2 Baths · House · Patio · Garden · Equipped kitchen · Parking
Come home to this charming 4-bedroom, 2.5 bath home in Country Club North! A welcoming floor plan features a spacious great room that flows seamlessly into the kitchen and also opens to the backyard patio. This floor plan works great for indoor or outdoor entertaining. The kitchen offers stainless steel appliances, a convenient island for meal preparation or casual dining, and a sunny eat-in area. A separate formal dining rooms provides additional space for gatherings. Upstairs, the owner's suite is joined by two additional bedrooms and a versatile bonus room, that can serve as a fourth bedroom. Complete with a two-car garage and inviting front porch, this home offers a wonderful combination of comfort, functionality, and traditional charm!
USD 306,500
2610 Mirror Lake Drive
View photo
House · for sale
USD 290,000
USD 180/sq.ft
2610 Mirror Lake Drive
Edenroc
· 1,604 sq.ft · 3 Bedrooms · 2 Baths · House
· Equipped kitchen
Edenroc · 1,604 sq.ft · 3 Bedrooms · 2 Baths · House · Equipped kitchen
Set beneath the canopy of a majestic, historic willow oak in one of Fayetteville’s most desirable established neighborhoods, 2610 Mirror Lake Drive is a beautifully maintained brick ranch that offers the rare combination of timeless character and true move-in-ready condition. Perched on an elevated lot in the heart of Vanstory Hills within walking distance to the acclaimed elementary school, this 3-bedroom, 2-bath home has been lovingly updated and meticulously cared for by its owners. Step inside to gleaming, original solid oak hardwood floors that flow throughout a large, open, and light-filled living and dining area, framed by custom plantation shutters that lend a polished, classic elegance. A wood-paneled library/study just off the main living space offers a warm, quiet retreat perfect for a home office or reading room. The kitchen has been updated with granite countertops, a double stainless-steel sink with a modern pull-out spray faucet and garbage disposal, and a full suite of
USD 290,000
1410 Morganton Road
View photo
House · for sale
USD 315,000
USD 147/sq.ft
1410 Morganton Road
Edenroc
· 2,142 sq.ft · 3 Bedrooms · 2 Baths · House
· Office room · Fireplace · Equipped kitchen · Parking
Edenroc · 2,142 sq.ft · 3 Bedrooms · 2 Baths · House · Office room · Fireplace · Equipped kitchen · Parking
Welcome to one of Haymount’s most exciting opportunities! Whether you’re searching for a charming personal residence, an incredible weekend retreat, a boutique office, or an investment property with excellent short-term rental potential, this beautifully maintained property places you in one of Fayetteville’s most desirable locations. Originally built in 1919 and thoughtfully restored, this 3-bedroom, 2-bath home seamlessly blends historic charm with modern conveniences. Inside you’ll find soaring 10-foot ceilings, gorgeous hardwood floors, a spacious open family room with fireplace, formal living and dining rooms, an updated kitchen featuring granite countertops, stainless steel appliances, abundant cabinetry, and a beautifully renovated primary suite with a large walk-in closet and tiled walk-in shower. Major improvements made in 2014 include a new roof, windows, finished garage with new door, and numerous additional updates throughout. Location is everything, and this one simply can
USD 315,000
814 Larkspur Drive
View photo
House · for sale
USD 290,000
USD 132/sq.ft
814 Larkspur Drive
Edenroc
· 2,185 sq.ft · 3 Bedrooms · 2 Baths · House
· Garden · Gym · Deck · Fireplace · Equipped kitchen
Edenroc · 2,185 sq.ft · 3 Bedrooms · 2 Baths · House · Garden · Gym · Deck · Fireplace · Equipped kitchen
Welcome to 814 Larkspur Drive! This inviting two-story home offers a functional layout with plenty of space to make your own. A welcoming covered front porch leads inside to a spacious living area featuring a fireplace and abundant natural light. The kitchen offers fresh white cabinetry, ample counter space and flows into the dining area, where a beautiful bay of windows fills the space with sunlight. Upstairs, you’ll find the home’s private living quarters with comfortably sized rooms and great natural light throughout. The separate flight of stairs and private bonus room provides a perfect work from home, home gym, play room, or family room opportunity. Out back, enjoy a large deck overlooking the fenced backyard with mature trees providing added privacy—perfect for relaxing, entertaining or enjoying time outdoors. New carpet and fresh paint throughout! Conveniently located in Fayetteville with easy access to shopping, dining, schools and Fort Bragg, 814 Larkspur Drive is ready to we
USD 290,000
401 Cedric Street
View photo
House · for sale
USD 149,900
USD 185/sq.ft
401 Cedric Street
Edenroc
· 807 sq.ft · 2 Bedrooms · 2 Baths · House
· Equipped kitchen
Edenroc · 807 sq.ft · 2 Bedrooms · 2 Baths · House · Equipped kitchen
Welcome to this brand-new construction home offering a unique opportunity for both homeowners and investors in Fayetteville. This thoughtfully designed 2-bedroom, 2-bathroom home features an open-concept layout that makes excellent use of the space, with the kitchen flowing seamlessly into the dining and living areas. The kitchen offers granite countertops, modern finishes, and stainless steel appliance package to include range, dishwasher, microwave, and refrigerator. The primary bedroom features an attached bath. Additional highlights include luxury vinyl plank flooring, carpeted bedrooms, and interior laundry room. New construction at this pricepoint is nearly impossible to find. Enjoy the percs of a low maintenance home with new systems. This home presents an excellent opportunity for a first-time homeowner, downsizing buyer, or investor looking to add a low-maintenance property to their portfolio. Don't miss this unique opportunity to own a brand-new home in Fayetteville!
USD 149,900
220 Bradford Avenue
View photo
House · for sale
USD 329,000
USD 140/sq.ft
220 Bradford Avenue
Edenroc
· 2,347 sq.ft · 3 Bedrooms · 2 Baths · House
· Patio · Deck · Fireplace · Equipped kitchen
Edenroc · 2,347 sq.ft · 3 Bedrooms · 2 Baths · House · Patio · Deck · Fireplace · Equipped kitchen
2.25% Assumable VA Loan! Seller offering $10,000 for buyer to use as they choose! Welcome home to this beautifully preserved 1930s residence, where timeless character meets everyday comfort—all set in the heart of the highly sought-after Haymount neighborhood. From the moment you step inside, you’re greeted by rich hardwood floors that flow throughout the home—no carpet in sight—enhancing the warmth and historic charm this property offers. The formal living room features a classic fireplace, creating an inviting space to relax or entertain, while the formal dining room sits just off the kitchen, perfect for hosting gatherings or enjoying everyday meals in a refined setting. Step outside to a screened, covered deck that overlooks a beautiful brick patio—an ideal space for morning coffee, evening unwinding, or entertaining guests year-round. Located within walking distance to the beloved Haymount Truck Stop and just minutes from downtown Fayetteville, this home offers the perfect blend o
USD 329,000
4938 Galveston Drive
View photo
House · for sale
USD 660,000
USD 64/sq.ft
Updated
4938 Galveston Drive
Edenroc
· 10,193 sq.ft · 12 Bedrooms · 12 Baths · House
Edenroc · 10,193 sq.ft · 12 Bedrooms · 12 Baths · House
4 Triplexes on Galveston Drive An exceptional turn-key investment opportunity in Cumberland County! This package deal includes four side-by-side triplexes (4926, 4932, 4938, and 4948 Galveston Drive) situated on a spacious acre + combined footprint, delivering instant portfolio scale and outstanding rental returns. High-Yield Potential: 12 total revenue-producing units sold as a complete package for maximum cash flow. Efficient Floor Plans: Each triplex features three highly rentable 1-bedroom, 1-bathroom units. Fully Updated & Turn-Key: All apartments have been completely redone! Upgrades include new paint, new flooring, new windows, and brand-new mini-split systems. Utilities & Location: The properties operate on city water and septic. Whether you are expanding an established multi-family portfolio or seeking a high-performing acquisition with strong ROI from Day 1, this parcel offers unmatched potential. Galveston Rents 4932: $689 4-: $799 4-: $689 4-: $689 4-: Vacant
USD 660,000
1920 Manteo Street
View photo
House · for sale
USD 239,050
USD 148/sq.ft
1920 Manteo Street
Edenroc
· 1,615 sq.ft · 4 Bedrooms · 2 Baths · House
· Garden · Deck · Equipped kitchen
Edenroc · 1,615 sq.ft · 4 Bedrooms · 2 Baths · House · Garden · Deck · Equipped kitchen
Back on the market. NO FAULT OF SELLER, Buyer did not inspect the home. Could not move forward due to personal reasons. Modern updates and renovations match solid construction in this Ranch home of over 1,600 square feet. Priced below pre-market appraised value! This home was renovated in 2022 / 2023 to be the forever home of the owners. Leathered granite in the kitchen with a huge 9x3'1' island and all new cabinets. Huge pantry with a decorative barn door. Real Hardwood Floors throughout the entire home with tile in the bathrooms and laundry room. New windows (2022) add tons of natural light to the bright paint and wood colors and create a low-country, beach-type feel in the huge family room. Recessed lighting maintains that vibrant setting after the sun goes down. The master suite is located on the opposite side of the home from the guest bedrooms and provides privacy. Privacy in the backyard is created by mature trees and bushes making it perfect for kids. A massive 18'8'x12' deck i
USD 239,050
3209 Glasgow Drive
View photo
House · for sale
USD 279,900
USD 178/sq.ft
3209 Glasgow Drive
Edenroc
· 1,572 sq.ft · 3 Bedrooms · 2 Baths · House
· Equipped kitchen
Edenroc · 1,572 sq.ft · 3 Bedrooms · 2 Baths · House · Equipped kitchen
Looking for a home that's move in ready and conveniently located? This charming 3 bedroom, 2 bath home offers thoughtful updates throughout and is located approximately 10 minutes from Cape Fear Valley Medical Center. A great location for healthcare professionals or anyone looking for easy access to shopping, dining, and everyday conveniences. Step inside to a well maintained home with thoughtful updates throughout. Recent improvements include an updated HVAC system and ductwork (2016), vinyl windows (2019), and a beautifully remodeled kitchen featuring quartz countertops perfect for everyday living and entertaining. A brand new roof installed in February 2026 adds even more value and peace of mind. Schedule your private showing today!
USD 279,900
2800 Skye Drive
View photo
House · for sale
USD 719,900
USD 233/sq.ft
2800 Skye Drive
Edenroc
· 3,089 sq.ft · 4 Bedrooms · 3 Baths · House
· Garden · Equipped kitchen · Swimming pool
Edenroc · 3,089 sq.ft · 4 Bedrooms · 3 Baths · House · Garden · Equipped kitchen · Swimming pool
Exceptional luxury estate with resort-style outdoor living! Welcome to one of Fayetteville’s most desirable and prestigious residential settings! Situated on a magnificent, nearly one-acre lot along beautiful Skye Drive, this extraordinary 4-bedroom residence offers timeless elegance, extensive renovations, exceptional privacy, and an outdoor entertaining experience that is truly second to none. Step inside to discover a beautifully updated home featuring a stunning kitchen renovation completed in 2025, updated flooring and windows, spacious living areas, and a remodeled primary bathroom. The thoughtfully designed single-level floor plan offers approximately 2,760 square feet in the main residence, providing comfortable everyday living and wonderful spaces for entertaining. An east wing extension completed in 2018 adds to the home’s distinctive design and versatility. The backyard is an absolute showstopper! Enjoy your own private resort featuring a spectacular swimming pool with a bra
USD 719,900
817 Larkspur Drive
View photo
House · for sale
USD 285,000
USD 137/sq.ft
817 Larkspur Drive
Edenroc
· 2,067 sq.ft · 4 Bedrooms · 2 Baths · House
· Garden · Parking · Fireplace · Equipped kitchen
Edenroc · 2,067 sq.ft · 4 Bedrooms · 2 Baths · House · Garden · Parking · Fireplace · Equipped kitchen
Located in Country Club North, this beautifully updated home offers 3 bedrooms, 2.5 bathrooms, and a spacious bonus room that could easily serve as a 4th bedroom. An oversized double garage provides ample parking and storage space. Inside, you’ll find a welcoming living room featuring a cozy fireplace, along with a formal dining room that’s perfect for entertaining family and guests. The kitchen is equipped with stainless steel appliances and includes a bright eat-in area for casual dining. The owner’s suite offers a relaxing retreat with a walk-in closet, dual vanities, a jetted tub, separate shower, and a private toilet area with a bidet. Step outside to enjoy the large fenced backyard — ideal for grilling, gatherings, and outdoor entertaining
USD 285,000
807 Faison Avenue
View photo
House · for sale
USD 215,000
USD 123/sq.ft
807 Faison Avenue
Edenroc
· 1,744 sq.ft · 3 Bedrooms · 2 Baths · House
· Garden · Fireplace · Equipped kitchen
Edenroc · 1,744 sq.ft · 3 Bedrooms · 2 Baths · House · Garden · Fireplace · Equipped kitchen
Welcome to 807 Faison Ave! This updated 3-bedroom, 2-bath home sits on over half an acre and offers a great combination of comfortable living space and outdoor versatility. Recent updates include fresh paint, new carpet, updated lighting, new bathroom vanities, and a new kitchen range. The living room fireplace creates a cozy setting for relaxing on cool fall evenings. Outside, enjoy the spacious fenced yard, offering plenty of room for entertaining, pets, recreation, or simply enjoying the outdoors. A wired workshop provides the perfect space for hobbies, projects, a home workshop, or extra storage. With plenty of yard space and useful improvements throughout, this property offers room to make it your own. Don't miss this opportunity to own an updated home with acreage, a fenced yard, and a wired workshop in Fayetteville
USD 215,000
311 Valley Road
View photo
House · for sale
USD 715,000
USD 141/sq.ft
Updated
311 Valley Road
Edenroc
· 5,038 sq.ft · 5 Bedrooms · 3 Baths · House
· Office room · Fireplace · Equipped kitchen
Edenroc · 5,038 sq.ft · 5 Bedrooms · 3 Baths · House · Office room · Fireplace · Equipped kitchen
This Exceptional home, situated in lovely Forest Lakes neighborhood, is convenient to Historic Haymount, downtown, schools, shopping and dining. This stunning 5000 square foot Smart home is priced to sell! Entertainer’s dream! The well-thought floor plan blends modern design with everyday comfort. Large windows provide warm light. Beautiful hardwoods in many rooms. 4 bedrooms, 3.5 baths. Formal Living room with Fireplace and Wet Bar. Large light-filled Dining Room. Family room with Fireplace opens to kitchen. Gourmet kitchen with granite counters and custom cabinetry. Large pantry and separate laundry room. The grand movie theatre room is a luxurious dream! Spacious owner’s suite with fireplace leading to bathroom. Owners’ bath feels like a spa. Dual vanity sinks, glass brick enclosed shower, gorgeous soaking tub, toilet and bidet room, and 2 soaring walk in closets. 3 additional bedrooms are spacious! 2 offices/flex rooms. 2 ½ additional baths. Another flex room that can be used as gy
USD 715,000
339 Colinwood Drive
View photo
House · for sale
USD 369,500
USD 138/sq.ft
339 Colinwood Drive
Edenroc
· 2,669 sq.ft · 3 Bedrooms · 2 Baths · House
· Garden · Fireplace · Equipped kitchen · Swimming pool
Edenroc · 2,669 sq.ft · 3 Bedrooms · 2 Baths · House · Garden · Fireplace · Equipped kitchen · Swimming pool
Welcome to this beautifully customized and thoughtfully updated 3-bedroom, 2.5-bath BRICK ranch offering spacious living areas, an updated kitchen, and an incredible private backyard retreat with an in-ground swimming pool! Step inside to a welcoming FOYER leading into the FORMAL LIVING ROOM featuring beautiful HARDWOOD FLOORING and a cozy FIREPLACE, creating the perfect setting for relaxing on those cold Carolina nights. The separate, spacious FAMILY ROOM provides a second gathering space and features another BRICK FIREPLACE, BUILT-IN CABINETRY, and plenty of room for relaxing and entertaining. The home also features a LARGE FINISHED BONUS ROOM, offering abundant additional space for a media room, game room, playroom, home office, hobby space, or whatever best suits your needs. The beautifully updated kitchen features rich wood cabinetry, granite countertops, tile backsplash, stainless steel appliances, a large kitchen island with seating, lvp flooring, and a pantry. The kitchen offer
USD 369,500
323 Fairfield Road
View photo
House · for sale
USD 445,000
USD 167/sq.ft
323 Fairfield Road
Edenroc
· 2,659 sq.ft · 5 Bedrooms · 3 Baths · House
· Garden · Parking · Equipped kitchen
Edenroc · 2,659 sq.ft · 5 Bedrooms · 3 Baths · House · Garden · Parking · Equipped kitchen
5 Bedroom, 3 Bath home located in a highly desirable location. This home has a large great room, formal dining room, updated kitchen, a guest bedroom, and a full bathroom on the main level. There are four spacious bedrooms on the 2nd level and 2 full bathrooms. The kitchen has stainless steel appliances and granite countertops. The home has a 2 car attached garage and a 1 car detached garage in the backyard. Schedule your showing today before it’s too late
USD 445,000
3691 Macqueen Court
View photo
House · for sale
USD 495,000
USD 159/sq.ft
3691 Macqueen Court
Edenroc
· 3,111 sq.ft · 4 Bedrooms · 2 Baths · House
· Garden · Office room · Equipped kitchen · Parking
Edenroc · 3,111 sq.ft · 4 Bedrooms · 2 Baths · House · Garden · Office room · Equipped kitchen · Parking
Welcome to 3691 Macqueen Court, ideally situated on an interior cul-de-sac lot in desirable Kingsford. This well-maintained two-story brick home offers 4 bedrooms plus a bonus room, 2 full baths and 2 half baths, with the convenience of the owners suite located on the main level. Fresh interior and exterior paint gives the home a clean, move-in-ready feel, while traditional woodwork, built-ins and hardwood flooring in portions of the main level add character. The kitchen features granite countertops, stainless steel appliances, abundant cabinetry and a large peninsula with bar seating. Generous living spaces provide plenty of room to spread out and entertain, while the light-filled sunroom overlooking the backyard is a standout feature. Upstairs you'll find additional bedrooms plus a spacious bonus room over the two-car garage with its own half bath—giving this flexible space plenty of possibilities for a home office, media room, playroom or guest area. Outside, enjoy a classic brick e
USD 495,000
505 Dale Drive
View photo
House · for sale
USD 205,000
USD 160/sq.ft
505 Dale Drive
Edenroc
· 1,281 sq.ft · 3 Bedrooms · 2 Baths · House
· Garden · Equipped kitchen · Parking
Edenroc · 1,281 sq.ft · 3 Bedrooms · 2 Baths · House · Garden · Equipped kitchen · Parking
Come check out this 3 bedroom 2 bath home in Mintz Est. Home sits on over a 1/4 acre lot (0.34) with a fenced rear yard with plenty of greenery along the fence lines to make the backyard feel private. There are 2 storage options, storage room under the carport and an outside storage shed. Interior of the home features hardwood floors through living room, hallway, and bedrooms. Both bathrooms have tile floors while kitchen and dining area have laminate flooring. Primary bathroom features a tile surround shower. The home has had several upgrades over the last 5 years: roof, HVAC system, attic insulation, water heater, kitchen remodel to include cabinets, countertops, and appliances. Seller is currently having main breaker updated to a new 200 amp main breaker
USD 205,000
2522 Elmhurst Drive
View photo
House · for sale
USD 265,000
USD 118/sq.ft
2522 Elmhurst Drive
Edenroc
· 2,228 sq.ft · 3 Bedrooms · 2 Baths · House
· Equipped kitchen
Edenroc · 2,228 sq.ft · 3 Bedrooms · 2 Baths · House · Equipped kitchen
Unlock the potential & build equity! If you've been searching for a home where you can roll up your sleeves, make it your own, and create instant value through thoughtful renovations, this could be the opportunity you've been waiting for! Located in an established, desirable neighborhood of Briarwood Hills, near Cape Fear Valley Hospital and the new medical school, this 3-bedroom, 2-bath home offers a spacious layout and a location that is hard to beat. This is a home with good bones, vaulted ceilings in the great room & kitchen/keeping room, lots of hardwood floors gives this home unlimited potential—a property where your renovation ideas can turn today's opportunity into tomorrow's equity. Whether your vision is a stylish modern makeover, an updated traditional look, or simply making improvements over time, there's plenty of room to transform this home to fit your taste and lifestyle. The spacious great room makes an immediate impression with its vaulted ceiling, abundant windows, an
USD 265,000
3508 Gowan Lane
View photo
House · for sale
USD 310,000
USD 146/sq.ft
3508 Gowan Lane
Edenroc
· 2,120 sq.ft · 4 Bedrooms · 2 Baths · House
· Garden · Deck · Equipped kitchen
Edenroc · 2,120 sq.ft · 4 Bedrooms · 2 Baths · House · Garden · Deck · Equipped kitchen
Thank you for viewing this newly updated 4 bedroom 2 and a half bath home in the established Hillendale subdivision. There is fresh paint throughout the inside of the home. LVP has been installed in all of the downstairs, and upstairs hall ways. New granite countertops and ceramic tile backsplash in the kitchen go great with the newly painted cabinets. Don't forget to check out the back yard where the covered deck is a great addition to host your next cook out or get together. Lets make a deal today!
USD 310,000

Get email alerts

Don't miss out: be the first to know about new properties

The alert was correctly created

On subscribing you accept the conditions of use and the privacy policy
Alert
Receive new ads in your inbox
Save this search
Receive alerts for new listings

We'll send you an email when we have new properties for: "Houses for sale in Edenroc"

The alert was correctly created

Kingsford, Fayetteville city Seventy-First township Cumberland County North Carolina
Bordeaux, Fayetteville city Seventy-First township Cumberland County North Carolina
Get email alerts and be the first to see new listings
Required field
On subscribing I accept the terms of the privacy policy
Perfect! You'll soon start receiving new listings via email
Alert
Receive an email when we have new ads for Houses for sale in Edenroc
Save this search
Filters

Bedrooms

Size (sq.ft)

sq.ft
sq.ft

Price

USD
USD

Property type

Bathrooms

Clear all filters
Receive notifications when new entries are published.