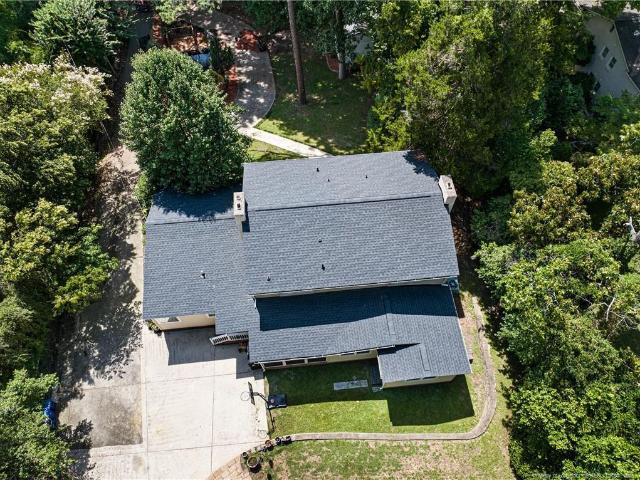
952 houses for sale in Edenroc

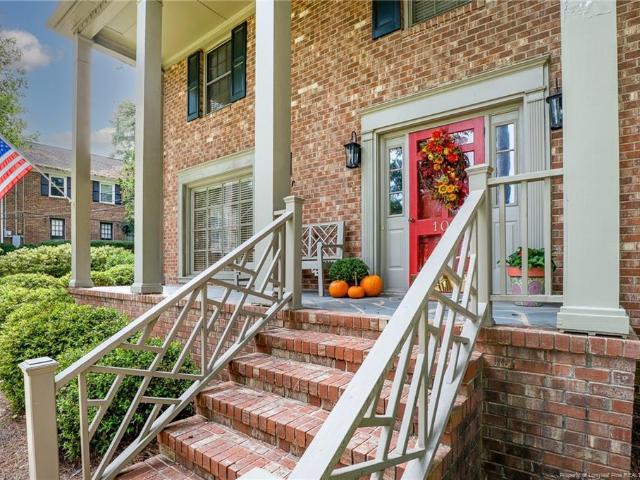
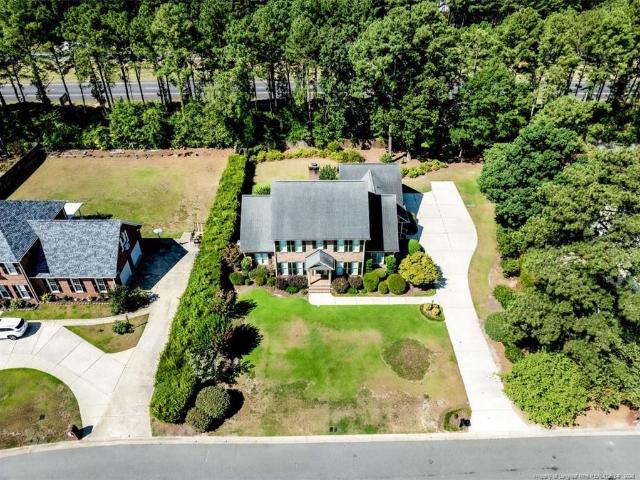
2712 Skye Drive
View photo
House · for sale
USD 446,000
USD 159/sq.ft
2712 Skye Drive
Edenroc
· 2,788 sq.ft · 5 Bedrooms · 3 Baths · House
· Office room · Fireplace · Cellar
Edenroc · 2,788 sq.ft · 5 Bedrooms · 3 Baths · House · Office room · Fireplace · Cellar
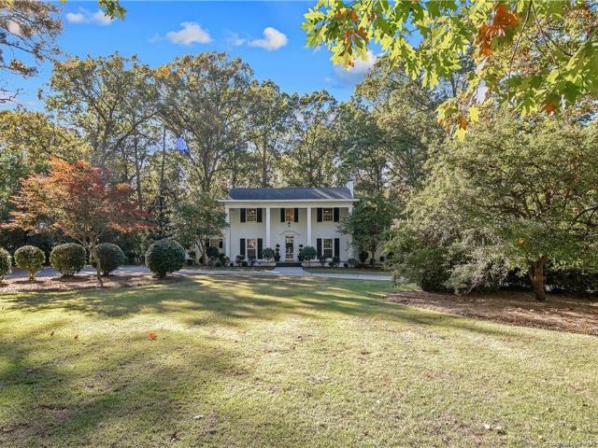
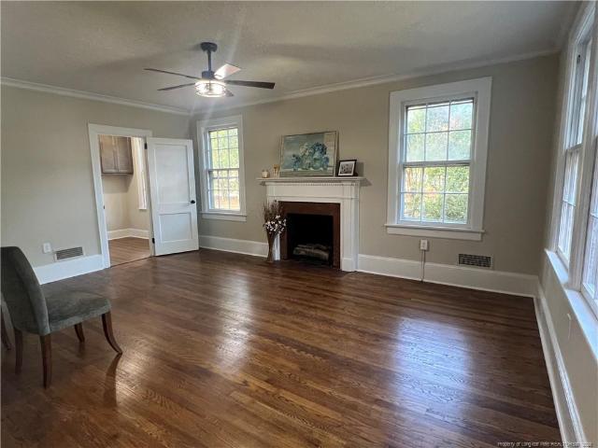
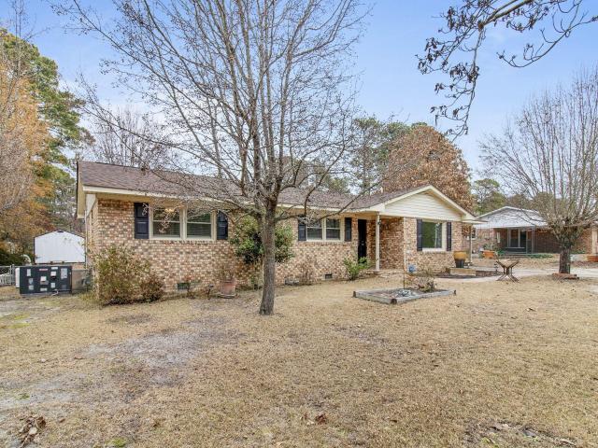
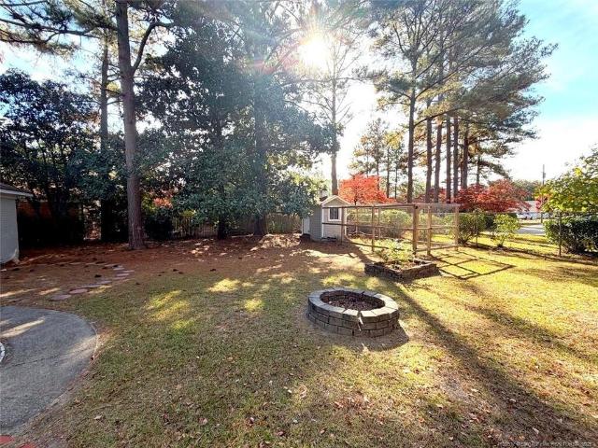
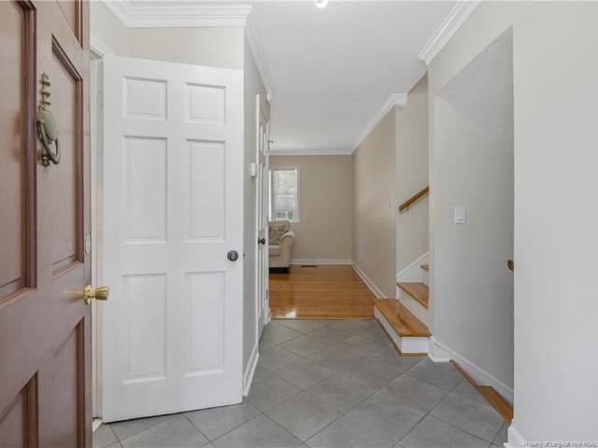
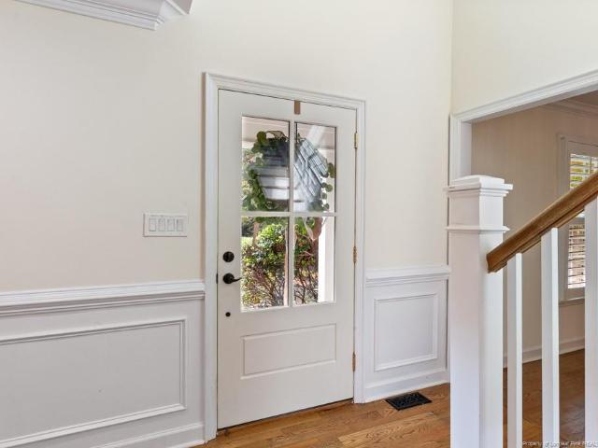
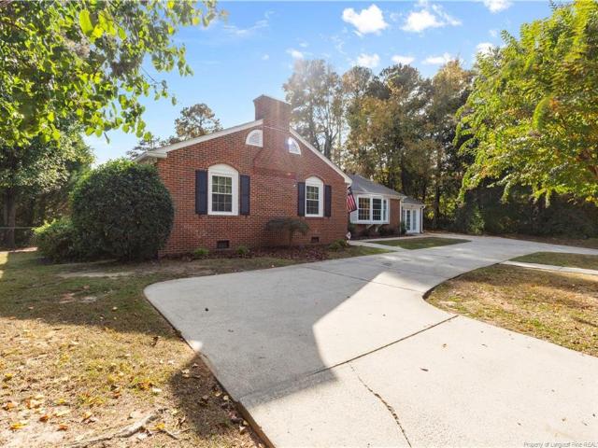
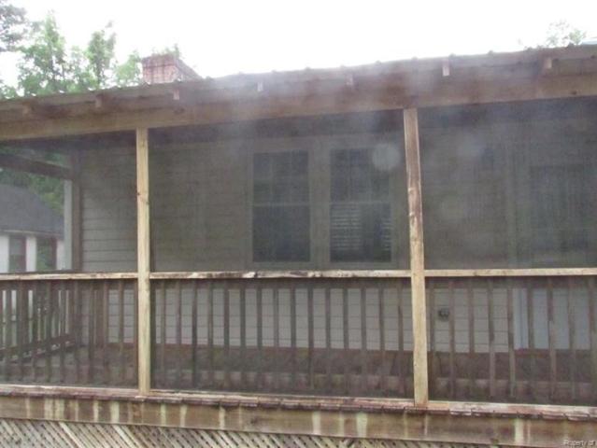
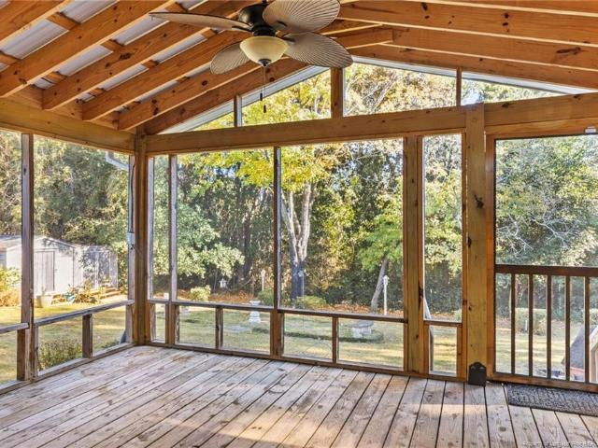
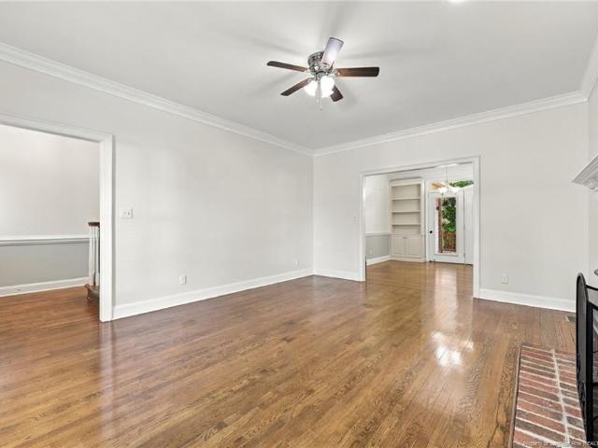
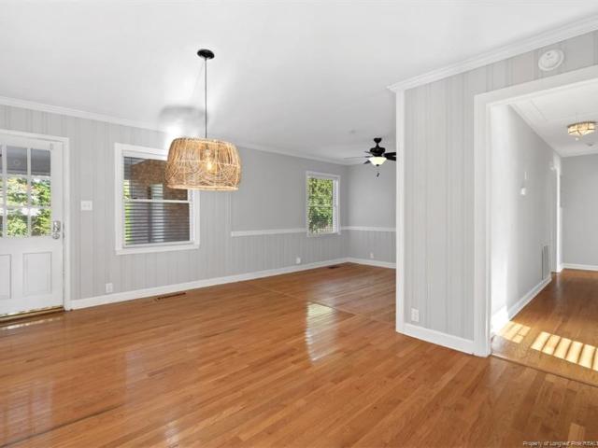
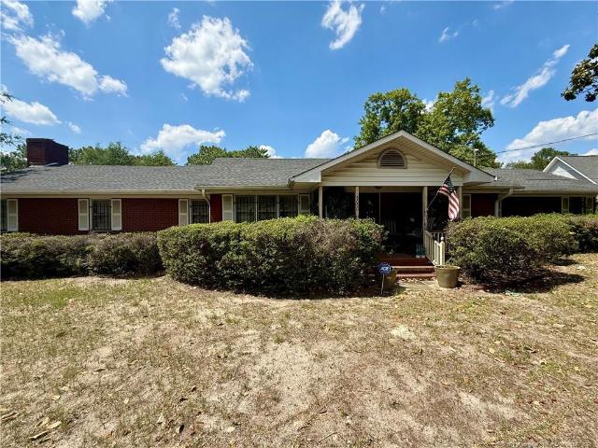
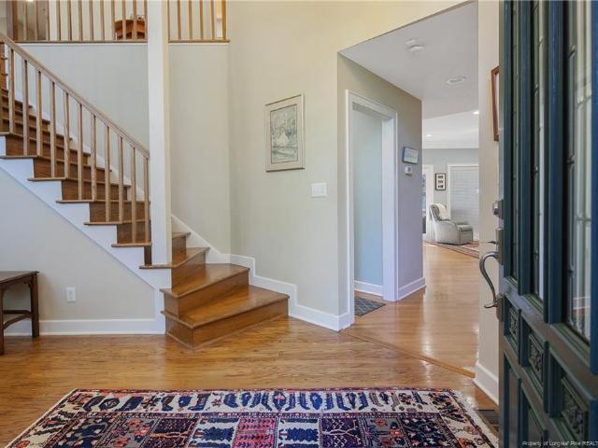
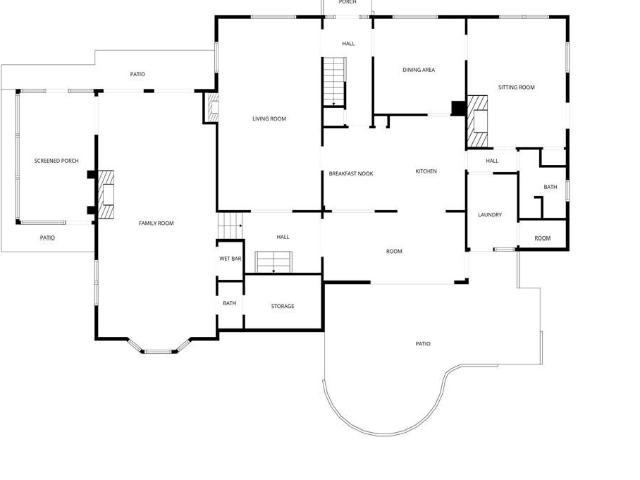
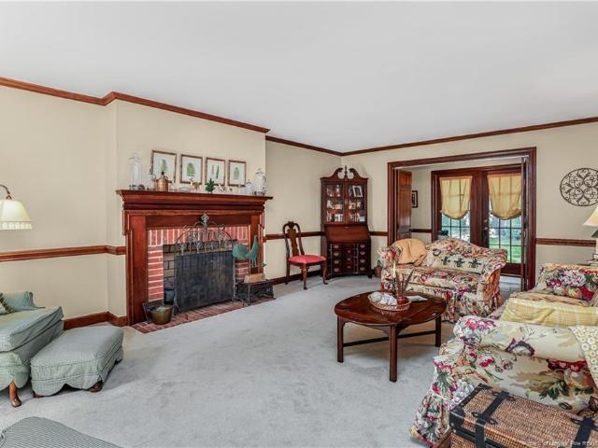
Stunning 5 bedroom / 3 1/2 bathroom Brick home with rich hardwood floors on a 0.65 acre private lot. New Roof in 2024 and meticulously maintained. Privacy, peace & quiet are ensured by the long driveway and thick tree cover with no neighbors behind the home. Approx. 2,800 sq. ft. Plus a huge, climate-controlled basement that has been enjoyed as a game room and workshop. Some of the many classic features that add character and charm are built-ins, crown molding, large bay window, and masonry fireplaces. Classic hardwood floors running continuously through the living areas and the entire upstairs create a seamless, elegant look that unifies the entire home. The large downstairs master suite with an oversized jetted tub and tiled walk-in shower is separated from the guest bedrooms to provide privacy. This home is perfect for a large family with multiple living areas for entertaining guests including a sunroom / large home office with views of the wooded property. The screened-in-porch is
USD 446,000
590 Stonington Drive
View photo
House · for sale
USD 485,000
USD 108/sq.ft
590 Stonington Drive
Edenroc
· 4,467 sq.ft · 6 Bedrooms · 4 Baths · House
· Office room · Equipped kitchen
Edenroc · 4,467 sq.ft · 6 Bedrooms · 4 Baths · House · Office room · Equipped kitchen
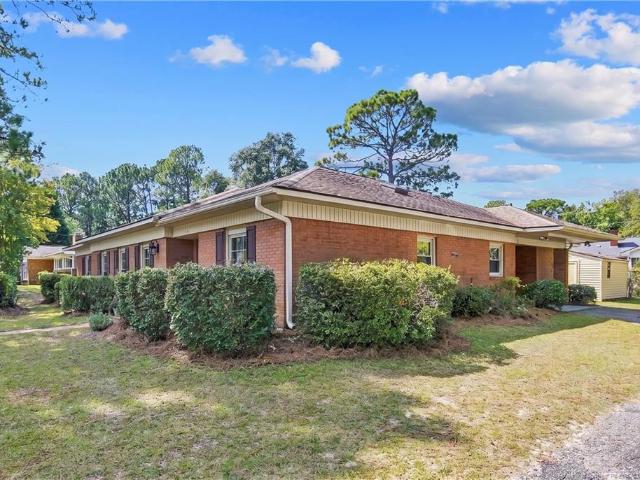
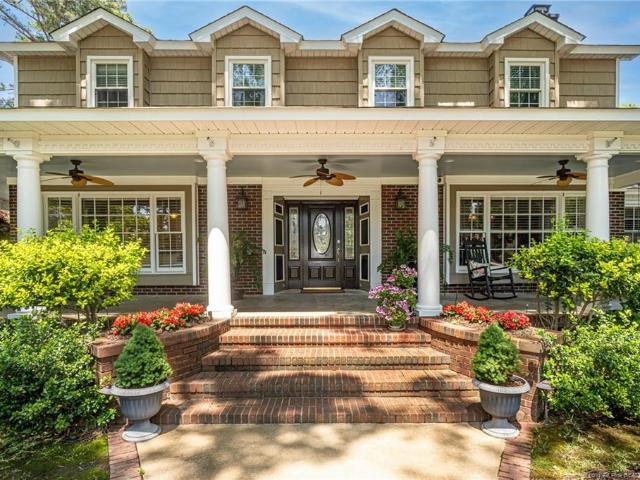
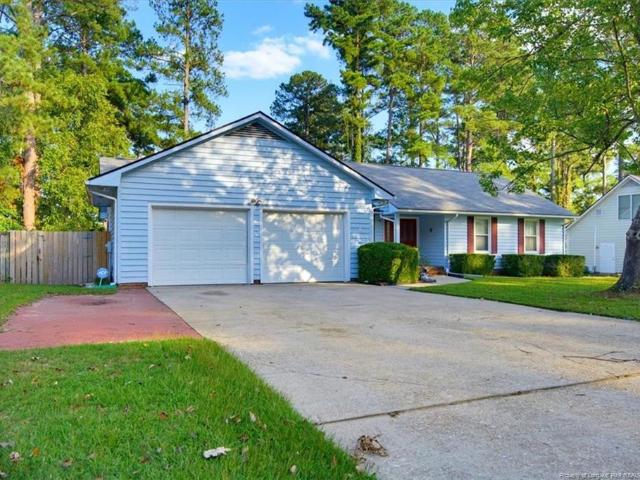
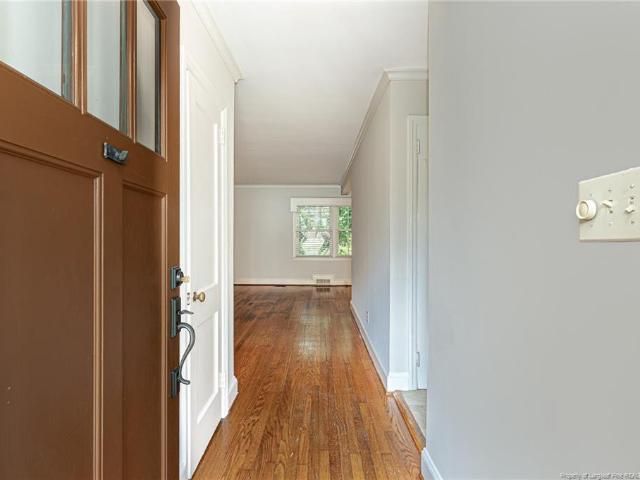
Back on market at no fault of sellers! Welcome to 590 Stonington Drive, a stately brick home tucked beneath mature trees in the established Country Club Hills neighborhood. Classic curb appeal welcomes you inside, where beautiful hardwoods, rich wood trim and timeless architectural details give this home warmth and character from the moment you enter. The spacious floor plan offers plenty of room for everyday living and entertaining, with generously sized living spaces, an inviting kitchen and breakfast area, and abundant natural light throughout. Multiple bedrooms and flexible spaces provide endless possibilities for guests, a home office, playroom, in-law suite, or additional living area. The primary suite offers a spacious retreat complete with private office or nursery, while the home’s baths and thoughtful storage add everyday functionality. Outside, the mature landscaping and established setting create a peaceful backdrop with plenty of space to enjoy. With its impressive size, t
USD 485,000
2841 Skye Drive
View photo
House · for sale
USD 750,000
USD 153/sq.ft
2841 Skye Drive
Edenroc
· 4,887 sq.ft · 5 Bedrooms · 3 Baths · House
· Office room · Deck · Equipped kitchen · Parking · Cellar
Edenroc · 4,887 sq.ft · 5 Bedrooms · 3 Baths · House · Office room · Deck · Equipped kitchen · Parking · Cellar
Located on Skye Drive in one of Fayetteville's most sought-after neighborhoods, this five-bedroom, three-and-a-half-bath home offers nearly 4,900 square feet on a 1.15-acre lot with no HOA. Thoughtfully remodeled and redesigned, the functional layout connects the living spaces and welcomes abundant natural light. A spacious primary suite and four additional generously sized bedrooms provide room to spread out. The kitchen and gathering areas accommodate everyday living and entertaining, while an office with a bonus area offers added flexibility. The basement provides extensive storage and is currently used as a workout space. Enjoy the mature trees from the screened porch or large deck. A three-car garage completes the property
USD 750,000
2450 Vandemere Avenue
View photo
House · for sale
USD 295,000
USD 130/sq.ft
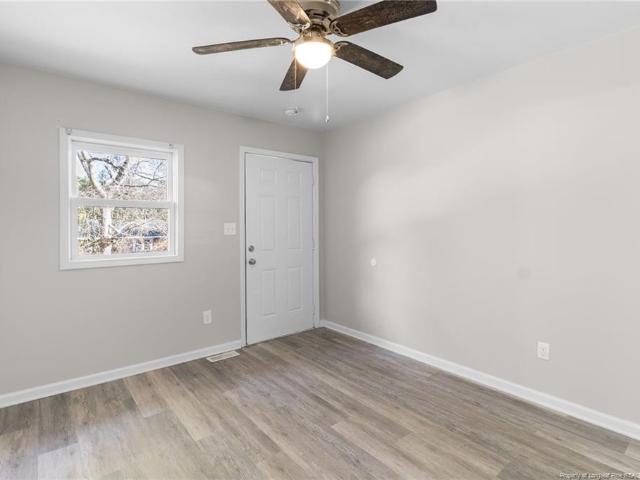
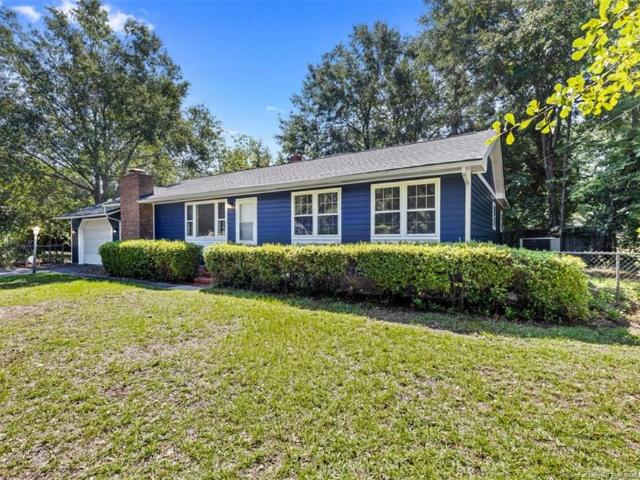
2450 Vandemere Avenue
Edenroc
· 2,260 sq.ft · 4 Bedrooms · 2 Baths · House
· Deck · Equipped kitchen
Edenroc · 2,260 sq.ft · 4 Bedrooms · 2 Baths · House · Deck · Equipped kitchen
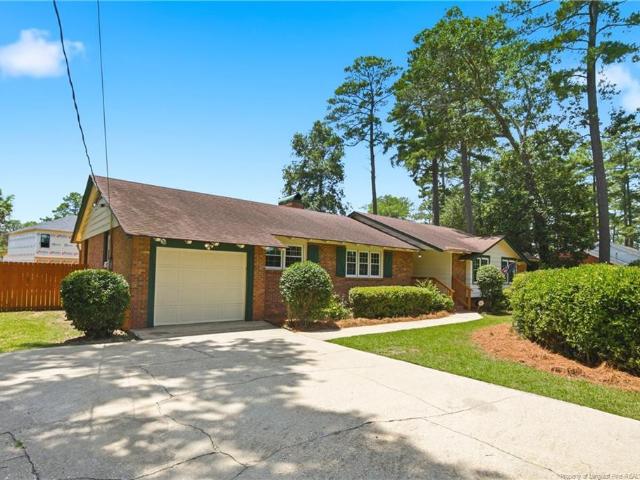
Welcome to this charming ranch-style home in Briarwood Hills, one of Fayetteville’s oldest and most established neighborhoods. Enjoy single-story living with Four inviting bedrooms, two full baths, and an open great room and dining area filled with natural light and an inviting canvas ready for you to call it home! With over 2,000 square feet of living space this property combines location, classic charm, and future potential into one compelling opportunity. Fresh touches in September include the interior paint throughout, and the carpet installed in most of the home. Air Conditioning (2025). Large windows lead you into the screened in back porch filtering in all the natural light you've been looking for. A nice utility room expands the kitchen for more space and storage, and not to mention the formal living room and formal dining room areas ideal for gatherings. The screened in porch and deck allow quiet times to relax or BBQs to enjoy outside surrounded by mature landscaping. The est
USD 295,000
Could you also be interested in
Houses for sale in Kingsford, Fayetteville city Seventy-First township Cumberland County North Carolina, Houses for sale in Bordeaux, Fayetteville city Seventy-First township Cumberland County North Carolina, Houses for sale in Stradford Hills, Houses for sale in Owens, Fayetteville city Seventy-First township Cumberland County North Carolina, Houses for sale in Huntington Park, Fayetteville city Seventy-First township Cumberland County North Carolina, Houses for sale in Murray Hills, Fayetteville city Seventy-First township Cumberland County North Carolina, Houses for sale in Vanstory Hills, Houses for sale in Summertime, Houses for sale in Holiday Park, Fayetteville city Seventy-First township Cumberland County North Carolina, Houses for sale in Eutaw, Fayetteville city Seventy-First township Cumberland County North Carolina, Houses for sale in Bonnie Doone, Fayetteville city Seventy-First township Cumberland County North Carolina, Houses for sale in Greenwood Homes, Houses for sale in Haymount, Fayetteville city Seventy-First township Cumberland County North Carolina, Houses for sale in Kornbow, Houses for sale in Green Valley Estates, Fayetteville city Seventy-First township Cumberland County North Carolina, Houses for sale in Shaws, Fayetteville city Seventy-First township Cumberland County North Carolina, Houses for sale in Holly Springs, Fayetteville city Seventy-First township Cumberland County North Carolina, Houses for sale in Hillendale, Fayetteville city Seventy-First township Cumberland County North Carolina, Houses for sale in Country Club North, Fayetteville city Seventy-First township Cumberland County North Carolina
207 HillCrest Avenue
View photo
House · for sale
USD 288,000
USD 153/sq.ft
207 HillCrest Avenue
Edenroc
· 1,873 sq.ft · 3 Bedrooms · 2 Baths · House
· Garden · Office room · Fireplace · Equipped kitchen · Cellar · Parking
Edenroc · 1,873 sq.ft · 3 Bedrooms · 2 Baths · House · Garden · Office room · Fireplace · Equipped kitchen · Cellar · Parking
Seller will pay $5,000 toward buyer closing cost on this beautiful, historic home located in the Haymount area! Home has 3 bedrooms and 2 full baths and is a rare find nestled in the heart of the highly desirable Haymount area. Finding a home is this area that offers a large basement and sits on 4 lots is truly rare find. There is a charming sitting area in the front perfect for enjoying your morning coffee. Inside you will find beautiful original wood floors and lots of natural light. A family room that boost a gas fireplace, a formal dining area, a den/office with built-in shelving and a wood burning fireplace all within this home. The kitchen features new cabinets, stainless steel appliances and granite counter tops. Off the kitchen is a mud room that leads out to the large private, fenced, backyard and the private parking spot. Upstairs there are 3 bedrooms, a bathroom that features the original, classic tile flooring, a sitting area with underneath storage and updated lighting. Th
USD 288,000
3307 Kentyre Drive
View photo
House · for sale
USD 329,900
USD 122/sq.ft
3307 Kentyre Drive
Edenroc
· 2,691 sq.ft · 3 Bedrooms · 2 Baths · House
· Garden · Equipped kitchen
Edenroc · 2,691 sq.ft · 3 Bedrooms · 2 Baths · House · Garden · Equipped kitchen
Spacious one-level, 4 bedroom 2.5 bath home in prime location of Fayetteville. Spacious open-concept kitchen space with breakfast bar and eat-in kitchen. Kitchen offers granite countertops, updated light fixtures, updated cabinets, garbage disposal, stainless steel appliances to include gas stove, dishwasher and a refrigerator being left to new owner as a gift. A second refrigerator in mudroom next to the half bath will also be left as a gift. You will find ample cabinetry for storage in the laundry room which will include the washer and dryer as a gift to new owners. New owners will love the sprawling suite with access to the sunroom 3307 Kentyre. This is the oasis that you’ve been waiting for inclusive of four closets and an en suite with dual vanities, ceiling fan, separate stand-up tiled shower with seats, jetted tub, and door to backyard. The backyard is private and secured by privacy fencing, there are two sheds that will stay with the home as well as mature Landscaping to includ
USD 329,900
206 Rodie Avenue
View photo
House · for sale
USD 199,900
USD 102/sq.ft
New
206 Rodie Avenue
Edenroc
· 1,948 sq.ft · 3 Bedrooms · 2 Baths · House
· Garden · Office room · Swimming pool
Edenroc · 1,948 sq.ft · 3 Bedrooms · 2 Baths · House · Garden · Office room · Swimming pool
206 Rodie Ave offers a lot of space and flexibility at a price point that is hard to find. The home features 3 bedrooms, 2 bathrooms, plus two additional bonus rooms that give you options for an office, hobby space, playroom or whatever fits your needs. One of the bonus rooms is located just off the pool area and even has its own bathroom, adding even more function to the layout. Outside, you’ll find a separate yard along with an in-ground pool and plenty of room to enjoy the property beyond the inside of the home. A newer HVAC system is another great update already taken care of. Conveniently located in Fayetteville with easy access to shopping, dining, Fort Bragg and major roads, this home packs in an impressive amount of space and features for the price. If you’ve been looking for a home with room to spread out without stretching the budget, 206 Rodie Ave is one worth seeing
USD 199,900
414 Bryan Street
View photo
House · for sale
USD 199,900
USD 221/sq.ft
414 Bryan Street
Edenroc
· 904 sq.ft · 2 Bedrooms · 1 Bath · House
· Fireplace · Equipped kitchen
Edenroc · 904 sq.ft · 2 Bedrooms · 1 Bath · House · Fireplace · Equipped kitchen
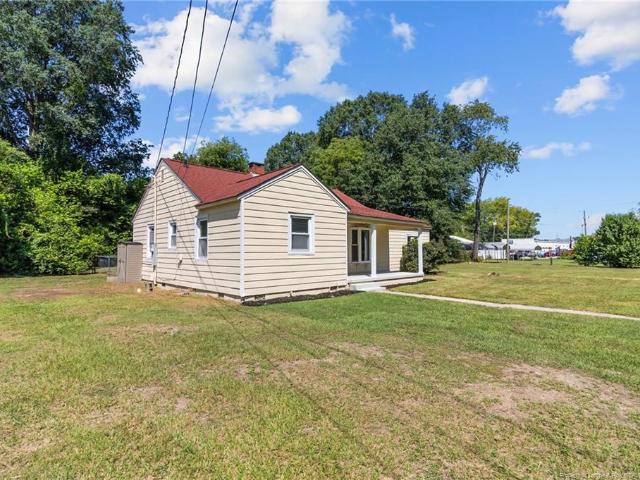
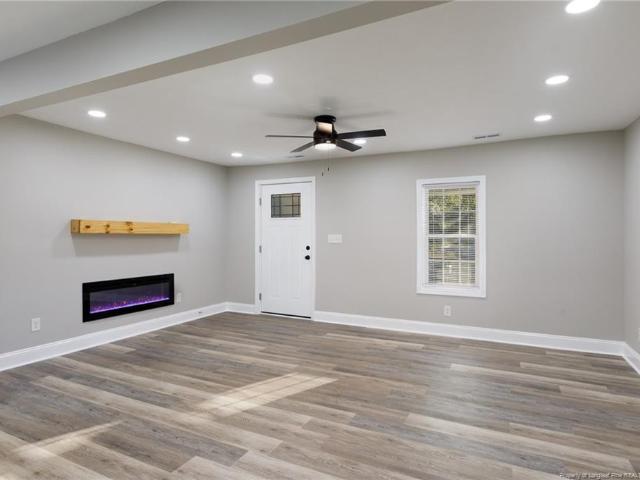
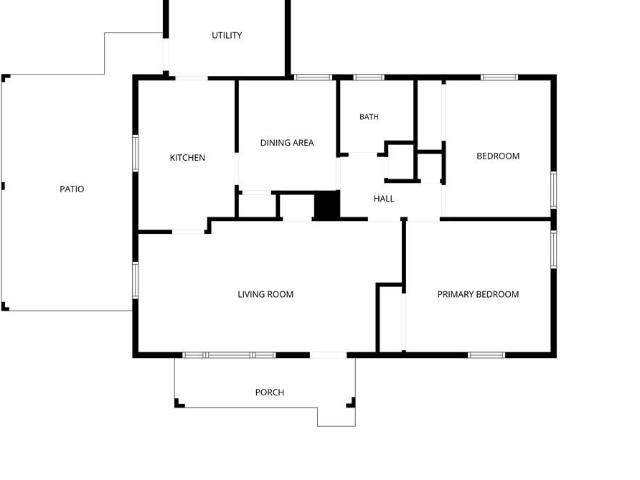
Finally-a remodel so good it deserves an award! Could be a great starter home or investment property. Close to downtown and convenient to Fort Bragg. Like'new' house with so much new work done to it: roof, siding, windows, fixtures, flooring, paint, kitchen, bathroom, blinds, hot water heater, HVAC, most of the subfloors/joists, 90% new electrical wiring, insulation, drywall, and ductwork! Eye catching curb appeal with the front porch, flower beds, stamped concrete sidewalk, shake vinyl siding in the gable, and wood stained columns and shutters! Tons of recessed, LED lights in the living room and kitchen to brighten the space. Electric fireplace and mantle in the living room. All new, stunning kitchen anchored by a kitchen island with a breakfast bar and wood beadboard on that side and then surrounded by more cabinet/counter space with granite counters, subway tile backsplash, SS appliances, and LVP flooring! Full bathroom (all new) between the two bedrooms. Pretty tile work in the bat
USD 199,900
1814 Wayne Lane
View photo
House · for sale
USD 118,000
USD 128/sq.ft
1814 Wayne Lane
Edenroc
· 915 sq.ft · 3 Bedrooms · 1 Bath · House
· Garden · Parking
Edenroc · 915 sq.ft · 3 Bedrooms · 1 Bath · House · Garden · Parking
Opportunity awaits with this brick ranch home offering 3 bedrooms, 1 full bath, and plenty ofpotential for the right buyer. This foreclosure property is being sold as-is and is ideal forinvestors, flippers, or buyers looking for their next renovation project. Inside, you'llfind hardwood flooring in select areas, generously sized bedrooms with spacious closets, multiple linen closets for extra storage, and a large laundry room with additional storagespace. Outside features include an attached carport, a large fenced backyard, and plenty ofroom to create a great outdoor living space. Bring your vision and transform this propertyinto something special! Don't miss this opportunity to add your next investment to yourportfolio
USD 118,000
4332 Lakeside Drive
View photo
House · for sale
USD 182,000
USD 162/sq.ft
4332 Lakeside Drive
Edenroc
· 1,119 sq.ft · 3 Bedrooms · 1 Bath · House
· Garden · Equipped kitchen
Edenroc · 1,119 sq.ft · 3 Bedrooms · 1 Bath · House · Garden · Equipped kitchen
This charming 3-bedroom home is a true gem, offering the perfect blend of comfort, privacy, and convenience. Meticulously maintained inside and out, this home features an updated kitchen and a recently replaced HVAC system, providing peace of mind for years to come. Situated on nearly half an acre, the property is completely fenced and surrounded by beautiful landscaping designed to provide year-round color and curb appeal. Enjoy quiet evenings around the fire pit, tend to your own fenced garden area, or relax on the covered porch while watching the rain or sipping your morning coffee. Tucked away in a peaceful, private neighborhood yet conveniently close to shopping, dining, town amenities, and Fort Bragg, this home truly offers the best of both worlds. Opportunities like this don't come along often—come see why 4332 Lakeside is the perfect place to call home!
USD 182,000
513 Maxine Street
View photo
House · for sale
USD 236,000
USD 138/sq.ft
513 Maxine Street
Edenroc
· 1,701 sq.ft · 3 Bedrooms · 2 Baths · House
· Office room · Gym · Equipped kitchen
Edenroc · 1,701 sq.ft · 3 Bedrooms · 2 Baths · House · Office room · Gym · Equipped kitchen
Welcome to Fayetteville, where owning a home may be more affordable than renting! This charming ranch-style home at 513 Maxine Street offers the space, updates, and practical features you've been looking for. Step inside to an inviting open floor plan featuring 3 spacious bedrooms, 2 fully renovated bathrooms, and a large bonus room that can easily be transformed into a home office, gym, playroom, or entertainment space. The updated kitchen features beautiful quartz countertops with plenty of space for cooking, gathering, and entertaining. Throughout the home, spacious rooms and updated finishes create a comfortable, move-in-ready feel. Outside, the property offers even more functionality with an electric generator for added peace of mind and an irrigation system with a well tank to help keep the lawn and landscaping looking their best during the warmer, drier months. Whether you're a first-time homebuyer, relocating to the Fayetteville area, or simply ready to stop renting and have a
USD 236,000
2707 Mirror Lake Drive
View photo
House · for sale
USD 389,000
USD 175/sq.ft
New
2707 Mirror Lake Drive
Edenroc
· 2,217 sq.ft · 4 Bedrooms · 3 Baths · House
· Garden
Edenroc · 2,217 sq.ft · 4 Bedrooms · 3 Baths · House · Garden
Step inside this spacious, open 4 bedroom 3 Bath Tri-Level home to discover updated lighting throughout. Nestled in the charming well sought after Vanstory Hills Subdivision. Lots of upgrades throughout the home to list, along with Brand New Stainless Steel Appliances. Spacious Bedrooms with Closets. The Front and Backyard is also very spacious for the perfect family gatherings and parties. Close to all the major highways and all the shopping and schools. This Beautiful Home will be a Perfect home for the next Beautiful Family. Will not Last Long
USD 389,000
2906 Hybart Street
View photo
House · for sale
USD 1,200,000
USD 194/sq.ft
2906 Hybart Street
Edenroc
· 6,157 sq.ft · 5 Bedrooms · 5 Baths · House
· Garden · Parking · Deck · Swimming pool
Edenroc · 6,157 sq.ft · 5 Bedrooms · 5 Baths · House · Garden · Parking · Deck · Swimming pool
Pool lovers, this is the home you've been waiting for! Enjoy a stunning in-ground pool in your own private backyard retreat. Amazing home near Fayetteville Academy, on a little over an acre lot, perfect for a large family or anyone who loves entertaining. Offering over 5,000 heated square feet, this property features an electronic gated entrance, 5 bedrooms, and 4.5 baths in the main house, along with a central vacuum system, a playhouse, and a pool house with one full bath. Enjoy the pool and well-insulated three car detached garage, which include a half bath and an unfinished room above. Carports connect the main house to a workshop, deck, and covered porch. As you enter, you are welcomed by a large country-style wraparound porch with beautiful columns, mature landscaping, and stunning curb appeal. Inside, the foyer opens to a living room on the left and a formal dining room on the right, featuring detailed wainscoting. The dining room connects to a second living room, and both rooms
USD 1,200,000
2600 Colgate Drive
View photo
House · for sale
USD 305,000
USD 138/sq.ft
2600 Colgate Drive
Edenroc
· 2,207 sq.ft · 4 Bedrooms · 3 Baths · House
· Garden · Equipped kitchen · Parking
Edenroc · 2,207 sq.ft · 4 Bedrooms · 3 Baths · House · Garden · Equipped kitchen · Parking
Two laundry spaces-in-law suite-style w/ exterior entry-new refrigerator, dishwasher & stove! This spacious home offers a unique three-level layout designed for flexibility and functionality. Fresh paint, new LVP flooring, and new lighting throughout create a fresh, updated feel with NO CARPET anywhere! The lower level features an IN-LAW SUITE-STYLE FLOOR PLAN with a bedroom, full bath, living space, laundry room, flex space, and private exterior entrance. The main level features a spacious kitchen with granite countertops, tile backsplash, ample cabinetry, and eat-in area, along with a formal dining room and living space. A second laundry area adds convenience, while a new refrigerator, dishwasher, and stove complete the kitchen. Upstairs, the primary bedroom offers a private en-suite bath, with two additional bedrooms and a hall bath. All bathrooms feature updated vanities, lighting, mirrors, and toilets. Outside, enjoy a single-car garage and LARGE BACKYARD PARKING CORRAL with ample
USD 305,000
314 Farley Place
View photo
House · for sale
USD 795,000
USD 211/sq.ft
314 Farley Place
Edenroc
· 3,767 sq.ft · 4 Bedrooms · 4 Baths · House
· Garden · Equipped kitchen · Parking · Swimming pool
Edenroc · 3,767 sq.ft · 4 Bedrooms · 4 Baths · House · Garden · Equipped kitchen · Parking · Swimming pool
10,000 Buyer Incentive Available! Location, location! Discover this beautifully renovated home on an exceptional approximately 0.82-acre lot in an immaculate, established neighborhood. The updated kitchen features renovated cabinetry, countertops, and updated appliances. Enjoy a downstairs owner’s suite with a spacious, renovated primary bathroom offering updated vanities, light fixtures, a separate soaking tub, and a tiled shower. Upstairs are three additional bedrooms and a separate theater room for movie nights. Step outside to your own backyard retreat with an inground pool, generous space for entertaining, and a large covered porch ideal for morning coffee, cool evenings, watching TV, or gathering with friends. A side-entry garage complements the beautiful setting. Updated interiors, outstanding outdoor living, and a prime Fayetteville location make this home a must-see!
USD 795,000
1717 Raeford Road
View photo
House · for sale
USD 449,500
USD 167/sq.ft
1717 Raeford Road
Edenroc
· 2,680 sq.ft · 3 Bedrooms · 2 Baths · House
· Garden · Office room · Gym · Equipped kitchen
Edenroc · 2,680 sq.ft · 3 Bedrooms · 2 Baths · House · Garden · Office room · Gym · Equipped kitchen
Discover the charm of historic living in this beautifully renovated home in the historical district. Hardwood floors and a thoughtfully updated kitchen blend classic character with modern comfort. An extra flexible room is ideal for a home office, gym, or home business. Enjoy a bright sunroom and private backyard, all just minutes from downtown Fayetteville and a quick walk to the Haymount District
USD 449,500
3648 Daughtridge Drive
View photo
House · for sale
USD 278,000
USD 156/sq.ft
3648 Daughtridge Drive
Edenroc
· 1,776 sq.ft · 4 Bedrooms · 2 Baths · House
· Garden · Office room · Deck · Fireplace · Equipped kitchen · Parking · Swimming pool
Edenroc · 1,776 sq.ft · 4 Bedrooms · 2 Baths · House · Garden · Office room · Deck · Fireplace · Equipped kitchen · Parking · Swimming pool
Welcome to 3648 Daughtridge Drive! This fabulous one-story home offers 4 bedrooms, 2 full baths and plenty of space to enjoy both inside and out. Double front doors open to a welcoming foyer with parquet flooring and formal dining room that could easily serve as a flex space or home office. The spacious living room with bamboo flooring features a wood-burning fireplace and double doors leading to the deck, private fenced backyard and above-ground swimming pool—perfect for relaxing or entertaining! The bright kitchen offers a breakfast nook surrounded by large windows overlooking the backyard, plus access to the sunroom for a covered spot to enjoy fresh air year-round. The primary suite features a walk-in closet and private bath with double vanity. A centrally located laundry closet adds everyday convenience. Outside, you’ll also find convenient under-deck storage, a 2-car garage and additional parking pad. Even more to appreciate: the roof is only 5 years old, vapor barrier is approxim
USD 278,000
222 Valley Road
View photo
House · for sale
USD 295,000
USD 148/sq.ft
222 Valley Road
Edenroc
· 1,991 sq.ft · 3 Bedrooms · 2 Baths · House
· Office room · Equipped kitchen
Edenroc · 1,991 sq.ft · 3 Bedrooms · 2 Baths · House · Office room · Equipped kitchen
Haymount. 3 br/ 2.5 BA/ w/ office and bonus room. This updated home has been well maintained and is ready for its new owners. The home features replacement windows, beautiful hardwood floors, an updated kitchen, and fresh interior paint. The owners suite has a large en suite bathroom with a dual vanity and spacious walk in closet. The other full bathroom has modern tile floors and an updated tiled tub/ shower combo. The kitchen features custom cabinetry, stainless steel appliances, gas range, and granite countertops. Windows & Addition completed in 2009 and Roof in 2019. Schedule your showing today before it’s too late!
USD 295,000
3412 Nato Road
View photo
House · for sale
USD 199,900
USD 111/sq.ft
3412 Nato Road
Edenroc
· 1,787 sq.ft · 3 Bedrooms · 2 Baths · House
· Garden · Parking
Edenroc · 1,787 sq.ft · 3 Bedrooms · 2 Baths · House · Garden · Parking
Totally remodeled, in 2020, 3-bedroom 2-bath home in the center of town. Minutes from the hospital, Ft. Bragg, 295, shopping, restaurants, basically from everything. Built in cabinets in the family/bonus room. Tile in owners' bath with a beautifully tiled walk-in shower. Faux wood blinds. Vapor barrier installed in crawl space. Storage area in the carport. Two extra storage sheds in back. Bonus/family room is huge. Screened in porch on the side of the home. Fenced backyard for everyone to play. Come take a look and make this home yours. In the middle of everything. Lots of square footage for the dollars. Call with any questions
USD 199,900
3109 Phillies Circle
View photo
House · for sale
USD 250,000
USD 154/sq.ft
New
3109 Phillies Circle
Edenroc
· 1,615 sq.ft · 3 Bedrooms · 2 Baths · House
· Garden · Fireplace · Equipped kitchen · Parking
Edenroc · 1,615 sq.ft · 3 Bedrooms · 2 Baths · House · Garden · Fireplace · Equipped kitchen · Parking
Enjoy entertaining in this beautifully updated kitchen, renovated in 2025 with custom cabinetry, stainless steel appliances, and granite countertops. The dining area features a cozy fireplace currently equipped with gas logs, with the option to convert back to wood-burning and accommodate logs up to 4 feet long. French doors lead directly to the covered, screened-in back porch, creating a great space for gathering with family and friends. The formal living room features a cedar-lined closet. Additional features include a dedicated Faraday closet in the converted carport, complete with reinforced flooring designed to support the weight of a gun safe, an encapsulated crawl space, and two storage sheds. Situated on an oversized. 54-acre city lot with a small creek at the rear. An established irrigation pump can draw water from the creek once the PVC water lines are replaced, the system was previously used to water the backyard. The lot extends beyond the maintained area; see boundary phot
USD 250,000
616 Levenhall Drive
View photo
House · for sale
USD 505,000
USD 149/sq.ft
616 Levenhall Drive
Edenroc
· 3,369 sq.ft · 4 Bedrooms · 3 Baths · House
· Fireplace · Equipped kitchen · Parking
Edenroc · 3,369 sq.ft · 4 Bedrooms · 3 Baths · House · Fireplace · Equipped kitchen · Parking
Discover timeless elegance in this beautiful brick home nestled in the prestigious South Kingsford neighborhood of Fayetteville. Offering four bedrooms, three full bathrooms, one half bath, and a side load garage, this thoughtfully designed home combines classic charm, generous living spaces, and desirable modern updates. The main level features hardwood flooring throughout the primary living areas, a spacious great room with fireplace, and a formal dining room accented by custom built ins. The well appointed kitchen boasts granite countertops, updated stainless steel appliances, and a walk in pantry, flowing seamlessly into an additional dining area and a sun filled Carolina room that offers the perfect setting for relaxing or entertaining. The main level primary suite provides a private retreat, complete with two walk in closets and a beautifully updated ensuite bathroom featuring a luxurious soaking tub and oversized shower. A convenient side entrance connects the garage, laundry ro
USD 505,000
2630 Mirror Lake Drive
View photo
House · for sale
USD 295,000
USD 173/sq.ft
2630 Mirror Lake Drive
Edenroc
· 1,701 sq.ft · 3 Bedrooms · 2 Baths · House
· Patio · Garden
Edenroc · 1,701 sq.ft · 3 Bedrooms · 2 Baths · House · Patio · Garden
Located in the heart of Vanstory Hills, this charming 3-bedroom, 2-bath brick home offers a wonderful opportunity to enjoy one of Fayetteville’s most loved neighborhoods. Situated on a large corner lot, the home features beautiful hardwood floors, granite countertops, and a spacious covered patio that extends your living space outdoors. Whether you're hosting friends or enjoying a quiet afternoon, the backyard offers plenty of room to enjoy. With Vanstory Hills Elementary just a short walk away and shopping, dining, and Fort Bragg all within easy reach, this is a location you'll appreciate for years to come. Previous home inspection available in Transaction Desk for agent review
USD 295,000
3030 Cumberland Road
View photo
House · for sale
USD 360,000
USD 109/sq.ft
3030 Cumberland Road
Edenroc
· 3,294 sq.ft · 3 Bedrooms · 2 Baths · House
Edenroc · 3,294 sq.ft · 3 Bedrooms · 2 Baths · House
Conveniently located with easy access to shopping, dining, major roadways, and everyday amenities, this property combines location, accessibility, and potential. Whether you’re looking for a property to make your own or an opportunity with long-term potential, 3030 Cumberland Dr. Deserves a closer look. With its established location and convenient access to the surrounding Fayetteville area, this property provides a solid foundation for a variety of possibilities
USD 360,000
456 Kingsford Road
View photo
House · for sale
USD 629,000
USD 187/sq.ft
456 Kingsford Road
Edenroc
· 3,358 sq.ft · 4 Bedrooms · 2 Baths · House
· Garden · Swimming pool
Edenroc · 3,358 sq.ft · 4 Bedrooms · 2 Baths · House · Garden · Swimming pool
Welcome to 456 Kingsford Road, where a thoughtfully designed floor plan meets your private retreat! Executive home is located in the desirable neighborhood. Home has 4 large bedrooms, 2 full baths and 2 half baths, formal dining area for family gatherings, large family room, cathedral ceilings, versatile bonus space, plus a beautiful screen porch that overlooks the in-ground pool. Lots of natural light, elegant finishings, custom details, beautiful flooring, a wet bar, storage shed and private backyard complete this home. Location is perfect! Is close to restaurants, shopping and to Fort Bragg
USD 629,000
2031 Raeford Road
View photo
House · for sale
USD 667,500
USD 154/sq.ft
2031 Raeford Road
Edenroc
· 4,316 sq.ft · 5 Bedrooms · 4 Baths · House
· Patio · Office room · Fireplace · Equipped kitchen
Edenroc · 4,316 sq.ft · 5 Bedrooms · 4 Baths · House · Patio · Office room · Fireplace · Equipped kitchen
Check out this one of a kind home, priced at $155 per sqft and is located on a quiet, private street in the heart of Haymount. This home has 5 bedrooms, 4.5 bathrooms, an office, and a large great room. There is also 3 fireplaces, a screened in side porch, a basketball court, and a large patio that is great for entertaining. The kitchen has a large island w/ gas cook top, granite countertops, and stainless steel appliances. The Owner’s Suite has two large walk in closets, dual vanity, and a spacious tiled shower w/ rain head. Conveniently located near Highland Country Club, Cape Fear Valley Hospital, and many other attractions/ restaurants
USD 667,500
400 Forest Lake Road
View photo
House · for sale
USD 1,795,000
USD 201/sq.ft
400 Forest Lake Road
Edenroc
· 8,913 sq.ft · 6 Bedrooms · 5 Baths · House
· Equipped kitchen
Edenroc · 8,913 sq.ft · 6 Bedrooms · 5 Baths · House · Equipped kitchen
Discover an extraordinary waterfront estate where timeless architecture, exceptional craftsmanship, and resort-inspired living come together on 1.99 acres overlooking Branson Lake in Fayetteville's desirable Forest Lakes neighborhood. Entirely custom designed and built, this magnificent 8,915-square-foot residence offers a rare combination of elegance, privacy, and versatility, with most of its living space thoughtfully situated on the main level. A sweeping semicircular brick driveway announces a gracious arrival, setting the stage for exquisite millwork, substantial moldings, distinctive designer wallcoverings, and solid-surface flooring throughout. Soaring 10-foot ceilings lend much of the main level a remarkable sense of light and openness, with even taller ceilings in the kitchen and family room. The magnificent great room rises a breathtaking 19 feet beneath an intricately coffered ceiling, its walls of windows and French doors drawing the beauty of the surroundings indoors. Four
USD 1,795,000
106 Northview Drive
View photo
House · for sale
USD 510,000
USD 150/sq.ft
106 Northview Drive
Edenroc
· 3,380 sq.ft · 5 Bedrooms · 3 Baths · House
· Equipped kitchen
Edenroc · 3,380 sq.ft · 5 Bedrooms · 3 Baths · House · Equipped kitchen
Vanstory Hills: 5 BR/ 3 BA with just under 3,400 square feet. This home has many notable features to include: hardwood floors throughout most of the home, 2022/2018 HVAC units, formal dining/ living room, a great room off the kitchen, and an additional living area on the main level. There is a guest bedroom on the first floor and a full bathroom. Upstairs you will find the spacious owner's suite with 2 walk-in closets and 3 additional bedrooms with hardwood floors. There is a large back porch and mature landscaping. This home has been loved over the years and is ready for its new owners!
USD 510,000
524 Harlow Drive
View photo
House · for sale
USD 519,000
USD 150/sq.ft
524 Harlow Drive
Edenroc
· 3,444 sq.ft · 4 Bedrooms · 3 Baths · House
· Garden · Equipped kitchen
Edenroc · 3,444 sq.ft · 4 Bedrooms · 3 Baths · House · Garden · Equipped kitchen
Seller is offering $10,000 toward the buyer's closing costs, an interest rate buy-down, or other buyer-approved expenses. *Nestled in the coveted South Kingsford neighborhood within the desirable Terry Sanford School District, this exceptional one-owner executive brick home offers 3,450 square feet of timeless craftsmanship, thoughtful updates, and an unbeatable location just minutes from Fort Bragg, several of the area's premier private schools, shopping, dining, and entertainment. From the moment you enter, you'll appreciate soaring ceilings, rich hardwood flooring, extensive crown molding, transom windows, elegant wainscoting, and thoughtfully designed living spaces perfect for both everyday living and entertaining. The beautifully refreshed kitchen features freshly painted white cabinetry, granite countertops, a large center island with custom storage drawers, a brand-new cooktop, abundant cabinetry, and a bright breakfast area overlooking the meticulously landscaped front yard. Th
USD 519,000
1122 Morgan Street A E
View photo
House · for sale
USD 650,000
1122 Morgan Street A E
Edenroc
· House
· Parking
Edenroc · House · Parking
Renovated 6-unit multifamily in Haymount — one of Fayetteville's most sought-after neighborhoods. The work is done. Units feature white shaker cabinets, stainless appliances, updated bath surrounds, new LVP flooring, and ceiling fans. New windows in most units. Solid brick construction, individual unit entrances, and off-street parking. New HVAC, New Roof. Zero deferred maintenance. Please do not disturb tenants. NO SHOWINGS UNTIL CONTRACT Generating $5,700/month gross with 6 of 6 units occupied at $950/month. Stabilized at full occupancy: $68,400/year gross. Fort Bragg proximity drives consistent year-round demand. Ideal for the 1031 exchange buyer or seasoned portfolio investor. Turn-key, income-producing, and priced to move. Agent has interest in property
USD 650,000
1314 Stansfield Drive
View photo
House · for sale
USD 247,900
USD 140/sq.ft
1314 Stansfield Drive
Edenroc
· 1,765 sq.ft · 3 Bedrooms · 2 Baths · House
· Parking · Equipped kitchen
Edenroc · 1,765 sq.ft · 3 Bedrooms · 2 Baths · House · Parking · Equipped kitchen
Modern Transformation Just 18 Minutes to Fort Bragg! Step inside this completely renovated 3-bedroom, 2-bathroom home designed for effortless living and maximum convenience. The light-filled interior features brand-new LVP flooring and fresh neutral paint throughout, seamlessly connecting the spacious living room, dedicated family room, and expansive layout. At the heart of the home, the fully updated kitchen boasts beautiful cabinetry including a large island, warm butcher block countertops, and stainless steel appliances. The home also has a large master bedroom and a master bathroom that has been tastefully updated with modern finishes and a new vanity. Step outside to a freshly painted exterior, an impressive screened porch perfect for relaxing, and a massive detached garage offering endless storage or workshop potential. Centrally located with easy access to dining and shopping. Schedule your showing today!
USD 247,900

Get email alerts

Don't miss out: be the first to know about new properties

The alert was correctly created

On subscribing you accept the conditions of use and the privacy policy
Alert
Receive new ads in your inbox
Save this search
Receive alerts for new listings

We'll send you an email when we have new properties for: "Houses for sale in Edenroc"

The alert was correctly created

Kingsford, Fayetteville city Seventy-First township Cumberland County North Carolina
Bordeaux, Fayetteville city Seventy-First township Cumberland County North Carolina
Get email alerts and be the first to see new listings
Required field
On subscribing I accept the terms of the privacy policy
Perfect! You'll soon start receiving new listings via email
Alert
Receive an email when we have new ads for Houses for sale in Edenroc
Save this search
Filters

Bedrooms

Size (sq.ft)

sq.ft
sq.ft

Price

USD
USD

Property type

Bathrooms

Clear all filters
Receive notifications when new entries are published.