483 properties for sale in Edesville

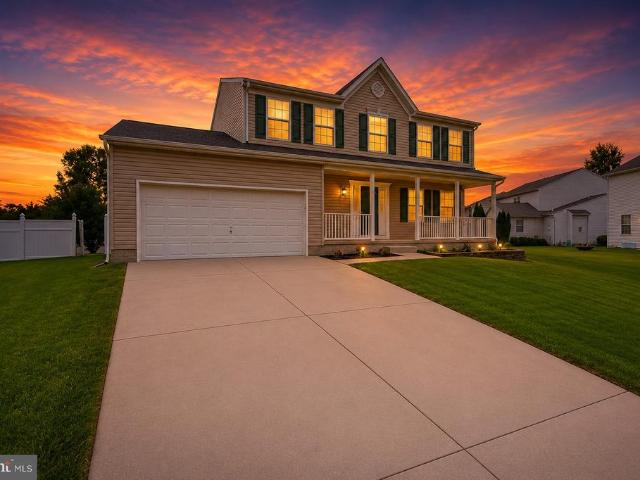
669 Hunting Fields Road
View photo
Townhouse · for sale
USD 300,000
USD 149/sq.ft
669 Hunting Fields Road
Edesville
· 2,013 sq.ft · 3 Bedrooms · 3 Baths · Townhouse
· Patio · Office room · Deck · Equipped kitchen
Edesville · 2,013 sq.ft · 3 Bedrooms · 3 Baths · Townhouse · Patio · Office room · Deck · Equipped kitchen
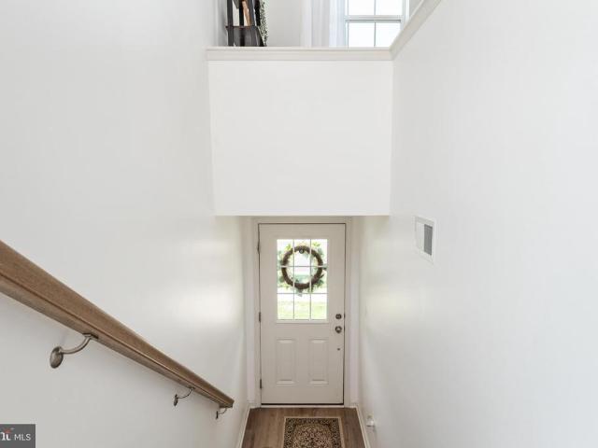
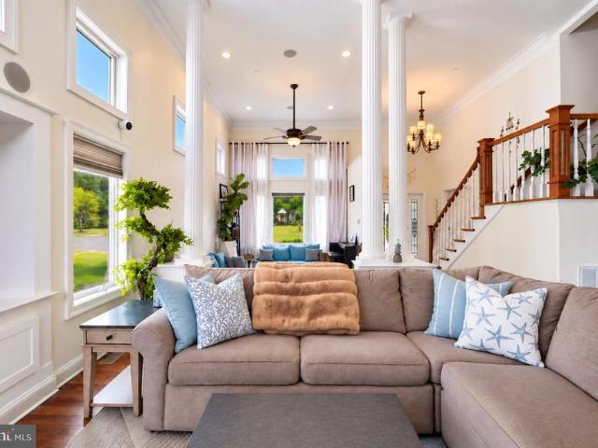
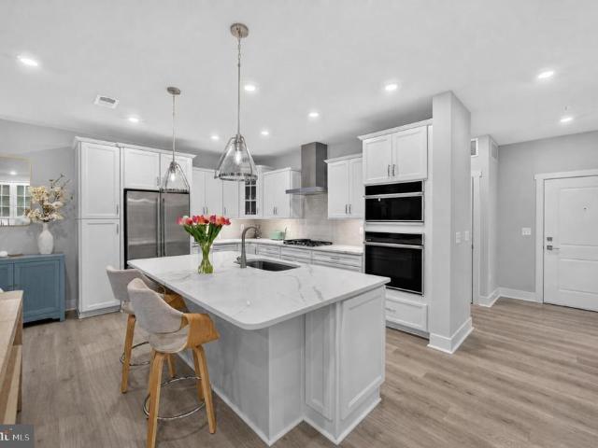
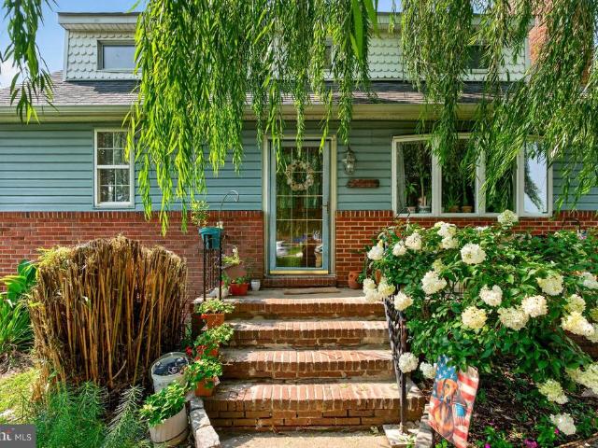
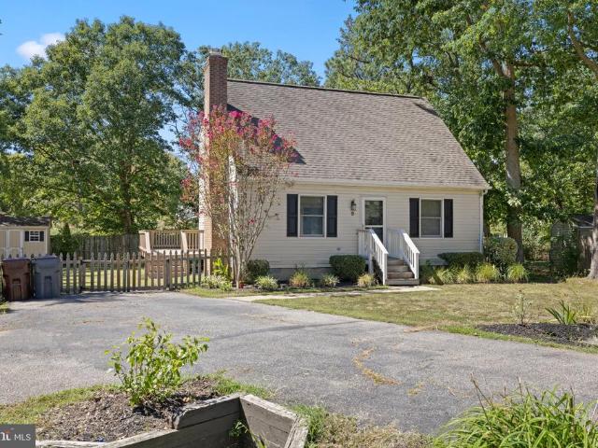
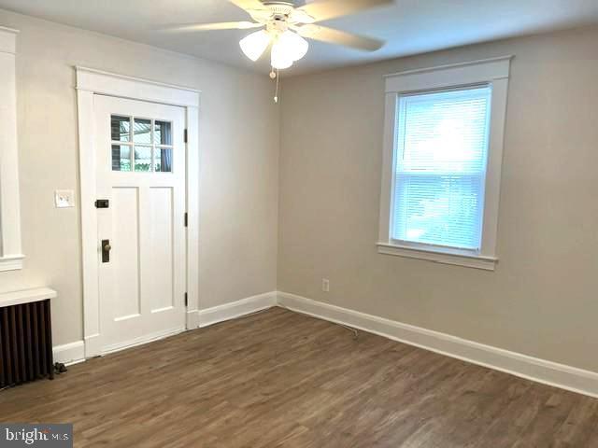
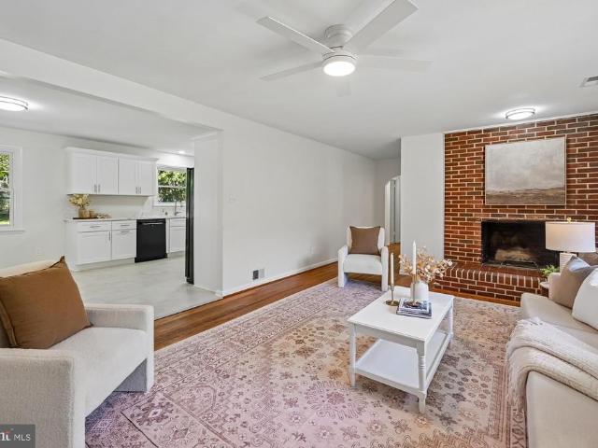
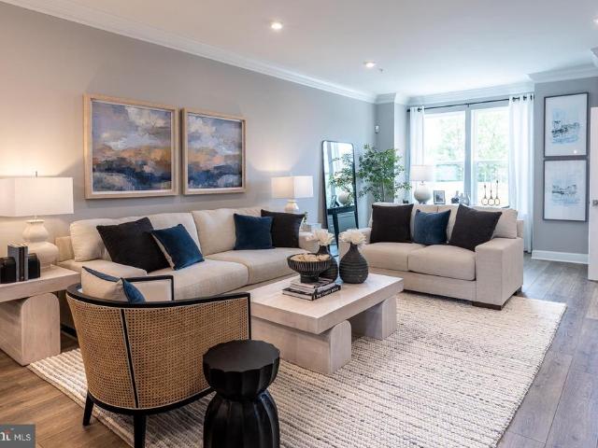
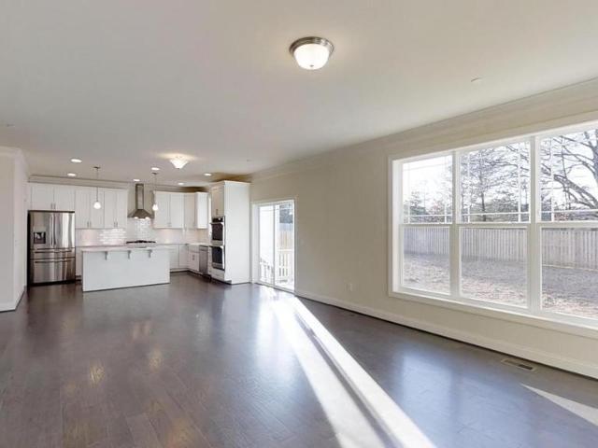
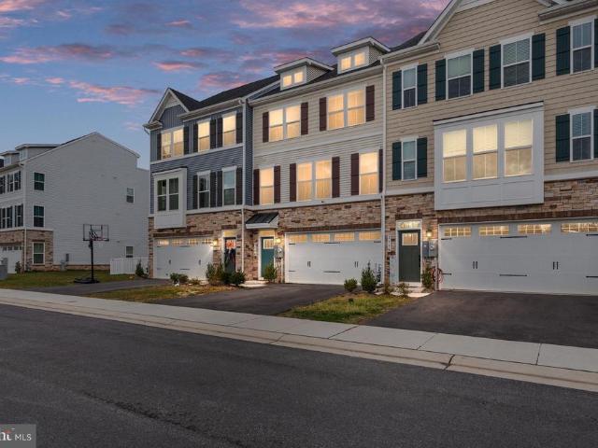
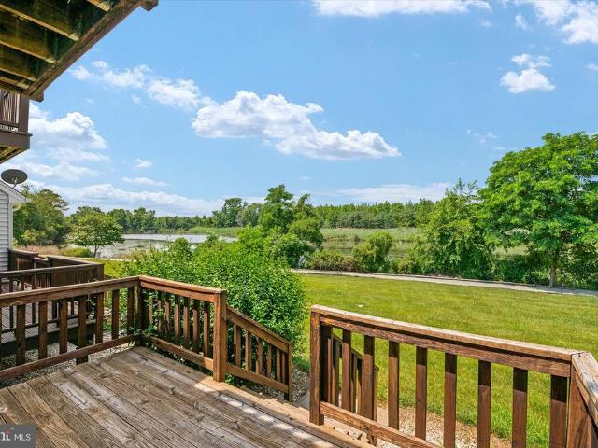
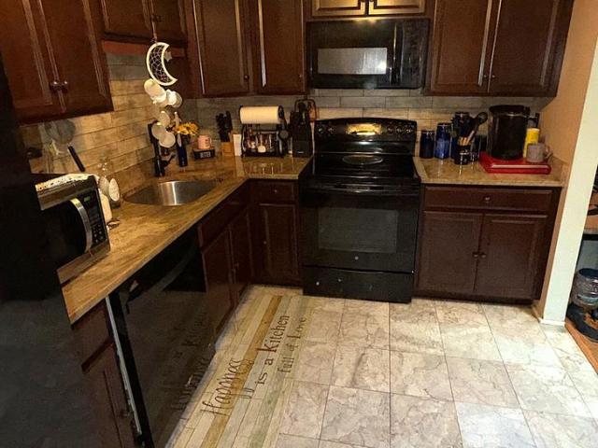
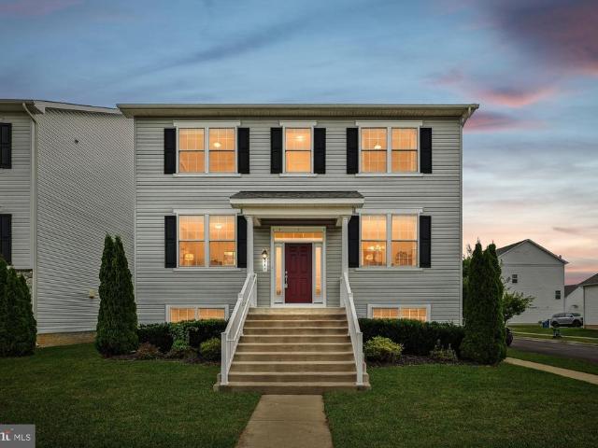
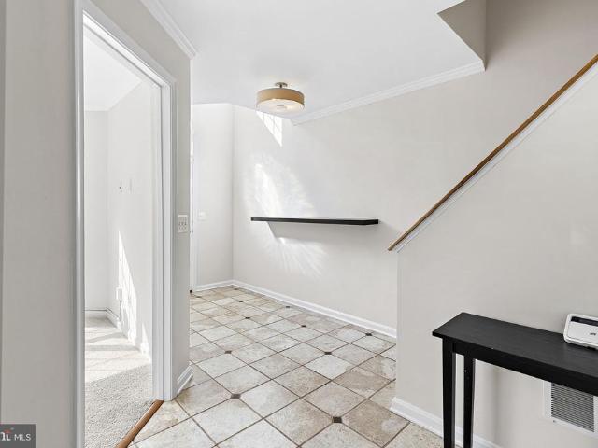
Step inside 669 Hunting Fields Road and feel the difference the moment you arrive a beautifully refreshed 3 bed (+ office/4th BR), 3-full-bath townhome in Middle River's Carrollwood Manor, where new carpet and fresh paint (August 2026) meet three finished levels of comfortable living. Curb appeal starts at the blue front door with matching shutters and an arched transom, opening to a ceramic-tiled foyer that rises to a dramatic two-story ceiling with oak-railed stairs. The entry level flows from the foyer into that flexible office space, dressed in crown molding, a generous rec room with multiple closets and sliding doors to the paver patio, a full bath with rain-style shower, and a laundry area with included front-load washer and dryer. Upstairs, the main level lives bright and easy: a living room that overlooks the foyer, a dining area with ceiling fan and a sliding door to the rear wood deck, and a kitchen that brings it all together with oak cabinetry, Corian counters, tile floorin
USD 300,000
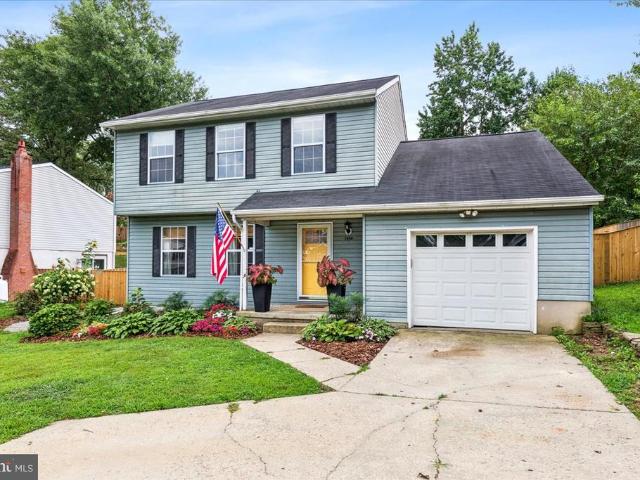
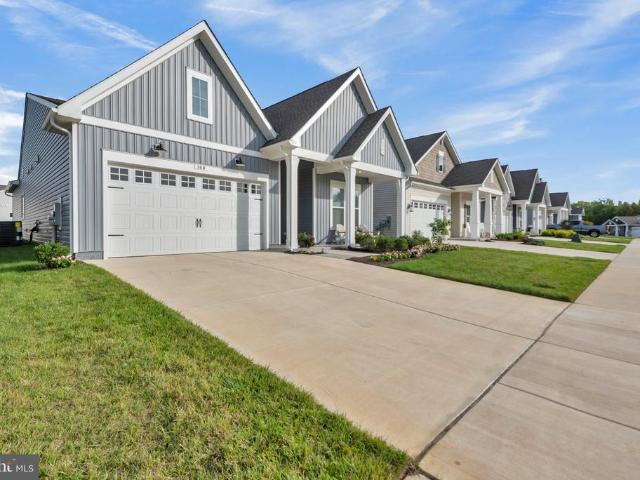
1055 Sun Valley Drive
View photo
House · for sale
USD 565,000
USD 276/sq.ft
1055 Sun Valley Drive
Edesville
· 2,045 sq.ft · 3 Bedrooms · 2 Baths · House
· Equipped kitchen · Parking
Edesville · 2,045 sq.ft · 3 Bedrooms · 2 Baths · House · Equipped kitchen · Parking
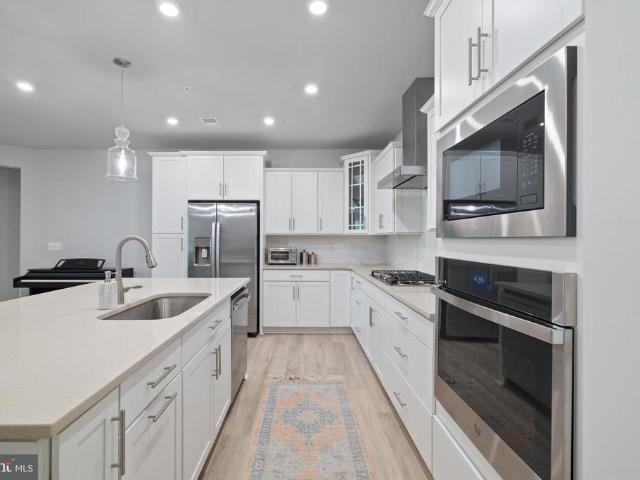
Welcome to 1055 Sun Valley Drive, a beautifully caredfor Colonial in Cape St. Claire that blends thoughtful updates, flexible living space, and Broadneck Peninsula convenience. This 3BR/2.5BA home offers approximately 2,050 finished square feet. Built in 1989, the property is newer than many surrounding homes and features public sewer, well water, electric heat, and an attached garage. The heart of the home is the fully remodeled kitchen (2021), designed with marble counters, custom wood cabinetry, and a Fisher & Paykel dishwasher drawer. An openconcept redesign creates a seamless flow into an oversized dining room with French doors to the backyardideal for everyday living and entertaining. The living room was updated in 2024 with custom builtin cabinetry and bookcases, and new flooring (2021) runs throughout the first level. Three spacious bedrooms and two full bathrooms make up the second floor. The primary bedrooms ensuite bath includes a new vanity top (2026) and a refinished tub.
USD 565,000
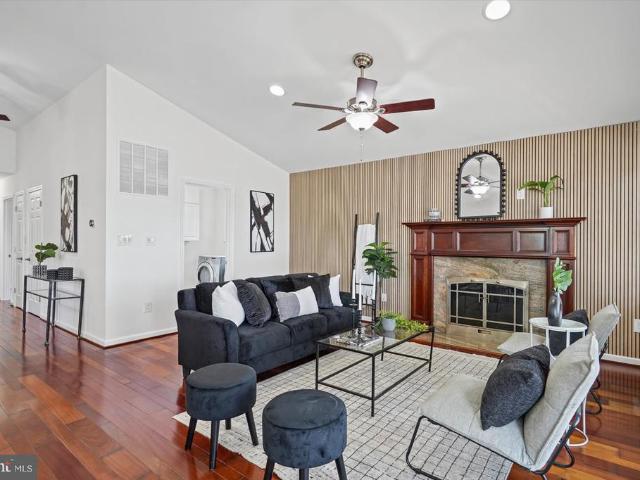
119 A Rebel Road
View photo
House · for sale
USD 400,000
USD 331/sq.ft
119 A Rebel Road
Edesville
· 1,206 sq.ft · 3 Bedrooms · 2 Baths · House
· Equipped kitchen · Parking · Air conditioning
Edesville · 1,206 sq.ft · 3 Bedrooms · 2 Baths · House · Equipped kitchen · Parking · Air conditioning
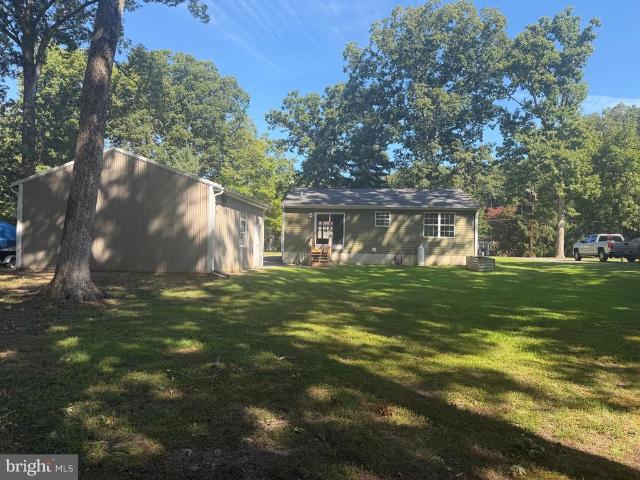
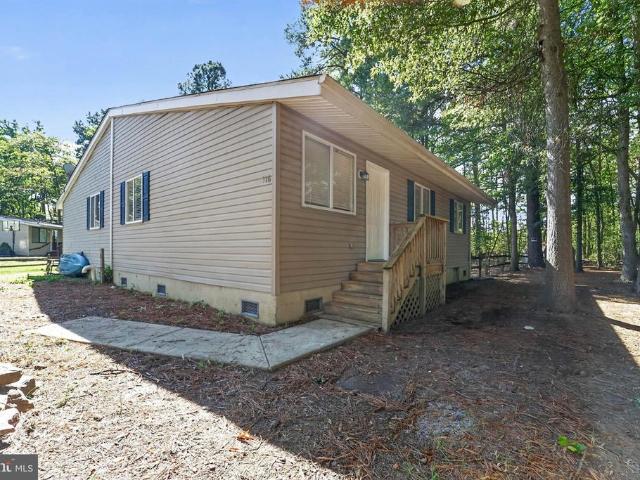
This is not your average rancher! Welcome to 119-A Rebel Road in Grasonville, featuring a hard-to-find detached two-car garage with A/C and room for a woodstove. This renovated 3-bedroom, 2-bath home sits on nearly half an acre with space for boat storage. Pictures coming soon! Enjoy a huge eat-in kitchen with brand-new stainless appliances, XL sink, new fixtures, lighting and flooring. Fresh paint, new carpet, upgraded baths, and an owners suite with private bath and walk-in closet. Peaceful rural setting near waterfront parks, beaches, trails, kayaking, boating, restaurants and shopping
USD 400,000
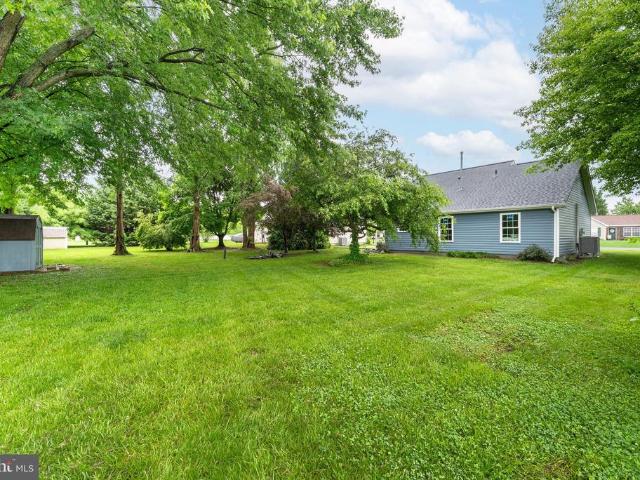
310 Allison Jane Drive # H 1
View photo
Condo · for sale
USD 569,000
USD 200/sq.ft
Updated
310 Allison Jane Drive # H 1
Edesville
· 2,842 sq.ft · 4 Bedrooms · 4 Baths · Condo
· Equipped kitchen
Edesville · 2,842 sq.ft · 4 Bedrooms · 4 Baths · Condo · Equipped kitchen
Sellers of 310 Allison Jane are offering up to $16,000 toward buyers allowable closing costs, prepaid expenses, and/or a lender-approved interest-rate buydown with a mutually accepted contract on or before November 12, 2026. Buyers may alternatively negotiate a price reduction in lieu of the closing-cost credit. All incentives are subject to seller-approved price and terms, lender approval, and applicable loan-program limits. Like new and loaded with upgrades, this stunning end-unit Baldwin townhome is just three years young and offers the perfect blend of style, space, and convenience. Featuring 4 bedrooms, 4 full baths, and 1 half bath, this spacious home was thoughtfully designed for modern living. The heart of the home is the bright white gourmet kitchen complete with quartz countertops, abundant cabinetry, a large center island, and an expanded kitchen/dining bump-out that creates an open and inviting space for entertaining. The adjoining living areas boasts a shiplap focal wall w
USD 569,000
336 Timber Lane
View photo
House · for sale
USD 455,000
USD 194/sq.ft
336 Timber Lane
Edesville
· 2,336 sq.ft · 4 Bedrooms · 2 Baths · House
· Parking · Fireplace · Equipped kitchen
Edesville · 2,336 sq.ft · 4 Bedrooms · 2 Baths · House · Parking · Fireplace · Equipped kitchen
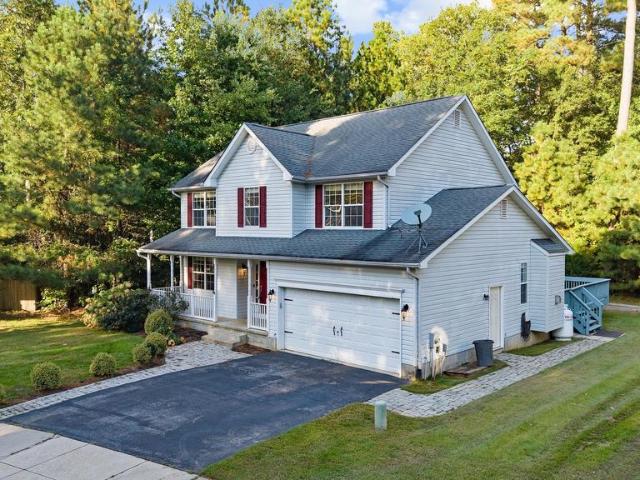
Open daily by appt. Space, comfort & location! (NOTE: Pictures with furniture are virtually staged). You really can have it all! Welcome to 336 Timber Ln in Grasonville! This well-maintained two story colonial offers 4 bedrooms, 2.5 bathrooms, and a 2 car garage, all just minutes from Kent Island and the Chesapeake Bay Bridge. An ideal location for an easy commute while enjoying everything the Eastern Shore has to offer! Inside, youll find a spacious, inviting layout with a well sized kitchen featuring a breakfast bar that opens to the family room and sunroom. Picture cozy evenings by the fireplace as the temperatures drop! The sunroom adds even more flexible living space, perfect for a breakfast nook, additional seating, or simply enjoying the natural light. Upstairs, the spacious primary suite features a large walk-in closet and private bath with dual sinks, a soaking tub, and a separate water closet. Three additional bedrooms, a full hall bath, and multiple closets provide plenty of
USD 455,000
125 Forest Road
View photo
House · for sale
USD 405,000
USD 289/sq.ft
125 Forest Road
Edesville
· 1,399 sq.ft · 3 Bedrooms · 2 Baths · House
· Equipped kitchen
Edesville · 1,399 sq.ft · 3 Bedrooms · 2 Baths · House · Equipped kitchen
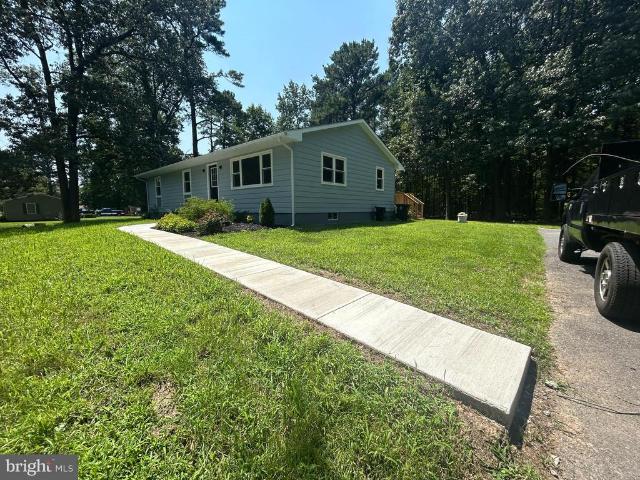
Welcome to 125 Forest Road in Grasonville! This beautifully fully remodeled home is move-in ready and offers modern updates throughout. The brand-new kitchen features fresh finishes and updated amenities, while the newly renovated bathrooms add style and functionality. Major improvements include a new HVAC system, new roof, new well, and refinished floors, providing both peace of mind and lasting value. Tucked away on a quiet cul-de-sac, this home offers a peaceful setting while remaining conveniently located near Route 50 for an easy commute and access to shopping, dining, and recreation. Located in a desirable area with access to good schools, this extensively updated home is an excellent opportunity for buyers looking for comfort, convenience, and a truly turn-key property
USD 405,000
414 Narnia Drive N
View photo
House · for sale
USD 764,500
USD 281/sq.ft
414 Narnia Drive N
Edesville
· 2,713 sq.ft · 4 Bedrooms · 3 Baths · House
· Garden · Office room · Fireplace · Equipped kitchen · Swimming pool
Edesville · 2,713 sq.ft · 4 Bedrooms · 3 Baths · House · Garden · Office room · Fireplace · Equipped kitchen · Swimming pool
Custom Home with In-Ground Salt Water Pool, Private Backyard & Detached, Heated and Cooled Studio/Office in Greenwood Community. Discover the distinctive charm of this custom-built home in the sought-after Greenwood Community of Grasonville. Providing four bedrooms, and three-and-a-half. Bathrooms, this home combines thoughtful craftsmanship, architectural character, and inviting indoor-outdoor living. Step inside to a light-filled, open layout highlighted by a dramatic two-story family room, soaring ceilings, expansive windows, and an impressive stone fireplace. Hardwood floors, crown molding, decorative leaded-glass windows, rounded wall corners, and distinctive lighting add character throughout. The spacious kitchen features granite counter tops, a generous center island, under-cabinet lighting, and stainless steel appliances, including a double-oven range and beverage cooler. The adjoining dining room overlooks the backyard, creating a welcoming setting for everyday meals and enter
USD 764,500
630 Warbler Way # 12
View photo
Condo · for sale
USD 549,950
USD 276/sq.ft
630 Warbler Way # 12
Edesville
· 1,991 sq.ft · 2 Bedrooms · 2 Baths · Condo
· Patio · Fireplace · Equipped kitchen
Edesville · 1,991 sq.ft · 2 Bedrooms · 2 Baths · Condo · Patio · Fireplace · Equipped kitchen
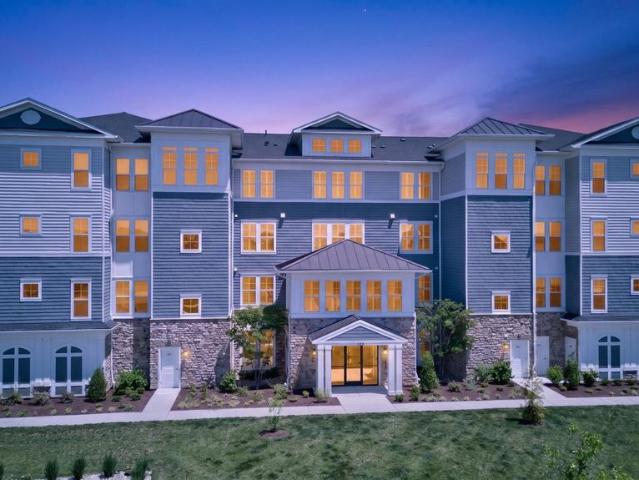
Experience everything Four Seasons at Kent Island has to offer without the wait! Less than one year old, this beautifully maintained home shows like new and offers one of the most desirable locations in the community, with exceptional water views, ground-level living, and an easy walk to the clubhouse and resort-style amenities. Plus, the home is still under warranty with the builder. Inside, you'll find an open-concept floor plan filled with natural light and beautiful water views. The gourmet kitchen features quartz countertops, upgraded cabinetry, GE Caf appliances including double wall ovens, stainless steel appliances, tile backsplash, and plenty of space for entertaining. Luxury vinyl plank flooring flows through the main living areas, and an electric fireplace adds a cozy touch to the living room. The primary suite offers water views, private patio access, a large walk-in closet, and a spacious ensuite bath. A second bedroom suite provides a comfortable space for guests, while t
USD 549,950
259 Topside Drive # 166
View photo
Condo · for sale
USD 650,000
USD 259/sq.ft
259 Topside Drive # 166
Edesville
· 2,508 sq.ft · 3 Bedrooms · 3 Baths · Condo
· Deck · Fireplace · Equipped kitchen
Edesville · 2,508 sq.ft · 3 Bedrooms · 3 Baths · Condo · Deck · Fireplace · Equipped kitchen
Welcome to 259 Topside Drive in Bay Bridge Cove, one of Kent Islands most sought-after 55+ communities! This beautifully upgraded Oxford model offers the spacious, flexible floor plan buyers love, paired with a premium setting overlooking the community pond and fountain. Step inside to an open and inviting main level designed for both everyday living and entertaining. The gourmet kitchen is a standout, featuring beautiful light gray cabinetry, a custom backsplash that complements it perfectly, an upgraded appliance package, generous workspace and an easy flow into the main living areas. A cozy fireplace anchors the living room, while the expanded double sunroom fills the rear of the home with natural light and creates even more space to relax, entertain or simply enjoy the view. Step outside onto the deck and take in peaceful pond and fountain viewsthe perfect backdrop for morning coffee, an evening glass of wine or unwinding at the end of the day. The Oxfords flexible design continues
USD 650,000
129 Wheelhouse Way # 21
View photo
Condo · for sale
USD 1,399,000
USD 539/sq.ft
129 Wheelhouse Way # 21
Edesville
· 2,594 sq.ft · 3 Bedrooms · 2 Baths · Condo
· Parking
Edesville · 2,594 sq.ft · 3 Bedrooms · 2 Baths · Condo · Parking
Experience exceptional waterfront living in this stunning 3-bedroom, 2.5-bath condominium offering what are arguably the best views in the community. Positioned to capture breathtaking panoramic views of the Chester River, this home provides a front-row seat to beautiful sunrises, and the peaceful beauty of the Chesapeake Bay lifestyle. The spacious primary suite is a true retreat featuring a private sitting room, walk-in closet, and a luxurious en-suite bath. The open-concept design showcases the incredible water views throughout the main living spaces, creating the perfect backdrop for everyday living and entertaining. One of the most desirable locations in the community, this home offers protected water views with no expected future obstruction, allowing you to enjoy the scenery for years to come. Enjoy the convenience of being able to walk to the community pool and amenities without having to drive to the clubhouse. Additional features include a one-car garage with an additional st
USD 1,399,000
2922 Wells Avenue
View photo
House · for sale
USD 309,000
USD 187/sq.ft
2922 Wells Avenue
Edesville
· 1,647 sq.ft · 3 Bedrooms · 2 Baths · House
Edesville · 1,647 sq.ft · 3 Bedrooms · 2 Baths · House
Welcome home to this 3 bedroom 2 full bath home located in Edgemere. Roof is 8 years old, windows were replaced 15 years ago, HVAC 8 years old. Chimney liner replaced 3 years ago. This home is priced to reflect the cosmetic changes you may want to make. Very well loved home by the same owner for 31 years. Come check this one out!
USD 309,000
9 Ackerman Court
View photo
House · for sale
USD 429,000
USD 318/sq.ft
9 Ackerman Court
Edesville
· 1,345 sq.ft · 4 Bedrooms · 2 Baths · House
· Office room · Fireplace · Equipped kitchen
Edesville · 1,345 sq.ft · 4 Bedrooms · 2 Baths · House · Office room · Fireplace · Equipped kitchen
Priced Improvement! Welcome to 9 Ackerman Court, a charming Cape Cod nestled among mature trees in the sought-after Cloverfields community on Kent Island! Offering the perfect blend of comfort, character, and coastal living, this inviting home features three bedrooms, a versatile bonus room, and the convenience of a main-level primary suite. Step inside to discover a bright and airy living room featuring soaring vaulted ceilings, abundant natural light, and a beautiful brick fireplace that creates a warm and welcoming focal point. The spacious kitchen offers white cabinetry, generous countertop space, and an adjoining dining area with sliding glass doors leading to the expansive rear deckperfect for everyday living and effortless entertaining. The main-level primary suite offers a comfortable retreat complete with a walk-in closet and private bathroom. Three additional bedrooms provide plenty of options for a home office, playroom, guest space, or whatever best suits your needs. Neutra
USD 429,000
129 Wheelhouse Way # 11
View photo
Condo · for sale
USD 585,000
USD 292/sq.ft
129 Wheelhouse Way # 11
Edesville
· 2,002 sq.ft · 2 Bedrooms · 2 Baths · Condo
· Swimming pool
Edesville · 2,002 sq.ft · 2 Bedrooms · 2 Baths · Condo · Swimming pool
Priced well below market value! The builder can not compete with this price. Welcome to one of the most desirable locations in Four Seasons at Kent Island, where luxury, convenience, and resort-style living come together in a way that few homes in the community can offer. This beautifully upgraded first-floor Magothy model is not only one of the closest residences to the Chester River, but also enjoys a premium location just one building away from the community clubhouse and only steps from the outdoor and indoor pools. One of the most unique advantages of this first-floor residence is its size. Unlike the second, third, and fourth-floor Magothy models, first-floor units offer approximately 100 additional square feet of living space, creating a more spacious and comfortable layout. Combined with more than $30,000 in post-purchase upgrades, this condo stands apart from the moment you walk through the door. By far the most impressive feature, however, is the extraordinary access to the w
USD 585,000
2901 Delmar Avenue
View photo
House · for sale
USD 315,000
USD 197/sq.ft
2901 Delmar Avenue
Edesville
· 1,593 sq.ft · 3 Bedrooms · 1 Bath · House
· Equipped kitchen
Edesville · 1,593 sq.ft · 3 Bedrooms · 1 Bath · House · Equipped kitchen
PRICE TO SELL and you won't have to do a thing when move in. It's all done!:Easy commute to Amazon Distribution Center & new shipyard at Bethlehem Steel. Fabulous price for this freshly painted, all new carpeting in the bedrooms, roof replaced in 2023 HVAC replaced in 2026, kitchen totally remodeled, water heater 5 years old. Just pack your bags and move right in! 2 bedrooms on the main floor! Sit on the front porch and enjoy the breeze! This home is light and bright and all the work has been done for you. Ceiling fans in the main floor bedrooms, living room, dining room and front porch and all new blinds, recessed lighting in LL, washer and dry stay! Pocket door in half bath, work bench in LL and large closet in upstairs bedroom. This is truly a gem and you will feel it as soon as you walk in
USD 315,000
902 Moorings Circle # 10
View photo
Condo · for sale
USD 565,000
USD 349/sq.ft
902 Moorings Circle # 10
Edesville
· 1,615 sq.ft · 2 Bedrooms · 2 Baths · Condo
· Office room · Fireplace · Equipped kitchen
Edesville · 1,615 sq.ft · 2 Bedrooms · 2 Baths · Condo · Office room · Fireplace · Equipped kitchen
Experience the relaxed coastal lifestyle you've been dreaming of at 902 Moorings Circle in the highly sought-after 55+ community of Bay Bridge Cove! This beautifully maintained Oxford Model villa offers the perfect blend of comfort, convenience, and resort-style amenities on Maryland's Eastern Shore. Designed for easy, one-level living, this 2-bedroom, 2-bath home features a bright, open floor plan filled with natural light. The spacious kitchen boasts granite countertops, modern appliances, and abundant cabinetry, flowing seamlessly into the living room with a cozy gas fireplace. A separate formal dining room provides the perfect setting for holiday gatherings and entertaining. The private primary suite offers a tray ceiling, generous walk-in shower with low entry, dual vanities, and a linen closet. A second bedroom provides flexible space for guests, a home office, or hobbies. New carpet has been installed in both bedrooms for the next owner. Enjoy your morning coffee or evening glas
USD 565,000
4 Periwinkle Court
View photo
House · for sale
USD 549,900
USD 287/sq.ft
4 Periwinkle Court
Edesville
· 1,916 sq.ft · 5 Bedrooms · 3 Baths · House
· Garden · Deck · Equipped kitchen · Swimming pool
Edesville · 1,916 sq.ft · 5 Bedrooms · 3 Baths · House · Garden · Deck · Equipped kitchen · Swimming pool
Just reduced $25,000*open saturday 10/24/26 from 12pm to 1pm*welcome to 4 periwinkle court a completely remodeled, professionally decorated and staged 5 bedroom, 3.5 bath home situated on one of the best lots in the highly sought-after beachwood estates community! Tucked away on a prime private no-thru cul-de-sac, this stunning home shows like a true builders model and features fresh neutral paint throughout, brand new wide-plank luxury vinyl flooring throughout the entire main level, brand new high-end carpeting throughout the upper level and fully finished walk-out lower level, and an incredible brand new chefs dream kitchen featuring gorgeous quartz countertops, brand new cabinetry, and all stainless steel appliances! The spacious main level offers a formal living room, formal dining room, beautiful kitchen, large family room, and easy access to the brand new maintenance-free composite deck overlooking the huge fully fenced rear yard with private views and enough space for a pool, p
USD 549,900
168 Redstart Drive
View photo
House · for sale
USD 749,900
USD 372/sq.ft
168 Redstart Drive
Edesville
· 2,013 sq.ft · 2 Bedrooms · 2 Baths · House
· Parking
Edesville · 2,013 sq.ft · 2 Bedrooms · 2 Baths · House · Parking
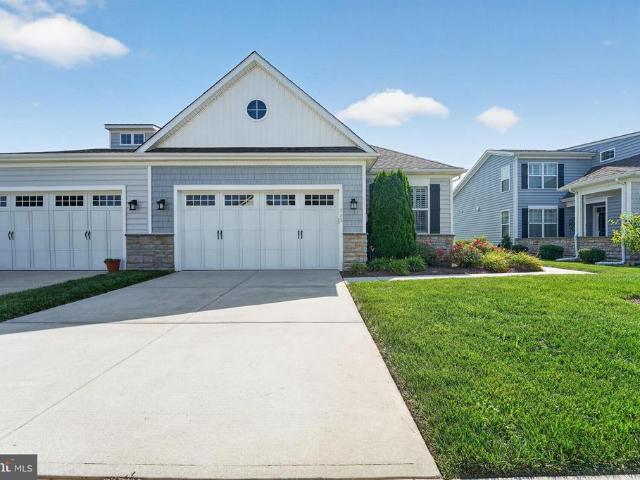
New price! Reduced! Gorgeous All On One Level Home in Premiere 55+ Community of Four Seasons @ Kent Island. Offering This Lovely Taylor Model w 2/3 Bedrooms + 2.5 Baths and 3rd Car Tandem Garage. Walkable to Clubhouse. Gorgeous Light-Colored Laminated Wood Flooring. Impressive Island w Bar Overhang/Counter Seating + Added Optional Bank of Cabinets w Bonus Counter Space. Pantry. Gas Cooking. Tile Backsplash. Under Cabinet Lighting. This Turn-Key Taylor Model Offers a Comfortable 2014 sf of Living Space with Large Volume Ceilings and Flowing Ever Popular Kitchen-to-Dining-to-Family Room Floor Plan at the Center of the Home. The Bedrooms are Flanked with the 2nd Bedroom with En Suite Full Bath + Walk-In Closet at the Front of the Home and a Rear Facing Primary Bedroom with Tray Ceiling, Triple Windows + Walk-In Closet and En Suite Full Bath with Substantial His'n Her Vanities and Easy Walk-In Shower. Off the Foyer there is a Versatile Flex Room Accented with Sliding Barn Doors Which Serve
USD 749,900
1332 Burke Road
View photo
House · for sale
USD 674,900
USD 236/sq.ft
1332 Burke Road
Edesville
· 2,852 sq.ft · 3 Bedrooms · 3 Baths · House
· Deck
Edesville · 2,852 sq.ft · 3 Bedrooms · 3 Baths · House · Deck
Waterfront living at its finest in the sought-after Bowleys Quarters community! Welcome home to your own waterfront retreat on beautiful Galloway Creek, where incredible views, generous living spaces, and direct water access come together to create the lifestyle youve been waiting for. From the moment you walk through the door, youll be drawn to the open floor plan and massive windows overlooking Galloway Creek, filling the home with natural light while bringing those gorgeous waterfront views inside. Whether youre relaxing at home or entertaining a crowd, this home was designed to take full advantage of its incredible setting. Step outside onto the expansive deck spanning the entire length of the house and imagine starting your mornings with coffee overlooking the water, hosting summer cookouts with friends and family, or unwinding with an evening cocktail as the sun goes down. With plenty of room for multiple seating and entertaining areas, this outdoor space truly feels like an exte
USD 674,900
11106 Plum Drive
View photo
House · for sale
USD 239,000
USD 238/sq.ft
11106 Plum Drive
Edesville
· 1,001 sq.ft · 3 Bedrooms · 1 Bath · House
· Equipped kitchen
Edesville · 1,001 sq.ft · 3 Bedrooms · 1 Bath · House · Equipped kitchen
Get settled in before cooler weather. Renovated from top to bottom. Pictures say it all. Outside, we have a new roof, windows, and siding. Inside you will not have to do a thing except make it your own. We have all updated painting and flooring throughout the house. You will find Tile and HVLP flooring which are all heated with propane. Kitchen has been updated and freshened up and ready for a new owner. For all your heating and cooling needs we have a New HVAC unit. The quality work and updates that have been done will offer peace of mind for years to come. Welcome Home
USD 239,000
900 Blue Ridge Drive
View photo
House · for sale
USD 539,900
USD 252/sq.ft
900 Blue Ridge Drive
Edesville
· 2,142 sq.ft · 3 Bedrooms · 3 Baths · House
· Garden · Office room · Fireplace · Equipped kitchen · Parking
Edesville · 2,142 sq.ft · 3 Bedrooms · 3 Baths · House · Garden · Office room · Fireplace · Equipped kitchen · Parking
Welcome to this spacious 3-bedroom, 3-full-bath home in the sought-after, water-privileged community of Cape St. Claire! This home features a versatile layout with room to relax, entertain, and spread out. The newly remodeled kitchen is a true highlight, featuring granite counters, new flooring, and a full suite of 2023 appliances, including refrigerator, dishwasher, range, and cooktop. The main level also offers a formal dining room, a spacious living room anchored by a wood-burning fireplace, and three bedrooms, including a primary suite with a walk-in closet and full bath. Hardwood flooring adds warmth and character. The finished lower level adds even more flexibility with a generous family room, a bonus room ideal for a home office or exercise room, a full bath, laundry and utility rooms, and convenient access to the attached two-car garage. Outside, the large backyard offers plenty of space to enjoy the outdoors, and the corner lot with a horseshoe driveway provides additional par
USD 539,900
1837 John Stricker Avenue
View photo
Townhouse · for sale
USD 449,990
USD 207/sq.ft
1837 John Stricker Avenue
Edesville
· 2,164 sq.ft · 3 Bedrooms · 2 Baths · Townhouse
· Garden · Equipped kitchen · Parking
Edesville · 2,164 sq.ft · 3 Bedrooms · 2 Baths · Townhouse · Garden · Equipped kitchen · Parking
The Potomac floorplan offers spacious living across three stories with a variety of upgrades! This thoughtfully designed townhome features 3 bedrooms including a bright and open primary suite featuring upgraded tile in the bathroom complete with a walk-in shower package. On the bedroom level, enjoy a conveniently located laundry area and two generously sized secondary bedrooms that provide space for family and guests with a full-size bathroom. On the main living level with designer flooring throughout, you'll find an impressive open-concept kitchen with upgraded cabinetry, countertops and backsplash elevating how you entertain that seamlessly connects the great room and dining area. The attached 1-car garage opens to a recreation room completed with a powder room. As a homeowner, enjoy community amenities, including the dog park, community playground, pickleball and tennis court, and community gardens. Plus, enjoy access to Sparrows Point Country Club, which includes a marina, boat ram
USD 449,990
1202 Southview Drive Taft Model
View photo
House · for sale
USD 869,990
USD 257/sq.ft
1202 Southview Drive Taft Model
Edesville
· 3,380 sq.ft · 4 Bedrooms · 2 Baths · House
· Equipped kitchen
Edesville · 3,380 sq.ft · 4 Bedrooms · 2 Baths · House · Equipped kitchen
Ameri-Star Homes is proud to offer this exceptional opportunity to build a brand-new Craftsman-style home on a beautiful 9,000-square-foot homesite in the sought-after waterfront community of Cape St. Claire in Annapolis. For A Limited Time. Builder is offering $25,000 towards Financing, Closing Costs or Options, with the use of the builder's approved lender and title company! The exciting Taft model offers approximately 2,581 square feet of above-grade living space and is thoughtfully appointed with the quality features and finishes today's homebuyers desire. Enjoy 9-foot ceilings on the main level, engineered hardwood flooring throughout the entire first floor, granite or quartz kitchen countertops, upgraded cabinetry with soft-close doors and drawers. Additional features include ceramic-clad bathrooms and laundry room, stainless steel kitchen appliances, a washer and dryer package, upgraded Craftsman-style moldings, Craftsman newel posts with oak handrails and black iron pickets, st
USD 869,990
3114 Shaws Road
View photo
Townhouse · for sale
USD 525,000
USD 168/sq.ft
3114 Shaws Road
Edesville
· 3,111 sq.ft · 4 Bedrooms · 4 Baths · Townhouse
· Garden · Deck · Equipped kitchen
Edesville · 3,111 sq.ft · 4 Bedrooms · 4 Baths · Townhouse · Garden · Deck · Equipped kitchen
3.25% va assumable loan*. Sellers willing to leave entitlement in home. Welcome to 3114 Shaws Rd. This newer construction (2021) luxury townhome gives you all the modern finishes and space you could hope for in a tranquil private community surrounded by peaceful forest conservation and STUNNING water views. The neighborhood has a community fishing pier (250 Ft), pavilion with picnic tables overlooking the water and walking trails. This home has over 3,200 Sq Ft of living space boasting 4 bedrooms and 4.5 bathrooms with an upstairs loft and rooftop deck. Positioned almost perfectly alongside the River with stunning water views from the kitchen, primary bedroom, loft, backyard and more! The home has an on-demand hot water heater and is wired with Verizon FIOS and is conveniently located near I-695/I-95, waterfront restaurants, grocery store, North Point State Park, Fort Howard Park, and much more. So much to see and enjoy. Book your tour now!
USD 525,000
1302 Marion Quimby Drive
View photo
Condo · for sale
USD 358,500
USD 311/sq.ft
1302 Marion Quimby Drive
Edesville
· 1,152 sq.ft · 2 Bedrooms · 2 Baths · Condo
· Fireplace · Equipped kitchen
Edesville · 1,152 sq.ft · 2 Bedrooms · 2 Baths · Condo · Fireplace · Equipped kitchen
Welcome to 1302 Marion Quimby Dr. Nestled in the serene Thompson Creek community, this charming townhouse with a new HVAC and hot water heater offers a perfect blend of comfort and modern living. With 1,161 square feet of thoughtfully designed space, this home features two spacious bedrooms and two and a half bathrooms, making it an ideal retreat for those seeking tranquility and convenience. Step inside to discover an inviting open floor plan that seamlessly connects the living, dining, and kitchen areas. The contemporary design is enhanced by plush brand new carpeting and elegant ceramic tile flooring, creating a warm and welcoming atmosphere. The living room is anchored by a cozy fireplace, complete with glass doors and a stylish mantel, perfect for those chilly evenings spent at home. The kitchen is a culinary delight, featuring ample table space for casual dining and modern appliances, including a dishwasher, microwave, and electric oven/range. Whether you're preparing a gourmet m
USD 358,500
116 Watermans Court
View photo
Townhouse · for sale
USD 265,000
USD 307/sq.ft
Updated
116 Watermans Court
Edesville
· 861 sq.ft · 2 Bedrooms · 1 Bath · Townhouse
· Garden · Deck
Edesville · 861 sq.ft · 2 Bedrooms · 1 Bath · Townhouse · Garden · Deck
Grasonville. This 2 Bedroom duplex has been completely remodeled. New stainless-steel appliances, granite counter tops, luxury vinyl floor throughout. Nice back yard fenced with also a shed for storage. One level living with separate laundry room with access to backyard to deck and fenced. Call today for your showing
USD 265,000
1660 Secretariat Drive
View photo
Townhouse · for sale
USD 419,900
USD 225/sq.ft
1660 Secretariat Drive
Edesville
· 1,862 sq.ft · 4 Bedrooms · 1 Bath · Townhouse
· Patio · Garden · Fireplace · Equipped kitchen
Edesville · 1,862 sq.ft · 4 Bedrooms · 1 Bath · Townhouse · Patio · Garden · Fireplace · Equipped kitchen
Spacious Duplex located in Sought After Revell Downs! Over 1800 square feet of Finished Living Space with Recent Updates Including 35 Year Architectural Shingle Roof, Maple Kitchen Cabinets, Granite Counters, Kitchen Appliances, Marble Floor Tile in Kitchen, Ceramic Wall Tile and Vanities in Bathrooms, Luxury Vinyl Plank in Living and Dining Room and New Washer and Dryer. The Main Level Features 3 Bedrooms, Bathroom, Kitchen, Living Room and Separate Dining. Downstairs you have a Big Family Room with a Fireplace, 4th Bedroom, 1/2 Bath and a Huge Storage/Laundry Room. Outside is Nicely Landscaped and Great for Entertaining with a Fully Fenced Back Yard, Big Custom Sundeck, Three Storage Sheds and a Patio. This Wonderful Community is Just minutes from Schools, Annapolis Mall, Riva Festival Shopping Center, Quiet Waters Park, Sandy Point State Park, and downtown Annapolis, with quick access to Route 50, I-97, and the Naval Academy. You can also enjoy the newly completed Broadneck Peninsul
USD 419,900
230 Switchgrass Way # 12
View photo
Condo · for sale
USD 499,000
USD 249/sq.ft
230 Switchgrass Way # 12
Edesville
· 2,002 sq.ft · 2 Bedrooms · 2 Baths · Condo
· Patio · Office room · Equipped kitchen
Edesville · 2,002 sq.ft · 2 Bedrooms · 2 Baths · Condo · Patio · Office room · Equipped kitchen
New price priced to sell! Motivated Sellers, move-in ready, and available for a quick settlement on your timeline. Move-in ready condo with zero wait! This meticulously maintained, first-floor Magothy shows like new, offering over 2,000 square feet of single-level living in the highly sought-after Four Seasons at Kent Island 55+ active-adult community. Enjoy the rare convenience of direct outdoor patio access and beautiful views from every window. The thoughtfully designed open-concept features two spacious bedrooms, each boasting a full bath and walk-in closet, plus direct patio access from the primary suite. The gourmet kitchen centers around a massive seating island with pendant lighting and a stylish dry bar. French doors open to a dedicated home office, while double sliding doors in the living room provide the entire space with natural light. Quartz countertops and seamless luxury vinyl plank flooring are found throughout the home. Complete with a private guest powder room, laundr
USD 499,000
8796 Maryland Parkway
View photo
House · for sale
USD 1,495,000
USD 313/sq.ft
8796 Maryland Parkway
Edesville
· 4,768 sq.ft · 9 Bedrooms · 6 Baths · House
· Garden · Fireplace · Equipped kitchen
Edesville · 4,768 sq.ft · 9 Bedrooms · 6 Baths · House · Garden · Fireplace · Equipped kitchen
Circa 1743 with a stately 1825 addition, The Inn at Mitchell House is a rare pre-Revolutionary manor home on 9+ manicured acres on Maryland's Eastern Shore. Listed on the National Star-Spangled Banner Trail and just a mile from the Chesapeake Bay, this storied property offers a once-in-a-generation chance to own one of the region's most beloved historic estates. The grounds unfold past champion and organic fruit trees, a generous herb garden, an original 18th-century smoke house, two private bridges over Stoneybrook Pond which are all framed by woods and rolling farm fields. Inside, nine bedrooms and six-and-a-half bathrooms reveal nearly two and a half centuries of craftsmanship: original wood floors, brick floors in the dining room and kitchen, signature Bulls Eye moldings, exposed hand hewn beams, eight fireplaces and soaring 11-foot ceilings. For more than 40 years the property has operated as a successful Bed & Breakfast. An optional furniture package is available for a seamless t
USD 1,495,000
209 Harrier Way
View photo
House · for sale
USD 737,900
USD 235/sq.ft
209 Harrier Way
Edesville
· 3,132 sq.ft · 4 Bedrooms · 3 Baths · House
· Office room · Equipped kitchen
Edesville · 3,132 sq.ft · 4 Bedrooms · 3 Baths · House · Office room · Equipped kitchen
If you're looking for the ease of primarily one-level living with flexible space for guests and hobbies, 209 Harrier Way offers the best of both worlds. *. Seller offering $7500 toward closing costs. Agent offering a free home inspection and home warranty (buyer to select). Barely lived in and offering over $75,000 in builder upgrades, this home still feels like new, allowing you to move right in without the wait or additional costs of new construction (i. E. transfer tax split, etc). Designed for easy everyday living, the Simone model offers the convenience of having the majority of the home's daily living spaces on the main level. The gourmet kitchen, dining and living areas, screened porch, primary suite, second bedroom, office, full bath, and laundry are all thoughtfully located on the main floor. The stunning gourmet kitchen features crisp white cabinetry, a large center island, stainless steel appliances, wall oven/microwave combination, and propane gas range, flowing seamlessly
USD 737,900
247 Breeding Boulevard
View photo
House · for sale
USD 699,000
USD 164/sq.ft
247 Breeding Boulevard
Edesville
· 4,252 sq.ft · 6 Bedrooms · 4 Baths · House
· Garden · Office room · Deck · Equipped kitchen · Cellar
Edesville · 4,252 sq.ft · 6 Bedrooms · 4 Baths · House · Garden · Office room · Deck · Equipped kitchen · Cellar
Kent island living, thoughtfully designed for everyday life! *. Open daily by appt. Or stop by one of our OPEN HOUSES! With OVER $50,000 worth of upgrades when built. This beautiful Ellendale home offers the space you need, the flexibility you want, and an unbeatable Kent Island location just minutes from the Chesapeake Bay Bridge. While this is one of the community's larger homes, the thoughtfully designed floor plan keeps the main living areas comfortably centered on the main and upper levels, with the finished English basement providing additional space when you need it. The main level is where everyday life happens, with a beautiful gourmet kitchen featuring granite countertops, stainless steel appliances, an oversized island, and a butler's pantry with cabinetry and a beverage refrigerator. The kitchen opens to the family room and casual dining area, with sliding doors leading to the deck and fenced backyard. A private office and formal dining room add even more functionality with
USD 699,000

Get email alerts

Don't miss out: be the first to know about new properties

The alert was correctly created

On subscribing you accept the conditions of use and the privacy policy
Alert
Receive new ads in your inbox
Save this search
Receive alerts for new listings

We'll send you an email when we have new properties for: "Properties for sale in Edesville"

The alert was correctly created

Dundalk
Essex, District 15 Baltimore County Maryland
Get email alerts and be the first to see new listings
Required field
On subscribing I accept the terms of the privacy policy
Perfect! You'll soon start receiving new listings via email
Alert
Receive an email when we have new ads for Properties for sale in Edesville
Save this search
Filters

Bedrooms

Size (sq.ft)

sq.ft
sq.ft

Price

USD
USD

Property type

Bathrooms

Clear all filters
Receive notifications when new entries are published.