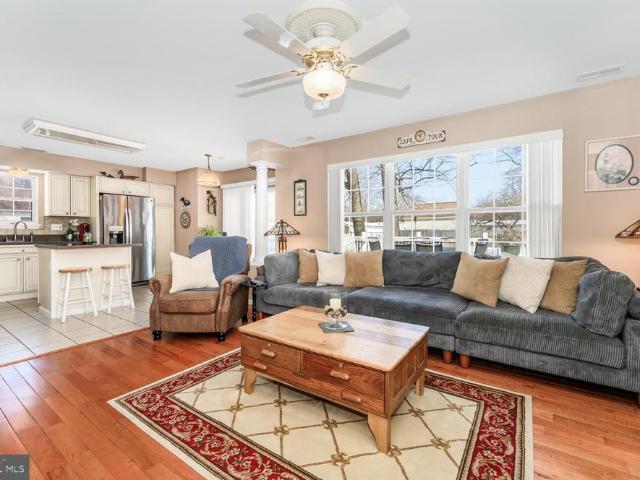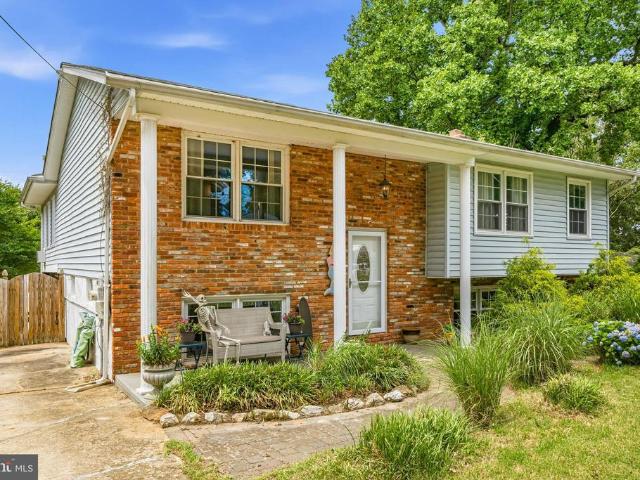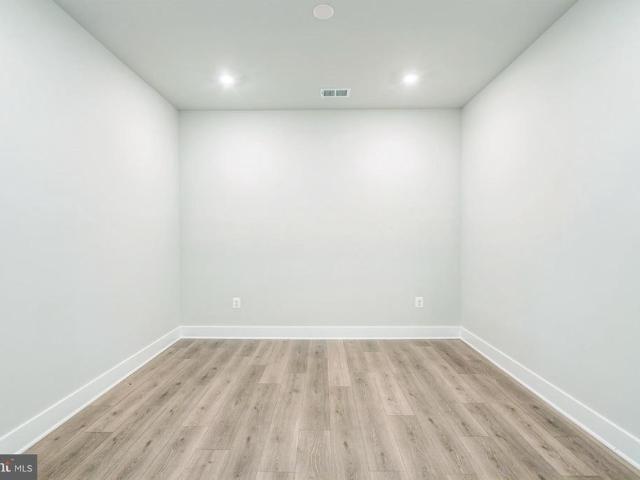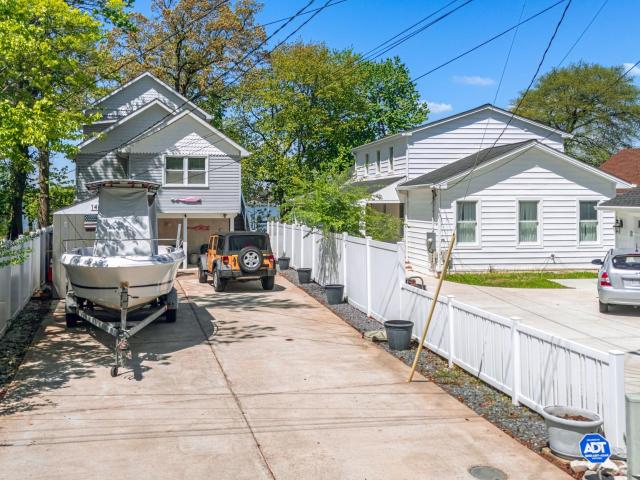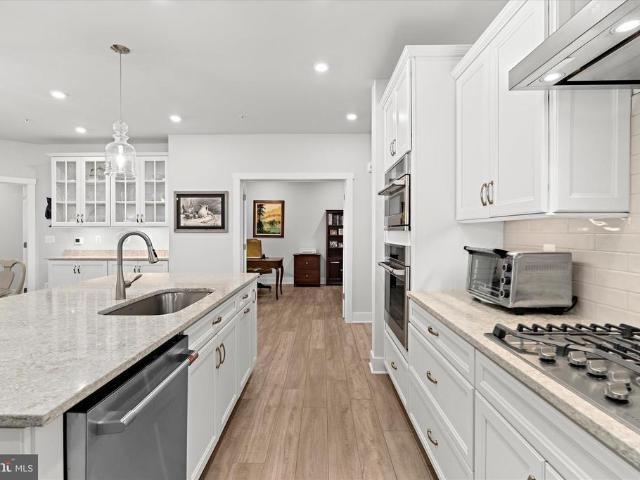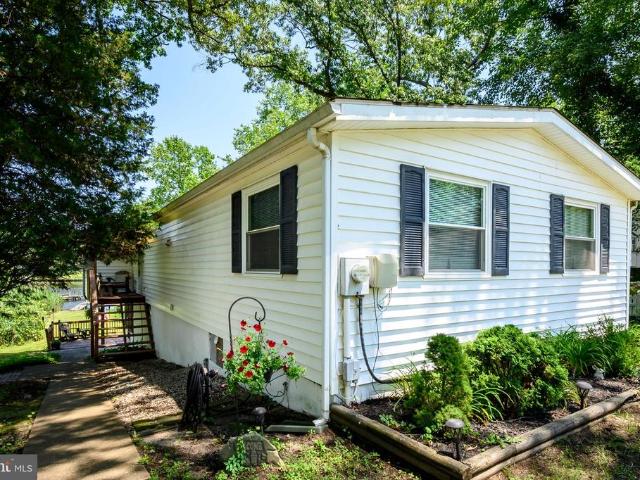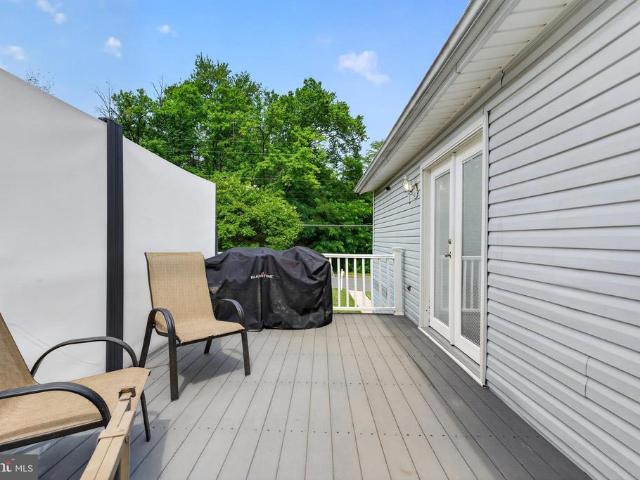
642 properties for sale in Edesville

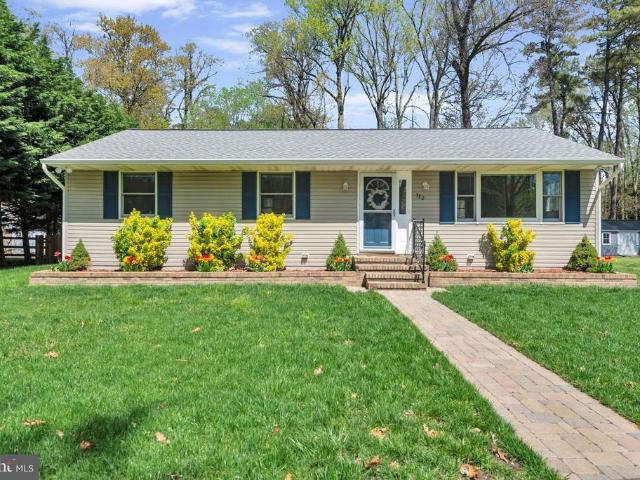
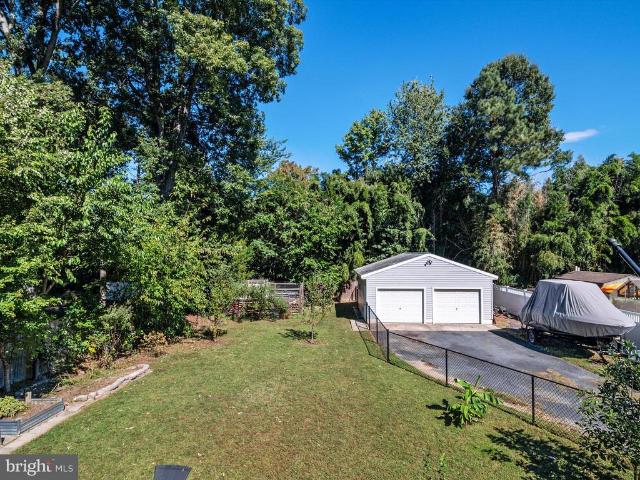
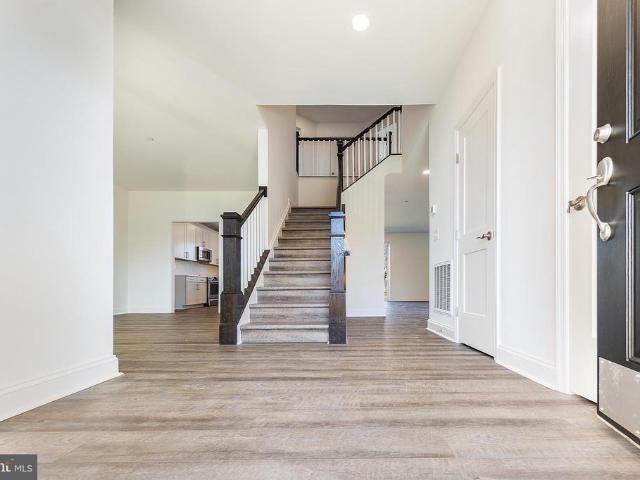
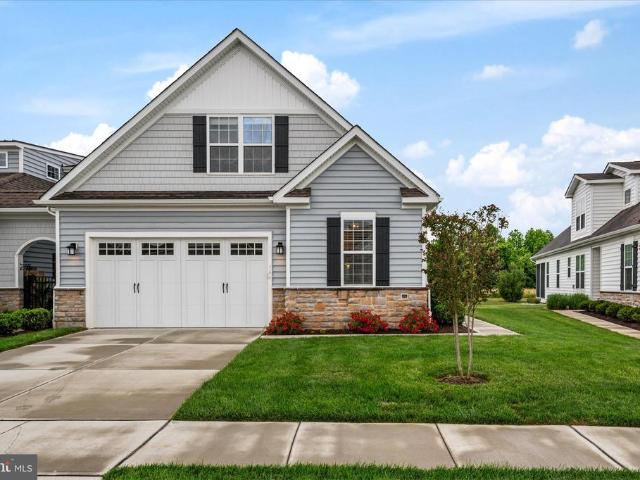
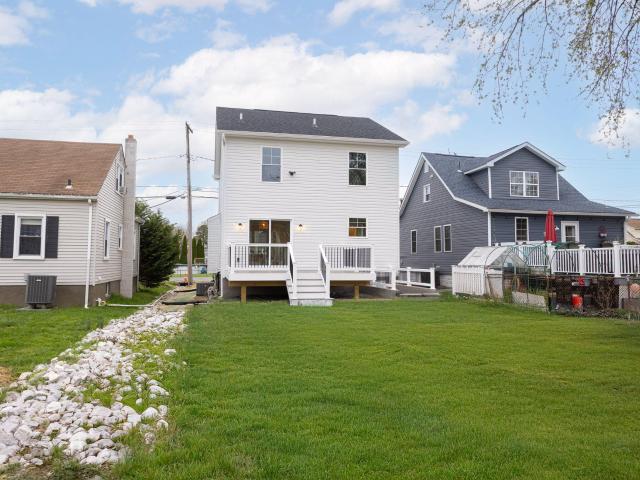
2905 Sparrows Point Road
View photo
House · for sale
USD 474,990
USD 216/sq.ft
2905 Sparrows Point Road
Edesville
· 2,196 sq.ft · 3 Bedrooms · 3 Baths · House
· Garden · Office room · Gym · Deck · Fireplace · Equipped kitchen · Cellar
Edesville · 2,196 sq.ft · 3 Bedrooms · 3 Baths · House · Garden · Office room · Gym · Deck · Fireplace · Equipped kitchen · Cellar
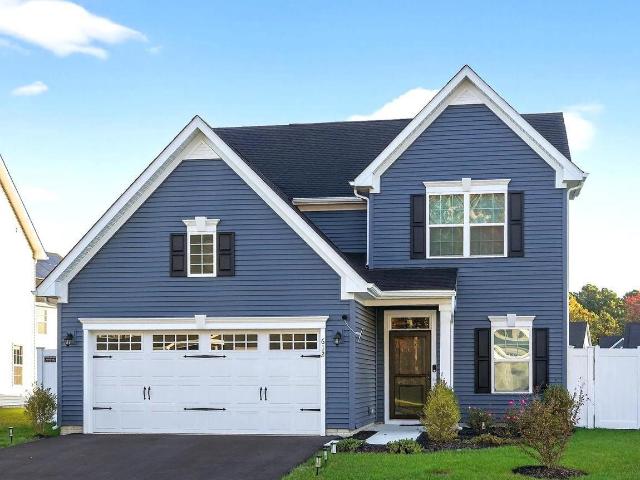
New construction 3 bedroom, 3.5 bath home in Sparrows Point, a rare find in the highly desirable 21219 zip code. The exterior offers great curb appeal and timeless style. This home flows beautifully, with luxury vinyl plank flooring throughout the main level and a spacious kitchen and dining area that are completely open to one another. The kitchen is a showstopper with white cabinetry, a bold island with gold accents and a built-in mini fridge, plus all stainless-steel appliances. Sliders off the dining room open to a huge rear deck overlooking the large backyard. The living room features a custom shiplap wall and a gas fireplace that's both functional and a natural focal point. Upstairs offers all 3 bedrooms including the primary suite that has a walk-in closet and a private bath with a double vanity and custom tiled walk-in shower. A full hall bath completes the upper level. The finished basement adds even more flexible space for a rec room, gym, playroom, or home office, along with
USD 474,990
959 Morgan Drive
View photo
House · for sale
USD 1,995,000
USD 639/sq.ft
959 Morgan Drive
Edesville
· 3,122 sq.ft · 5 Bedrooms · 3 Baths · House
· Deck · Fireplace · Equipped kitchen
Edesville · 3,122 sq.ft · 5 Bedrooms · 3 Baths · House · Deck · Fireplace · Equipped kitchen
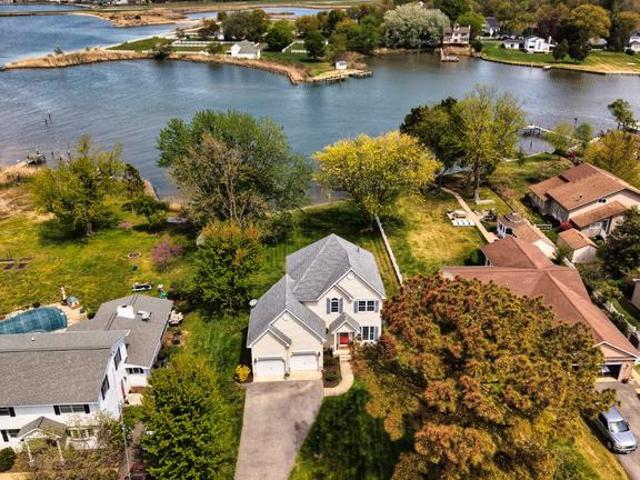
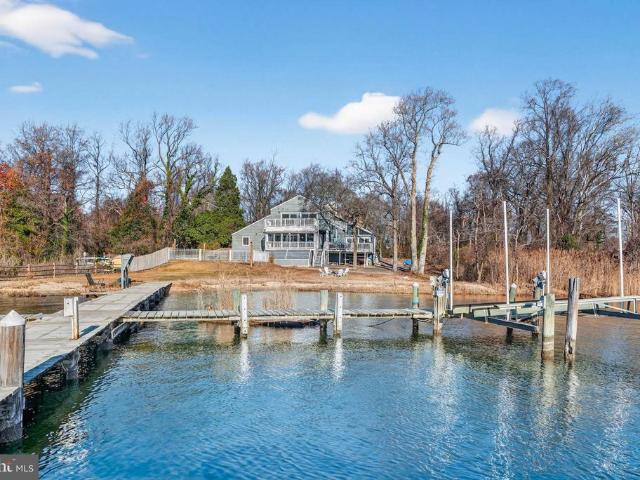
Showing for back ups. Waterfront Living at Its Finest with Private Sandy Beach and Deep Multiple Slip Pier Discover the perfect blend of comfort, beauty, and the Chesapeake Bay lifestyle in this exceptional 5-bedroom, 3-bathroom waterfront home, nestled on a serene. 52-acre lot in the sought-after community of Weatherly. From your own sandy beach to a multiple slip deep-water pier with 4'+ MLW, this property offers the rare opportunity to live each day surrounded by the best of coastal Maryland. Inside, the main level welcomes you with warm hardwood floors, vaulted ceilings, and walls of windows that pull the water views into every corner of the home. The spacious living room features a striking cathedral ceiling and wood burning fireplace with mantel and opens to an expansive deck overlooking Deep Creek, the Magothy River, and the sparkling Chesapeake Bay beyondan ideal setting for morning coffee, evening sunsets, or year-round entertaining. An open-concept kitchen flows seamlessly in
USD 1,995,000
1024 Avalon Ct, Stevensville, MD 21666 | MLS #MDQA2017
View photo
House · for sale
USD 599,900
USD 233/sq.ft
Updated
1024 Avalon Ct, Stevensville, MD 21666 | MLS #MDQA2017
Edesville
· 2,573 sq.ft · 3 Bedrooms · 3 Baths · House
· Parking
Edesville · 2,573 sq.ft · 3 Bedrooms · 3 Baths · House · Parking
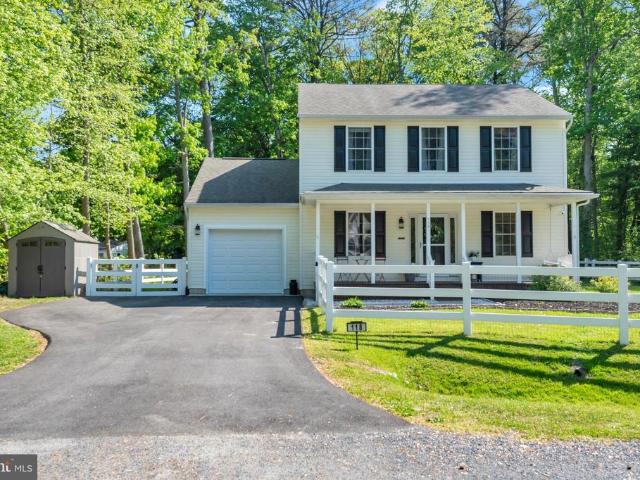
Recently Reduced and Ready for Its New Owner! Experience the best of Eastern Shore living at 1024 Avalon Court, where spacious design, natural light, and a peaceful setting come together beautifully. Perfectly positioned on a desirable lot with views of the community pond area and protected woodlands, this exceptional residence offers a wonderful blend of privacy, comfort, and everyday convenience. From the inviting exterior with stone accents and a two car garage to the open interior layout and exceptional outdoor living spaces, this home is designed for easy living and effortless entertaining. Step inside to a welcoming foyer with neutral paint and a bright, airy feel that continues throughout the main level. The thoughtfully designed floor plan offers excellent flexibility with formal living and dining areas, generous open gathering spaces, and seamless flow between rooms. Expansive windows bring in beautiful natural light while framing peaceful rear views, creating a warm and invit
USD 599,900
109 Bay View, Grasonville, MD 21638 | MLS #MDQA2016
View photo
Condo · for sale
USD 425,000
USD 208/sq.ft
109 Bay View, Grasonville, MD 21638 | MLS #MDQA2016
Edesville
· 2,034 sq.ft · 3 Bedrooms · 4 Baths · Condo
· Equipped kitchen · Parking
Edesville · 2,034 sq.ft · 3 Bedrooms · 4 Baths · Condo · Equipped kitchen · Parking
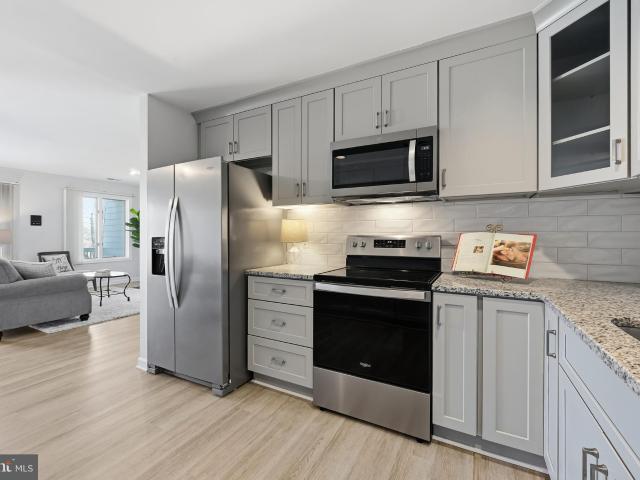
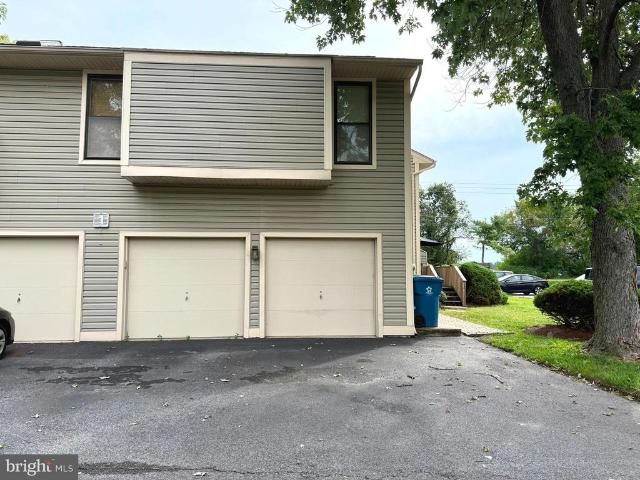
Waterfront Lifestyle with Included Boat Slip – Bayview at Kent Narrows Experience the best of Eastern Shore living in this beautifully renovated 3-bedroom, 3.5-bath contemporary townhouse with garage, ideally located just over the Kent Narrows Bridge in the sought-after Bayview waterfront community. Waterview's from second and third floor bedrooms. This move-in-ready home features a stunning new kitchen with stylish gray shaker cabinetry, granite countertops, and stainless-steel appliances. The open-concept living and dining areas are enhanced by new luxury vinyl plank flooring, creating a modern, inviting space perfect for everyday living and entertaining. The spacious primary suite offers vaulted ceilings, abundant natural light, a ceiling fan, double closet plus walk-in closet, and a dressing area. The completely renovated spa-inspired primary bath is a true showstopper, featuring a luxurious oversized double shower with dual shower heads, built-in benches, niches, and sleek glass d
USD 425,000
944 Aqua Court
View photo
House · for sale
USD 644,900
USD 320/sq.ft
944 Aqua Court
Edesville
· 2,013 sq.ft · 3 Bedrooms · 2 Baths · House
· Garden · Deck · Equipped kitchen
Edesville · 2,013 sq.ft · 3 Bedrooms · 2 Baths · House · Garden · Deck · Equipped kitchen
Welcome home! Experience Chesapeake Bay living at its finest in this beautifully updated 3 bedroom, 2.5 bath home tucked away on a quiet cul-de-sac in the sought after Atlantis community of Cape St. Claire. Located just outside the city of Annapolis on the Broadneck Peninsula and within the award winning Broadneck School District. This home offers the perfect combination of comfort, charm, and lifestyle. Just steps from the water, this inviting home features an airy open concept main level with seamless flow between the kitchen, dining and living spaces-ideal for both everyday living and entertaining. The bright kitchen offers white cabinetry, stainless steel appliances, tile flooring, updated lighting, and easy access to the spacious 28x12 deck overlooking the backyard. Enjoy peaceful seasonal water views of Deep Creek, especially stunning throughout the fall and winter months. Hardwood floors run throughout the bedrooms, living room, and dining area adding warmth and character throug
USD 644,900
1009 Oyster Cove Drive
12 pictures
Condo · for sale
USD 1,250,000
USD 441/sq.ft
1009 Oyster Cove Drive
Edesville
· 2,831 sq.ft · 3 Bedrooms · 3 Baths · Condo
· Deck · Equipped kitchen · Parking
Edesville · 2,831 sq.ft · 3 Bedrooms · 3 Baths · Condo · Deck · Equipped kitchen · Parking
Finally, one of the highly sought-after Big Six Waterfront Townhomes is availablecomplete with an attached garage and deeded boat slip (M1-PB-11) in the protected North Marina. This exceptional property truly represents the best of Waterfront Living. Fully renovated just four years ago with top-of-the-line finishes and beautiful coastal design throughout. Features include' luxury vinyl plank flooring, a bright designer kitchen with commercial-grade Thermador stainless steel appliances. At the center of the space is a stunning custom River Table island that serves as an unforgettable showpiece. Floor-to-ceiling glass captures breathtaking Eastern Bay views and fills the home with natural light. Each level offers its own deck. Perfect for entertaining or simply enjoying spectacular Water Views and sunsets just steps from your door. The first level offers a versatile bonus room ideal for a recreation room or additional primary suite, complete with a beautifully designed bath and modern fi
USD 1,250,000
320 Mckay Road
12 pictures
House · for sale
USD 385,000
USD 364/sq.ft
320 Mckay Road
Edesville
· 1,055 sq.ft · 3 Bedrooms · 1 Bath · House
· Office room · Equipped kitchen
Edesville · 1,055 sq.ft · 3 Bedrooms · 1 Bath · House · Office room · Equipped kitchen
Welcome to 320 McKay, where comfort, functionality, and thoughtful updates come together in a desirable Eastern Shore setting. This well-maintained home offers a bright and inviting layout with spacious living areas designed for both everyday living and entertaining. The main living space flows seamlessly into the kitchen and dining area, creating an open and connected feel. The kitchen features ample cabinetry and workspace, making it both practical and welcoming for gathering with family and friends. Generously sized bedrooms provide flexibility for guests, a home office, or additional living space to suit your needs. Step outside to enjoy a private outdoor setting, perfect for relaxing, entertaining, or simply unwinding at the end of the day. Conveniently located near local shopping, dining, and major commuter routes, this home offers easy access to both the Eastern Shore and Western Shore while maintaining the charm of a quieter community. Whether youre a first-time buyer, downsizi
USD 385,000
1 Compass Circle
12 pictures
Condo · for sale
USD 249,900
USD 260/sq.ft
1 Compass Circle
Edesville
· 958 sq.ft · 2 Bedrooms · 1 Bath · Condo
· Office room · Deck · Equipped kitchen · Parking · Swimming pool
Edesville · 958 sq.ft · 2 Bedrooms · 1 Bath · Condo · Office room · Deck · Equipped kitchen · Parking · Swimming pool
Updated 2 Bedroom Condo with Garage in Water-Privileged Community! Immediate Occupancy is available! Motivated Seller! Beautifully renovated two-level condo offering 2 bedrooms, 1.5 baths, and a one-car garage. This home has been thoughtfully updated over the past five years, including newer carpet and luxury vinyl plank flooring, a remodeled kitchen and bathrooms, and a new Bosch HVAC system. All major applianceskitchen appliances, washer/dryer, and hot water heaterare recently replaced. The main level features an open living room and galley style kitchen, a convenient half bath, and a flexible bonus room that can serve as a dining room, or home office. A sliding glass door leads to the rear deck with direct access to the parking area and 21x10 garage. Work still being completed as you can see in the photos. New photos will be added when the work is complete. Upstairs, you'll find two spacious bedrooms and a full bath. Located in a water-privileged community with access to a pool, pie
USD 249,900
604 Broadcreek Drive
View photo
House · for sale
USD 975,000
USD 569/sq.ft
604 Broadcreek Drive
Edesville
· 1,711 sq.ft · 3 Bedrooms · 2 Baths · House
· Patio · Fireplace · Equipped kitchen
Edesville · 1,711 sq.ft · 3 Bedrooms · 2 Baths · House · Patio · Fireplace · Equipped kitchen
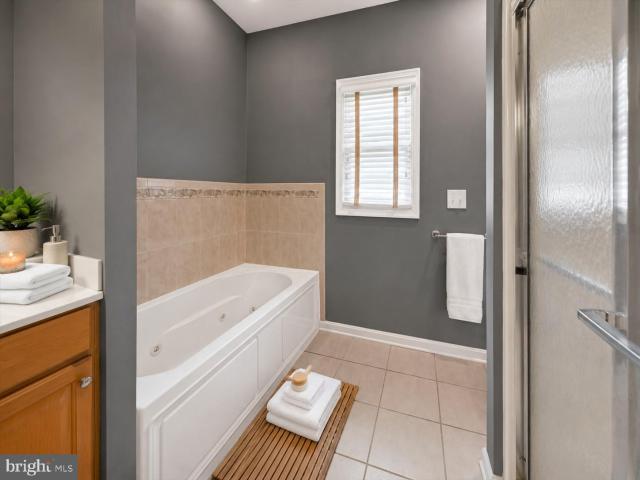
This charming Colonial home in the desirable Bay City community offers a perfect blend of comfort and convenience. With 1,716 sq. ft. Of well-designed space, the open floor plan features a cozy living area with a propane fireplace, a bright breakfast area, and a kitchen island ideal for gatherings. Enjoy the luxury of a primary bath with a jetted tub and stand alone shower. Step outside to a beautifully landscaped 0.44-acre lot, complete with a hardscaped patio for outdoor relaxation. The property boasts 80 feet of waterfront along Broad Creek, perfect for kayaking or enjoying serene water views. Bay City offers fantastic amenities, including a beach, playgrounds, and common grounds, fostering a vibrant community spirit. Nearby parks and excellent schools enhance the neighborhood's appeal, while convenient access to commuter lots and the airport ensures easy travel. Experience the warmth of home in this inviting setting! Whether you are looking for a weekend home or looking for the isl
USD 975,000
118 Stewart Lane
12 pictures
House · for sale
USD 439,900
USD 291/sq.ft
118 Stewart Lane
Edesville
· 1,507 sq.ft · 3 Bedrooms · 2 Baths · House
· Garden · Equipped kitchen · Parking
Edesville · 1,507 sq.ft · 3 Bedrooms · 2 Baths · House · Garden · Equipped kitchen · Parking
Welcome to 118 Stewart Lane in Grasonville a beautifully maintained 3-bedroom, 2.5-bath home with a 1-car garage, ideally situated on a quiet cul-de-sac. This move-in ready home offers a charming front porch, spacious fenced yard, and numerous updates that make everyday living both comfortable and convenient. Inside, you'll find luxury vinyl plank flooring, brand-new carpet on the stairs and in the primary bedroom, fresh paint in the stairwell and upstairs hallway, and a functional layout designed for modern living. The kitchen features granite countertops, stainless steel appliances, and a new dishwasher, while the primary bath offers a double sink vanity and the half bath has been tastefully updated. Recent improvements provide peace of mind, including a crawl space encapsulation by Master Kleen in 2023, new sump pump and French drain system in 2026, tankless hot water heater (2021), added attic insulation following a 2025 energy audit, new garage door and openers (2025), paved drive
USD 439,900
808 Cloverfields Drive
12 pictures
House · for sale
USD 540,000
USD 266/sq.ft
808 Cloverfields Drive
Edesville
· 2,024 sq.ft · 4 Bedrooms · 2 Baths · House
· Garden · Parking · Deck · Equipped kitchen
Edesville · 2,024 sq.ft · 4 Bedrooms · 2 Baths · House · Garden · Parking · Deck · Equipped kitchen
Welcome to 808 Cloverfields Drive! This gorgeous colonial sits on a double lot, has been meticulously maintained and is ready for its new owner! As you enter you're greeted by the formal living room to the right, and formal dining space to the left. The main level features a beautifully updated kitchen and open concept family room perfect for entertaining. A sprawling oversized deck off the kitchen can be enjoyed during all seasons. The backyard of your dreams awaits, with plenty of space for your gardens, activities and more. The two car garage has been recently refinished with speckled concrete. As you make your way upstairs, you'll find 4 bedrooms and 2 full baths, including the primary ensuite with a walk in closet, soaking tub and walk in shower. New roof in 2020 and new HVAC in 2023! Crawlspace encapsulated in 2016 w/ sump pump and dehumidifier. The desirable community of Cloverfields features a community pool that gives you all the Sandlot feels, community playgrounds, beach acc
USD 540,000
1115 Skyway Drive
View photo
House · for sale
USD 520,000
USD 352/sq.ft
1115 Skyway Drive
Edesville
· 1,475 sq.ft · 5 Bedrooms · 3 Baths · House
· Office room · Deck · Fireplace · Equipped kitchen · Swimming pool · Parking
Edesville · 1,475 sq.ft · 5 Bedrooms · 3 Baths · House · Office room · Deck · Fireplace · Equipped kitchen · Swimming pool · Parking
Motivated seller! New price reflects home and pool'as is. This spacious split-level home offers an exceptional combination of comfort and functionality. The main level features an updated kitchen with adjoining dining area, creating a welcoming space for meals and gatherings. A stunning 400-square-foot sunroom addition provides year-round enjoyment and opens directly to an expansive 400-square-foot composite deck, perfect for entertaining or relaxing outdoors. The primary suite includes a private ensuite bathroom, while two additional bedrooms and a full hall bath complete the upper level. The walk-out lower level offers incredible flexibility with a spacious family room, a separate living room featuring a wood-burning fireplace, two additional bedrooms, and a convenient half bathideal for guests, a home office, or multi-generational living. Outside, you'll find driveways on both sides of the house, with parking for up to four vehicles. There are two storage sheds for all your tools an
USD 520,000
110 Boatswain Way # 3043
12 pictures
Condo · for sale
USD 799,990
USD 422/sq.ft
110 Boatswain Way # 3043
Edesville
· 1,894 sq.ft · 2 Bedrooms · 2 Baths · Condo
· Office room · Fireplace · Equipped kitchen · Parking
Edesville · 1,894 sq.ft · 2 Bedrooms · 2 Baths · Condo · Office room · Fireplace · Equipped kitchen · Parking
Welcome to the Chester, a thoughtfully designed home offering 2 bedrooms, 2.5 baths, and a 1-car garage. Scheduled for settlement in October 2026, this home combines modern comfort with functional living spaces. The heart of the home features a dry bar and an electric fireplace, creating a warm and inviting atmosphere. A dedicated home office with lited French doors provides a stylish and private workspace. The kitchen is designed for both everyday living and entertaining, featuring a single oven, microwave, gas cooktop with range hood, dishwasher, pendant lighting, tile backsplash, and quartz countertops. Luxury vinyl plank flooring flows throughout the home, with tile flooring in both full baths. The owners bath offers a walk-in shower with seat and handheld shower wand, double sinks, and quartz countertops for added convenience and style. For a full list of features for this home, please contact our sales representatives. Photos are for illustrative purposes only and may not represe
USD 799,990
1189 Highview Drive
View photo
House · for sale
USD 550,000
USD 220/sq.ft
1189 Highview Drive
Edesville
· 2,497 sq.ft · 4 Bedrooms · 2 Baths · House
· Garden · Deck · Equipped kitchen
Edesville · 2,497 sq.ft · 4 Bedrooms · 2 Baths · House · Garden · Deck · Equipped kitchen
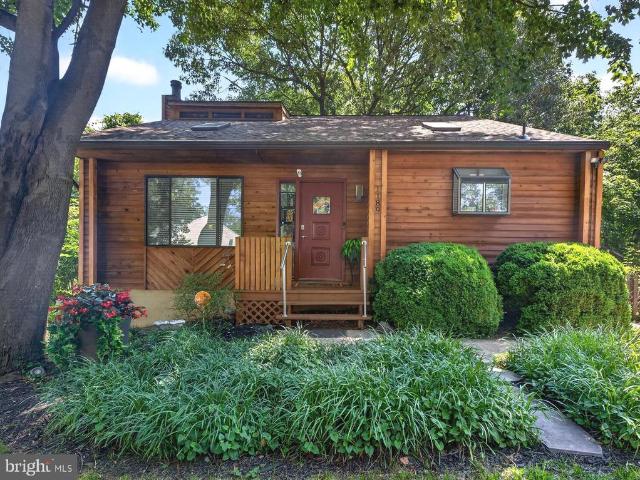
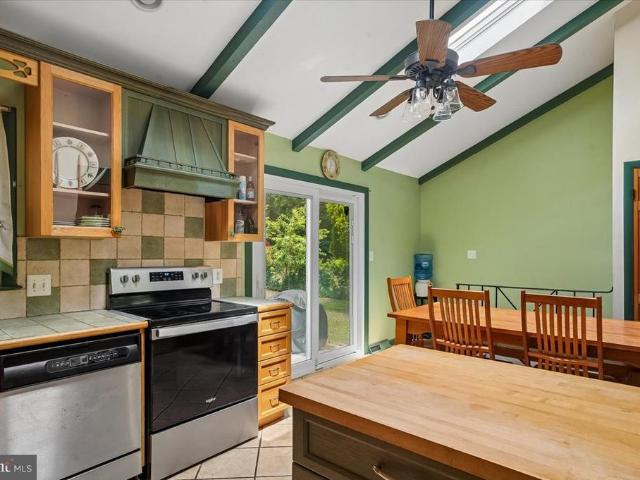
You'll have it made in the shade here! 2026 updates include brand new heat pump, new roof & skylights w/remote operated mini-blinds, new washer & dryer, new luxury vinyl plank. Brand new price. Brand new pictures. Brand new staging. Take a second look. Skylights and two story living space keep the inside bright while outside you'll feel 10 degrees cooler in the shaded oasis of your lushly landscaped yard. Charming cedar sided chalet style set in the wooded and beach access community of Cape St Claire. Enter into a dramatic cathedral ceiling living and dining space with skylights, looking through to a three season clerestory windowed addition where you will welcome family and friends. Sliders from the tall window surrounded sun room open onto a deck with room for feasts and relaxing. Memories are made here. An island and deep pantry in the kitchen with a plant window for your herbs to thrive provide plenty of storage. Generous bedroom and updated bath on the main level offer convenience
USD 550,000
1248 Hilltop Drive
View photo
House · for sale
USD 525,000
USD 239/sq.ft
1248 Hilltop Drive
Edesville
· 2,196 sq.ft · 4 Bedrooms · 3 Baths · House
Edesville · 2,196 sq.ft · 4 Bedrooms · 3 Baths · House
Priced to sell, and taking into account the need for some paint and a little TLC. Please remove shoes or use shoe covers the floors were just refinished
USD 525,000
110 Boatswain Way # 3021
12 pictures
Condo · for sale
USD 749,990
USD 289/sq.ft
110 Boatswain Way # 3021
Edesville
· 2,594 sq.ft · 3 Bedrooms · 2 Baths · Condo
· Fireplace · Equipped kitchen · Parking
Edesville · 2,594 sq.ft · 3 Bedrooms · 2 Baths · Condo · Fireplace · Equipped kitchen · Parking
The Severn is thoughtfully designed for comfort and everyday entertaining, with a projected settlement of November 2026. This home offers 3 bedrooms, 2.5 baths, and a 1-car garage, all wrapped in a smart, functional layout. Inside, youll find stylish touches like an electric fireplace and a built-in dry bar, perfect for hosting or winding down at home. The owners suite is a true retreat, complete with a private sitting room and large walk-in closets. The spa-inspired owners bath features a walk-in shower with seat and handheld wand, double sinks, and quartz countertops. The kitchen is equipped with a gas cooktop, single oven, microwave, range hood, dishwasher, pendant lighting, and a tile backsplash, all anchored by quartz countertops. Laminate flooring flows throughout the home, with tile in both full bathrooms for a polished finish. For a full list of features for this home, please contact our sales representatives. Photos are for illustrative purposes only and may not represent the
USD 749,990
504 Victoria Drive
View photo
House · for sale
USD 899,900
USD 592/sq.ft
504 Victoria Drive
Edesville
· 1,518 sq.ft · 3 Bedrooms · 2 Baths · House
· Equipped kitchen · Lift
Edesville · 1,518 sq.ft · 3 Bedrooms · 2 Baths · House · Equipped kitchen · Lift
Experience exceptional Bay City waterfront living with breathtaking Bay Bridge views and direct water access from your private pier. Completely renovated from top to bottom in 2022, this stunning home features a beautifully updated kitchen, bathrooms, flooring, and appliances. Boaters will love the resurfaced pier, private boat ramp, and new boat lift. The highlight is the spectacular 20' x 20' three-season room, completed in 2025 the perfect space to enjoy waterfront living year-round. Dont miss this rare opportunity
USD 899,900
612 Pathfinder Cir, Unit BALLENGER, Grasonville, MD 21638 | MLS #MDQA2016
View photo
House · for sale
USD 605,000
USD 282/sq.ft
612 Pathfinder Cir, Unit BALLENGER, Grasonville, MD 21638 | MLS #MDQA2016
Edesville
· 2,142 sq.ft · 4 Bedrooms · 3 Baths · House
· Garden · Equipped kitchen
Edesville · 2,142 sq.ft · 4 Bedrooms · 3 Baths · House · Garden · Equipped kitchen
Built in 2024, this beautifully maintained 4-bedroom, 2.5-bath home offers all the benefits of a brand-new home without the wait, construction delays, or additional upgrade expenses. Step inside to a light-filled, open-concept floor plan designed for today's lifestyle. The spacious kitchen serves as the heart of the home, seamlessly connecting to the dining and living areas—perfect for entertaining friends, hosting holiday gatherings, or simply enjoying everyday life. Large windows fill the home with natural light, creating a warm and inviting atmosphere throughout. Upstairs, you'll find four generously sized bedrooms, including a spacious primary suite with room to relax and recharge. The conveniently located second-floor laundry room makes everyday living just a little easier. Step outside to your private, fully fenced backyard featuring a covered patiou002Fgazebo—an ideal space for morning coffee, summer cookouts, evening conversations, or simply unwinding after a busy day. A two-ca
USD 605,000
1400 Burke Rd, Baltimore, MD 21220 | MLS #MDBC2160
View photo
House · for sale
USD 739,000
USD 230/sq.ft
1400 Burke Rd, Baltimore, MD 21220 | MLS #MDBC2160
Edesville
· 3,208 sq.ft · 3 Bedrooms · 3 Baths · House
Edesville · 3,208 sq.ft · 3 Bedrooms · 3 Baths · House
Welcome to 1400 Burke Rd, with over 3000 sq ft of house, situated in the highly sought-after Bowleys Quarters waterfront community, perfectly positioned along the calm, scenic waters of Galloway Creek. This exceptional property offers the ideal blend of comfort, updates, and true waterfront living. Boasting 74 feet of waterfront along with an impressive 200-foot pier with deep water, this home is a dream for boating enthusiasts, offering easy access and stunning panoramic water views. A brand-new bulkhead completed in 2025 adds both value and peace of mind. Inside, you’ll find a beautifully maintained interior featuring oversized bedrooms and spacious bathrooms, complemented by granite countertops and a warm, inviting pellet stove. Numerous major updates have already been taken care of, including HVAC, roof, windows, and appliances—making this home truly move-in ready. The primary suite is a standout, offering breathtaking views overlooking the river—wake up each morning to serene wate
USD 739,000
132 Wheelhouse Way # 11
12 pictures
Condo · for sale
USD 799,900
USD 399/sq.ft
132 Wheelhouse Way # 11
Edesville
· 2,002 sq.ft · 2 Bedrooms · 2 Baths · Condo
· Fireplace · Equipped kitchen
Edesville · 2,002 sq.ft · 2 Bedrooms · 2 Baths · Condo · Fireplace · Equipped kitchen
Experience refined coastal living at 132 Wheelhouse Way #11, where the highly desirable Magothy floor plan offers sweeping water views and an unparalleled setting just steps from the clubhouse and Eastern Shore-inspired amenities. Perfectly positioned in one of the communitys most sought-after buildings, this residence has been meticulously maintained and reflects true pride of ownership throughout. The open-concept design creates a seamless flow between the living and dining areas, ideal for both elegant entertaining and quiet evenings framed by beautiful water vistas. The electric fireplace adds a welcoming touch for cooler evenings. The gourmet kitchen is thoughtfully appointed with upgraded stainless steel appliances, GE Cafe double-wall ovens, energy-efficient features, quartz countertops, and an expansive pantry, blending style with everyday functionality. Luxury vinyl plank flooring extends throughout the home, enhancing its warm, sophisticated ambiance. The serene primary suite
USD 799,900
441 New York Avenue
View photo
House · for sale
USD 630,000
New
441 New York Avenue
Edesville
· 3 Bedrooms · 2 Baths · House
· Deck · Cellar
Edesville · 3 Bedrooms · 2 Baths · House · Deck · Cellar
Welcome to waterfront living on the Magothy in Boulevard Park Pasadena! This includes both 443 and 441 New York Ave, over half an acre. 441 New York was perc'd April of 2024 for up to a 750sqft dwelling. Upper level which includes 3 bed and 1 full bath recently updated with new floor/carpet, windows, paint, and interior doors. Lower level has potential 4th bedroom or office as well as another full bath. The basement opens up to the screened in porch, followed by the back deck overlooking views of Grays Creek. The community of Boulevard Park also offers a public beach, boat ramp, and picnic area. Atlantic Marina on the Magothy also steps away
USD 630,000
2821 Willow Avenue
View photo
House · for sale
USD 450,000
USD 229/sq.ft
2821 Willow Avenue
Edesville
· 1,959 sq.ft · 4 Bedrooms · 2 Baths · House
· Equipped kitchen
Edesville · 1,959 sq.ft · 4 Bedrooms · 2 Baths · House · Equipped kitchen
Welcome home to this fabulous 4-bedroom, 2 full bath, split foyer located on a premium corner lot on a non-through street, in the desirable Edgemere/Sparrows Point area of Baltimore County. Offering over 1900 sq. Ft. of finished living space, this home has been thoughtfully updated throughout with modern fixtures and finishes. While the main level features a top-of-the-line kitchen remodel in 2025 with crisp white cabinets, stainless appliances, new countertops, new flooring and an island that is to die for, it also features, stylish lighting and ceiling fans, a living room off of the kitchen, 3 spacious bedrooms with recessed lighting and a renovated full bathroom! The lower level was completely improved in 2023 adding a large 4th bedroom with a walk-in closet, a second full bathroom, laundry/utility room, and a huge versatile open space that can be utilized as a rec room, exercise room, additional living room, etc. The possibilities are endless and only limited by your imagination. T
USD 450,000
412 Bay City Road
12 pictures
House · for sale
USD 550,000
USD 249/sq.ft
412 Bay City Road
Edesville
· 2,207 sq.ft · 4 Bedrooms · 3 Baths · House
· Deck · Equipped kitchen · Parking
Edesville · 2,207 sq.ft · 4 Bedrooms · 3 Baths · House · Deck · Equipped kitchen · Parking
Welcome to 412 Bay City Road where modern upgrade meets relaxed coastal living. This 4-bedroom, 3-bath beauty offers 2,000+ sq ft of thoughtfully curated space, a detached 2-car garage, and the peek-a-boo views of the Chesapeake Bay to keep your heart fluttering. Spread out on two levels, four full bedrooms and multiple outdoor living spaces. The kitchen boasts granite countertops and high end Kitchen Aid appliances (2021). Totally renovated Spa-inspired bathrooms make even weekday routines feel luxe with oversized tubs and floor to ceiling tiles. Newer/upgraded flooring throughout balances durability + aesthetic. The lower level is an amazing bonus for living on Kent Island! You will love having a second living space with a wood stove that heats the whole home, the beautiful laundry room with sink, 4th bedroom and a/ full bath. This space could easily be converted into an in-law suite! The 5 year old deck is made for gatherings, lazy sundowners, and soaking up ambient coastal energy.
USD 550,000
323 Chenowith Drive
12 pictures
House · for sale
USD 672,800
323 Chenowith Drive
Edesville
· 4 Bedrooms · 2 Baths · House
· Equipped kitchen
Edesville · 4 Bedrooms · 2 Baths · House · Equipped kitchen
One of our most popular designs, the Doral offers formal and informal living areas with lots of room for the whole family to spread out. Your main level features a dining/den/flex space as well as a spacious family room and kitchen, breakfast area that flows to the spacious family room. Add a light-filled morning room off the rear or expand your space with plan extensions. Upstairs accommodates four nicely sized bedrooms, including aprimary suite with a massive closet area. And you can customize your lower level rec area to suit your needs. Located just a short walk to the waterfront, the community features a boat launch, pavillion, playground, and bayfront recreational area. Move in ready with versatile living spaces and a thoughtful layout
USD 672,800
364 Moorings Circle # 100
12 pictures
Condo · for sale
USD 655,000
USD 280/sq.ft
364 Moorings Circle # 100
Edesville
· 2,336 sq.ft · 3 Bedrooms · 3 Baths · Condo
· Fireplace · Equipped kitchen
Edesville · 2,336 sq.ft · 3 Bedrooms · 3 Baths · Condo · Fireplace · Equipped kitchen
Welcome to the lifestyle youve worked so hard for in the sought-after 55+ community of Bay Bridge Cove. This stunning end-unit home offers over 2,300 square feet of upgraded living space designed for comfort, convenience, and enjoying every moment of this next chapter. From the moment you walk in, youll love the wide-open floor plan, beautiful LVP flooring, and the natural light that fills the home. The heart of the home is the gorgeous kitchen and living space, perfectly designed for entertaining or relaxing at home. The kitchen features stunning quartz countertops, a large center island, high-end appliances, and an abundance of cabinet space, all flowing seamlessly into the dining area and cozy living room with a fireplace. The main level offers the ease of two spacious bedrooms, each with its own full bathroom. The primary suite feels like a private retreat with a sitting area, oversized walk-in closet, and a luxurious bathroom featuring double vanities, floor-to-ceiling tiled showe
USD 655,000

Get email alerts

Don't miss out: be the first to know about new properties

The alert was correctly created

On subscribing you accept the conditions of use and the privacy policy
Alert
Receive new ads in your inbox
Save this search
Receive alerts for new listings

We'll send you an email when we have new properties for: "Properties for sale in Edesville"

The alert was correctly created

Dundalk
Essex, District 15 Baltimore County Maryland
Get email alerts and be the first to see new listings
Required field
On subscribing I accept the terms of the privacy policy
Perfect! You'll soon start receiving new listings via email
Alert
Receive an email when we have new ads for Properties for sale in Edesville
Save this search
Filters

Bedrooms

Size (sq.ft)

sq.ft
sq.ft

Price

USD
USD

Property type

Bathrooms

Clear all filters
Receive notifications when new entries are published.