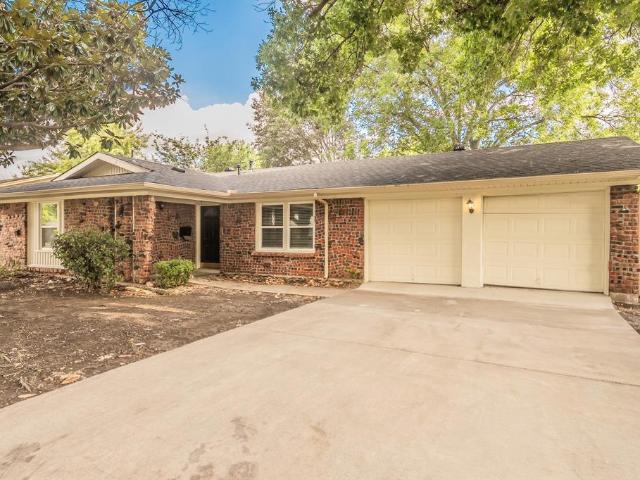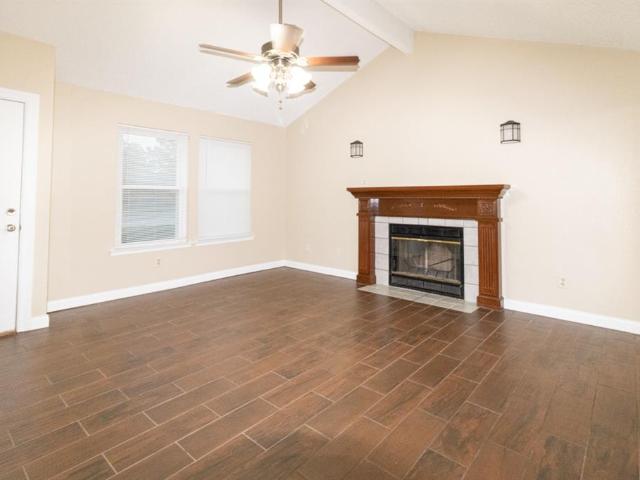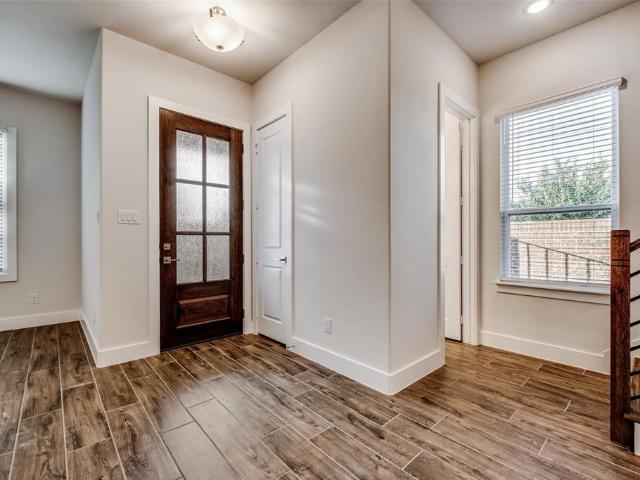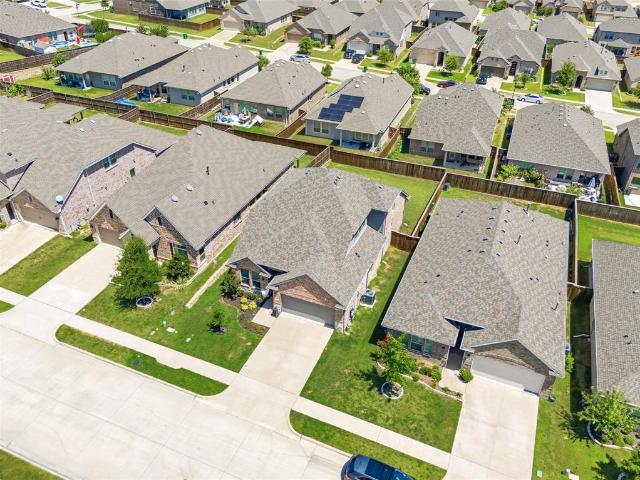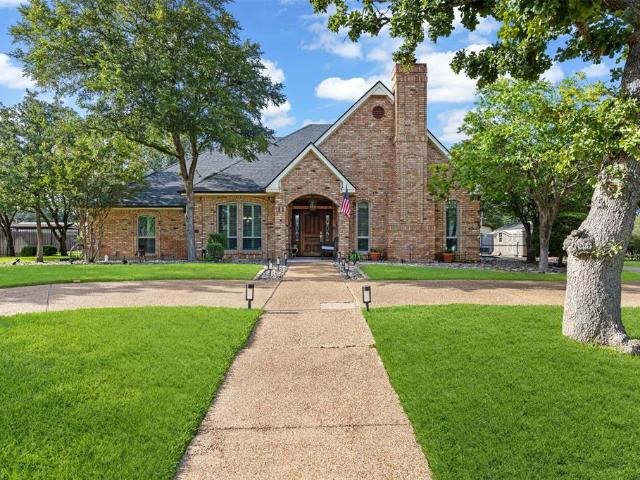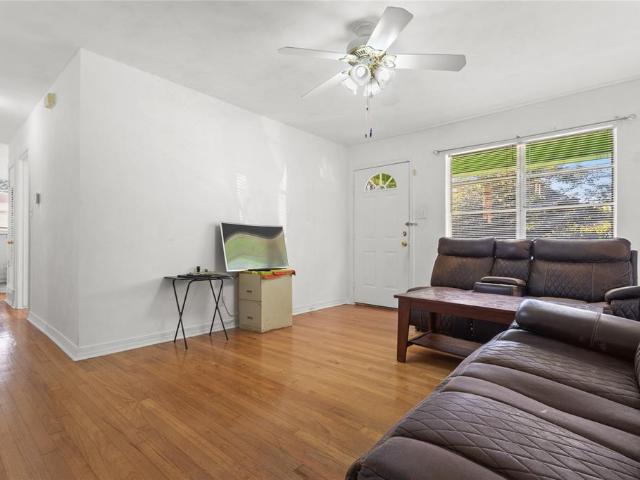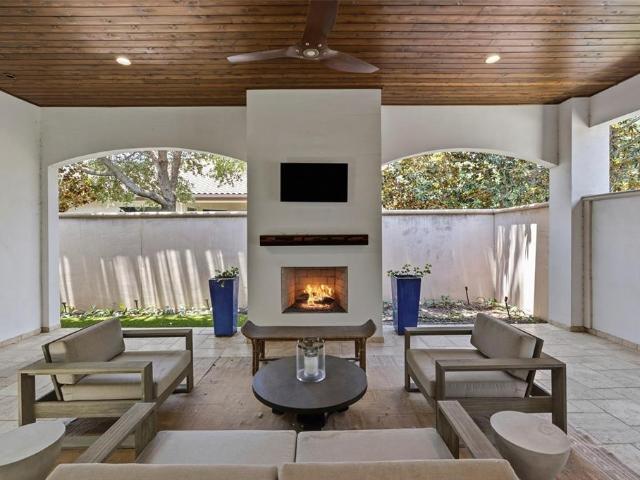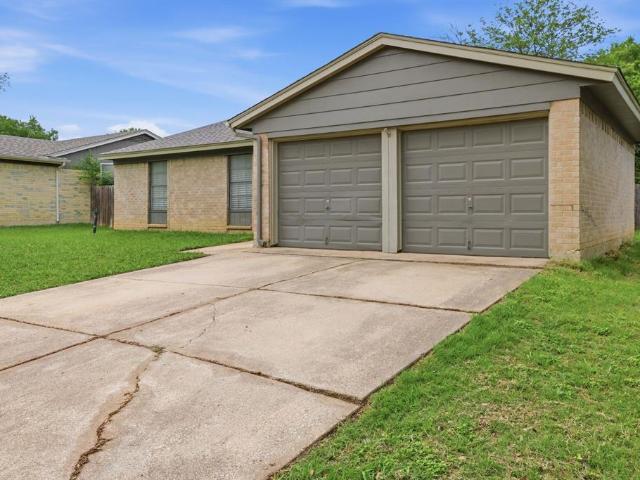
3,158 houses for sale in Edgecliff Village town

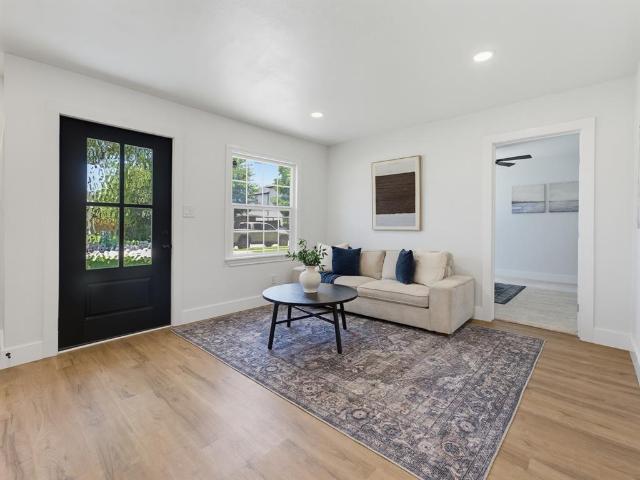
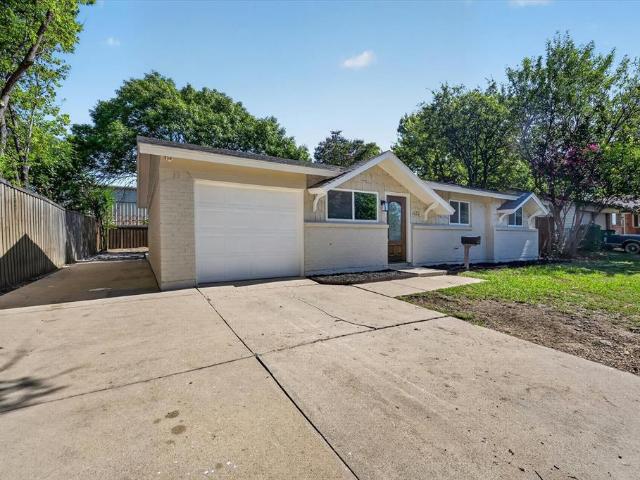
4421 Gary Drive
View photo
House · for sale
USD 264,900
USD 193/sq.ft
4421 Gary Drive
Edgecliff Village town
· 1,367 sq.ft · 3 Bedrooms · 2 Baths · House
· Equipped kitchen
Edgecliff Village town · 1,367 sq.ft · 3 Bedrooms · 2 Baths · House · Equipped kitchen
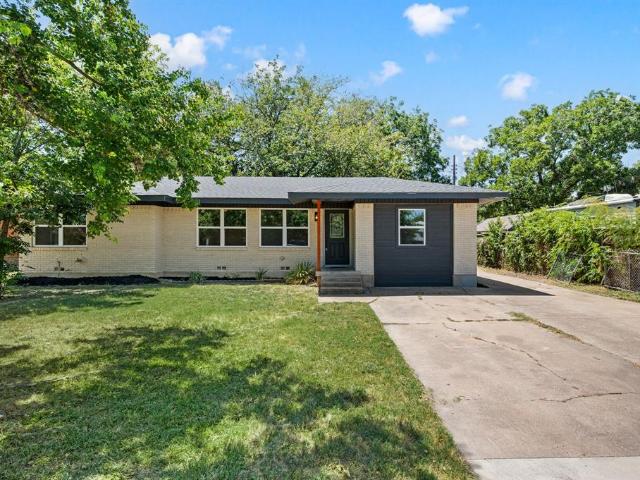
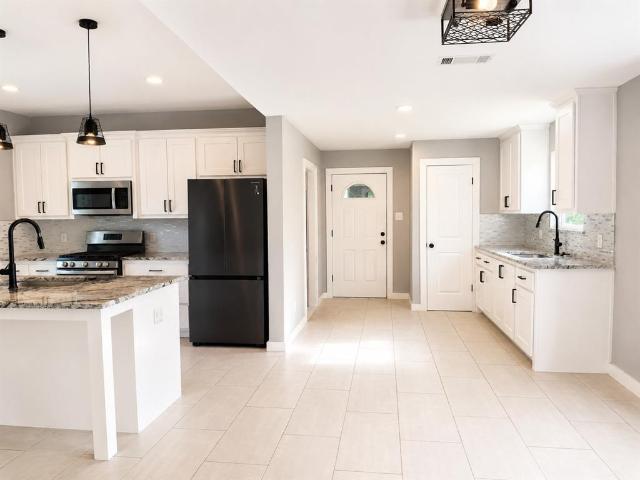

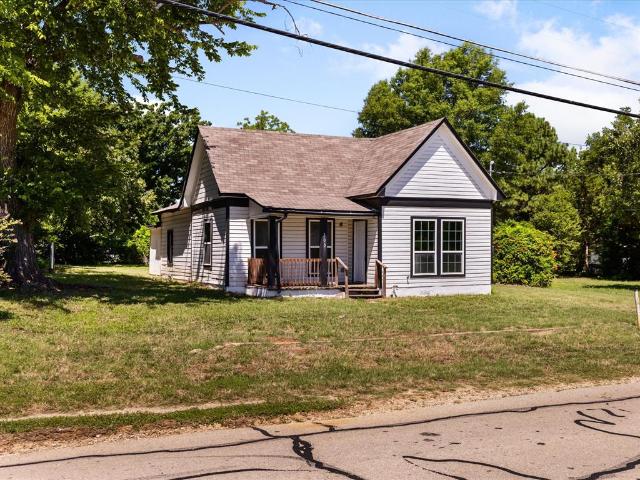
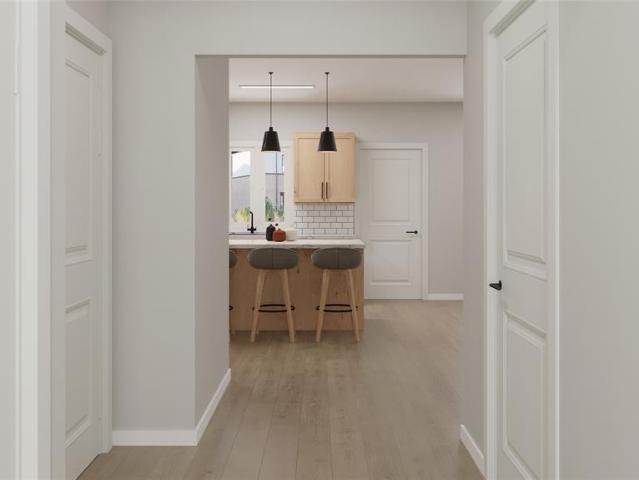
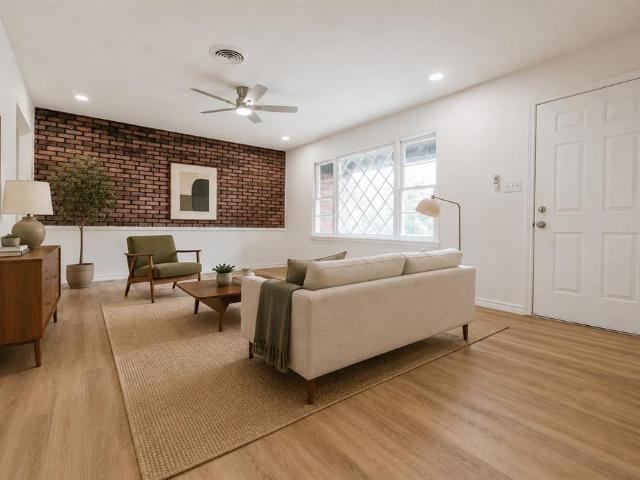
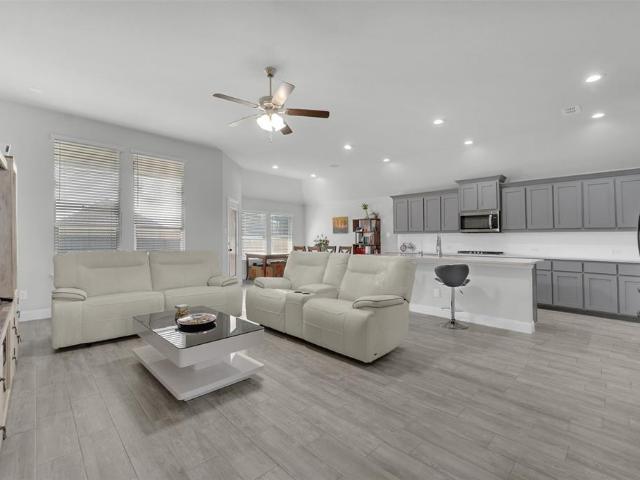
Updated and prepped for new owners. This home offers the perfect combination of modern finishes and exceptional outdoor workspace. A standout feature is the impressive 30' x 20' shop on a concrete slab—ideal for multiple vehicles, a workshop, hobbies, or additional storage. Extensive concrete extends from the side of the home to the shop, providing plenty of room for activities. Concrete on side of shop for trailer, boat, or something else. There is still a grassy area for pets or to play area. Inside, you'll find luxury vinyl plank flooring with new trim throughout, creating a clean, contemporary look. Energy-efficient vinyl windows and fresh exterior paint add both curb appeal and long-term value. The remodeled kitchen is designed for everyday living and entertaining with a convenient breakfast bar, new quartz countertops, updated cabinetry finished in a custom Acacia Haze designer color, a new sink and faucet, stainless steel dishwasher, gas range, built-in microwave, and custom cab
USD 264,900
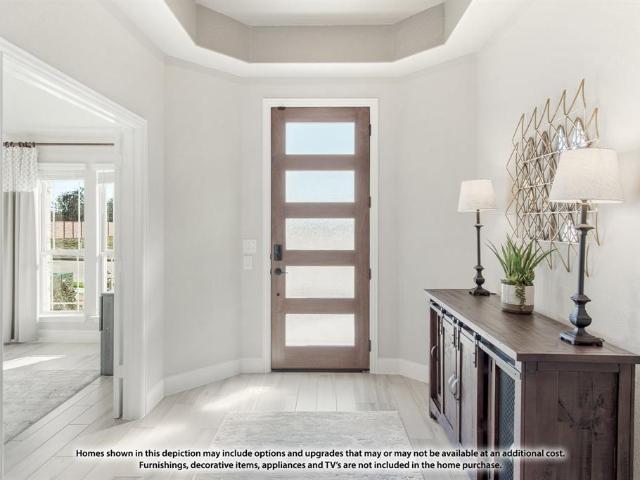
1340 Collett Sublett Road
View photo
House · for sale
USD 399,900
USD 222/sq.ft
1340 Collett Sublett Road
Edgecliff Village town
· 1,798 sq.ft · 3 Bedrooms · 2 Baths · House
Edgecliff Village town · 1,798 sq.ft · 3 Bedrooms · 2 Baths · House
Beautifully maintained home built in 2021, nestled in a peaceful and quiet neighborhood. This charming 3-bedroom, 2-bath residence has been meticulously cared for and offers a clean, almost-new feel throughout. Featuring an open-concept floor plan with soaring ceilings, the home provides a bright and welcoming atmosphere with spacious living areas, modern finishes, and a seamless flow designed for comfortable everyday living. Ideally located near shopping, dining, schools, and major highways, this move-in ready home offers both convenience and tranquility
USD 399,900
5616 Ammons Street
View photo
House · for sale
USD 264,900
USD 205/sq.ft
5616 Ammons Street
Edgecliff Village town
· 1,292 sq.ft · 3 Bedrooms · 2 Baths · House
· Patio · Garden · Office room · Equipped kitchen · Parking
Edgecliff Village town · 1,292 sq.ft · 3 Bedrooms · 2 Baths · House · Patio · Garden · Office room · Equipped kitchen · Parking
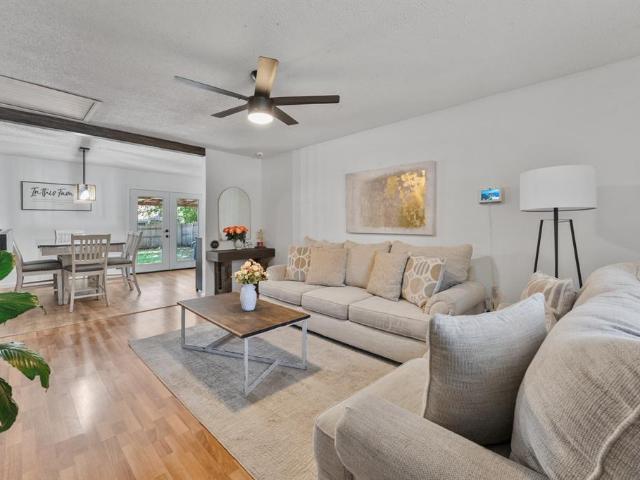
Don't miss this beautifully updated Fannie Mae HomePath home offering 3 bedrooms, 2 bathrooms, and a 2-car garage in an established neighborhood. Fresh interior finishes and a functional floor plan make this home move-in ready from day one. The spacious living area features luxury vinyl plank flooring and flows seamlessly into the dining room, creating an ideal space for entertaining. The updated galley kitchen offers granite countertops, subway tile backsplash, stainless steel appliances, abundant cabinetry, and generous counter space. A second living area provides flexible space for a family room, home office, or game room. The oversized primary suite offers plenty of room for large furniture and features an updated ensuite bath. Enjoy relaxing or entertaining year-round under the covered back patio overlooking the private backyard. Conveniently located near shopping, dining, parks, and major highways, this home combines comfort, space, and convenience. This is a Fannie Mae HomePath
USD 264,900
704 Plum Street
View photo
House · for sale
USD 225,000
USD 195/sq.ft
704 Plum Street
Edgecliff Village town
· 1,152 sq.ft · 3 Bedrooms · 2 Baths · House
· Garden · Parking
Edgecliff Village town · 1,152 sq.ft · 3 Bedrooms · 2 Baths · House · Garden · Parking
Welcome home to this charming single-story residence nestled on a spacious lot in Joshua. This 3-bedroom, 2-bath home offers comfortable living with an inviting layout, a large fenced backyard, and an attached 2-car garage. Fresh paint throughout the exterior and interior and updated fixtures throughout. New roof installed in 2025, new water heater installed 2026. Camera system around the home is included. Enjoy peaceful evenings under the Texas sky while being conveniently located near schools, shopping, and major commuting routes. Whether you're a first-time buyer, downsizing, or looking for an investment opportunity, this home is ready to welcome its next owner
USD 225,000
101 Magnolia Lane
View photo
House · for sale
USD 665,000
USD 265/sq.ft
101 Magnolia Lane
Edgecliff Village town
· 2,508 sq.ft · 4 Bedrooms · 3 Baths · House
· Equipped kitchen
Edgecliff Village town · 2,508 sq.ft · 4 Bedrooms · 3 Baths · House · Equipped kitchen
Experience upscale living in the prestigious gated community of Magnolia West in Westworth Village. Perfectly situated just minutes from the renowned Shady Oaks Country Club, this stunning 4-bedroom, 3.5-bath home offers the ideal blend of luxury, comfort, and convenience. Magnolia West is known for its gated setting, proximity to Trinity Trails, and easy access to downtown Fort Worth, shopping, dining, and major highways. Inside, you'll find an open-concept floor plan with high-end finishes, spacious living areas, and a chef-inspired kitchen designed for both everyday living and entertaining. The luxurious primary suite provides a private retreat with a spa-like bath, while the additional bedrooms offer generous space for family or guests. Enjoy low-maintenance outdoor living and the security of a gated neighborhood in one of Westworth Village's most desirable communities
USD 665,000
4727 Bluffview Drive
View photo
House · for sale
USD 455,000
USD 179/sq.ft
4727 Bluffview Drive
Edgecliff Village town
· 2,530 sq.ft · 4 Bedrooms · 3 Baths · House
· Patio · Garden · Office room · Equipped kitchen
Edgecliff Village town · 2,530 sq.ft · 4 Bedrooms · 3 Baths · House · Patio · Garden · Office room · Equipped kitchen
Fantastic KHovnanian Waverly II floorplan boasts 2 bedrooms down with office (which can easily be the 5th bedroom), and two gemerously-sized bedrooms up with walk in closets! Three full bathrooms, as well. Spacious living area down and huge gameroom up. Roomy owner's suite features wall of windows overlooking private backyard. Separate shower in the ensuite bath with dual sinks, extra closet with shelving for maximum storage, private water closet and generous primary closet. Open kitchen includes upgraded stainless steel appliances and upgraded backsplash, granite countertops, and an abundance of cabinets. Handsome island enhanced with stylish pendant lighting provides extra seating and prep space. Open dining area accommodates larger dining furniture. Step outdoors to your extended, covered patio to enjoy a coffee break, reflect on the day, enjoy the solitude or entertain your favorite friends. Ample backyard with stained, wood privacy fence perfect for play equipment, garden or a rou
USD 455,000
3557 Montreal Circle
View photo
House · for sale
USD 279,900
USD 181/sq.ft
3557 Montreal Circle
Edgecliff Village town
· 1,539 sq.ft · 4 Bedrooms · 2 Baths · House
· Equipped kitchen
Edgecliff Village town · 1,539 sq.ft · 4 Bedrooms · 2 Baths · House · Equipped kitchen
Welcome to 3557 Montreal Cir, a beautifully renovated 4-bedroom, 2.5-bath home where nearly everything has been updated and all that’s left to do is move in! The rare additional half bath adds extra convenience and functionality that is hard to find in homes in this area. Step inside to a bright, open living space filled with natural light from all-new windows and enhanced by new recessed lighting throughout. The completely remodeled kitchen features new cabinetry, countertops, backsplash, fixtures and stainless steel appliances, opening to the living and dining areas for a comfortable, modern layout. The spacious primary suite is a standout, featuring a beautifully renovated bathroom with dual sinks and a large walk-in shower, plus a massive walk-in closet complete with built-in shelving and abundant hanging and storage space. All bathrooms have been completely updated, and the home also features new flooring throughout, new carpet in the bedrooms, new interior doors, new baseboards,
USD 279,900
202 4th Street
View photo
House · for sale
USD 268,000
USD 127/sq.ft
202 4th Street
Edgecliff Village town
· 2,099 sq.ft · 3 Bedrooms · 3 Baths · House
· Equipped kitchen
Edgecliff Village town · 2,099 sq.ft · 3 Bedrooms · 3 Baths · House · Equipped kitchen
Short sale – bring all offers! Opportunity in the heart of Old Town Joshua! This 3-bedroom, 3-bath home offers space, flexibility, and major system upgrades completed in 2023 and 2024—ready for your finishing touches. The home features a spacious kitchen with granite countertops, dual sinks, and a walk-in pantry, along with a versatile layout that includes two primary suites, each with walk-in showers—ideal for multi-generational living or added rental potential. Significant updates have already been completed, including updated electrical and breakers, blown-in insulation, upgraded PEX plumbing, newer windows, and a newer roof, giving a strong foundation and peace of mind for the next owner. The property does need minor cosmetic work, making it a great opportunity to add value and personalize without taking on major renovation expenses. Located just minutes from local dining, shopping, and with easy highway access, this home combines convenience with investment potential. Subject to l
USD 268,000
5408 Parkview Drive
View photo
House · for sale
USD 215,000
USD 195/sq.ft
5408 Parkview Drive
Edgecliff Village town
· 1,098 sq.ft · 3 Bedrooms · 1 Bath · House
· Garden · Parking
Edgecliff Village town · 1,098 sq.ft · 3 Bedrooms · 1 Bath · House · Garden · Parking
Single-story 3-bedroom, 2-bath home with a 1-car garage featuring a huge backyard and a fantastic location with quick access to both I-820 and I-35W ad HWY 380. This property offers great potential for investors or buyers looking to customize a home to their needs. The home is being sold AS-IS and may have a possible foundation issue. Buyer and buyer's agent to verify all information, including measurements, schools, and property condition. Motivated seller—bring all offers!
USD 215,000
305 Santa Fe Street
View photo
House · for sale
USD 185,000
USD 171/sq.ft
305 Santa Fe Street
Edgecliff Village town
· 1,076 sq.ft · 2 Bedrooms · 1 Bath · House
· Office room
Edgecliff Village town · 1,076 sq.ft · 2 Bedrooms · 1 Bath · House · Office room
Welcome to this charming 2-bedroom, 1-bath home with a dedicated office space located in Joshua, Tx. Inside, you'll find an updated interior featuring granite countertops, newer cabinetry, recessed lighting, stainless steel appliances, newer flooring, and a beautifully finished bathroom with eye-catching blue tile. Situated on a spacious 0.39-acre cleared lot, the property offers mature trees that provide plenty of shade and room to enjoy the outdoors. Whether you're looking for your first home, downsizing, or investing this property offers comfort, character, and plenty of outdoor space. Come and check it out this weekend! Full rewiring was done in 2021, foundation was fixed in 2020-2021
USD 185,000
488 Lessie Circle
View photo
Townhouse · for sale
USD 494,570
USD 178/sq.ft
488 Lessie Circle
Edgecliff Village town
· 2,777 sq.ft · 3 Bedrooms · 2 Baths · Townhouse
· Garden · Office room · Fireplace · Equipped kitchen
Edgecliff Village town · 2,777 sq.ft · 3 Bedrooms · 2 Baths · Townhouse · Garden · Office room · Fireplace · Equipped kitchen
Get in while it's early. Pick out your interior style. There are 10 of these build unit styles to choice from. Contact the listing agent for more details regarding unit styles, floor plans, building timeframe, pricing and more. At Kennedale Oaks Townhomes you will experience modern comfort and effortless living. This thoughtfully designed home offers room to enjoy inside and outside. The units have 3 spacious bedrooms and a dedicated home office, 2.5 baths, walk in showers, all bedrooms upstairs for privacy, and there is ample storage throughout the home. The kitchen shines with quartz countertops, matching backsplashes, overhead cabinets, and included appliances—dishwasher, range, and microwave. Enjoy added conveniences like washer & dryer gas connections, a tankless hot water heater, mirror lighting, built-in fireplace and ceiling fans throughout. This ENERGY STAR–certified home features a smart security system, irrigation system, wood fenced backyard, and brick exterior options, wit
USD 494,570
4417 Mckibben Street
View photo
House · for sale
USD 100,000
USD 116/sq.ft
4417 Mckibben Street
Edgecliff Village town
· 861 sq.ft · 3 Bedrooms · 1 Bath · House
· Garden · Parking
Edgecliff Village town · 861 sq.ft · 3 Bedrooms · 1 Bath · House · Garden · Parking
Multiple offers have been received. Best and final offers will be accepted until friday, july 31 @ 5pm. Investor opportunity. Unlock the potential of this 3-bedroom property located on a spacious lot in Haltom City. This property offers a large fenced backyard, single car garage, and carport, along with a large shed in the back perfect for extra storage or projects. The home is being sold'AS IS, allowing you the flexibility to use your creativity and skill to transform it into a lucrative investment. Bring your CASH or Hard Money offers. All offers will be considered. Seller does not have survey. All information is deemed reliable but not guaranteed. Buyer to verify all square footage(s), acreage(s), features, schools and measurements
USD 100,000
111 Bentley Drive
View photo
House · for sale
USD 239,999
USD 179/sq.ft
111 Bentley Drive
Edgecliff Village town
· 1,335 sq.ft · 3 Bedrooms · 2 Baths · House
· Garden · Equipped kitchen
Edgecliff Village town · 1,335 sq.ft · 3 Bedrooms · 2 Baths · House · Garden · Equipped kitchen
Welcome to Bentley Dr! This beautifully updated home has been thoughtfully refreshed from top to bottom and is truly move-in ready. Inside, you'll find fresh interior paint, luxury flooring throughout, modern light fixtures, updated hardware, and a bright, inviting layout that's perfect for everyday living. The refreshed kitchen offers a clean, timeless look, while the updated finishes throughout the home creates a warm, modern feel. Step outside to a spacious backyard with refreshed landscaping, providing plenty of room to relax, entertain, or enjoy time with family and friends. Don't miss your opportunity to make this beautifully renovated home yours!
USD 239,999
716 Heathcliff Drive
View photo
House · for sale
USD 235,000
USD 220/sq.ft
716 Heathcliff Drive
Edgecliff Village town
· 1,066 sq.ft · 3 Bedrooms · 1 Bath · House
· Patio · Garden · Equipped kitchen
Edgecliff Village town · 1,066 sq.ft · 3 Bedrooms · 1 Bath · House · Patio · Garden · Equipped kitchen
Completely updated just a couple of years ago and still in great shape. Ready for new owners. Pocket neighborhood full of charm. This 3 bedroom 1.5 bath is a great starter home. Seller recently put on a new roof and new HVAC system. Beautiful granite in the kitchen, nice accent wall in the living area, and full of charm throughout. Step outside to a lovely back yard full of shade and a covered patio to enjoy entertaining your guests. This house measures under 1100 square feet but feels so much larger. Come take a look
USD 235,000
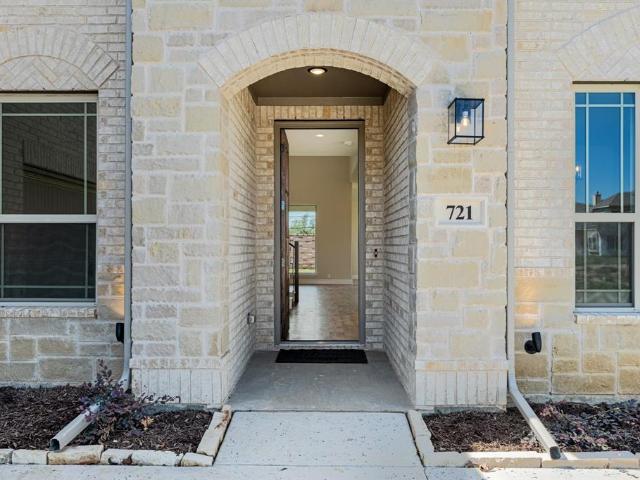
721 Seahawk Street
View photo
House · for sale
USD 515,777
USD 148/sq.ft
721 Seahawk Street
Edgecliff Village town
· 3,477 sq.ft · 4 Bedrooms · 4 Baths · House
· Fireplace · Equipped kitchen
Edgecliff Village town · 3,477 sq.ft · 4 Bedrooms · 4 Baths · House · Fireplace · Equipped kitchen
Contact Community Manager for Incentives! New! never lived in! Quick Close Available! With its thoughtful design, elegant finishes, and high-end upgrades, the Seaberry II by Bloomfield offers both style and comfort in every corner. This stately home features 4 bedrooms and 4 baths, offering plenty of room for both relaxation and entertaining. The Study, enclosed by beautiful glass doors, provides a private retreat, while the downstairs flex space adds versatility to the layout. Upstairs, you’ll find a spacious Game Room and dedicated Media Room for all your entertainment needs, enhanced by open railing at the stairs for a more expansive feel. The expansive Family Room is a true focal point, boasting a dramatic Tile-to-Ceiling fireplace beneath soaring vaulted ceilings that amplify the sense of space and light. In the open-concept Deluxe Kitchen, you’ll find under-cabinet lighting, upgraded dual-tone Charleston cabinets—Saddle in the kitchen and nook, and Soji on the island—paired with
USD 515,777
3617 Bewley Street
View photo
House · for sale
USD 224,900
USD 209/sq.ft
3617 Bewley Street
Edgecliff Village town
· 1,076 sq.ft · 3 Bedrooms · 1 Bath · House
· Garden · Equipped kitchen · Parking
Edgecliff Village town · 1,076 sq.ft · 3 Bedrooms · 1 Bath · House · Garden · Equipped kitchen · Parking
This adorable, fully remodeled brick home in North Richland Hills is an absolute dream for first-time buyers looking for a true move-in-ready gem. Step through the front door into a bright, oversized living room that flows seamlessly into the fully updated eat-in kitchen, featuring granite countertops and modern finishes perfect for cooking and entertaining. Every inch of this home has been beautifully refreshed, showcasing stunning new flooring throughout, three comfortable bedrooms, and a pristine bathroom complete with dual sinks. Outside, you can relax on your welcoming covered front porch or enjoy the massive backyard, which offers endless possibilities for pets, gardening, or weekend BBQs. Tucked away in a quiet neighborhood just steps from scenic parks and walking trails, this property also includes a spacious two-car attached garage for ultimate convenience. All the heavy lifting has been done—all that is left to do is move in and enjoy homeownership!
USD 224,900
5732 Bonner Drive
View photo
House · for sale
USD 240,000
USD 237/sq.ft
5732 Bonner Drive
Edgecliff Village town
· 1,012 sq.ft · 3 Bedrooms · 1 Bath · House
· Patio · Garden · Parking · Equipped kitchen
Edgecliff Village town · 1,012 sq.ft · 3 Bedrooms · 1 Bath · House · Patio · Garden · Parking · Equipped kitchen
Beautiful and updated home in Birdville ISD! No HOA in a quiet and established neighborhood. Come and take a look for yourself! Open layout concept recent remodeled kitchen with new cabinets, quartz kitchen island and flooring. This charming home is walking distance to the elementary school, dinning and shopping. It features 3 bedrooms, 1 bath, 1 car garage and a spacious covered patio for entertaining your guests in a fenced backyard! This home is a corner lot. Take advantage of all the parking space this home has to offer. Enjoy low cost energy bills with all the abundance of natural light that flows inside
USD 240,000
4220 Maryanne Place
View photo
House · for sale
USD 329,000
USD 192/sq.ft
4220 Maryanne Place
Edgecliff Village town
· 1,711 sq.ft · 3 Bedrooms · 2 Baths · House
· Patio · Garden · Office room · Deck · Equipped kitchen
Edgecliff Village town · 1,711 sq.ft · 3 Bedrooms · 2 Baths · House · Patio · Garden · Office room · Deck · Equipped kitchen
Welcome home to this beautifully maintained smart home, where modern technology meets everyday comfort. This inviting single-story residence offers three bedrooms, two bathrooms, and a dedicated home office, with a thoughtfully designed floor plan that provides the flexibility today's buyers are looking for. The open-concept living area flows seamlessly into the kitchen, featuring generous counter space, a center island, breakfast bar, abundant cabinetry, and all appliances included, making it the perfect space for everything from busy weekday mornings to entertaining family and friends. Step outside to a spacious backyard designed for enjoying the outdoors, complete with an extended patio and wood deck that offers plenty of room to relax, entertain, or host gatherings. With no HOA, you'll enjoy added freedom and flexibility. Ideally located in the heart of Haltom City, this home provides easy access to shopping, dining, entertainment, and major highways, making commuting and everyday
USD 329,000
809 Shady Creek Drive
View photo
House · for sale
USD 620,000
USD 197/sq.ft
809 Shady Creek Drive
Edgecliff Village town
· 3,132 sq.ft · 4 Bedrooms · 3 Baths · House
· Garden · Equipped kitchen · Parking · Swimming pool
Edgecliff Village town · 3,132 sq.ft · 4 Bedrooms · 3 Baths · House · Garden · Equipped kitchen · Parking · Swimming pool
Beautiful entertainer’s dream in Kennedale, situated on just under half an acre! This spacious home features four bedrooms, three full bathrooms, covered parking for up to six vehicles, a sparkling swimming pool, and plenty of room for everyday living and entertaining. Enjoy the beautiful landscaping, the large backyard, gated driveway entry, and convenient half-circle drive leading to the front entrance of the home. The oversized three-car garage includes built-in storage, while the additional three-car covered carport provides even more parking and flexibility. Notable upgrades include all kitchen appliances, a new roof and gutters installed in 2025, upgraded windows, new pool equipment within the last two years, and a completely new HVAC system installed in 2025. With built in privacy, generous outdoor space, impressive parking, and entertainment-ready layout, this home is a rare find. Don’t miss your opportunity to make it yours—schedule a showing today!
USD 620,000
4805 Ira Street
View photo
House · for sale
USD 218,000
USD 204/sq.ft
4805 Ira Street
Edgecliff Village town
· 1,066 sq.ft · 3 Bedrooms · 1 Bath · House
· Patio · Garden · Equipped kitchen · Parking
Edgecliff Village town · 1,066 sq.ft · 3 Bedrooms · 1 Bath · House · Patio · Garden · Equipped kitchen · Parking
Charming 3-bedroom home with great potential! This property features a 2-car garage plus an additional 2-car carport. The kitchen, dining, and bathrooms are finished with ceramic tile flooring, while the main living area and all bedrooms feature beautiful wood floors. The guest bathroom includes decorative wall tile and a tub-shower combo. The primary bedroom offers two closets, wood floors, and a convenient half bath. Enjoy a spacious backyard with a covered patio—perfect for gardening or outdoor recreation. Located just minutes from Haltom City Hall, Library, parks, and with easy access to Hwy 820, Denton Hwy, and nearby Birdville ISD schools, shopping, dining, and entertainment. Note: Foundation requires some repair. Priced accordingly—great opportunity for investors or buyers looking to add value
USD 218,000
414 Wyndham Crest
View photo
House · for sale
USD 1,750,000
USD 552/sq.ft
414 Wyndham Crest
Edgecliff Village town
· 3,165 sq.ft · 3 Bedrooms · 4 Baths · House
· Garden · Fireplace · Equipped kitchen · Parking
Edgecliff Village town · 3,165 sq.ft · 3 Bedrooms · 4 Baths · House · Garden · Fireplace · Equipped kitchen · Parking
Beautiful one-story Mediterranean home located in the gated community of Westworth Park. A peaceful courtyard with a fireplace and spacious covered outdoor living area welcomes you to the home. The light filled, open floor plan offers a comfortable flow between the living room, dining area, and kitchen. The kitchen features a generous butler's pantry and plenty of storage. The split-bedroom layout provides privacy, with en suite baths for every bedroom. A dedicated study with custom built-ins and a full bath can easily serve as a fourth bedroom. Additional highlights include an oversized three-car garage and a low-maintenance yard, making this home ideal for easy everyday living
USD 1,750,000
5725 Macneill Drive
View photo
House · for sale
USD 255,000
USD 189/sq.ft
5725 Macneill Drive
Edgecliff Village town
· 1,345 sq.ft · 3 Bedrooms · 2 Baths · House
· Garden · Equipped kitchen
Edgecliff Village town · 1,345 sq.ft · 3 Bedrooms · 2 Baths · House · Garden · Equipped kitchen
This beautifully updated single-family home was designed with today’s lifestyle in mind! Featuring 3 spacious bedrooms and 2 full bathrooms, this move-in ready home offers an open and inviting layout perfect for both everyday living and entertaining. The kitchen shines with granite countertops, a convenient sit-at island, and plenty of workspace for cooking and gathering. Step outside to enjoy the large backyard shaded by mature trees and enclosed with a privacy fence — ideal for relaxing, pets, play, or weekend BBQs. Conveniently located with easy access to NE Loop 820 and Hwy 121, commuting, shopping, dining, and entertainment are all within reach. Comfort, style, and location come together in this charming Haltom City home!
USD 255,000
120 Mockingbird Hill Drive
View photo
House · for sale
USD 475,777
USD 173/sq.ft
120 Mockingbird Hill Drive
Edgecliff Village town
· 2,745 sq.ft · 4 Bedrooms · 3 Baths · House
· Fireplace · Equipped kitchen · Parking
Edgecliff Village town · 2,745 sq.ft · 4 Bedrooms · 3 Baths · House · Fireplace · Equipped kitchen · Parking
NEW! never lived in. Bloomfield Homes has built the Hawthorne II, a two-story plan with 4 bedrooms, 3 baths, and an oversized 2.5-car garage. The home sits on an interior lot, quietly set back from the through traffic, with the extra half-bay of garage giving you room for a workbench, a golf cart, or the storage that always runs short. Inside, vaulted ceilings open up the main living space, and bay windows pull in natural light through the day. A dedicated study off the entry offers a quiet spot to work from home. The family room is anchored by a stacked stone fireplace that runs all the way to the ceiling, a real focal point, and it opens to the breakfast area to form one easy, connected gathering space. Solid surface flooring runs through every bedroom and public area — a clean, consistent look with no carpet to worry about. The Deluxe Kitchen is built for real use, finished with under-cabinet lighting that keeps the counters bright. Window coverings are already in place, so there's
USD 475,777
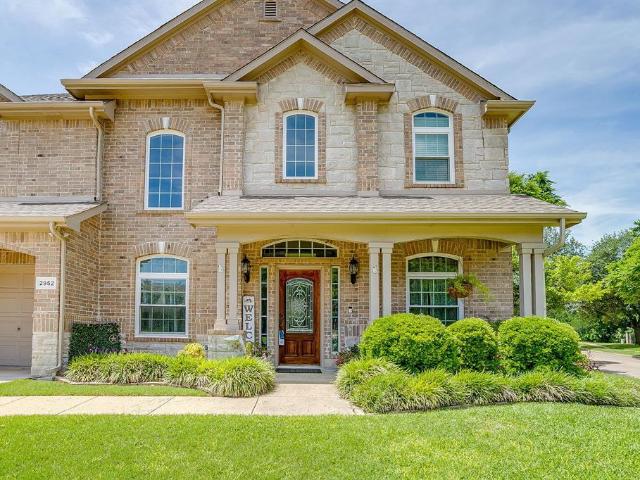
2952 Masters Court S
View photo
House · for sale
USD 530,000
USD 158/sq.ft
2952 Masters Court S
Edgecliff Village town
· 3,337 sq.ft · 4 Bedrooms · 3 Baths · House
· Office room · Fireplace · Equipped kitchen
Edgecliff Village town · 3,337 sq.ft · 4 Bedrooms · 3 Baths · House · Office room · Fireplace · Equipped kitchen
Welcome to this spacious and beautifully maintained home nestled on a desirable corner lot in an established tree filled neighborhood in Burleson city limits and in sought after Joshua ISD. Built in 2004 and offering 3341Sq Ft, this thoughtfully designed home is perfect for comfortable living and effortless entertaining. Step inside to find an inviting layout with two living areas and two dining areas downstairs plus a game room area upstairs. The large kitchen is a true centerpiece complete with abundant cabinetry, ample counter space and a convenient butlers pantry. Meal prep and entertaining is a breeze. The private master suite is located downstairs offering a tucked away retreat with plenty of space to unwind and enjoy the fireplace. Upstairs you will find three additional bedrooms plus a dedicated office in addition to the common, game area. Many of the larger windows have been replaced for wonderful light and energy efficiency. There are two full baths upstairs as well. Enjoy ou
USD 530,000
5852 Lyle Street
View photo
House · for sale
USD 335,000
USD 253/sq.ft
5852 Lyle Street
Edgecliff Village town
· 1,324 sq.ft · 4 Bedrooms · 2 Baths · House
· Equipped kitchen
Edgecliff Village town · 1,324 sq.ft · 4 Bedrooms · 2 Baths · House · Equipped kitchen
Welcome to 5852 Lyle Street, a beautifully renovated home in the highly desirable Westworth Village community. Thoughtfully updated from top to bottom, this move-in-ready property offers the perfect blend of modern finishes and classic charm. Step inside to discover brand-new luxury vinyl plank flooring and plush carpet throughout, creating a fresh, cohesive look in every room. The completely remodeled kitchen features all-new cabinetry, sleek countertops, a stylish tile backsplash, and a full suite of new stainless steel appliances, making it as functional as it is beautiful. A new roof provides added peace of mind for years to come. Situated in one of Tarrant County's most sought-after neighborhoods, Westworth Village offers a small-town feel with unbeatable convenience. Enjoy quick access to Shady Oaks Country Club, Trinity Trails, River District dining and entertainment, Downtown Fort Worth, Clearfork, and the Cultural District, all just minutes away. The area is known for its matu
USD 335,000

Get email alerts

Don't miss out: be the first to know about new properties

The alert was correctly created

On subscribing you accept the conditions of use and the privacy policy
Alert
Receive new ads in your inbox
Save this search
Receive alerts for new listings

We'll send you an email when we have new properties for: "Houses for sale in Edgecliff Village town"

The alert was correctly created

Fort Worth city
Richland Hills city
Get email alerts and be the first to see new listings
Required field
On subscribing I accept the terms of the privacy policy
Perfect! You'll soon start receiving new listings via email
Alert
Receive an email when we have new ads for Houses for sale in Edgecliff Village town
Save this search
Filters

Bedrooms

Size (sq.ft)

sq.ft
sq.ft

Price

USD
USD

Property type

Bathrooms

Clear all filters
Receive notifications when new entries are published.