3,158 houses for sale in Edgecliff Village town

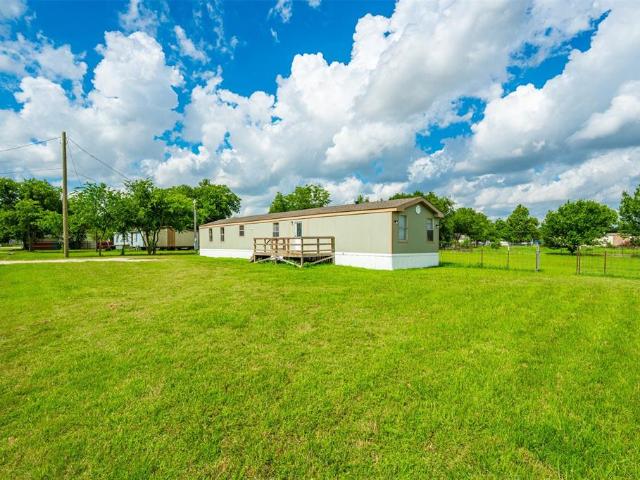
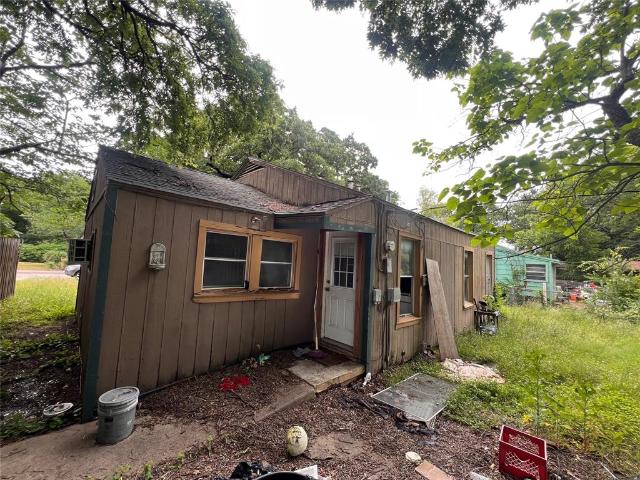
341 Christie Avenue
View photo
House · for sale
USD 275,000
USD 161/sq.ft
341 Christie Avenue
Edgecliff Village town
· 1,701 sq.ft · 3 Bedrooms · 2 Baths · House
· Patio · Garden · Equipped kitchen
Edgecliff Village town · 1,701 sq.ft · 3 Bedrooms · 2 Baths · House · Patio · Garden · Equipped kitchen
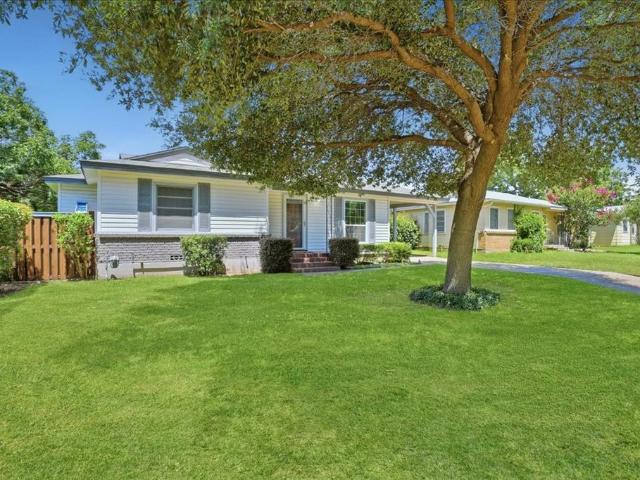
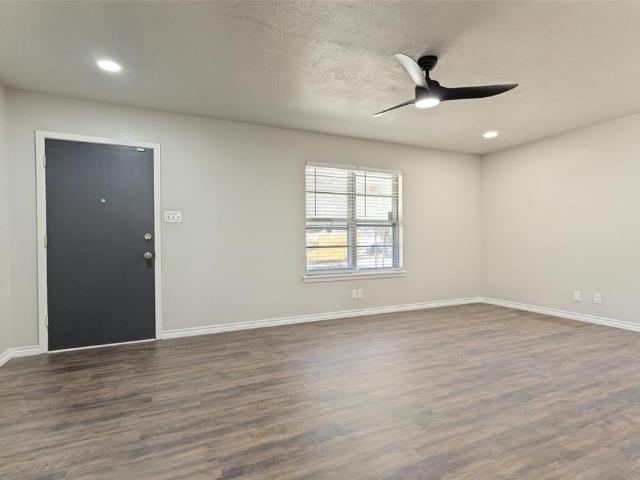
Tucked into a quiet, established Everman neighborhood with easy access to Hwy 35W, this updated 1964 brick ranch offers 1,702 square feet of comfortable, single-story living. The home has been thoughtfully renovated, with a bright open-concept kitchen at its heart — granite countertops, a center island, rich shaker cabinetry, stainless appliances, and a walk-in pantry that opens to the dining and living areas. Three bedrooms include a primary suite with a walk-in closet and updated bath. A permitted, climate-controlled converted bonus room makes a perfect game room, home office, or flex space — ideal if you work from home or just need extra room. Updates throughout include vinyl dual-pane windows, central electric heat and air, an electric water heater, and updated tile baths. Outside you'll find a covered front porch, a wood privacy-fenced backyard with a patio, and a generous lot for entertaining. No hoa. Zoned to Everman ISD. Buyer to verify all measurements, schools, and property d
USD 275,000
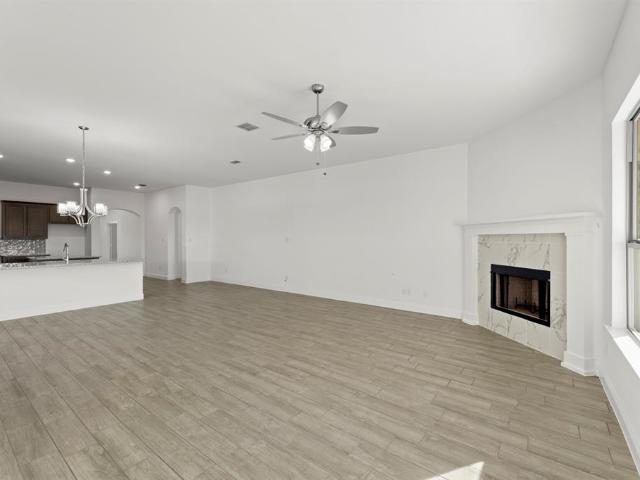
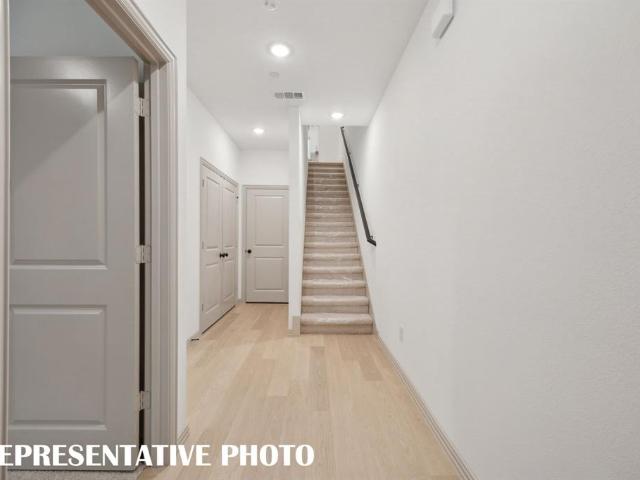
31 Old Crow Road
View photo
House · for sale
USD 599,999
USD 189/sq.ft
31 Old Crow Road
Edgecliff Village town
· 3,165 sq.ft · 4 Bedrooms · 3 Baths · House
· Fireplace · Equipped kitchen
Edgecliff Village town · 3,165 sq.ft · 4 Bedrooms · 3 Baths · House · Fireplace · Equipped kitchen
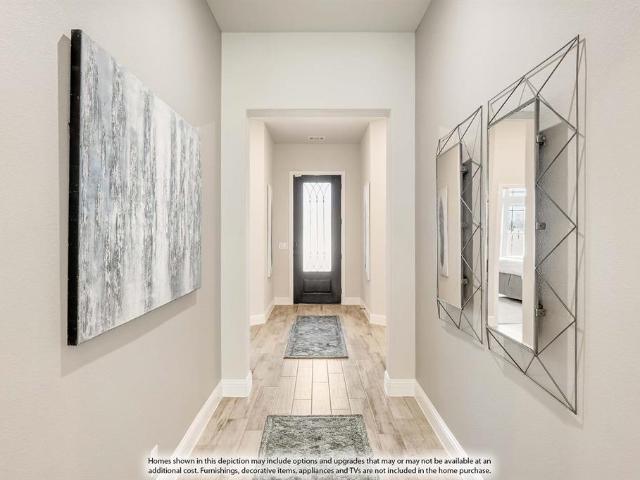
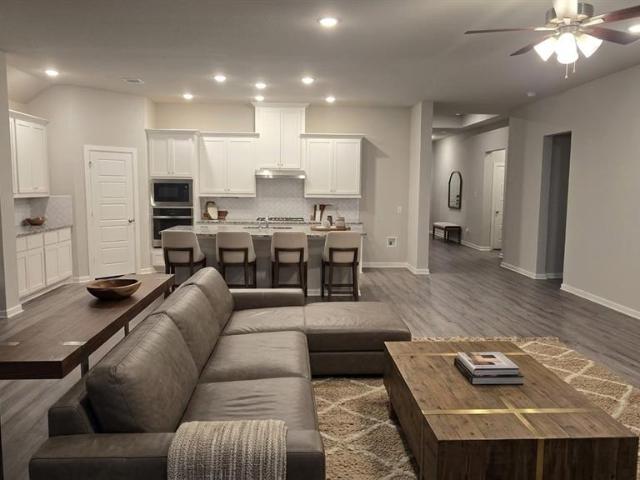
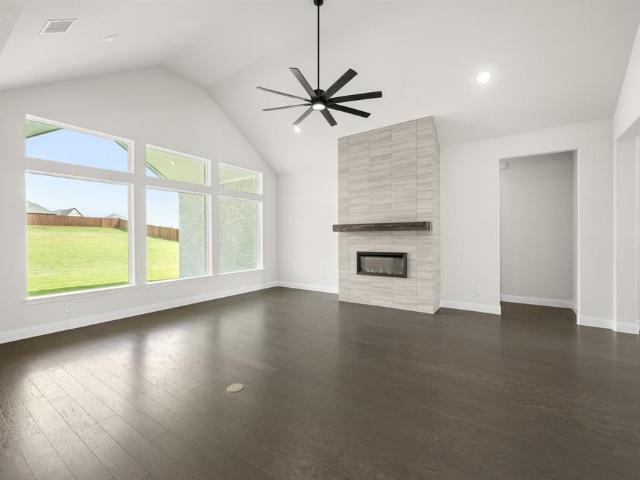
MLS# 21266-. Built by Risewell Homes. Ready Now! This spacious single-story home in Joshua offers a thoughtfully designed layout with four bedrooms, three bathrooms, a study, and a flexible living space. The open-concept kitchen features a large island with pendant lighting, a walk-in pantry, and a cooktop vented to the exterior, flowing seamlessly into the bright dining nook and expansive family room highlighted by a cozy woodburning fireplace. The private primary suite is tucked away on its own side of the home and includes dual vanities, a soaking tub, a separate shower, and a generous walk-in closet. Three additional bedrooms are positioned throughout the home and share two nearby full baths, providing comfortable space for family or guests. A dedicated study near the front of the home offers the perfect space for working from home, while the flex room provides additional versatility for a media room, playroom, or second living area. Additional highlights include a centrally locate
USD 599,999
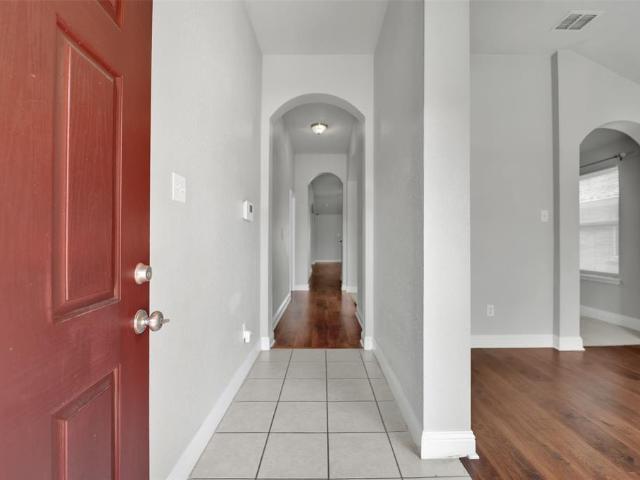
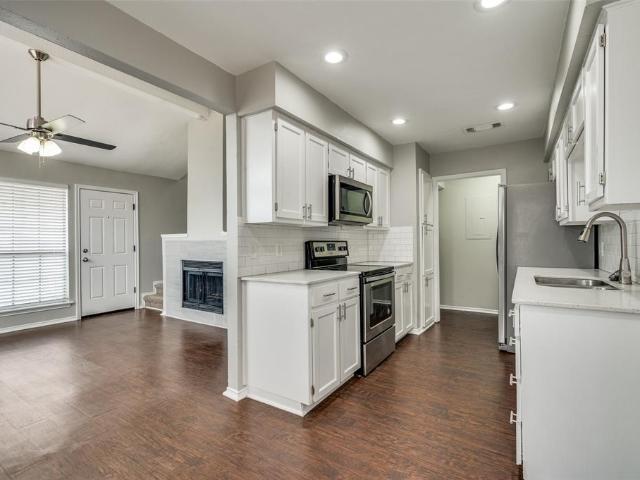
109 Casstevens Street
View photo
House · for sale
USD 225,000
USD 251/sq.ft
109 Casstevens Street
Edgecliff Village town
· 893 sq.ft · 2 Bedrooms · 1 Bath · House
· Garden · Swimming pool · Parking
Edgecliff Village town · 893 sq.ft · 2 Bedrooms · 1 Bath · House · Garden · Swimming pool · Parking
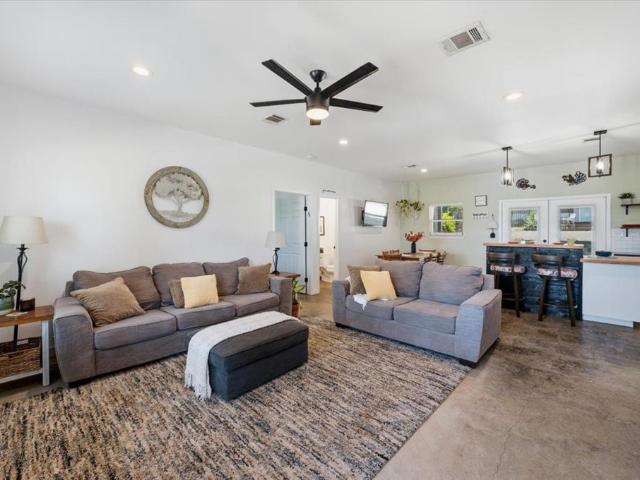
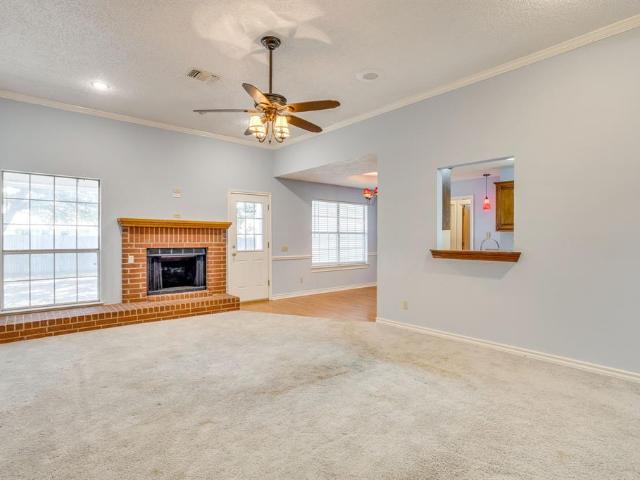
Welcome to this stunning Craftsman home sitting in a well established neighborhood. If you are looking for something warm and cozy and love the feeling of sitting out on the front porch enjoying the early morning sunrises or late evening sunsets then this is the perfect home for you! This home features 2 generous size bedrooms 1 bath with many extra features such as covered back porch and a large attached carport that can be easily enclosed. You will see many of the Original 1954 features throughout the home that have been left behind to preserve original character combined with a few modern designs which you can see all in many details. Original hardwood floors throughout the home giving the home so much character. A massive backyard with plenty of room to add a pool or a storage building. This home truly is a must see in an amazing location, schedule an appointment today!
USD 225,000
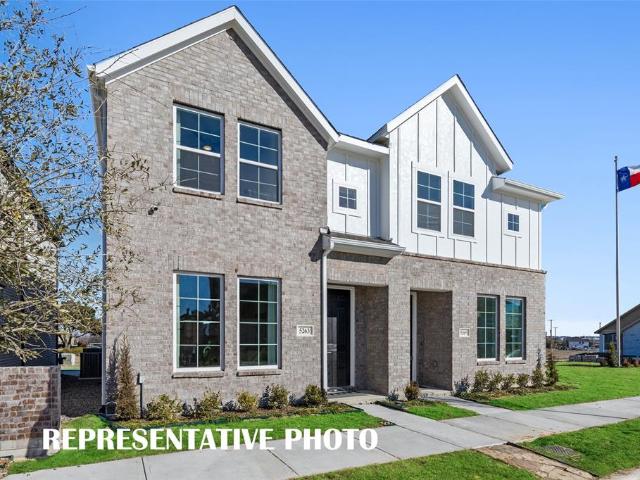
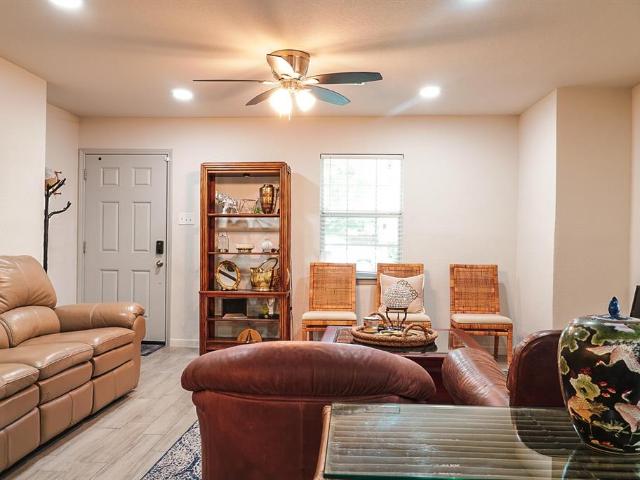
5227 Legacy Street
View photo
Townhouse · for sale
USD 257,990
USD 226/sq.ft
5227 Legacy Street
Edgecliff Village town
· 1,141 sq.ft · 2 Bedrooms · 2 Baths · Townhouse
· Equipped kitchen
Edgecliff Village town · 1,141 sq.ft · 2 Bedrooms · 2 Baths · Townhouse · Equipped kitchen
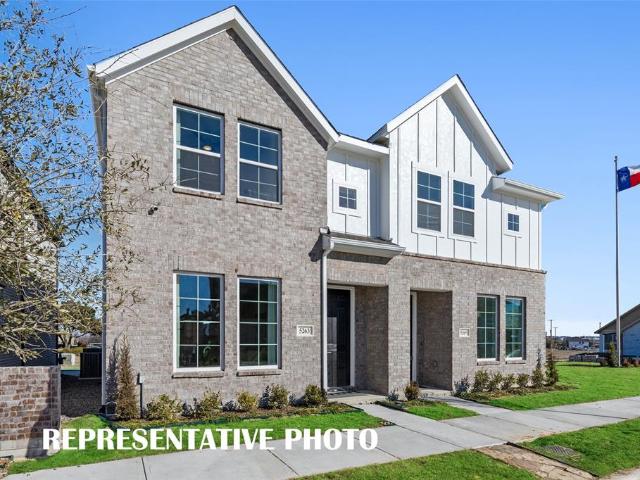
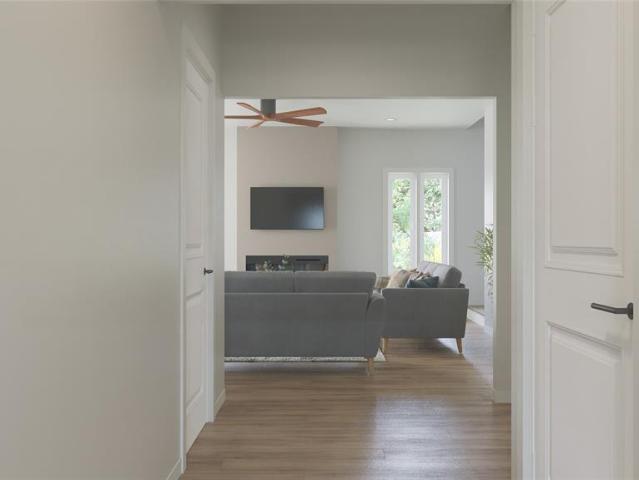
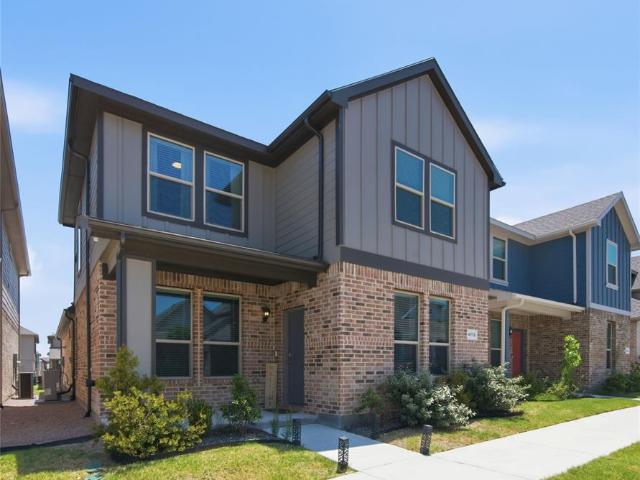
Cb jeni homes harper floor plan. This 2 bedroom, 2 full bath townhome is always located at the end of the building, which makes it a dream for someone who loves natural light! Downstairs features a full-size bedroom and bath, perfect for guests or as a home workspace, and a laundry room that accommodates a full-size washer and dryer. The 2nd floor offers a bright and cheerful setting that’s perfect for entertaining. The beautiful kitchen, with quartz countertops, spacious cabinets and designer hardware, opens to the living area. The primary bedroom will allow for a queen or king size bed and has a spacious closet. The primary bathroom has an oversized shower, ceramic tile flooring and shower walls, and a double sink vanity. Move in ready now!
USD 257,990
206 Pine Meadow Drive
View photo
House · for sale
USD 309,500
206 Pine Meadow Drive
Edgecliff Village town
· 4 Bedrooms · 2 Baths · House
· Garden
Edgecliff Village town · 4 Bedrooms · 2 Baths · House · Garden
Well maintained Kennedale duplex with 2 beds and 1 bath on each side. Recent updates include new paint, flooring, refinished countertops and fixtures. Recent HVAC updates. Nice size fenced yards on both sides. Fully occupied with each unit rented $1295 per month with potential comparable upside in rents. Close to Sonora park, downtown Kennedale and 287,20,820 highways
USD 309,500
428 Gail Drive
View photo
House · for sale
USD 400,000
USD 188/sq.ft
428 Gail Drive
Edgecliff Village town
· 2,120 sq.ft · 4 Bedrooms · 2 Baths · House
· Equipped kitchen · Parking
Edgecliff Village town · 2,120 sq.ft · 4 Bedrooms · 2 Baths · House · Equipped kitchen · Parking
This 4 bedroom, 2.5 bath home in the Thompson Estate subdivision of Kennedale sits on 0.401 acres with a circle driveway encompassing the property. Built in 2018, the open floor plan connects the living room, dining area, and kitchen, which features a center island with built-in cooktop and oven, farmhouse sink, built-in dishwasher, wall oven, and stained concrete flooring. The primary suite offers a soaking tub, separate walk-in shower, dual vanities, and a walk-in closet. Three secondary bedrooms, a full bathroom, and a half bath complete the main house. The attic offers room to walk, with much of it completely floored, providing bonus space for storage. The garage at the rear of the property is oversized, offering a large area suitable for a workshop or home-based business, with a fenced area behind the garage for storing equipment or materials. Above the garage is a separate 1 bedroom, 1 bath ADU with a full kitchen, living area, and wood flooring throughout — suitable for an addit
USD 400,000
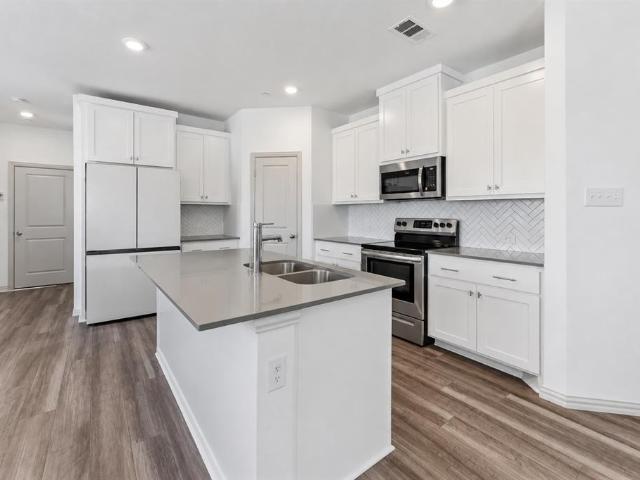
3021 Edith Lane
View photo
House · for sale
USD 240,000
USD 179/sq.ft
New
3021 Edith Lane
Edgecliff Village town
· 1,335 sq.ft · 3 Bedrooms · 2 Baths · House
· Patio · Garden · Equipped kitchen · Parking
Edgecliff Village town · 1,335 sq.ft · 3 Bedrooms · 2 Baths · House · Patio · Garden · Equipped kitchen · Parking
This 3-bedroom, 2-bath home is ready for the next chapter. Sunlit rooms, warm wood-look floors, and a fresh neutral backdrop make it easy to move in and make it yours. Living spaces are open and inviting—ideal for movie nights, homework, or hosting friends. Cook in a kitchen with dark cabinetry, stainless appliances, light counters, and a crisp subway-tile backsplash. Retreat to bathrooms with modern vanities and eye-catching stone-patterned showers. Then step outside: covered patio, generous backyard, mature trees, and an attached garage for daily ease
USD 240,000
112 Goldfinch Road
View photo
House · for sale
USD 460,777
USD 182/sq.ft
112 Goldfinch Road
Edgecliff Village town
· 2,519 sq.ft · 4 Bedrooms · 3 Baths · House
· Patio · Fireplace · Equipped kitchen · Parking
Edgecliff Village town · 2,519 sq.ft · 4 Bedrooms · 3 Baths · House · Patio · Fireplace · Equipped kitchen · Parking
NEW! never lived in. Bloomfield Homes has built the Caraway, a single-story plan with 4 bedrooms, 3 baths, and an oversized 2-car garage. Everything lives on one level here, set on an interior lot that keeps things quiet and tucked away. Inside, the family room is anchored by a stacked stone fireplace that runs all the way to the ceiling, the kind of feature that makes a room feel finished, and bay windows pull in natural light through the day. Solid surface flooring runs through every bedroom and public area — a clean, consistent look with no carpet to worry about. The Deluxe Kitchen is built for real use, finished with under-cabinet lighting that keeps the counters bright, a spacious pantry for the bulk runs and small appliances, and an all-electric setup that keeps things simple. Window coverings are already in place, so there's one less thing to handle after you move in. Outside, a stone-covered porch and patio extend the living space to both ends of the home, with a lighting syste
USD 460,777
103 Old Hickory Lane
View photo
House · for sale
USD 345,000
USD 176/sq.ft
New
103 Old Hickory Lane
Edgecliff Village town
· 1,959 sq.ft · 3 Bedrooms · 2 Baths · House
· Garden · Fireplace · Equipped kitchen · Parking
Edgecliff Village town · 1,959 sq.ft · 3 Bedrooms · 2 Baths · House · Garden · Fireplace · Equipped kitchen · Parking
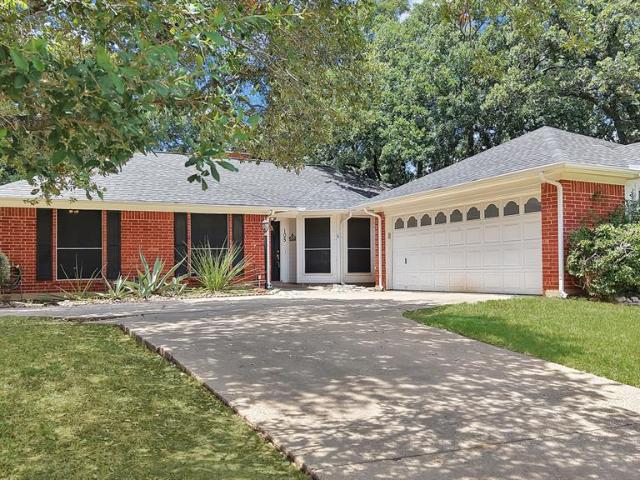
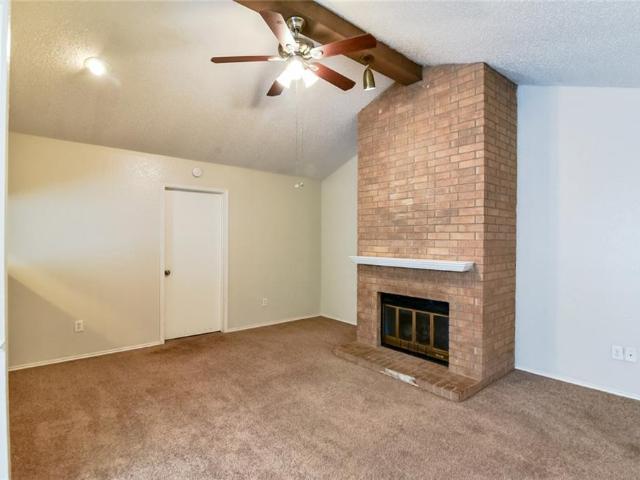
This home is located in the established neighborhood of Mountain Valley in Joshua TX. Great curb appeal with red brick, white trim and landscaping. Large lot with several trees. The kitchen is a galley kitchen with a dining area and windows looking out to the backyard. Large trees provide great shade. Dining Room is separate from the kitchen and entry. Living room features a brick wood burning fireplace. Bedrooms are separated from the Primary bedroom. Very large walk-in closets in all 3 bedrooms. Large backyard which features a utility building and cross wood fence. This home has solar panels to help lower electric bills per the seller. Separate utility. Large garage
USD 345,000
499 Lessie Circle
View photo
Townhouse · for sale
USD 510,340
USD 188/sq.ft
499 Lessie Circle
Edgecliff Village town
· 2,702 sq.ft · 3 Bedrooms · 2 Baths · Townhouse
· Garden · Office room · Fireplace · Equipped kitchen
Edgecliff Village town · 2,702 sq.ft · 3 Bedrooms · 2 Baths · Townhouse · Garden · Office room · Fireplace · Equipped kitchen
Get in while it's early. Pick out your interior style. There are 12 of these build unit styles to choice from. Contact the listing agent for more details regarding unit styles, floor plans, building timeframe, pricing and more. At Kennedale Oaks Townhomes you will experience modern comfort and effortless living. This thoughtfully designed home offers room to enjoy inside and outside. The units have 3 spacious bedrooms and a dedicated home office, 2.5 baths, walk in showers, all bedrooms upstairs for privacy, and there is ample storage throughout the home. The kitchen shines with quartz countertops, matching backsplashes, overhead cabinets, and included appliances—dishwasher, range, and microwave. Enjoy added conveniences like washer & dryer gas connections, a tankless hot water heater, mirror lighting, built-in fireplace and ceiling fans throughout. This ENERGY STAR–certified home features a smart security system, irrigation system, wood fenced backyard, and brick exterior options, wit
USD 510,340
7009 Karen Lane
View photo
House · for sale
USD 150,000
USD 124/sq.ft
7009 Karen Lane
Edgecliff Village town
· 1,206 sq.ft · 3 Bedrooms · 2 Baths · House
· Garden
Edgecliff Village town · 1,206 sq.ft · 3 Bedrooms · 2 Baths · House · Garden
Investor Special or first time homebuyers! This property has been continually rented, and it is now available for purchase. You will find a very well-maintained property which is a proven income producing property. The square footage is small but the three bedroom, 2 bathroom home is efficient, well laid-out and perfect for a small family. The property is newly painted and ready for a new owner. The grassed backyard is ideal for pets or could be used as a play area. The property provides excellent access to the Chisholm Trail Tollway and makes your commute to the Metroplex a breeze. This property has been very well taken care of and will provide an excellent opportunity to the buyer. It's move-in ready with new exterior paint and is fully skirted. You have to check this out!
USD 150,000
11 Plover Street
View photo
House · for sale
USD 424,999
USD 167/sq.ft
11 Plover Street
Edgecliff Village town
· 2,540 sq.ft · 3 Bedrooms · 2 Baths · House
· Fireplace · Equipped kitchen
Edgecliff Village town · 2,540 sq.ft · 3 Bedrooms · 2 Baths · House · Fireplace · Equipped kitchen
MLS# 21293-. Built by Risewell Homes. Ready Now! This thoughtfully designed single-story home in Joshua offers a spacious and functional layout with three bedrooms, two bathrooms, a private study, and both a formal dining room and a breakfast area. The open-concept kitchen features a large island, a butler’s pantry, and a walk-in pantry, with a cooktop vented to the exterior, all flowing seamlessly into the bright breakfast area and expansive family room highlighted by a cozy woodburning fireplace. Near the front of the home, the formal dining room provides the perfect setting for hosting gatherings and special occasions. The private primary suite is tucked away at the back of the home and includes dual vanities, a soaking tub, a separate shower, and a generous walk-in closet. Two additional bedrooms share a nearby full bath and also feature walk-in closets, offering comfortable space for family or guests. A study near the front of the home provides an ideal space for working from home
USD 424,999
5219 Legacy Street
View photo
Townhouse · for sale
USD 254,990
USD 223/sq.ft
5219 Legacy Street
Edgecliff Village town
· 1,141 sq.ft · 2 Bedrooms · 2 Baths · Townhouse
· Equipped kitchen
Edgecliff Village town · 1,141 sq.ft · 2 Bedrooms · 2 Baths · Townhouse · Equipped kitchen
Cb jeni homes harper floor plan. This 2 bedroom, 2 full bath townhome is always located at the end of the building, which makes it a dream for someone who loves natural light! Downstairs features a full-size bedroom and bath, perfect for guests or as a home workspace, and a laundry room that accommodates a full-size washer and dryer. The 2nd floor offers a bright and cheerful setting that’s perfect for entertaining. The beautiful kitchen, with quartz countertops, spacious cabinets and designer hardware, opens to the living area. The primary bedroom will allow for a queen or king size bed and has a spacious closet. The primary bathroom has an oversized shower, ceramic tile flooring and shower walls, and a double sink vanity. Available in NOW!
USD 254,990
5205 Mirror Lake Drive
View photo
House · for sale
USD 310,000
USD 185/sq.ft
5205 Mirror Lake Drive
Edgecliff Village town
· 1,668 sq.ft · 3 Bedrooms · 2 Baths · House
· Patio · Garden · Equipped kitchen · Parking
Edgecliff Village town · 1,668 sq.ft · 3 Bedrooms · 2 Baths · House · Patio · Garden · Equipped kitchen · Parking
Beautiful 3-bedroom 2-bath home featuring wood flooring throughout, including all bedrooms with no carpet! The bright and open floor plan offers vaulted ceilings, elegant arched entryways, and abundant natural light. The kitchen features granite countertops, stainless steel appliances, a stylish tile backsplash, ample cabinetry, and a breakfast bar overlooking the spacious living area. The oversized primary suite includes vaulted ceilings and a private en-suite bath. Enjoy the covered back patio and fenced backyard, perfect for relaxing, gardening, or entertaining. Additional highlights include a full brick exterior, two-car garage, separate utility room, and ceiling fans throughout. Conveniently located near H Mart, Sam Club, Walmart in Haltom City and the future Costco Business Center, with easy access to Loop 820 and I-35W, shopping, dining, and major employment centers
USD 310,000
105 Arthur Drive
View photo
House · for sale
USD 320,000
USD 194/sq.ft
105 Arthur Drive
Edgecliff Village town
· 1,647 sq.ft · 3 Bedrooms · 2 Baths · House
· Patio · Garden · Fireplace · Equipped kitchen · Parking
Edgecliff Village town · 1,647 sq.ft · 3 Bedrooms · 2 Baths · House · Patio · Garden · Fireplace · Equipped kitchen · Parking
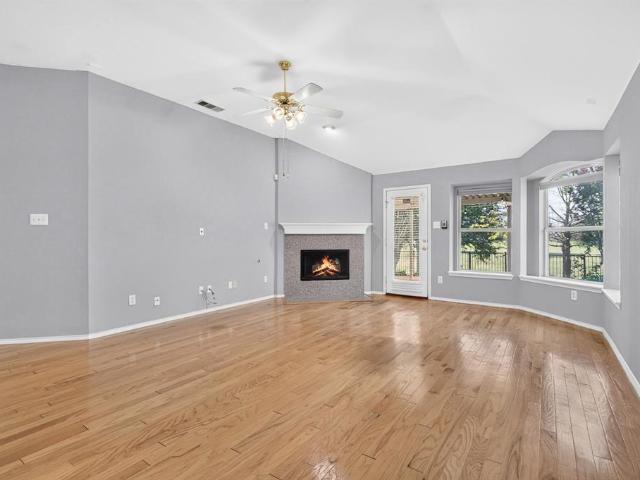
If you’ve been looking for a home that offers space, character, and a convenient Kennedale location, 105 Arthur Dr is one to see. This single-story, 3-bedroom, 2-bath home features a functional layout with a spacious living area anchored by a cozy fireplace and an easy flow into the kitchen and dining spaces. Updated bathrooms add a refreshed feel, while the generous backyard and covered patio provide plenty of room to relax, entertain, or make the outdoor space your own. An attached two-car garage adds everyday convenience. Located near Arlington and Mansfield with easy access to shopping, dining, and major roadways, this home offers the comfort of an established neighborhood while keeping the best of DFW within reach
USD 320,000
4805 Briarwood Drive
View photo
House · for sale
USD 459,900
USD 173/sq.ft
4805 Briarwood Drive
Edgecliff Village town
· 2,648 sq.ft · 4 Bedrooms · 3 Baths · House
· Patio · Garden · Office room · Equipped kitchen · Parking
Edgecliff Village town · 2,648 sq.ft · 4 Bedrooms · 3 Baths · House · Patio · Garden · Office room · Equipped kitchen · Parking
Beautifully crafted David Weekley one-story residence featuring a spacious open-concept design with split 4 bedrooms, 3 full baths, and a private office. A secondary bedroom includes its own full en-suite bath, offering exceptional comfort for guests or extended family. The gorgeous kitchen boasts granite countertops, extensive elegant cabinetry, and a large center island, creating an ideal space for cooking and entertaining. The open flow between the kitchen, dining, and living areas enhances the home’s bright and welcoming atmosphere. The primary suite offers a thoughtfully designed bathroom with a separate garden tub and shower, along with a generous walk-in closet. Additional features include a charming mud area, an oversized, well-designed laundry room, and a covered patio with extended concrete. The three-car garage provides excellent storage and parking flexibility. A must-see property
USD 459,900
5233 Blue Circle
View photo
House · for sale
USD 339,900
USD 154/sq.ft
New
5233 Blue Circle
Edgecliff Village town
· 2,207 sq.ft · 3 Bedrooms · 2 Baths · House
· Garden · Equipped kitchen
Edgecliff Village town · 2,207 sq.ft · 3 Bedrooms · 2 Baths · House · Garden · Equipped kitchen
Three-bedroom, two-bathroom home located in the Fossil Springs neighbourhood. This home features an open floor plan, offering an effortless flow throughout the living area. The kitchen is equipped with black appliances and durable laminate countertops. The primary suite includes an ensuite bathroom complete with double sinks, while the fully fenced-in backyard provides a private outdoor space. Situated in a well-established neighborhood, this property is just steps from Haltom High School, as well as Buffalo Ridge Park with its surrounding greenbelts, hiking trails, and fishing options. Enjoy convenient access to nearby shopping, dining, and major highways for an easy commute throughout the Metroplex. Schedule your private showing today!
USD 339,900
5016 San Jacinto Drive
View photo
House · for sale
USD 350,000
USD 192/sq.ft
5016 San Jacinto Drive
Edgecliff Village town
· 1,819 sq.ft · 3 Bedrooms · 2 Baths · House
· Deck · Equipped kitchen
Edgecliff Village town · 1,819 sq.ft · 3 Bedrooms · 2 Baths · House · Deck · Equipped kitchen
A lovely well maintained home in Haltom City with 3 bedrooms and 2 bathrooms waiting for you! This home backs up to Buffalo Ridge Park with a walking path through the surrounding neighborhood. A comfortable open concept with a large kitchen with tons of storage and counter space with a dining space connected to the living room are great for gatherings and entertaining. The expansive deck in the back provides a comfortable spot for morning coffee or evening cookouts and after dinner beverages. Several rooms have solar tubes for natural light. The primary bedroom is separate from the other 2 bedrooms. A unique feature of this home is the lightening rod system on the roof. Easy access to 820 or I 35 for shopping and restaurants
USD 350,000
5103 Community Street
View photo
Townhouse · for sale
USD 330,000
USD 182/sq.ft
5103 Community Street
Edgecliff Village town
· 1,808 sq.ft · 3 Bedrooms · 2 Baths · Townhouse
· Equipped kitchen
Edgecliff Village town · 1,808 sq.ft · 3 Bedrooms · 2 Baths · Townhouse · Equipped kitchen
Life is easier when home is designed to keep up with you. This beautifully designed townhome offers the perfect balance of style, convenience, and low-maintenance living, leaving you with more time to enjoy everything the DFW area has to offer. Whether your weekends are spent meeting friends for dinner, catching a Rangers or Cowboys game, traveling, or simply relaxing at home, you'll appreciate a home that's as functional as it is beautiful. The spacious open-concept floor plan creates a natural gathering space where conversations flow easily from the kitchen to the living and dining areas. Large windows fill the home with natural light, while contemporary finishes provide a clean, timeless look that's ready for your personal style. One of the home's standout features is the incredible primary suite, complete with two oversized walk-in closets, giving you exceptional storage and organization that's rarely found in a townhome. The additional bedrooms provide flexibility for guests, a ho
USD 330,000
708 Woodland Court
View photo
House · for sale
USD 170,000
USD 175/sq.ft
708 Woodland Court
Edgecliff Village town
· 969 sq.ft · 2 Bedrooms · 2 Baths · House
Edgecliff Village town · 969 sq.ft · 2 Bedrooms · 2 Baths · House
This is a half duplex, but can be sold with attached and tenant occupied 706 woodland ct for $350k. Previously renovated 2-bedroom, 2-bath home in Kennedale ISD! Comfortable home for a couple looking to have a house with all the necessities. The fridge is not included. Come take a look at this one before it is gone!
USD 170,000
4712 Alliance Street
View photo
House · for sale
USD 379,000
USD 193/sq.ft
Updated
4712 Alliance Street
Edgecliff Village town
· 1,959 sq.ft · 4 Bedrooms · 2 Baths · House
· Equipped kitchen · Parking
Edgecliff Village town · 1,959 sq.ft · 4 Bedrooms · 2 Baths · House · Equipped kitchen · Parking
Skip the wait for new construction and move right into this stunning 2024-built D. R. Horton Angelina floor plan in the desirable Heritage Village community of Haltom City. Thoughtfully designed for modern living, this beautiful two-story home features 4 spacious bedrooms, 3 bathrooms, and a 2-car garage, offering the perfect blend of style, comfort, and functionality for growing families or anyone looking for a move-in-ready home. From the moment you step inside, you’ll love the bright, open-concept layout that creates the perfect space for gathering with family and friends. The chef-inspired kitchen is the heart of the home, showcasing a large center island, elegant granite countertops, decorative tile backsplash, stainless steel appliances, gas range, high-powered vent hood, walk-in pantry, and abundant cabinet space. The seamless flow into the dining and living areas makes entertaining effortless while keeping everyone connected. Built with today’s homeowner in mind, this home incl
USD 379,000
5716 Maryview Terrace
View photo
House · for sale
USD 550,000
USD 108/sq.ft
5716 Maryview Terrace
Edgecliff Village town
· 5,091 sq.ft · 4 Bedrooms · 4 Baths · House
· Garden · Terrace · Equipped kitchen · Swimming pool
Edgecliff Village town · 5,091 sq.ft · 4 Bedrooms · 4 Baths · House · Garden · Terrace · Equipped kitchen · Swimming pool
Welcome to this spacious home in a convenient Haltom City location. Offering 3 bedrooms, 4 full bathrooms, 3 living areas, and 2 versatile bonus rooms, this property provides flexible living options for a variety of needs. The main level features two spacious living areas, a formal dining room, and a functional kitchen designed for efficient workflow. Also on the first floor are one bedroom with direct access to its private fenced yard, 2 bonus rooms that can be used as an office, hobby room, or additional flex space, and a central climate-controlled sunroom. The second level offers a separate living area with its own private exterior entrance. Upstairs includes two bedrooms, two full bathrooms, a central flex room suitable for a home office or study, and a large living room surrounded by windows overlooking the backyard, creating a bright and inviting space. The backyard features artificial grass, a swimming pool with a waterfall feature and attached spa, and additional yard space for
USD 550,000
2925 Oakwood Street
View photo
House · for sale
USD 119,900
USD 132/sq.ft
2925 Oakwood Street
Edgecliff Village town
· 904 sq.ft · 3 Bedrooms · 1 Bath · House
Edgecliff Village town · 904 sq.ft · 3 Bedrooms · 1 Bath · House
Investor or renovation opportunity! Located in an established Haltom City neighborhood, This fixer-upper is ready for a buyer with vision and provides the perfect canvas for a complete renovation, rental investment, or future resale project. Conveniently located near the newer Birdville Elementary campus, major highways, shopping, dining, and Fort Worth. Bring your ideas, tools, and creativity to unlock the potential of this home. Property is being sold as-is. Please note! AI Generated photos have been added to show the potential this home has to offer. This is going to be a great investment for a new home owner or landlord
USD 119,900
5216 Springlake Parkway
View photo
Townhouse · for sale
USD 238,990
USD 219/sq.ft
5216 Springlake Parkway
Edgecliff Village town
· 1,087 sq.ft · 2 Bedrooms · 2 Baths · Townhouse
· Equipped kitchen
Edgecliff Village town · 1,087 sq.ft · 2 Bedrooms · 2 Baths · Townhouse · Equipped kitchen
Cb jeni homes elizabeth floor plan. This 2 bedroom, 2 full bath townhome features a full-size bedroom with an ensuite bath, perfect for guests or as a home workspace, and a laundry area that accommodates a full-size washer and dryer. The 2nd floor is perfect for cooking and entertaining. The oversized kitchen has incredible countertop and cabinet space, with quartz countertops, shaker style cabinets and designer hardware. The eat in kitchen can easily accommodate 4 counter height stools! The primary bedroom will allow for a queen or king size bed and the primary bathroom has an oversized shower, ceramic tile flooring and shower walls, and a double sink vanity. Available in september!
USD 238,990
115 Peachtree Court
View photo
House · for sale
USD 850,000
115 Peachtree Court
Edgecliff Village town
· 10 Bedrooms · 8 Baths · House
· Garden · Equipped kitchen · Parking
Edgecliff Village town · 10 Bedrooms · 8 Baths · House · Garden · Equipped kitchen · Parking
Fully renovated and fully occupied fourplex! Two units are 3 bedrooms with 2 bathrooms, and two units are 2 bedrooms with 2 bathrooms. All primary bedrooms on 1st floor and other bedrooms on 2nd floor. Specious living room, large bedrooms, dining area large enough for the whole family, renovated kitchen with white quartz countertops and stainless steel appliances. Renovated bathrooms with quartz countertops. Utility room with full size washer and dryer. An amazing fenced backyard for privacy and relaxation. Feels like 4 excellent townhomes with large fenced backyards, rather then 4 apartments. Sits on a cul de sac with ally access and parking both front and back
USD 850,000

Get email alerts

Don't miss out: be the first to know about new properties

The alert was correctly created

On subscribing you accept the conditions of use and the privacy policy
Alert
Receive new ads in your inbox
Save this search
Receive alerts for new listings

We'll send you an email when we have new properties for: "Houses for sale in Edgecliff Village town"

The alert was correctly created

Fort Worth city
Richland Hills city
Get email alerts and be the first to see new listings
Required field
On subscribing I accept the terms of the privacy policy
Perfect! You'll soon start receiving new listings via email
Alert
Receive an email when we have new ads for Houses for sale in Edgecliff Village town
Save this search
Filters

Bedrooms

Size (sq.ft)

sq.ft
sq.ft

Price

USD
USD

Property type

Bathrooms

Clear all filters
Receive notifications when new entries are published.