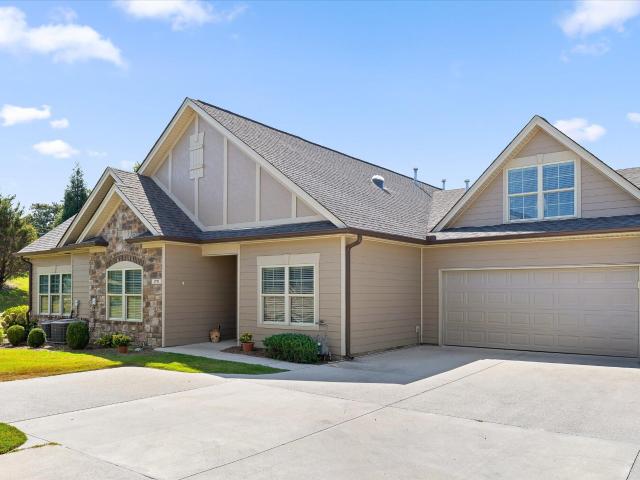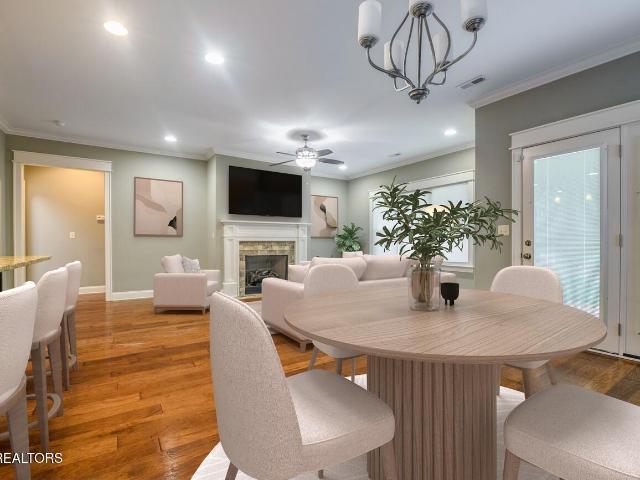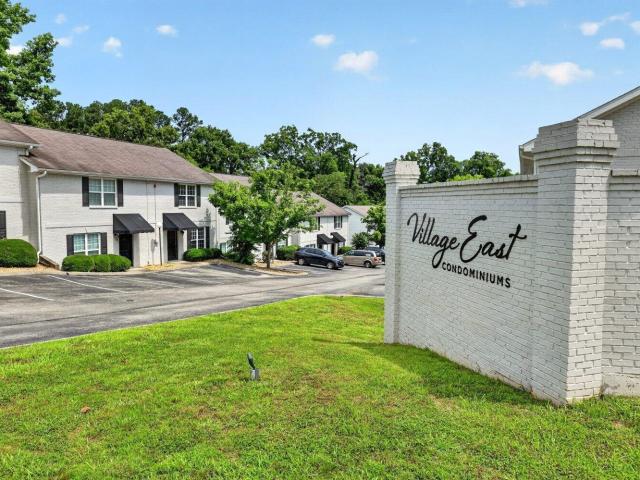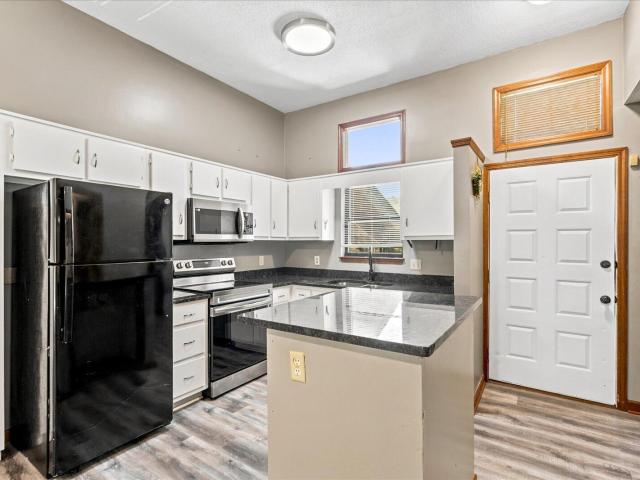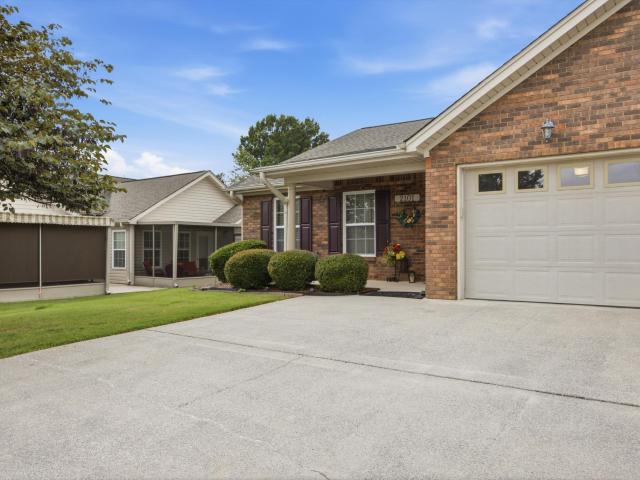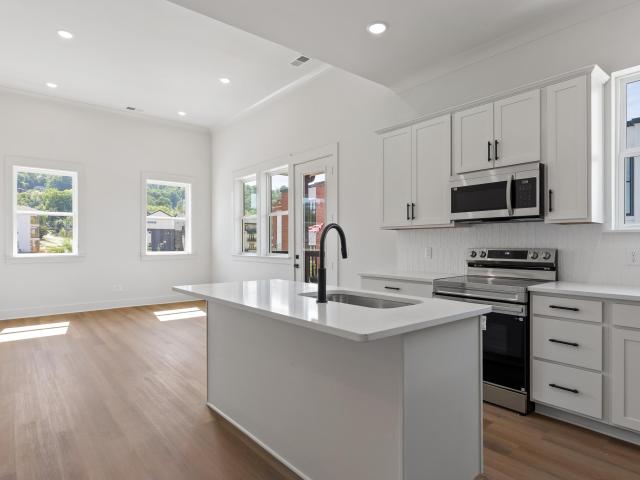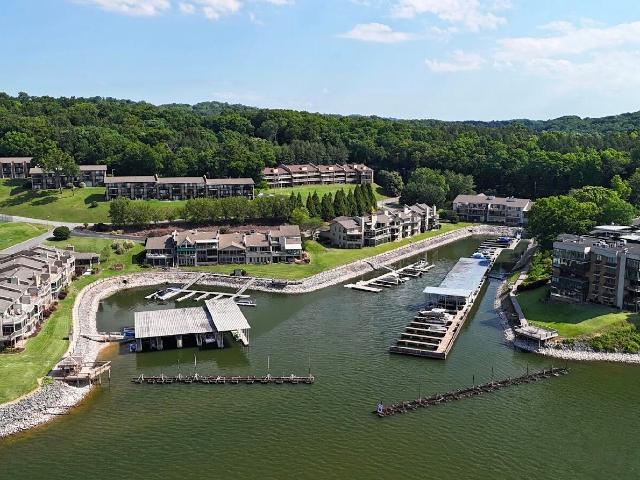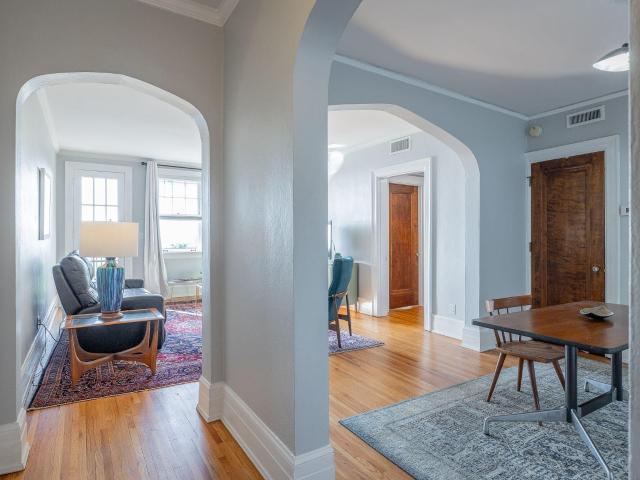
23 apartments for sale in Edgemont Forest

2203 Regency Court
View photo
Condo · for sale
USD 279,000
USD 158/sq.ft
2203 Regency Court
Edgemont Forest
· 1,755 sq.ft · 2 Bedrooms · 2 Baths · Condo
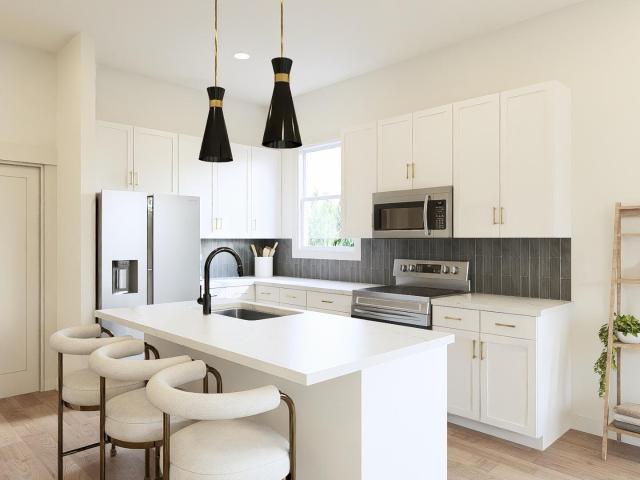
· Equipped kitchen
Edgemont Forest · 1,755 sq.ft · 2 Bedrooms · 2 Baths · Condo · Equipped kitchen
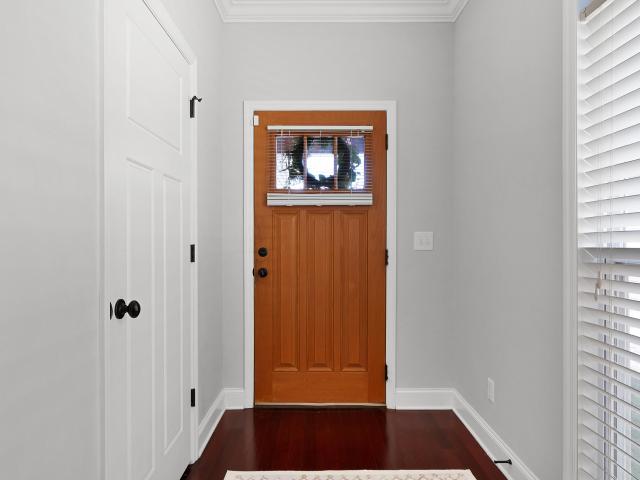
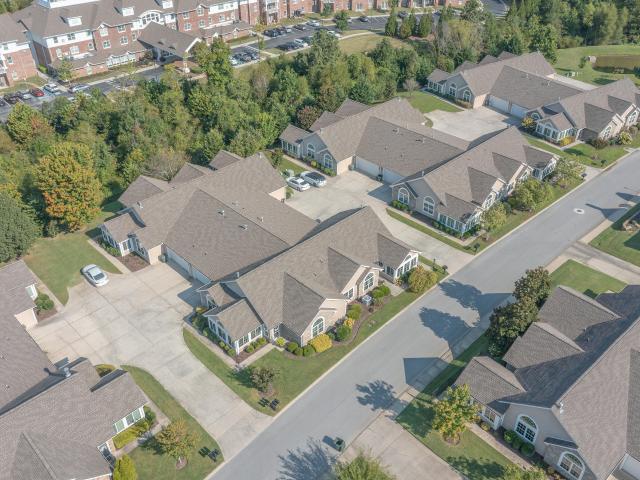
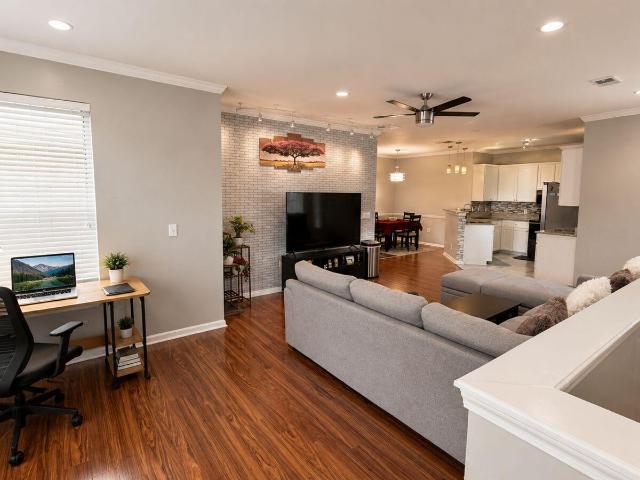
Prime location. Move-in ready. Low-maintenance living. Priced to sell and offering excellent value per square foot, this beautifully maintained condominium is located in the heart of East Brainerd, adjacent to the YMCA and just minutes from Hamilton Place Mall, Fresh Market, shopping, restaurants, banks, medical facilities, Chattanooga Metropolitan Airport, Volkswagen, and major highways including I-75, I-24, and Highway 153. This spacious second-floor unit features one of the largest and highest square footage floor plans in the community. Numerous large windows fill the home with bright natural sunlight while providing attractive landscaping views, added privacy, and a peaceful setting. The thoughtfully designed layout includes 9-foot ceilings, a spacious living room, a separate large dining area, and two generously sized bedrooms. The kitchen features granite countertops, a center island, ample cabinetry, a large pantry, and all major appliances. The refrigerator, washer, and dryer
USD 279,000
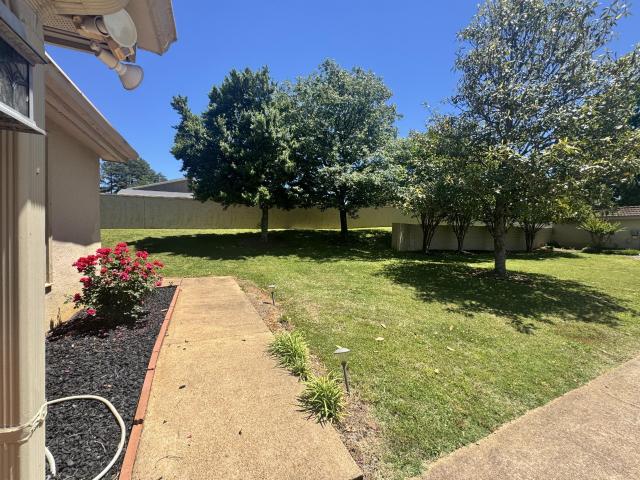
2136 Vaden Village Drive
View photo
Condo · for sale
USD 249,900
USD 169/sq.ft
Updated
2136 Vaden Village Drive
Edgemont Forest
· 1,475 sq.ft · 3 Bedrooms · 2 Baths · Condo
· Patio · Parking · Fireplace
Edgemont Forest · 1,475 sq.ft · 3 Bedrooms · 2 Baths · Condo · Patio · Parking · Fireplace
Easy living starts here! This charming 3 bedroom, 2 bath ONE-LEVEL condo, centrally located and just minutes from everything Chattanooga has to offer, provides the perfect blend of comfort and convenience. The desirable END-UNIT floor plan features a cozy gas fireplace, spacious living areas, attached double garage, and a screened back patio ideal for relaxing or entertaining. Enjoy the simplicity of single-level living in a home that feels both welcoming and functional
USD 249,900
2434 Baskette Way
View photo
Condo · for sale
USD 374,900
USD 202/sq.ft
2434 Baskette Way
Edgemont Forest
· 1,851 sq.ft · 2 Bedrooms · 2 Baths · Condo
· Office room
Edgemont Forest · 1,851 sq.ft · 2 Bedrooms · 2 Baths · Condo · Office room
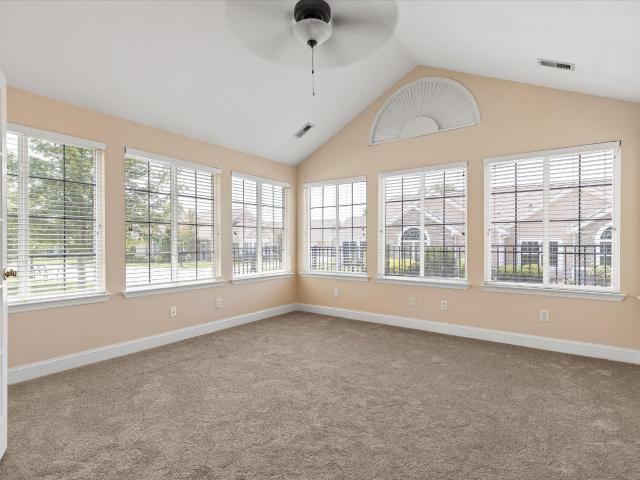
New price! Time to take another look at this one! Welcome to easy, one-level living in the highly desirable Village of Ashwood! Ideally located just minutes from Hamilton Place, shopping, dining, medical facilities and Chattanooga Airport, this well-maintained 2 bedroom, 2 bath condominium with a dedicated office offers 1,859 SF of comfortable living space and is ready for immediate occupancy. Designed for both everyday living and entertaining, the spacious floor plan features a large great room, a versatile office or study (which could also be used as a Guest Bedroom), and a beautiful sunroom filled with natural light-perfect for relaxing with your morning coffee or enjoying the changing seasons. The generously sized primary suite offers a private retreat, while the second bedroom and bath provide comfortable accommodations for family or guests. To prepare for its new owners, the main living areas, including the great room, primary bedroom and sunroom are freshly painted. Carpets are
USD 374,900
2206 Regency Court
View photo
Condo · for sale
USD 274,900
USD 165/sq.ft
2206 Regency Court
Edgemont Forest
· 1,658 sq.ft · 3 Bedrooms · 2 Baths · Condo
· Equipped kitchen · Parking · Swimming pool
Edgemont Forest · 1,658 sq.ft · 3 Bedrooms · 2 Baths · Condo · Equipped kitchen · Parking · Swimming pool
Welcome to 2206 Regency Ct, a beautifully maintained, low-maintenance condominium conveniently located just off Shallowford Road in the heart of Chattanooga's desirable 37421 area. This spacious corner unit offers 3 bedrooms, 2 full bathrooms, a comfortable family/living room, dining area, kitchen, laundry area, and an attached one-car garage. The kitchen includes all appliances, and the home features newer appliances including washer and dryer, a brand-new HVAC system, and an approximately 6-year-old roof, making this property truly move-in ready. Enjoy the convenience of a community swimming pool and clubhouse while being just minutes from the YMCA, Hamilton Place Mall, Gunbarrel Road shopping and dining, Erlanger medical facilities, interstate access, and highly desirable schools. With its excellent condition, convenient location, and low-maintenance lifestyle, this property is an outstanding opportunity for either an owner-occupant or investor. Schedule your showing and make this b
USD 274,900
2105 Regency Court
View photo
Condo · for sale
USD 299,000
USD 180/sq.ft
2105 Regency Court
Edgemont Forest
· 1,658 sq.ft · 2 Bedrooms · 2 Baths · Condo
· Garden · Equipped kitchen
Edgemont Forest · 1,658 sq.ft · 2 Bedrooms · 2 Baths · Condo · Garden · Equipped kitchen
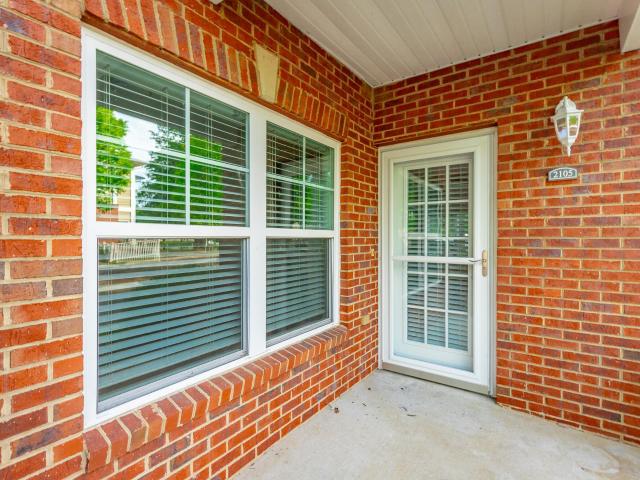
Freshly painted, vacant, and move-in ready, this spacious 2 bedroom, 2.5 bath corner condo in The Villas at Shallowford Trace offers a great combination of comfort, convenience, and low-maintenance living. Whether you're looking for a primary residence or an investment property, this home offers a functional layout in a highly convenient East Brainerd location. The main level features hardwood floors, crown molding, a bright open floor plan, and generous living and dining areas that flow easily into the kitchen. The kitchen offers ample cabinetry, stainless steel appliances, a center island, plenty of counter space, and a refrigerator that will remain. Upstairs, the spacious primary suite includes a walk-in closet and a private bath with a garden tub, separate shower, and dual vanity areas. The second bedroom also features its own private full bath and walk-in closet. A convenient upstairs laundry closet includes the washer and dryer, which will remain. Additional highlights include a
USD 299,000
2136 Vaden Village Drive
View photo
Condo · for sale
USD 264,000
USD 178/sq.ft
2136 Vaden Village Drive
Edgemont Forest
· 1,475 sq.ft · 3 Bedrooms · 2 Baths · Condo
· Patio · Parking · Fireplace
Edgemont Forest · 1,475 sq.ft · 3 Bedrooms · 2 Baths · Condo · Patio · Parking · Fireplace
Easy living starts here! This charming 3 bedroom, 2 bath ONE-LEVEL condo, centrally located and just minutes from everything Chattanooga has to offer, provides the perfect blend of comfort and convenience. The desirable END-UNIT floor plan features a cozy gas fireplace, spacious living areas, attached double garage, and a screened back patio ideal for relaxing or entertaining. Enjoy the simplicity of single-level living in a home that feels both welcoming and functional
USD 264,000
6752 Palms Court
View photo
Condo · for sale
USD 278,888
USD 147/sq.ft
6752 Palms Court
Edgemont Forest
· 1,894 sq.ft · 3 Bedrooms · 2 Baths · Condo
· Parking · Fireplace · Equipped kitchen
Edgemont Forest · 1,894 sq.ft · 3 Bedrooms · 2 Baths · Condo · Parking · Fireplace · Equipped kitchen
Convenient condo living in the gated Addison at Bella Vista community in the heart of East Brainerd close to schools, parks, medical facilities and the shopping and restaurants of the Hamilton Place area and approximately 15 minutes from downtown Chattanooga. This 2-story unit boasts a Hardie and stone exterior, an open floor plan, hardwoods, LVP and tile flooring, crown moldings, granite countertops, a screened-in porch and a double garage. Your tour begins with entry to a dedicated foyer that has a coat closet and a laundry closet and leads to the open living, dining and kitchen. The kitchen has a center island, granite countertops, stainless appliances, a pantry and access to the garage for easy loading and unloading. The dining area is open to the living room which has a gas fireplace, French doors to the screened in porch and the powder room providing a nice flow for both entertaining and everyday living. The sleeping quarters are on the second level, including the primary suite w
USD 278,888
2433 Baskette Way
View photo
Condo · for sale
USD 378,000
USD 223/sq.ft
2433 Baskette Way
Edgemont Forest
· 1,690 sq.ft · 2 Bedrooms · 2 Baths · Condo
· Parking · Fireplace · Equipped kitchen · Swimming pool
Edgemont Forest · 1,690 sq.ft · 2 Bedrooms · 2 Baths · Condo · Parking · Fireplace · Equipped kitchen · Swimming pool
Village of Ashwood is a condominium development located in convenient East Brainerd close to all the shopping and restaurants at Hamilton Place. This beautiful condo is a must see. The sellers have recently updated the kitchen with brand new appliances and granite. This unit features a large family room with a gas fireplace and a sunroom with a lot of natural light. The open floor plan provides a great place to entertain. The two master suites are spacious, and both have walk-in closets. There is a pantry off the kitchen for additional storage and a laundry room. Two car attached garage. The community features a pool with a clubhouse with many activities. Schedule your private showing today
USD 378,000
3201 Regency Court
View photo
Condo · for sale
USD 299,999
USD 180/sq.ft
3201 Regency Court
Edgemont Forest
· 1,658 sq.ft · 3 Bedrooms · 2 Baths · Condo
· Equipped kitchen
Edgemont Forest · 1,658 sq.ft · 3 Bedrooms · 2 Baths · Condo · Equipped kitchen
Open House Sunday, September 6 from 1:00 to 3:00. Move-in-ready 3 bedroom, 2 full bath condo conveniently located in East Brainerd just minutes from Hamilton Place, shopping, restaurants, schools, the freeway, airport, YMCA, the hospital, and all the conveniences that East Brainerd has to offer. This open concept condo has the living room, kitchen, and dining room together, perfect for having company over. Enjoy the hardwood flooring throughout the property and tile in the bathrooms. The living room is huge with plenty of room to entertain. The kitchen is both functional and beautiful. The kitchen has plenty of cabinets and a beautiful granite countertop. The refrigerator, washer, and dryer are all negotiable. Enjoy hassle-free living with an HOA that handles the exterior maintenance, water, sewer, trash, and yardwork
USD 299,999
7636 Hurricane Loop
View photo
Condo · for sale
USD 250,000
USD 193/sq.ft
7636 Hurricane Loop
Edgemont Forest
· 1,292 sq.ft · 3 Bedrooms · 2 Baths · Condo
· Office room · Fireplace
Edgemont Forest · 1,292 sq.ft · 3 Bedrooms · 2 Baths · Condo · Office room · Fireplace
The first cold night you spend here, you'll get the fireplace going and understand what you bought. There's something about a real fire in a room this size. It gets warm fast, and you stop wanting to be anywhere else. Three bedrooms is the right number. One to sleep in, one for whoever visits, and one that quietly becomes the office, or the guest room, or the place the treadmill lives. Two full baths means nobody is standing in the hallway waiting on anybody in the morning. But the part you'll appreciate every single day is where it sits. If you work at a hospital, you already know what this location is worth. Erlanger East is right up the road. Getting to a shift here is a short drive, not a commute you dread, and coming home after a twelve-hour day takes minutes instead of half an hour. That's time you get back every week for the rest of the time you live here. Everything else is close too. Hamilton Place and the Gunbarrel Road restaurants are a few minutes out. I-75 is right there w
USD 250,000
1770 Sedgefield Drive
View photo
Condo · for sale
USD 549,000
USD 221/sq.ft
1770 Sedgefield Drive
Edgemont Forest
· 2,476 sq.ft · 2 Bedrooms · 2 Baths · Condo
· Patio · Office room · Gym · Fireplace · Equipped kitchen
Edgemont Forest · 2,476 sq.ft · 2 Bedrooms · 2 Baths · Condo · Patio · Office room · Gym · Fireplace · Equipped kitchen
OPEN HOUSE SUNDAY September 13th from 2:00-4:00! Welcome to 1770 Sedgefield Dr. In the desirable Stonebrook Neighborhood, where spacious living meets an exceptional low maintenance lifestyle in a vibrant 55+ community. This beautifully maintained two-bedroom two bath condo offers an impressive 2477 sqft with thoughtful design and generous storage throughout. Step inside to a welcoming open floor plan highlighted by soaring ceilings, beautiful, engineered hardwood floors throughout the main level and a striking see-through fireplace that creates a warm connection between the living and dining areas. The spacious kitchen flows naturally into the living spaces and features a pantry and abundance of cabinetry. A bright and inviting sunroom provides the perfect spot for morning coffee and enjoying the landscaping or a convenient home office or gym. Step outside to the charming stone patio, creating an inviting extension of the home living space. The exceptionally large primary suite is a tr
USD 549,000
1772 Stones Rest Circle
View photo
Condo · for sale
USD 419,000
USD 190/sq.ft
1772 Stones Rest Circle
Edgemont Forest
· 2,196 sq.ft · 3 Bedrooms · 2 Baths · Condo
· Fireplace · Equipped kitchen
Edgemont Forest · 2,196 sq.ft · 3 Bedrooms · 2 Baths · Condo · Fireplace · Equipped kitchen
Welcome to 1772 Stones Rest Circle. A beautifully maintained townhome in the heart of Chattanooga Tn. Offering approximately 2,200 square feet of spacious, thoughtfully designed living space, this inviting home is conveniently located just minutes from shopping, dining, parks, and schools. Freshly painted and move-in ready, the home features a bright, open-concept layout where the living room, dining area, and kitchen flow effortlessly together. The kitchen offers elegant granite countertops, a stylish tile backsplash, stainless appliances, gas stove and plenty of space for preparing meals and entertaining. Under cabinet lighting adds to the ambience as well as functionality of this beautiful kitchen. Updated lighting and a cozy gas fireplace add warmth and comfort to the main living area. The spacious primary suite provides a peaceful retreat with trey ceilings, a extra large walk-in closet, and a beautiful en suite bathroom featuring a upgraded tile shower. Two additional bedrooms ar
USD 419,000
1125 Maple Tree Lane
View photo
Condo · for sale
USD 247,500
USD 176/sq.ft
1125 Maple Tree Lane
Edgemont Forest
· 1,399 sq.ft · 2 Bedrooms · 2 Baths · Condo
· Patio
Edgemont Forest · 1,399 sq.ft · 2 Bedrooms · 2 Baths · Condo · Patio
Prime East Brainerd location. Village East Condominiums. This inviting 2-bedroom, 2.5-bath condo combines comfort, convenience, and privacy in an unbeatable location. Each spacious bedroom features its own private full bath, offering an ideal setup for roommates, guests, or anyone who appreciates extra personal space. A convenient half bath on the main level adds functionality for entertaining. Excellent condition. Located just minutes from shopping, dining, and entertainment, this home also provides quick interstate access, making daily commutes a breeze including but not limited to the Publix center within walking distance. Step outside to your private rear patio the perfect spot to unwind after work, enjoy your morning coffee, or spend time outdoors. With its thoughtful layout, low-maintenance lifestyle, and prime location, this condo offers everything you need to feel right at home
USD 247,500
3800 Provence Street
View photo
Condo · for sale
USD 105,000
USD 121/sq.ft
3800 Provence Street
Edgemont Forest
· 861 sq.ft · 2 Bedrooms · 2 Baths · Condo
· Deck · Balcony · Equipped kitchen
Edgemont Forest · 861 sq.ft · 2 Bedrooms · 2 Baths · Condo · Deck · Balcony · Equipped kitchen
Affordability in Chattanooga? Check! Whether you're looking for an investment property, starter homes, or simply an affordable option in a convenient location, here it is! This second level, 2 bedroom, 2 bathroom condo has all new carpet, fresh paint, granite counter tops and updated kitchen finishes. The open concept living and kitchen area provide excellent space for entertaining. The primary bedroom features an on suite bathroom with walk-in closet and back deck access. The rear balcony spans the living room and primary bedroom, offering a serene outdoor lounging area. The balcony also features a small storage closet for extra storage. No prep work needed; this home is ready to go for it's new owner. Schedule your own private tour! *Only eligible for Conventional financing or Cash. Condo association is not approved for FHA or VA financing
USD 105,000
1792 S Watkins Street # 103
View photo
Condo · for sale
USD 235,000
USD 325/sq.ft
1792 S Watkins Street # 103
Edgemont Forest
· 721 sq.ft · 1 Bedroom · 1 Bath · Condo
Edgemont Forest · 721 sq.ft · 1 Bedroom · 1 Bath · Condo
Thinking about one of our one-bedroom flats? Don't wait. The first phase has officially sold out, and the next phase is coming soon! Demand has been incredible, and this is your chance to get in before the next release starts filling up. If you've been waiting for the right time, this is it. Finally-a one-bedroom that lives larger, feels brighter, and delivers more. Inspired by Seinfeld's iconic apartment-the kind of place where everyone gathers, conversations flow, and life just happens-this home is built around connection and ease. No split levels. No tucked-away corners. Just a seamless, single-story layout that makes everyday living feel effortless. Step inside and you're immediately greeted by ceilings soaring over 10 feet, creating an open, airy feel that makes the space live far beyond its footprint. Extra windows bring in an abundance of natural light, while the oversized living area becomes the true heart of the home-perfect for hosting, unwinding, or just enjoying a space tha
USD 235,000
1776 S Watkins Street # 403
View photo
Condo · for sale
USD 285,000
USD 256/sq.ft
1776 S Watkins Street # 403
Edgemont Forest
· 1,109 sq.ft · 2 Bedrooms · 2 Baths · Condo
Edgemont Forest · 1,109 sq.ft · 2 Bedrooms · 2 Baths · Condo
This is the kind of home Chattanooga buyers have been waiting for. Great price. Great location. Great community. And the rare convenience of having everything on one level. The Flats at Mill Town is quickly becoming one of Chattanooga's most exciting new communities, and the demand is real. Homes are selling fast, and this is the LAST two-bedroom available at this price. If you've been looking for a home that feels fresh, modern, effortless, and connected to the way you actually want to live, stop scrolling. This one deserves to be seen. Welcome to a beautifully designed two-bedroom home at The Flats at Mill Town, where thoughtful architecture, incredible outdoor living, and an exciting new community come together. From the moment you walk through the door, the difference is obvious. Soaring ceilings over 10 feet and an abundance of windows flood the home with natural light, creating a bright, open atmosphere that feels spacious, comfortable, and anything but ordinary. The main living
USD 285,000
728 Bacon Trail
View photo
Condo · for sale
USD 214,900
USD 166/sq.ft
728 Bacon Trail
Edgemont Forest
· 1,292 sq.ft · 2 Bedrooms · 2 Baths · Condo
· Deck · Equipped kitchen
Edgemont Forest · 1,292 sq.ft · 2 Bedrooms · 2 Baths · Condo · Deck · Equipped kitchen
Beautifully upgraded and truly move-in ready, this exceptional townhome in Belvoir Hills Estates offers a level of finish and craftsmanship that sets it apart. Built in 2013, it offers a newer construction opportunity within an established community, combining modern construction with mature trees, architectural character, and a peaceful setting. Extensive crown molding, plantation shutters, beautiful hardwood floors, custom built-in cabinetry, quartz countertops, and custom tile work represent substantial improvements already completed for the next owner. This beautifully maintained home offers 2 bedrooms, 2 full bathrooms, a convenient half bath, and a comfortable, open floor plan filled with natural light. The kitchen features beautiful cabinetry, quartz countertops, a custom tile backsplash, new garbage disposal, and new microwave. All major appliances remain, including the refrigerator, washer, and dryer. A custom-built deck with trellis overlooks a peaceful wooded setting, provid
USD 214,900
1663 Sedgefield Drive
View photo
Condo · for sale
USD 479,900
USD 275/sq.ft
1663 Sedgefield Drive
Edgemont Forest
· 1,744 sq.ft · 2 Bedrooms · 2 Baths · Condo
· Office room · Fireplace · Equipped kitchen
Edgemont Forest · 1,744 sq.ft · 2 Bedrooms · 2 Baths · Condo · Office room · Fireplace · Equipped kitchen
Welcome to Stonebrook, a prestigious 55+ community offering a wonderful combination of comfort, convenience, amenities, and natural beauty. This gorgeous home features a fabulous open-concept layout with spacious rooms, high ceilings, natural light, and gleaming hardwood floors throughout much of the home. The inviting living room is highlighted by a gas log fireplace and flows beautifully into the main living areas. The well-appointed kitchen features stainless steel appliances, quartz countertops, wood cabinetry, and a pantry, with a generous laundry area conveniently located just off the kitchen featuring additional cabinetry and a separate storage room. This thoughtfully designed home offers two bedrooms plus a versatile bonus room and an amazing sunroom, providing plenty of space for an office, hobby room, den or additional sitting area. The spacious primary suite features hardwood flooring, a walk-in closet, and a private bath with double sinks, tile flooring, and a tiled shower.
USD 479,900
2101 Applebrook Drive
View photo
Condo · for sale
USD 275,000
USD 195/sq.ft
2101 Applebrook Drive
Edgemont Forest
· 1,410 sq.ft · 2 Bedrooms · 2 Baths · Condo
· Parking
Edgemont Forest · 1,410 sq.ft · 2 Bedrooms · 2 Baths · Condo · Parking
Discover the life of condo living in the Applebrook community in Rossville. This clean, well-kept end-unit condo delivers true one-level living with 2 bedrooms, 2 baths, and a private garage. The bright open floor plan creates an inviting flow throughout the home and includes a screened-in porch perfect for relaxing, a large walk-in laundry room, and a convenient walk-in pantry. Every detail has been thoughtfully maintained, giving the home a fresh, move-in-ready feel. Residents enjoy a full range of community amenities, including a clubhouse, sparkling community pool, and a walking track that winds around the neighborhood. The location is hard to beat-right on the Georgia line with quick, easy access to shopping, dining, major routes, and everything else you might need. Cute, comfortable, and designed for a relaxed lifestyle, this Applebrook condo makes everyday living simple, convenient, and low-maintenance. Condo life really is the good life
USD 275,000
1792 S Watkins Street
View photo
Condo · for sale
USD 365,000
USD 245/sq.ft
1792 S Watkins Street
Edgemont Forest
· 1,485 sq.ft · 3 Bedrooms · 2 Baths · Condo
Edgemont Forest · 1,485 sq.ft · 3 Bedrooms · 2 Baths · Condo
Discover a new standard of maintenance-free living at The Flats at Mill Town, where beautifully designed, single-story one, two, and three-bedroom residences are complemented by resort-style amenities, including a community pool, dog parks, abundant green space, scenic walking trails, and easy access to a nearby pickleball facility-all within one of Chattanooga's most exciting new communities. This three-bedroom Flat is the crown jewel. A one-level home that lives like a penthouse, it delivers the kind of space, light, and ease typically reserved for high-end top-floor living-without the stairs, without the compromises, and without anything else like it in Chattanooga. From the moment you step inside, ceilings soaring over 10 feet and wall after wall of windows create an immediate sense of volume and calm. Natural light pours into every corner, giving the entire home an open, expansive, almost weightless feel. The oversized living space is both striking and inviting-perfect for hosting
USD 365,000
4319 Lakeshore Lane
View photo
Condo · for sale
USD 340,000
USD 192/sq.ft
4319 Lakeshore Lane
Edgemont Forest
· 1,765 sq.ft · 3 Bedrooms · 2 Baths · Condo
· Fireplace
Edgemont Forest · 1,765 sq.ft · 3 Bedrooms · 2 Baths · Condo · Fireplace
Enjoy elevated living by the lake with stunning water views from your private sunroom! This rare top-floor condo offers 3 bedrooms, 2 full bathrooms, soaring cathedral ceilings, hardwood floors, a cozy wood-burning fireplace, and an oversized laundry room. The sunroom features operable windows with screens, allowing you to enjoy the fresh lake breeze year-round, while the top-floor location provides an abundance of natural light throughout the home. Recent updates include a brand-new microwave, new dining area light fixture, and fresh paint throughout. Opportunities like this are hard to find in such a desirable location at this price. Schedule your private showing today!
USD 340,000
190 N Crest Road
View photo
Condo · for sale
USD 224,900
USD 274/sq.ft
190 N Crest Road
Edgemont Forest
· 818 sq.ft · 1 Bedroom · 1 Bath · Condo
· Balcony · Equipped kitchen · Cellar
Edgemont Forest · 818 sq.ft · 1 Bedroom · 1 Bath · Condo · Balcony · Equipped kitchen · Cellar
Own a piece of Chattanooga history with this quaint condo atop Missionary Ridge! Built in 1924, this unit has all the charm and architectural detail of yesteryear featuring glass doorknobs, hardwood floors, beautiful woodwork and a balcony with winter views of the city. This gem has one bedroom, one bath, a living room, and a formal dining room and includes a galley kitchen with a gas range, refrigerator and a washer/dryer unit. Both the kitchen and bathroom have had extensive updates! There is a secure storage room included with this condo to store seasonal items which, along with a community laundry, is located in the basement
USD 224,900
1700 S Watkins Street
View photo
Condo · for sale
USD 225,000
USD 312/sq.ft
1700 S Watkins Street
Edgemont Forest
· 721 sq.ft · 1 Bedroom · 1 Bath · Condo
· Equipped kitchen
Edgemont Forest · 721 sq.ft · 1 Bedroom · 1 Bath · Condo · Equipped kitchen
Welcome to The Flats, a community built around one simple idea: everything you need, all on one level. Inspired by the iconic apartments from Seinfeld and Friends—the kind of places where people actually gathered, lingered, and lived—this one-bedroom home is designed for connection. No split levels. No rooms tucked away on different floors. Just a single-story layout where life unfolds naturally. Soaring ceilings create an immediate sense of space, allowing this home to live far larger than expected. The oversized living area is the true heart of the home—perfect for hosting friends, stretching out on the couch, or enjoying everyday moments without feeling confined. The kitchen opens seamlessly into the living space, so you're never separated from the conversation. The spacious primary suite offers a comfortable retreat with room to unwind, while still feeling connected to the rest of the home. With everything on one level, daily living simply works—no stairs to navigate, no wasted squ
USD 225,000

More homes near this area

Mandarin Cir
View photo
Condo · for sale
Request Details
Updated
Mandarin Cir
Edgemont Forest
· 1,518 sq.ft · 2 Bedrooms · 2 Baths · Condo
Edgemont Forest · 1,518 sq.ft · 2 Bedrooms · 2 Baths · Condo
This home is in preforeclosure, which means the homeowner is in default (missed payments). Therefore, there could be an opportunity to strike a great deal with the owner and the bank
Request Details
Mountain Creek Rd
View photo
Condo · for sale
Request Details
Updated
Mountain Creek Rd
Edgemont Forest
· Condo
Edgemont Forest · Condo
This is a Real Estate-Owned (REO)/post-foreclosure home owned or managed by a bank. All offers are considered; however, the highest and best will most likely be accepted
Request Details

Get email alerts

Don't miss out: be the first to know about new properties

The alert was correctly created

On subscribing you accept the conditions of use and the privacy policy
Alert
Receive new ads in your inbox
Save this search
Receive alerts for new listings

We'll send you an email when we have new properties for: "Apartments for sale in Edgemont Forest"

The alert was correctly created

Shepherd, Chattanooga city District 4 Hamilton County Tennessee
Brainerd Hills
Get email alerts and be the first to see new listings
Required field
On subscribing I accept the terms of the privacy policy
Perfect! You'll soon start receiving new listings via email
Alert
Receive an email when we have new ads for Apartments for sale in Edgemont Forest
Save this search
Filters

Bedrooms

Size (sq.ft)

sq.ft
sq.ft

Price

USD
USD

Property type

Bathrooms

Clear all filters
Receive notifications when new entries are published.