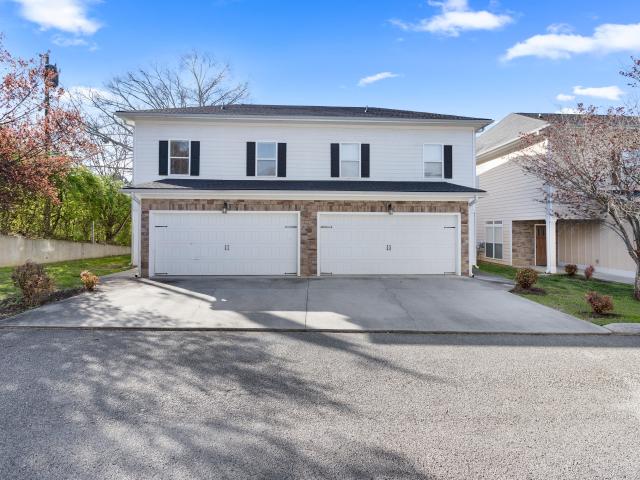
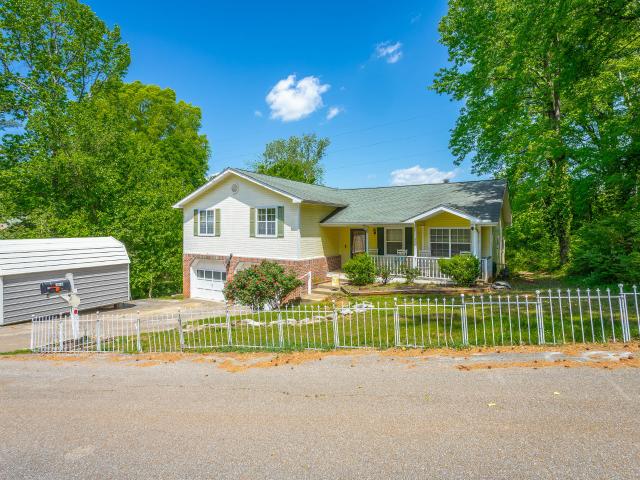
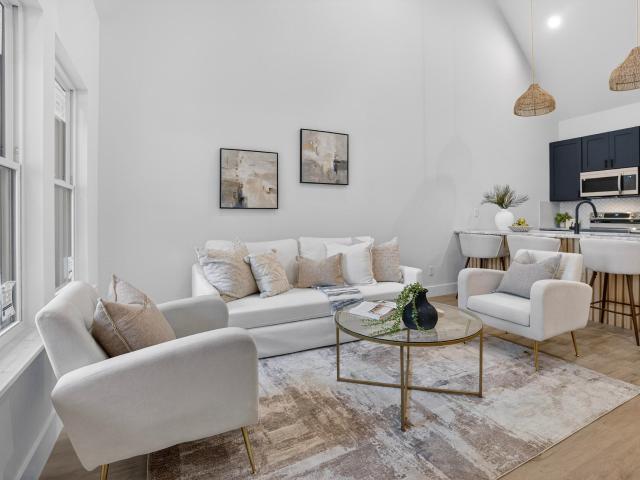
812 properties for sale in Edgemont Forest

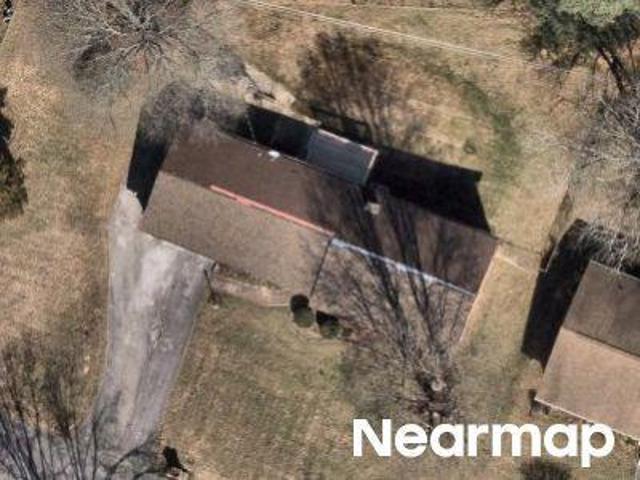
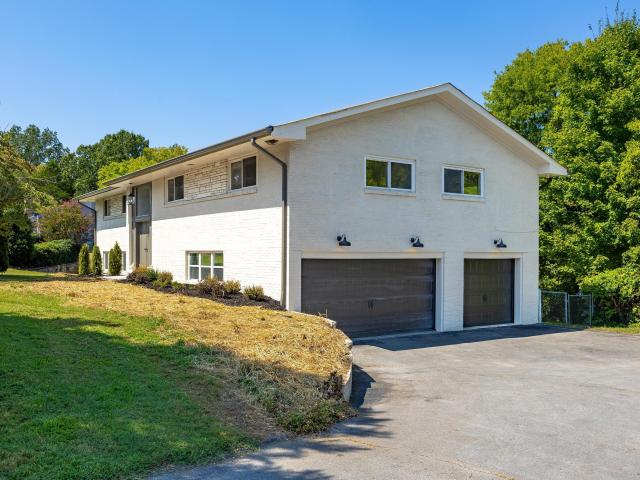
Janeview Dr
View photo
House · for sale
Request Details
Updated
Janeview Dr
Edgemont Forest
· House
Edgemont Forest · House
This home is in preforeclosure, which means the homeowner is in default (missed payments). Therefore, there could be an opportunity to strike a great deal with the owner and the bank
Request Details
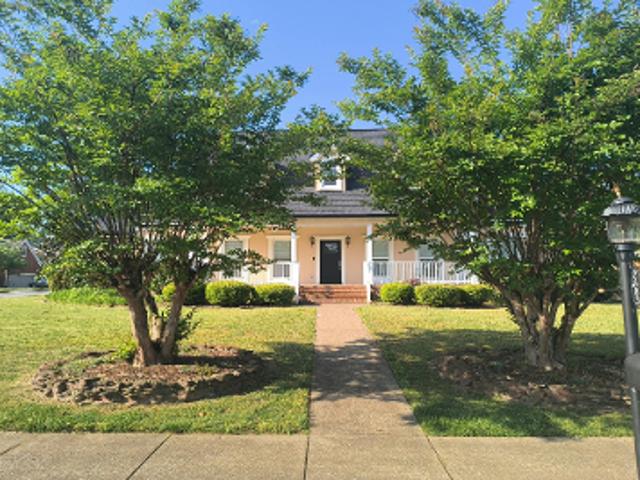
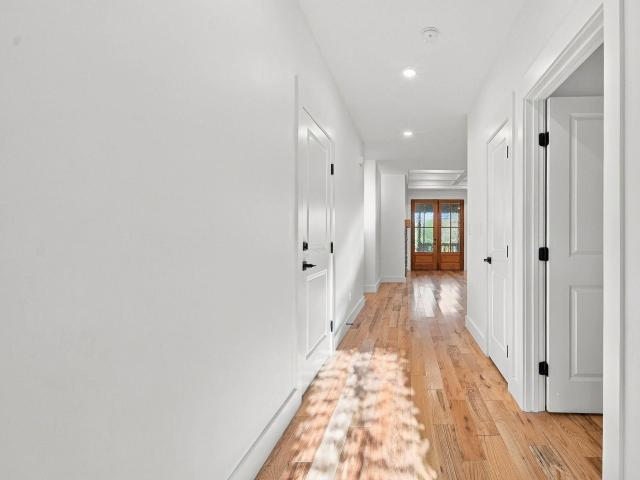
Edgmon Forest Ln
View photo
House · for sale
Request Details
Updated
Edgmon Forest Ln
Edgemont Forest
· 1,679 sq.ft · 3 Bedrooms · 2 Baths · House
Edgemont Forest · 1,679 sq.ft · 3 Bedrooms · 2 Baths · House
This home is in preforeclosure, which means the homeowner is in default (missed payments). Therefore, there could be an opportunity to strike a great deal with the owner and the bank
Request Details
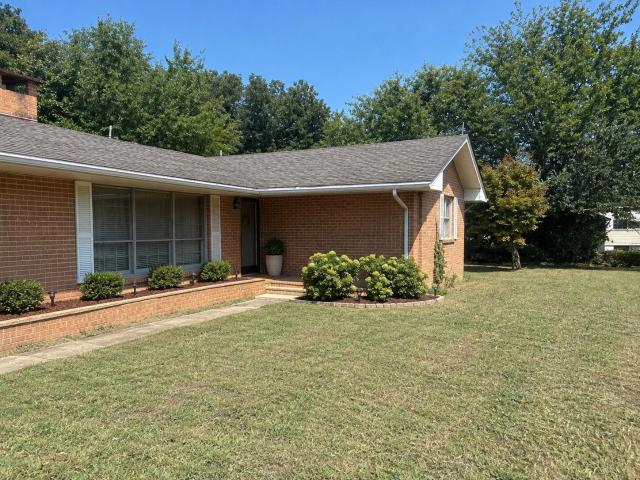
2165 Shepherd Road
View photo
Townhouse · for sale
USD 345,000
USD 161/sq.ft
2165 Shepherd Road
Edgemont Forest
· 2,131 sq.ft · 3 Bedrooms · 2 Baths · Townhouse
· Fireplace · Equipped kitchen
Edgemont Forest · 2,131 sq.ft · 3 Bedrooms · 2 Baths · Townhouse · Fireplace · Equipped kitchen
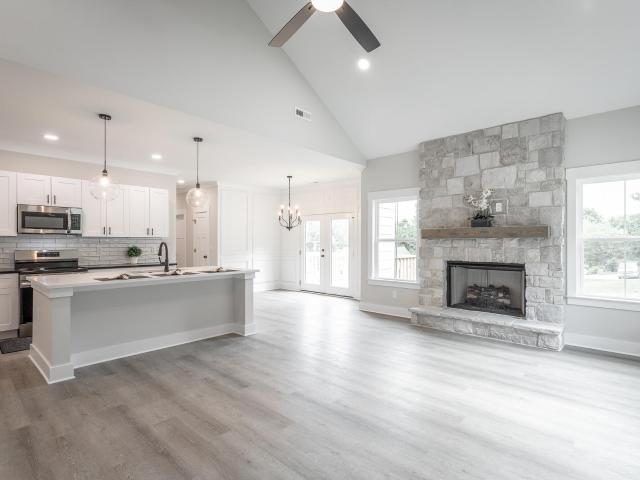
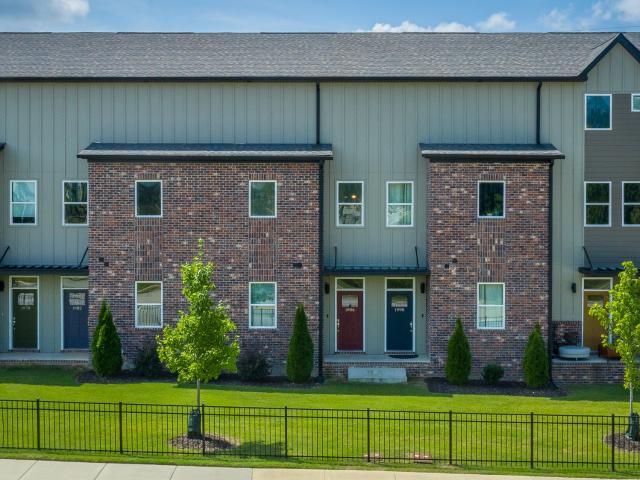
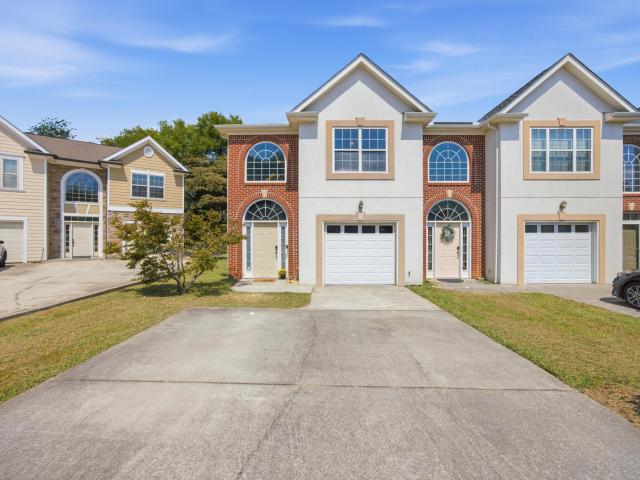
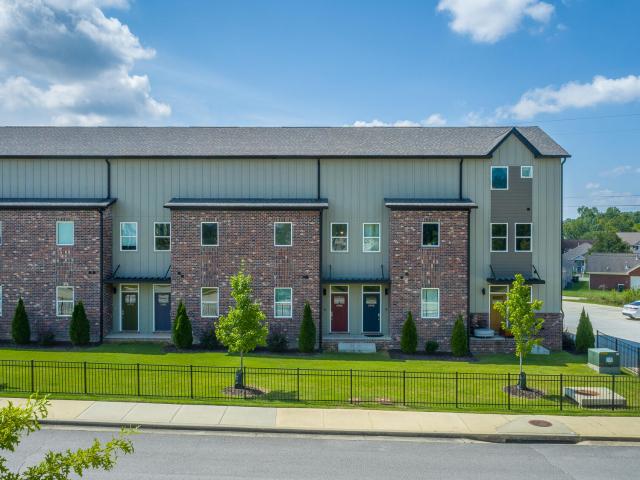
Investors turn-key opportunity! Welcome home to this beautiful newer construction townhome'Newer Construction (2024) tucked away on Shepherd Rd, just minutes from Hamilton Place Mall, shopping, restaurants, and everyday conveniences. Located on a private street toward the back of the neighborhood, this craftsman-style home offers both comfort and modern design. Step inside and fall in love with the open and seamless floor plan featuring LVP flooring, quartz countertops, a large kitchen island, stylish lighting, and a stunning stone fireplace that creates a warm focal point in the spacious living area. The modern kitchen includes white cabinetry, stainless steel appliances, and an oversized island, perfect for entertaining. Enjoy outdoor living on the side porch, ideal for grilling, relaxing, or enjoying your morning coffee. The primary suite features a spacious bedroom, walk-in closet, and a beautiful bathroom with double vanity and custom tile shower, creating a spa-like retreat. The
USD 345,000
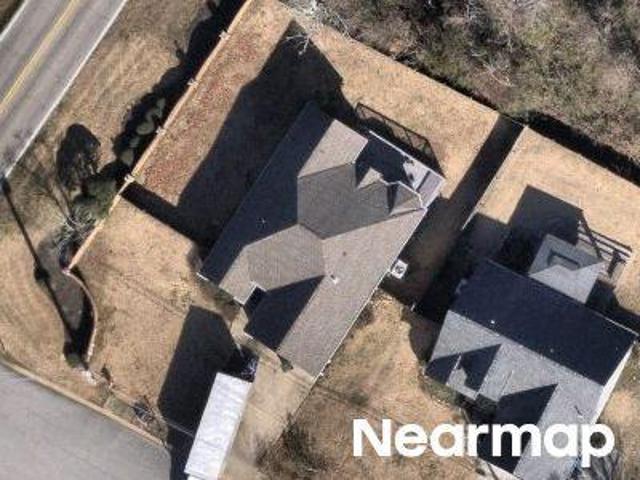
Maywood Ln # 13
View photo
House · for sale
Request Details
Updated
Maywood Ln # 13
Edgemont Forest
· House
Edgemont Forest · House
This home is in preforeclosure, which means the homeowner is in default (missed payments). Therefore, there could be an opportunity to strike a great deal with the owner and the bank
Request Details
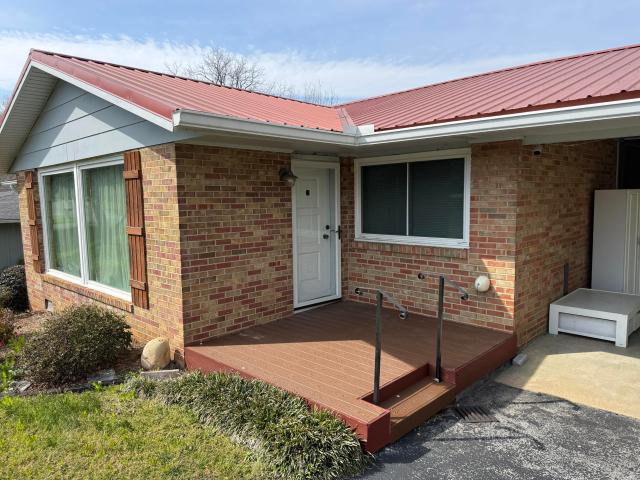
Dumac Rd
View photo
House · for sale
Request Details
Updated
Dumac Rd
Edgemont Forest
· 1,432 sq.ft · 3 Bedrooms · 2 Baths · House
Edgemont Forest · 1,432 sq.ft · 3 Bedrooms · 2 Baths · House
This home is in preforeclosure, which means the homeowner is in default (missed payments). Therefore, there could be an opportunity to strike a great deal with the owner and the bank
Request Details
Maywood Ln
View photo
House · for sale
Request Details
Updated
Maywood Ln
Edgemont Forest
· 2,443 sq.ft · 2 Baths · House
Edgemont Forest · 2,443 sq.ft · 2 Baths · House
This home is in preforeclosure, which means the homeowner is in default (missed payments). Therefore, there could be an opportunity to strike a great deal with the owner and the bank
Request Details
Churchill Downs Cir
View photo
House · for sale
Request Details
New
Churchill Downs Cir
Edgemont Forest
· 2,347 sq.ft · 5 Bedrooms · 3 Baths · House
Edgemont Forest · 2,347 sq.ft · 5 Bedrooms · 3 Baths · House
This home is in preforeclosure, which means the homeowner is in default (missed payments). Therefore, there could be an opportunity to strike a great deal with the owner and the bank
Request Details
Hamilton Mill Dr
View photo
House · for sale
Request Details
Updated
Hamilton Mill Dr
Edgemont Forest
· House
Edgemont Forest · House
This is a Real Estate-Owned (REO)/post-foreclosure home owned or managed by a bank. All offers are considered; however, the highest and best will most likely be accepted
Request Details
4809 Shorewood Drive
View photo
House · for sale
USD 379,900
USD 152/sq.ft
4809 Shorewood Drive
Edgemont Forest
· 2,486 sq.ft · 4 Bedrooms · 3 Baths · House
· Garden · Equipped kitchen · Cellar
Edgemont Forest · 2,486 sq.ft · 4 Bedrooms · 3 Baths · House · Garden · Equipped kitchen · Cellar
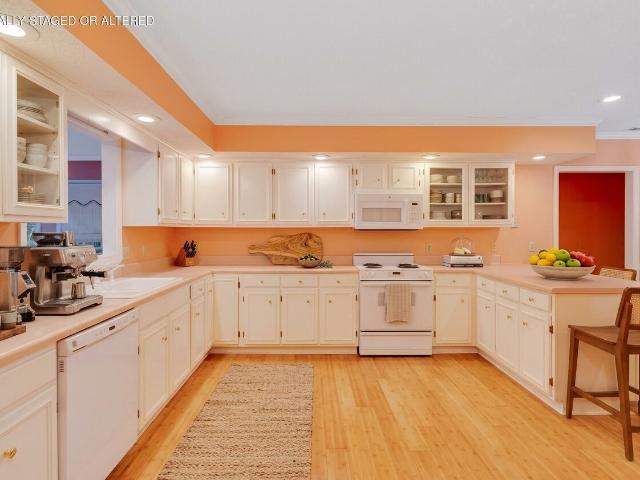
Back on the Market! The owners of this well-maintained mid-century home are ready for the next stage in life. This home boast large bedrooms, large living and dining areas, and a screened porch! The above grade daylight in-law-suite large one-bedroom, Dine in kitchen and full bathroom. The basement also has a large workshop area for the handy person. The back yard is large, fenced and level. The bathrooms have retro colored tile and matching fixtures that are in excellent condition. We believe in full disclosure. After inspection some structural issues were found in this 70+ year old home, to be expected. The issues have been reviewed by a structural engineer, and a plan is in place to correct them under their supervision. The area of concern is in the workshop area of the basement
USD 379,900
1031 Panorama Drive
View photo
House · for sale
USD 479,999
USD 142/sq.ft
1031 Panorama Drive
Edgemont Forest
· 3,358 sq.ft · 4 Bedrooms · 3 Baths · House
· Deck · Equipped kitchen · Cellar
Edgemont Forest · 3,358 sq.ft · 4 Bedrooms · 3 Baths · House · Deck · Equipped kitchen · Cellar
Welcome to this massive, beautifully updated luxury home located in the heart of East Brainerd. Thoughtfully renovated to preserve its mid-century modern charm while bringing the home to life with fresh, modern finishes, this property offers an incredible amount of space for everyday living and entertaining. Step inside to find new hardwood flooring, fresh paint, new light fixtures, updated plumbing fixtures, and beautifully renovated bathrooms throughout. The spacious kitchen features freshly painted cabinetry, quartz countertops, and plenty of room for gathering with family and friends. The home continues downstairs with an expansive finished basement offering a second kitchen and a large living and entertainment area-perfect for hosting, a game room, movie room, or additional living space. A spacious laundry room with an adjoining bathroom adds even more functionality to the home's thoughtful layout. Outside, enjoy the massive back deck designed for entertaining, grilling, and relax
USD 479,999
1315 Labrea Drive
View photo
House · for sale
USD 395,000
USD 273/sq.ft
New
1315 Labrea Drive
Edgemont Forest
· 1,442 sq.ft · 3 Bedrooms · 2 Baths · House
· Parking · Fireplace · Equipped kitchen
Edgemont Forest · 1,442 sq.ft · 3 Bedrooms · 2 Baths · House · Parking · Fireplace · Equipped kitchen
Welcome to 1315 Labrea Dr. Professional photos coming soon! This newly built modern farmhouse is ready for its new owner. Step inside to find a single level home with an open concept. The kitchen features beautiful quartz countertops, a kitchen island, and pot filler for added convenience. Flow into the living room and notice the high tray ceilings with recessed lighting. For added coziness, a propane fireplace has been added just in time for the cooler months ahead. There are 3 bedrooms and 2.5 baths in this home. The primary bedroom features an en-suite bathroom with a walk-in shower. Enjoy the last few days of summer on the covered back porch. The driveway and 2 car garage provide convenient parking. Schedule your showing today! Buyer to verify all information they deem important. Buyer to verify updated tax amount based off new construction
USD 395,000
1385 N Main Street
View photo
House · for sale
USD 339,900
USD 151/sq.ft
1385 N Main Street
Edgemont Forest
· 2,239 sq.ft · 4 Bedrooms · 2 Baths · House
· Gym · Fireplace · Parking · Cellar
Edgemont Forest · 2,239 sq.ft · 4 Bedrooms · 2 Baths · House · Gym · Fireplace · Parking · Cellar
Beautiful, brick home in the heart of Whitwell! Home includes 4 bed 2 baths, complete with heated ceramic tile floors in the bathrooms to provide a touch of luxury, while the three gas fireplaces create cozy focal points throughout the home. Also, includes original refinished hardwood throughout and a sunroom for relaxation. The full basement is partially finished, providing versatile space for a home gym, workshop, or additional living area. The 2-car attached garage and paved driveway offer convenience and plenty of parking. Schedule your showing today!
USD 339,900
1986 Addi Ln # 3
View photo
Townhouse · for sale
USD 299,000
USD 199/sq.ft
1986 Addi Ln # 3
Edgemont Forest
· 1,496 sq.ft · 4 Bedrooms · 3 Baths · Townhouse
Edgemont Forest · 1,496 sq.ft · 4 Bedrooms · 3 Baths · Townhouse
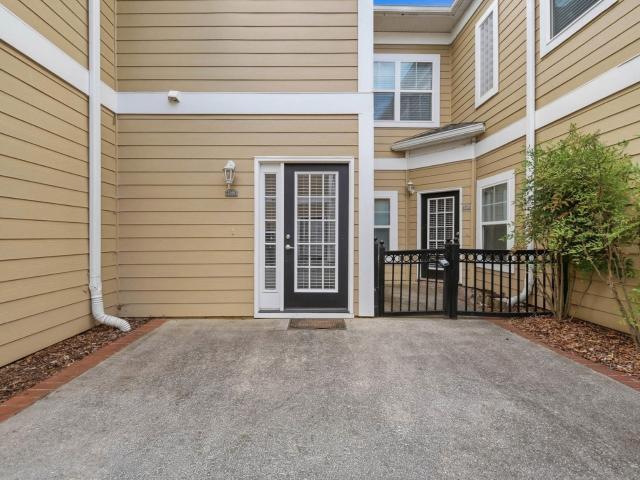
Wonderful opportunity to own a townhome in the heart of East Brainerd. Walk or bike to work, shop, play, parks, etc. This 3 story townhome with 3 porches gives so many opportunities. If you're looking to live close to everything with low to no maintenance, this is it! The layout of the townhome is perfect for living and renting another bedroom, would be perfect if you're interested in trying out a Short Term Rental property. There are so many possibilities with this townhome, this is a must have! Lots of natural light, this town home is in like new condition
USD 299,000
6717 Brianna Way
View photo
Townhouse · for sale
USD 310,000
USD 228/sq.ft
6717 Brianna Way
Edgemont Forest
· 1,356 sq.ft · 3 Bedrooms · 2 Baths · Townhouse
· Garden
Edgemont Forest · 1,356 sq.ft · 3 Bedrooms · 2 Baths · Townhouse · Garden
Location, convenience and low-maintenance living! This desirable end-unit offers a fully renovated primary bathroom with a walk-in shower, plus exterior maintenance and lawn care included. This 3 bedroom 2.5 bath home features new flooring and fresh paint upstairs. While the private fenced backyard offers additional outdoor space to enjoy. This location is truly hard to beat. Super convenient to the interstate, airport, shopping, dining and just minutes from downtown
USD 310,000
6648 Hickory Manor Circle
View photo
Townhouse · for sale
USD 329,000
USD 155/sq.ft
6648 Hickory Manor Circle
Edgemont Forest
· 2,120 sq.ft · 3 Bedrooms · 2 Baths · Townhouse
· Patio · Garden · Office room · Parking
Edgemont Forest · 2,120 sq.ft · 3 Bedrooms · 2 Baths · Townhouse · Patio · Garden · Office room · Parking
Welcome home! This spacious one-level end-unit offers the perfect blend of comfort, functionality, and easy living. Step inside to a welcoming living room and dining room, creating an inviting flow for everyday living and entertaining. The bright sunroom adds even more space to relax, unwind, or enjoy your morning coffee. The home features three spacious bedrooms and two full baths, with a generously sized primary suite complete with a large walk-in closet. The additional spacious bedrooms provide plenty of flexibility for family, guests, or a dedicated home office. Enjoy outdoor living with a covered patio overlooking the backyard, perfect for relaxing or entertaining. The driveway, along with an additional parking pad, provides convenient parking for a second vehicle. As an end unit, this home offers added privacy and natural light, while the low HOA fee makes ownership even more appealing. With spacious rooms, versatile living areas, great outdoor space, and convenient one-level liv
USD 329,000
2203 Regency Court
View photo
Condo · for sale
USD 279,000
USD 158/sq.ft
2203 Regency Court
Edgemont Forest
· 1,755 sq.ft · 2 Bedrooms · 2 Baths · Condo
· Equipped kitchen
Edgemont Forest · 1,755 sq.ft · 2 Bedrooms · 2 Baths · Condo · Equipped kitchen
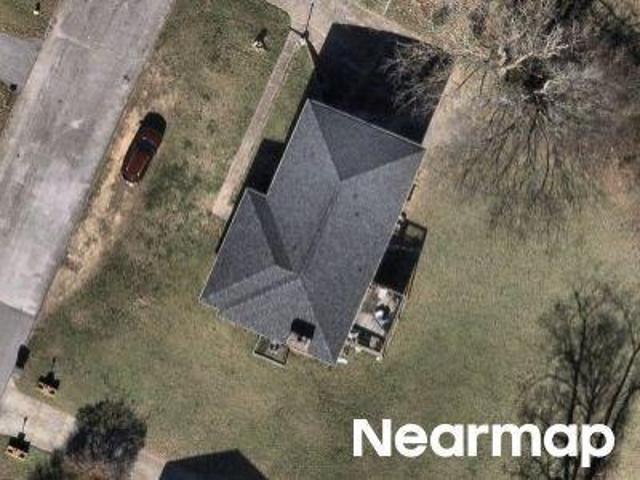
Prime location. Move-in ready. Low-maintenance living. Priced to sell and offering excellent value per square foot, this beautifully maintained condominium is located in the heart of East Brainerd, adjacent to the YMCA and just minutes from Hamilton Place Mall, Fresh Market, shopping, restaurants, banks, medical facilities, Chattanooga Metropolitan Airport, Volkswagen, and major highways including I-75, I-24, and Highway 153. This spacious second-floor unit features one of the largest and highest square footage floor plans in the community. Numerous large windows fill the home with bright natural sunlight while providing attractive landscaping views, added privacy, and a peaceful setting. The thoughtfully designed layout includes 9-foot ceilings, a spacious living room, a separate large dining area, and two generously sized bedrooms. The kitchen features granite countertops, a center island, ample cabinetry, a large pantry, and all major appliances. The refrigerator, washer, and dryer
USD 279,000
7715 Cecelia Drive
View photo
House · for sale
USD 285,000
USD 138/sq.ft
7715 Cecelia Drive
Edgemont Forest
· 2,056 sq.ft · 4 Bedrooms · 2 Baths · House
· Garden · Deck · Equipped kitchen · Parking
Edgemont Forest · 2,056 sq.ft · 4 Bedrooms · 2 Baths · House · Garden · Deck · Equipped kitchen · Parking
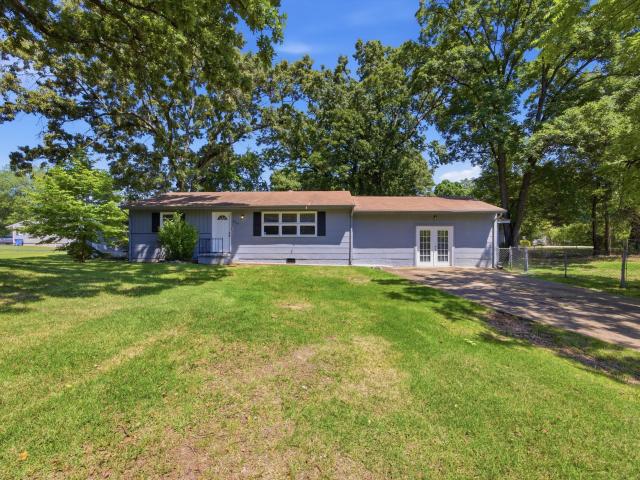
Charming 4-Bedroom Ranch Home. 7715 Cecelia Dr, Chattanooga, TN 37416 Welcome to this inviting single-story ranch offering 4 bedrooms, 2 bathrooms, and excellent value at $299,000. Nestled on a spacious, tree-lined lot in a convenient Chattanooga location, the home features fresh gray siding, a brown shingled roof, and beautiful curb appeal framed by mature trees and a lush green lawn. A covered front porch welcomes you, while a side deck and generous driveway provide additional outdoor living and parking space. The large, level backyard offers plenty of room for play, gardening, or entertaining, complete with a detached storage shed and partial fencing for privacy. Inside, you'll find bright, freshly painted interiors with neutral gray tones, crisp white trim, and beautiful wood-look flooring throughout. The open-concept layout creates a warm and welcoming atmosphere with abundant natural light streaming through oversized windows. The updated kitchen boasts white cabinetry, granite-st
USD 285,000
6858 Palms Court
View photo
Townhouse · for sale
USD 319,000
USD 168/sq.ft
6858 Palms Court
Edgemont Forest
· 1,894 sq.ft · 3 Bedrooms · 2 Baths · Townhouse
· Patio · Equipped kitchen · Parking
Edgemont Forest · 1,894 sq.ft · 3 Bedrooms · 2 Baths · Townhouse · Patio · Equipped kitchen · Parking
Welcome to this beautiful end-unit corner townhome located in one of the most desirable areas of East Brainerd. This lovely two-story home features a private patio, a two-car garage, three bedrooms, and two and half bathrooms, offering a spacious and comfortable layout perfect for both relaxing and entertaining. Stylish finishes are found throughout the home, including engineered hardwood flooring and abundant natural light. The open-concept kitchen boasts granite countertops, a large island, cherry cabinets, a pantry, and stainless steel appliances. Upstairs, the oversized primary suite offers a tray ceiling, walk-in closet, and jetted tub. Two additional bedrooms are also located on the second floor. The roof was replaced in 2022, and the HVAC was replaced in 2026. This well-maintained home is conveniently located just minutes from Hamilton Place Mall, shopping, dining, and entertainment, with easy access to I-75. Fenced and gated community, No rental restriction. Owner/Agent
USD 319,000
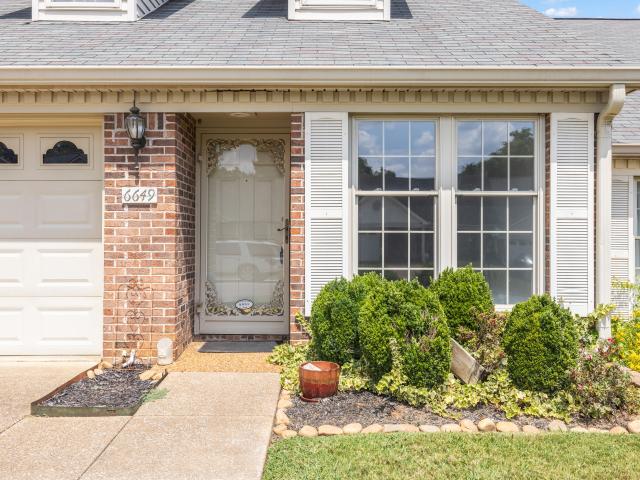
6649 Hickory Manor Circle
View photo
Townhouse · for sale
USD 270,000
USD 174/sq.ft
6649 Hickory Manor Circle
Edgemont Forest
· 1,550 sq.ft · 2 Bedrooms · 2 Baths · Townhouse
· Garden
Edgemont Forest · 1,550 sq.ft · 2 Bedrooms · 2 Baths · Townhouse · Garden
This well-maintained 2-bedroom, 2-bath home offers comfortable living with a spacious primary bedroom and private bath, plenty of storage throughout, and a versatile bonus room located just off the bedrooms that could be used as an office, den, workout space, or additional living area. The home has been freshly painted and features a brand-new HVAC system installed in August 2026. Enjoy a nice, private yard that is perfect for relaxing or entertaining. Conveniently located in East Brainerd with easy access to shopping, restaurants, schools, Hamilton Place, and major highways. A great opportunity for anyone looking for a comfortable, move-in-ready home in a convenient Chattanooga location!
USD 270,000
6870 Carnell Way
View photo
House · for sale
USD 509,000
USD 234/sq.ft
6870 Carnell Way
Edgemont Forest
· 2,174 sq.ft · 3 Bedrooms · 2 Baths · House
· Garden · Office room · Swimming pool · Deck · Fireplace · Parking
Edgemont Forest · 2,174 sq.ft · 3 Bedrooms · 2 Baths · House · Garden · Office room · Swimming pool · Deck · Fireplace · Parking
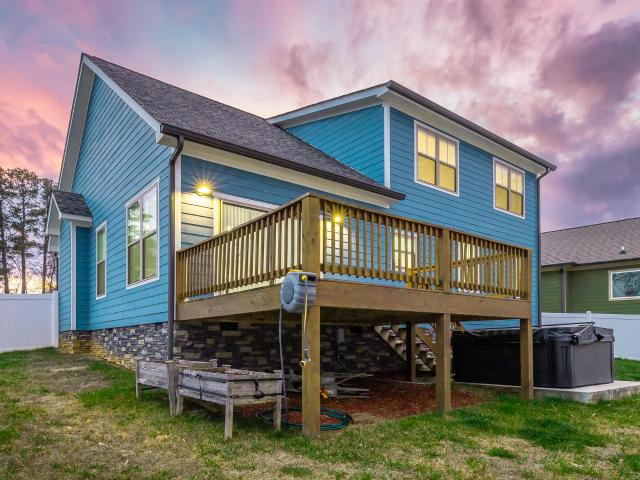
Welcome to 6870 Carnell Way-where comfort, convenience, and thoughtful upgrades come together. This beautifully maintained home features an open floor plan with many thoughtful amenities. Inside, you'll find an open floor plan featuring an abundance of natural light. Three bedrooms with a fourth bonus room/office space. The living room offers a cozy and decorative fireplace. In the master suite, you'll find a luxurious soaking tub and beautiful tiled separate shower. The laundry and pantry both feature upgraded built in shelving. The garage has ample overhead storage. For the remote worker, there is high speed ethernet ports throughout the home. The appliances are all brand-new, including the washer and dryer. Outside the large deck overlooks the fenced in backyard (low maintenance vinyl privacy fencing). Enjoy relaxing in the hot tub. Or planting in the garden beds. Conveniently located near shopping, schools, and businesses. But without the traffic. Quiet and friendly neighborhood
USD 509,000
4721 Briarwood Circle
View photo
House · for sale
USD 320,000
USD 170/sq.ft
4721 Briarwood Circle
Edgemont Forest
· 1,873 sq.ft · 3 Bedrooms · 2 Baths · House
· Deck · Parking · Cellar
Edgemont Forest · 1,873 sq.ft · 3 Bedrooms · 2 Baths · House · Deck · Parking · Cellar
Welcome to this beautifully designed tri-level 4-bedroom, 2.5-bath home offering both space and comfort. The expansive living room provides the perfect setting for gatherings, while the cozy den features a charming wood-burning fireplace-ideal for relaxing evenings. A lovely dining room is perfect for hosting, and the finished basement offers versatile additional living space. Step outside to a back deck, great for entertaining or unwinding. Complete with a 2-car garage and situated in a highly convenient location near shopping and dining
USD 320,000
307 Guild Drive
View photo
House · for sale
USD 355,000
USD 164/sq.ft
307 Guild Drive
Edgemont Forest
· 2,164 sq.ft · 3 Bedrooms · 2 Baths · House
· Fireplace · Equipped kitchen
Edgemont Forest · 2,164 sq.ft · 3 Bedrooms · 2 Baths · House · Fireplace · Equipped kitchen
This lovingly maintained home in Brainerd Hills offers the kind of craftsmanship, soul, and one-of-a-kind detail that simply cannot be replicated in today's new construction. With 3 bedrooms, 2 bathrooms, two distinct living spaces, and a collection of outdoor features that make every season worth celebrating, this is a home that invites you to slow down and stay awhile. Throughout this home you'll find unique features and original touches that tell a story, complemented by tasteful updates that bring modern comfort without erasing the charm. Starting with the front porch you'll enter into the main living room with a cozy fireplace. There are hardwood floors throughout most of the main level. The kitchen has been updated with modern stainless steel appliances and the gas range is ideal for someone who loves to cook. The main level bathroom has also been updated with a walk in tile shower and tile flooring. The second living space offers additional seating off the kitchen and has its ow
USD 355,000
2136 Vaden Village Drive
View photo
Condo · for sale
USD 249,900
USD 169/sq.ft
Updated
2136 Vaden Village Drive
Edgemont Forest
· 1,475 sq.ft · 3 Bedrooms · 2 Baths · Condo
· Patio · Parking · Fireplace
Edgemont Forest · 1,475 sq.ft · 3 Bedrooms · 2 Baths · Condo · Patio · Parking · Fireplace
Easy living starts here! This charming 3 bedroom, 2 bath ONE-LEVEL condo, centrally located and just minutes from everything Chattanooga has to offer, provides the perfect blend of comfort and convenience. The desirable END-UNIT floor plan features a cozy gas fireplace, spacious living areas, attached double garage, and a screened back patio ideal for relaxing or entertaining. Enjoy the simplicity of single-level living in a home that feels both welcoming and functional
USD 249,900
7648 Noah Reid Road
View photo
House · for sale
USD 410,000
USD 47/sq.ft
7648 Noah Reid Road
Edgemont Forest
· 8,708 sq.ft · 4 Bedrooms · 3 Baths · House
· Gym
Edgemont Forest · 8,708 sq.ft · 4 Bedrooms · 3 Baths · House · Gym
The most ideal location for this beautiful new construction. Your dream home. A stunning new construction offering the perfect blend of style, comfort, and functionality. This beautifully designed 4 bedroom 3 bathroom home boasts high ceilings and open concept living spaces. The split foyer adds valuable living space. Perfect for a media room, home gym, playroom, or office-. It adds an additional 650 sq. Ft. to the house. This home is close to Hamilton Place, plenty of restaurants, and easy access to the I-75
USD 410,000
7014 Rocky Trail
View photo
House · for sale
USD 425,000
USD 140/sq.ft
7014 Rocky Trail
Edgemont Forest
· 3,025 sq.ft · 5 Bedrooms · 2 Baths · House
· Fireplace · Equipped kitchen · Parking · Lift
Edgemont Forest · 3,025 sq.ft · 5 Bedrooms · 2 Baths · House · Fireplace · Equipped kitchen · Parking · Lift
Welcome to 7014 Rocky Trail, a truly unique property offering incredible flexibility for investors, house hackers, multigenerational households, or large blended families. The home features five bedrooms plus three additional rooms currently being used as bedrooms, providing an exceptional amount of space and versatility. The finished lower level includes its own kitchen with abundant cabinetry, a spacious living area, and a fireplace, making it possible to comfortably live on either level or create separate living spaces. A second living room and fireplace upstairs add even more room to relax and entertain. Three laundry areas, including one upstairs, one downstairs, and one in the garage, make the layout especially functional for multiple occupants. A chair lift on the interior stairs also provides added accessibility between levels. Outside, two separate driveways offer plenty of parking. One leads to the attached two-car garage, while the second is ideal for additional vehicles, an
USD 425,000
4803 Cordelia Lane
View photo
House · for sale
USD 223,000
USD 123/sq.ft
4803 Cordelia Lane
Edgemont Forest
· 1,808 sq.ft · 3 Bedrooms · 1 Bath · House
Edgemont Forest · 1,808 sq.ft · 3 Bedrooms · 1 Bath · House
Great Investment Opportunity! ALL brick, one level rancher is the one. For the investor or homeowner plenty of potential equity for a flip or buy and hold. The location is minutes from the mall, Volkswagen, Amazon and the lakes. Make this house your home!
USD 223,000
7611 Bonnie Drive
View photo
House · for sale
USD 174,900
USD 125/sq.ft
Updated
7611 Bonnie Drive
Edgemont Forest
· 1,399 sq.ft · 4 Bedrooms · 2 Baths · House
· Patio · Garden · Deck · Equipped kitchen
Edgemont Forest · 1,399 sq.ft · 4 Bedrooms · 2 Baths · House · Patio · Garden · Deck · Equipped kitchen
Welcome to 7611 Bonnie Drive. Four bedroom 2 full bath Manufactured home sitting on a permanent foundation. Great partially fenced back yard for the kids or pets. Concrete driveway and concrete sidewalks. Split bedroom floorplan for parent privacy. Open floorplan. Island bar in kitchen, pantry, lots of cabinets, double vanity in Master Bedroom, walk-in shower, walk in closet. Covered rocking chair front porch and smaller back deck. Room for a patio or entertaining cook-out area in the back. Approx 10 miles to River Front PKWY where you can enjoy all the activities in the Great Downtown Chatt area. Call today
USD 174,900
1986 Addi Lane
View photo
Townhouse · for sale
USD 301,000
USD 201/sq.ft
1986 Addi Lane
Edgemont Forest
· 1,496 sq.ft · 2 Bedrooms · 2 Baths · Townhouse
Edgemont Forest · 1,496 sq.ft · 2 Bedrooms · 2 Baths · Townhouse
Wonderful opportunity to own a townhome in the heart of East Brainerd. Walk or bike to work, shop, play, parks, etc. This 3 story townhome with 3 porches gives so many opportunities. If you're looking to live close to everything with low to no maintenance, this is it! The layout of the townhome is perfect for living and renting another bedroom, would be perfect if you're interested in trying out a Short Term Rental property. There are so many possibilities with this townhome, this is a must have! Lots of natural light, this town home is in like new condition
USD 301,000
2434 Baskette Way
View photo
Condo · for sale
USD 374,900
USD 202/sq.ft
2434 Baskette Way
Edgemont Forest
· 1,851 sq.ft · 2 Bedrooms · 2 Baths · Condo
· Office room
Edgemont Forest · 1,851 sq.ft · 2 Bedrooms · 2 Baths · Condo · Office room
New price! Time to take another look at this one! Welcome to easy, one-level living in the highly desirable Village of Ashwood! Ideally located just minutes from Hamilton Place, shopping, dining, medical facilities and Chattanooga Airport, this well-maintained 2 bedroom, 2 bath condominium with a dedicated office offers 1,859 SF of comfortable living space and is ready for immediate occupancy. Designed for both everyday living and entertaining, the spacious floor plan features a large great room, a versatile office or study (which could also be used as a Guest Bedroom), and a beautiful sunroom filled with natural light-perfect for relaxing with your morning coffee or enjoying the changing seasons. The generously sized primary suite offers a private retreat, while the second bedroom and bath provide comfortable accommodations for family or guests. To prepare for its new owners, the main living areas, including the great room, primary bedroom and sunroom are freshly painted. Carpets are
USD 374,900
7620 Bishop Drive
View photo
Townhouse · for sale
USD 249,000
USD 222/sq.ft
7620 Bishop Drive
Edgemont Forest
· 1,119 sq.ft · 3 Bedrooms · 2 Baths · Townhouse
Edgemont Forest · 1,119 sq.ft · 3 Bedrooms · 2 Baths · Townhouse
Enjoy the perfect blend of quiet and convenience in this new construction 3 bedroom, 2 bathroom townhome. Bishop drive is tucked away in a peaceful Chattanooga neighborhood minutes from the highway. Built for stylish, low maintenance living, the open concept floor plan features luxury vinyl plank flooring throughout, beautiful granite countertops and warm natural wood accents. Designed with both comfort and elegance in mind, this new construction home delivers effortless single level living from day one. Schedule your private tour today! *Listing agent has personal interest in property
USD 249,000

Get email alerts

Don't miss out: be the first to know about new properties

The alert was correctly created

On subscribing you accept the conditions of use and the privacy policy
Alert
Receive new ads in your inbox
Save this search
Receive alerts for new listings

We'll send you an email when we have new properties for: "Properties for sale in Edgemont Forest"

The alert was correctly created

Talley Place, Chattanooga city District 4 Hamilton County Tennessee
Creekwood Terrace, Chattanooga city District 4 Hamilton County Tennessee
Get email alerts and be the first to see new listings
Required field
On subscribing I accept the terms of the privacy policy
Perfect! You'll soon start receiving new listings via email
Alert
Receive an email when we have new ads for Properties for sale in Edgemont Forest
Save this search
Filters

Bedrooms

Size (sq.ft)

sq.ft
sq.ft

Price

USD
USD

Property type

Bathrooms

Clear all filters
Receive notifications when new entries are published.