812 properties for sale in Edgemont Forest

1812 Georgetown Lane
View photo
Townhouse · for sale
USD 295,000
USD 166/sq.ft
1812 Georgetown Lane
Edgemont Forest
· 1,776 sq.ft · 3 Bedrooms · 2 Baths · Townhouse
· Garden · Office room · Equipped kitchen
Edgemont Forest · 1,776 sq.ft · 3 Bedrooms · 2 Baths · Townhouse · Garden · Office room · Equipped kitchen
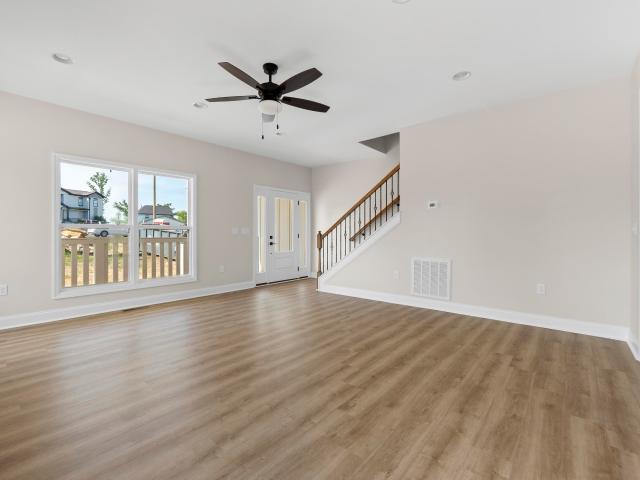
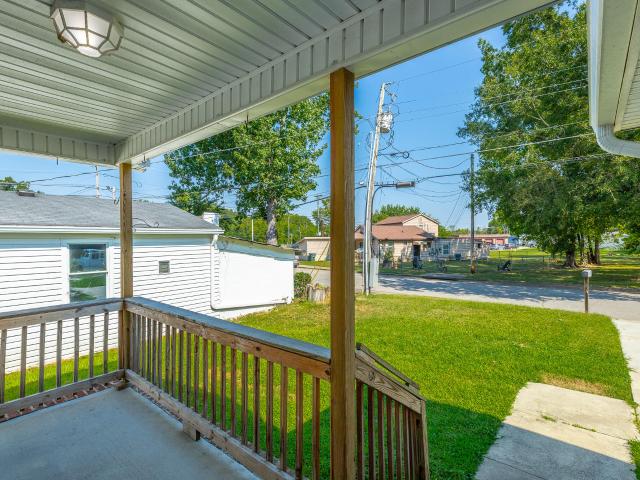
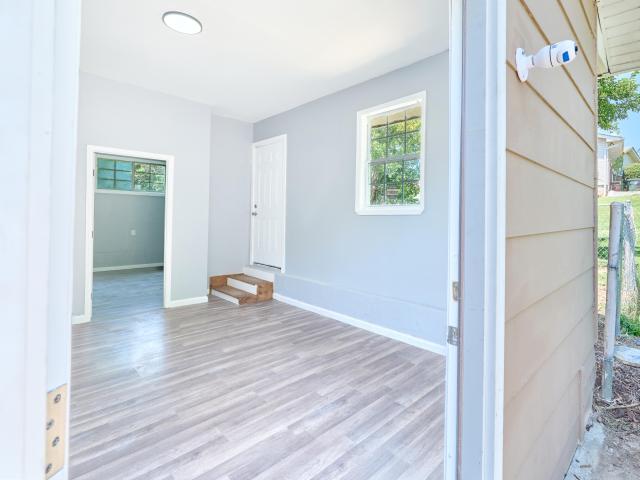
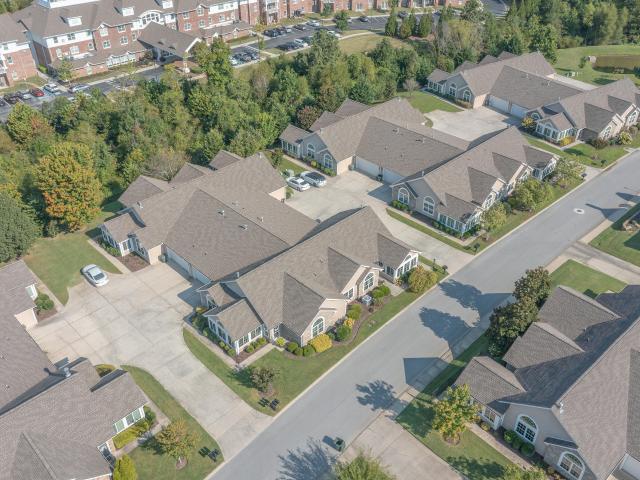
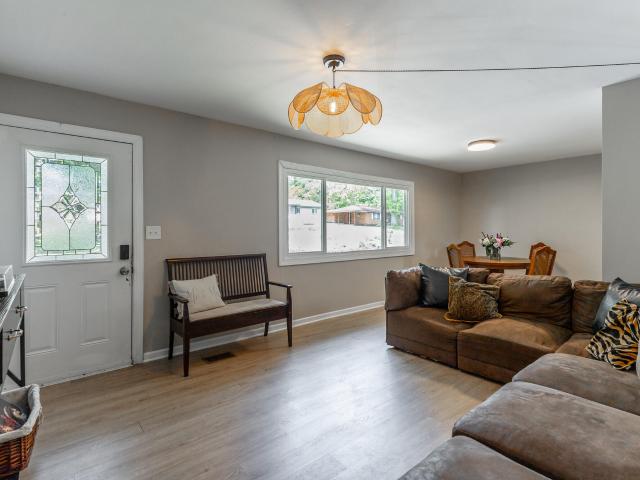
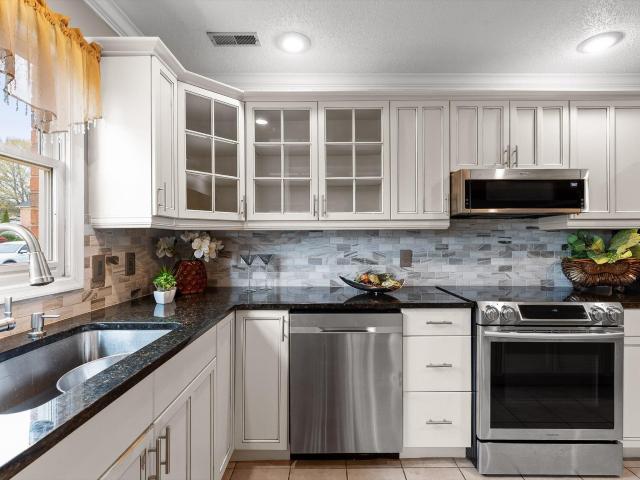
Welcome to this charming and well-maintained home in the heart of Chattanooga! This inviting three-bedroom, two bath townhome offers a desirable layout with the primary suite conveniently located on the main level perfect for comfort and accessibility. Step inside to find a spacious living area filled with natural light, ideal for both everyday living and entertaining. The kitchen provides ample cabinetry and workspace, while included in the spacious living area the adjoining dining area creates a warm and functional flow. Upstairs, you will find additional bedrooms offering flexibility for family, guests, or a home office. Enjoy outdoor living with a yard perfect for relaxing or gatherings. Conveniently located just minutes from Hamilton Place, shopping, dining, and major roadways, this home offers both comfort and convenience. Look at the photos and call for your private showing today!
USD 295,000
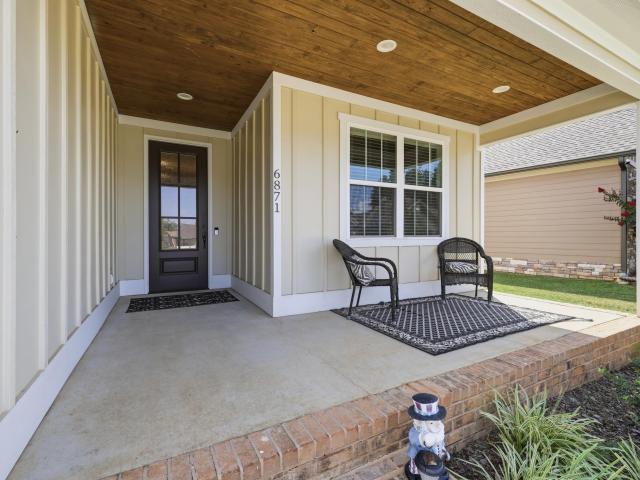
6871 Carnell Way
View photo
House · for sale
USD 549,000
USD 221/sq.ft
6871 Carnell Way
Edgemont Forest
· 2,476 sq.ft · 4 Bedrooms · 3 Baths · House
· Patio · Garden · Fireplace · Equipped kitchen
Edgemont Forest · 2,476 sq.ft · 4 Bedrooms · 3 Baths · House · Patio · Garden · Fireplace · Equipped kitchen
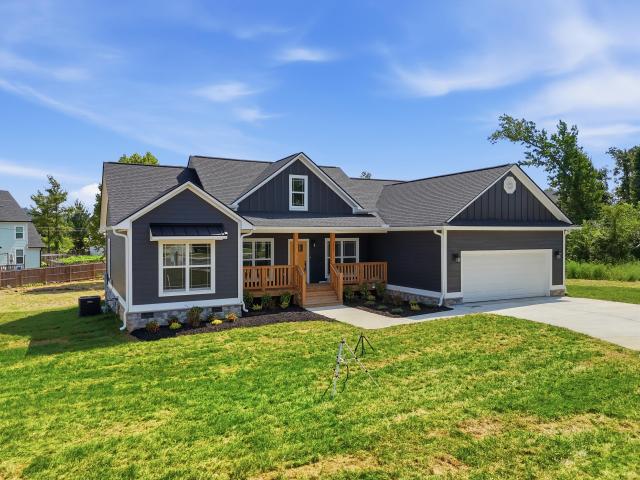
Only 4 Years Old in Sought-After Carnell Subdivision! Don't miss this beautifully maintained 4-bedroom, 3-bath home offering a versatile 1.5-story floor plan filled with quality finishes and thoughtful upgrades. The main level features engineered hardwood flooring throughout, a spacious living room with soaring cathedral ceilings, an electric fireplace, and an open-concept design that flows seamlessly into the kitchen and dining area. The well-appointed kitchen showcases white cabinetry, granite countertops, a large center island, and a walk-in pantry, making it perfect for both everyday living and entertaining. Just off the living area, the covered back patio features a tongue-and-groove ceiling with a fenced in back yard creating the perfect space to relax outdoors. The main-level primary suite offers a tray ceiling and a generous walk-in closet. The luxurious en-suite bath includes tile flooring, a beautifully tiled walk-in shower with a glass door, double vanity, and a relaxing soa
USD 549,000
114 La Porte Drive
View photo
House · for sale
USD 395,000
USD 139/sq.ft
114 La Porte Drive
Edgemont Forest
· 2,831 sq.ft · 4 Bedrooms · 2 Baths · House
· Fireplace · Equipped kitchen
Edgemont Forest · 2,831 sq.ft · 4 Bedrooms · 2 Baths · House · Fireplace · Equipped kitchen
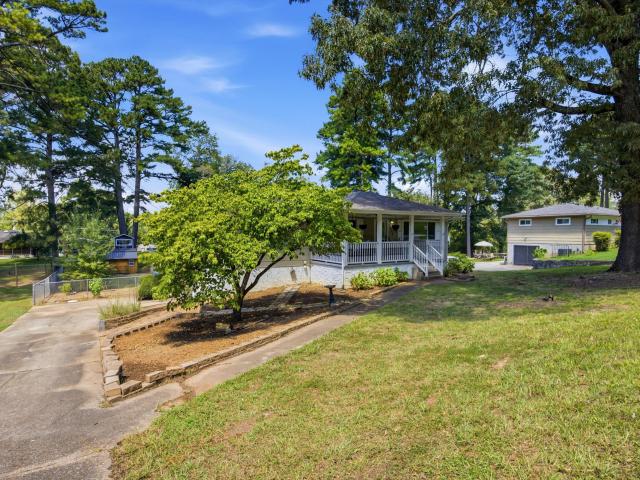
Very nice 2 story home near the cul-de-sac. This southern colonial home with a lush zoysia lawn has a huge front porch plus large bedrooms and closets. The main floor has a formal living room, dining room, den with fireplace and wet bar, oversized rec room / sunroom, large kitchen and breakfast room with lots and lots of cabinets, 1/2 bath, laundry closet plus a 2 car carage with a large storage room. Sq ft from tax record and measured rec room not in tax record
USD 395,000
2105 Regency Court
View photo
Condo · for sale
USD 299,000
USD 180/sq.ft
2105 Regency Court
Edgemont Forest
· 1,658 sq.ft · 2 Bedrooms · 2 Baths · Condo
· Garden · Equipped kitchen
Edgemont Forest · 1,658 sq.ft · 2 Bedrooms · 2 Baths · Condo · Garden · Equipped kitchen
Freshly painted, vacant, and move-in ready, this spacious 2 bedroom, 2.5 bath corner condo in The Villas at Shallowford Trace offers a great combination of comfort, convenience, and low-maintenance living. Whether you're looking for a primary residence or an investment property, this home offers a functional layout in a highly convenient East Brainerd location. The main level features hardwood floors, crown molding, a bright open floor plan, and generous living and dining areas that flow easily into the kitchen. The kitchen offers ample cabinetry, stainless steel appliances, a center island, plenty of counter space, and a refrigerator that will remain. Upstairs, the spacious primary suite includes a walk-in closet and a private bath with a garden tub, separate shower, and dual vanity areas. The second bedroom also features its own private full bath and walk-in closet. A convenient upstairs laundry closet includes the washer and dryer, which will remain. Additional highlights include a
USD 299,000
125 Melrose Drive
View photo
House · for sale
USD 299,000
USD 167/sq.ft
125 Melrose Drive
Edgemont Forest
· 1,787 sq.ft · 4 Bedrooms · 2 Baths · House
· Garden · Office room
Edgemont Forest · 1,787 sq.ft · 4 Bedrooms · 2 Baths · House · Garden · Office room
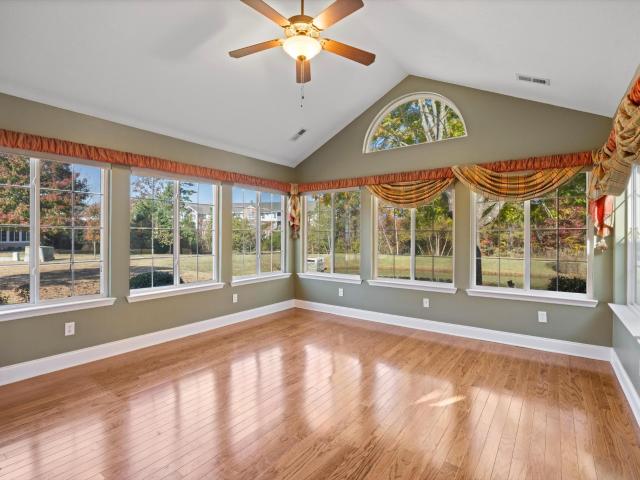
Some homes are built. Others are crafted. And 125 Melrose Drive is the latter. Settled on a generous, sun-drenched lot in one of Chattanooga's most convenient corridors, this 4-bedroom, 2-bath home wraps you in the kind of character that simply can't be replicated in new construction. Step inside and original hardwood floors greet you at the door. Warm, timeless, and full of the story this home has been telling for decades. Natural light pours through the windows, and the layout flows comfortably from room to room, giving you the breathing room first-time buyers dream about without the price tag that usually comes with it. An enclosed sunroom that brings the outdoors in year-round. Picture morning coffee with a book, a home office bathed in afternoon light, or a weekend gathering spot unlike anything your friends have. Outside, a nice-sized yard gives you the space to garden, play, entertain, or simply rest. With four bedrooms, you have the flexibility to grow into this home on your ow
USD 299,000
4512 Paw Trail
View photo
House · for sale
USD 299,900
USD 209/sq.ft
4512 Paw Trail
Edgemont Forest
· 1,432 sq.ft · 3 Bedrooms · 2 Baths · House
· Equipped kitchen · Parking
Edgemont Forest · 1,432 sq.ft · 3 Bedrooms · 2 Baths · House · Equipped kitchen · Parking
The brick rancher you've been waiting for has arrived! Situated on a gorgeous 3/4-acre level lot, this move-in-ready, 3-bedroom, 2-bath home combines classic charm with high-value updates. Located just minutes from Chickamauga Lake, Hamilton Place shopping and dining, and the VW and Amazon plants. Step inside to find fresh paint, modern lighting, and beautiful original hardwoods flowing throughout. The expansive living room flows effortlessly into the dining area and kitchen, creating an ideal layout for entertaining. The updated kitchen boasts freshly painted cabinetry, granite countertops, a central island, and stainless steel appliances. The primary suite features a fully updated private bath with a custom tiled shower, while two additional bedrooms share a stylishly renovated full bath. Big-ticket upgrades offer complete peace of mind, including a roof that is under two years old, a year-old water heater, and mostly newer windows for optimal energy efficiency. A two-car carport is
USD 299,900
2303 Guinevere Parkway
View photo
House · for sale
USD 705,000
USD 250/sq.ft
2303 Guinevere Parkway
Edgemont Forest
· 2,809 sq.ft · 4 Bedrooms · 3 Baths · House
· Garden · Fireplace · Equipped kitchen
Edgemont Forest · 2,809 sq.ft · 4 Bedrooms · 3 Baths · House · Garden · Fireplace · Equipped kitchen
Concrete Driveway & Walkway to be installed prior to closing. Yard will also receive partial sod then seed/straw prior to closing. *. Located in the desirable Drake Forest community in East Brainerd, this BRAND NEW custom home by America's Home Place offers 4 bedrooms, 4 bathrooms, and a bright open-concept layout designed for both everyday living and effortless entertaining. Step inside to a light-filled farmhouse design showcasing sophisticated, timeless charm. The spacious living area features a stunning brick fireplace that perfectly complements the home's exterior, creating a warm and cohesive focal point. The beautifully designed kitchen includes quartz countertops, custom cabinetry, and sleek black accents that add a modern yet classic touch throughout. The main level primary suite provides a relaxing retreat with a beautifully tiled shower, soaking tub, and high-end finishes. Upstairs you will find an oversized loft, 3 additional bedrooms, and 2 more full bathrooms (one jack an
USD 705,000
7635 Mallette Road
View photo
House · for sale
USD 310,000
USD 139/sq.ft
7635 Mallette Road
Edgemont Forest
· 2,228 sq.ft · 3 Bedrooms · 3 Baths · House
· Garden · Equipped kitchen · Cellar · Parking
Edgemont Forest · 2,228 sq.ft · 3 Bedrooms · 3 Baths · House · Garden · Equipped kitchen · Cellar · Parking
Home with apartment! Welcome to 7635 Mallette Road-a versatile Chattanooga home offering space, flexibility, and a convenient location. The main level features a rocking chair covered front porch, three bedrooms, two full bathrooms, an updated kitchen, eat in kitchen area, and living room; while the finished basement includes a private apartment with its own bedroom, bathroom, full kitchen, and living room. This flexible layout is ideal for multigenerational living, extended guests, a home office, rental income, or additional living space. Outside, enjoy a huge, fully fenced yard with plenty of room for pets, play, entertaining, or gardening. There is plenty of driveway parking and the apartment has a pull off parking spot for added flexibility. Conveniently located near Volkswagen, Gestamp, Amazon, Highway 153, shopping, dining, and other major Chattanooga employers and destinations, this property offers comfortable living with excellent accessibility. Schedule your showing today and
USD 310,000
5945 Shaw Avenue
View photo
House · for sale
USD 209,000
USD 213/sq.ft
5945 Shaw Avenue
Edgemont Forest
· 980 sq.ft · 3 Bedrooms · 1 Bath · House
· Parking
Edgemont Forest · 980 sq.ft · 3 Bedrooms · 1 Bath · House · Parking
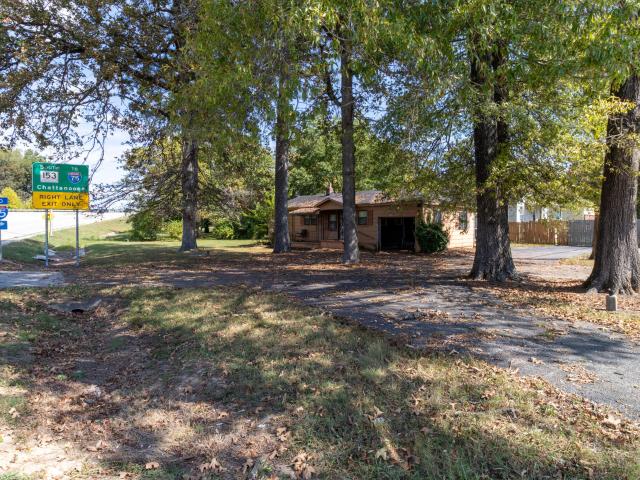
Prime 18,200 Sq Ft Land Opportunity. Zoned R-1 / C-2 Located just 0.09 miles from Chattanooga Airport, this flat and developable 18,200 sq ft parcel offers strong commercial or mixed-use potential. Zoned R-1 and C-2, allowing flexibility for permitted uses such as retail, office, parking lot with shuttle service, airport-adjacent services, or future redevelopment (buyer to verify). Value is in the land. Existing utilities have been disconnected and meters removed, offering a clear slate for redevelopment. The City of Chattanooga has been notified regarding historical drainage blockages affecting the area, and municipal maintenance has been initiated through a 3-1-1 work order to address those conditions. High-visibility location with convenient access to major roads and airport infrastructure. Ideal opportunity for investors or developers seeking land in a strategic growth corridor
USD 209,000
2457 Baskette Way
View photo
House · for sale
USD 434,900
USD 234/sq.ft
2457 Baskette Way
Edgemont Forest
· 1,851 sq.ft · 2 Bedrooms · 2 Baths · House
· Fireplace · Parking
Edgemont Forest · 1,851 sq.ft · 2 Bedrooms · 2 Baths · House · Fireplace · Parking
Welcome to 2457 Baskette Way — a beautiful 2-bedroom, 2-bath townhouse offering the perfect blend of comfort, convenience, and privacy. From the moment you arrive, you'll love the tranquil pond view right outside the front door, creating a peaceful setting that feels tucked away yet close to everything. Inside, rich hardwood floors flow throughout the home, giving each room a warm and inviting feel. The spacious living room centers around a cozy gas fireplace, and the dedicated dining room provides the ideal space for gatherings or everyday meals. Situated just minutes from Gunbarrel Road, this home offers effortless access to a wide array of restaurants, shopping, and medical facilities — all while maintaining a quiet, private atmosphere. A 2-car garage adds practicality and storage, completing this thoughtfully designed layout that balances relaxation with everyday functionality. Enjoy low-maintenance living with a view — all in one of Chattanooga's most convenient and desirable area
USD 434,900
2136 Vaden Village Drive
View photo
Condo · for sale
USD 264,000
USD 178/sq.ft
2136 Vaden Village Drive
Edgemont Forest
· 1,475 sq.ft · 3 Bedrooms · 2 Baths · Condo
· Patio · Parking · Fireplace
Edgemont Forest · 1,475 sq.ft · 3 Bedrooms · 2 Baths · Condo · Patio · Parking · Fireplace
Easy living starts here! This charming 3 bedroom, 2 bath ONE-LEVEL condo, centrally located and just minutes from everything Chattanooga has to offer, provides the perfect blend of comfort and convenience. The desirable END-UNIT floor plan features a cozy gas fireplace, spacious living areas, attached double garage, and a screened back patio ideal for relaxing or entertaining. Enjoy the simplicity of single-level living in a home that feels both welcoming and functional
USD 264,000
1008 Panorama Drive
View photo
House · for sale
USD 433,000
USD 160/sq.ft
1008 Panorama Drive
Edgemont Forest
· 2,691 sq.ft · 5 Bedrooms · 3 Baths · House
· Equipped kitchen
Edgemont Forest · 2,691 sq.ft · 5 Bedrooms · 3 Baths · House · Equipped kitchen
Welcome to 1008 Panorama Drive, a spacious split-level home offering 2,700 square feet of living space situated on 0.65-acre lot in the desirable East Brainerd area. Designed with both functional comfort and versatile living in mind, this 5-bedroom, 3-bathroom home features key major upgrades, including a New roof (2024), newer HVAC system (2021), new kitchen appliances (2020), interior repainted (2020) and gorgeous gleaming hardwood floors throughout the main level. Step inside to find an inviting layout highlighting a classic foyer, dedicated dining area, and a bright kitchen updated with rich granite countertops and tile flooring that flows into a cozy keeping room. The upper level hosts three comfortable bedrooms and two full bathrooms, while the fully finished lower level serves as an ideal setup for an in-law suite, guest wing, or teen hangout-complete with two additional bedrooms, a recreation space, and a laundry room with a three-quarter bath. Step outside onto the screened po
USD 433,000
6908 Hickory View Lane
View photo
House · for sale
USD 399,000
USD 180/sq.ft
6908 Hickory View Lane
Edgemont Forest
· 2,207 sq.ft · 3 Bedrooms · 2 Baths · House
· Fireplace · Equipped kitchen
Edgemont Forest · 2,207 sq.ft · 3 Bedrooms · 2 Baths · House · Fireplace · Equipped kitchen
One-level living in an unbeatable location! Tucked away on a quiet dead-end street near the cul-de-sac, this well-maintained home offers the perfect blend of privacy, convenience, and value. Just minutes from shopping, restaurants, medical facilities, the airport, and only 20 minutes to downtown Chattanooga, you'll love being close to everything while enjoying a peaceful setting. Inside, you'll find oversized rooms filled with natural light from updated windows and a spacious, open layout designed for easy everyday living. The oversized kitchen features abundant cabinet storage, generous counter space, and opens to the dining area-perfect for entertaining or keeping everyone connected. Just beyond the kitchen is a versatile bonus room with access to the laundry room and convenient half bath. The inviting living room showcases beautiful built-in cabinetry and bookshelves, while the wood-burning fireplace creates the perfect gathering spot on cool evenings. The kitchen, hall bath, and pr
USD 399,000
1224 King Arthur Road
View photo
House · for sale
USD 499,000
USD 179/sq.ft
1224 King Arthur Road
Edgemont Forest
· 2,777 sq.ft · 4 Bedrooms · 3 Baths · House
· Deck · Equipped kitchen · Cellar
Edgemont Forest · 2,777 sq.ft · 4 Bedrooms · 3 Baths · House · Deck · Equipped kitchen · Cellar
You're going to love this beautifully updated 4 bedroom, 3 bath home nestled in an established neighborhood just minutes from shopping, restaurants, hospitals, and interstate! Step inside to a welcoming foyer that opens to spacious living areas designed for both everyday living and effortless entertaining. Gorgeous hardwood floors, luxurious tiled showers, designer finishes, and stunning granite countertops create a warm upscale feel throughout. The chef's kitchen is sure to impress with granite countertops, stainless steel appliances, an oversized refrigerator, abundant cabinetry, generous prep space, and a charming coffee bar. Start your morning with a fresh cup of coffee on the back deck while enjoying the peaceful sounds of nature. Thoughtful conveniences include a laundry chute from the bathroom closet and extensive updates throughout the home, including new hardwood flooring, carpet, tile, cabinetry, countertops, lighting, paint, and HVAC. The finished basement offers exceptional
USD 499,000
6008 Fisk Avenue
View photo
House · for sale
USD 310,000
USD 216/sq.ft
6008 Fisk Avenue
Edgemont Forest
· 1,432 sq.ft · 4 Bedrooms · 2 Baths · House
· Garden · Deck · Equipped kitchen
Edgemont Forest · 1,432 sq.ft · 4 Bedrooms · 2 Baths · House · Garden · Deck · Equipped kitchen
Welcome to 6008 Fisk Avenue! This EPB SmartHome offers all the benefits of newer construction, without the hassle of waiting. Inside, you'll find an inviting open floorplan with dedicated living and dining areas, surrounded by a spacious kitchen featuring granite countertops, stainless steel appliances and timeless white cabinetry. Right off the kitchen, the primary bedroom features a large tray ceiling, two generously sized walk-in closets, a private en-suite shower/bath combo, and granite countertop dual vanities. As you step back into the hall, the separate laundry room/mud room off the kitchen, accompanied by the three additional bedrooms toward the front of the home, provide plenty of flexibility for any and all family members, friends or guests. Whether you're enjoying a morning coffee on your front porch, or you decide to step outside onto the rear deck, you may enjoy overlooking a large, level backyard. Perfect for entertaining, relaxing, playing with pets, or enjoying many add
USD 310,000
6504 Middle Drive
View photo
House · for sale
USD 129,000
USD 184/sq.ft
6504 Middle Drive
Edgemont Forest
· 700 sq.ft · 2 Bedrooms · 1 Bath · House
· Garden
Edgemont Forest · 700 sq.ft · 2 Bedrooms · 1 Bath · House · Garden
This beautifully updated 2-bedroom, 1-bathroom home move-in ready! Featuring new flooring, brand-new appliances, new split units and a brand-new metal roof. Enjoy a fully fenced backyard perfect for pets, kids, or entertaining. Conveniently located just minutes from Volkswagen and Gestamp. Whether you're a first-time homebuyer or an investor looking for a rental property, this home is a fantastic opportunity. Clean, updated, and priced to sell-schedule your private showing today!
USD 129,000
2301 Guinevere Parkway
View photo
House · for sale
USD 558,000
USD 275/sq.ft
2301 Guinevere Parkway
Edgemont Forest
· 2,024 sq.ft · 4 Bedrooms · 2 Baths · House
· Office room · Fireplace · Equipped kitchen
Edgemont Forest · 2,024 sq.ft · 4 Bedrooms · 2 Baths · House · Office room · Fireplace · Equipped kitchen
Located in East Brainerd's desirable Drake Forest community, this custom built residence offers 4 bedrooms, 2 bathrooms, and a bright open-concept layout perfect for both everyday living and entertaining! Step inside to a warm, neutral color palette that creates an inviting and timeless feel throughout. The spacious living area features a cozy stone stacked fireplace, seamlessly flowing into a stunning kitchen complete with quartz countertops, custom cabinetry, and elegant gold accents that add a touch of luxury. The private primary suite offers a relaxing retreat with a beautifully tiled shower and quality finishes, while the additional bedrooms provide flexibility for guests, a home office, or growing needs. For over 50 years, America's Home Place has helped thousands of families bring their dream homes to life-crafted with care, built with integrity, and tailored to fit your lifestyle! The home comes with not only the builder warranty, but also a complimentary 2-10 Home Warranty! Re
USD 558,000
1817 Georgetown Lane
View photo
Townhouse · for sale
USD 310,000
USD 152/sq.ft
1817 Georgetown Lane
Edgemont Forest
· 2,034 sq.ft · 2 Bedrooms · 2 Baths · Townhouse
· Garden · Fireplace · Equipped kitchen · Parking
Edgemont Forest · 2,034 sq.ft · 2 Bedrooms · 2 Baths · Townhouse · Garden · Fireplace · Equipped kitchen · Parking
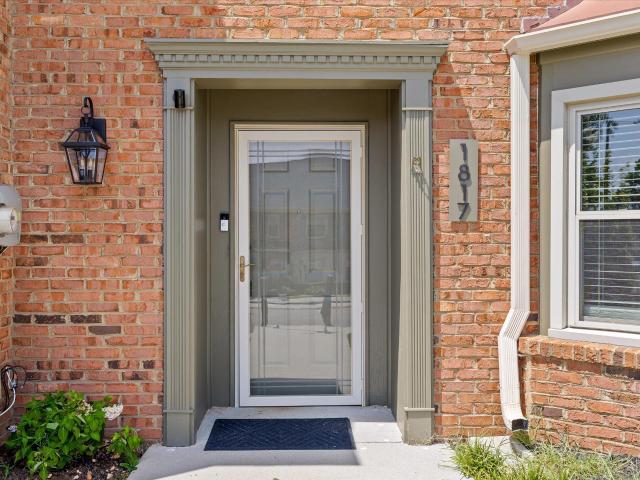
Beautifully remodeled 2 bedroom, 2.5 bath end-unit townhouse in the convenient Hickory Valley Manor Community. This home has been freshly updated with new paint throughout, updated ceiling (popcorn texture removed) and features LVP flooring on both the main level and upstairs, creating a clean, modern and cohesive feel. Located just minutes from Hamilton Place Mall, Chattanooga Airport, Hwy 153 and I-75, this home offers easy access to shopping, dining, and mayor roadways. The main level features a welcoming foyer, spacious living area, dining area, kitchen, and a versatile family room with access to the rear vinyl-fenced yard. Upstairs, you'll find two generously sized bedrooms, each with its own full bathroom and plenty closets, plus a convenient laundry area. As a desirable corner/end unit, the property offers paved parking for up to three vehicles. The roof was replaced in 2023. The HOA does not allow rentals. Please note that the fireplace has been capped and should not be used. S
USD 310,000
6752 Palms Court
View photo
Condo · for sale
USD 278,888
USD 147/sq.ft
6752 Palms Court
Edgemont Forest
· 1,894 sq.ft · 3 Bedrooms · 2 Baths · Condo
· Parking · Fireplace · Equipped kitchen
Edgemont Forest · 1,894 sq.ft · 3 Bedrooms · 2 Baths · Condo · Parking · Fireplace · Equipped kitchen
Convenient condo living in the gated Addison at Bella Vista community in the heart of East Brainerd close to schools, parks, medical facilities and the shopping and restaurants of the Hamilton Place area and approximately 15 minutes from downtown Chattanooga. This 2-story unit boasts a Hardie and stone exterior, an open floor plan, hardwoods, LVP and tile flooring, crown moldings, granite countertops, a screened-in porch and a double garage. Your tour begins with entry to a dedicated foyer that has a coat closet and a laundry closet and leads to the open living, dining and kitchen. The kitchen has a center island, granite countertops, stainless appliances, a pantry and access to the garage for easy loading and unloading. The dining area is open to the living room which has a gas fireplace, French doors to the screened in porch and the powder room providing a nice flow for both entertaining and everyday living. The sleeping quarters are on the second level, including the primary suite w
USD 278,888
1008 Panorama Drive
View photo
House · for sale
USD 332,000
USD 123/sq.ft
1008 Panorama Drive
Edgemont Forest
· 2,691 sq.ft · 5 Bedrooms · 3 Baths · House
· Equipped kitchen
Edgemont Forest · 2,691 sq.ft · 5 Bedrooms · 3 Baths · House · Equipped kitchen
Welcome to 1008 Panorama Drive, a spacious split-level home offering 2,700 square feet of living space situated on 0.65-acre lot in the desirable East Brainerd area. Designed with both functional comfort and versatile living in mind, this 5-bedroom, 3-bathroom home features key major upgrades, including a New roof (2024), newer HVAC system (2021), new kitchen appliances (2020), interior repainted (2020) and gorgeous gleaming hardwood floors throughout the main level. Step inside to find an inviting layout highlighting a classic foyer, dedicated dining area, and a bright kitchen updated with rich granite countertops and tile flooring that flows into a cozy keeping room. The upper level hosts three comfortable bedrooms and two full bathrooms, while the fully finished lower level serves as an ideal setup for an in-law suite, guest wing, or teen hangout-complete with two additional bedrooms, a recreation space, and a laundry room with a three-quarter bath. Step outside onto the screened po
USD 332,000
1902 Addi Lane
View photo
Townhouse · for sale
USD 310,000
USD 185/sq.ft
1902 Addi Lane
Edgemont Forest
· 1,668 sq.ft · 3 Bedrooms · 2 Baths · Townhouse
Edgemont Forest · 1,668 sq.ft · 3 Bedrooms · 2 Baths · Townhouse
Welcome to Addison Place, the vibrant and stylish Townhome Community in East Brainerd, Chattanooga, Tennessee, right across from East Brainerd Elementary on Goodwin Road! Experience a new way of living, with outside property maintenance taken care of. Enjoy contemporary comfort and urban living in our well-crafted floor plans, including one, two, or three-bedroom options tailored to your modern lifestyle. Addison Place's prime location offers easy access to conveniences like Hamilton Place Mall, hospitals, schools, and more. Discover the convenience of living at Addison Place today! Look at the photos and call for your private showing today
USD 310,000
6817 Carnell Way
View photo
House · for sale
USD 489,000
USD 249/sq.ft
6817 Carnell Way
Edgemont Forest
· 1,959 sq.ft · 3 Bedrooms · 2 Baths · House
· Office room · Fireplace · Equipped kitchen
Edgemont Forest · 1,959 sq.ft · 3 Bedrooms · 2 Baths · House · Office room · Fireplace · Equipped kitchen
Brand New Construction in Phase 2 of Carnell Subdivision! Be among the first to own in the newly released second phase of Carnell Subdivision. This stunning one-level home offers 3 bedrooms, 2 baths, and a thoughtfully designed open floor plan loaded with upgrades. Step inside to a welcoming, spacious living space where beautiful engineered hardwood floors flow through the living room, kitchen, and primary suite. The kitchen features stylish cabinetry, quartz countertops, a pantry, and a dining area all opening seamlessly to the living room with a cozy electric fireplace. The split-bedroom layout provides added privacy, with a spacious primary suite showcasing a coffered ceiling and elegant finishes. The primary bath is a true retreat, complete with a soaking tub, separate tiled shower, double vanity, and a large walk-in closet with direct access to the laundry room. Three additional bedrooms and a full bath offer flexibility for guests, family, or a home office/den. Conveniently locat
USD 489,000
306 Laverne Drive
View photo
House · for sale
USD 372,900
USD 184/sq.ft
306 Laverne Drive
Edgemont Forest
· 2,024 sq.ft · 3 Bedrooms · 3 Baths · House
· Patio · Parking
Edgemont Forest · 2,024 sq.ft · 3 Bedrooms · 3 Baths · House · Patio · Parking
Motivated seller. New price! Beautiful one-level home tucked away at the end of a quiet street in East Brainerd, offering the perfect balance of privacy and convenience. Ideally located just minutes to Hamilton Place shopping, restaurants, downtown Chattanooga and endless outdoor recreation. You'll enjoy easy access to everything the area has to offer while coming home to a peaceful setting. Completely renovated with thoughtful updates continued by the current owner, this move-in ready home features a spacious open floor plan with both a living room and adjoining family room, creating plenty of space for entertaining and everyday living. One of the two guest bedrooms includes a private ensuite bathroom, making it ideal for multi-generational living or hosting guests while the second guest bathroom has a roll-in shower providing added accessibility and the ramp from the carport will remain with the home. Step outside to enjoy a beautifully designed patio complete with a gazebo and fire
USD 372,900
2433 Baskette Way
View photo
Condo · for sale
USD 378,000
USD 223/sq.ft
2433 Baskette Way
Edgemont Forest
· 1,690 sq.ft · 2 Bedrooms · 2 Baths · Condo
· Parking · Fireplace · Equipped kitchen · Swimming pool
Edgemont Forest · 1,690 sq.ft · 2 Bedrooms · 2 Baths · Condo · Parking · Fireplace · Equipped kitchen · Swimming pool
Village of Ashwood is a condominium development located in convenient East Brainerd close to all the shopping and restaurants at Hamilton Place. This beautiful condo is a must see. The sellers have recently updated the kitchen with brand new appliances and granite. This unit features a large family room with a gas fireplace and a sunroom with a lot of natural light. The open floor plan provides a great place to entertain. The two master suites are spacious, and both have walk-in closets. There is a pantry off the kitchen for additional storage and a laundry room. Two car attached garage. The community features a pool with a clubhouse with many activities. Schedule your private showing today
USD 378,000
7740 Hancock Road
View photo
House · for sale
USD 219,900
USD 243/sq.ft
7740 Hancock Road
Edgemont Forest
· 904 sq.ft · 3 Bedrooms · 1 Bath · House
· Garden · Parking
Edgemont Forest · 904 sq.ft · 3 Bedrooms · 1 Bath · House · Garden · Parking
Move in ready! Charming one level home with an open floor plan, freshly painted interior, fenced backyard and a one car attached garage. Only minutes to get to Hwy. 153 restaurants and shopping. Perfect for downsizing or first-time home buyers
USD 219,900

Get email alerts

Don't miss out: be the first to know about new properties

The alert was correctly created

On subscribing you accept the conditions of use and the privacy policy
Alert
Receive new ads in your inbox
Save this search
Receive alerts for new listings

We'll send you an email when we have new properties for: "Properties for sale in Edgemont Forest"

The alert was correctly created

Talley Place, Chattanooga city District 4 Hamilton County Tennessee
Creekwood Terrace, Chattanooga city District 4 Hamilton County Tennessee
Get email alerts and be the first to see new listings
Required field
On subscribing I accept the terms of the privacy policy
Perfect! You'll soon start receiving new listings via email
Alert
Receive an email when we have new ads for Properties for sale in Edgemont Forest
Save this search
Filters

Bedrooms

Size (sq.ft)

sq.ft
sq.ft

Price

USD
USD

Property type

Bathrooms

Clear all filters
Receive notifications when new entries are published.