812 properties for sale in Edgemont Forest

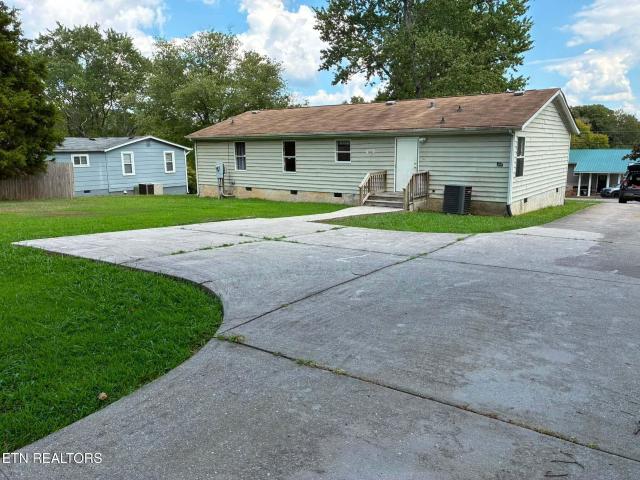
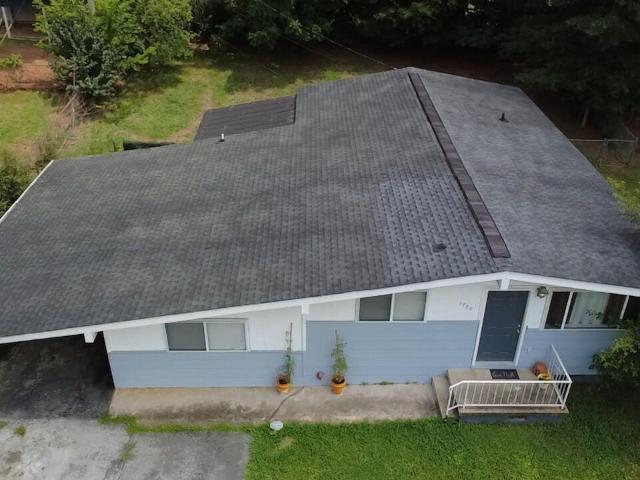
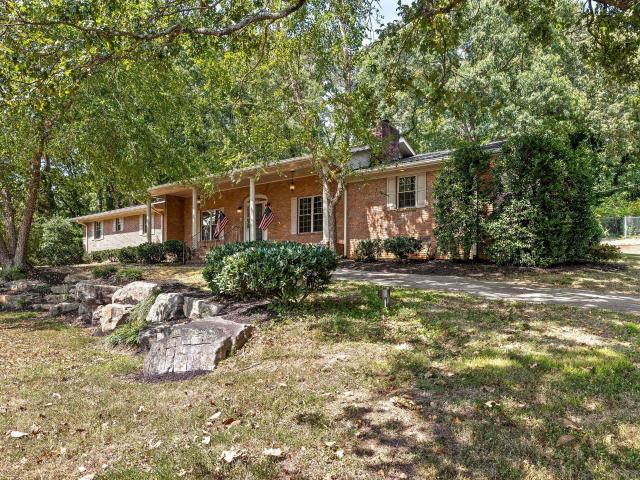
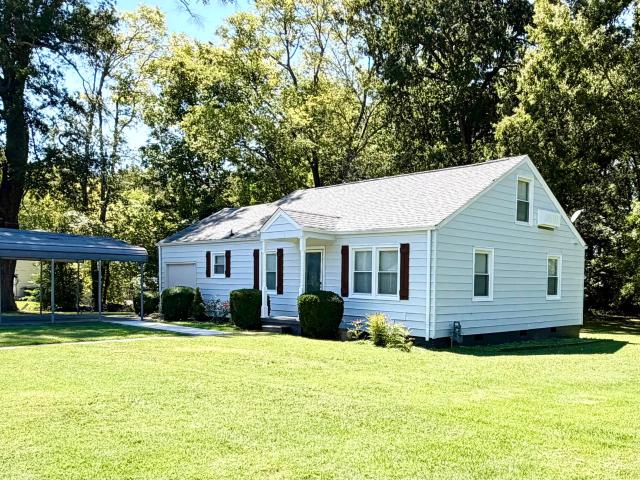
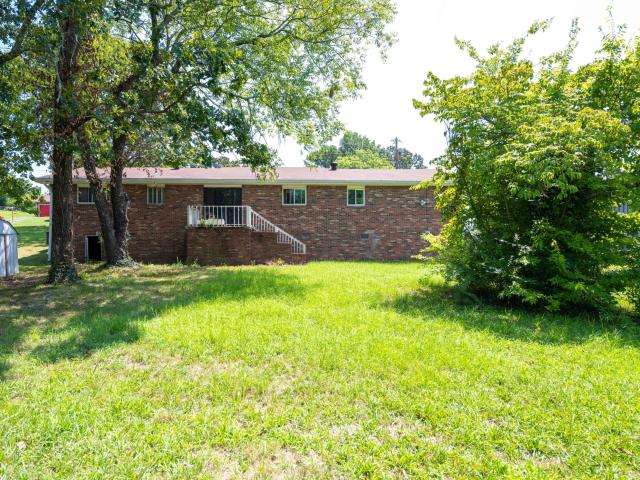
4803 Cordelia Lane
View photo
House · for sale
USD 223,000
USD 123/sq.ft
4803 Cordelia Lane
Edgemont Forest
· 1,808 sq.ft · 3 Bedrooms · 1 Bath · House
Edgemont Forest · 1,808 sq.ft · 3 Bedrooms · 1 Bath · House
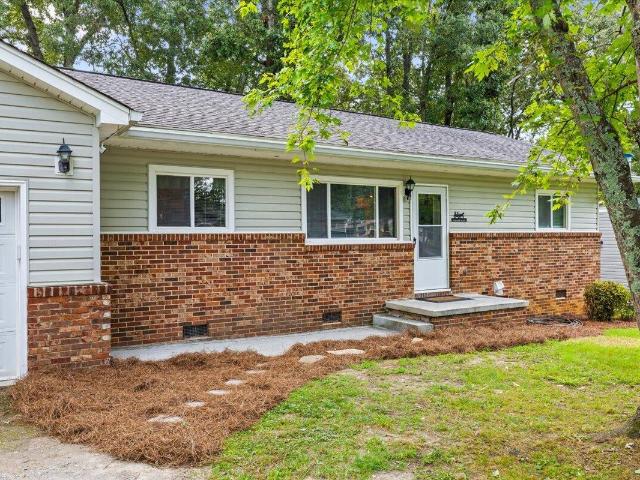
Great Investment Opportunity! ALL brick, one level rancher is the one. For the investor or homeowner plenty of potential equity for a flip or buy and hold. The location is minutes from the mall, Volkswagen, Amazon and the lakes. Make this house your home!
USD 223,000
7611 Bonnie Drive
View photo
House · for sale
USD 174,900
USD 125/sq.ft
Updated
7611 Bonnie Drive
Edgemont Forest
· 1,399 sq.ft · 4 Bedrooms · 2 Baths · House
· Patio · Garden · Deck · Equipped kitchen
Edgemont Forest · 1,399 sq.ft · 4 Bedrooms · 2 Baths · House · Patio · Garden · Deck · Equipped kitchen
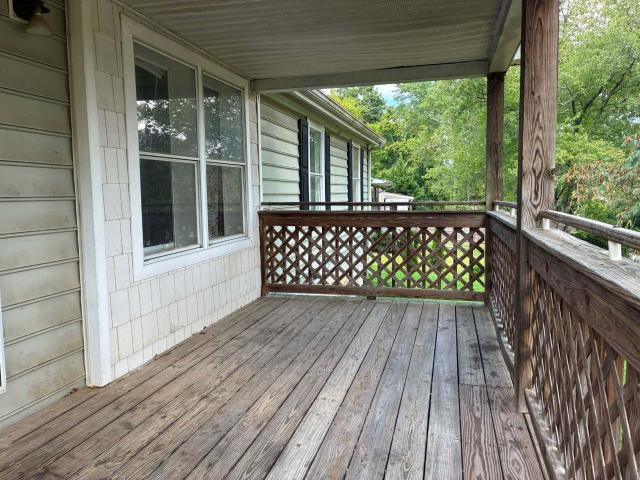
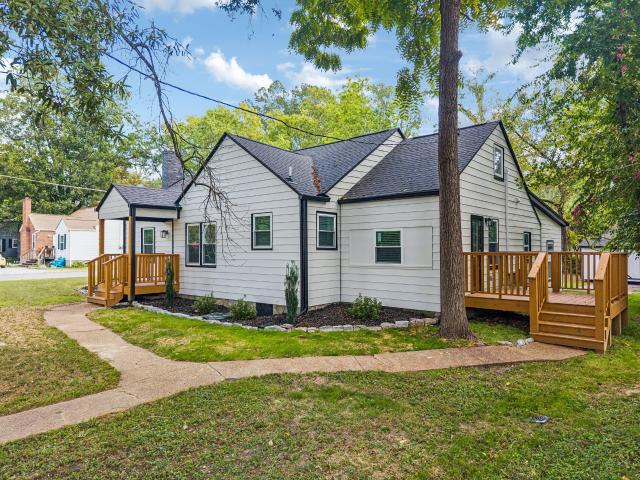
Welcome to 7611 Bonnie Drive. Four bedroom 2 full bath Manufactured home sitting on a permanent foundation. Great partially fenced back yard for the kids or pets. Concrete driveway and concrete sidewalks. Split bedroom floorplan for parent privacy. Open floorplan. Island bar in kitchen, pantry, lots of cabinets, double vanity in Master Bedroom, walk-in shower, walk in closet. Covered rocking chair front porch and smaller back deck. Room for a patio or entertaining cook-out area in the back. Approx 10 miles to River Front PKWY where you can enjoy all the activities in the Great Downtown Chatt area. Call today
USD 174,900
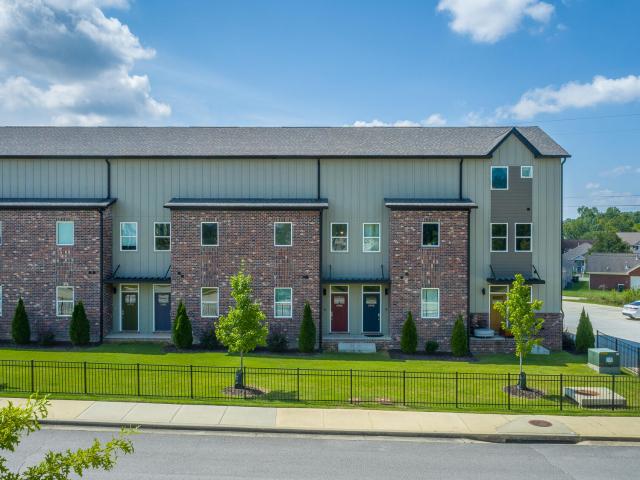
1986 Addi Lane
View photo
Townhouse · for sale
USD 301,000
USD 201/sq.ft
1986 Addi Lane
Edgemont Forest
· 1,496 sq.ft · 2 Bedrooms · 2 Baths · Townhouse
Edgemont Forest · 1,496 sq.ft · 2 Bedrooms · 2 Baths · Townhouse
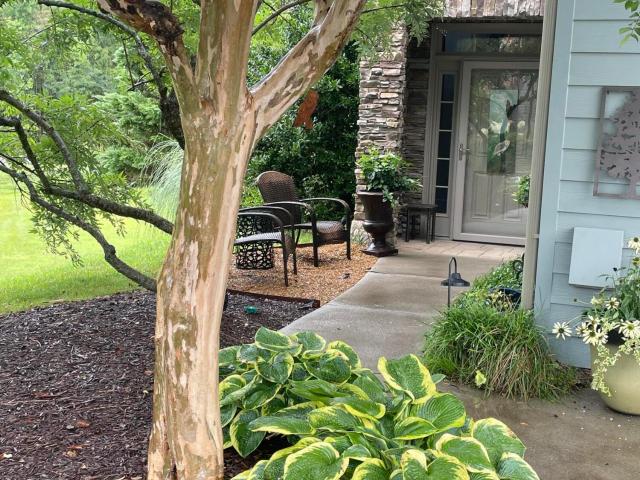
Wonderful opportunity to own a townhome in the heart of East Brainerd. Walk or bike to work, shop, play, parks, etc. This 3 story townhome with 3 porches gives so many opportunities. If you're looking to live close to everything with low to no maintenance, this is it! The layout of the townhome is perfect for living and renting another bedroom, would be perfect if you're interested in trying out a Short Term Rental property. There are so many possibilities with this townhome, this is a must have! Lots of natural light, this town home is in like new condition
USD 301,000
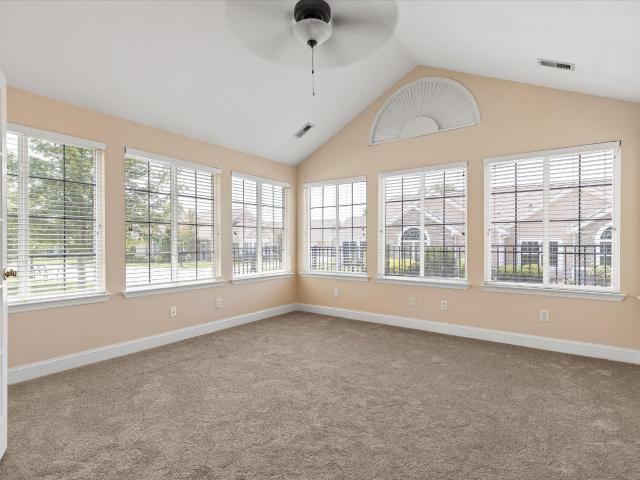
2434 Baskette Way
View photo
Condo · for sale
USD 374,900
USD 202/sq.ft
2434 Baskette Way
Edgemont Forest
· 1,851 sq.ft · 2 Bedrooms · 2 Baths · Condo
· Office room
Edgemont Forest · 1,851 sq.ft · 2 Bedrooms · 2 Baths · Condo · Office room
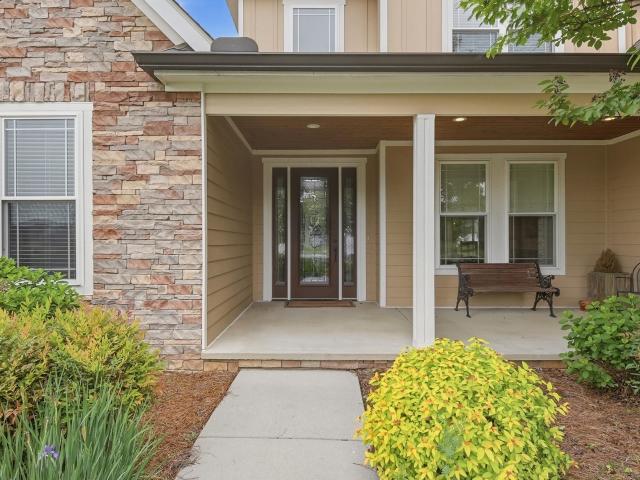
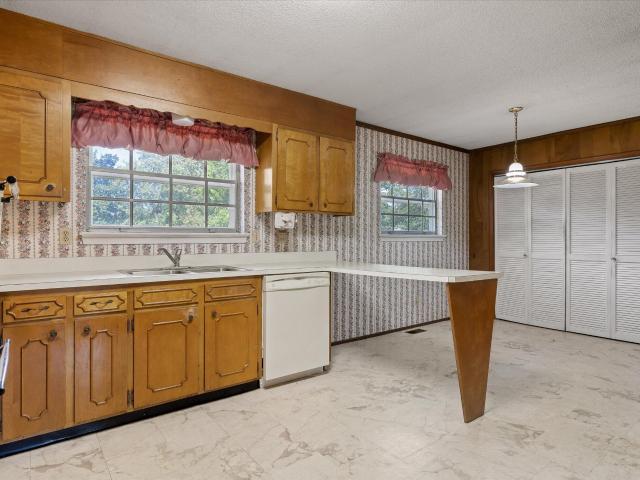
New price! Time to take another look at this one! Welcome to easy, one-level living in the highly desirable Village of Ashwood! Ideally located just minutes from Hamilton Place, shopping, dining, medical facilities and Chattanooga Airport, this well-maintained 2 bedroom, 2 bath condominium with a dedicated office offers 1,859 SF of comfortable living space and is ready for immediate occupancy. Designed for both everyday living and entertaining, the spacious floor plan features a large great room, a versatile office or study (which could also be used as a Guest Bedroom), and a beautiful sunroom filled with natural light-perfect for relaxing with your morning coffee or enjoying the changing seasons. The generously sized primary suite offers a private retreat, while the second bedroom and bath provide comfortable accommodations for family or guests. To prepare for its new owners, the main living areas, including the great room, primary bedroom and sunroom are freshly painted. Carpets are
USD 374,900
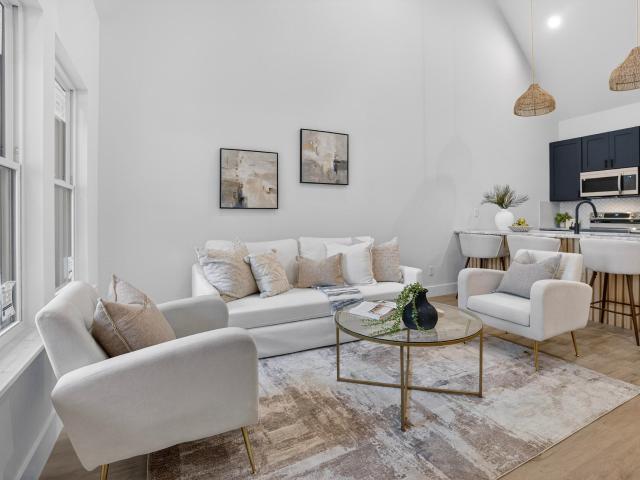
7620 Bishop Drive
View photo
Townhouse · for sale
USD 249,000
USD 222/sq.ft
7620 Bishop Drive
Edgemont Forest
· 1,119 sq.ft · 3 Bedrooms · 2 Baths · Townhouse
Edgemont Forest · 1,119 sq.ft · 3 Bedrooms · 2 Baths · Townhouse
Enjoy the perfect blend of quiet and convenience in this new construction 3 bedroom, 2 bathroom townhome. Bishop drive is tucked away in a peaceful Chattanooga neighborhood minutes from the highway. Built for stylish, low maintenance living, the open concept floor plan features luxury vinyl plank flooring throughout, beautiful granite countertops and warm natural wood accents. Designed with both comfort and elegance in mind, this new construction home delivers effortless single level living from day one. Schedule your private tour today! *Listing agent has personal interest in property
USD 249,000
2238 Peterson Drive
View photo
House · for sale
USD 575,000
USD 221/sq.ft
2238 Peterson Drive
Edgemont Forest
· 2,594 sq.ft · 3 Bedrooms · 2 Baths · House
· Patio · Garden · Deck · Equipped kitchen
Edgemont Forest · 2,594 sq.ft · 3 Bedrooms · 2 Baths · House · Patio · Garden · Deck · Equipped kitchen
2238 Peterson Drive, a well-maintained home built in 2018 and located in the desirable Drake Forest subdivision. This East Brainerd property offers 2,843 square feet of living space on a large lot within a flat, walkable neighborhood. The landscaping on this home is top notch and you will enjoy the established plants all year. The backyard is fenced in and has a large deck for entertaining right off the kitchen. They have extra large sliding doors going out to the deck that allows plenty of natural light. The home features an open floor plan with a master suite on the main level. The master bedroom also has a door leading to a private deck. The property was updated in April 2022 and includes a spacious front patio with a striking entrance. Key features include a tankless water heater, custom kitchen cabinets, a pantry, and a separate laundry room. For efficiency, the home is equipped with both natural gas and electric HVAC units. Additionally, there is a large bonus room over the garag
USD 575,000
7611 Bonnie Drive
View photo
House · for sale
USD 185,000
USD 132/sq.ft
7611 Bonnie Drive
Edgemont Forest
· 1,399 sq.ft · 4 Bedrooms · 2 Baths · House
· Patio · Garden · Deck · Equipped kitchen
Edgemont Forest · 1,399 sq.ft · 4 Bedrooms · 2 Baths · House · Patio · Garden · Deck · Equipped kitchen
Welcome to 7611 Bonnie Drive. Four bedroom 2 full bath Manufactured home sitting on a permanent foundation. Great partially fenced back yard for the kids or pets. Concrete driveway and concrete sidewalks. Split bedroom floorplan for parent privacy. Open floorplan. Island bar in kitchen, pantry, lots of cabinets, double vanity in Master Bedroom, walk-in shower, walk in closet. Covered rocking chair front porch and smaller back deck. Room for a patio or entertaining cook-out area in the back. Approx 10 miles to River Front PKWY where you can enjoy all the activities in the Great Downtown Chatt area. Call today
USD 185,000
4724 Mink Place Drive
View photo
House · for sale
USD 279,900
USD 250/sq.ft
4724 Mink Place Drive
Edgemont Forest
· 1,119 sq.ft · 3 Bedrooms · 1 Bath · House
· Garden · Deck · Equipped kitchen
Edgemont Forest · 1,119 sq.ft · 3 Bedrooms · 1 Bath · House · Garden · Deck · Equipped kitchen
A wonderful opportunity for a first home, a simpler lifestyle, or anyone seeking the convenience of single-level living! This move-in-ready home features 3 bedrooms, 1.5 bathrooms, an open-concept layout, and vaulted ceilings that create a bright and airy atmosphere. The remodeled kitchen includes white cabinetry, soft-close drawers, a stainless steel stove and hood, dishwasher, appliance bar, and refrigerator. Updated bathrooms, neutral finishes, and vinyl windows add to the home's fresh and welcoming feel. Outside, the Trex deck overlooks a fenced backyard framed by mature shade trees. The spacious 24' x 16' storage building includes a 14' x 16' loft, providing plenty of room for tools, equipment, hobbies, or additional storage. The brick and vinyl exterior offers easy upkeep. Conveniently located near Amazon, Volkswagen, and downtown Chattanooga, this inviting home is ready for its next chapter. Schedule your private showing today! Buyer to verify square footage and all other inform
USD 279,900
7015 Leslie Dell Lane
View photo
House · for sale
USD 529,900
USD 168/sq.ft
7015 Leslie Dell Lane
Edgemont Forest
· 3,143 sq.ft · 5 Bedrooms · 3 Baths · House
· Garden · Office room · Equipped kitchen
Edgemont Forest · 3,143 sq.ft · 5 Bedrooms · 3 Baths · House · Garden · Office room · Equipped kitchen
Welcome home to this stunningly remodeled 5-bedroom, 3.5-bathroom residence nestled in a highly sought-after area of Chattanooga! Situated on an oversized, level lot, this move-in ready home beautifully combines modern updates with the timeless character and charm you've been looking for. Inside, you'll find spacious and thoughtfully designed living areas, including a dedicated office, formal dining room, inviting eat-in kitchen, and a generously sized laundry room. The extensive renovations feature stylish, modern finishes throughout while maintaining the warmth and character that make this home truly special. Step outside to the fenced backyard, offering an abundance of space for entertaining, relaxing, pets, or enjoying time with family and friends. With large bedrooms, generous living spaces, plenty of functionality, and an ideal location close to shopping, dining, and everyday conveniences, this home offers the perfect combination of comfort, style, and location. Don't miss your o
USD 529,900
7722 Colemere Drive
View photo
House · for sale
USD 239,000
USD 172/sq.ft
7722 Colemere Drive
Edgemont Forest
· 1,389 sq.ft · 3 Bedrooms · 1 Bath · House
· Garden · Equipped kitchen · Parking
Edgemont Forest · 1,389 sq.ft · 3 Bedrooms · 1 Bath · House · Garden · Equipped kitchen · Parking
Perfect starter home! This charming 3-bedroom, 1-bath home features a beautifully updated full bathroom, a comfortable living room, and a spacious den-offering plenty of room to relax or entertain. The kitchen provides ample cabinet space, and all appliances convey with the home. You'll also appreciate the oversized laundry room with an adjoining mudroom for added convenience. Original hardwood floors run throughout most of the home, adding warmth and character. The one-level layout offers generously sized rooms and a functional floor plan that's easy to love. Step outside to enjoy the fenced backyard, a workshop/storage building, and covered double parking. Conveniently located minutes from shopping, dining and Highway 58 and Bonny Oaks, this move-in ready home has so much to offer-don't miss your chance to see it!
USD 239,000
1010 Panorama Drive
View photo
House · for sale
USD 465,000
USD 168/sq.ft
1010 Panorama Drive
Edgemont Forest
· 2,766 sq.ft · 4 Bedrooms · 3 Baths · House
· Office room · Swimming pool · Deck
Edgemont Forest · 2,766 sq.ft · 4 Bedrooms · 3 Baths · House · Office room · Swimming pool · Deck
Beautiful 4-bedroom, 3-bath home located in the heart of East Brainerd! Additionally there is a space that could be used as a 5th bedroom, an office, a nursery, or a craft room. This spacious property sits on a generous lot and offers ample space for entertaining both indoors and out. Enjoy multiple outdoor decks perfect for gatherings, and relax in the hot tub, which conveys with the sale. Inside, you'll find a well-designed floor plan that provides plenty of room for a large family or those who love to entertain. This home truly combines comfort, functionality, and lifestyle in one exceptional East Brainerd location
USD 465,000
6041 Ridgesong Way
View photo
House · for sale
USD 569,000
USD 206/sq.ft
6041 Ridgesong Way
Edgemont Forest
· 2,756 sq.ft · 4 Bedrooms · 3 Baths · House
· Patio · Equipped kitchen
Edgemont Forest · 2,756 sq.ft · 4 Bedrooms · 3 Baths · House · Patio · Equipped kitchen
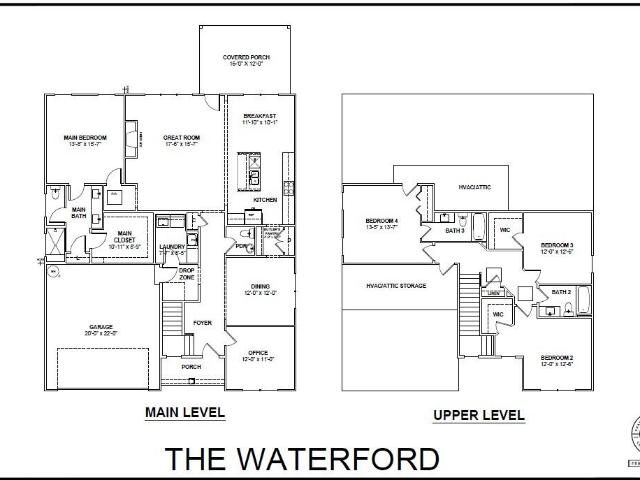
NEW CONSTRUCTION in Ooltewah, Tennessee Located off Snow Hill road and convienient to The Ooltewah Club and Publix. This charming new home is situated in Ridgesong, our newest community! More than just a home, the Waterford home design is a haven. Room for everyone, everything, and every activity. The large Kitchen boasts a Butler's Pantry that makes entertaining in the Formal Dining Room a breeze. The kitchen also features an elegant backsplash, Granite countertops and soft close cabinets. The first floor Main Bedroom features a huge walk-in-closet and en suite full bath with double vanity and fully-tiled shower. Additionally, there is a dedicated Study at the front of the home for late-night work sessions or storing hobby materials. The laundry room features a laundry sink, cabinets and a granite top perfect for those pesky laundry duties. Venture upstairs to find 3 more bedrooms and 2 additional full bathrooms. Enjoy a cup of coffee on the peacefully private covered patio overlookin
USD 569,000
1704 Estrellita Circle
View photo
House · for sale
USD 455,000
USD 209/sq.ft
1704 Estrellita Circle
Edgemont Forest
· 2,174 sq.ft · 3 Bedrooms · 2 Baths · House
· Garden · Swimming pool · Equipped kitchen
Edgemont Forest · 2,174 sq.ft · 3 Bedrooms · 2 Baths · House · Garden · Swimming pool · Equipped kitchen
Nestled on a quiet cul-de-sac in Chattanooga, this beautifully maintained home offers a rare blend of space, comfort, and refined architectural detail. Soaring ceilings, crown molding, and plantation shutters create an elevated yet welcoming atmosphere from the moment you enter. The thoughtfully designed layout features a private primary wing-an ideal retreat complete with double vanities, Jacuzzi tub, separate shower, private lavatory, and expansive walk-in closet. Secondary bedrooms each offer walk-in closets and share a well appointed bath with tile flooring and a tub/shower combo providing both convenience and functionality. The kitchen showcases rich hickory cabinetry, a pantry and a breakfast nook that flows effortlessly into the main living spaces. Perfect for casual mornings or hosting guests. A screened back porch, that gazes out to a spacious back yard adorned with varied fruit, fir trees and rose bushes, extends the living area outdoors for year round enjoyment. Practical en
USD 455,000
2206 Regency Court
View photo
Condo · for sale
USD 274,900
USD 165/sq.ft
2206 Regency Court
Edgemont Forest
· 1,658 sq.ft · 3 Bedrooms · 2 Baths · Condo
· Equipped kitchen · Parking · Swimming pool
Edgemont Forest · 1,658 sq.ft · 3 Bedrooms · 2 Baths · Condo · Equipped kitchen · Parking · Swimming pool
Welcome to 2206 Regency Ct, a beautifully maintained, low-maintenance condominium conveniently located just off Shallowford Road in the heart of Chattanooga's desirable 37421 area. This spacious corner unit offers 3 bedrooms, 2 full bathrooms, a comfortable family/living room, dining area, kitchen, laundry area, and an attached one-car garage. The kitchen includes all appliances, and the home features newer appliances including washer and dryer, a brand-new HVAC system, and an approximately 6-year-old roof, making this property truly move-in ready. Enjoy the convenience of a community swimming pool and clubhouse while being just minutes from the YMCA, Hamilton Place Mall, Gunbarrel Road shopping and dining, Erlanger medical facilities, interstate access, and highly desirable schools. With its excellent condition, convenient location, and low-maintenance lifestyle, this property is an outstanding opportunity for either an owner-occupant or investor. Schedule your showing and make this b
USD 274,900
7708 Basswood Drive
View photo
House · for sale
USD 179,000
USD 142/sq.ft
7708 Basswood Drive
Edgemont Forest
· 1,259 sq.ft · 2 Bedrooms · 2 Baths · House
· Fireplace
Edgemont Forest · 1,259 sq.ft · 2 Bedrooms · 2 Baths · House · Fireplace
City Convenience with Over an Acre of Land! This charming ranch-style home offers a rare opportunity to enjoy the convenience of city living while having over an acre of land. Featuring a spacious, level lot, the property offers plenty of room for outdoor activities, gardening, future projects, or simply enjoying the extra space. Inside, hardwood floors add warmth throughout the living areas. The home features both a comfortable living room and a separate den, with the den offering a cozy wood-burning fireplace. The spacious den could easily be converted to a third bedroom, providing additional flexibility to suit your needs. A separate dining area provides a welcoming space for meals, entertaining, or everyday living. The exterior features a combination of low-maintenance brick and vinyl siding, while the expansive 1+ acre lot is partially fenced and offers both privacy and versatility. With its level terrain and generous size, the property provides options that are hard to find withi
USD 179,000
1317 Vance Road
View photo
House · for sale
USD 180,000
USD 150/sq.ft
1317 Vance Road
Edgemont Forest
· 1,195 sq.ft · 3 Bedrooms · 2 Baths · House
· Equipped kitchen · Parking
Edgemont Forest · 1,195 sq.ft · 3 Bedrooms · 2 Baths · House · Equipped kitchen · Parking
This 3 bed 2 Bath home is conveniently located in East Brainerd minutes away from Interstate 75, Highway 153, Hamilton Place Mall and Downtown Chattanooga. The bright Sun Porch on the front of the home allows tons of natural light and a great spot for that morning coffee. As you enter the home you enter into the spacious Living Room, to the right you will see one of the main bedrooms, A large eat-in Kitchen with closets that could be a pantry, a linen closet or a clothes closet. A short hall off the Kitchen is a hall Bath and a small Bedroom. Behind the Kitchen is an addition with a Bedroom, full Bath (including washer and dryer hookups) and another Sun Porch to the side. This back area would be a great Primary Suite or a very functional in-law area. Out back is an 8 X 16 finished outbuilding. An extra-long and extra-wide driveway provides plenty of space for parking and turning cars around. Consider the convenience and the options and make an appointment to see this home today!
USD 180,000
4121 Caine Lane
View photo
House · for sale
USD 495,000
USD 117/sq.ft
4121 Caine Lane
Edgemont Forest
· 4,209 sq.ft · 5 Bedrooms · 4 Baths · House
· Patio · Equipped kitchen · Parking
Edgemont Forest · 4,209 sq.ft · 5 Bedrooms · 4 Baths · House · Patio · Equipped kitchen · Parking
This beautiful estate is 2.3 acres fully fenced with a barn and a large 4,211 sq. Ft. 5 bedroom, 5 bath home. Priced to get people excited! The property is on city sewer and water, but has a well on site. Located 500' to the S Chickamauga Creek Greenway with tons of outdoor areas to enjoy around the home including a pond with a flowing water feature, a large covered front porch, and a huge patio area in the back. Inside you'll notice the home is perfect for a large or multigenerational family with it's no step entry from the carport and divided mother-in-law suite which includes a bedroom, bathroom, and large living area with a kitchenette. The remaining portion of the home has 2 living areas, dining, kitchen, 4 more bedrooms, 3 more bathrooms, and an enormous laundry. You'll have no shortage of storage with 16 closets and a walk in pantry. Other amenities include: an electric entry gate, gutter guards, a whole house vacuum, landscape lighting, 2 wood burning fire places, and dual hot
USD 495,000
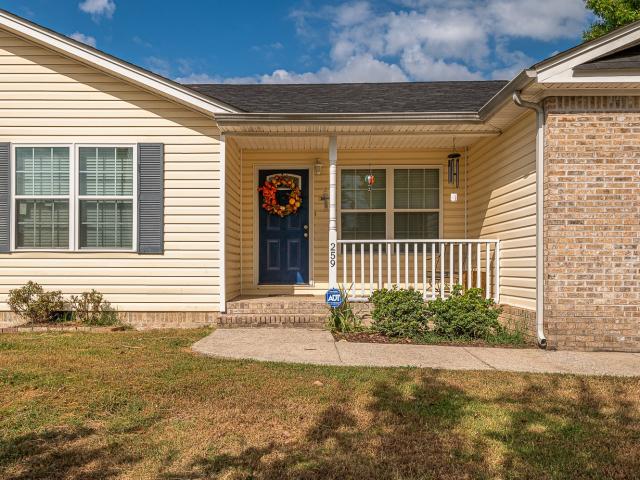
259 Prosperity Ln
View photo
House · for sale
USD 309,900
USD 211/sq.ft
259 Prosperity Ln
Edgemont Forest
· 1,464 sq.ft · 3 Bedrooms · 2 Baths · House
· Deck · Equipped kitchen
Edgemont Forest · 1,464 sq.ft · 3 Bedrooms · 2 Baths · House · Deck · Equipped kitchen
Inviting move in ready one level in East Brainerd. Well maintained 3 Beds and 2 Baths. Hardwood floors in great room and kitchen. New carpet just installed in bedrooms. Eat in kitchen with lots of natural sunlight. Enjoy outdoor living on this trex deck. Very convenient to 1-75, hospitals and shopping
USD 309,900
245 Clubhouse Drive
View photo
House · for sale
USD 750,000
USD 330/sq.ft
245 Clubhouse Drive
Edgemont Forest
· 2,271 sq.ft · 4 Bedrooms · 3 Baths · House
· Fireplace · Equipped kitchen · Swimming pool
Edgemont Forest · 2,271 sq.ft · 4 Bedrooms · 3 Baths · House · Fireplace · Equipped kitchen · Swimming pool
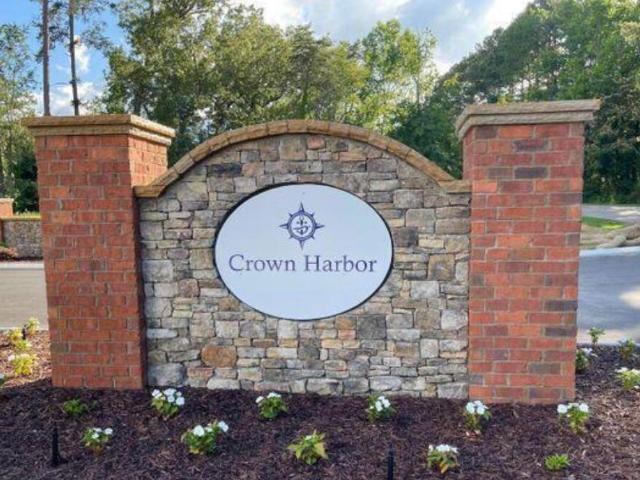
Experience the epitome of luxury living with our meticulously designed Tyrrell Place House with breathtaking views of the serene Nickajack lake and surrounding mountains located in the desirable luxury waterfront, gated community of Crown Harbor. Indulge in Sophisticated Living with access to a Resort Style clubhouse, swimming pool, fireplace, walking trails, community ponds, and community marina. Clean white cladding and painted brick contrasting with dark window sashes and shutters, Steeply pitched gables and shed dormers. The interior is as fresh and bright as the exterior. This 2,281 Square foot 4-bedroom, 3.5-bath residence welcomes you with a dramatic vaulted, covered entryway, setting an elegant tone from the moment you arrive. The expansive open-concept layout seamlessly connects the kitchen, family room, and dining areas, enhanced by soaring vaulted ceilings in both the foyer and family room for a bright, airy ambiance. The window expanses flood the inside with natural light a
USD 750,000
6801 Tyner Road
View photo
House · for sale
USD 245,000
USD 205/sq.ft
6801 Tyner Road
Edgemont Forest
· 1,195 sq.ft · 2 Bedrooms · 1 Bath · House
· Office room · Equipped kitchen · Parking
Edgemont Forest · 1,195 sq.ft · 2 Bedrooms · 1 Bath · House · Office room · Equipped kitchen · Parking
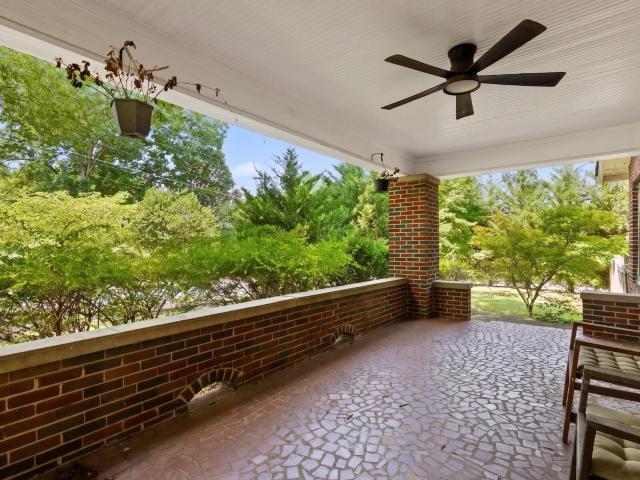
This 1930s all-brick bungalow features a welcoming front porch that is the perfect spot to sip a cold drink on these hot summer days and watch the world go by. The home is situated on an oversized, level, fully fenced lot and includes a breezeway carport as well as a detached single-car garage with loft storage. Need a studio, office, or hobby room? Attached to the garage is a fantastic bonus space equipped with air conditioning and running water! While this space is ready for some sweat equity and your personal updates to truly bring it to life, it offers incredible potential! Inside the home, you will find gorgeous hardwood floors, original wood trim, and doors with classic glass knobs. The living room opens beautifully to the dining room, leading into an eat-in kitchen complete with stainless steel appliances, a moveable island, and some of the original brickwork displayed in an artistic way. Beyond the kitchen, there is a large, convenient laundry room. The two bedrooms share an up
USD 245,000
1870 Cannondale Loop
View photo
House · for sale
USD 349,900
USD 253/sq.ft
1870 Cannondale Loop
Edgemont Forest
· 1,378 sq.ft · 3 Bedrooms · 2 Baths · House
· Deck · Fireplace · Equipped kitchen
Edgemont Forest · 1,378 sq.ft · 3 Bedrooms · 2 Baths · House · Deck · Fireplace · Equipped kitchen
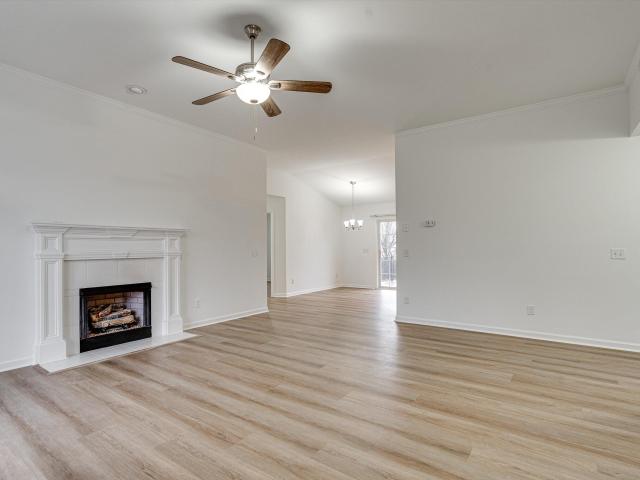
This stunning home has been recently updated, making it a perfect blend of modernity and charm. Boasting 3 spacious bedrooms and 2 stylish bathrooms, this property offers ample space for a comfortable living experience. The living room features a cozy fireplace, creating a warm and inviting atmosphere for gatherings. The kitchen is a true highlight, equipped with stainless steel appliances, a matching hood above the range vented to the exterior, and sleek quartz countertops. New flooring has been installed throughout the home and a new Trex deck off the kitchen creates an ideal space for entertaining. The crawlspace has been encapsulated, and a new water heater has been installed
USD 349,900
123 Chickamauga Road
View photo
House · for sale
USD 267,500
USD 208/sq.ft
123 Chickamauga Road
Edgemont Forest
· 1,281 sq.ft · 3 Bedrooms · 1 Bath · House
· Patio · Equipped kitchen
Edgemont Forest · 1,281 sq.ft · 3 Bedrooms · 1 Bath · House · Patio · Equipped kitchen
Welcome to this newly updated home situated on a 1-acre level lot, offering plenty of space, privacy, and room to enjoy the outdoors. This charming home blends established character with thoughtful updates and improvements throughout, making it move-in ready. Step inside to find fresh paint throughout, new LVP flooring, and new carpet upstairs, creating a bright and refreshed interior. The updated kitchen features all-new stainless steel appliances, granite countertops, and updated flooring, providing a fresh and functional space. The newly remodeled bathroom has been updated with tile throughout, granite, new lighting, and stylish hardware. Additional improvements include a new upstairs HVAC system for added comfort and efficiency. Outside, enjoy the space and privacy of the expansive level lot. A new sidewalk and back patio provide the perfect place for morning coffee, grilling, entertaining, or simply relaxing at the end of the day. The property also includes an outbuilding with ele
USD 267,500
6150 E Brainerd Road
View photo
House · for sale
USD 373,900
USD 170/sq.ft
6150 E Brainerd Road
Edgemont Forest
· 2,196 sq.ft · 3 Bedrooms · 2 Baths · House
Edgemont Forest · 2,196 sq.ft · 3 Bedrooms · 2 Baths · House
Beautifully renovated home. LVP flooring. Granite countertops. 3 bedrooms and 2 baths. Bonus area upstairs. Move in ready. Great accessibility to E Brainerd and Downtown. Make this one your new home
USD 373,900
2317 Rivendell Lane
View photo
Townhouse · for sale
USD 419,900
USD 162/sq.ft
2317 Rivendell Lane
Edgemont Forest
· 2,583 sq.ft · 3 Bedrooms · 2 Baths · Townhouse
· Patio · Garden · Equipped kitchen · Parking
Edgemont Forest · 2,583 sq.ft · 3 Bedrooms · 2 Baths · Townhouse · Patio · Garden · Equipped kitchen · Parking
Welcome to this turn-key, beautifully updated townhome in an ultra-convenient location! Flooded with natural light from multiple southern-facing windows, this home features fresh interior paint throughout, new light fixtures, NEW windows, rekeyed locks, and brand-new flooring in the primary bedroom, and Brand NEW ROOF. Kitchen & Living: Open-concept floor plan ideal for entertaining Bright white cabinetry with tasteful backsplash & under-cabinet lighting Upgraded appliances: Convection oven range, microwave/air fryer combo, and 3-tier dishwasher Outdoor & Comfort: Freshly painted exterior & new smart garage door with smartphone control Front yard seating area & night landscape lighting Private back patio Bonus Upgrades & Peace of Mind: Sentricon termite baiting system installed Professionally cleaned dryer line & full window screens Custom shoe shelving in primary bedroom closet Unbeatable location just minutes from shopping, dining, major hospitals, gyms, and interstate access. Comple
USD 419,900
1505 Kippy Drive
View photo
House · for sale
USD 335,000
USD 202/sq.ft
1505 Kippy Drive
Edgemont Forest
· 1,658 sq.ft · 3 Bedrooms · 2 Baths · House
· Garden · Fireplace · Equipped kitchen · Parking
Edgemont Forest · 1,658 sq.ft · 3 Bedrooms · 2 Baths · House · Garden · Fireplace · Equipped kitchen · Parking
Looking for an all-brick home in Chattanooga with a large yard, two-car garage, and the opportunity to make it your own? 1505 Kippy Drive offers classic 1960s construction, generous living spaces, and a convenient location near Hamilton Place and I-75. Situated on a. 36-acre lot in an established Chattanooga neighborhood known for its large yards and beautiful old-growth trees, this home is priced with its original finishes in mind, giving buyers the opportunity to update over time and create a home that reflects their own style. The traditional floor plan offers multiple living and entertaining spaces, including a formal living room, formal dining room, and comfortable family room with a classic brick fireplace. The spacious kitchen features solid wood cabinetry, a breakfast area for casual dining, and a convenient laundry closet. The primary bedroom includes an ensuite bath with two vanities and additional hall access. Two additional bedrooms share a Jack-and-Jill bath, providing a p
USD 335,000

Get email alerts

Don't miss out: be the first to know about new properties

The alert was correctly created

On subscribing you accept the conditions of use and the privacy policy
Alert
Receive new ads in your inbox
Save this search
Receive alerts for new listings

We'll send you an email when we have new properties for: "Properties for sale in Edgemont Forest"

The alert was correctly created

Talley Place, Chattanooga city District 4 Hamilton County Tennessee
Creekwood Terrace, Chattanooga city District 4 Hamilton County Tennessee
Get email alerts and be the first to see new listings
Required field
On subscribing I accept the terms of the privacy policy
Perfect! You'll soon start receiving new listings via email
Alert
Receive an email when we have new ads for Properties for sale in Edgemont Forest
Save this search
Filters

Bedrooms

Size (sq.ft)

sq.ft
sq.ft

Price

USD
USD

Property type

Bathrooms

Clear all filters
Receive notifications when new entries are published.