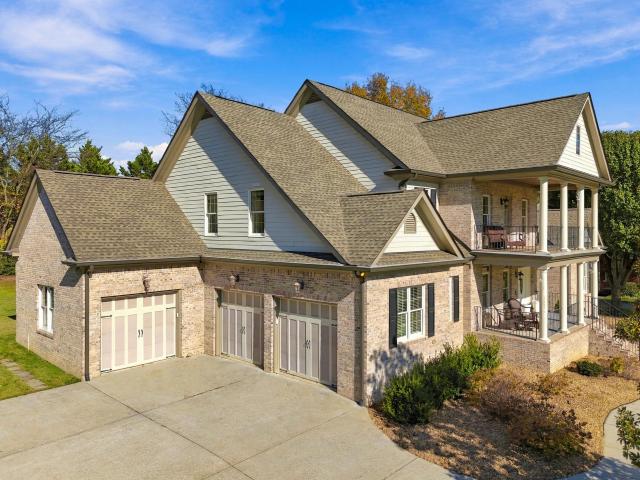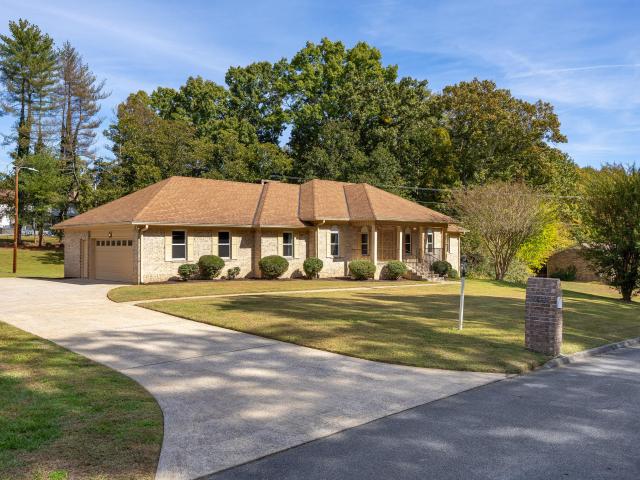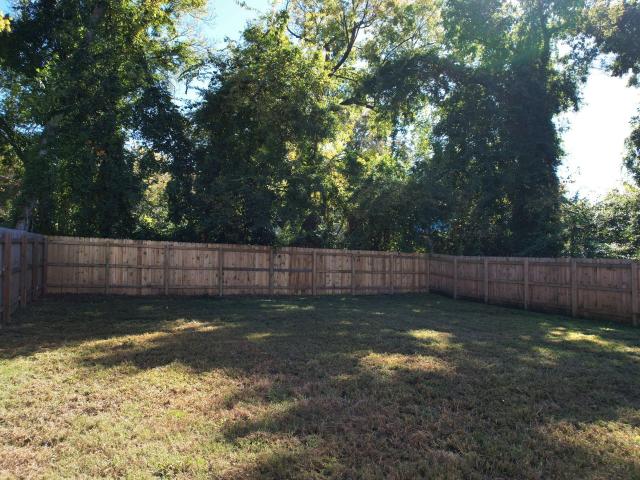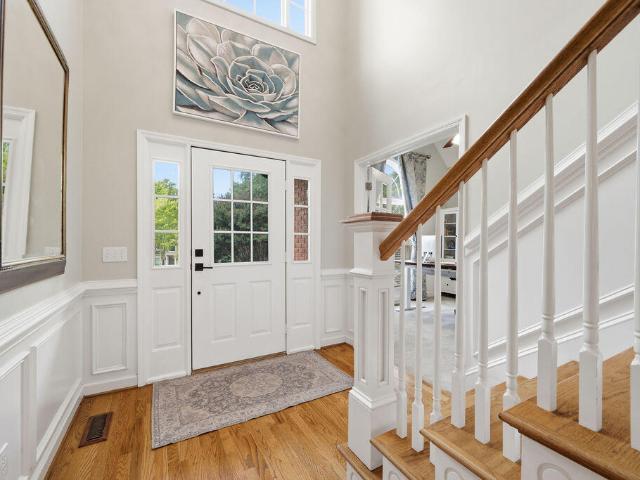
808 houses for sale in Edgemont Forest

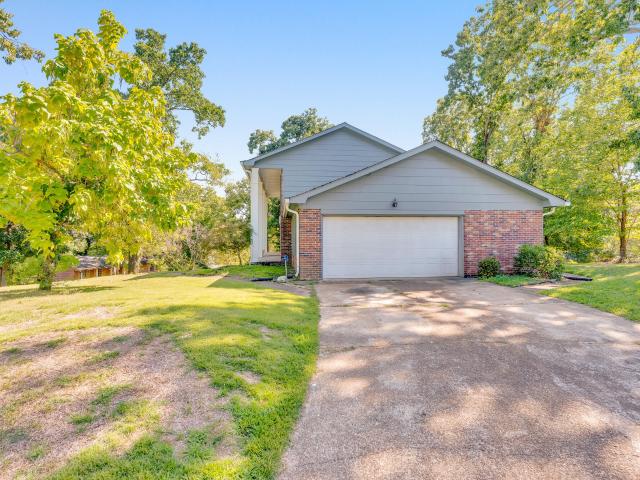
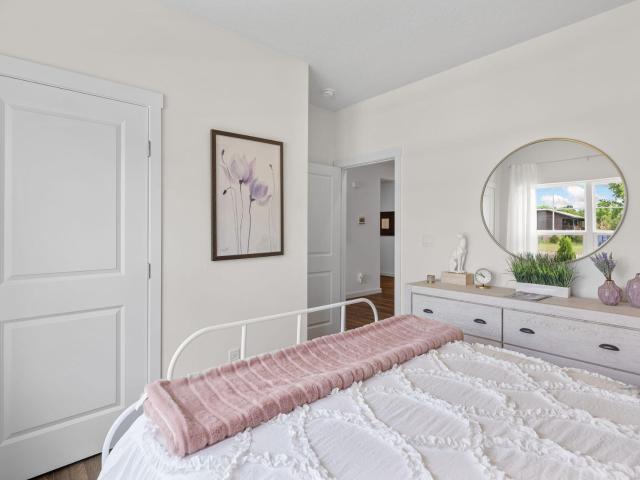
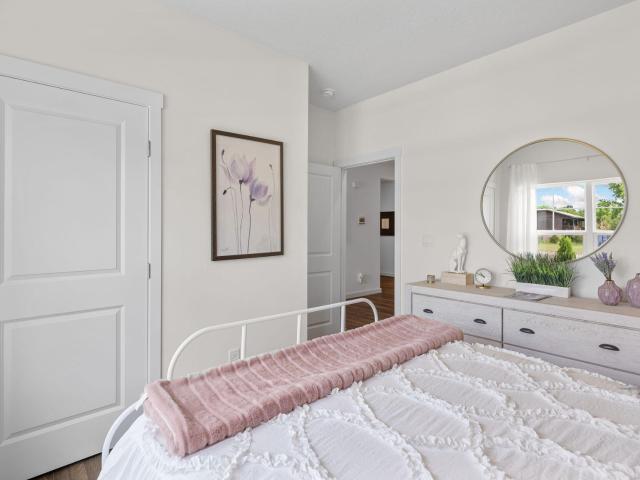
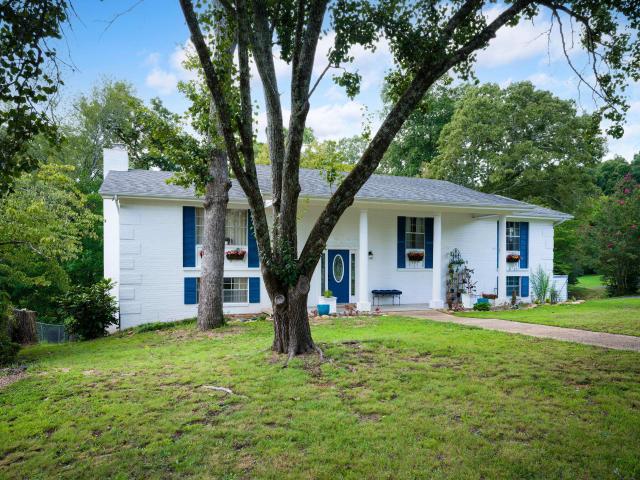
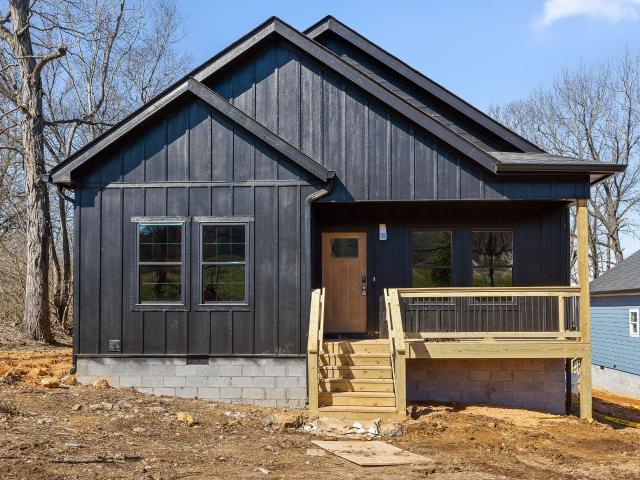
909 N Chamberlain Avenue
View photo
House · for sale
USD 335,000
USD 189/sq.ft
New
909 N Chamberlain Avenue
Edgemont Forest
· 1,765 sq.ft · 3 Bedrooms · 2 Baths · House
Edgemont Forest · 1,765 sq.ft · 3 Bedrooms · 2 Baths · House
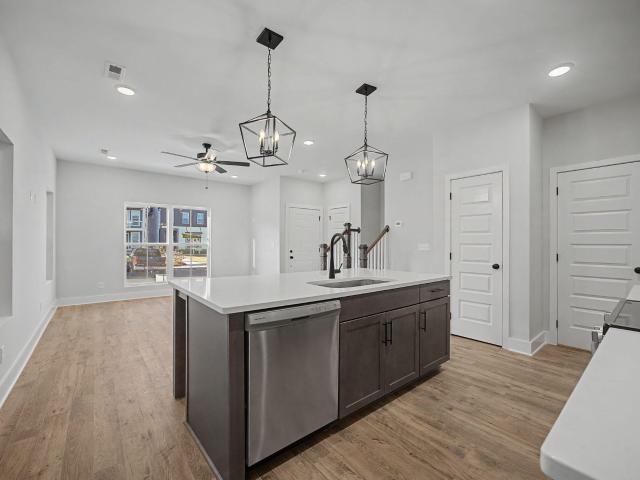
Welcome to this stunning new construction featuring 3 bedrooms, 2 bathrooms, and 1,770 sq. Ft. of thoughtfully designed living space. This home will feature extended living room/family room space, premium cabinetry, granite countertops, upgraded plumbing fixtures & hardware, and all energy efficient appliances with Bluetooth capabilities. Whether you're a first-time homebuyer looking for a comfortable place to settle or an investor seeking a solid opportunity, this home delivers both style and convenience. Located just minutes from Common spirit health Hospital, this property is ideal for healthcare professionals or anyone who values quick access to top-tier medical facilities. The home's central location also puts you within easy reach of downtown Chattanooga, where you'll find trendy restaurants, shopping, and entertainment. For outdoor lovers, Tennessee Riverpark is nearby, offering scenic trails and waterfront views perfect for a weekend escape. Families will appreciate the home's
USD 335,000
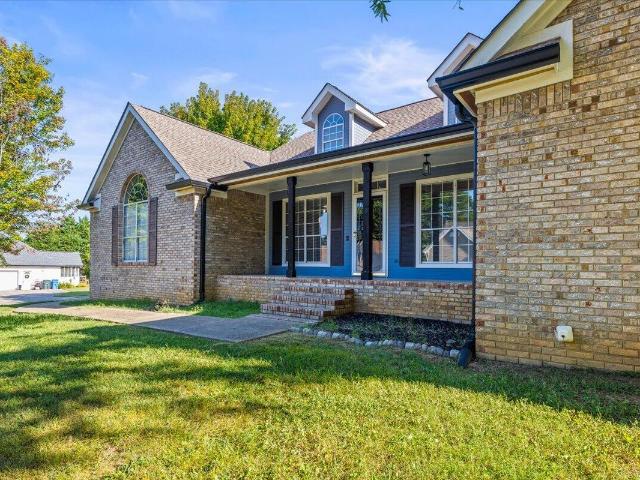
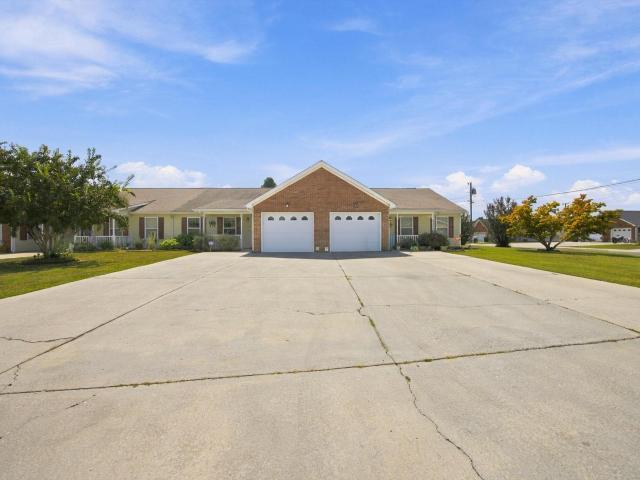
4676 Cloud Springs Road
View photo
House · for sale
USD 165,000
USD 123/sq.ft
New
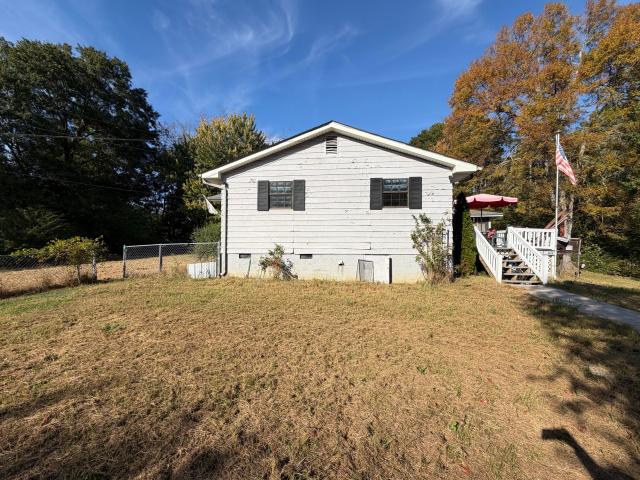
4676 Cloud Springs Road
Edgemont Forest
· 1,335 sq.ft · 3 Bedrooms · 2 Baths · House
· Deck
Edgemont Forest · 1,335 sq.ft · 3 Bedrooms · 2 Baths · House · Deck
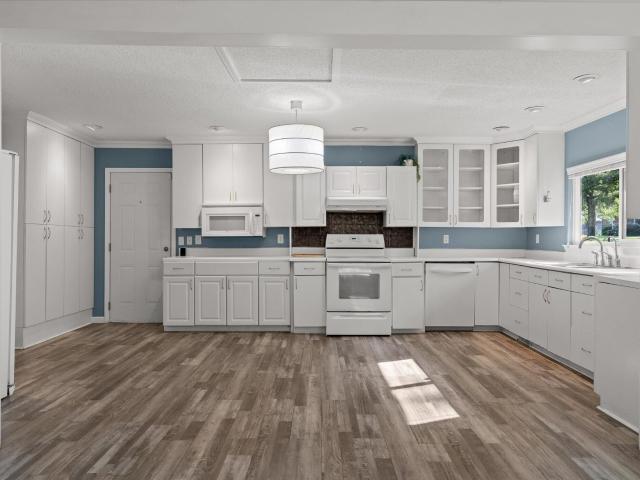
Investor opportunity. Cash only. 165,000! Calling all investors, contractors, and experienced renovators! Located at 4676 Cloud Springs Road in Ringgold, this 3-bedroom, 2-bath ranch sits on approximately 0.61 acres and offers an opportunity to purchase a property with renovation potential in a highly convenient North Georgia location. Whether you're looking for your next fix-and-flip project, a property to renovate and hold as a long-term rental, or an opportunity to build equity through a complete remodel, this property deserves a closer look. The single-level floor plan, approximately 1,344 square feet of living space, covered front porch, screened porch, and rear deck provide a starting point for a thoughtful renovation. With the right improvements, there's potential to create an attractive resale property or income-producing investment. Location adds to the investment appeal! Situated near Costco and the Cloud Springs Road interchange at I-75, the property offers convenient access
USD 165,000
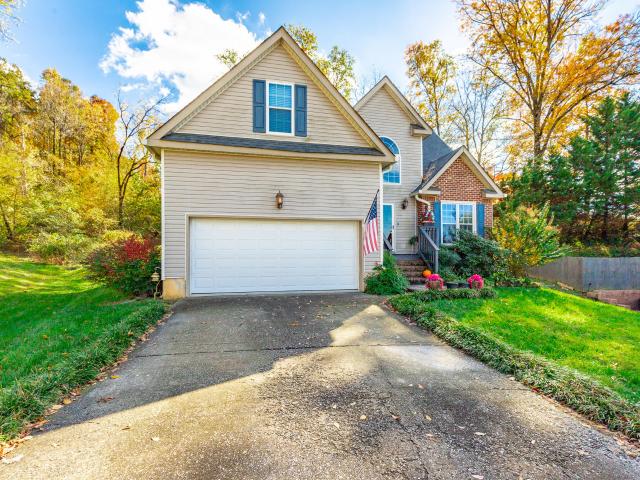
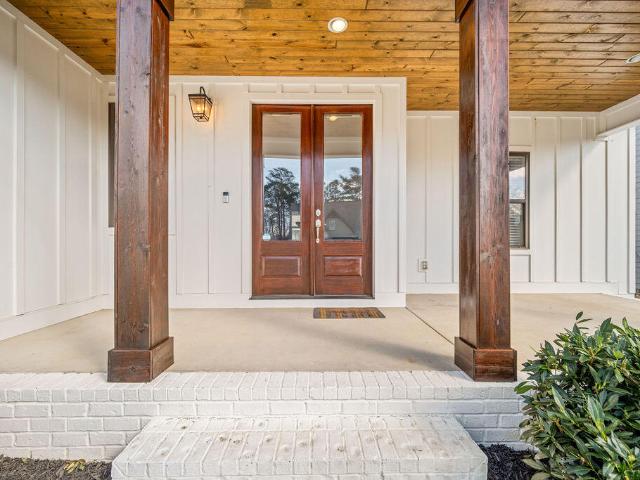
5661 Grayshore Lane
View photo
House · for sale
USD 379,000
USD 144/sq.ft
New
5661 Grayshore Lane
Edgemont Forest
· 2,626 sq.ft · 4 Bedrooms · 2 Baths · House
· Patio · Equipped kitchen
Edgemont Forest · 2,626 sq.ft · 4 Bedrooms · 2 Baths · House · Patio · Equipped kitchen
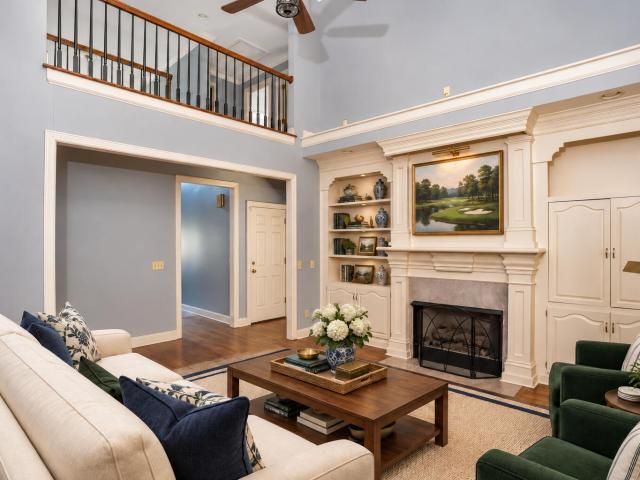
Welcome to 5661 Grayshore Lane, a beautifully refreshed home nestled in a quiet Hixson neighborhood on a desirable lot with an impressive list of recent updates. Featuring new interior paint, updated flooring, a refreshed kitchen, and most fixtures updated, this home is truly move-in ready and waiting for its next owner. Inside, you'll find a comfortable combination of luxury vinyl plank and carpet flooring, along with an updated primary bathroom and thoughtful improvements throughout. The home blends a fresh, updated feel with the established charm that makes it feel welcoming from the moment you arrive. Outdoor living is just as inviting. The large front porch is perfect for relaxing in rocking chairs and enjoying the peaceful surroundings. In the back, a spacious sun porch provides a wonderful additional gathering space, while the concrete patio is conveniently accessible from both the sun porch and the kitchen making outdoor entertaining and everyday living easy and enjoyable. Loca
USD 379,000
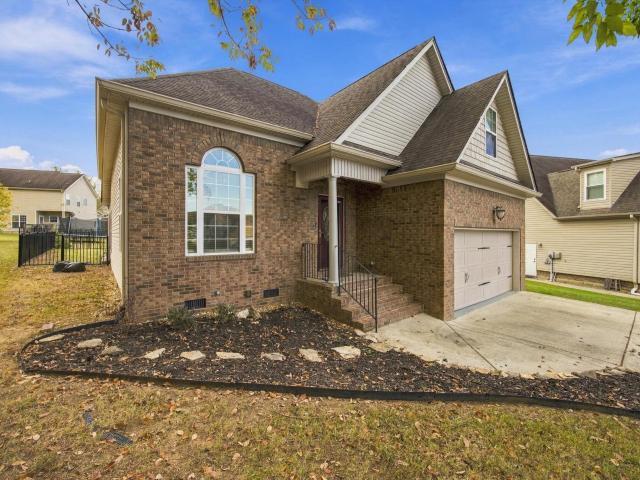
8715 Georgetown Trace Lane
View photo
House · for sale
USD 324,900
USD 199/sq.ft
New
8715 Georgetown Trace Lane
Edgemont Forest
· 1,625 sq.ft · 3 Bedrooms · 2 Baths · House
· Deck · Equipped kitchen · Parking
Edgemont Forest · 1,625 sq.ft · 3 Bedrooms · 2 Baths · House · Deck · Equipped kitchen · Parking
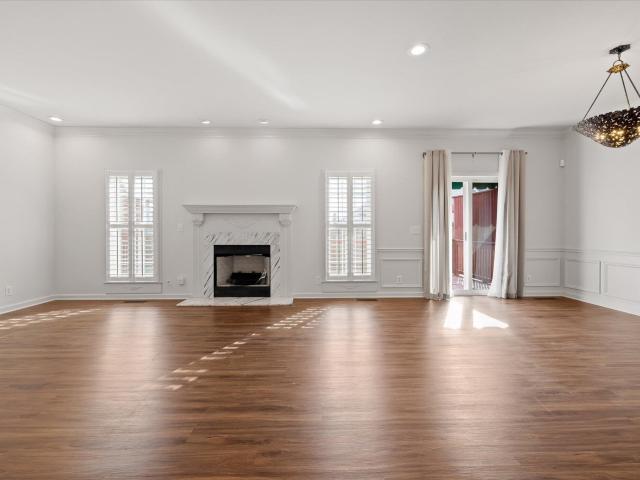
Welcome to 8715 Georgetown Trace Ln, a beautifully renovated brick-front home in one of East Brainerd's sought-after neighborhoods. This well-maintained 3-bedroom, 2-bath home offers 1,626 square feet of inviting living space, featuring soaring 16-foot ceilings in the spacious primary suite and 14-foot ceilings throughout the main living areas, creating an open and elegant feel. Fresh paint, a modern kitchen, bright sunroom, inviting living room, and stylish primary bath blend comfort, functionality, and timeless appeal. Move-in ready with updates throughout, this home offers both charm and potential. Enjoy a newly painted deck, separate laundry room, and spacious 2-car garage. Ideally located just minutes from Hamilton Place Mall, popular shopping and dining, and approximately 20 minutes from Downtown Chattanooga, this home offers an excellent combination of style, comfort, and convenience. Don't miss the opportunity to make this beautiful East Brainerd home your own!
USD 324,900
8722 Georgetown Trace Lane
View photo
House · for sale
USD 450,000
USD 202/sq.ft
New
8722 Georgetown Trace Lane
Edgemont Forest
· 2,217 sq.ft · 3 Bedrooms · 2 Baths · House
· Garden · Parking · Fireplace · Equipped kitchen
Edgemont Forest · 2,217 sq.ft · 3 Bedrooms · 2 Baths · House · Garden · Parking · Fireplace · Equipped kitchen
Very well maintained home, with open floor plan. Seller had this home custom built in 1996. This is 1.5 story home with three bedroom, 2.5 bath, primary bedroom is on the main level. Varying Ceiling Heights w/Vaulted Ceiling in greatroom with a gas log fireplace & Cathedral Ceiling in Dining Room. Nice size Eat in kitchen with lots of cabinets and counter space. Home has a two story Foyer with 2 bedroom & a large bonus room on second level. Very large sunroom. Interior has recently been painted. All windows were replaced approximately 5 years ago. Roof was replace in 2025. The carpet upstairs was replaced in 2026. Double car garage was replaced in 2026, Storm door replaced in 2026. The attic was insulated in 2026, with extensive walk-in attic storage. The window treatment does not remain in the home. Home is on a Cul-De-Sac with a large private back yard in a very diserable Georgetown Trace Subdivision, near Hamilton Place, interstate and medical facilities. A must see to appreciate!
USD 450,000
7130 Avonlea Lane
View photo
House · for sale
USD 399,900
USD 211/sq.ft
New
7130 Avonlea Lane
Edgemont Forest
· 1,894 sq.ft · 4 Bedrooms · 2 Baths · House
· Garden · Deck · Fireplace · Parking
Edgemont Forest · 1,894 sq.ft · 4 Bedrooms · 2 Baths · House · Garden · Deck · Fireplace · Parking
Discover comfortable living at 7130 Avonlea Lane, a four-bedroom, two-and-a-half-bath home located on a cul-de-sac in The Arbors. The welcoming interior features an open layout, granite countertops, vaulted ceilings and a gas-log fireplace that creates a warm gathering space. The main-level primary suite includes a walk-in closet, whirlpool tub and separate shower, while three additional bedrooms upstairs provide flexibility for guests, work or hobbies. Outside, the fenced backyard and newly built deck offer plenty of room for grilling, entertaining and enjoying time outdoors. The HVAC system has also been replaced within the last two years, giving the next owner added confidence for seasons to come. With a two-car garage, neighborhood sidewalks and convenient access to shopping and entertainment
USD 399,900
8286 Seaside Drive
View photo
House · for sale
USD 425,176
USD 242/sq.ft
New
8286 Seaside Drive
Edgemont Forest
· 1,755 sq.ft · 4 Bedrooms · 2 Baths · House
· Patio · Office room · Equipped kitchen
Edgemont Forest · 1,755 sq.ft · 4 Bedrooms · 2 Baths · House · Patio · Office room · Equipped kitchen
Discover the Cali floor plan at Lillie Acres in Chattanooga, TN. This single-story home offers 1,774 square feet with 4 bedrooms and 2 bathrooms, combining comfort with an open, functional layout. At the heart of the home, the open-concept kitchen overlooks the dining and living areas, creating an ideal space for entertaining or relaxing. A large kitchen island provides additional seating and prep space, while a roomy pantry adds convenient storage. Sliding doors open to a covered patio, extending your living space outdoors. The private primary suite is tucked away at the back of the home and features a spacious walk-in closet and bathroom. There are three additional bedrooms, two near the front of the home and one across the hall offers flexibility for guests or a home office, along with a second full bathroom. D.R. Horton is an Equal Housing Opportunity Builder. Home and community information, including pricing, included features, terms, availability and amenities, are subject to cha
USD 425,176
8298 Seaside Drive
View photo
House · for sale
USD 452,257
USD 257/sq.ft
New
8298 Seaside Drive
Edgemont Forest
· 1,755 sq.ft · 4 Bedrooms · 2 Baths · House
· Patio · Office room · Equipped kitchen
Edgemont Forest · 1,755 sq.ft · 4 Bedrooms · 2 Baths · House · Patio · Office room · Equipped kitchen
Discover the Cali floor plan at Lillie Acres in Chattanooga, TN. This single-story home offers 1,774 square feet with 4 bedrooms and 2 bathrooms, combining comfort with an open, functional layout. At the heart of the home, the open-concept kitchen overlooks the dining and living areas, creating an ideal space for entertaining or relaxing. A large kitchen island provides additional seating and prep space, while a roomy pantry adds convenient storage. Sliding doors open to a covered patio, extending your living space outdoors. The private primary suite is tucked away at the back of the home and features a spacious walk-in closet and bathroom. There are three additional bedrooms, two near the front of the home and one across the hall offers flexibility for guests or a home office, along with a second full bathroom. D.R. Horton is an Equal Housing Opportunity Builder. Home and community information, including pricing, included features, terms, availability and amenities, are subject to cha
USD 452,257
72 Anchor Drive
View photo
Townhouse · for sale
USD 250,000
USD 175/sq.ft
72 Anchor Drive
Edgemont Forest
· 1,421 sq.ft · 2 Bedrooms · 2 Baths · Townhouse
· Patio · Office room · Parking · Fireplace · Equipped kitchen
Edgemont Forest · 1,421 sq.ft · 2 Bedrooms · 2 Baths · Townhouse · Patio · Office room · Parking · Fireplace · Equipped kitchen
Move in ready, one level, 2BR/2BA brick townhome with 1,428 sq ft. Enjoy bright, open concept living anchored by a cozy gas log fireplace and laminate wood look flooring throughout. The kitchen features new stainless-steel appliances, granite counters, a breakfast bar, ample cabinetry, pantry, and a sunny dining nook overlooking the great room. The spacious primary suite offers a walk in closet and private bath with double vanity and step in shower. A second bedroom and full bath provide great flexibility for guests or a home office. Additional conveniences include main level laundry, ceiling fans, and a security system. Relax outdoors on the covered front porch or covered back patio overlooking peaceful green space. An attached one car garage adds everyday ease. Located in a friendly community with sidewalks and a low maintenance HOA covering grounds care. Zoned for Lakeview schools and minutes from shopping, dining, and interstate access to Chattanooga
USD 250,000
9133 White Ash Drive
View photo
House · for sale
Request Details
New
9133 White Ash Drive
Edgemont Forest
· 8,590 sq.ft · 4 Bedrooms · 3 Baths · House
· Equipped kitchen · Parking
Edgemont Forest · 8,590 sq.ft · 4 Bedrooms · 3 Baths · House · Equipped kitchen · Parking
Back on the market. BUYER TERMINATED CONTRACT and lost Trust money 5 Days prior to closing. This buyer's lose is another ones gain. Interior being freshly painted, recently replaced downstiars HVAC. This quality built 2 story home is located in a highly desirable neighborhood in Ooltewah. You'll love the open floor plan on the main level. Spacious rooms and attention to detail. A home where everyday moments feel a little more special. From the moment you step inside, the floor plan is like no other. A design that invites gathering, conversation, and connection. A blank canvas for you to add your own touches of color and decor. It's adorned with coffer ceilings, real hardwoods, granite countertops, tile backsplash, tiled baths, brick floors in the laundry room. On the main level you have, large entry foyer, great room, large kitchen with an island and nice dining area. Mudroom, pantry and laundry just off the garage and kitchen. Primary suite with large walk in closet. Upstairs you have
Request Details
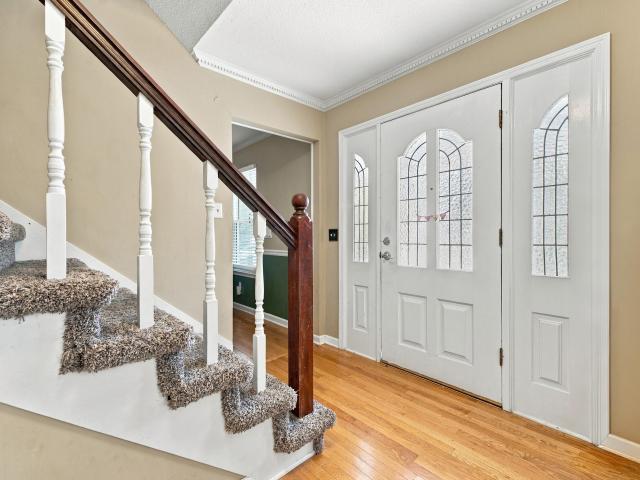
732 Marley Way
View photo
House · for sale
USD 335,000
USD 158/sq.ft
732 Marley Way
Edgemont Forest
· 2,110 sq.ft · 4 Bedrooms · 4 Baths · House
· Deck · Equipped kitchen · Parking
Edgemont Forest · 2,110 sq.ft · 4 Bedrooms · 4 Baths · House · Deck · Equipped kitchen · Parking
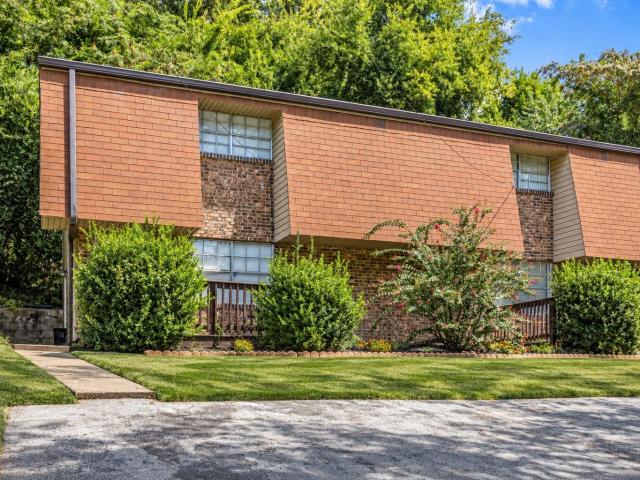
Turnkey investment opportunity in East Ridge! This all-brick duplex at 732 Marley Way sits on a private, wooded cul-de-sac lot and offers immediate cash flow with both units currently occupied by paying tenants (combined rent of $2,975/month). Each 1,056-square-foot unit features two bedrooms, a full bath plus a half bath, an eat-in kitchen, a spacious living room, and in-unit washer/dryer hookups. Tenants enjoy their own private deck space and off-street parking, while tenants cover all utilities, keeping overhead low for ownership. Built in 1975 with a durable brick exterior and slab foundation, the property requires minimal exterior maintenance. Ideally located just off I-24 near Belvoir and Fountain Ave, with easy access to shopping, dining, and downtown Chattanooga. Zoned for East Ridge Elementary, Middle, and High School. Whether you are growing your portfolio or acquiring your first income property, 732 Marley Way offers a rare combination of location, condition, and immediate r
USD 335,000
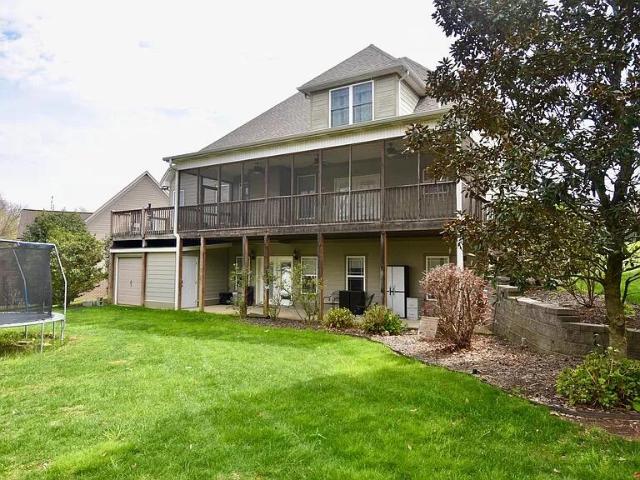
5308 Dupont Street
View photo
House · for sale
USD 219,000
USD 228/sq.ft
Updated
5308 Dupont Street
Edgemont Forest
· 958 sq.ft · 2 Bedrooms · 1 Bath · House
· Garden · Equipped kitchen
Edgemont Forest · 958 sq.ft · 2 Bedrooms · 1 Bath · House · Garden · Equipped kitchen
New price. NOW $219,000! Fha offers welcome! Classic charm meets thoughtful modern updates in this beautifully refreshed East Ridge home! From the inviting covered front porch, with room for your favorite rocking chairs, to the attractive luxury vinyl flooring throughout, this charming 2-bedroom, 1-bath home offers comfort, character, and easy one-level living. The updated kitchen features refreshed cabinetry, warm butcher-block countertops, and new appliances, creating a welcoming space for everyday cooking and entertaining. With approximately 960 square feet of living space, the home offers a practical layout, including a generously sized laundry room with valuable space for storage and organization. Major improvements include a newer roof and HVAC system, while dual-pane windows add to the home's everyday comfort. Outside, the spacious, level yard offers plenty of possibilities for gardening, entertaining, or simply enjoying the outdoors. A generously sized backyard outbuilding prov
USD 219,000
2514 Saint Lucie Court
View photo
Townhouse · for sale
USD 339,900
USD 227/sq.ft
New
2514 Saint Lucie Court
Edgemont Forest
· 1,496 sq.ft · 2 Bedrooms · 2 Baths · Townhouse
· Fireplace
Edgemont Forest · 1,496 sq.ft · 2 Bedrooms · 2 Baths · Townhouse · Fireplace
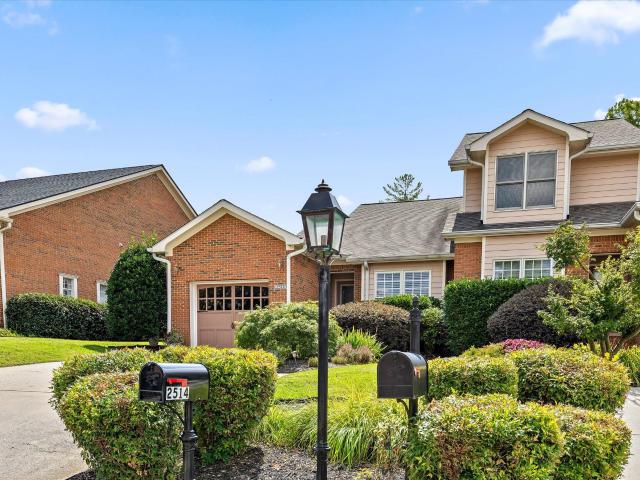
Imagine coming home to a neighborhood where the landscaping is always pristine, the streets are lined with mature trees, and every home reflects the same pride of ownership. Hidden on a quiet cul-de-sac, this beautifully maintained one-level brick home offers an effortless lifestyle that blends comfort, convenience, and the kind of peaceful setting most buyers spend years searching for. From the moment you step inside, it's clear this home has been exceptionally cared for. Designed entirely on one level, the thoughtfully planned floor plan offers the comfort and convenience of stair-free living while creating spaces that feel both open and inviting. Rich hardwood floors, elegant crown molding, and a beautiful gas fireplace anchor the spacious living room, while the formal dining area is perfectly suited for everything from holiday dinners to casual evenings with family and friends. One of the home's defining features is the way it embraces outdoor living. Just beyond the living room, t
USD 339,900
801 Joy Lane
View photo
House · for sale
USD 400,000
USD 201/sq.ft
New
801 Joy Lane
Edgemont Forest
· 1,981 sq.ft · 4 Bedrooms · 2 Baths · House
· Garden · Office room · Deck
Edgemont Forest · 1,981 sq.ft · 4 Bedrooms · 2 Baths · House · Garden · Office room · Deck
Located on a desirable corner lot in the established Hurricane Creek Estates subdivision, this spacious 4-bedroom, 2.5-bath home sits on 0.46 acres and offers a thoughtful layout with room for everyone. The primary bedroom is conveniently located on the main level, creating a private retreat, while the oversized additional living room provides exceptional flexibility for a media room, playroom, home office, or entertaining space. Upstairs, you'll find three generously sized secondary bedrooms along with a full bathroom, offering comfort and privacy for family or guests. Step outside to enjoy the oversized back deck, an ideal space for relaxing, grilling, or hosting gatherings while overlooking the spacious backyard. Enjoy the added benefit of county taxes only and a location within the sought-after East Hamilton/Westview Elementary school district. Conveniently located just minutes from shopping, dining, medical facilities, and I-75, this home offers the peaceful feel of an established
USD 400,000
1966 Waterbury Lane
View photo
House · for sale
USD 975,000
USD 204/sq.ft
New
1966 Waterbury Lane
Edgemont Forest
· 4,758 sq.ft · 5 Bedrooms · 4 Baths · House
· Swimming pool
Edgemont Forest · 4,758 sq.ft · 5 Bedrooms · 4 Baths · House · Swimming pool
Welcome to 1966 Waterbury Lane, an exceptional custom residence nestled within Emerald Valley, one of Chattanooga's most desirable gated communities. Ideally situated in Hamilton County, this distinguished property offers the added financial advantage of lower county-only property taxes while maintaining convenient proximity to Hamilton Place, Chattanooga Metropolitan Airport, and downtown Chattanooga. Residents of Emerald Valley enjoy an impressive collection of neighborhood amenities, including a gated entrance, community clubhouse, swimming pool, sidewalks throughout the community, and a private neighborhood pathway offering convenient access to award-winning Westview Elementary School. Showcasing timeless architectural elegance, quality craftsmanship, and an exceptionally designed floor plan, this beautiful residence encompasses approximately 4,759 square feet of thoughtfully appointed living space, perfectly suited for both comfortable everyday living and gracious entertaining. Do
USD 975,000
9407 Cathowken Drive
View photo
House · for sale
USD 399,900
USD 178/sq.ft
New
9407 Cathowken Drive
Edgemont Forest
· 2,239 sq.ft · 3 Bedrooms · 3 Baths · House
· Garden · Fireplace · Equipped kitchen · Parking · Cellar
Edgemont Forest · 2,239 sq.ft · 3 Bedrooms · 3 Baths · House · Garden · Fireplace · Equipped kitchen · Parking · Cellar
Tucked away on a quiet cul-de-sac, this custom-built, all-brick ranch offers timeless appeal, generous living spaces, and exceptional potential. Situated on a large lot, this 3-bedroom, 3-bath home features a versatile layout with room to grow. A welcoming front entry with slate flooring opens to a spacious living room that flows seamlessly into the dining room, creating an inviting setting for everyday living and entertaining. The renovated kitchen is a standout, offering abundant maple cabinetry, a center island, and two sinks, with plenty of workspace and storage. Just beyond, the cozy den features a wood-burning fireplace and provides easy access to the kitchen. A conveniently located laundry room and full bath with walk-in shower complete this side of the home. All three bedrooms are generously sized, while the screened porch offers a peaceful spot to relax and enjoy views of the backyard. The possibilities continue with a full unfinished basement featuring a two-car garage and an
USD 399,900
1504 Arlington Avenue
View photo
House · for sale
USD 262,000
USD 197/sq.ft
New
1504 Arlington Avenue
Edgemont Forest
· 1,324 sq.ft · 3 Bedrooms · 2 Baths · House
· Garden
Edgemont Forest · 1,324 sq.ft · 3 Bedrooms · 2 Baths · House · Garden
Traditional style home ready for its new owners! Seller is offering $5,000 toward buyer's closing costs with an acceptable offer. This home features a fenced-in backyard, granite countertops, LVP flooring, and an open-concept living area accented with wainscoting. Don't miss your opportunity to make this home yours before the holidays!
USD 262,000
7 Windsor Lane
View photo
House · for sale
USD 647,000
USD 140/sq.ft
New
7 Windsor Lane
Edgemont Forest
· 4,607 sq.ft · 5 Bedrooms · 4 Baths · House
· Fireplace
Edgemont Forest · 4,607 sq.ft · 5 Bedrooms · 4 Baths · House · Fireplace
Come home to Windstone and settle in during the Holiday season! With inviting gathering spaces, a cozy fireplace, and room to host overnight guests, 7 Windsor Lane offers a beautiful setting for holiday celebrations and everyday living. Seller is offering a $9k credit toward an interest-rate buydown or buyer closing costs PLUS 1 Year Home Warranty with an acceptable offer; an opportunity to potentially lower your monthly payment or reduce cash needed at closing. Located in the gated Windstone Golf Community on the Georgia-Tennessee line, this beautifully maintained home offers more than 4,600 SF of finished living space, 5 bedrooms, 4 full bathrooms, and 3 versatile levels. An approximately 0.75-acre cul-de-sac setting provides generous outdoor space and exceptional value for North GA living. The covered front porch welcomes you into a dramatic two-story foyer with hardwood floors and an elegant staircase. Cathedral ceilings, a fireplace, and an open upstairs overlook create an impress
USD 647,000
1708 Mcbrien Road
View photo
House · for sale
USD 219,000
USD 218/sq.ft
1708 Mcbrien Road
Edgemont Forest
· 1,001 sq.ft · 2 Bedrooms · 2 Baths · House
Edgemont Forest · 1,001 sq.ft · 2 Bedrooms · 2 Baths · House
This charming home in East Ridge offers the perfect blend of character and modern updates. Step inside to find refreshed bathrooms, a functional layout, and inviting living spaces filled with natural light. Original charm shines through while thoughtful updates provide everyday comfort. Conveniently located near shopping, dining, and easy interstate access, this home is ideal for first-time buyers, downsizers, or investors looking for low-maintenance living in a great location. *Some photos are virtually staged and for illustration only; items shown may not be included
USD 219,000
2413 13th Avenue
View photo
House · for sale
USD 77,000
USD 96/sq.ft
New
2413 13th Avenue
Edgemont Forest
· 797 sq.ft · 2 Bedrooms · 1 Bath · House
Edgemont Forest · 797 sq.ft · 2 Bedrooms · 1 Bath · House
Attention investors! Here is an opportunity to turn a complete renovation into a long-term rental investment. This 2-bedroom, 1-bathroom home offers a blank canvas for an investor looking to build their rental portfolio. With the right renovation plan, this property could be an excellent candidate for the BRRRR strategy (Buy, Rehab, Rent, Refinance, Repeat). Complete the renovations, rent for approximately $1200-$1300 per month, and potentially refinance based on the improved value to recover capital for your next investment. Whether you're an experienced investor or just getting started, this property offers the opportunity to create a cash-flowing rental and build long-term wealth. Bring your contractor and vision and explore the possibilities!
USD 77,000
2158 Holden Farm Place
View photo
House · for sale
USD 524,900
USD 269/sq.ft
New
2158 Holden Farm Place
Edgemont Forest
· 1,948 sq.ft · 3 Bedrooms · 2 Baths · House
· Fireplace · Equipped kitchen
Edgemont Forest · 1,948 sq.ft · 3 Bedrooms · 2 Baths · House · Fireplace · Equipped kitchen
Welcome to 2158 Holden Farm Place in Whisper Creek, within the exclusive, gated Windstone golf community! This immaculate, one-owner custom home offers the perfect blend of comfort, style, and low-maintenance living. This beautiful single-level home features hardwood and tile flooring throughout, crown molding, and soaring ceilings with a minimum height of 10 feet, with several areas even higher. Elegant coffered ceilings in both the great room and primary bedroom add to the home's custom appeal. The spacious great room features a beautiful fireplace with built-in decorative shelving and flows seamlessly into the bright dining area, where triple windows provide abundant natural light. The well-appointed kitchen offers stainless steel appliances, including a gas cooktop with vent hood and wall oven with microwave, granite countertops, abundant cabinetry, oversized drawers, a spacious breakfast bar, and pantry. Just off the main living area, a screened porch provides the perfect place to
USD 524,900
2598 Bannerman Lane
View photo
Townhouse · for sale
USD 299,000
USD 208/sq.ft
2598 Bannerman Lane
Edgemont Forest
· 1,432 sq.ft · 2 Bedrooms · 2 Baths · Townhouse
· Office room · Parking
Edgemont Forest · 1,432 sq.ft · 2 Bedrooms · 2 Baths · Townhouse · Office room · Parking
Preferred lender incentives include 1% of the loan amount toward closing costs or a rate buy-down. Builder incentive includes $10,000 towards closing costs, interest rate buy-down or purchase price. All River Stone Construction homes come with a 1-year builder warranty! Welcome to The Eleuthera, a townhome community designed for those who want the best of modern living in the heart of Chattanooga. With stylish, low-maintenance designs and spacious layouts, these homes are perfect for busy professionals, growing families, or anyone ready to enjoy the convenience of city living without compromising on comfort. Situated in a prime location, The Eleuthera provides easy access to Chattanooga's vibrant dining, shopping, and outdoor recreation. Discover a community where townhome living is reimagined to perfectly fit your lifestyle. The Hamilton floor plan offers a thoughtfully designed layout with a spacious main living area, a one-car garage, an office, and 2 bedrooms with 2.5 bathrooms. St
USD 299,000
2431 Twill Place
View photo
House · for sale
USD 339,900
USD 256/sq.ft
2431 Twill Place
Edgemont Forest
· 1,324 sq.ft · 3 Bedrooms · 2 Baths · House
Edgemont Forest · 1,324 sq.ft · 3 Bedrooms · 2 Baths · House
Come see the spacious Decorated model Henley floorplan by Parkside Builders featuring beautiful designer finishes and Spray foam insulation! Enjoy beautiful views of Lookout Mountain and historical Coosa Mill also known as Mill Town. Home may qualify for Incentive. Ask agent for details. Decorated model hours are Wednesday. Saturday 10-5 Sunday 12-5
USD 339,900
709 James Avenue
View photo
House · for sale
USD 300,000
USD 162/sq.ft
709 James Avenue
Edgemont Forest
· 1,851 sq.ft · 3 Bedrooms · 2 Baths · House
· Office room · Parking
Edgemont Forest · 1,851 sq.ft · 3 Bedrooms · 2 Baths · House · Office room · Parking
Welcome to 709 James Avenue, a charming one-level home situated on a spacious, level lot in the heart of East Brainerd. This 3-bedroom, 2-bath home offers a comfortable and functional floor plan with generous living spaces and plenty of natural light. The finished sunroom provides valuable additional space and flexibility for a home office, playroom, second living area, or simply a place to relax. Outside, the fenced. 61-acre lot offers plenty of room to enjoy, while the detached two-car garage provides additional storage or workshop possibilities. An oversized parking area provides ample space for multiple vehicles
USD 300,000
7915 Dancing Fern Trail
View photo
House · for sale
USD 625,000
USD 187/sq.ft
New
7915 Dancing Fern Trail
Edgemont Forest
· 3,326 sq.ft · 4 Bedrooms · 3 Baths · House
· Patio · Garden · Fireplace · Equipped kitchen · Swimming pool
Edgemont Forest · 3,326 sq.ft · 4 Bedrooms · 3 Baths · House · Patio · Garden · Fireplace · Equipped kitchen · Swimming pool
Seller is offering a $15,000 Decorating Allowance. Located on a quiet cul-de-sac in the desirable Carriage Home section of Council Fire, this beautiful brick home offers spacious rooms, thoughtful design, and inviting outdoor spaces. The main level features a large two-story great room with built-ins and a cozy gas fireplace, a private primary suite, a fabulous eat-in kitchen, a separate dining room, a powder room, and a laundry area. Upstairs, you'll find three generously sized bedrooms, one with a private full bath, plus another full bath and a loft area overlooking the great room and entryway. Enjoy outdoor living with a private screened-in porch, patio, and fenced backyard, perfect for relaxing or entertaining. With its ideal location and functional floor plan, this home combines comfort, style, and convenience. Living in Council Fire means more than just a beautiful home; it's a lifestyle. Residents enjoy access to a championship golf course, tennis courts, a swimming pool, and a
USD 625,000
1904 Rosebrook Drive
View photo
Townhouse · for sale
USD 375,000
USD 173/sq.ft
1904 Rosebrook Drive
Edgemont Forest
· 2,164 sq.ft · 3 Bedrooms · 2 Baths · Townhouse
· Garden · Deck · Fireplace · Equipped kitchen · Lift
Edgemont Forest · 2,164 sq.ft · 3 Bedrooms · 2 Baths · Townhouse · Garden · Deck · Fireplace · Equipped kitchen · Lift
Enjoy spacious, low-maintenance living without sacrificing comfort, style, or convenience! Located on a quiet cul-de-sac in East Brainerd, this beautifully appointed three-bedroom, two-and-a-half-bath townhome offers an exceptional combination of generous living spaces, upscale finishes, abundant storage, and the rare convenience of a private elevator connecting both levels. The main level welcomes you with high ceilings, easy-care flooring, beautiful architectural details, and an open floor plan designed for comfortable everyday living and entertaining. The spacious living room features a beautiful fireplace with an elegant mantel, plantation shutters, and abundant natural light. An adjacent dining area showcases decorative wainscoting and a stunning statement chandelier, with access to the deck overlooking the shared backyard. The kitchen features beautiful two-tone cabinetry, quartz countertops, a tiled backsplash, stainless steel appliances, and generous cabinet storage. A built-in
USD 375,000
4825 Montcrest Drive
View photo
House · for sale
USD 350,000
USD 157/sq.ft
New
4825 Montcrest Drive
Edgemont Forest
· 2,228 sq.ft · 3 Bedrooms · 2 Baths · House
· Office room · Parking · Cellar
Edgemont Forest · 2,228 sq.ft · 3 Bedrooms · 2 Baths · House · Office room · Parking · Cellar
Welcome to 4825 Montcrest Drive! Nestled on a spacious, near-half-acre corner lot (0.49), this beautifully renovated 3-bedroom, 2.5-bath home offers modern comfort, practical features, and maximum value. This wonderful property features new floors, updated bathrooms, stainless steel appliances and so much more! Enjoy the best of city convenience without the city price tag-unincorporated county-only taxes keep your monthly mortgage payment significantly lower with space for a remarkably low price per square foot! Key Highlights: Flexible Lower Level: A generous, partially finished basement provides unbeatable versatility-ideal for a cozy den, expansive primary bedroom away from the upstairs bedrooms, home office, or media room, complete with a built-in surround sound system that stays with the home for the ultimate movie or game night setup. Garage & Storage Perks: The garage comes equipped with workshop cabinets that convey with the property, offering fantastic organized storage or a r
USD 350,000
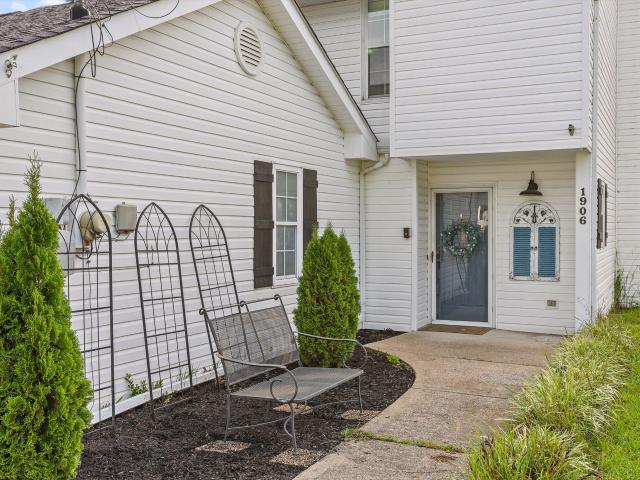
1906 Prigmore Road
View photo
House · for sale
USD 299,900
USD 196/sq.ft
New
1906 Prigmore Road
Edgemont Forest
· 1,528 sq.ft · 3 Bedrooms · 2 Baths · House
· Garden · Equipped kitchen · Swimming pool
Edgemont Forest · 1,528 sq.ft · 3 Bedrooms · 2 Baths · House · Garden · Equipped kitchen · Swimming pool
Welcome to this beautifully maintained East Ridge home, where thoughtful updates, inviting living spaces, and exceptional outdoor amenities come together in one outstanding property. Offering 3 bedrooms, 2.5 bathrooms, this home is ideally situated just minutes from I-75, shopping, dining, and all that Chattanooga has to offer. Inside, you'll find a bright and welcoming floor plan highlighted by a beautifully appointed chef's kitchen featuring custom cabinetry, a gas range, abundant counter space, and an ideal layout for preparing meals and entertaining guests. The spacious living areas provide a comfortable setting for both everyday living and special gatherings. Enjoy the outdoors year-round from two screened-in porches, perfect for morning coffee, evening relaxation, or entertaining friends and family. The backyard is designed for both privacy and enjoyment, offering a level, fully fenced yard with a privacy fence, an above-ground pool for cooling off on warm Tennessee days, and a l
USD 299,900
6509 Lake Shadows Circle
View photo
House · for sale
USD 450,000
USD 185/sq.ft
New
6509 Lake Shadows Circle
Edgemont Forest
· 2,422 sq.ft · 4 Bedrooms · 2 Baths · House
· Garden · Office room · Equipped kitchen
Edgemont Forest · 2,422 sq.ft · 4 Bedrooms · 2 Baths · House · Garden · Office room · Equipped kitchen
Welcome to 6509 Lake Shadows Circle! Tucked away on a quiet cul-de-sac in an established Hixson neighborhood, this beautifully maintained 4-bedroom home offers spacious living areas, thoughtful updates, and a wonderful backyard for enjoying time outdoors. Zoned for Big Ridge Elementary, the home combines a peaceful setting with convenient access to everything Hixson has to offer. Step inside to find beautiful hardwood floors throughout the main level and plenty of room to spread out. The spacious floor plan includes a formal dining room, living room, and comfortable den with a wet bar, providing great spaces for both everyday living and entertaining. The sellers have thoughtfully renovated the kitchen to create a more open and inviting layout, complete with stainless steel appliances, a double oven, generous pantry storage, and a flexible nook that could serve as a small home office. Just off the kitchen, sliding doors lead to a fantastic new screened-in back porch, a wonderful additio
USD 450,000
8148 Burgundy Circle
View photo
House · for sale
USD 725,000
USD 190/sq.ft
8148 Burgundy Circle
Edgemont Forest
· 3,810 sq.ft · 4 Bedrooms · 4 Baths · House
· Deck · Equipped kitchen
Edgemont Forest · 3,810 sq.ft · 4 Bedrooms · 4 Baths · House · Deck · Equipped kitchen
Stunning custom-built home with breathtaking mountain views! Discover exceptional craftsmanship, spacious living, and beautiful views of the mountain ridges surrounding Chattanooga, especially when the vibrant colors of fall create a spectacular backdrop! Situated on an oversized, beautifully landscaped lot, this home offers the perfect combination of luxury, comfort, and convenience. Enjoy watching the sunrise from the welcoming front porch, relaxing on the expansive screened porch, or entertaining on the open grilling deck. Inside, the open floor plan features beautiful hardwood and tile flooring, elegant coffered ceilings, upgraded lighting, and custom finishes throughout. The kitchen boasts custom cabinetry, granite countertops, a unique glass tile backsplash, and upgraded appliances. There is an invisible fence to keep your fur babies close by, and central vacuum for ease and convenience. The spacious main-level primary suite features a beautiful ensuite bathroom and oversized wal
USD 725,000

Get email alerts

Don't miss out: be the first to know about new properties

The alert was correctly created

On subscribing you accept the conditions of use and the privacy policy
Alert
Receive new ads in your inbox
Save this search
Receive alerts for new listings

We'll send you an email when we have new properties for: "Houses for sale in Edgemont Forest"

The alert was correctly created

Brainerd Hills
Marimont
Get email alerts and be the first to see new listings
Required field
On subscribing I accept the terms of the privacy policy
Perfect! You'll soon start receiving new listings via email
Alert
Receive an email when we have new ads for Houses for sale in Edgemont Forest
Save this search
Filters

Bedrooms

Size (sq.ft)

sq.ft
sq.ft

Price

USD
USD

Property type

Bathrooms

Clear all filters
Receive notifications when new entries are published.