387 properties for sale in Edinburg Forest

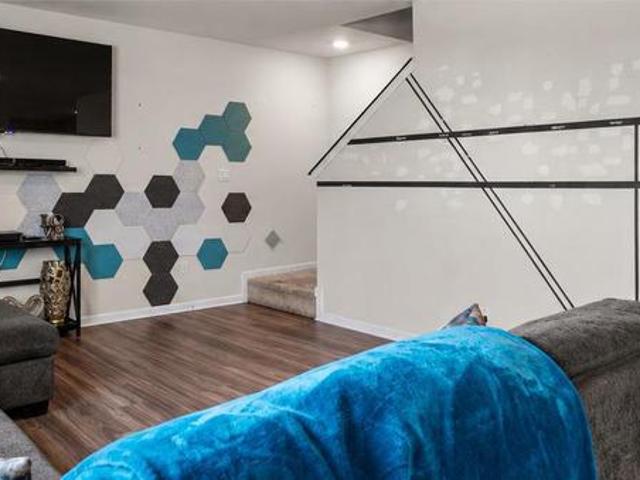
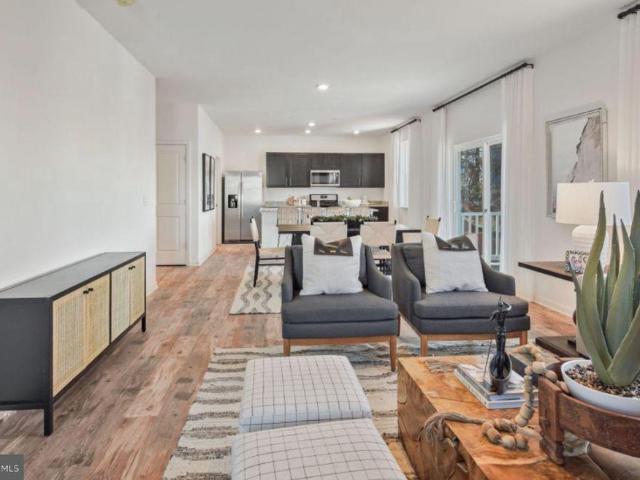
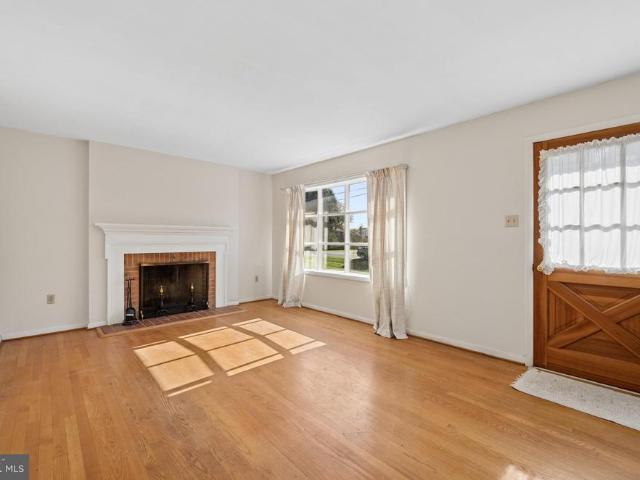
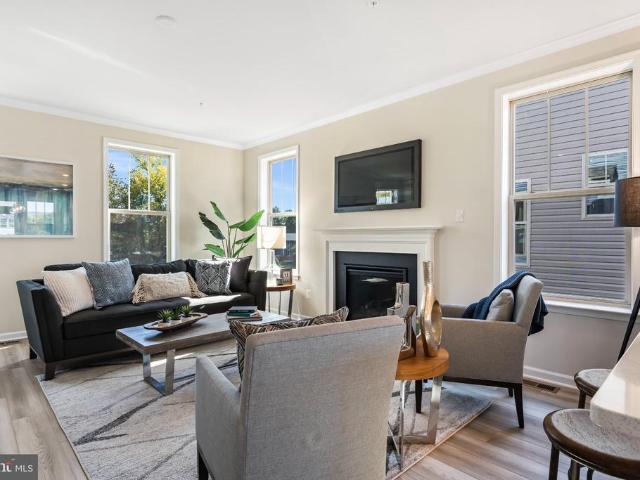
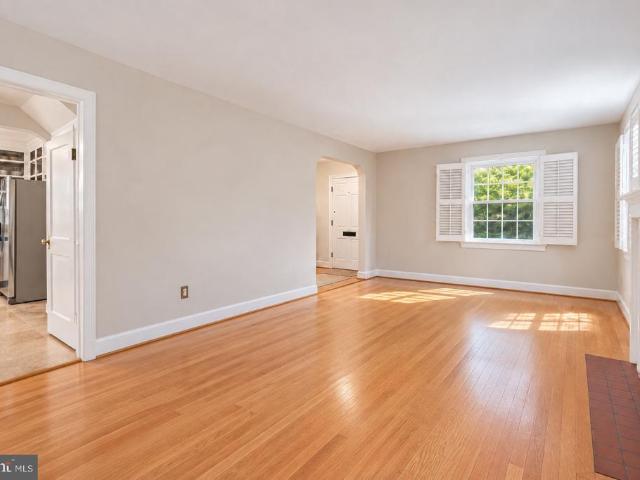
102 Mercer Court # 23 1B
View photo
Condo · for sale
USD 345,000
USD 221/sq.ft
New
102 Mercer Court # 23 1B
Edinburg Forest
· 1,561 sq.ft · 2 Bedrooms · 2 Baths · Condo
· Office room · Fireplace · Equipped kitchen · Parking · Lift
Edinburg Forest · 1,561 sq.ft · 2 Bedrooms · 2 Baths · Condo · Office room · Fireplace · Equipped kitchen · Parking · Lift
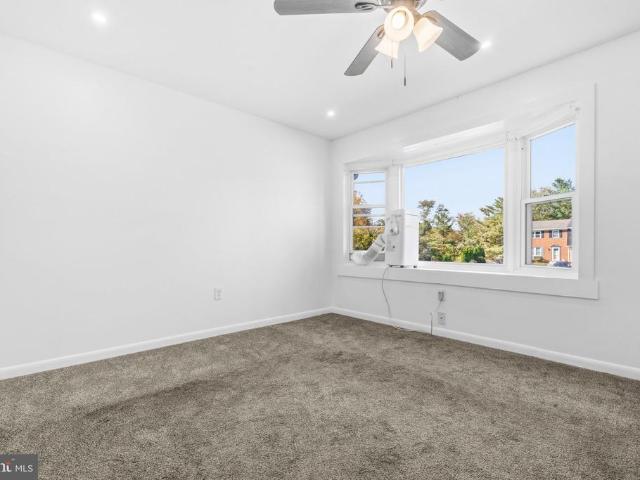
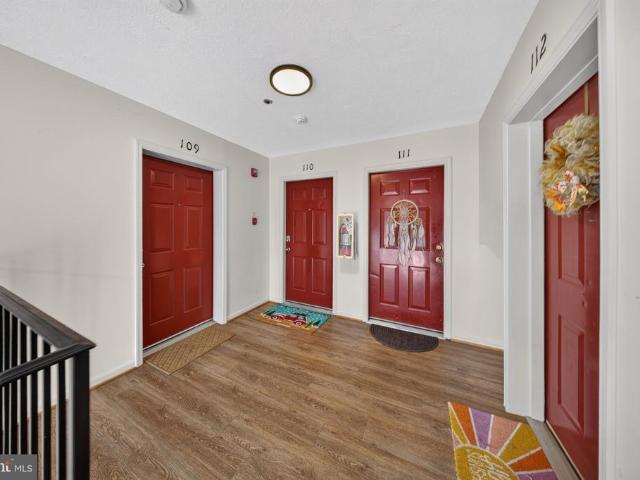
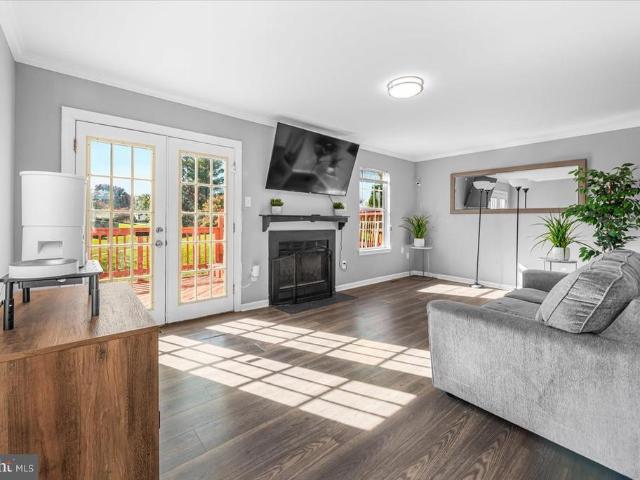
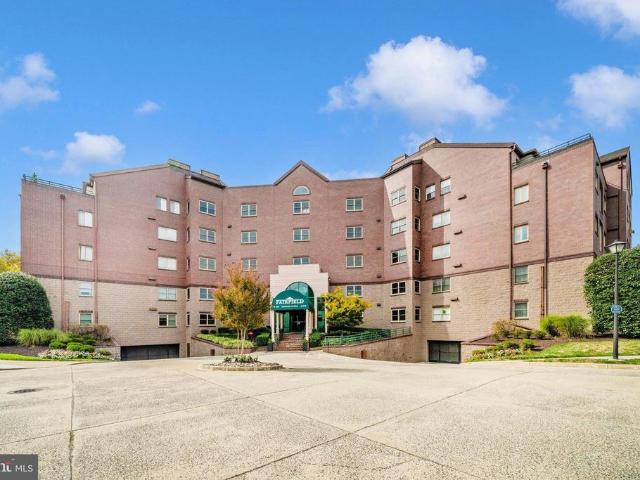
Welcome to this lovely condo located in the desirable Fairfield community! This home offers an abundance of living space, a fantastic floor plan, wonderful setting and endless possibilities to make it your own! Enjoy the peaceful treed backdrop and abundant streaming sunlight throughout creating a beautiful sense of privacy and a relaxing place to call home! Fresh new carpet throughout, open inviting floor plan, spacious rooms with plenty of room to spread out for everyday living or entertaining! Fantastic open kitchen with pretty wood cabinetry, gorgeous family room w/fireplace, office, spacious sunlit Dining Area for family and entertaining. Huge Primary suite with connecting upgraded Primary Bath and lots of closet space! Second spacious bedroom, hall full bath and spacious laundry. This home is situated conveniently near the elevator and side entry stairway. Secure garage w/inside access, assigned parking space w/additional storage. Inviting and secured front lobby with gathering a
USD 345,000
1908 Chamberlain Drive
View photo
House · for sale
USD 778,900
USD 174/sq.ft
New
1908 Chamberlain Drive
Edinburg Forest
· 4,467 sq.ft · 5 Bedrooms · 3 Baths · House
· Patio · Garden · Fireplace
Edinburg Forest · 4,467 sq.ft · 5 Bedrooms · 3 Baths · House · Patio · Garden · Fireplace
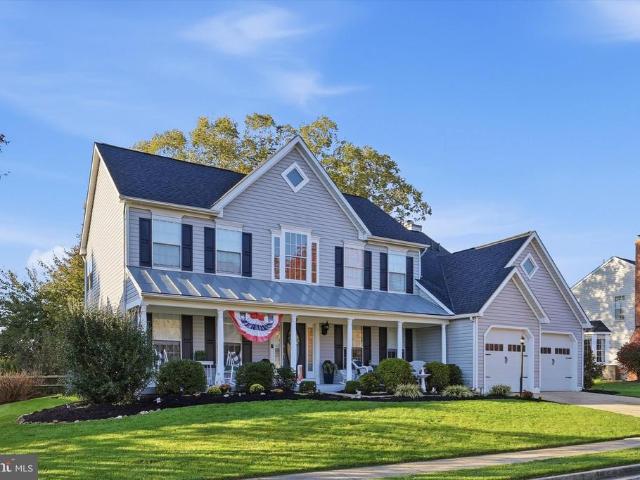
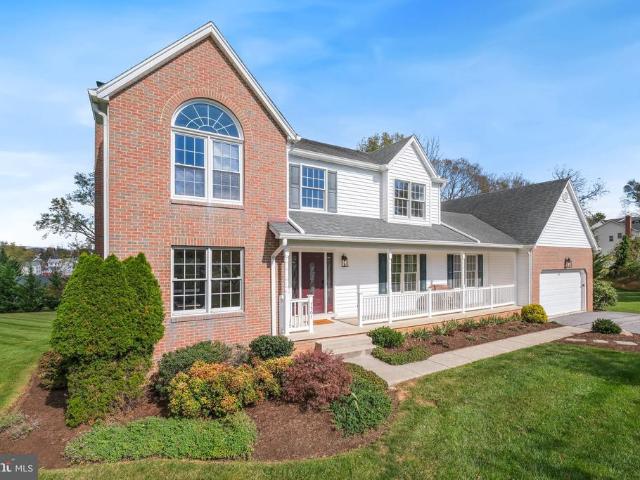
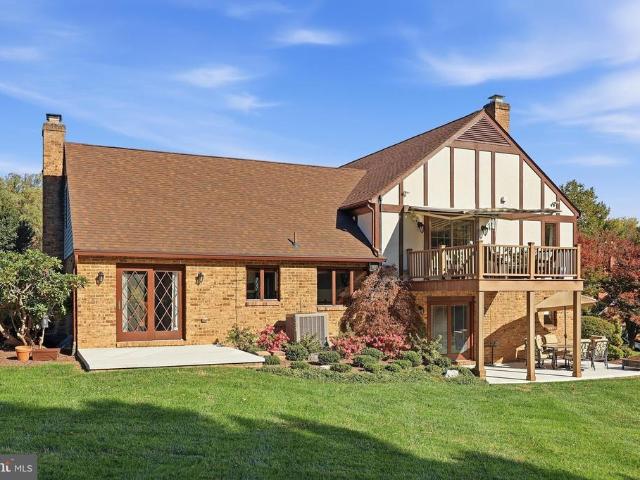
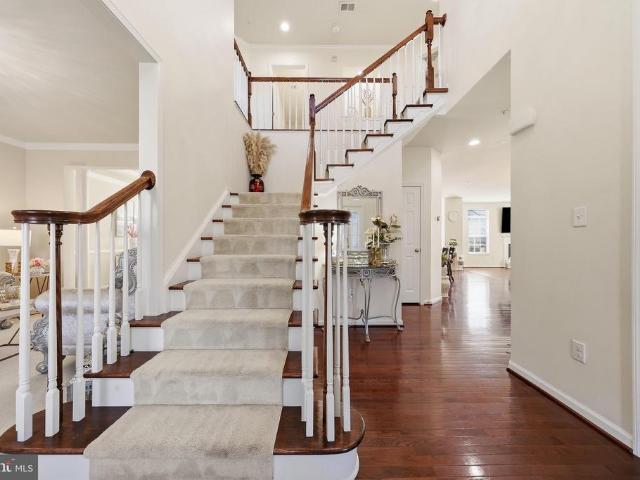
Discover a stunning Colonial masterpiece, where timeless elegance meets modern comfort. This exquisite detached residence, built in 2009, boasts a stately brick front that exudes sophistication. Spanning an impressive 4,472 square feet, the home offers an expansive layout perfect for both entertaining and everyday living. Step inside to find a warm and inviting ambiance, highlighted by a cozy fireplace that serves as the heart of the living space. The thoughtfully designed interiors provide a blank canvas for your personal touch, allowing you to create a sanctuary that reflects your unique style. Nestled on a generous 0.16-acre lot, the property offers ample outdoor space for relaxation and recreation. Enjoy serene evenings on the patio, or envision your dream garden in this tranquil setting. With its prime location and luxurious features, this home is not just a residence; it's a lifestyle waiting to be embraced. Experience the perfect blend of comfort and elegance in this exceptional
USD 778,900
2091 Pomona Way
View photo
House · for sale
USD 550,000
USD 212/sq.ft
New
2091 Pomona Way
Edinburg Forest
· 2,594 sq.ft · 3 Bedrooms · 2 Baths · House
· Garden · Equipped kitchen · Parking
Edinburg Forest · 2,594 sq.ft · 3 Bedrooms · 2 Baths · House · Garden · Equipped kitchen · Parking
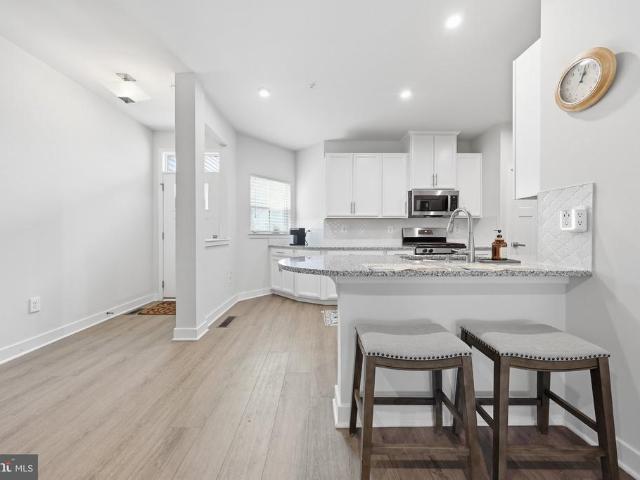
This property is being offered as a short sale and is subject to third-party lender approval. Sale price and terms are subject to lienholder approval, and additional time may be required for the approval process. Property is being sold as-is. *. Welcome to this spacious home situated on a corner lot in the Tuscarora Knolls community of Frederick! Offering a covered front porch, two-car garage, and a functional open-concept layout, this property provides plenty of space and potential for its next owner. The main level features luxury vinyl plank flooring, recessed lighting, and a spacious living area that flows into the dining room and kitchen. The kitchen offers white cabinetry, granite countertops, stainless steel appliances, a center island with seating, and ample cabinet and counter space. Sliding glass doors off the dining area provide natural light and access to the backyard. Upstairs, you'll find generously sized bedrooms with flexible space to accommodate a variety of needs. The
USD 550,000
2053 Pomona Way
View photo
House · for sale
USD 615,000
USD 262/sq.ft
New
2053 Pomona Way
Edinburg Forest
· 2,347 sq.ft · 4 Bedrooms · 2 Baths · House
· Office room · Equipped kitchen
Edinburg Forest · 2,347 sq.ft · 4 Bedrooms · 2 Baths · House · Office room · Equipped kitchen
Welcome to The Galen, a spacious 4-bedroom, 2.5-bath home offering 2,339 sq. Ft. of well-designed living space in Frederick City, MD 21702. The open main level features a bright kitchen with a large breakfast island, generous cabinet space, and a walk-in pantry, flowing seamlessly into the oversized living roomperfect for everyday living and entertaining. A main-level flex room offers the ideal space for a home office, formal dining room, or playroom. Upstairs, the expansive owners suite features a vaulted ceiling and a spa-inspired bath with a soaking tub, separate tiled shower, and double vanities. Three additional bedrooms, a full bath, and a walk-in laundry room complete the upper level. Conveniently located near Downtown Frederick, Baker Park, Carroll Creek, Fort Detrick, Hood College, Frederick Health, shopping, dining, parks, and major commuter routes including I-70, I-270, Route 15, and MD-26. A beautiful blend of space, comfort, and location
USD 615,000
6992 Clover Hill Drive
View photo
House · for sale
USD 385,000
USD 328/sq.ft
New
6992 Clover Hill Drive
Edinburg Forest
· 1,173 sq.ft · 3 Bedrooms · 2 Baths · House
· Fireplace · Equipped kitchen · Cellar · Parking
Edinburg Forest · 1,173 sq.ft · 3 Bedrooms · 2 Baths · House · Fireplace · Equipped kitchen · Cellar · Parking
Located in desirable Clover Hill, this 3-bedroom, 2-bath rancher sits on a level 0.46-acre lot with no city taxes and easy access to downtown Frederick, shopping, dining, and major commuter routes. Features include a living room with fireplace, dining room, kitchen, full unfinished walkout basement, and 1-car carport. Recent updates include a new hot water heater, well pump, sump pump, gutters, and posts (2024), plus updates to both bathrooms. Priced to reflect the need for additional updates and cosmetic improvements, offering a great opportunity to add value and make it your own
USD 385,000
Homesite 28 siri court
View photo
Townhouse · for sale
USD 484,000
USD 252/sq.ft
New
Homesite 28 siri court
Edinburg Forest
· 1,916 sq.ft · 3 Bedrooms · 2 Baths · Townhouse
· Office room · Equipped kitchen · Parking
Edinburg Forest · 1,916 sq.ft · 3 Bedrooms · 2 Baths · Townhouse · Office room · Equipped kitchen · Parking
Offering up to $20k in flex cash with use of builder's approved lender and title. Welcome to Homesite 28 at Park Place, an exciting opportunity to own a brand-new townhome with Spring Delivery in Frederick's premier new construction community. Ideally located near Ballenger Creek Park and just minutes from I-270, Historic Downtown Frederick, Baker Park, shopping, dining, and everyday conveniences, Park Place offers the perfect blend of comfort, convenience, and lifestyle. This thoughtfully designed three-level townhome with a two-car garage features an open recreation room on the entry level, providing flexible space for a home office, media room, fitness area, playroom, or second living area. The main level showcases a spacious open-concept design perfect for entertaining and everyday living. At the center of the home is a beautiful kitchen featuring gorgeous upgraded soft-close cabinets, ample counter space, and a seamless flow into the dining area and expansive family room, creating
USD 484,000
422 Center Street
View photo
House · for sale
USD 360,000
USD 269/sq.ft
New
422 Center Street
Edinburg Forest
· 1,335 sq.ft · 3 Bedrooms · 1 Bath · House
· Garden · Fireplace · Equipped kitchen
Edinburg Forest · 1,335 sq.ft · 3 Bedrooms · 1 Bath · House · Garden · Fireplace · Equipped kitchen
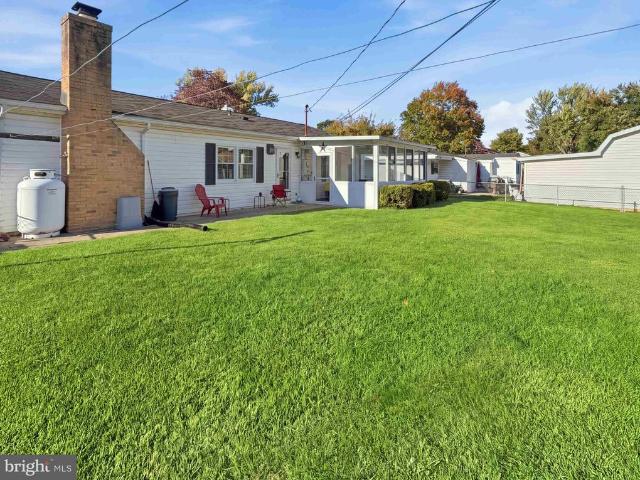
Single-level living just minutes from downtown Frederick! This well-maintained rancher keeps everything on one floor: 3 bedrooms, a full bath, and laundry, so daily life happens without stairs. The large family room is anchored by a cozy propane fireplace, and the spacious eat-in kitchen has room for everyday meals and holiday gatherings alike. Out back, the screened-in porch is made for morning coffee and bug-free summer evenings, overlooking a fenced yard. The standout bonus is a detached shed/workshop with electric and an upper level, ready for tools, hobbies, storage, or your next project. Enjoy a convenient location close to downtown Fredericks shops and restaurants, plus nearby everyday shopping. Easy, comfortable one-level living in a great spot!
USD 360,000
47 Fox Rock Drive
View photo
House · for sale
USD 610,000
USD 215/sq.ft
New
47 Fox Rock Drive
Edinburg Forest
· 2,831 sq.ft · 4 Bedrooms · 2 Baths · House
· Office room · Fireplace · Equipped kitchen · Cellar
Edinburg Forest · 2,831 sq.ft · 4 Bedrooms · 2 Baths · House · Office room · Fireplace · Equipped kitchen · Cellar
Welcome to 47 Fox Rock Drive in the peaceful Ashley subdivision of Myersville! This original-owner home offers 2,832 finished square feet above a full basement and sits within walking distance of the elementary school, library, and Doubs Parkcomplete with baseball and soccer fields, walking/jogging track, basketball courts, and fishing streams. Enjoy the classic front porch, two-story foyer, 9-foot ceilings throughout the main level, and large main-level study/office. The formal dining room features a bay window, while the family room boasts a wood-burning fireplace and another bay window. The large kitchen offers abundant cabinet and counter space plus generous table space. The laundry room has a convenient sink plus a powder room nearby. Upstairs youll find the primary suite with vaulted ceiling, jetted tub, and separate shower, plus three additional bedrooms and a hall bath with double sinks. A beautiful covered and enclosed porch (insulated with rough in electric for baseboard heat
USD 610,000
810 E Patrick Street
View photo
Townhouse · for sale
USD 290,000
USD 414/sq.ft
New
810 E Patrick Street
Edinburg Forest
· 700 sq.ft · 2 Bedrooms · 1 Bath · Townhouse
· Fireplace · Equipped kitchen · Cellar
Edinburg Forest · 700 sq.ft · 2 Bedrooms · 1 Bath · Townhouse · Fireplace · Equipped kitchen · Cellar
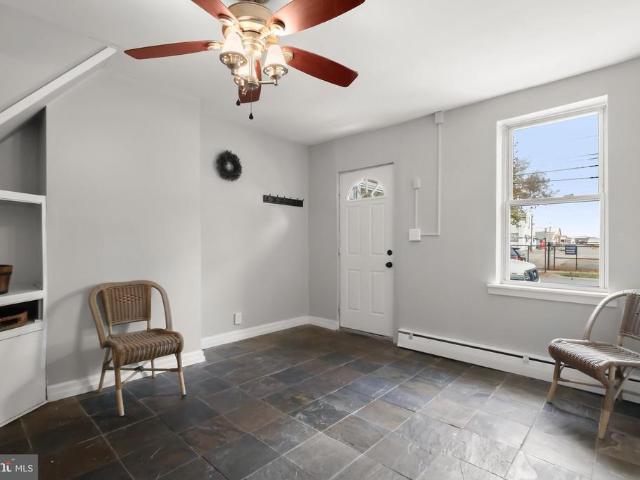
Step into a charming piece of history with this delightful 2-bedroom, 1-bathroom townhouse, built in 1880 and brimming with character. Nestled in a quaint neighborhood, this traditional brick home offers a warm and inviting atmosphere that instantly feels like home. As you enter, you'll be greeted by a cozy living space featuring a beautiful fireplace, perfect for those chilly evenings spent with loved ones. The layout is thoughtfully designed to maximize comfort and functionality, making it ideal for both relaxation and entertaining. The well-appointed kitchen provides ample space for culinary creations, while the adjoining dining area invites gatherings and shared meals. Retreat to the two spacious bedrooms, each offering a peaceful sanctuary for rest and rejuvenation. The full bathroom is conveniently located, ensuring ease of access for all. With an outside entrance to the basement, there's potential for additional storage or creative use. Enjoy the charm of outdoor living on the m
USD 290,000
1129 Holden Road
View photo
Townhouse · for sale
USD 589,000
USD 252/sq.ft
New
1129 Holden Road
Edinburg Forest
· 2,336 sq.ft · 3 Bedrooms · 3 Baths · Townhouse
· Deck · Fireplace · Equipped kitchen
Edinburg Forest · 2,336 sq.ft · 3 Bedrooms · 3 Baths · Townhouse · Deck · Fireplace · Equipped kitchen
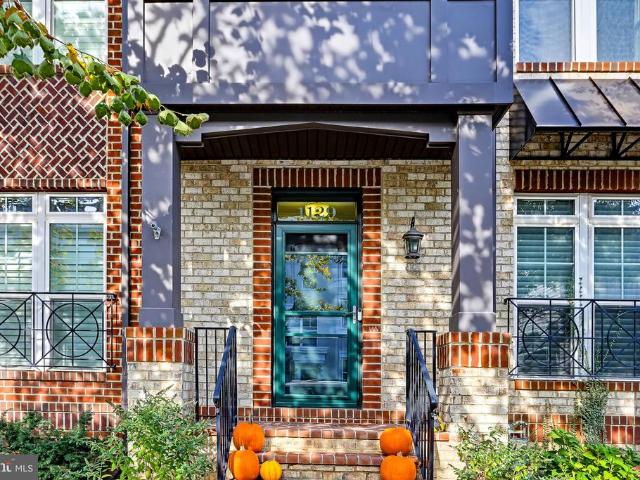
Freshly painted interiors, brand-new carpeting, gleaming hardwood floors, and exceptional spaces for entertaining make this move-in-ready townhome stand out! From the inviting living room to the loft with a wet bar and covered deck, theres room to gather, unwind, and enjoy everyday living. Very walkable and close to downtown. Built-ins and a cozy gas fireplace anchor the main-level living room, creating a warm welcome. Just beyond, the well-appointed eat-in kitchen features granite countertops, stainless steel appliances, a gas cooktop with range hood, double wall ovens with microwave, decorative tile, and a generous island with breakfast-bar seating. A double-door pantry provides ample storage, while the adjacent dining area offers space for everything from casual meals to special occasions. A powder room completes the main level. The bedroom level offers fresh paint, new carpeting, and abundant natural light. The spacious primary suite includes two closetsone a walk-inand an ensuite
USD 589,000
7305 W Springbrook Court
View photo
Townhouse · for sale
USD 345,000
USD 209/sq.ft
7305 W Springbrook Court
Edinburg Forest
· 1,647 sq.ft · 4 Bedrooms · 2 Baths · Townhouse
· Garden · Deck · Equipped kitchen · Cellar
Edinburg Forest · 1,647 sq.ft · 4 Bedrooms · 2 Baths · Townhouse · Garden · Deck · Equipped kitchen · Cellar
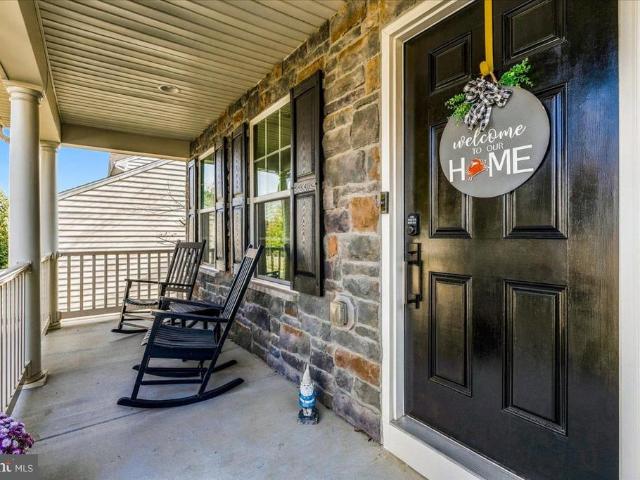
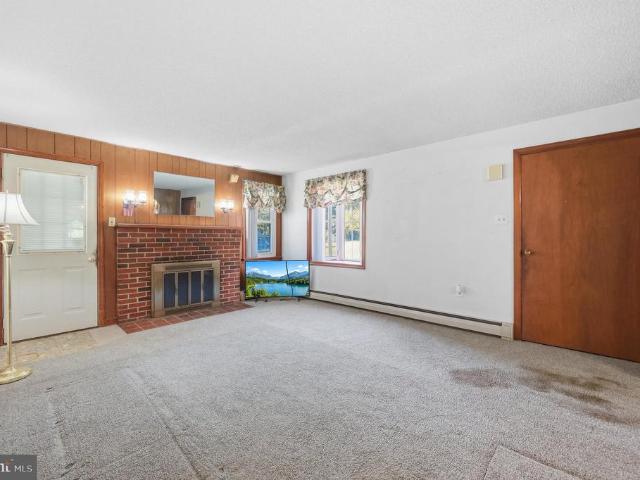
Meticulously maintained three-level townhouse featuring four bedrooms and two-and-a-half bathrooms in the desirable Fountaindale South community of Middletown. The upper level offers three spacious bedrooms and a full bathroom. The main level features an upgraded kitchen with cabinets, granite countertops, upgraded appliances, and beautiful tile flooring, along with an open living area and a convenient half bath. Step outside to a large deck, perfect for outdoor relaxation and entertaining. The fully finished walkout basement provides a comfortable family room, an additional bedroom, and a full bathroom, with direct access to a spacious backyard ideal for family gatherings and outdoor enjoyment. Conveniently located near I-70, schools, restaurants, parks, and entertainment, this home offers comfort, space, and convenience. Some photos are virtually staged
USD 345,000
6134 Dock Street
View photo
Townhouse · for sale
USD 515,000
USD 236/sq.ft
6134 Dock Street
Edinburg Forest
· 2,174 sq.ft · 3 Bedrooms · 2 Baths · Townhouse
· Office room · Terrace · Equipped kitchen
Edinburg Forest · 2,174 sq.ft · 3 Bedrooms · 2 Baths · Townhouse · Office room · Terrace · Equipped kitchen
Main-level living at its finest! Welcome to 6134 Dock Street in the desirable Harrington Terrace community, where the ease and convenience of ranch-style living meet beautiful mountain views and an incredibly versatile floor plan! If youve been searching for a home that allows you to enjoy everyday living on one level while still offering plenty of room for family and guests, this is it! The sun-filled main level features a spacious owners suite complete with a tray ceiling, walk-in closet, and private en-suite bathroom. The gourmet kitchen boasts granite countertops, 42-inch cabinetry, and a breakfast bar, opening to inviting dining and family-room spaces perfect for entertaining or simply enjoying life at home. Best of all, your laundry room is conveniently located on the main level, making day-to-day living effortless! Need room for visiting family, grandchildren, overnight guests, or a home office? The upper level offers two generously sized bedrooms and a full bathroom, providing
USD 515,000
609 Himes Avenue # 110
View photo
Condo · for sale
USD 230,000
USD 215/sq.ft
609 Himes Avenue # 110
Edinburg Forest
· 1,066 sq.ft · 2 Bedrooms · 2 Baths · Condo
· Office room · Balcony · Fireplace · Equipped kitchen
Edinburg Forest · 1,066 sq.ft · 2 Bedrooms · 2 Baths · Condo · Office room · Balcony · Fireplace · Equipped kitchen
Welcome to 609 Himes Ave #110 Incredible value in Frederick's best-kept penthouse secret. *$5000 lender credit available if buyer works with seller's preferred lender. Subject to income limits and first-time homebuyer status. Inquire to learn more! *. This 2-bed, 2-bath condo tops out the building with soaring vaulted ceilings and an open, light-filled layout. Worth noting for buyers: there's no elevator, so it's a stairs-up top-floor unit; a small trade-off for the private, penthouse-like feel and the extra height that gives you those vaulted ceilings. A wood-burning fireplace anchors the living room, while the updated kitchen, new appliances, bar seating, plenty of counter space flow right into a dining area with private balcony access. The primary suite offers a fully remodeled ensuite bath, and the second bedroom sits conveniently near the second full bath, ideal for guests or a home office. Fresh paint, new carpet, and luxury vinyl plank flooring throughout mean it's completely mo
USD 230,000
1403 Key Park Way Parkway # 103
View photo
Condo · for sale
USD 189,000
USD 190/sq.ft
1403 Key Park Way Parkway # 103
Edinburg Forest
· 990 sq.ft · 2 Bedrooms · 1 Bath · Condo
· Patio · Equipped kitchen
Edinburg Forest · 990 sq.ft · 2 Bedrooms · 1 Bath · Condo · Patio · Equipped kitchen
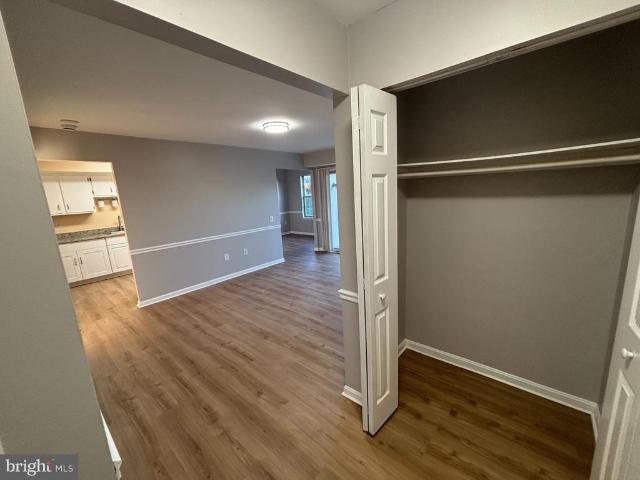
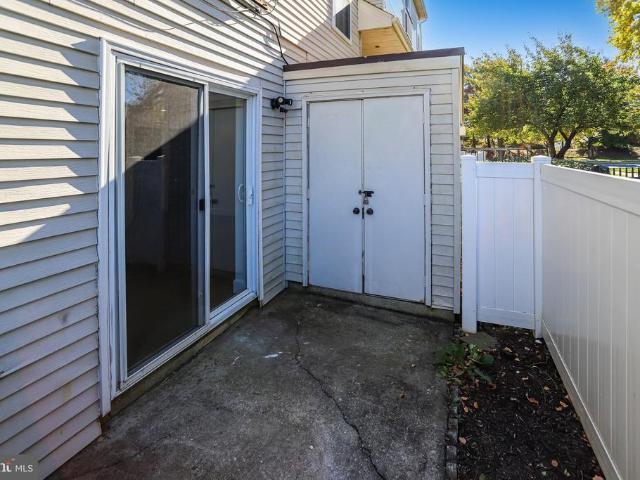
Welcome home to this beautifully renovated, move-in-ready 2-bedroom, 1-bathroom condo offering approximately 1,000 square feet of comfortable living space in a quiet, well-maintained community in Frederick, Maryland. This inviting home features a refreshed interior with new water-resistant luxury vinyl plank (LVP) flooring, an updated kitchen with elegant granite countertops and white cabinets, and a remodeled bathroom with updated finishes. The bright, open-concept living and dining area creates a welcoming space for relaxing or entertaining. Step through the sliding glass doors onto your private ground-level patio overlooking a grassy common areaa wonderful spot to enjoy your morning coffee, unwind outdoors, or appreciate the surrounding green space. Property Highlights 2 bedrooms | 1 full bathroom | approximately 1,000 sq. Ft. Beautifully renovated interior with modern, updated finishes New water-resistant luxury vinyl plank (LVP) flooring throughout Updated kitchen with granite cou
USD 189,000
212 Layla Drive
View photo
House · for sale
USD 775,000
USD 238/sq.ft
212 Layla Drive
Edinburg Forest
· 3,251 sq.ft · 4 Bedrooms · 2 Baths · House
· Garden · Office room · Equipped kitchen
Edinburg Forest · 3,251 sq.ft · 4 Bedrooms · 2 Baths · House · Garden · Office room · Equipped kitchen
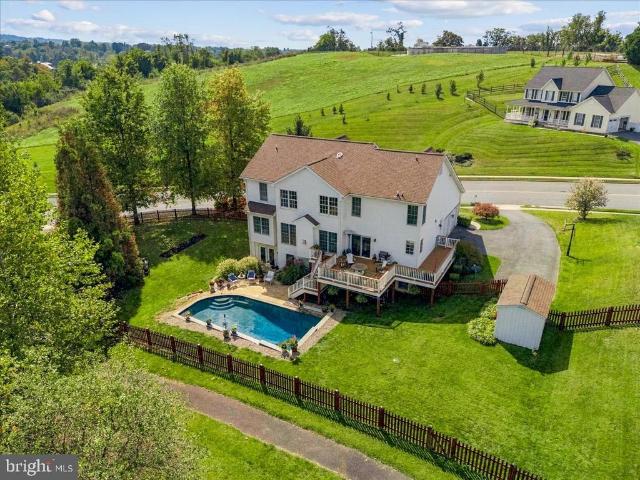
Mountain views, poolside living & privacy in middletown. Theres something special about a home that gives you room to breathe, beautiful views, and a backyard that makes staying home feel like a getaway. Set high on a. 46-acre corner lot in Foxfield at Middletown, this spacious Admar-built home offers approximately 3,252 square feet above grade, a full unfinished walkout lower level, beautiful views toward Braddock Mountain, and an outdoor setting designed to be enjoyed. Light-filled living & room to gather. Step inside to a light-filled floor plan where a dramatic two-story family room creates an impressive gathering space. The main level also offers separate living and dining rooms, a private home office, and a kitchen designed for everyday living and entertaining with quartz countertops, stainless-steel appliances, a center island, and butlers pantry. Hardwood floors and the staircase were refinished in 2019, wrought-iron pickets add character, and remote-controlled Hunter Douglas b
USD 775,000
1310 Hillcrest Drive
View photo
House · for sale
USD 415,000
USD 289/sq.ft
1310 Hillcrest Drive
Edinburg Forest
· 1,432 sq.ft · 3 Bedrooms · 2 Baths · House
· Garden · Deck · Equipped kitchen
Edinburg Forest · 1,432 sq.ft · 3 Bedrooms · 2 Baths · House · Garden · Deck · Equipped kitchen
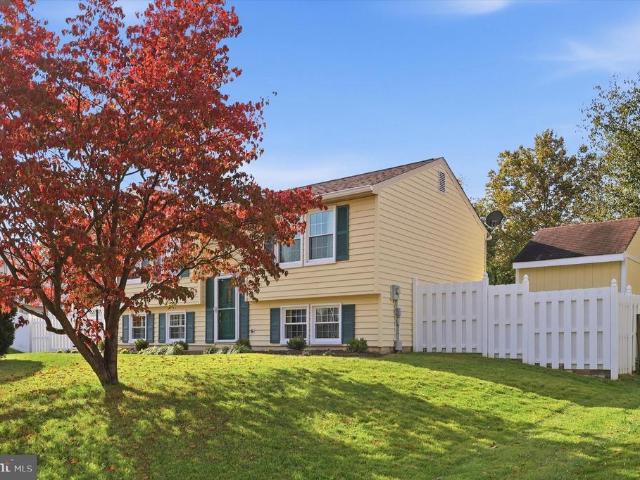
Welcome to 1310 Hillcrest Drive, fresh paint in this a split-foyer single-family home located in Frederick City. This property features 3 bedrooms and 2 full bathrooms, offering a versatile layout to suit a variety of living needs including a kitchen that walks out to a deck in the fully fenced back yard. Matching shed for added convenience and outdoor storage. New roof 2024, new flooring & new windows & new kitchen appliances 2026. Location! Location! Location! On top of the hill, just a half mile from Golden Mile with restaurants, movies, shopping, coffee, household stores, cell phone stores, gas stations; 1/4 mile from 2 different elementary schools; and the park around the corner is the coming site for the new West Frederick Library Branch scheduled to open 2029. All of this just a five-minute walk away
USD 415,000
100 Rock Creek Court
View photo
Townhouse · for sale
USD 389,900
USD 172/sq.ft
100 Rock Creek Court
Edinburg Forest
· 2,260 sq.ft · 5 Bedrooms · 3 Baths · Townhouse
· Office room · Equipped kitchen
Edinburg Forest · 2,260 sq.ft · 5 Bedrooms · 3 Baths · Townhouse · Office room · Equipped kitchen
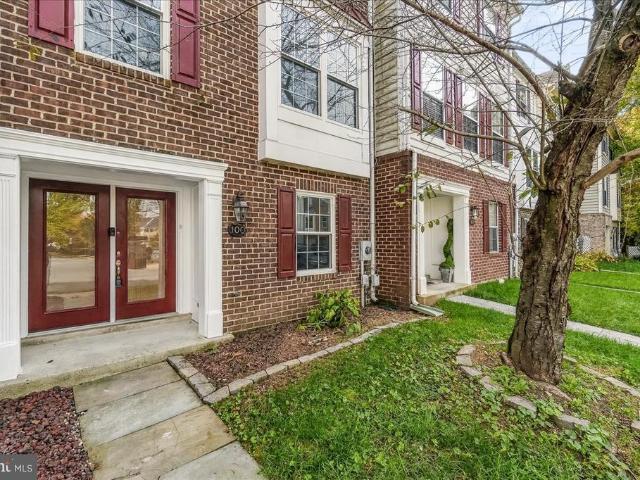
Bright, Beautiful & Move-In Ready! Welcome to this spacious and inviting brick-front townhome offering over 2,200 square feet of finished living space across three thoughtfully designed levels. 5 bedrooms. A rare find for the area. Freshly painted throughout and featuring new flooring, this home feels exceptionally clean, bright, and airy from the moment you step inside! The main level offers a welcoming living room accented by classic wainscoting, a separate dining area perfect for gatherings, and a spacious kitchen with a breakfast area that provides the perfect spot for everyday dining. Upstairs, you'll find three generously sized bedrooms, including a spacious primary suite complete with a private full bathroom and walk-in closet. The fully finished walkout lower level adds incredible flexibility, featuring a fourth bedroom, potential for a 5th bedroom or downstairs living space, full bathroom, and laundry area. Whether you need additional space for guests, a home office, movie nig
USD 389,900
116 Kline Boulevard
View photo
House · for sale
USD 625,000
USD 265/sq.ft
Updated
116 Kline Boulevard
Edinburg Forest
· 2,357 sq.ft · 3 Bedrooms · 2 Baths · House
· Garden · Fireplace · Equipped kitchen
Edinburg Forest · 2,357 sq.ft · 3 Bedrooms · 2 Baths · House · Garden · Fireplace · Equipped kitchen
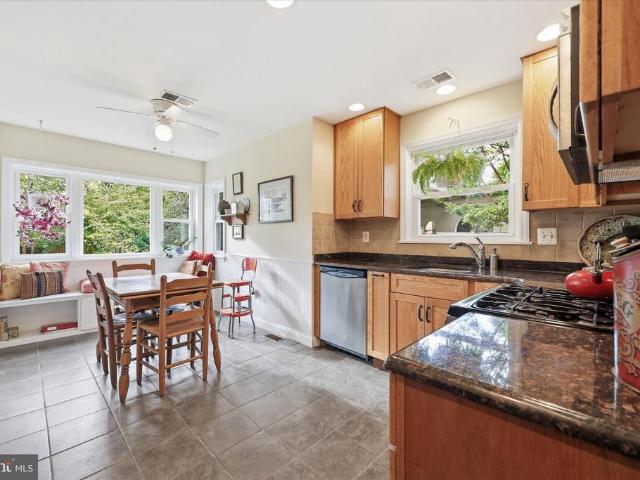
Open sunday 12:00pm-3:00pm. Some homes simply feel right the moment you walk through the door. *116 Kline Boulevard is one of them. *. This charming all-brick rancher in Frederick, Maryland, offers the warmth and character of a well-loved home, the ease of one-level living, and a beautifully landscaped backyard that invites you to slow down and stay awhileall just minutes from Baker Park and historic Downtown Frederick. Step inside and you'll immediately appreciate the home's welcoming atmosphere. A striking stone fireplace anchors the living room, its gas log insert and polished brass glass doors creating a beautiful focal point and an irresistible place to gather on chilly evenings. Original hardwood floors, beautifully preserved throughout the main level, add timeless character, while generous front and side windows fill the adjoining living and dining areas with natural light. Custom plantation shutters provide an elegant finishing touch. The thoughtfully updated eat-in kitchen com
USD 625,000
609 Magnolia Avenue
View photo
House · for sale
USD 729,900
USD 372/sq.ft
609 Magnolia Avenue
Edinburg Forest
· 1,959 sq.ft · 3 Bedrooms · 2 Baths · House
· Garden · Parking · Fireplace · Equipped kitchen · Cellar
Edinburg Forest · 1,959 sq.ft · 3 Bedrooms · 2 Baths · House · Garden · Parking · Fireplace · Equipped kitchen · Cellar
A charming brick Colonial nestled in Frederick's desirable Rosemont neighborhood, directly across from Hood College and just minutes from historic Downtown Frederick and Baker Park! This well-maintained 3-bedroom, 2-full-bath home offers approximately 1,960 square feet of living space, combining timeless architectural character with everyday comfort and functionality. The inviting interior features a spacious living room with fireplace, formal dining room, eat-in kitchen, and a delightful side porch perfect for relaxing. Additional highlights include a partially finished basement, walk-up attic offering additional possibilities, and a detached garage with extra storage. The fenced rear yard provides a wonderful setting for outdoor entertaining, gardening, or simply unwinding, while rear alley access adds convenience. Ideally situated near Frederick's vibrant downtown restaurants, boutique shops, parks, and commuter routes, this home offers an exceptional combination of charm, location,
USD 729,900
1003 Rosemont Avenue
View photo
House · for sale
USD 1,295,000
USD 298/sq.ft
1003 Rosemont Avenue
Edinburg Forest
· 4,338 sq.ft · 6 Bedrooms · 3 Baths · House
· Equipped kitchen
Edinburg Forest · 4,338 sq.ft · 6 Bedrooms · 3 Baths · House · Equipped kitchen
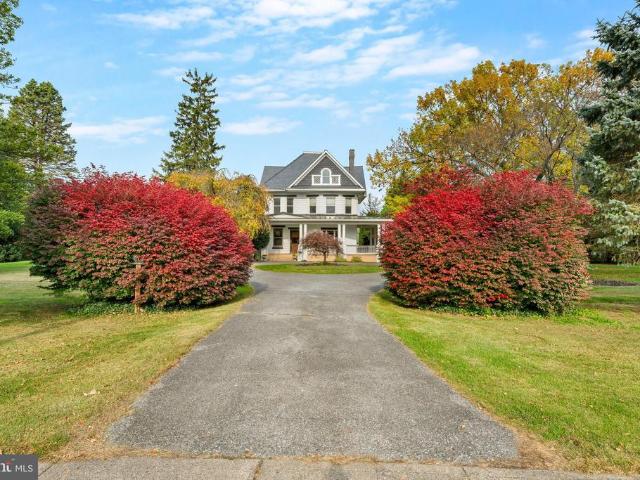
Nestled in the charming Hood College/Baker Park area, this exquisite farmhouse-style residence, originally built in 1905 and masterfully renovated in 2019, offers a perfect blend of historic charm and modern luxury. Situated on an impressive 1+ acre lot, with over 4300 sq. Finished, this home is designed for those who appreciate high-end living and an exclusive lifestyle. Step inside to discover a warm and inviting interior, where hardwood floors and and original architectural details flow throughout. The open floor plan is accentuated by abundant natural light, highlighting the gourmet kitchen equipped with stainless steel appliances, including a built-in gas range and wall oven. The kitchen island serves as a focal point for gatherings, with it's granite countertop, commercial grade stove, distinctive tile designs and coffee station, while the adjacent formal dining room provides ample space for entertaining. Retreat to the private primary suite, featuring an ensuite bathroom complet
USD 1,295,000
205 Bishops Glen Drive
View photo
House · for sale
USD 500,000
USD 292/sq.ft
205 Bishops Glen Drive
Edinburg Forest
· 1,711 sq.ft · 4 Bedrooms · 3 Baths · House
· Patio · Garden · Deck · Parking
Edinburg Forest · 1,711 sq.ft · 4 Bedrooms · 3 Baths · House · Patio · Garden · Deck · Parking
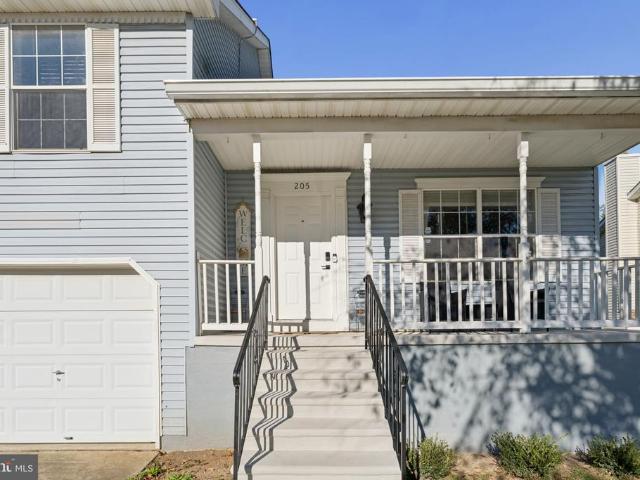
Welcome to this well-maintained split-level home in the Coventry neighborhood! This home offers four bedrooms, three full bathrooms, and plenty of space both inside and out. The layout provides flexibility for everyday living, with comfortable spaces to gather, relax, or spread out. Outside, you'll find a spacious deck and patio, giving you plenty of options for entertaining, grilling, or simply enjoying some time outdoors. The fenced-in backyard offers additional privacy, while the front porch provides another great spot to sit back and enjoy the neighborhood. An attached two-car garage and paved driveway provide plenty of parking and additional storage. Coventry also offers sidewalks, walking paths, and playgrounds, making it easy to get outside and enjoy the community. The home has also seen an extensive list of upgrades over the years, adding to everything it already has to offer. Between the indoor and outdoor living spaces, flexible layout, and neighborhood amenities, there's a l
USD 500,000
7507 Mason Court
View photo
House · for sale
USD 675,000
USD 269/sq.ft
Updated
7507 Mason Court
Edinburg Forest
· 2,508 sq.ft · 4 Bedrooms · 3 Baths · House
· Deck · Equipped kitchen · Cellar
Edinburg Forest · 2,508 sq.ft · 4 Bedrooms · 3 Baths · House · Deck · Equipped kitchen · Cellar
Welcome to 7507 Mason Court, a spacious four-bedroom plus a den, three-and-a-half-bath home set on 1.41 acres, offering a wonderful blend of comfort, space, and scenic surroundings. With a finished basement, an open and inviting layout, and beautiful views of the surrounding mountains, this home offers room to spread out while enjoying the natural beauty around you. The bright kitchen features a sunny window that fills the space with natural light, while the open family room provides a welcoming place to gather and unwind. Take in the stunning mountain scenery and watch the sunset from the deck, where the elevated setting creates a beautiful backdrop for relaxing evenings and outdoor entertaining. A front porch adds even more charm and provides another inviting place to enjoy the outdoors. Recent improvements throughout the home offer a refreshed feel, including fresh interior paint, refinished hardwood flooring, new carpeting on the first and second floors, and updated lighting. The k
USD 675,000
5701 Lavender Plaza # A
View photo
Condo · for sale
USD 230,000
USD 301/sq.ft
5701 Lavender Plaza # A
Edinburg Forest
· 764 sq.ft · 2 Bedrooms · 1 Bath · Condo
· Patio · Equipped kitchen · Swimming pool · Parking
Edinburg Forest · 764 sq.ft · 2 Bedrooms · 1 Bath · Condo · Patio · Equipped kitchen · Swimming pool · Parking
Discover the charm of this inviting 2-bedroom, 1-bathroom apartment in the desirable Lavender Plaza community. The open floor plan seamlessly connects the combination dining and living areas, creating a warm space perfect for gatherings or quiet evenings at home. Enjoy the convenience of in-unit laundry with washer and dryer hookups, and a well-equipped kitchen featuring modern appliances, including a built-in microwave, dishwasher, and electric oven. Step outside to your private patio, ideal for morning coffee or evening relaxation. The community offers fantastic amenities, including a refreshing outdoor pool, tennis courts, and scenic jog/walk paths, perfect for an active lifestyle. With secure storage options and off-street parking, this home combines comfort and practicality. Experience the perfect blend of community and tranquility in this delightful residence, where every detail is designed for your enjoyment. Don't miss the opportunity to make this your new home!
USD 230,000
5789 Rock Spray Court
View photo
Townhouse · for sale
USD 375,000
USD 280/sq.ft
5789 Rock Spray Court
Edinburg Forest
· 1,335 sq.ft · 3 Bedrooms · 2 Baths · Townhouse
· Office room · Equipped kitchen
Edinburg Forest · 1,335 sq.ft · 3 Bedrooms · 2 Baths · Townhouse · Office room · Equipped kitchen
This well-maintained brick-front townhome offers 3 bedrooms and 2.5 baths, plus a 4th bedroom or home office on the lower level. Updates completed in 2024 include new LVP flooring throughout, new carpet, SS appliances, washer/dryer, fresh paint and overhead lighting/ceiling fans in all rooms. There is a bonus refrigerator on lower level for added convenience and storage. Enjoy modern convenience with a smart front door lock featuring keys, key fobs, and keypad. Smart washer, dryer, stove and dishwasher offer app notifications. All bathrooms feature bidets for added comfort. This home is ideally located near major commuter routes, dining, shopping and blends thoughtful updates, smart home features, everyday convenience. All with no city taxes! Don't miss this opportunity!
USD 375,000
2104 Graystone Court
View photo
House · for sale
USD 579,900
USD 180/sq.ft
2104 Graystone Court
Edinburg Forest
· 3,218 sq.ft · 5 Bedrooms · 3 Baths · House
· Equipped kitchen
Edinburg Forest · 3,218 sq.ft · 5 Bedrooms · 3 Baths · House · Equipped kitchen
Welcome home to this fabulous rancher located on a pristine lot towards the end of a quiet cul-de-sac in the fabulous Whittier community of Frederick. There is much to love about this amazing Ausherman-built property. The eat-in gourmet kitchen features cherry cabinets, luxury vinyl plank floors, center island with breakfast bar, gas cooktop and granite counters. The kitchen is open to the casual dining area and the family room, which was bumped out for extra space and includes a convenient walk-in pantry for additional storage. The main level also features a spacious living room and adjacent dining area, three large bedrooms including an owners suite with large walk-in closet & organizing system and a private ensuite bath with soaking tub & step-in shower. Rounding out the upstairs are two additional bedrooms, a convenient full hall bathroom, and a main level laundry closet. The fully finished lower level is perfect for multi-generational living and features a spacious recreation room
USD 579,900
7049 Catalpa Road
View photo
House · for sale
USD 394,900
USD 298/sq.ft
7049 Catalpa Road
Edinburg Forest
· 1,324 sq.ft · 2 Bedrooms · 2 Baths · House
· Patio · Office room · Equipped kitchen · Air conditioning
Edinburg Forest · 1,324 sq.ft · 2 Bedrooms · 2 Baths · House · Patio · Office room · Equipped kitchen · Air conditioning
An extraordinary opportunity in Crestwood Village! Only 9 single-family homes in the entire community enjoy this coveted setting with spectacular views of the Catoctin Mountains! Bring your imagination and vision to this 2-bedroom, 2-bath Newbury model and transform it into the home you've always dreamed of! The spacious floor plan features a bright morning room off the kitchen, generous living and dining rooms, a separate laundry room, and a den/office that has been converted into a third bedroom. A brand-new roof, 2-year-old central A/C system, and large walk-in shower are already in place. But the real showstopper is out back! Imagine relaxing on your patio beneath the wood pergola, watching the wildlife and enjoying breathtaking sunsets over the Catoctin Mountains and you are only 2 miles from Baker Park, Downtown Frederick and Carroll Creek Promenade. This is the kind of setting that rarely becomes available! The home needs renovation, but the possibilities are endless! With your
USD 394,900
6713 Killdeer Court
View photo
Townhouse · for sale
USD 389,900
USD 249/sq.ft
6713 Killdeer Court
Edinburg Forest
· 1,561 sq.ft · 4 Bedrooms · 3 Baths · Townhouse
· Garden · Deck · Fireplace · Equipped kitchen
Edinburg Forest · 1,561 sq.ft · 4 Bedrooms · 3 Baths · Townhouse · Garden · Deck · Fireplace · Equipped kitchen
Beautiful three-level townhome, sitting on a corner lot, this Frederick home offers a thoughtful layout with plenty of room to enjoy both indoors and out. A charming green front door welcomes you into an open kitchen and dining area featuring sleek countertops, modern cabinetry, stainless steel appliances, and updated fixtures. Natural light flows into the living room, where crown molding and a fireplace add character to the space. Just beyond, a large two-level deck overlooks the backyard, offering plenty of room for outdoor dining, gatherings, or a quiet evening at home. Upstairs, a sunlit hallway leads to two generously sized bedrooms, a full bathroom with a modern wood vanity, and an owners suite featuring high ceilings, a walk-in closet, and a private bath. The finished lower level offers a fourth bedroom, a full bathroom with a glass-enclosed shower and tiled finishes, a flexible living area, and a separate laundry room with a deep utility sink. The spacious front and back yards
USD 389,900
6007 Hansen Circle
View photo
House · for sale
USD 675,000
USD 194/sq.ft
6007 Hansen Circle
Edinburg Forest
· 3,466 sq.ft · 4 Bedrooms · 2 Baths · House
· Fireplace · Equipped kitchen
Edinburg Forest · 3,466 sq.ft · 4 Bedrooms · 2 Baths · House · Fireplace · Equipped kitchen
The original owners have lovingly maintained and enhanced this custom-built home. Situated on a beautifully landscaped 1.16-acre homesite at the end of a quiet cul-de-sac, this property provides a peaceful, private setting surrounded by manicured lawns and mature landscaping, yet you're just 15 minutes from Historic Downtown Frederick! Step inside this immaculate home and discover 4 spacious bedrooms, 2 full bathrooms, and 2 half baths. The inviting foyer welcomes your guests, and the formal living with a brick fireplace & dining room provide elegant gathering spaces, while the beautifully updated kitchen is truly the heart of the home. Featuring granite countertops, a ceramic tile backsplash, and upscale appliances, the table-space kitchen opens to a sunken family room with a gas fireplace. Upstairs, youll find 4 bedrooms and 2 beautifully upgraded full bathrooms. The spacious owner's suite is a private retreat, featuring a luxurious bathroom with a large whirlpool tub and custom show
USD 675,000
2100 Battery Lane
View photo
House · for sale
USD 665,000
USD 186/sq.ft
2100 Battery Lane
Edinburg Forest
· 3,574 sq.ft · 4 Bedrooms · 2 Baths · House
· Office room · Deck · Equipped kitchen · Parking
Edinburg Forest · 3,574 sq.ft · 4 Bedrooms · 2 Baths · House · Office room · Deck · Equipped kitchen · Parking
Discover this one-of-a-kind find in the desirable Cannon Bluff community of Frederick: a spacious 4 bedroom, 2 full-bath, 2 half-bath Colonial where comfort, functionality, and a serene natural setting come together beautifully! The lot is mature and simply one of the best in the neighborhood, backing to undeveloped land. The main level offers a warm and inviting living room, dining room, kitchen, a dedicated home office, and a convenient half bath. Upstairs, all four bedrooms are thoughtfully laid out, including a primary suite with a private ensuite bath and a second custom closet, joined by three additional bedrooms, a full bath, and upper-level laundry for added convenience. The finished lower level is a true entertainer's dream featuring a plumbed bar, a built out home brewery which could even be flexed to a in-home bakery, and a half bath. The home also come with a 2-car garage and an EV charger outlet ready for you plug in and keep going. Step outside to a gorgeous back deck and
USD 665,000
7753 Edgewood Church Road
View photo
House · for sale
USD 475,000
USD 138/sq.ft
7753 Edgewood Church Road
Edinburg Forest
· 3,434 sq.ft · 4 Bedrooms · 1 Bath · House
· Parking · Air conditioning · Heating · Lift
Edinburg Forest · 3,434 sq.ft · 4 Bedrooms · 1 Bath · House · Parking · Air conditioning · Heating · Lift
Welcome to 7753 Edgewood Church Road, situated on over 1.5 acres with an impressive collection of garages and outbuildings! One of the standout features is the spacious 48' x 60' garage complete with a lift, offering plenty of room for vehicles, equipment, storage, hobbies, or whatever fits your needs. Garage 1 features oil forced-air heat and central air conditioning, while Garage 2 offers electric heat and window A/C. The pole barn is equipped with oil forced-air heat and two wood stoves, providing even more versatile space. The property also features two separate electric services, one serving the home and the other serving the additional buildings. Outside, you'll find a pavilion perfect for relaxing or entertaining. With over 1.5 acres and multiple outbuildings, this property offers endless possibilities!
USD 475,000

Get email alerts

Don't miss out: be the first to know about new properties

The alert was correctly created

On subscribing you accept the conditions of use and the privacy policy
Alert
Receive new ads in your inbox
Save this search
Receive alerts for new listings

We'll send you an email when we have new properties for: "Properties for sale in Edinburg Forest"

The alert was correctly created

Fuller, Frederick city District 2 Frederick Frederick County Maryland
Shookstown Heights
Get email alerts and be the first to see new listings
Required field
On subscribing I accept the terms of the privacy policy
Perfect! You'll soon start receiving new listings via email
Alert
Receive an email when we have new ads for Properties for sale in Edinburg Forest
Save this search
Filters

Bedrooms

Size (sq.ft)

sq.ft
sq.ft

Price

USD
USD

Property type

Bathrooms

Clear all filters
Receive notifications when new entries are published.