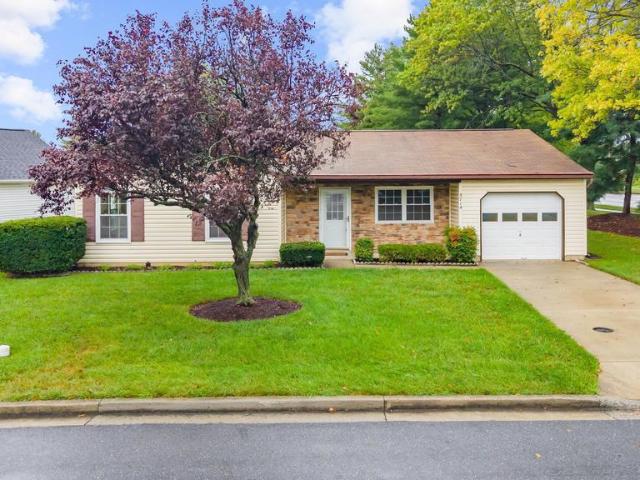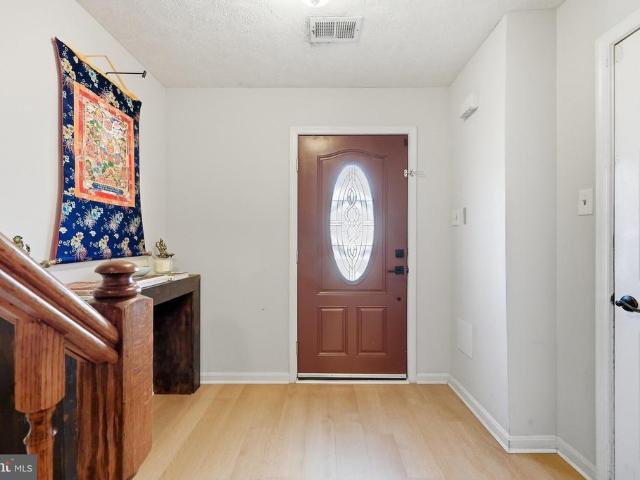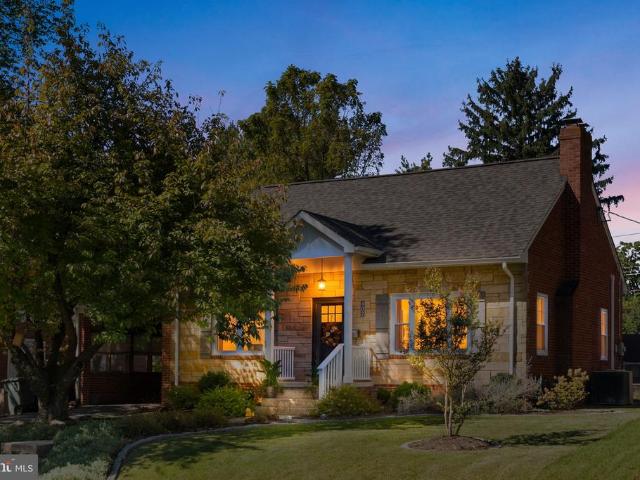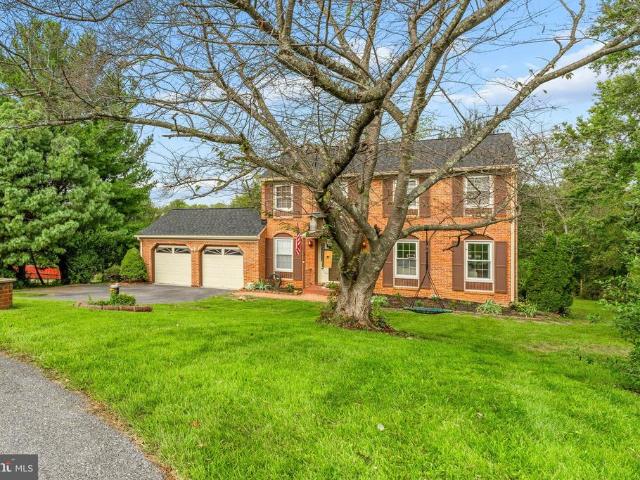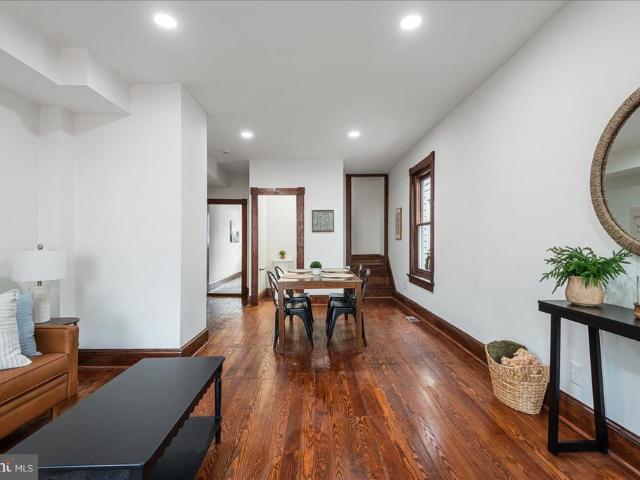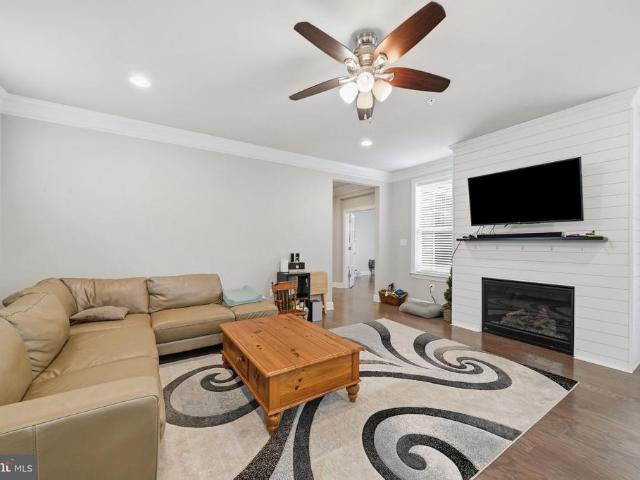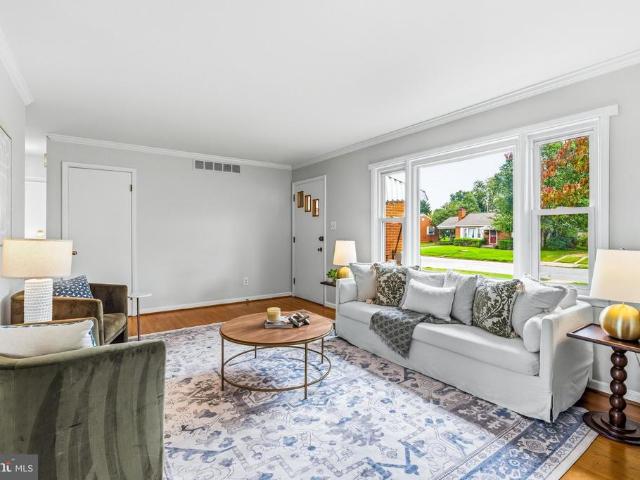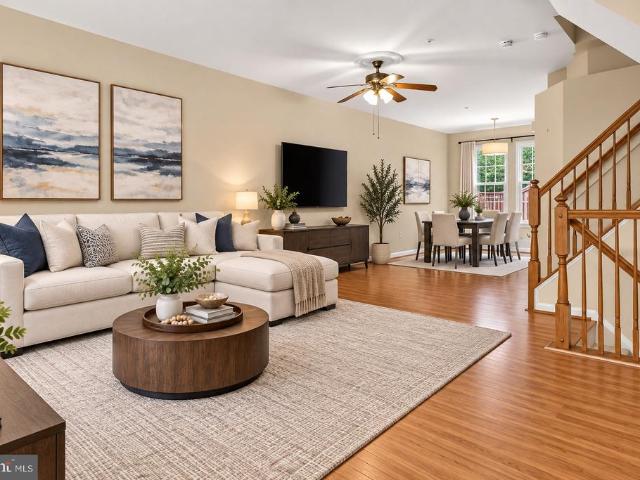
389 properties for sale in Edinburg Forest

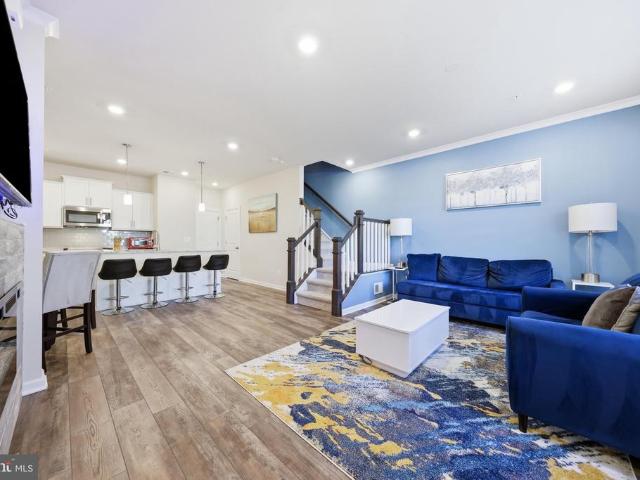
HOMESITE 30 Courtyards Way
View photo
Condo · for sale
USD 399,000
USD 208/sq.ft
HOMESITE 30 Courtyards Way
Edinburg Forest
· 1,916 sq.ft · 4 Bedrooms · 3 Baths · Condo
· Office room · Equipped kitchen
Edinburg Forest · 1,916 sq.ft · 4 Bedrooms · 3 Baths · Condo · Office room · Equipped kitchen
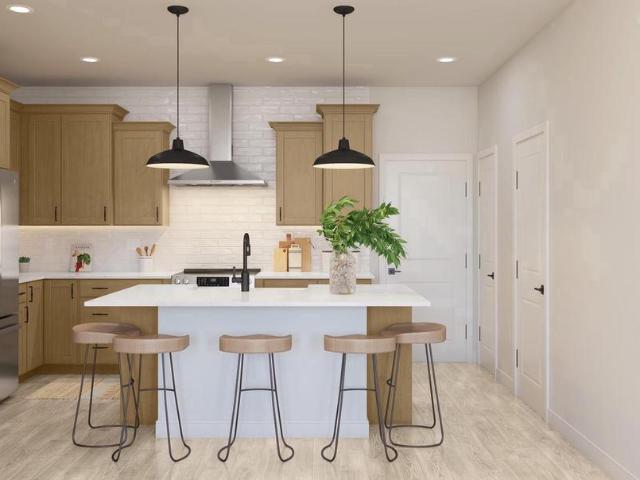
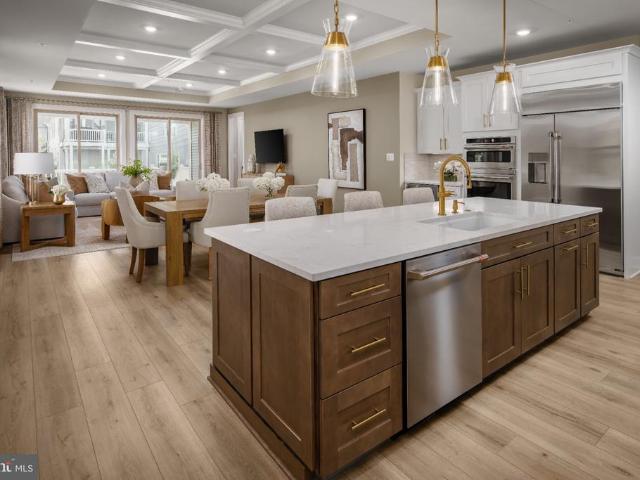
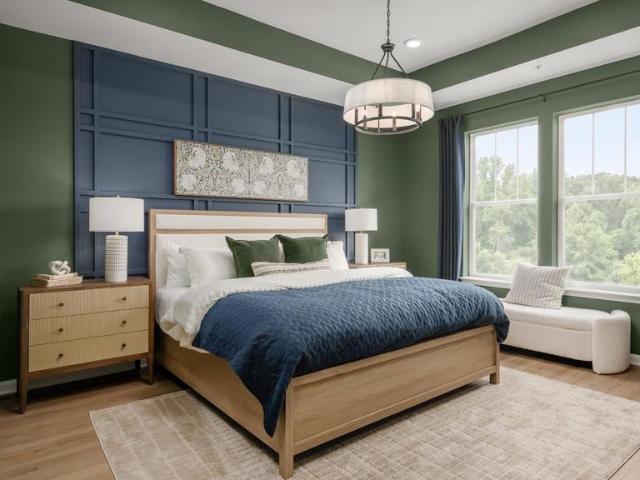
November Delivery! Start your next chapter at Courtyards of Overlook, offering one of Frederick's most affordable opportunities to own a brand-new townhome. Enjoy modern style, low-maintenance living, and a convenient location just minutes from Downtown Frederick with beautiful mountain views. This beautifully appointed Upton floor plan features 4 bedrooms and 3.5 baths, including a private lower-level bedroom and full bath that offers flexibility for guests, a home office, or additional living space. The light-filled, open-concept main level is designed for both everyday comfort and entertaining. The upgraded kitchen showcases stylish cabinetry, quartz countertops, an oversized center island, and luxury vinyl plank flooring throughout the main living areas. Upstairs, the spacious primary suite provides a relaxing retreat with a luxurious walk-in shower and generous closet space. Thoughtfully selected finishes throughout create a modern, move-in-ready home designed for today's lifestyl
USD 399,000
5904 Krantz Drive
View photo
Condo · for sale
USD 325,000
USD 171/sq.ft
5904 Krantz Drive
Edinburg Forest
· 1,894 sq.ft · 3 Bedrooms · 2 Baths · Condo
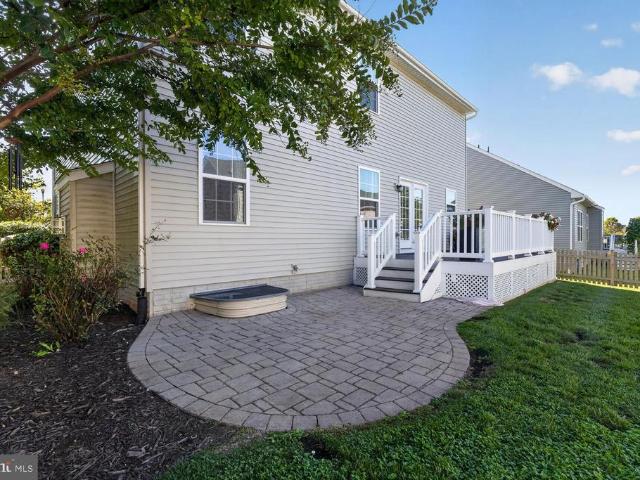
· Gym · Deck · Equipped kitchen · Parking
Edinburg Forest · 1,894 sq.ft · 3 Bedrooms · 2 Baths · Condo · Gym · Deck · Equipped kitchen · Parking
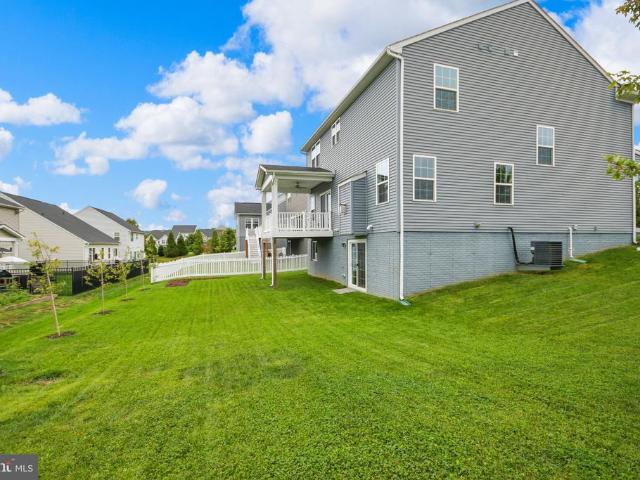
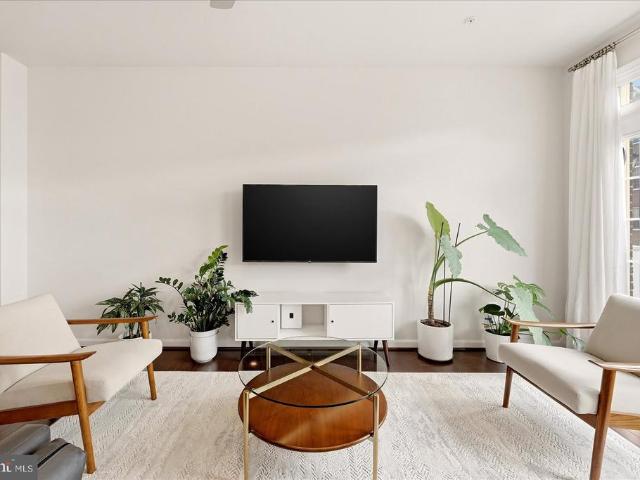
Welcome to 5904 Krantz Dr, a spacious four-level home offering approximately 1,900 square feet, three bedrooms, 2.5 baths, and an attached one-car garage. Designed for comfortable everyday living and entertaining, the home features a bright, open living and dining area, an upgraded kitchen with white 42-inch cabinetry, stainless steel appliances, and granite countertops, plus French doors leading to the deck. The upper level is dedicated to an expansive primary suite with a large walk-in closet and spa-inspired bath. Enjoy the amenity-rich Jefferson Place lifestyle with a community pool, fitness center/gym, clubhouse/community center, tennis courts, basketball courts, playgrounds, dog parks, and inviting outdoor spacesplenty of options for recreation, relaxation, and connecting with neighbors. Ideally located with convenient access to I-270, I-70, and US-15, making commuting and exploring the region a breeze. Just minutes from Downtown Frederick, shopping, restaurants, breweries, enter
USD 325,000
715 Iron Forge Road # A LOT231
View photo
Condo · for sale
USD 369,865
USD 230/sq.ft
715 Iron Forge Road # A LOT231
Edinburg Forest
· 1,604 sq.ft · 3 Bedrooms · 2 Baths · Condo
· Equipped kitchen
Edinburg Forest · 1,604 sq.ft · 3 Bedrooms · 2 Baths · Condo · Equipped kitchen
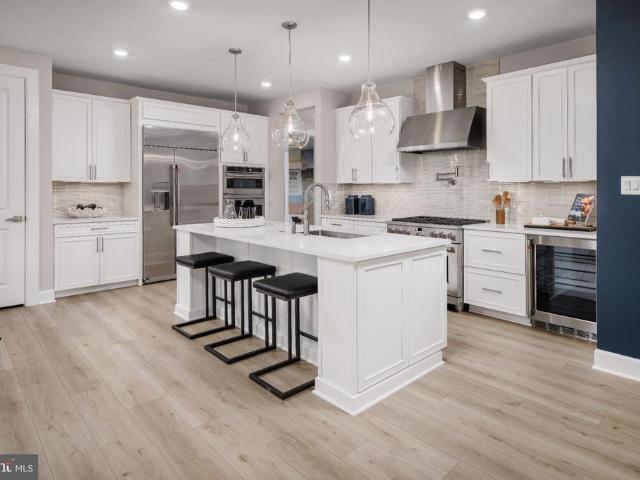
Move-in this fall! Beautifully designed Maywood condo townhome offering low-maintenance living just minutes from downtown Frederick. The open-concept main level features a farmhouse-style kitchen with upgraded cabinetry, quartz countertops, stainless steel appliances, a spacious island with pendant lighting, and pantry, all overlooking the dining area and expansive great room. Luxury plank flooring extends throughout the main living areas, creating a seamless and stylish space for everyday living and entertaining. Upstairs, the spacious primary suite features two walk-in closets and a private bath with dual quartz-topped vanities and a seated walk-in shower with frameless glass enclosure. Two additional bedrooms, a full hall bath, linen closet, and convenient upper-level laundry room complete the second floor. Ideally located with easy access to downtown Frederick's shopping, dining, and entertainment, as well as major commuter routes. Don't miss this opportunity to enjoy modern finish
USD 369,865
1757 Blacksmith Way # B LOT263
View photo
Condo · for sale
USD 429,650
USD 267/sq.ft
1757 Blacksmith Way # B LOT263
Edinburg Forest
· 1,604 sq.ft · 3 Bedrooms · 2 Baths · Condo
· Equipped kitchen
Edinburg Forest · 1,604 sq.ft · 3 Bedrooms · 2 Baths · Condo · Equipped kitchen
Move-in this fall! Beautifully designed Maywood condo townhome offering low-maintenance living just minutes from downtown Frederick. The open-concept main level features a farmhouse-style kitchen with upgraded cabinetry, quartz countertops, stainless steel appliances, a spacious island with pendant lighting, and pantry, all overlooking the dining area and expansive great room. Luxury plank flooring extends throughout the main living areas, creating a seamless and stylish space for everyday living and entertaining. Upstairs, the spacious primary suite features two walk-in closets and a private bath with dual quartz-topped vanities and a seated walk-in shower with frameless glass enclosure. Two additional bedrooms, a full hall bath, linen closet, and convenient upper-level laundry room complete the second floor. Ideally located with easy access to downtown Frederick's shopping, dining, and entertainment, as well as major commuter routes. Don't miss this opportunity to enjoy modern finish
USD 429,650
407 W 2Nd Street
View photo
House · for sale
USD 2,395,000
USD 349/sq.ft
407 W 2Nd Street
Edinburg Forest
· 6,857 sq.ft · 5 Bedrooms · 4 Baths · House
· Equipped kitchen
Edinburg Forest · 6,857 sq.ft · 5 Bedrooms · 4 Baths · House · Equipped kitchen
There are homes that impress by their scale, and others that distinguish themselves through design. At 407 W. 2nd Street, both come together in an exceptional residence overlooking Frederick's beloved Baker Park. Built by Mitchell & Best as part of the Historic Series at Baker Park, this stately Colonial offers more than 6,800 square feet of finished living space, five bedrooms, four full baths, and one half bath across three beautifully appointed levels. Timeless architectural character is complemented by an extraordinary collection of thoughtful improvements, creating a home that feels both established and entirely current. Since acquiring the property, the current owners have undertaken an extensive transformation with design by Tuscan Blue. At the heart of the home, the completely reimagined 2025 kitchen pairs custom hardwood cabinetry, quartz countertops, and a generous center island with an exceptional collection of Wolf, Sub-Zero, and Cove appliances. Thoughtful storage solution
USD 2,395,000
6874 Buttonwood Court
View photo
Townhouse · for sale
USD 349,900
USD 300/sq.ft
6874 Buttonwood Court
Edinburg Forest
· 1,163 sq.ft · 2 Bedrooms · 2 Baths · Townhouse
· Equipped kitchen · Swimming pool
Edinburg Forest · 1,163 sq.ft · 2 Bedrooms · 2 Baths · Townhouse · Equipped kitchen · Swimming pool
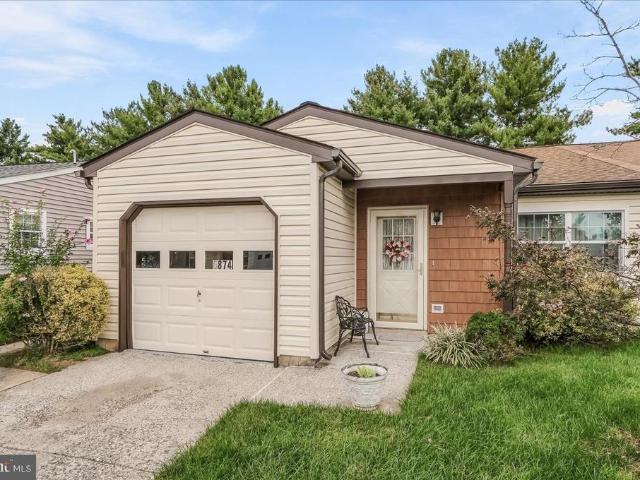
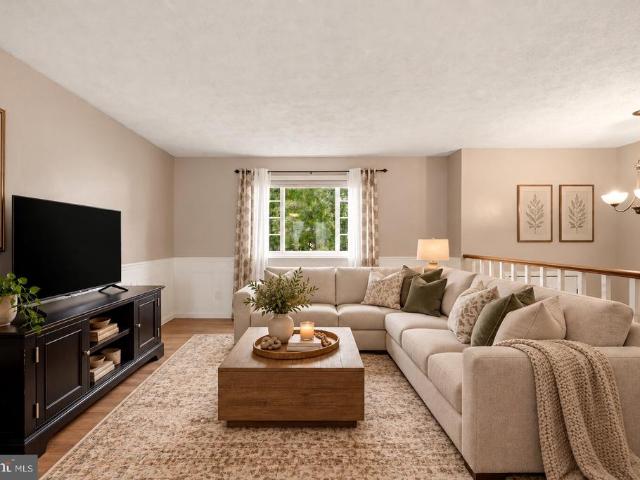
Another lovely Crestwood Village home! This 2-bedroom, 2-bath Salem model has personality, charm, and lots of updates! The improvements start outside with new siding in 2025, and new roof & gutters in 2022, and newer windows. Inside, the custom cherry cabinetry adds a beautiful touch to the kitchen, while both baths have been thoughtfully updated with newer vanities and a large walk-in shower. Crestwood Village I is a highly sought-after 55+ community offering an exceptional lifestyle with amenities that include a clubhouse, fitness center, library, banquet room, game and billiards rooms, swimming pool, mini golf, tennis, pickleball, horseshoes, shuffleboard, and a full calendar of activities. The HOA provides lawn care, gutter cleaning, basic cable, and snow removal, allowing you to enjoy low-maintenance living with the added benefit of no city taxes. Ideally located just minutes from shopping, dining, historic Downtown Frederick, and major commuter routes, this home offers the perfec
USD 349,900
2007 Quandary Drive
View photo
House · for sale
USD 680,000
USD 189/sq.ft
2007 Quandary Drive
Edinburg Forest
· 3,584 sq.ft · 5 Bedrooms · 3 Baths · House
· Deck · Equipped kitchen
Edinburg Forest · 3,584 sq.ft · 5 Bedrooms · 3 Baths · House · Deck · Equipped kitchen
Welcome to 2007 Quandary Drive, a beautifully appointed former model home offering nearly 3,600 square feet of finished living space, five true bedrooms, and 3.5 bathrooms in Frederick, Maryland. Situated on a desirable corner lot, this home combines spacious, thoughtfully designed interiors with exceptional versatility and modern conveniences. The main level features an inviting layout with generous living and entertaining spaces, a formal dining room, and a dedicated study ideal for working from home. At the heart of the home, the kitchen offers granite countertops, stainless steel appliances, a large center island, and plenty of space for gathering and everyday living. Upstairs, comfortable bedrooms provide room to spread out, while the finished lower level adds valuable flexibility with a fifth bedroom, full bathroom, and additional living spaceperfect for overnight guests, extended stays, a recreation room, or a private retreat. Step outside to enjoy the spacious deck, ideal for o
USD 680,000
1201 Bishop Court
View photo
House · for sale
USD 409,999
USD 145/sq.ft
1201 Bishop Court
Edinburg Forest
· 2,820 sq.ft · 4 Bedrooms · 2 Baths · House
· Garden · Office room
Edinburg Forest · 2,820 sq.ft · 4 Bedrooms · 2 Baths · House · Garden · Office room
Welcome to 1201 Bishop Ct in the sought-after Coventry subdivision! This Beautiful home is nestled in a quiet cul-de-sac. The open main level features hardwood floors in the living and dining rooms, plus a main-level office for working from home. Enjoy a large, level backyard and easy access to Route 15, Fort Detrick, and Downtown Frederick. Schedule your showing today!
USD 409,999
2603 B Blazing Star Street
View photo
House · for sale
USD 729,990
USD 191/sq.ft
2603 B Blazing Star Street
Edinburg Forest
· 3,810 sq.ft · 3 Bedrooms · 3 Baths · House
· Fireplace · Equipped kitchen · Parking
Edinburg Forest · 3,810 sq.ft · 3 Bedrooms · 3 Baths · House · Fireplace · Equipped kitchen · Parking
Finished rec room, bedroom and full bath on the lower level are included! Come experience luxury active adult living with NVHomes at Bloomfields 55+ in Frederick, Maryland. Discover the Bonair where stylish living gets a fresh, fun twist! This thoughtfully designed one-level home combines the best of both worlds with its welcoming open layout and smart privacy features. The expansive kitchen, with its impressive 9 ceilings, flows seamlessly into a sun-filled great room thats perfect for both casual gatherings and elegant entertaining. Retreat to your peaceful owners suite when you need some quiet time, while the flexible bedroom and bonus space adapt to whatever life throws your way. The arrival center keeps daily chaos at bay, and the oversized garage handles everything from cars to storage with ease. Optional sliding glass doors, outdoor fireplace and rear covered porch turn indoor-outdoor living into an art form. The Bonair wraps comfort and sophistication into one delightful packag
USD 729,990
2603 A Blazing Star Street
View photo
House · for sale
USD 699,990
USD 207/sq.ft
2603 A Blazing Star Street
Edinburg Forest
· 3,380 sq.ft · 3 Bedrooms · 3 Baths · House
· Fireplace · Equipped kitchen
Edinburg Forest · 3,380 sq.ft · 3 Bedrooms · 3 Baths · House · Fireplace · Equipped kitchen
Finished rec room, bedroom and full bath in lower level are included! Come experience luxury active adult living with NVHomes at Bloomfields 55+ in Frederick, Maryland! Meet the Amalfi the home thats mastered the art of one-level living with style. This sophisticated charmer blends comfort and elegance like a perfectly crafted recipe. The kitchen, dining and great room flow together and are all crowned with elegant 9 ceilings and bathed in natural light. The owners suite is your personal retreat, tucked away from the hustle and bustle, complete with a spa-like bathroom thatll make every day feel like a vacation. Optional sliding glass doors, and outdoor fireplace turn indoor-outdoor living into an art form. With clever storage throughout and kitchen upgrades thatll unleash your culinary creativity, the Amalfi is perfect for empty-nesters, families with kids, or anyone who loves to host a good party!
USD 699,990
5714 Tamarack Avenue
View photo
House · for sale
USD 404,900
USD 313/sq.ft
5714 Tamarack Avenue
Edinburg Forest
· 1,292 sq.ft · 2 Bedrooms · 2 Baths · House
· Parking
Edinburg Forest · 1,292 sq.ft · 2 Bedrooms · 2 Baths · House · Parking
Welcome to easy, low-maintenance living in the desirable 55+ community of Crestwood Village! Situated on a corner lot, this charming brick-and-siding ranch offers comfort, convenience, and a wonderful sense of community. Inside, you'll find 2 spacious bedrooms, 2 full bathroomsincluding one with a tub/shower combination and the other with a walk-in showera generous den, and an expansive family and dining area that's perfect for relaxing or entertaining. The spacious family room also features built-in storage cabinets, adding both character and functionality. Freshly painted throughout with new laminate wood flooring, the home is truly move-in ready. The bright 12' x 12' sun porch provides the perfect place to enjoy your morning coffee or unwind with a good book, while the attached one-car garage offers added convenience. Additional updates include a hot water heater (2013), hvac (2015) that was professionally serviced in February 2026, and a space-saving stackable washer and dryer. Cre
USD 404,900
1247 Dahlia Lane
View photo
Townhouse · for sale
USD 370,000
USD 216/sq.ft
1247 Dahlia Lane
Edinburg Forest
· 1,711 sq.ft · 3 Bedrooms · 2 Baths · Townhouse
· Equipped kitchen · Parking
Edinburg Forest · 1,711 sq.ft · 3 Bedrooms · 2 Baths · Townhouse · Equipped kitchen · Parking
Nestled in the charming Frederick Heights community, this delightful townhouse offers a perfect blend of comfort and convenience. With 1,720 sq. ft. Of thoughtfully designed living space, this traditional home features three spacious bedrooms and two and a half baths, ideal for both relaxation and entertaining. Updates: Floors replaced on the 1st floor(2022), Kitchen has a updated (2025) fan, stove microwave, &dish washer. Roof replaced (2021) Water Heater (2021) hvac (2021) 3rd floor bathroom replaced mirror, faucet, medicine cabinet and toilet. Frederick Heights is known for its friendly atmosphere and vibrant community spirit. Residents enjoy easy access to local parks, where children can play and neighbors can connect. Top-rated schools are just a short drive away, making this location ideal for those who value education. With an attached garage and proximity to essential public services, this home combines practicality with a warm, welcoming environment. Experience the joy of livi
USD 370,000
407 Biggs Avenue
View photo
House · for sale
USD 499,900
USD 197/sq.ft
407 Biggs Avenue
Edinburg Forest
· 2,530 sq.ft · 4 Bedrooms · 2 Baths · House
· Cellar
Edinburg Forest · 2,530 sq.ft · 4 Bedrooms · 2 Baths · House · Cellar
Sometimes a home comes along where the pride of ownership is evident from the moment you arrive, and 407 Biggs Avenue is a great example. Thoughtfully renovated and well maintained, this home features numerous updates and improvements designed for comfortable living and long-term ownership. Notable improvements include a roof approximately 6 years old, a sump pump installed in the basement, and foam insulation throughout the home. These updates complement the homes renovated interior and provide added functionality and efficiency. The basement provides additional space for storage, recreation, or other uses. Throughout the home, updates have been completed with attention to both aesthetics and long-term maintenance. Conveniently located near Downtown Frederick and Baker Park, the property offers easy access to local shops, restaurants, parks, and entertainment. Commuters will appreciate convenient access to Route 15 and other major routes connecting Frederick to surrounding areas. With
USD 499,900
7312 Countryside Circle
View photo
House · for sale
USD 629,000
USD 219/sq.ft
7312 Countryside Circle
Edinburg Forest
· 2,863 sq.ft · 4 Bedrooms · 3 Baths · House
· Garden · Office room · Gym
Edinburg Forest · 2,863 sq.ft · 4 Bedrooms · 3 Baths · House · Garden · Office room · Gym
Welcome to 7312 Countryside Circle, set on 2.54 acres in Middletown. This 4-bedroom, 3.5-bath home offers approximately 2,116 square feet above grade plus a finished lower level, creating plenty of flexibility for everyday living. The main level features comfortable gathering areas, while four bedrooms provide room for family, guests, or a home office. Downstairs, the finished lower level offers even more possibilities for a family room, gym, playroom, hobbies, or entertaining. Outside, the yard gives you room to garden, play, entertain, or simply enjoy the property and its peaceful surroundings. Served by well and septic, this home offers a more private setting while still being convenient to everyday necessities. Enjoy all that Middletown has to offer, including local restaurants, shops, parks, and schools, with Downtown Frederick just a short drive away. Easy access to Route 40A, Route 17, I-70, I-270, and Route 15 makes getting around Frederick County and commuting toward Montgomer
USD 629,000
308 E Main Street
View photo
House · for sale
USD 649,900
USD 227/sq.ft
308 E Main Street
Edinburg Forest
· 2,852 sq.ft · 4 Bedrooms · 1 Bath · House
· Parking · Cellar
Edinburg Forest · 2,852 sq.ft · 4 Bedrooms · 1 Bath · House · Parking · Cellar
This charming 1906 detached home in the desirable Middletown subdivision offers a unique blend of classic architectural styles, including Art Deco and Colonial, making it a standout investment opportunity. With four spacious bedrooms and a full bathroom, this residence features a traditional floor plan that exudes warmth and comfort. The property boasts a generous 0.72-acre lot, providing ample outdoor space for potential expansion or landscaping projects. One will appreciate the additional structures on the property, including a barn, carriage house, and oversized detached garage, which can serve multiple purposes-whether for storage, workshops. The full basement offers potential for additional space or storage, enhancing the property's value. With off-street parking and a driveway, convenience is at your fingertips. This home's prime location and unique features make it an attractive option for those looking to invest in a property with strong rental potential or future resale value.
USD 649,900
612 Blandwood Road
View photo
Townhouse · for sale
USD 669,000
USD 240/sq.ft
Updated
612 Blandwood Road
Edinburg Forest
· 2,777 sq.ft · 3 Bedrooms · 3 Baths · Townhouse
· Office room · Balcony · Fireplace · Equipped kitchen · Lift
Edinburg Forest · 2,777 sq.ft · 3 Bedrooms · 3 Baths · Townhouse · Office room · Balcony · Fireplace · Equipped kitchen · Lift
Elevate your lifestyle in this stunning end-unit townhome, ideally located within walking distance of Downtown Frederick! Enjoy the best of city living with easy access to acclaimed restaurants, boutique shops, breweries, Carroll Creek, entertainment, and all that vibrant Downtown Frederick has to offer. The entry level provides exceptional flexibility with a spacious third bedroom that can also serve as a home office, recreation room, guest suite, or bonus space. An elevator provides convenient access to all levels of the home. The main living level is designed for both everyday living and entertaining, featuring a spacious living room with a gas fireplace and direct access to the private balcony. The balcony is enhanced by a motorized louvered pergola, providing adjustable shade and protection from the elements. The gourmet kitchen is sure to impress with quartz countertops, upgraded stainless-steel appliances, gas cooktop, farmhouse sink, wall oven, and built-in microwave. A separat
USD 669,000
2121 Wainwright Court # 1B
View photo
Condo · for sale
USD 250,000
USD 227/sq.ft
2121 Wainwright Court # 1B
Edinburg Forest
· 1,098 sq.ft · 2 Bedrooms · 2 Baths · Condo
· Fireplace
Edinburg Forest · 1,098 sq.ft · 2 Bedrooms · 2 Baths · Condo · Fireplace
Discover an exceptional opportunity in the coveted Old Farm Station community, where luxury meets comfort in this beautifully designed 2-bedroom, 2-bathroom unit. New floors, new windows, newer HVAC system and freshley painted bathrooms make this beautiful home that more attractive! This traditional-style residence, built in 1989, offers a harmonious blend of modern amenities. Step inside to find an inviting layout that maximizes space and natural light. The open concept design features a cozy breakfast nook, ideal for enjoying quiet meals at home. The living area is enhanced by a stunning fireplace, creating a warm and inviting atmosphere for gatherings or relaxation. The convenience of a washer and dryer adds to the practicality of this home, ensuring that daily tasks are effortlessly managed. Retreat to the generously sized bedrooms, each offering ample closet space and easy access to well-appointed bathrooms. Residents of Old Farm Station enjoy a wealth of amenities, including jog/
USD 250,000
1420 Pedigree Street
View photo
House · for sale
USD 1,295,000
USD 241/sq.ft
1420 Pedigree Street
Edinburg Forest
· 5,360 sq.ft · 6 Bedrooms · 2 Baths · House
· Garden · Fireplace · Equipped kitchen
Edinburg Forest · 5,360 sq.ft · 6 Bedrooms · 2 Baths · House · Garden · Fireplace · Equipped kitchen
All the work has been done for you! This move-in-ready home is ready to welcome you home. 1420 Pedigree Street, an exceptionally upgraded Nottingham Manor in Kellerton that goes well beyond the standard model. Thoughtfully enhanced throughout, this home offers an impressive combination of luxury, functionality, and resort-style outdoor living. From the moment you enter, the upgraded details are apparent. The main level features a dramatic two-story wall of windows, Craftsman-style trim, a gas fireplace, Mission-style staircase, upgraded arch and bump-out windows, and Level 2 engineered vinyl plank flooring. The 42-inch-wide staircase is noticeably wider than the standard 36-inch design, adding both comfort and an elevated feel. The heart of the home is the Garden Kitchen, featuring upgraded maple cabinetry, granite countertops, a gas cooktop, and higher-end stainless-steel appliances. The ultra-quiet 38-decibel dishwasher add modern convenience to an already impressive kitchen. The own
USD 1,295,000
6042 Forum Square
View photo
Condo · for sale
USD 365,000
USD 226/sq.ft
6042 Forum Square
Edinburg Forest
· 1,615 sq.ft · 3 Bedrooms · 2 Baths · Condo
· Fireplace · Equipped kitchen · Parking
Edinburg Forest · 1,615 sq.ft · 3 Bedrooms · 2 Baths · Condo · Fireplace · Equipped kitchen · Parking
Welcome Home! This beautifully maintained interior townhome-style condo, built in 2021 and lovingly cared for by its original owner, is truly move-in ready! Offering modern finishes, thoughtful design, and an exceptional community setting, this home is sure to impress. The main level features luxury plank tile flooring, crown molding, recessed lighting, and an elegant electric wall fireplace that creates a warm, cozy atmosphere perfect for relaxing or entertaining. The open-concept design flows seamlessly into the spacious kitchen, featuring a large center island with seating, pendant lighting, and stainless-steel appliances that have barely been used. A conveniently located main-level half bath and direct access to the one-car garage add to the home's functionality. Upstairs, you'll find a comfortable carpeted living area with access to the laundry closet, along with a spacious primary suite featuring crown molding and recessed lighting. The private ensuite offers a dual vanity, full
USD 365,000
12 Dean Lane
View photo
House · for sale
USD 659,900
USD 210/sq.ft
12 Dean Lane
Edinburg Forest
· 3,132 sq.ft · 4 Bedrooms · 3 Baths · House
Edinburg Forest · 3,132 sq.ft · 4 Bedrooms · 3 Baths · House
Sunset Views, Small-Town Charm & Modern Living. Imagine walking to Historic Main Street for dinner, greeting neighbors along the way, and returning home to your covered front porch just in time to watch the sun set over South Mountain. At 12 Dean Lane, those simple pleasures become part of everyday life. Here, the comfort of newer construction meets the charm, character, and walkability that make Middletown such a wonderful place to call home. A Front Porch Worth Coming Home To. From the covered front porch, enjoy colorful sunsets over South Mountain, with the rooftops and church steeple of Historic Middletown creating a picturesque backdrop. Directly across the street from the Middletown Library, this corner-lot home in Middletown Glen places you just steps from Main Street restaurants, parks, schools, and the heart of town. Nearly New Construction with Timeless Appeal. Built in 2019 by Ryan Homes, this beautifully maintained Columbia model offers more than 3,100 finished square feet
USD 659,900
1800 Willow Creek Court
View photo
House · for sale
USD 420,000
USD 304/sq.ft
1800 Willow Creek Court
Edinburg Forest
· 1,378 sq.ft · 3 Bedrooms · 1 Bath · House
· Garden · Office room · Deck · Parking · Cellar
Edinburg Forest · 1,378 sq.ft · 3 Bedrooms · 1 Bath · House · Garden · Office room · Deck · Parking · Cellar
There is something inviting about a home that gives you room to settle in, spaces to make your own, and plenty to enjoy just beyond your front door. Welcome to 1800 Willow Creek Ct, where comfortable living meets convenient access to the parks, recreation, dining, shopping, and character that make Frederick such an appealing place to call home. Inside, wood flooring brings warmth to the living spaces, while the partially finished basement offers additional flexibility for hobbies, recreation, a home office, storage, or future possibilities. A two-car garage provides added convenience for parking, storage, and everyday routines. Step outside to a deck overlooking the fenced yard, creating a natural extension of the home for morning coffee, outdoor meals, gardening, or simply unwinding at the end of the day. Amber Meadows Park offers nearby opportunities for outdoor recreation, while Downtown Frederick and Carroll Creek provide destinations for dining, local shopping, arts, events, and l
USD 420,000
1011 Furgeson Lane
View photo
House · for sale
USD 612,500
USD 218/sq.ft
1011 Furgeson Lane
Edinburg Forest
· 2,809 sq.ft · 3 Bedrooms · 2 Baths · House
· Office room · Fireplace · Equipped kitchen
Edinburg Forest · 2,809 sq.ft · 3 Bedrooms · 2 Baths · House · Office room · Fireplace · Equipped kitchen
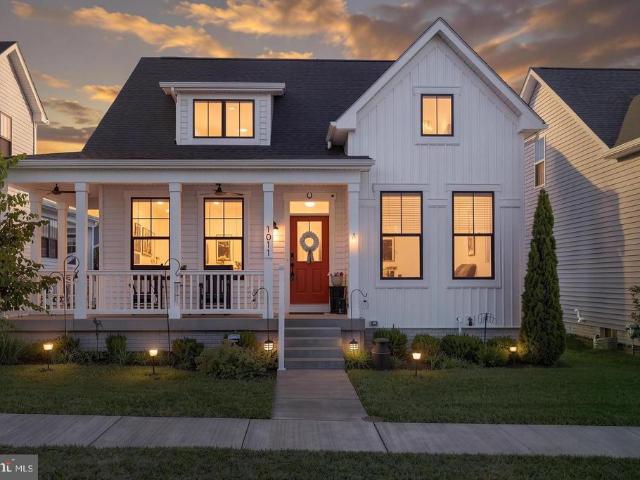
Welcome to one of Gambrill View's most desirable homes! Built in 2021 by Rocky Gorge Homes, this exceptional farmhouse-inspired residence offers approximately 2,810 finished square feet of beautifully designed living space, thoughtfully crafted for today's lifestyle. Whether you're enjoying your morning coffee or relaxing after a long day, you'll love spending time on the covered wraparound front porch with ceiling fansa signature feature that perfectly complements the home's timeless charm. Step inside to a bright, open floor plan designed for both everyday living and entertaining. Just off the foyer, a private home office with French doors and a vaulted ceiling provides an ideal space for working from home or managing daily life. The heart of the home is the beautifully appointed kitchen, featuring a dramatic granite waterfall island, stainless steel appliances, a walk-in pantry, and seamless flow into the dining and family rooms. Luxury vinyl plank flooring, a cozy gas fireplace, an
USD 612,500
5801 Iroquois Place
View photo
House · for sale
USD 1,379,900
USD 252/sq.ft
5801 Iroquois Place
Edinburg Forest
· 5,457 sq.ft · 4 Bedrooms · 4 Baths · House
· Equipped kitchen
Edinburg Forest · 5,457 sq.ft · 4 Bedrooms · 4 Baths · House · Equipped kitchen
Nearly 3 Private Acres. Over 5,400 Sq Ft. One Extraordinary Estate. Tucked into the exclusive Arrowood II community, this stunning colonial estate delivers the rare trifecta buyers dream of: space, privacy, and location. Set on 2.79 acres backing to trees, the property offers a peaceful, wooded retreat just minutes from everyday convenience. With no HOA, you get all the luxury with none of the restrictions. Step inside to more than 4,000 sq. Ft. above grade plus a fully finished 1,500 sq. Ft. lower level: 5,461 sq. Ft. total of thoughtfully designed living space. An open floorplan and dramatic two story ceilings welcome you home, while the gourmet country kitchen anchors the heart of the house, perfect for everything from quiet mornings to full scale entertaining. Retreat to the expansive primary suite, complete with a private sitting room and beautifully updated bath. Three additional bedrooms, each with access to ensuite comfort, ensure room for family and guests alike. Downstairs, t
USD 1,379,900
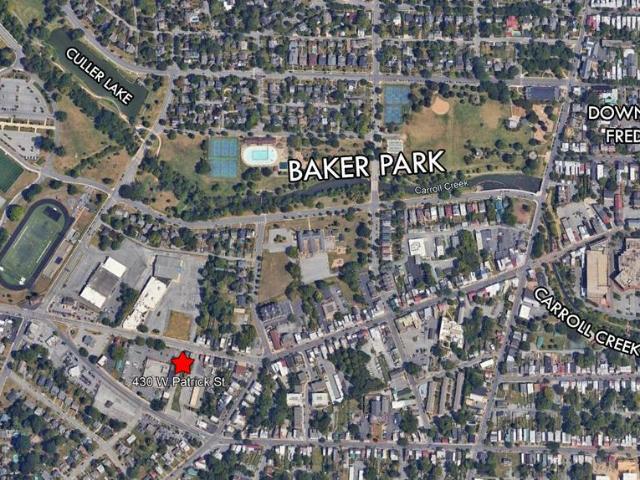
430 W Patrick Street
View photo
House · for sale
USD 475,000
430 W Patrick Street
Edinburg Forest
· 3 Bedrooms · House
· Office room · Parking
Edinburg Forest · 3 Bedrooms · House · Office room · Parking
Investor Opportunity in Downtown Frederick, Three-unit multifamily property with a large rear garage, located in a rapidly developing area of Frederick City near Baker Park and Culler Lake. Zoned DB (Downtown Business), offering potential for a variety of residential and commercial uses. The property features: Street-facing efficiency unit that could potentially be used as a commercial office, Lower-level rear unit with 1 bedroom and 1 bathroom, Second-level unit with 2 bedrooms and 1 bathroom, Large 2+ car garage with storage room, Additional off-street parking, Many updates completed over the years, with additional TLC needed. All long-term tenants have vacated, and the property is currently vacant and being sold strictly'As-Is. An opportunity to renovate, reposition, and maximize the potential of a multifamily property in a desirable and evolving Frederick City location
USD 475,000
236 Lake Coventry Drive
View photo
House · for sale
USD 585,000
USD 180/sq.ft
236 Lake Coventry Drive
Edinburg Forest
· 3,240 sq.ft · 4 Bedrooms · 3 Baths · House
· Deck · Fireplace · Equipped kitchen · Parking
Edinburg Forest · 3,240 sq.ft · 4 Bedrooms · 3 Baths · House · Deck · Fireplace · Equipped kitchen · Parking
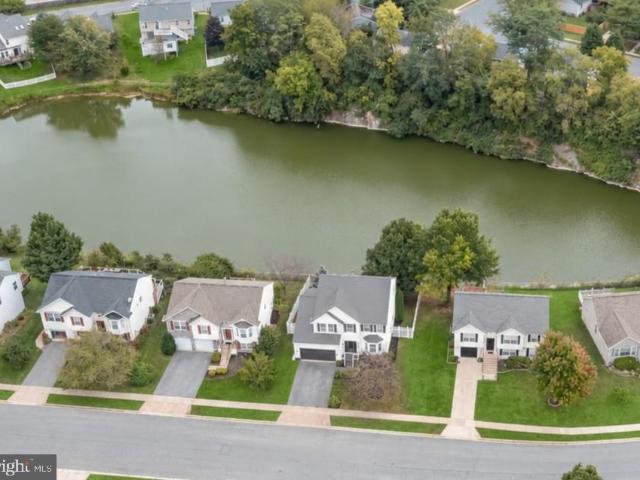
Welcome to 236 Lake Coventry Drive, an elegant Colonial nestled in the Lake Coventry community with the pond directly behind the home. TAMKO Metal Works Steel Roof! A lofty two-story foyer makes a lovely first impression and leads to formal living and dining rooms that offer inviting spaces to gather and entertain. The eat-in kitchen features high-end appliances, ample cabinetry, and a center island, while the adjoining breakfast room opens to the deck and its exceptional water views. Just off the kitchen, the family room is framed by windows overlooking the pond, creating a comfortable place to relax and enjoy the setting along with a cozy fireplace. A powder room, laundry room, and access to the attached garage complete the main level. Upstairs, the primary suite offers soaring cathedral ceilings, a walk-in closet, and an en-suite bath. Three additional bedrooms and a full bath provide comfortable accommodations for family or guests. The customized, fully finished walkout lower level
USD 585,000
5325 Striped Maple Street
View photo
House · for sale
USD 735,000
USD 236/sq.ft
5325 Striped Maple Street
Edinburg Forest
· 3,111 sq.ft · 4 Bedrooms · 3 Baths · House
· Office room · Equipped kitchen · Cellar
Edinburg Forest · 3,111 sq.ft · 4 Bedrooms · 3 Baths · House · Office room · Equipped kitchen · Cellar
Nestled in the Ballenger Run community, this exquisite 4-bedroom, 3.5-bathroom residence embodies the perfect blend of contemporary elegance and timeless charm. As you enter, you are greeted by an open flex area. The area is currently set as formal sitting but could be closed in to be an office or playroom. Following that the home opens into an expansive floor plan that seamlessly connects the living, dining, and the kitchen area. The heart of the home features a beautifully designed kitchen with a focus on functionality, ideal for culinary enthusiasts. The dining room with attached fully screened in porch allows for open and airy living. The luxurious master suite is a true retreat, boasting two walk-in closets and a spa-like bathroom equipped with a walk-in shower. The second bedroom also comes with an attached walk in closet. In the basement you'll find a large fully finished multipurpose room. Endless opportunity to turn into whatever needs you may have. Second living room/ enterta
USD 735,000
204 E 5Th Street
View photo
Townhouse · for sale
USD 415,000
USD 344/sq.ft
204 E 5Th Street
Edinburg Forest
· 1,206 sq.ft · 3 Bedrooms · 1 Bath · Townhouse
· Equipped kitchen
Edinburg Forest · 1,206 sq.ft · 3 Bedrooms · 1 Bath · Townhouse · Equipped kitchen
Welcome to 204 E 5th St a beautifully preserved piece of Frederick history that seamlessly blends timeless character with thoughtful modern updates. Nestled in the heart of Downtown Frederick, this home is a rare find for buyers who refuse to choose between old-world charm and contemporary comfort. Step inside and you'll immediately notice the craftsmanship that makes this home special rich hardwood floors, classic wood doors, and original wood trim, all lovingly refurbished and restored to their original beauty. Every detail honors the historic integrity of the home while feeling fresh and move-in ready. The updated kitchen is a true showpiece, featuring elegant tile flooring and gleaming quartz countertops that bring a modern touch without sacrificing the home's warm, classic feel. The bathrooms have been tastefully updated as well, offering the clean, functional finishes today's buyers expect. Brand new windows, installed to historic preservation standards, flood the home with natur
USD 415,000
5063 Judicial Way
View photo
House · for sale
USD 759,999
USD 186/sq.ft
5063 Judicial Way
Edinburg Forest
· 4,080 sq.ft · 5 Bedrooms · 3 Baths · House
· Swimming pool · Cellar
Edinburg Forest · 4,080 sq.ft · 5 Bedrooms · 3 Baths · House · Swimming pool · Cellar
Rare opportunity to own a single-family home in sought-after Westview South! Built in 2017, this spacious Mitchell & Best Monterey I model offers 5 bedrooms, 3.5 bathrooms, and over 4,000 square feet of beautifully finished living space. Highlights include paid-off solar panels and a fully finished basement. Enjoy the award-winning community clubhouse, fitness center, swimming pool, and scenic walking trailsall within walking distance. Conveniently located just minutes from shopping, dining, I-270, I-70, and Route 15. Dont miss this exceptional opportunity!
USD 759,999
919 Seminole Road
View photo
House · for sale
USD 425,000
USD 411/sq.ft
919 Seminole Road
Edinburg Forest
· 1,033 sq.ft · 3 Bedrooms · 2 Baths · House
· Garden · Fireplace · Equipped kitchen · Cellar
Edinburg Forest · 1,033 sq.ft · 3 Bedrooms · 2 Baths · House · Garden · Fireplace · Equipped kitchen · Cellar
Expected on market 10/1! Welcome to 919 Seminole Road, a charming three bedroom, two bathroom brick rambler offering comfortable one level living with additional space to spread out. Fresh paint and new light fixtures create a bright, refreshed feel throughout, while hardwood floors and a cozy fireplace add warmth and character. The kitchen features new stainless steel appliances, and the spacious recreation and sunroom provides flexible space for relaxing, entertaining, working from home, or gathering with family and friends. The basement offers even more usable space with an additional family room, a large workshop, and convenient walk up access to the backyard. Several major improvements have already been completed, including an updated HVAC system and water heater, plus a new sewer line installed within the last year. Outside, enjoy a flat, fully fenced backyard with plenty of room for pets, play, gardening, or outdoor entertaining. Two outbuildings provide additional storage for t
USD 425,000
2264 Wetherburne Way
View photo
Townhouse · for sale
USD 389,900
USD 224/sq.ft
2264 Wetherburne Way
Edinburg Forest
· 1,733 sq.ft · 3 Bedrooms · 3 Baths · Townhouse
· Garden · Office room · Equipped kitchen
Edinburg Forest · 1,733 sq.ft · 3 Bedrooms · 3 Baths · Townhouse · Garden · Office room · Equipped kitchen
Beautiful Brick-Front Townhome in Whittier Community Welcome to this beautifully maintained brick-front townhome in the sought-after Whittier community. Offering three bedrooms and three full bathrooms, this spacious home combines comfortable living, thoughtful updates, and an ideal location within the community. The main level features an inviting, light-filled layout with gorgeous windows that bring in an abundance of natural light throughout the home. The kitchen is appointed with granite countertops, stainless steel appliances, and a pleasant view overlooking the backyard, creating a wonderful space for everyday living and entertaining. The fully finished lower level adds valuable living space and flexibility. With a full bathroom, this level can easily serve as a potential fourth bedroom suite, private guest area, home office, or additional family room. There is plenty of room to create a space tailored to your lifestyle. Major systems have also been thoughtfully updated, includin
USD 389,900

Get email alerts

Don't miss out: be the first to know about new properties

The alert was correctly created

On subscribing you accept the conditions of use and the privacy policy
Alert
Receive new ads in your inbox
Save this search
Receive alerts for new listings

We'll send you an email when we have new properties for: "Properties for sale in Edinburg Forest"

The alert was correctly created

Fuller, Frederick city District 2 Frederick Frederick County Maryland
Stonegate Farms, Frederick city District 2 Frederick Frederick County Maryland
Get email alerts and be the first to see new listings
Required field
On subscribing I accept the terms of the privacy policy
Perfect! You'll soon start receiving new listings via email
Alert
Receive an email when we have new ads for Properties for sale in Edinburg Forest
Save this search
Filters

Bedrooms

Size (sq.ft)

sq.ft
sq.ft

Price

USD
USD

Property type

Bathrooms

Clear all filters
Receive notifications when new entries are published.