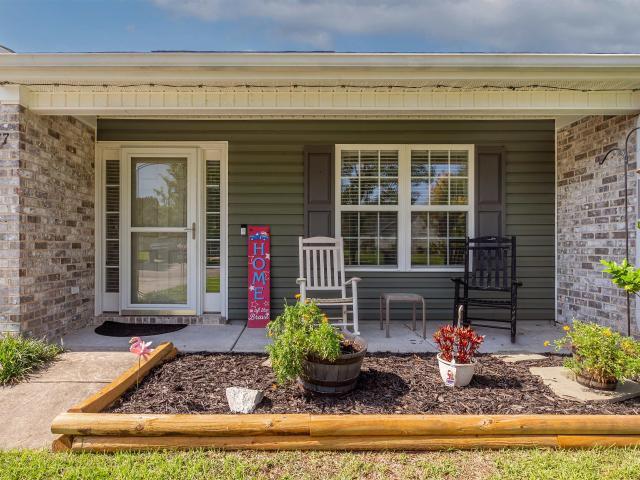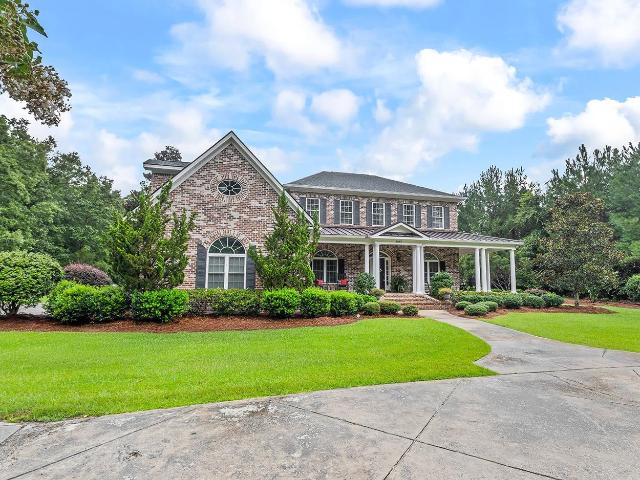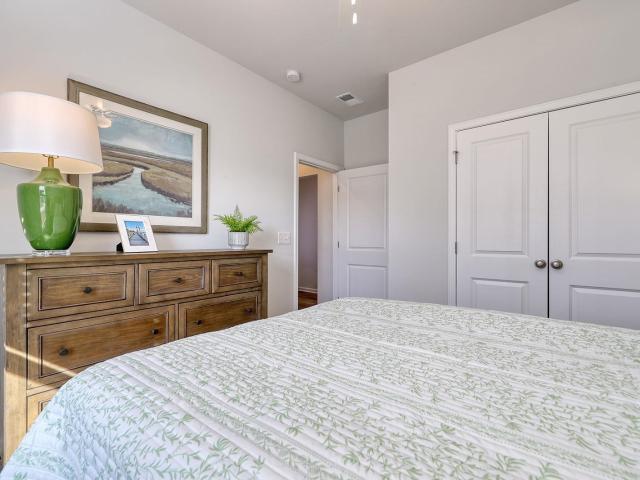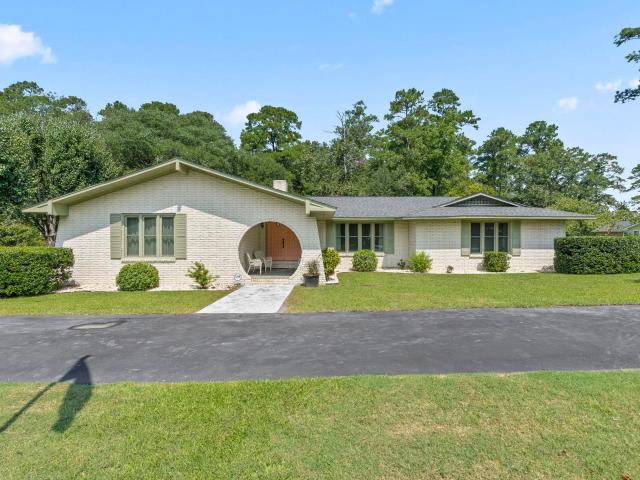
270 houses for sale in El Bethel

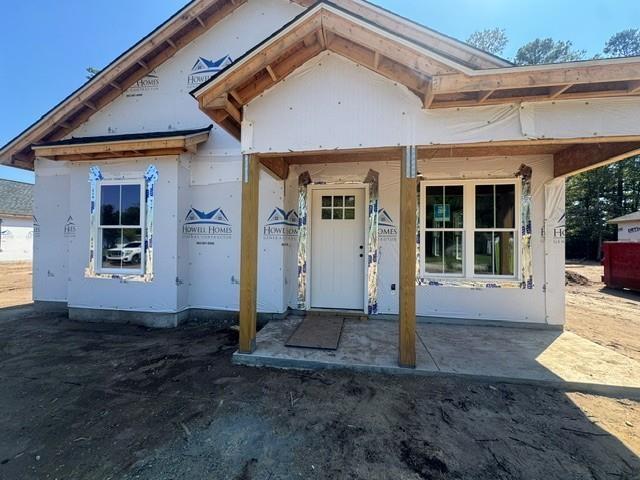
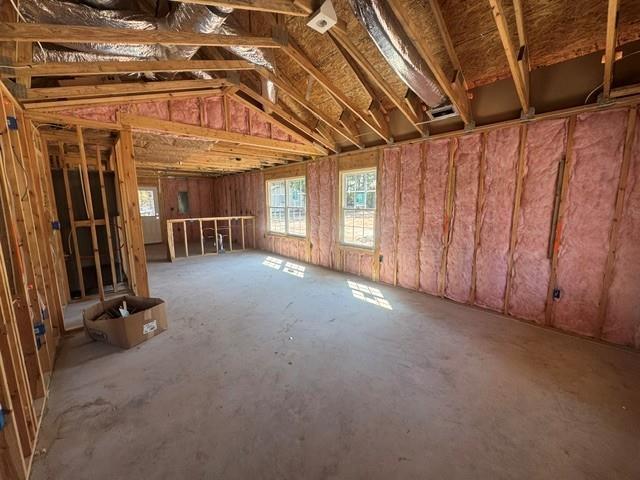
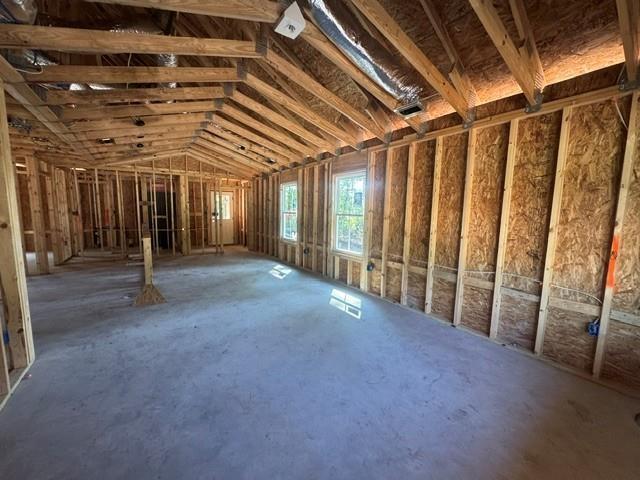
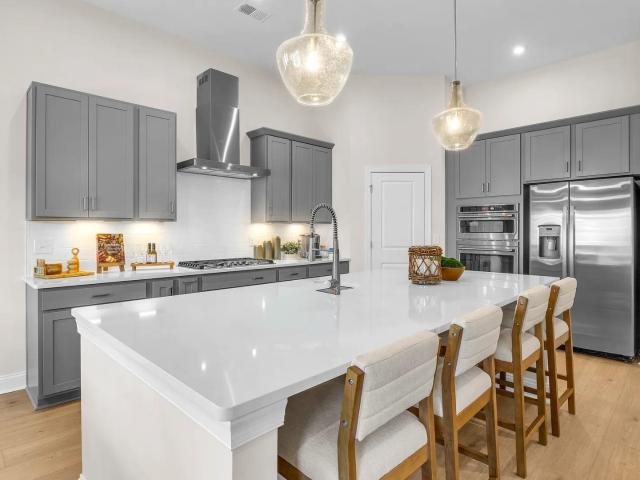
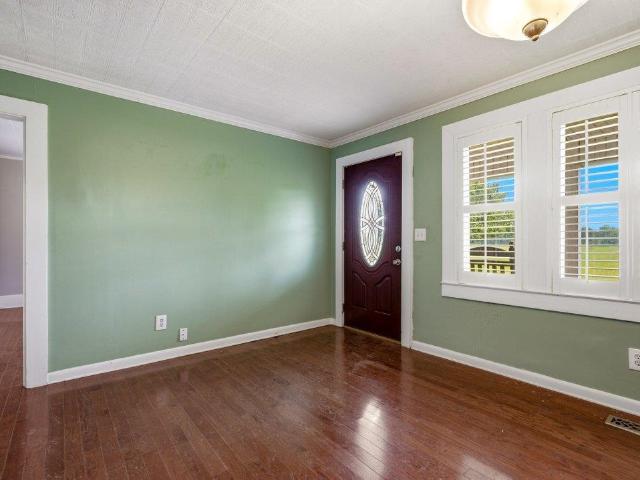
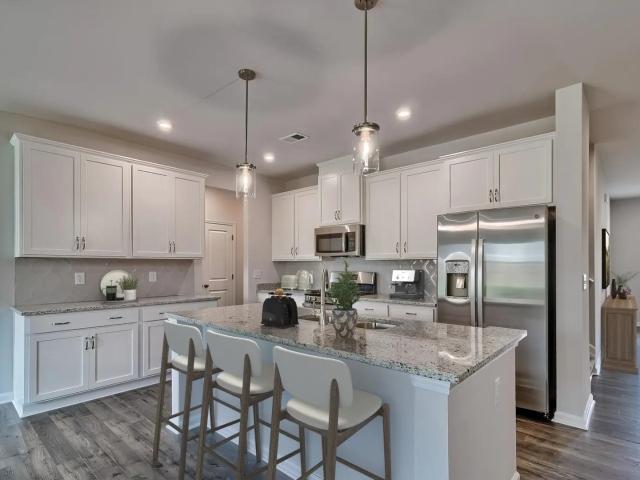
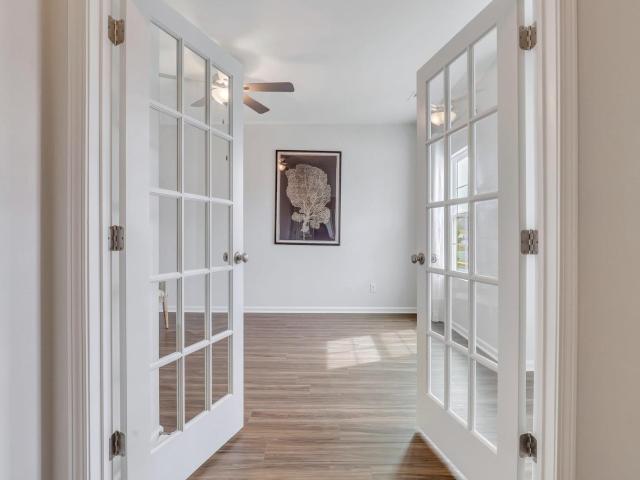
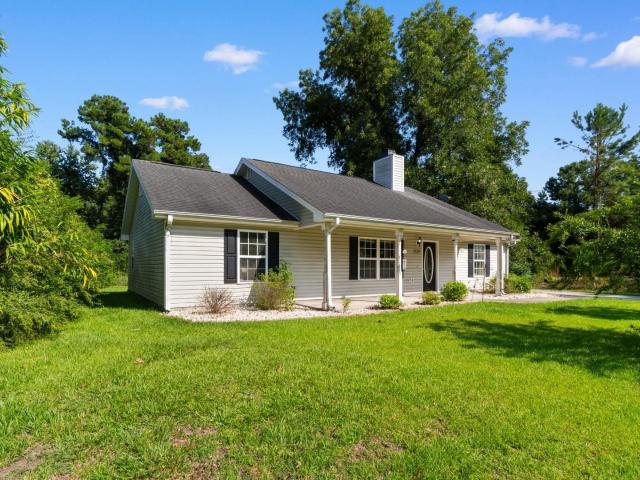
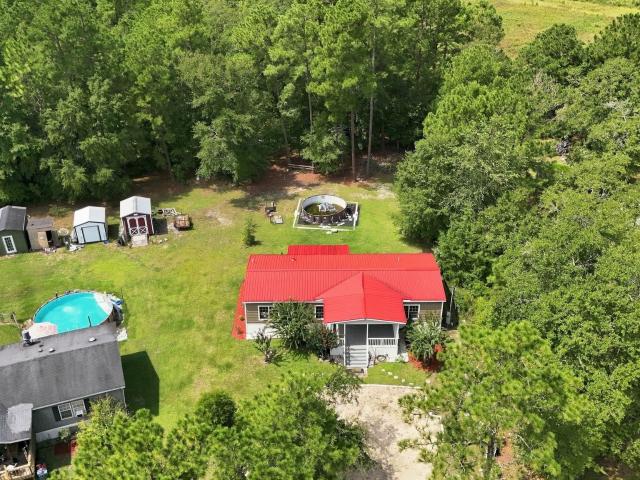
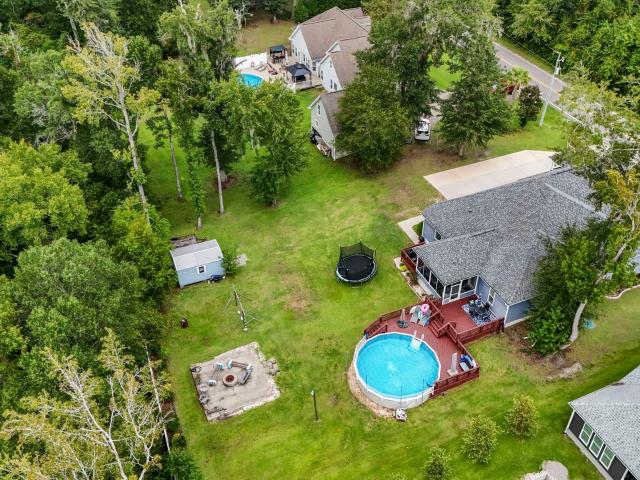
1119 Kings Town Way
View photo
House · for sale
USD 413,365
USD 156/sq.ft
1119 Kings Town Way
El Bethel
· 2,648 sq.ft · 4 Bedrooms · 3 Baths · House
· Office room · Fireplace · Equipped kitchen · Swimming pool
El Bethel · 2,648 sq.ft · 4 Bedrooms · 3 Baths · House · Office room · Fireplace · Equipped kitchen · Swimming pool
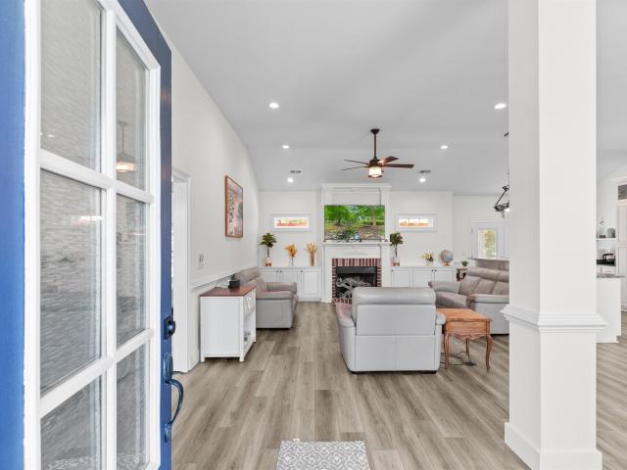
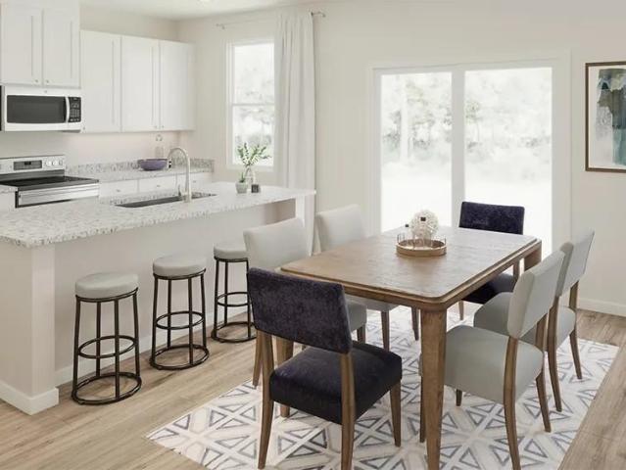
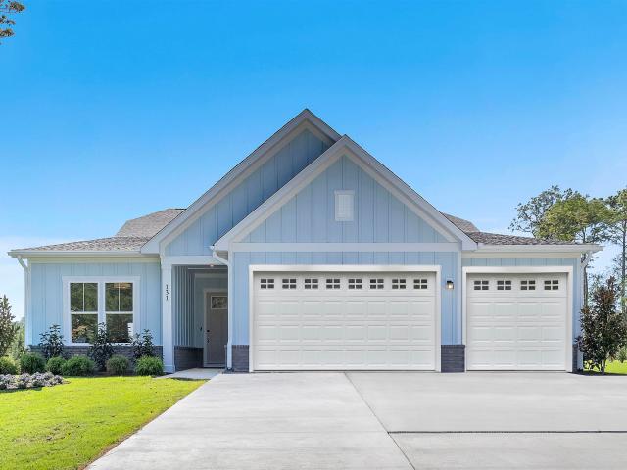
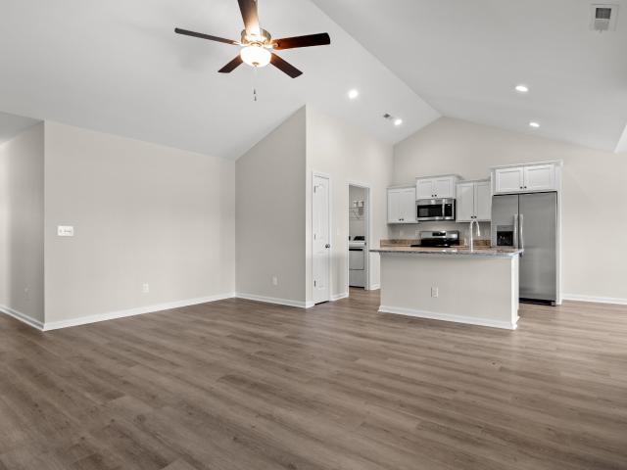
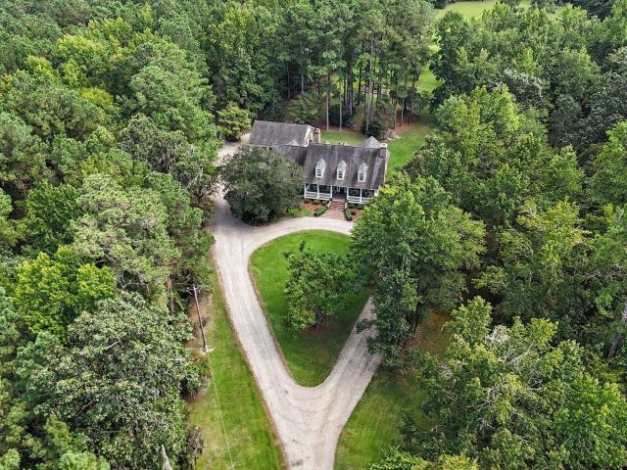
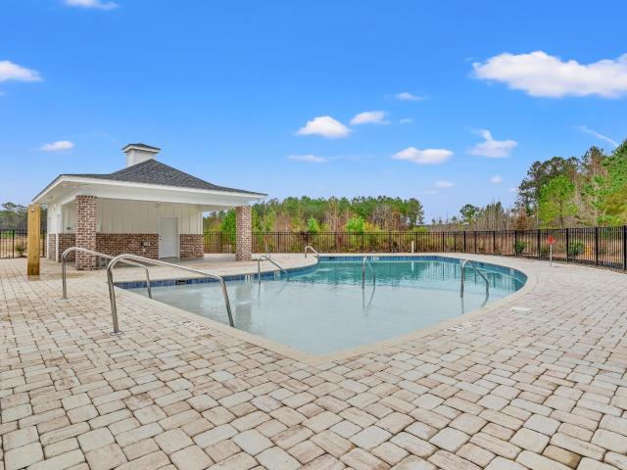
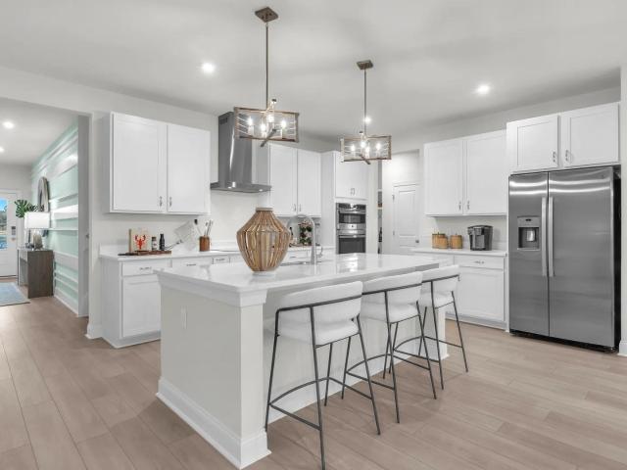
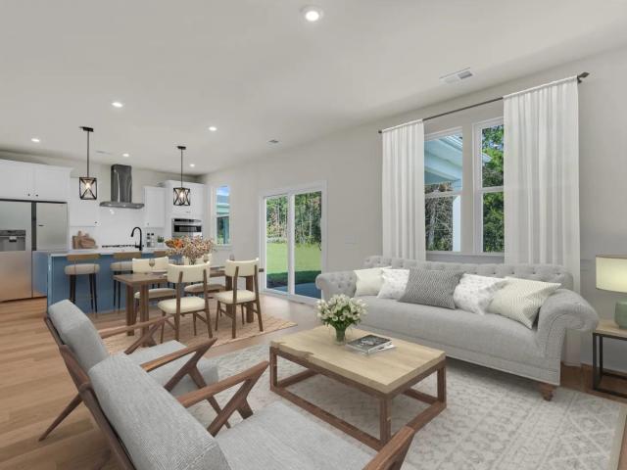
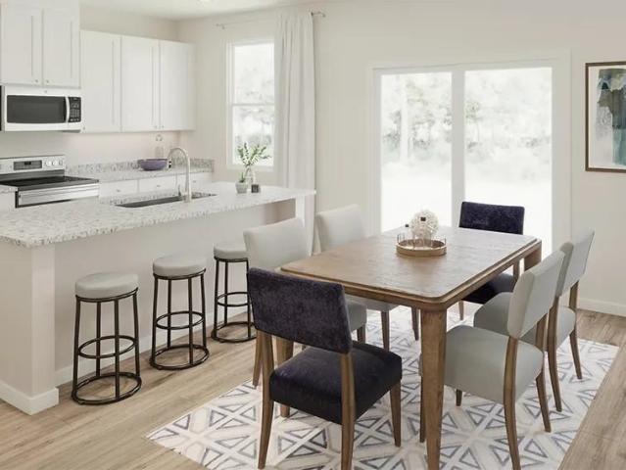
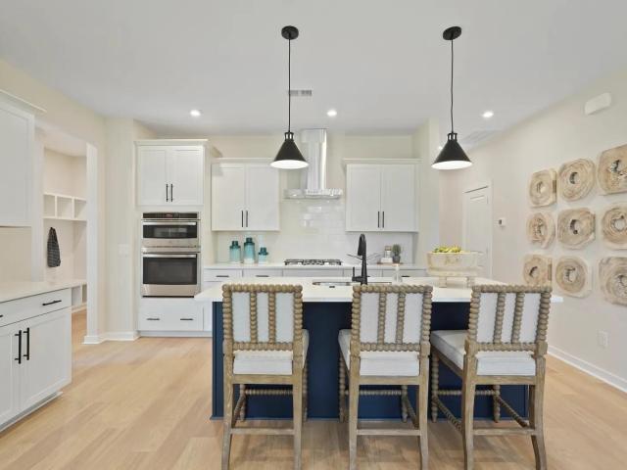
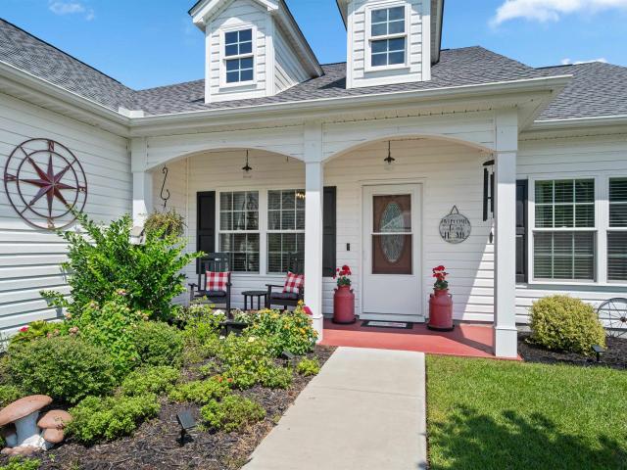
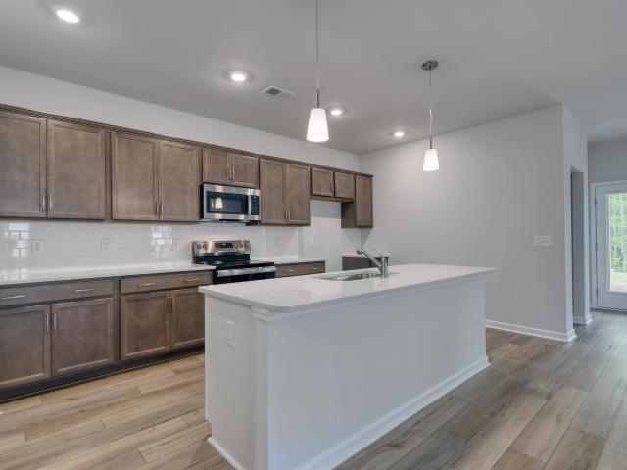
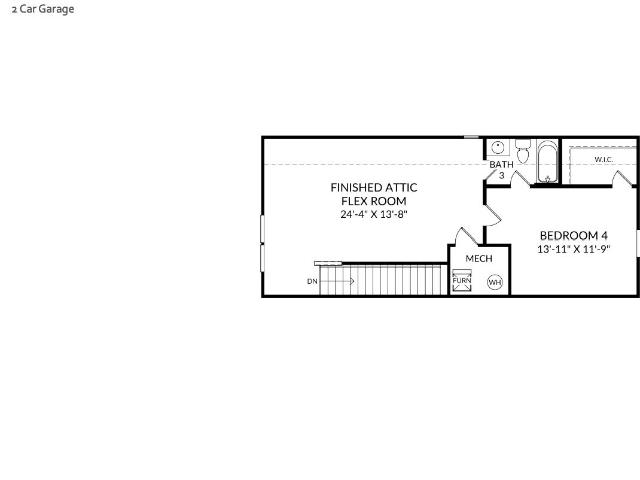
Step into your dream Stanley Martin home! The Easton plan in Westwood Reserve offers over 1900 heated square feet of thoughtfully designed, one-level living, featuring 3 bedrooms plus a pocket office, 2 bathrooms, optional upstairs living, 9-foot ceilings, and a durable James Hardie plank exterior. The Easton Home built on Homesite 94 includes a Gourmet Kitchen, Fireplace, Rear Covered Porch, Office, Tray Ceiling in Primary Bedroom, a fully finished upstairs featuring a Loft, 4th Bedroom, and 3rd Bathroom. This home features an Upgraded Interior Design Package. Stanley Martin offers Build-to-Order (BTO) homes for those who want to build a home from the ground up. The Summit plan offers a variety of options to personalize your home, allowing you to create a space that’s uniquely yours! Located in Westwood Reserve, a beautiful conservation community with private homesites, residents can enjoy a pool, pickleball courts, nature trails, and sidewalks. Just 10 minutes from vibrant downtown C
USD 413,365
2035 Lees Landing Circle
View photo
House · for sale
USD 270,000
USD 210/sq.ft
2035 Lees Landing Circle
El Bethel
· 1,281 sq.ft · 3 Bedrooms · 2 Baths · House
· Deck
El Bethel · 1,281 sq.ft · 3 Bedrooms · 2 Baths · House · Deck
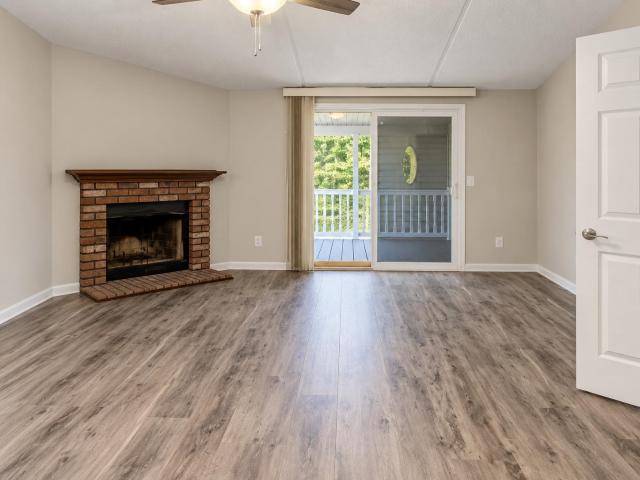
Riverfront living with no hoa! *. Discover the rare opportunity to own over 2 acres along the beautiful Waccamaw River in the sought-after Lees Landing area of Conway. With plenty of space, privacy, and direct access to the natural beauty of the river, this property offers a unique opportunity to enjoy the Lowcountry lifestyle. Bring your boat, ATV, or four-wheeler and enjoy the freedom and outdoor possibilities this property provides. The property features a small pond which is dock-able and spacious decks in both the front and rear, perfect for relaxing, entertaining, or taking in the peaceful surroundings. Inside, you'll find granite countertops, custom cabinetry, and stainless-steel appliances. The home is situated just above flood level, offering additional peace of mind. Located in the Conway area, you'll enjoy the tranquility of a private riverfront setting while remaining within convenient reach of shopping, dining, downtown Conway, and the Grand Strand. *FHA, USDA, and VA fina
USD 270,000
5004 Murray Johnson Rd
View photo
House · for sale
USD 239,000
USD 209/sq.ft
5004 Murray Johnson Rd
El Bethel
· 1,141 sq.ft · 3 Bedrooms · 2 Baths · House
El Bethel · 1,141 sq.ft · 3 Bedrooms · 2 Baths · House
Beautiful new construction 3-bedroom, 2-bathroom home located in the highly sought-after Aynor School District with no HOA. This home features luxury vinyl plank flooring throughout, granite countertops throughout, stainless steel appliances, and soft-close solid wood cabinetry. Additional upgrades include ceiling fans throughout and quality finishes at every turn. Ideally situated, this home is minutes away from all of the fine attractions of downtown Conway while still being in the Aynor School District, and a quick drive to the attractions of Myrtle Beach, including premier shopping, dining, entertainment, and medical facilities. Contact us today for more information
USD 239,000
5008 Murray Johnson Rd
View photo
House · for sale
USD 239,000
USD 219/sq.ft
5008 Murray Johnson Rd
El Bethel
· 1,087 sq.ft · 3 Bedrooms · 2 Baths · House
El Bethel · 1,087 sq.ft · 3 Bedrooms · 2 Baths · House
Beautiful new construction 3-bedroom, 2-bathroom home located in the highly sought-after Aynor School District with no HOA. This home features luxury vinyl plank flooring throughout, quartz countertops throughout, stainless steel appliances, and soft-close solid wood cabinetry. Additional upgrades include ceiling fans throughout and quality finishes at every turn. Ideally situated, this home is minutes away from all of the fine attractions of downtown Conway while still being in the Aynor School District, and a quick drive to the attractions of Myrtle Beach, including premier shopping, dining, entertainment, and medical facilities. Contact us today for more information
USD 239,000
5002 Murray Johnson Rd
View photo
House · for sale
USD 239,000
USD 207/sq.ft
5002 Murray Johnson Rd
El Bethel
· 1,152 sq.ft · 3 Bedrooms · 2 Baths · House
El Bethel · 1,152 sq.ft · 3 Bedrooms · 2 Baths · House
Beautiful new construction 3-bedroom, 2-bathroom home located in the highly sought-after Aynor School District with no HOA. This home features luxury vinyl plank flooring throughout, quartz countertops throughout, stainless steel appliances, and soft-close solid wood cabinetry. Additional upgrades include ceiling fans throughout and quality finishes at every turn. Ideally situated, this home is minutes away from all of the fine attractions of downtown Conway while still being in the Aynor School District, and a quick drive to the attractions of Myrtle Beach, including premier shopping, dining, entertainment, and medical facilities. Contact us today for more information
USD 239,000
3128 Gadwall Dr
View photo
House · for sale
USD 338,790
USD 178/sq.ft
3128 Gadwall Dr
El Bethel
· 1,894 sq.ft · 3 Bedrooms · 2 Baths · House
· Patio · Equipped kitchen · Parking
El Bethel · 1,894 sq.ft · 3 Bedrooms · 2 Baths · House · Patio · Equipped kitchen · Parking
This Wallace offers 1,900 square feet on a single floor, with three bedrooms, two full baths, covered patio, and a two-car garage. The kitchen features White cabinetry and satin nickel pulls with Sparkling White quartz countertops, a single bowl undermount sink with SS faucet and garbage disposal. Appliance package in kitchen includes a GE stainless steel Range, Microwave, and Dishwasher. A large island/breakfast bar completes this kitchen and is great for entertaining and opens to the family room. Luxury vinyl plank flooring carries throughout the main living areas including the foyer, kitchen, family room, dining area, and hallways. Carpet in bedrooms and Tile flooring in bathrooms and laundry. This split plan offers two bedrooms at the front of the home and on the opposite side the primary suite sits towards the back of home and has a tray ceiling with ceiling fan. The spacious primary bathroom includes double vanities, shower, large linen closet and walk-in closet. LED lighting and
USD 338,790
125 Ole Nobleman Ct
View photo
House · for sale
USD 620,000
USD 261/sq.ft
125 Ole Nobleman Ct
El Bethel
· 2,368 sq.ft · 4 Bedrooms · 3 Baths · House
· Garden · Fireplace · Equipped kitchen
El Bethel · 2,368 sq.ft · 4 Bedrooms · 3 Baths · House · Garden · Fireplace · Equipped kitchen
Welcome to 125 Ole Nobleman Rd. A beautifully crafted all-brick custom home situated on a spacious 1.0-acre lot in Conway. Offering an ideal blend of elegance, comfort, and functionality. This exceptional home features thoughtfully designed living spaces and quality finishes throughout. Step inside to a huge great room showcasing engineered wood flooring, a cozy fireplace with gas logs, and custom built-in cabinetry. The formal dining room makes a statement with its impressive 16-foot ceilings, creating an open and inviting atmosphere perfect for entertaining. The open-concept kitchen is designed for both everyday living and hosting, featuring a breakfast bar, custom cabinetry, Level 3 granite counter tops, a hammered copper farmhouse sink, pantry, and a range hood vented to the outside. The spacious master suite provides a peaceful retreat with wood flooring, a tray ceiling, hammered copper double sinks, granite counter tops, a garden tub, walk-in closet, and a luxurious walk-in tile
USD 620,000
2748 Woodcreek Ln
View photo
House · for sale
USD 249,900
USD 161/sq.ft
2748 Woodcreek Ln
El Bethel
· 1,550 sq.ft · 4 Bedrooms · 2 Baths · House
· Office room · Equipped kitchen
El Bethel · 1,550 sq.ft · 4 Bedrooms · 2 Baths · House · Office room · Equipped kitchen
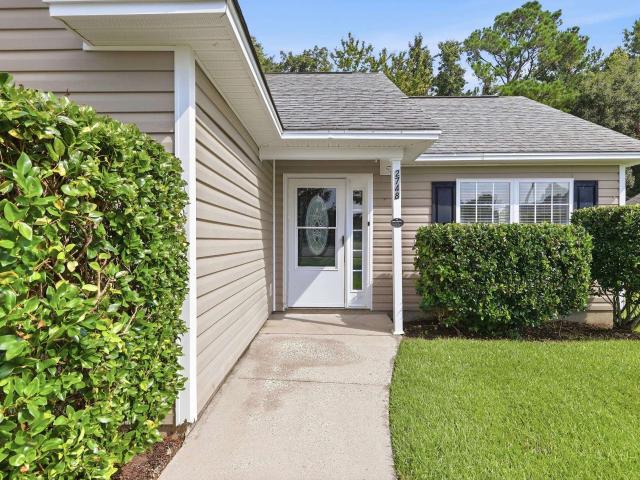
Welcome to this well-kept 4-bedroom, 2-bath home featuring a bright, open floor plan with vaulted ceilings and plenty of natural light. The spacious living room flows into the dining area and kitchen, creating an inviting space for everyday living and entertaining. The kitchen offers ample cabinet and counter space, while the four bedrooms provide plenty of flexibility for family, guests, or a home office. Recent updates include a newer water heater, several new fixtures throughout, fresh paint throughout the entire home, and a professional cleaning. Outside, enjoy a large driveway, well-maintained lawn, mature landscaping, and a private wooded backdrop. Conveniently located near shopping, dining, and everything Conway has to offer. Schedule your showing now!
USD 249,900
3124 Gadwall Dr
View photo
House · for sale
USD 307,180
USD 228/sq.ft
3124 Gadwall Dr
El Bethel
· 1,345 sq.ft · 3 Bedrooms · 2 Baths · House
· Office room · Fireplace · Equipped kitchen · Parking
El Bethel · 1,345 sq.ft · 3 Bedrooms · 2 Baths · House · Office room · Fireplace · Equipped kitchen · Parking
The Atkinson covers 1,347 square feet, with three bedrooms, two full baths, and a two-car garage. Featuring white Aristokraft cabinets in kitchen and bathrooms. Kitchen features GE Stainless appliances with range, microwave, and dishwasher, Granite countertops, 3x6 backsplash, pantry, and island/breakfast bar with pendant lighting. The kitchen opens directly into the dining area and family room which is great for entertaining or family get togethers. A pocket office with built in desk is located off the family room and is a great addition to any home! Mohawk LVP flooring runs throughout in foyer, hallways, laundry room, kitchen, dining/family room, pocket office and bathrooms with carpet in bedrooms. The Family room features an electric fireplace and LED lighting. This split floorplan offers secondary bedrooms and a shared bath sitting near the front of the home, while the primary suite holds its own corner at the rear of home, complete with a walk-in closet and private bath. The cover
USD 307,180
1107 Kings Town Way
View photo
House · for sale
USD 456,780
USD 167/sq.ft
1107 Kings Town Way
El Bethel
· 2,734 sq.ft · 3 Bedrooms · 3 Baths · House
· Garden · Fireplace · Equipped kitchen · Swimming pool
El Bethel · 2,734 sq.ft · 3 Bedrooms · 3 Baths · House · Garden · Fireplace · Equipped kitchen · Swimming pool
Step into your dream Stanley Martin home! The Thorpe plan in Westwood Reserve offers over 2,600 heated square feet of thoughtfully designed, one-level living, featuring 3 bedrooms plus a versatile flex space that can be used as an office or optional 4th bedroom, 3.5 bathrooms, 10-foot ceilings, and a durable James Hardie plank exterior. The Thorpe Home built on Homesite 91 includes a Gourmet Kitchen, Fireplace, Sunroom (heated sq. Ft), Large Rear Covered Porch, Front Covered Porch, Office, Primary Tray Ceiling, Primary Bathroom featuring Shower and Garden tub, and an Upgraded Interior Design Package. Stanley Martin offers Build-to-Order (BTO) homes for those who want to build a home from the ground up. The Thorpe plan offers a variety of options to personalize your home, allowing you to create a space that’s uniquely yours! Located in Westwood Reserve, a beautiful conservation community with private homesites, residents can enjoy a pool, pickleball courts, nature trails, and sidewalks.
USD 456,780
1582 Horry Rd
View photo
House · for sale
USD 539,900
USD 243/sq.ft
1582 Horry Rd
El Bethel
· 2,217 sq.ft · 3 Bedrooms · 2 Baths · House
· Fireplace · Equipped kitchen
El Bethel · 2,217 sq.ft · 3 Bedrooms · 2 Baths · House · Fireplace · Equipped kitchen
Rare Opportunity! This charming 3 bedroom, 2 bath home sits on a beautiful 3.25-acre tract, offering plenty of privacy and room to enjoy the outdoors. The cozy sunken living room features wood flooring and a fireplace, creating a warm and inviting gathering space. The kitchen boasts tile flooring, granite countertops, and an abundance of cabinetry. The spacious primary suite offers a shower, free-standing tub, double sinks, and walk-in closet. A huge laundry room provides plenty of additional storage and workspace. Enjoy the peaceful surroundings from the 20' x 16' enclosed back porch, overlooking mature landscaping and established trees. Conveniently located near Hwy 22, providing easy access to the north end of Myrtle Beach, while Downtown Conway’s shopping and eateries are only minutes away. This property offers a rare combination of acreage, privacy, and convenient access to the coast
USD 539,900
3144 Gadwall Dr
View photo
House · for sale
USD 340,000
USD 146/sq.ft
3144 Gadwall Dr
El Bethel
· 2,314 sq.ft · 3 Bedrooms · 2 Baths · House
· Patio · Office room · Equipped kitchen · Parking
El Bethel · 2,314 sq.ft · 3 Bedrooms · 2 Baths · House · Patio · Office room · Equipped kitchen · Parking
Discover the Garland at King Farm Estates! This home is currently under construction and features 2,319 square feet across two floors, with three bedrooms, two full baths, a powder room, pocket office, upstairs flex room, covered patio and a two-car garage. The kitchen centers the main level with white Aristokraft cabinetry, Moonlight granite countertops with stylish backsplash, a Gourmet kitchen appliance package with a GE electric cooktop, stainless wall oven, convection microwave, and stainless dishwasher. A large double pantry and a pocket office are conveniently located in hallway off kitchen. The primary suite occupies its own corner of the main floor, with a walk-in closet and an ensuite bath featuring dual vanities, linen closet, and walk in shower. Upstairs, two bedrooms and a flex room share the second floor with a hall bath that includes dual vanities. Your new home features: LVP flooring runs through the main living areas including foyer, kitchen, hallways, family room, din
USD 340,000
1141 Hainer Place Dr
View photo
House · for sale
USD 322,900
USD 132/sq.ft
1141 Hainer Place Dr
El Bethel
· 2,433 sq.ft · 4 Bedrooms · 2 Baths · House
· Office room · Equipped kitchen
El Bethel · 2,433 sq.ft · 4 Bedrooms · 2 Baths · House · Office room · Equipped kitchen
The Pickens is a thoughtfully designed two-story home offering 4 bedrooms, 2.5 bathrooms, and a spacious loft, with room for everyone to live, work, and gather comfortably. The main level features a private primary suite, creating a convenient retreat away from the secondary bedrooms. The open-concept living area includes a well-appointed kitchen, dining area, and family room, making everyday living and entertaining effortless. A versatile flex room at the front of the home can be tailored to fit your lifestyle as a home office, formal dining room, den, or playroom. Upstairs, you'll find three additional bedrooms, a full bathroom, and a large loft that provides the perfect space for a media room, game room, study area, or second living room. With its flexible layout, first-floor primary suite, and generous living spaces, the Pickens is designed to adapt to the needs of today's families while offering the comfort and functionality you want in your next home at Hainer Place in Conway, SC
USD 322,900
3230 Old Nelson Rd
View photo
House · for sale
USD 234,900
USD 162/sq.ft
3230 Old Nelson Rd
El Bethel
· 1,442 sq.ft · 3 Bedrooms · 2 Baths · House
· Garden · Equipped kitchen
El Bethel · 1,442 sq.ft · 3 Bedrooms · 2 Baths · House · Garden · Equipped kitchen
Welcome to peaceful country living with city conveniences nearby! This well-maintained 3-bedroom, 2-bathroom home sits on a private lot with no direct neighbors and no HOA, offering the ultimate freedom and privacy. Located just minutes from historic downtown Conway, local shopping, and dining, you are also a short 30-minute drive from the beautiful Grand Strand beaches. Inside, the light and bright interior features durable LVP flooring running throughout the main living areas and a highly desirable split-bedroom floor plan that provides maximum privacy for the primary suite. Additional peace of mind comes from a 2-year-old HVAC system ensuring year-round efficiency. The master suite serves as a private getaway with a spacious walk-in closet and a spaceous vanity. Now, walk into the kitchen that overlooks the a nice private backyard and features a generous amount of cabinetry for all your cooking needs. Outside, enjoy your spacious yard complete with a detached storage shed, ideal for
USD 234,900
1017 Macala Dr
View photo
House · for sale
USD 255,000
USD 183/sq.ft
1017 Macala Dr
El Bethel
· 1,389 sq.ft · 3 Bedrooms · 2 Baths · House
· Patio · Garden · Office room · Fireplace
El Bethel · 1,389 sq.ft · 3 Bedrooms · 2 Baths · House · Patio · Garden · Office room · Fireplace
Back on market due to no fault of sellers, bring your buyers! Beautifully appointed and full of thoughtful features, this 3-bedroom, 2-full-bath home offers comfortable one-level living with plenty of space to enjoy both indoors and out. The desirable split-bedroom floor plan provides privacy, while the extra-wide entryway and inviting front porch create a warm welcome from the moment you arrive. The spacious primary suite features a private bath with double sinks, while the additional bedrooms offer flexibility for family, guests, or a home office. A Carolina Room/bonus room adds valuable living space and opens the door to endless possibilities. Step outside to your own private retreat! The fully fenced backyard features a privacy fence with double gates, an extended concrete patio, irrigation system, and a spacious shed complete with electricity—perfect for storage, hobbies, or a workshop. The home also includes a propane hookup for the fireplace and outdoor grill, making entertainin
USD 255,000
3987 Highway 813
View photo
House · for sale
USD 900,000
USD 232/sq.ft
3987 Highway 813
El Bethel
· 3,875 sq.ft · 4 Bedrooms · 3 Baths · House
· Garden · Deck · Fireplace · Equipped kitchen · Parking
El Bethel · 3,875 sq.ft · 4 Bedrooms · 3 Baths · House · Garden · Deck · Fireplace · Equipped kitchen · Parking
Set on approximately 0.75 acres with approximately 148 feet of road frontage, this well-maintained 4-bedroom, 3.5-bath home offers a combination of privacy, functional living space, and desirable indoor-outdoor features. The home welcomes you with a spacious front porch and features a generous rear deck overlooking the fenced backyard. Inside, the kitchen features an inviting layout and well-appointed finishes with a gas stove and dual ovens. The primary suite includes a spacious walk-in closet and a primary bathroom with a large walk-in shower. The home is being offered semi-furnished, including the furnishings currently in the primary bedroom, providing added convenience for the new owner. Recent updates include a roof replacement completed in 2025. Additional features include a tankless water heater, gas range, gas fireplace, two-car garage, and driveway parking for approximately three additional vehicles. Conveniently located near Downtown Conway, the property offers a private resi
USD 900,000
1203 Hainer Place Dr
View photo
House · for sale
USD 309,900
USD 164/sq.ft
1203 Hainer Place Dr
El Bethel
· 1,884 sq.ft · 4 Bedrooms · 2 Baths · House
· Patio · Office room · Equipped kitchen
El Bethel · 1,884 sq.ft · 4 Bedrooms · 2 Baths · House · Patio · Office room · Equipped kitchen
Welcome to the Gwinnett at Hainer Place by Mungo Homes—thoughtfully located just minutes from downtown Conway, the Riverwalk, and Collins Park, offering easy access to shopping, dining, and outdoor recreation. This beautifully designed 4-bedroom, 2-bath home blends comfort and style in a highly desirable setting. Inside, you’ll find an inviting open-concept layout with a seamless flow between the spacious kitchen, dining, and living areas—perfect for both everyday living and entertaining. The kitchen features ample counter space, modern finishes, and views into the main living area. The private owner’s suite provides a relaxing retreat with a well-appointed en-suite bath and generous closet space, while three additional bedrooms offer flexibility for guests, family, or a home office. Step outside to the covered patio—ideal for enjoying morning coffee or unwinding in the evening—making this home as functional outdoors as it is inside
USD 309,900
207 Glass Hill Dr
View photo
House · for sale
USD 489,000
USD 190/sq.ft
207 Glass Hill Dr
El Bethel
· 2,573 sq.ft · 3 Bedrooms · 3 Baths · House
· Fireplace · Equipped kitchen · Parking
El Bethel · 2,573 sq.ft · 3 Bedrooms · 3 Baths · House · Fireplace · Equipped kitchen · Parking
Enjoy the freedom of NO HOA living on nearly an acre, with a totally updated all-brick ranch just minutes from the shops, restaurants, riverwalk, and charm of historic downtown Conway. A most desirable small-town destination. Situated on a generous. 88 acre lot surrounded by beautiful mature trees, this single level home offers 3 bedrooms, 3 baths, carport/outdoor living area, detached 14' X 31' garage/workshop, and a new outdoor storage shed. Home features a large great room, living room with fireplace, dining room, oversized laundry room/pantry and 3 spacious bedrooms. Traditional double door entry, fireplace in the living room, and lots of closets for storage. Beautifully redesigned kitchen features an open layout, breakfast bar, pocket door, beautiful new cabinetry, and stainless steel appliances. New interior updates include engineered hardwood flooring and plywood sub flooring, luxury vinyl waterproof flooring in the great room, front windows, paint, outlets/switches/hardware, li
USD 489,000
318 Barn Owl Way
View photo
House · for sale
USD 250,810
USD 191/sq.ft
318 Barn Owl Way
El Bethel
· 1,313 sq.ft · 3 Bedrooms · 2 Baths · House
· Equipped kitchen
El Bethel · 1,313 sq.ft · 3 Bedrooms · 2 Baths · House · Equipped kitchen
Night Owl Farms is proud to offer the Sewee floor plan! In this home you will enjoy great cabinets and counter space with a work island, ample closets for storage, and low maintenance waterproof laminate flooring gives the look of wood with easy care and cleanup. The private master suite also offers a large walk-in closet and 5' shower and spacious vanity. Other features and benefits of this home include but are not limited to designer kitchen featuring stainless Steel appliances, profiled Aristokraft Shaker style Cabinets with hardware, granite countertop package with polished stainless steel sink and pull out faucet, durable waterproof plank flooring in living areas with stain resistant carpet in bedrooms, interior trim package includes window casings and stool for durability and appeal, relaxing baths with cultured marble countertops with integral bowl; executive height vanities in all bathrooms; elongated toilets; contoured fiberglass shower and tub units, maintenance free exterior
USD 250,810
3750 Highway 813
View photo
House · for sale
USD 1,200,000
USD 323/sq.ft
3750 Highway 813
El Bethel
· 3,714 sq.ft · 5 Bedrooms · 4 Baths · House
· Equipped kitchen
El Bethel · 3,714 sq.ft · 5 Bedrooms · 4 Baths · House · Equipped kitchen
Welcome to a truly one-of-a-kind Southern estate offering 8.48 beautiful acres, a stunning 3,720 heated square foot Berryhill Southern designed home, incredible craftsmanship, exceptional storage, and room for just about everything you can imagine. Peaceful, private, and surrounded by nature, this remarkable property is less than 10 minutes from Historic Downtown Conway and still convenient to everything the Grand Strand has to offer. From the long driveway and expansive lawn to the peaceful pond and mature surroundings, this property immediately feels special. The home features 5 bedrooms and 4.5 bathrooms, with longleaf heart pine flooring crafted from wood sourced from the Francis Marion Forest following Hurricane Hugo. Custom woodwork, built-ins, cabinetry, and thoughtful details throughout give the home a warmth and character that are hard to duplicate. The custom kitchen was designed for both everyday living and entertaining and features a gas stove, warming drawers, heat lamp an
USD 1,200,000
1005 Cypress Shoal Dr
View photo
House · for sale
USD 329,990
USD 205/sq.ft
1005 Cypress Shoal Dr
El Bethel
· 1,604 sq.ft · 3 Bedrooms · 2 Baths · House
· Patio · Garden · Equipped kitchen · Parking
El Bethel · 1,604 sq.ft · 3 Bedrooms · 2 Baths · House · Patio · Garden · Equipped kitchen · Parking
Quick move in! Welcome to Rivertown Row North, A Vibrant new development in the heart of Conway. Enjoy the comfort of Natural Gas heat, cooking & tankless hot water in this single level 1614 sq ft Sunset model with 3 bedrooms and 2 full Baths on a Corner Lot. This floor plan features a 1st Floor Master suite, vaulted great room ceilings, Granite counter tops, subway tile backsplash, and a kitchen island w/ seating. The Living area, baths, and kitchen have waterproof luxury vinyl plank. There is also a Painted and trimmed 2.5 car Side-load garage featuring steel-reinforced garage doors with LiftMaster 3/4 HP chain-drive opener, built-in camera, and MyQ Wi-Fi connectivity for mobile operation, Laundry room, pantry, Whole Yard Rain Bird Irrigation, covered front porch, rear covered porch and additional concrete patio to double your outdoor entertaining area. All homes in Rivertown Row North feature wider than average lots, open floor plans, Hardie Plank Exterior, 9' ceilings, painted gara
USD 329,990
3140 Gadwall Dr
View photo
House · for sale
USD 349,300
USD 183/sq.ft
3140 Gadwall Dr
El Bethel
· 1,905 sq.ft · 3 Bedrooms · 2 Baths · House
· Patio · Office room · Equipped kitchen · Parking
El Bethel · 1,905 sq.ft · 3 Bedrooms · 2 Baths · House · Patio · Office room · Equipped kitchen · Parking
Introducing the Easton at King Farm Estates! This Easton delivers 1,914 heated square feet of single-floor living, with 3 bedrooms, two full baths, and a two-car garage. Aristokraft cabinetry with crown molding and satin nickel hardware in the kitchen, Quartz countertops and GE Profile stainless appliances, including a wall oven and cooktop. The kitchen island has stylish pendant lighting and can accommodate seating for 3-4 and is perfect for sharing meals or entertaining! Mohawk RevWood flooring carries through the main living areas, connecting the kitchen to the dining space and out to the covered patio. The primary suite sits apart from the secondary bedrooms, offering a private bath and walk-in closet. Your new home features: Pocket Office included as part of plan, Gourmet kitchen, with Quartz and single bowl undermount sink, 2x5 backsplash, Brushed nickel lighting and plumbing fixtures, Ceiling fans in Family room and Primary bedroom, LED lighting package, Tiled flooring in baths
USD 349,300
4941 Bass Dr
View photo
House · for sale
USD 189,900
USD 132/sq.ft
4941 Bass Dr
El Bethel
· 1,432 sq.ft · 3 Bedrooms · 2 Baths · House
· Garden
El Bethel · 1,432 sq.ft · 3 Bedrooms · 2 Baths · House · Garden
Set on the quiet outskirts of Conway on a generous. 62-acre lot, this manufactured home offers the kind of space, privacy, and flexibility that's increasingly hard to find so close to the coast, with no HOA and no subdivision restrictions limiting how you use the property. The wide-open backyard gives plenty of room for outdoor entertaining, gardening, pets, or simply unwinding after a long day, and the level of privacy makes it easy to enjoy the outdoors on your own terms. Conway's historic riverfront downtown, the Riverwalk, and local shops and restaurants are just a short drive away, and the location keeps you convenient to Coastal Carolina University, Conway Medical Center, and everyday essentials, with Myrtle Beach's beaches and attractions only about 20 to 30 minutes down the road. This setup suits buyers who want room to spread out without sacrificing easy access to the Grand Strand, whether that's a growing family, someone with animals or hobbies that need space, or an investor
USD 189,900
1051 Academy Dr
View photo
House · for sale
USD 540,000
USD 205/sq.ft
1051 Academy Dr
El Bethel
· 2,626 sq.ft · 4 Bedrooms · 2 Baths · House
· Office room · Deck · Fireplace · Equipped kitchen
El Bethel · 2,626 sq.ft · 4 Bedrooms · 2 Baths · House · Office room · Deck · Fireplace · Equipped kitchen
This immaculate custom-built home offers 3 bedrooms, 2.5 baths, and a flexible bonus room that can serve as a fourth bedroom, home office, guest suite, or media room? All on a spacious. 51-acre homesite with no HOA. The open-concept floor plan features a welcoming foyer, formal dining room, hardwood flooring, recessed lighting, and a comfortable great room with a gas fireplace. The kitchen is designed for both daily living and entertaining, with granite countertops, stainless steel appliances, attractive cabinetry, a breakfast bar, center island with built-in range, built-in oven, microwave, dishwasher, refrigerator, and a dedicated workspace. The primary suite provides a private retreat with dual sinks, a tiled shower, jetted tub, private water closet, and dual walk-in closets. Upstairs, the versatile bonus room includes LVP flooring, a wet bar, and private porch access. A bright sunroom leads to a large screened porch positioned between two decks, creating an ideal indoor-outdoor ent
USD 540,000
TBD Westfield Circle
View photo
House · for sale
USD 279,990
USD 208/sq.ft
TBD Westfield Circle
El Bethel
· 1,345 sq.ft · 3 Bedrooms · 2 Baths · House
· Garden
El Bethel · 1,345 sq.ft · 3 Bedrooms · 2 Baths · House · Garden
Westfield is a new small community with only 73 homesites. Amenities will include a pickleball court, gazebo area with picnic tables, and a community garden. Sidewalks on the pond-side lots. Easy access to Hwy 501 & 22, downtown Conway, Coastal Carolina University, and numerous beaches. Located in Aynor School District. To be built|westfield|stanley martin homes. The listed price reflects the Base Price of the home, giving the buyers the opportunity to create a home that fits their lifestyle. Choose from available floorplans and homesites, then personalize with available structural options, color selections and upgrades. Final sales price will include the base price, applicable homesite/homesite premium and all buyer-selected options and upgrades
USD 279,990
TBD Gadwall Dr
View photo
House · for sale
USD 279,990
USD 208/sq.ft
TBD Gadwall Dr
El Bethel
· 1,345 sq.ft · 3 Bedrooms · 2 Baths · House
· Patio · Garden · Equipped kitchen · Parking
El Bethel · 1,345 sq.ft · 3 Bedrooms · 2 Baths · House · Patio · Garden · Equipped kitchen · Parking
This is a to be built home. The Atkinson covers 1,347 square feet on one floor, with three bedrooms, two full baths, and a two-car garage. Aristokraft cabinets with hardware in the kitchen, with either granite or quartz countertops and GE Stainless Steel Appliances. The kitchen opens directly into the dining area and family room, and includes LVP flooring throughout and carpet in the bedrooms. Split floorplan, Two secondary bedrooms and a shared bath sit near the front of the home, while the primary suite holds its own corner at the rear on opposite side of home complete with a walk-in closet and private bath with linen closet. The covered patio off the back extends the living space outside, giving a comfortable place to unwind once the day winds down. A walk-in laundry room sits just off the garage entrance. A few notable included features are Exterior flood lighting in the back of home, fully sodded yards with landscape package, full yard Irrigation system, and Gutters! This home is
USD 279,990
3148 Gadwall Dr
View photo
House · for sale
USD 318,200
USD 184/sq.ft
3148 Gadwall Dr
El Bethel
· 1,722 sq.ft · 3 Bedrooms · 2 Baths · House
· Patio · Fireplace · Equipped kitchen · Parking
El Bethel · 1,722 sq.ft · 3 Bedrooms · 2 Baths · House · Patio · Fireplace · Equipped kitchen · Parking
The Quentin plan brings 1,725 square feet on one level, with three bedrooms, two full baths, and a two-car garage all on one level. Aristokraft cabinetry, with either Granite or Quartz countertops, and GE stainless appliances give the kitchen a clean, composed look. Mohawk RevWood flooring runs through the main living areas, hallways, and carries into the spacious dining space, which opens directly to the covered patio for easy outdoor meals. Family room had beautiful electric fireplace and ceiling fan. The two secondary bedrooms are in the front of the home, sharing a full bath, while the primary suite occupies its own corner in the back of the home with a walk-in closet and an en-suite bath finished in matching countertops. The kitchen island has stylish pendant lighting and can accommodate seating for 3-4 and is perfect for sharing meals or entertaining. Featuring LED lighting throughout the home that brightens every room. Exterior flood lighting covers the outside of the home. A po
USD 318,200
673 Heartwood Dr
View photo
House · for sale
USD 319,500
USD 193/sq.ft
673 Heartwood Dr
El Bethel
· 1,647 sq.ft · 3 Bedrooms · 2 Baths · House
· Garden · Equipped kitchen
El Bethel · 1,647 sq.ft · 3 Bedrooms · 2 Baths · House · Garden · Equipped kitchen
Welcome to this immaculate 3-bedroom, 2-bathroom home in the desirable Heartwood community in Conway! Filled with character, charm, and upgrades galore, this home is truly move-in ready. The inviting interior features a spacious living area with soaring vaulted ceilings and an abundance of natural light, a formal dining room with tray ceilings, and upgraded plumbing and lighting fixtures throughout. The chef-inspired kitchen offers granite countertops, stainless steel appliances, generous cabinet space, beautiful backsplash, and a huge pantry. The laundry room is thoughtfully designed with built-in shelving to keep everything organized. The spacious primary suite offers a comfortable sitting area, bay window overlooking the backyard with peaceful pond. Views, and tray ceilings. The primary bathroom features a gorgeous walk-in shower with backsplash, double sink, vanity, comfort height toilet, and a linen closet. Step outside to enjoy an incredible backyard retreat complete with a scree
USD 319,500
478 Gemstone Blvd Lot 202
View photo
Townhouse · for sale
USD 284,490
USD 201/sq.ft
478 Gemstone Blvd Lot 202
El Bethel
· 1,410 sq.ft · 3 Bedrooms · 2 Baths · Townhouse
· Equipped kitchen · Parking
El Bethel · 1,410 sq.ft · 3 Bedrooms · 2 Baths · Townhouse · Equipped kitchen · Parking
Welcome to The Townes at Amber Bluff! Nestled near Coastal Carolina University and just steps from the Chanticleers’ football stadium, this new community offers an unbeatable location for enjoying both game-day excitement and everyday living. Golf enthusiasts will love the nearby courses, while Conway Medical Center provides peace of mind with quality healthcare close to home. Residents can savor the small-town warmth and historic charm of Conway while still being only a short drive to local shops, dining, and the beautiful beaches of the Grand Strand. Plus, quick access to neighboring towns means endless opportunities for work and play. All exterior maintenance is taken care of so you can truly enjoy the laid-back coastal lifestyle! An almost year around mild climate means you can enjoy the warm salty air and all that the area offers. 3 Bedrooms, 2.5 baths. 1-car Garage. Stainless Appliances. Granite Countertops. Kitchen Tile Backsplash. Washer and Dryer. Blinds. Luxury Vinyl Plank Fl
USD 284,490
423 Atamasco Ct
View photo
House · for sale
USD 389,900
USD 155/sq.ft
423 Atamasco Ct
El Bethel
· 2,508 sq.ft · 5 Bedrooms · 3 Baths · House
· Garden · Office room · Equipped kitchen
El Bethel · 2,508 sq.ft · 5 Bedrooms · 3 Baths · House · Garden · Office room · Equipped kitchen
The Gwinnett. This home is a new twist on one of our most popular homes. Four bedrooms and two baths on the first level PLUS a bonus room, large separate bedroom and full bath upstairs. The wide-open living area creates a very inviting space for entertaining or just relaxing. The kitchen features abundant cabinetry and a large island. The primary suite is very private with a large en-suite bathroom and a gorgeous view of the back yard. Two bedrooms in the front of the home with a shared bath gives you plenty of room for family or guests. The fourth bedroom downstairs is popular as a home office or guest room. The large bedroom upstairs has a walk-in closet and the bonus room is popular as a game room or another huge home office. A beautiful covered porch out back overlooks the spacious back yard. Home is under construction and photos are of a similar home. We have a completed model to show. Book your tour today!
USD 389,900

Get email alerts

Don't miss out: be the first to know about new properties

The alert was correctly created

On subscribing you accept the conditions of use and the privacy policy
Alert
Receive new ads in your inbox
Save this search
Receive alerts for new listings

We'll send you an email when we have new properties for: "Houses for sale in El Bethel"

The alert was correctly created

Racepath, Conway city Conway CCD Horry County South Carolina
Buckwood, Conway city Conway CCD Horry County South Carolina
Get email alerts and be the first to see new listings
Required field
On subscribing I accept the terms of the privacy policy
Perfect! You'll soon start receiving new listings via email
Alert
Receive an email when we have new ads for Houses for sale in El Bethel
Save this search
Filters

Bedrooms

Size (sq.ft)

sq.ft
sq.ft

Price

USD
USD

Property type

Bathrooms

Clear all filters
Receive notifications when new entries are published.