272 houses for sale in El Bethel

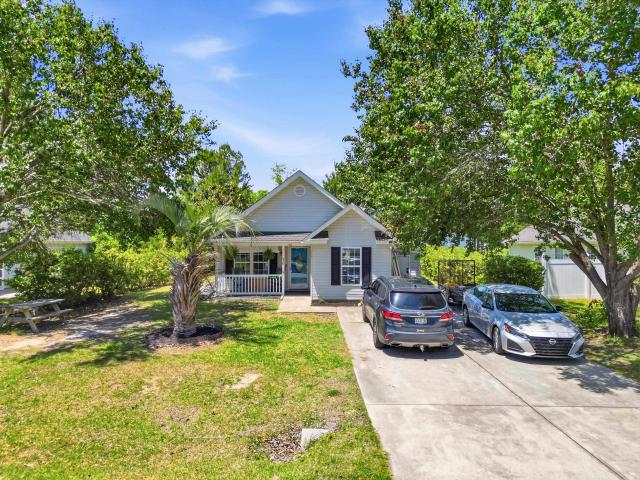
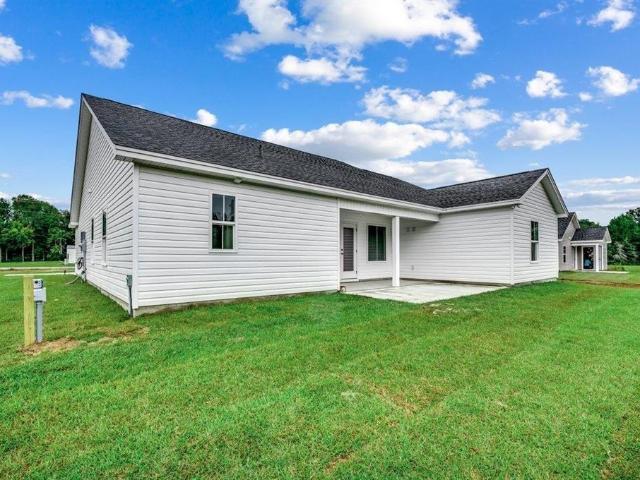
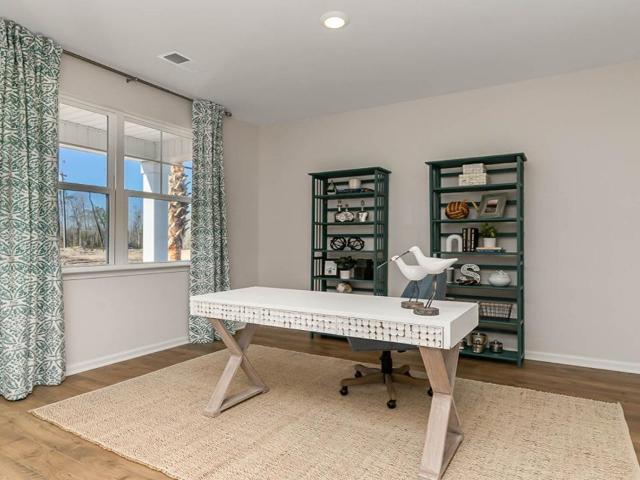
1027 Bear Bone Dr
View photo
House · for sale
USD 412,515
USD 152/sq.ft
1027 Bear Bone Dr
El Bethel
· 2,713 sq.ft · 5 Bedrooms · 3 Baths · House
· Gym · Equipped kitchen · Swimming pool
El Bethel · 2,713 sq.ft · 5 Bedrooms · 3 Baths · House · Gym · Equipped kitchen · Swimming pool
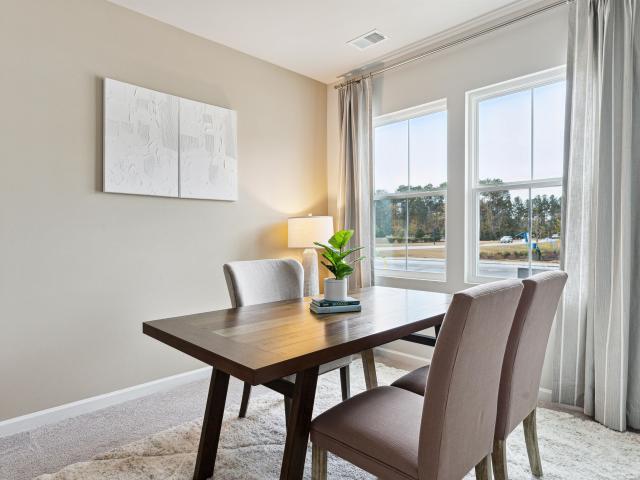
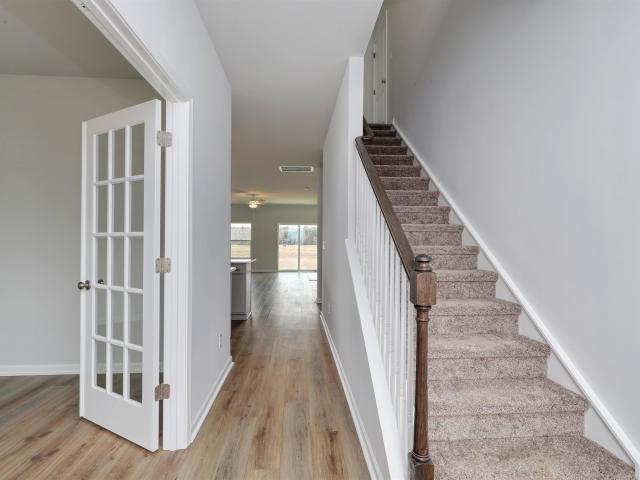
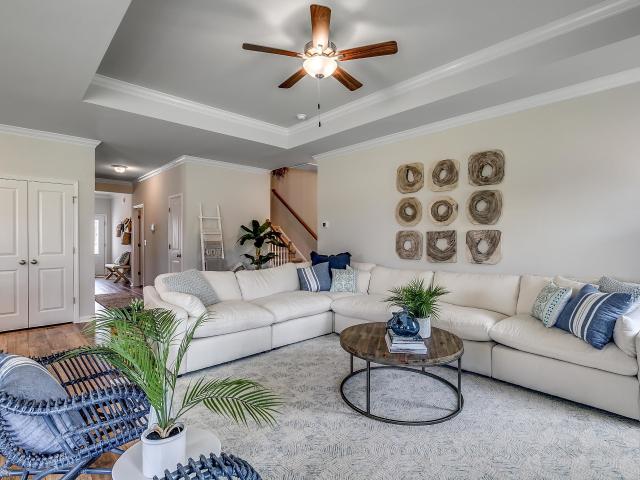
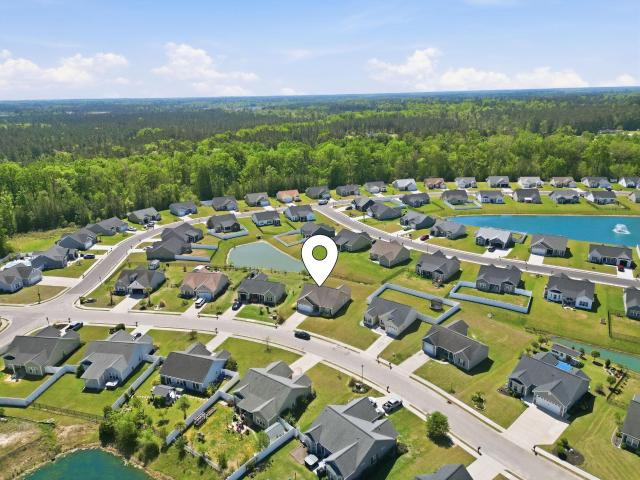
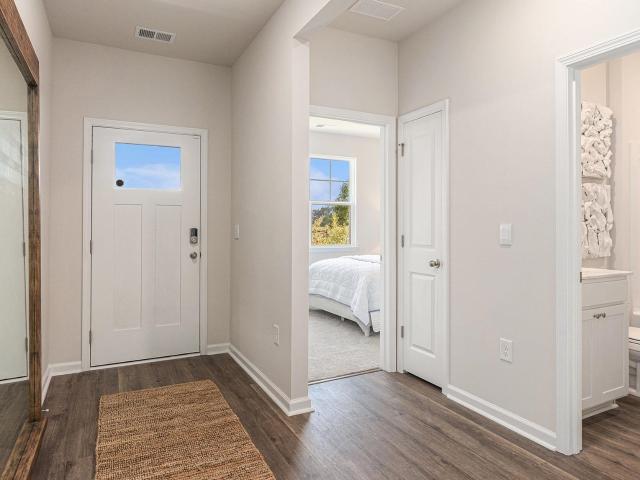
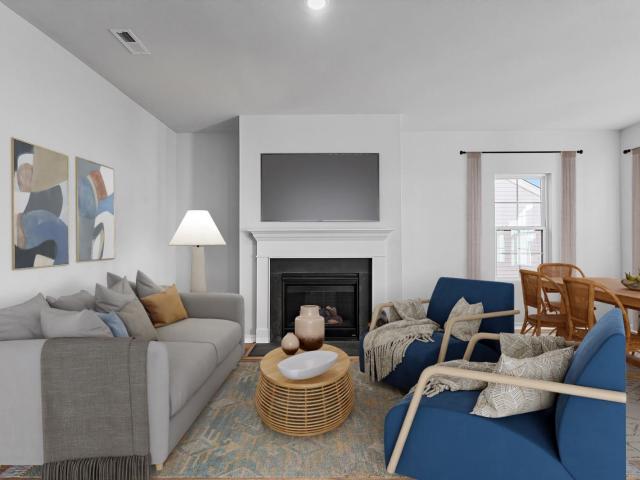
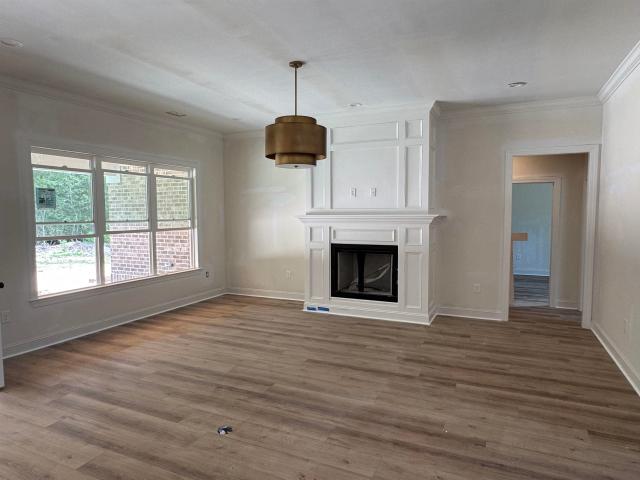
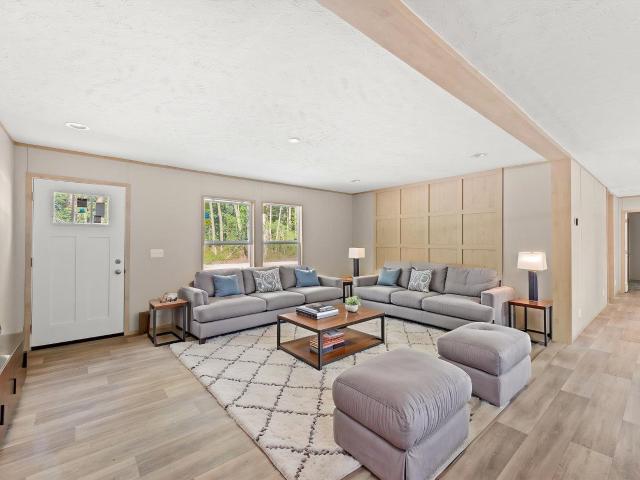
Welcome to Auberon Woods, where modern living meets an active lifestyle! Conveniently located off Highway 90 with easy access to Highway 22, you’ll be just moments away from an array of restaurants, shopping centers, attractions, beautiful beaches, and golf courses. Exciting amenities are coming soon, including a pickleball court, two sparkling pools, a fitness room, and scenic sidewalks perfect for strolls or morning jogs. 5 bedroom, 3.5 bath. 9 ft ceilings primary floor. Open layout kitchen, dining room and living room. Flex room that could be used as a den, study or formal dining room. Upstairs living area/loft. First floor primary suite with walk in closet, linen closet, double vanity, and shower. Kitchen features granite countertops, a tile backsplash, large island, stainless steel appliances including a refrigerator, and a large corner walk in pantry. 4 secondary bedrooms and two full bathrooms on second level. Covered back porch. Home is Connected. Quicktie Framing System. Build
USD 412,515
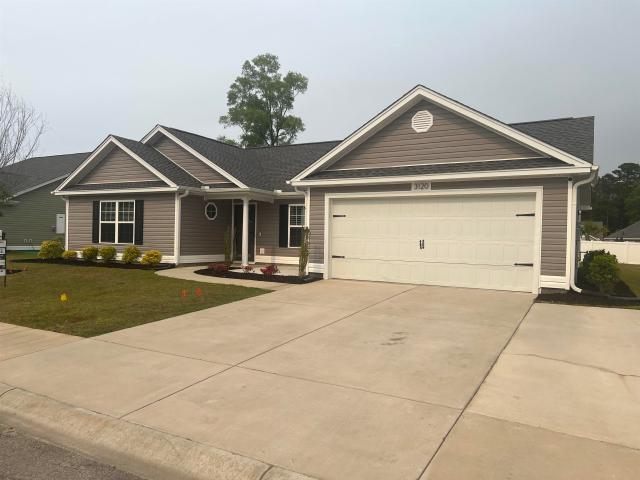
3120 Belgrove Ln
View photo
House · for sale
USD 294,500
USD 212/sq.ft
3120 Belgrove Ln
El Bethel
· 1,389 sq.ft · 4 Bedrooms · 2 Baths · House
· Equipped kitchen
El Bethel · 1,389 sq.ft · 4 Bedrooms · 2 Baths · House · Equipped kitchen
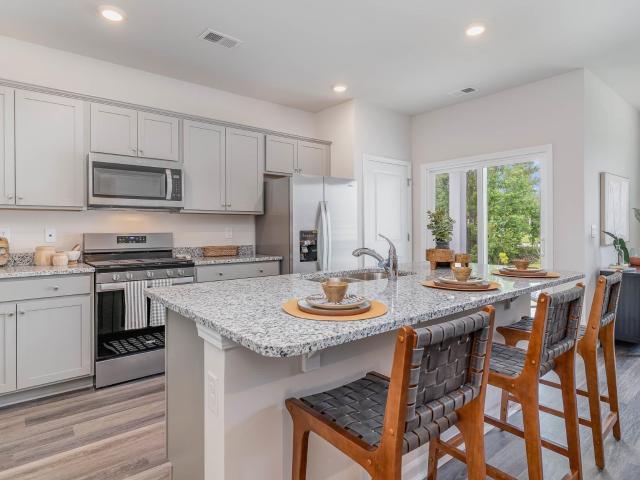
Welcome Home to 3120 Belgrove Lane! Imagine coming home to a place that feels comfortable, welcoming, and truly yours from day one. Located in the highly desirable Elmhurst Community, this move-in ready 4-bedroom, 2-bath home offers the space, style, and convenience you've been looking for—all in a sought-after natural gas community with a low HOA. Inside, you'll find a spacious and functional floor plan designed to make everyday life easier. The inviting living area gives you plenty of room to relax, gather with loved ones, or entertain friends. Custom plantation shutters add an elegant touch, while luxury vinyl plank (LVP) flooring throughout provides the perfect combination of beauty and easy maintenance. The kitchen is designed for real life, featuring a large pantry, generous counter space, and a convenient breakfast bar where everyone can gather. The dedicated dining room creates the perfect backdrop for weeknight family dinners, holiday celebrations, and memorable meals with fri
USD 294,500
3950 Mayfield Dr
View photo
House · for sale
USD 223,500
USD 187/sq.ft
3950 Mayfield Dr
El Bethel
· 1,195 sq.ft · 4 Bedrooms · 2 Baths · House
· Patio · Garden
El Bethel · 1,195 sq.ft · 4 Bedrooms · 2 Baths · House · Patio · Garden
Beautiful 4-bedroom, 2-bath home nestled in a peaceful neighborhood with no HOA! Located less than 5 miles from downtown Conway. Seller also offering 5,000 towards buyer's closing costs with acceptable offer. The outdoor space is designed for both relaxation and functionality, featuring two storage sheds, plenty of room for a garden, a spacious back patio, a covered front porch with an outdoor ceiling fan, and a cozy fire pit seating area. Mature landscaping along both sides of the home enhances privacy, creating a serene setting to enjoy year-round. One of the property's standout features is the charming brick landing overlooking the pond—an ideal spot for fishing, unwinding after a long day, or feeding the turtles. Seller is offering to pay 5-K toward the buyer's closing costs with an acceptable offer. USDA and FHA financing may be available for qualified buyers
USD 223,500
1130 Redear Sunfish Ave. 56
View photo
Townhouse · for sale
USD 224,900
USD 157/sq.ft
1130 Redear Sunfish Ave. 56
El Bethel
· 1,432 sq.ft · 3 Bedrooms · 3 Baths · Townhouse
· Equipped kitchen · Parking
El Bethel · 1,432 sq.ft · 3 Bedrooms · 3 Baths · Townhouse · Equipped kitchen · Parking
This brand-new 3-bedroom, 3-full bathroom townhome offers a perfect blend of modern design and convenience. Upon entering, you're greeted by a thoughtfully laid out main floor, featuring the luxurious owner's suite and a second bedroom. The main floor is designed for seamless living, providing both elegance and functionality. The third bedroom and bathroom are tucked away on the second level, ensuring privacy for both residents and guests. The kitchen is a culinary enthusiast's delight, adorned with beautiful granite countertops and equipped with stainless steel appliances. A walk-in pantry adds a touch of practicality and extra storage space, making meal preparation a joy. Enjoy the ease of low-maintenance living in this well-planned community. The property includes a 1-car attached garage, offering both convenience and security. Beyond the comforts of your new home, relish in the vibrant surroundings. Situated near shops and restaurants, you're just a stone's throw away from the best
USD 224,900
808 Wild Indigo Dr
View photo
House · for sale
USD 369,900
USD 152/sq.ft
808 Wild Indigo Dr
El Bethel
· 2,433 sq.ft · 4 Bedrooms · 2 Baths · House
· Garden · Office room
El Bethel · 2,433 sq.ft · 4 Bedrooms · 2 Baths · House · Garden · Office room
The Pickens is a very popular two-story plan with the primary bedroom on the first floor and this one sits on a. 30 acre lot! With four bedrooms and two-and-a-half baths, this home is ideal for families of all sizes. The spacious first-floor primary suite is a private retreat with a well-appointed ensuite bath and generous closet space. The open-concept main living area creates a warm and inviting atmosphere that's perfect for everyday living and entertaining. Also, downstairs is private home office with French doors. Upstairs, you'll find three additional bedrooms, ALL with walk-in closets and a spacious loft as a second living area, game room or second home office. The covered porch overlooks a very large back yard, perfect for entertaining friends and family or just relaxing. Eight minutes to downtown Conway, this home and community is a must-see! This home is under construction and photos are of a similar home
USD 369,900
465 Atamasco Ct
View photo
House · for sale
USD 369,900
USD 130/sq.ft
465 Atamasco Ct
El Bethel
· 2,842 sq.ft · 5 Bedrooms · 3 Baths · House
· Office room · Equipped kitchen
El Bethel · 2,842 sq.ft · 5 Bedrooms · 3 Baths · House · Office room · Equipped kitchen
The very popular Telfair plan is a spacious five-bedroom, three-bath home with a flexible lay-out designed for modern living. Guest bedroom downstairs is a great space for family, guests or a home office. The open living area provides plenty of room for everyday living and features a formal dining room adjacent to the kitchen. Upstairs is a large primary suite with a luxury bath and a huge walk-in closet. There are three additional bedrooms upstairs that share a full bath with double vanity. Rounding out the upstairs is a generous loft. Second family room, office or game room! Tucked in a quiet cul-de-sac, this one is a must-see! Home is under construction with completion in October. This home is in a beautiful new community eight minutes north of downtown Conway. This home is under construction and photos are of a similar home but we have a completed model to show. Book your tour!
USD 369,900
410 Paul St
View photo
House · for sale
USD 285,000
USD 137/sq.ft
Updated
410 Paul St
El Bethel
· 2,067 sq.ft · 4 Bedrooms · 2 Baths · House
· Garden · Equipped kitchen
El Bethel · 2,067 sq.ft · 4 Bedrooms · 2 Baths · House · Garden · Equipped kitchen
This charming brick ranch style home is packed with character, space and functionality! Situated on a beautiful. 87 acre corner lot, this property offers the perfect blend of comfort, convenience and room to spread out. Inside, you'll find two living areas, a spacious kitchen and a bright Carolina room perfect for relaxing or entertaining. The primary bedroom offers a spacious bathroom with great lighting and plenty of counter space. Outside you'll find a spacious yard and two detached shops/buildings. The 24 x 24 workshop includes a roll up door, water and electricity. The additional storage building also has electricity and a separate well dedicated for outdoor use. Located just a short distance to historic Downtown Conway, SC and about 30 minuets to Myrtle Beach, SC this home offers the best of both worlds. Quiet living all while being close enough to all the best shopping and dining spots!
USD 285,000
3101 4th Ave
View photo
House · for sale
USD 274,500
USD 148/sq.ft
3101 4th Ave
El Bethel
· 1,851 sq.ft · 3 Bedrooms · 3 Baths · House
· Garden · Office room · Equipped kitchen · Parking
El Bethel · 1,851 sq.ft · 3 Bedrooms · 3 Baths · House · Garden · Office room · Equipped kitchen · Parking
Location, Location, Location! This unique two-story brick home sits right on 701 S beside South Conway Elementary, located on 4th Ave. The home is ready for its new owner. Versatility and space make this property perfect for hobbyist, artists, lovers of tinkering with cars, etc. It is just waiting for you to call home. Spacious 3 bedrooms and 3 full bathrooms on. 70 acres, this home has a beautiful kitchen with white cabinets, granite countertops, and all stainless-steel appliances. A spacious living room. A great space for an office, playroom, sitting area downstairs. Large laundry room. LVP flooring throughout the downstairs. The primary bedroom is located upstairs with a large additional space attached. The yard is spacious with partial fencing and a detached 4 bay garage/workshop/storage space. HVAC is just a little over a year old. New hot water heater. Appliances all newer as well. Home is under a termite bond. Schedule your showing today to see this amazing home
USD 274,500
8045 Panda Bear Way
View photo
House · for sale
USD 411,070
USD 151/sq.ft
8045 Panda Bear Way
El Bethel
· 2,713 sq.ft · 5 Bedrooms · 3 Baths · House
· Garden · Gym · Equipped kitchen · Swimming pool
El Bethel · 2,713 sq.ft · 5 Bedrooms · 3 Baths · House · Garden · Gym · Equipped kitchen · Swimming pool
Welcome to Auberon Woods, where modern living meets an active lifestyle! Conveniently located off Highway 90 with easy access to Highway 22, you’ll be just moments away from an array of restaurants, shopping centers, attractions, beautiful beaches, and golf courses. Exciting amenities are coming soon, including a pickleball court, two sparkling pools, a fitness room, and scenic sidewalks perfect for strolls or morning jogs. 5 bedroom, 3.5 bath. 9 ft ceilings primary floor. Open layout kitchen, dining room and living room. Flex room that could be used as a den, study or formal dining room. Upstairs living area/loft. First floor primary suite with walk in closet, garden tub, double vanity, and shower. Kitchen features granite countertops, a tile backsplash, large island, stainless steel appliances including a refrigerator, and a large corner walk in pantry. 4 secondary bedrooms and two full bathrooms on second level. Covered back porch. Home is Connected. Quicktie Framing System. Builder
USD 411,070
1137 Pecan Grove Blvd
View photo
House · for sale
USD 310,487
USD 201/sq.ft
1137 Pecan Grove Blvd
El Bethel
· 1,539 sq.ft · 3 Bedrooms · 2 Baths · House
· Equipped kitchen · Parking
El Bethel · 1,539 sq.ft · 3 Bedrooms · 2 Baths · House · Equipped kitchen · Parking
Quick Move-In. Photos are from a similar home. Come check out this beautiful Rylee ll floor plan by Beverly Homes. This home is a 3 bed, 2 bath ranch with a perfect layout, vaulted ceilings, Hardie Plank siding, Quartz countertops in the kitchen, subway tile backsplash and pendant lights over the island. This floorplan is an open style concept with 14' x 10' Carolina room off of the living room offering lots of natural light throughout the home, which also leads to a covered porch in the back. The garage is extended offering an additional workshop/storage area. Building lifestyles for over 40 years, we remain the premier home builder along the Grand Strand. We’re proud to be the 2021, 2022, 2023, and 2024 winners of both WMBF News’ and The Sun News Best Home Builder awards, and the 2025 winner of The Sun News Best Home Builder. 2023, 2024, 2025, & 2026 winners of the Myrtle Beach Herald's Best Residential Real Estate Developer award, and 2024 & 2025 winners of The Horry Independent’s B
USD 310,487
1409 Boker Rd
View photo
House · for sale
USD 245,500
USD 196/sq.ft
1409 Boker Rd
El Bethel
· 1,249 sq.ft · 3 Bedrooms · 2 Baths · House
· Garden
El Bethel · 1,249 sq.ft · 3 Bedrooms · 2 Baths · House · Garden
This 3 bedroom/2 bathroom well-maintained property features a desirable split-bedroom floor plan that offers both comfort and privacy. Relax and enjoy your morning coffee on the inviting covered front porch, or unwind in the spacious, fully fenced backyard perfect for pets, entertaining, or simply enjoying your own private outdoor retreat. Washer/Dryer conveys! Conveniently located just minutes from historic downtown Conway, shopping, grocery stores, restaurants, and everyday conveniences, this home combines small-town charm with easy access to everything you need. Whether you're a first-time homebuyer, downsizing, or looking for an investment opportunity, this adorable home is one you won't want to miss!
USD 245,500
524 Acosta Circle
View photo
House · for sale
USD 327,990
USD 139/sq.ft
524 Acosta Circle
El Bethel
· 2,357 sq.ft · 4 Bedrooms · 3 Baths · House
· Equipped kitchen · Parking
El Bethel · 2,357 sq.ft · 4 Bedrooms · 3 Baths · House · Equipped kitchen · Parking
Introducing the Robie, a contemporary single-family home. This modern two-story floorplan boasts 4 bedrooms, 3 bathrooms, over 2300 sq ft. Of living space, and a 2-car garage. When entering through the front door, you're greeted by an inviting foyer that leads you into the heart of the home. The open-concept layout provides a spacious living room, dining room and a well-appointed kitchen. The kitchen features stainless steel appliances including a refrigerator, 36' painted cabinetry, a large island with breakfast bar, granite countertops and a walk-in pantry. There is also a secondary bedroom tucked in the back of the main floor which has an adjacent full bathroom offering privacy and convenience perfect for an in-law or guest retreat. Making your way upstairs, you'll find a split bedroom floorplan. The spacious primary bedroom suite located at the front of the home includes a walk-in closet, ensuite bathroom with a walk-in shower, double vanity, separate linen closet and a water close
USD 327,990
6475 Highway 804
View photo
House · for sale
USD 599,900
USD 280/sq.ft
6475 Highway 804
El Bethel
· 2,142 sq.ft · 3 Bedrooms · 2 Baths · House
· Garden · Fireplace · Equipped kitchen · Parking
El Bethel · 2,142 sq.ft · 3 Bedrooms · 2 Baths · House · Garden · Fireplace · Equipped kitchen · Parking
New Construction! This beautifully designed 3 bedroom, 2.5 bath home is situated on a spacious 1.29-acre lot just minutes from Downtown Conway. A welcoming front porch leads into the entry foyer and spacious family room, featuring a tray ceiling and gas fireplace. The open-concept kitchen is perfect for entertaining and features a large island with breakfast bar, 36' gas range, quartz countertops, and a convenient butler’s pantry. The primary suite offers a private retreat with a tray ceiling, double sinks, tile shower, free-standing tub, and a huge walk-in closet. Additional features include a laundry room with mop sink, gas tankless water heater, and a convenient drop zone at the garage entry. Enjoy the peaceful private backyard from the impressive 30' x 10' covered back porch, perfect for outdoor entertaining or relaxing. Ideally located just minutes from Downtown Conway’s restaurants, shopping, entertainment, and riverfront, this home offers the perfect combination of new construct
USD 599,900
3785 Mayfield Dr
View photo
House · for sale
USD 80,000
USD 66/sq.ft
3785 Mayfield Dr
El Bethel
· 1,195 sq.ft · 3 Bedrooms · 2 Baths · House
· Equipped kitchen
El Bethel · 1,195 sq.ft · 3 Bedrooms · 2 Baths · House · Equipped kitchen
Affordable living has never looked better! This beautifully renovated 3 bedroom, 2 bath double wide offers an excellent opportunity for first time homebuyers, retirees, or anyone looking for an affordable move in ready home in the Conway area. Inside, you'll find a bright, refreshed interior with a spacious floor plan that provides comfortable everyday living. The open living and dining areas flow easily into the kitchen, while the split bedroom layout offers added privacy for the primary suite. Located on leased land, this home provides an affordable alternative to traditional homeownership without sacrificing space or convenience. Situated at 3785 Mayfield Drive, you'll enjoy a convenient location just minutes from historic downtown Conway, shopping, restaurants, schools, and an easy drive to the beaches of the Grand Strand
USD 80,000
176 Springtide Dr
View photo
House · for sale
USD 247,900
USD 200/sq.ft
176 Springtide Dr
El Bethel
· 1,238 sq.ft · 3 Bedrooms · 2 Baths · House
· Office room · Equipped kitchen
El Bethel · 1,238 sq.ft · 3 Bedrooms · 2 Baths · House · Office room · Equipped kitchen
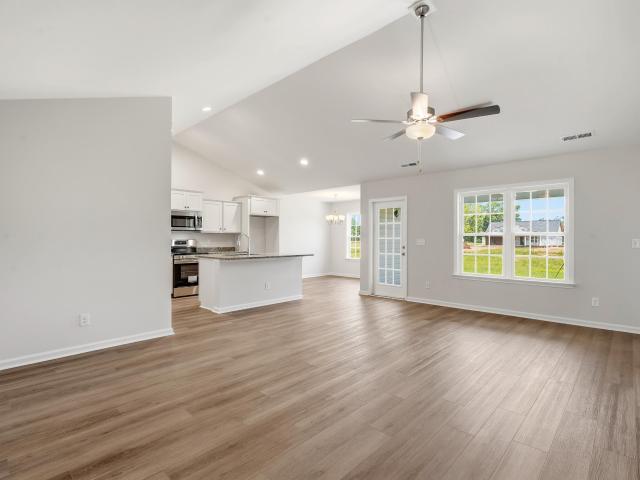
Find your own slice of coastal Carolina charm with this beautifully maintained 3-bedroom, 2-bath home in the desirable Windsor Farms community? Built in 2018 and perfectly positioned with peaceful pond views. Just minutes from downtown Conway, this home offers the ideal balance of quiet living and everyday convenience. Step inside to a bright, open-concept layout highlighted by vaulted ceilings and an abundance of natural light, creating an inviting and spacious atmosphere. The kitchen is designed to impress with stainless steel appliances, a clean, neutral palette, stylish pendant lighting, and seamless flow into the dining and living areas? Perfect for entertaining or relaxing at home. The primary suite serves as a comfortable retreat, featuring a vaulted ceiling, walk-in closet, ceiling fan, and private en-suite bath. Two additional bedrooms are thoughtfully split from the primary, offering privacy and easy access to a second full bathroom ideal for guests, family, or a home office
USD 247,900
540 Acosta Circle
View photo
House · for sale
USD 293,990
USD 182/sq.ft
540 Acosta Circle
El Bethel
· 1,615 sq.ft · 3 Bedrooms · 2 Baths · House
· Equipped kitchen
El Bethel · 1,615 sq.ft · 3 Bedrooms · 2 Baths · House · Equipped kitchen
Heritage Crossing in Conway, South Carolina offers the perfect blend of convenience and small-town charm. Located just minutes from historic downtown Conway and Aynor, our residents can enjoy easy access to local shopping, parks, dining, and entertainment. Heritage Crossing is only 1.5 miles from Hwy 501 and Hwy 22. Conway is a picturesque town known for its tree-lined streets, exceptional farm-to-table restaurants, and thriving arts community. It’s a place where history meets modern living, making it an ideal backdrop for your new home. This thoughtfully designed one level home is one of our most popular floor plans! With an open concept living room, dining room and kitchen, this home is bright, spacious, and designed for entertaining guest or comfortably interacting. The kitchen features granite countertops, 36' cabinets, a spacious pantry, stainless steel appliances including a refrigerator, and island with breakfast bar! Your primary suite awaits off the back of the home with a spa
USD 293,990
1128 Hainer Place Dr
View photo
House · for sale
USD 289,900
USD 149/sq.ft
Updated
1128 Hainer Place Dr
El Bethel
· 1,938 sq.ft · 3 Bedrooms · 3 Baths · House
· Office room · Equipped kitchen
El Bethel · 1,938 sq.ft · 3 Bedrooms · 3 Baths · House · Office room · Equipped kitchen
Welcome to the Ford floor plan in Hainer Place by Mungo Homes, located in the heart of Conway, SC—just minutes from historic Downtown Conway and the scenic Riverwalk, with quick access to Highways 701, 905, and 501 for easy travel throughout the Grand Strand. The Ford is a thoughtfully designed home that offers the perfect balance of main-level living and flexible space, this home features a spacious primary suite with a private bath, along with 2 guest bedrooms and a full guest bathroom—ideal for visitors, family, or a home office. At the center of the home, an open-concept kitchen, dining, and family room create a seamless space for both everyday living and entertaining. With its smart layout, flexible design, and unbeatable location, the Ford floor plan in Hainer Place offers comfort, convenience, and the lifestyle today’s homeowners are looking for
USD 289,900
4263 Willow Springs Rd
View photo
House · for sale
USD 649,900
USD 486/sq.ft
Updated
4263 Willow Springs Rd
El Bethel
· 1,335 sq.ft · 4 Bedrooms · 3 Baths · House
· Fireplace · Equipped kitchen
El Bethel · 1,335 sq.ft · 4 Bedrooms · 3 Baths · House · Fireplace · Equipped kitchen
Just completed! A stunning new construction home sitting on approximately 1.41 acres that has been thoughtfully designed. This brick, 4 BD/3.5 BA home features an open-concept floor plan ideal for both everyday living and entertaining. The spacious living area flows seamlessly into the dining space and kitchen, creating a bright and welcoming atmosphere. The kitchen features quartz countertops, a stylish tile backsplash, a walk-in pantry and plenty of work space for the home chef. The spacious living area centers around a cozy electric fireplace. The primary suite includes a large walk-in closet, a spa-like bathroom with a tile shower and separate tub while 3 additional bedrooms provide comfortable accommodations for family and guests. Enjoy relaxing mornings or evenings on the screened back porch. Some additional features include 2 tankless W/H's, stained wood on the porches, crown molding, under cabinet lighting and more. Don't miss this opportunity to own this brand new home. Estima
USD 649,900
461 Atamasco Ct
View photo
House · for sale
USD 339,900
USD 156/sq.ft
461 Atamasco Ct
El Bethel
· 2,174 sq.ft · 5 Bedrooms · 3 Baths · House
· Office room · Equipped kitchen
El Bethel · 2,174 sq.ft · 5 Bedrooms · 3 Baths · House · Office room · Equipped kitchen
The Lancaster new floor plan located in a highly desirable natural gas community, thoughtfully designed for comfort and classic Southern living. This charming two-story home features five bedrooms and three full baths, offering both space and versatility. Step inside and you’re welcomed by a flexible guest room that can easily serve as a guest room, home office, or game room—tailored to fit your lifestyle. Just beyond, a convenient full bath leads into the heart of the home, where an open-concept living area invites easy gatherings and everyday relaxation. The kitchen is both stylish and functional, showcasing white cabinetry, quartz countertops, and stainless steel appliances, all overlooking the dining area and spacious family room—perfect for hosting friends or enjoying quiet evenings at home. Upstairs, the primary suite offers a peaceful retreat with a tray ceiling, spa-like bath, and an oversized walk-in closet. Three additional generously sized guest bedrooms and a full bath with
USD 339,900
332 McGill Dr
View photo
House · for sale
USD 364,887
USD 210/sq.ft
332 McGill Dr
El Bethel
· 1,733 sq.ft · 3 Bedrooms · 2 Baths · House
· Parking · Equipped kitchen
El Bethel · 1,733 sq.ft · 3 Bedrooms · 2 Baths · House · Parking · Equipped kitchen
This Eaton home is a chef and entertainer's dream! With a large, bright, open concept great room and showstopper kitchen you will have plenty of room to entertain. The kitchen features quartz countertops with a huge island with breakfast bar, stainless steel appliances, and a large walk-in pantry! The owner's suite awaits off the back of the home with a tray ceiling, spacious walk-in closet and ensuite bath with double sinks, 5' tile shower, and two linen closets. You will enjoy the oversized screened back porch adding even more space to entertain or relax. 2 car garage with garage door opener. This is America's Smart Home! Each of our homes comes with an industry leading smart home technology package that will allow you to control the thermostat, front door light and lock, and video doorbell from your smartphone. Photos are of a similar Eaton home. Pictures, photographs, colors, features, and sizes are for illustration purposes only and will vary from the homes as built. Home and comm
USD 364,887
1725 Bridgewater Dr
View photo
House · for sale
USD 299,000
USD 213/sq.ft
1725 Bridgewater Dr
El Bethel
· 1,399 sq.ft · 3 Bedrooms · 2 Baths · House
· Garden · Equipped kitchen
El Bethel · 1,399 sq.ft · 3 Bedrooms · 2 Baths · House · Garden · Equipped kitchen
Welcome to your newly constructed Move. IN-Ready! 3-bedroom, 2-bath home in the desirable Bridgewater community, where modern style meets everyday comfort. This thoughtfully designed open-concept floor plan seamlessly connects the spacious living room, dining area, and kitchen, creating the perfect setting for entertaining or relaxing with family and friends. The kitchen is beautifully appointed with shaker-style cabinetry, solid surface countertops, and stainless steel appliances, including a range, refrigerator, dishwasher, and microwave, offering both timeless style and everyday functionality. Ceiling fans with remote controls are installed in all three bedrooms and the living room for added comfort and convenience. Each of the three bedrooms features an elegant tray ceiling accented with crown molding and integrated LED lighting, creating a sophisticated custom-home feel. Step outside to enjoy a peaceful, private backyard that backs up to a wooded area, providing a serene natural s
USD 299,000
4337 Highway 65
View photo
House · for sale
USD 1,125,000
USD 541/sq.ft
4337 Highway 65
El Bethel
· 2,077 sq.ft · 3 Bedrooms · 2 Baths · House
· Patio · Fireplace · Equipped kitchen
El Bethel · 2,077 sq.ft · 3 Bedrooms · 2 Baths · House · Patio · Fireplace · Equipped kitchen
Set on nearly six acres, this mint-condition property offers the space, updates, and versatility that are increasingly hard to find. The approximately 2,081-square-foot main residence is entirely single-level and features three bedrooms, two full bathrooms, upgraded flooring, a fresh neutral interior, and abundant natural light. The spacious living room includes vaulted ceilings, custom built-ins, and a fireplace, while the adjoining sunroom provides another comfortable gathering space overlooking the property. The updated kitchen features white cabinetry, stainless steel appliances, ample counter space, and an adjacent dining area. The primary suite offers a tray ceiling, walk-in closet, soaking tub, and tiled walk-in shower. Two additional bedrooms, a second full bathroom, and a dedicated laundry room complete the main residence. Outside, the property includes mature trees, expansive open lawn, a pond, patio space, white fencing, and a fenced area well suited for horses or other anim
USD 1,125,000
4765 Cates Bay Hwy
View photo
House · for sale
USD 250,000
USD 131/sq.ft
4765 Cates Bay Hwy
El Bethel
· 1,894 sq.ft · 4 Bedrooms · 2 Baths · House
· Office room · Equipped kitchen
El Bethel · 1,894 sq.ft · 4 Bedrooms · 2 Baths · House · Office room · Equipped kitchen
Discover the perfect blend of style, space, and convenience in this beautifully designed open-concept home. Step inside to find a bright, spacious layout highlighted by modern finishes and a chef's kitchen built for entertaining or everyday family gatherings. The thought fully planned split-bedroom design offers 4 generously sized bedrooms, including an oversized owner's suite with dual closets for maximum storage. A versatile bonus room provides the perfect setting for a home office, media room, or playroom, tailored to your lifestyle. Set on nearly an acre (. 91), this property offers plenty of outdoor space for relaxation or expansion. All this just 25 minutes from the beach and under 10 minutes to the heart of historic downtown Conway. With no HOA and the home on its own land, you'll enjoy true freedom of ownership. Buyers also have the rare opportunity to purchase additional adjoining land to create a one-of-a-kind private retreat! Some photos have been virtually staged for illust
USD 250,000
110 Cottage Red Ct
View photo
House · for sale
USD 260,990
USD 176/sq.ft
110 Cottage Red Ct
El Bethel
· 1,475 sq.ft · 3 Bedrooms · 2 Baths · House
· Equipped kitchen
El Bethel · 1,475 sq.ft · 3 Bedrooms · 2 Baths · House · Equipped kitchen
Experience the Kerry floor plan offering an open layout, 9 foot ceilings and single level living. The kitchen boasts a large island with breakfast bar and opens to the casual dining area and spacious living room. Granite countertops, 36' cabinetry and stainless steel Whirlpool appliances including a refrigerator finish off the kitchen with beautiful and durable finishes. The primary bedroom suite is located at the back of the home with a generous size bathroom with a 5' shower, double vanity, and walk-in closet. Two secondary bedrooms are at the front of the home providing separation from the primary suite. Enjoy your morning coffee on the covered back porch. This is America's Smart Home! Each of our homes comes with an industry leading smart home technology package that will allow you to control the thermostat, front door light and lock, and video doorbell from your smartphone. Photos are of a similar Kerry home. Pictures, photographs, colors, features, and sizes are for illustration
USD 260,990
173 Gray Owl Dr
View photo
House · for sale
USD 263,934
USD 185/sq.ft
173 Gray Owl Dr
El Bethel
· 1,421 sq.ft · 3 Bedrooms · 2 Baths · House
· Equipped kitchen
El Bethel · 1,421 sq.ft · 3 Bedrooms · 2 Baths · House · Equipped kitchen
Move in ready! Night Owl Farms is proud to offer the Oak II floor plan! In this home you will enjoy great cabinets and counter space with a work island, ample closets for storage, and low maintenance waterproof laminate plank flooring gives the look of wood with easy care and cleanup. The private master suite also offers a large walk-in closet and 5' shower and spacious vanity. Other features and benefits of this home include but are not limited to designer kitchen featuring stainless Steel appliances, profiled Aristokraft Shaker style White Cabinets with hardware, granite countertop package with polished stainless steel sink and pull out faucet, durable waterproof plank flooring in living areas with stain resistant carpet in bedrooms, interior trim package includes window casings and stool for durability and appeal, relaxing baths with cultured marble countertops with integral bowl; executive height vanities in all bathrooms; elongated toilets; contoured fiberglass shower and tub unit
USD 263,934
150 Landmark Rd
View photo
House · for sale
USD 332,900
USD 251/sq.ft
150 Landmark Rd
El Bethel
· 1,324 sq.ft · 3 Bedrooms · 1 Bath · House
El Bethel · 1,324 sq.ft · 3 Bedrooms · 1 Bath · House
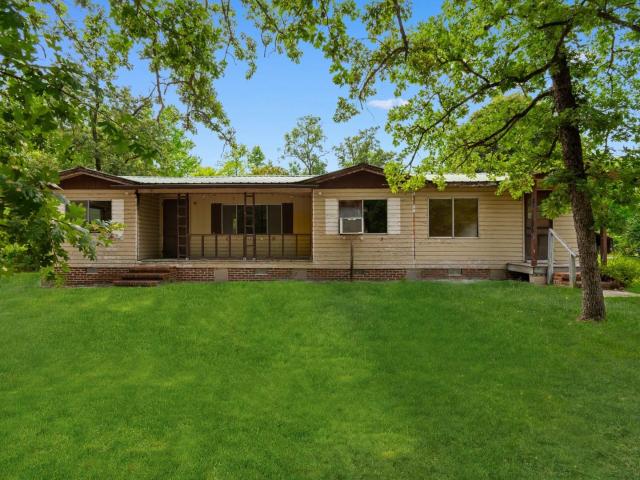
A rare opportunity to own a piece of South Carolina history-this fixer upper 1965 Jim Walter modular home, originally built through Sears & Roebuck, sits quietly on 8.63 acres of beautiful, open land that has been held by the same family since it was first constructed. There's something special about properties like this-places where time has stood still to preserve their story. After sitting vacant for the past year, the home is ready for its next chapter. Whether you choose to restore its vintage character, reimagine it into something new, or start fresh while honoring its legacy, this is a property that offers freedom and potential. The land itself is as compelling as the home. With two separate entrances, it opens the door for flexible use-whether that's expansion, additional structures, or enjoying the privacy and space that comes with over nine acres. It's peaceful, private, and full of possibility. Inside, the home is a blank canvas for anyone who appreciates mid-century craftsm
USD 332,900
6353 Dawson Graham Rd
View photo
House · for sale
USD 353,000
USD 218/sq.ft
6353 Dawson Graham Rd
El Bethel
· 1,615 sq.ft · 4 Bedrooms · 2 Baths · House
· Equipped kitchen · Parking
El Bethel · 1,615 sq.ft · 4 Bedrooms · 2 Baths · House · Equipped kitchen · Parking
Your chance to own a beautiful four bed two bath home located just minutes from the City of Conway. Home sits on a spacious and wide 0.7 acre lot with no HOA. The plan features a large living area, functional kitchen space, spacious bedrooms with ample closet space, LVP flooring and granite counters. In addition to the counters the kitchen features all stainless steel appliances, beautiful cabinetry and an eating bar at the island. The roomy master bath features a over-sized shower, granite vanity tops, and double sinks. Exterior features include a carriage style automatic garage door with a quiet belt drive garage door opener, concrete driveway, entry sidewalk, and much more. Call today to see if this home is right for you! Pictures of previously built plan~ listing agent is related to seller
USD 353,000
1440 Greenock Ln
View photo
House · for sale
USD 298,900
USD 202/sq.ft
1440 Greenock Ln
El Bethel
· 1,475 sq.ft · 3 Bedrooms · 2 Baths · House
· Equipped kitchen
El Bethel · 1,475 sq.ft · 3 Bedrooms · 2 Baths · House · Equipped kitchen
Welcome to this well maintained 3-bedroom, 2-bath'smart home' located in the highly desirable Lochaven community in Conway, just minutes from charming downtown shops, dining, and riverfront attractions. This thoughtfully designed home offers a spacious open-concept floor plan, seamlessly connecting the kitchen, dining and living area. Perfect for both everyday living and entertaining. The interior features durable laminate flooring throughout the main living spaces and tile in the wet areas. The kitchen offers crisp white cabinetry, granite countertops, stainless steel appliances, pantry and center island. Ideal for meal prep or casual seating. A split-bedroom layout provides added privacy, with two secondary bedrooms and a full bath situated on one side of the home, while the primary suite is tucked away on the opposite end. The private owner's retreat features a dual vanity, a 5-foot walk in shower, and a spacious walk-in closet. Situated on an oversized. 37-acre lot, the home offers
USD 298,900
451 Gemstone Blvd Lot 150
View photo
Townhouse · for sale
USD 274,490
USD 194/sq.ft
451 Gemstone Blvd Lot 150
El Bethel
· 1,410 sq.ft · 3 Bedrooms · 2 Baths · Townhouse
· Equipped kitchen · Parking
El Bethel · 1,410 sq.ft · 3 Bedrooms · 2 Baths · Townhouse · Equipped kitchen · Parking
Welcome to The Townes at Amber Bluff! Nestled near Coastal Carolina University and just steps from the Chanticleers’ football stadium, this new community offers an unbeatable location for enjoying both game-day excitement and everyday living. Golf enthusiasts will love the nearby courses, while Conway Medical Center provides peace of mind with quality healthcare close to home. Residents can savor the small-town warmth and historic charm of Conway while still being only a short drive to local shops, dining, and the beautiful beaches of the Grand Strand. Plus, quick access to neighboring towns means endless opportunities for work and play. All exterior maintenance is taken care of so you can truly enjoy the laid-back coastal lifestyle! An almost year around mild climate means you can enjoy the warm salty air and all that the area offers. 3 Bedrooms, 2.5 baths. 1-car Garage. Stainless Appliances. Granite Countertops. Kitchen Tile Backsplash. Washer and Dryer. Blinds. Luxury Vinyl Plank Fl
USD 274,490
328 Woodcross Court
View photo
House · for sale
USD 279,000
USD 172/sq.ft
328 Woodcross Court
El Bethel
· 1,615 sq.ft · 3 Bedrooms · 2 Baths · House
· Equipped kitchen
El Bethel · 1,615 sq.ft · 3 Bedrooms · 2 Baths · House · Equipped kitchen
Comfort, style and space, all in one in this move-in ready beautiful 3 bedrooms 2 full bathrooms home. Built in 2022 features a desirable split bedroom floor plan and a thoughtfully designed open-concept layout that is perfect for both everyday living and entertaining. Wood-look flooring flows throughout the main living areas, creating a warm and modern feel. The large kitchen serves as the heart of the home, showcasing granite countertops, a spacious island with breakfast bar, stainless steel appliances—including a side-by-side refrigerator—a large walk-in pantry, and 36” gray staggered cabinets that offer both style and ample storage. Just off the kitchen, the formal dining area is perfect for hosting gatherings and provides direct access to the 12’ x 8’ covered porch, making indoor-outdoor entertaining effortless. The spacious owner’s suite is privately located and offers a relaxing retreat with a generous walk-in closet, a 5-foot walk-in shower, and a cultured marble double vanity
USD 279,000

Get email alerts

Don't miss out: be the first to know about new properties

The alert was correctly created

On subscribing you accept the conditions of use and the privacy policy
Alert
Receive new ads in your inbox
Save this search
Receive alerts for new listings

We'll send you an email when we have new properties for: "Houses for sale in El Bethel"

The alert was correctly created

Racepath, Conway city Conway CCD Horry County South Carolina
Buckwood, Conway city Conway CCD Horry County South Carolina
Get email alerts and be the first to see new listings
Required field
On subscribing I accept the terms of the privacy policy
Perfect! You'll soon start receiving new listings via email
Alert
Receive an email when we have new ads for Houses for sale in El Bethel
Save this search
Filters

Bedrooms

Size (sq.ft)

sq.ft
sq.ft

Price

USD
USD

Property type

Bathrooms

Clear all filters
Receive notifications when new entries are published.