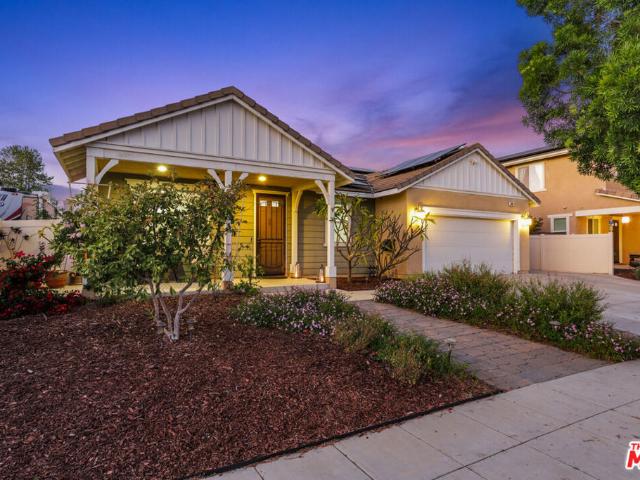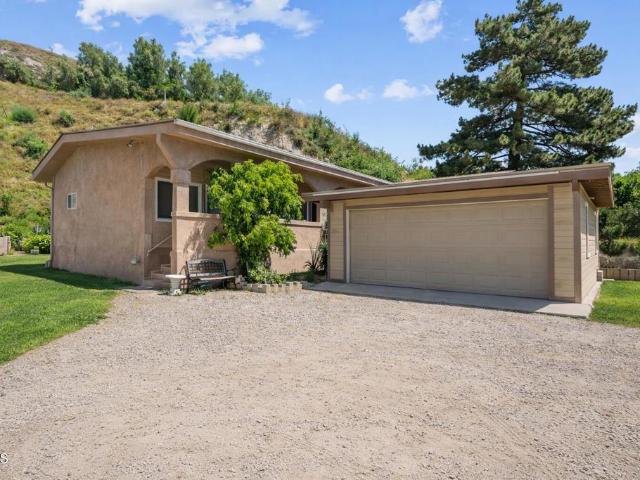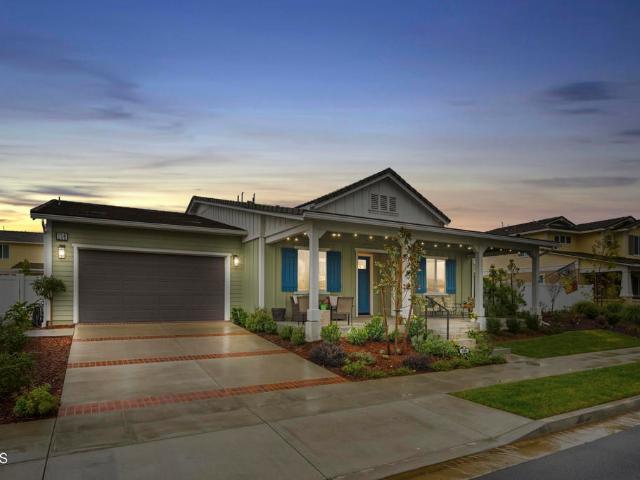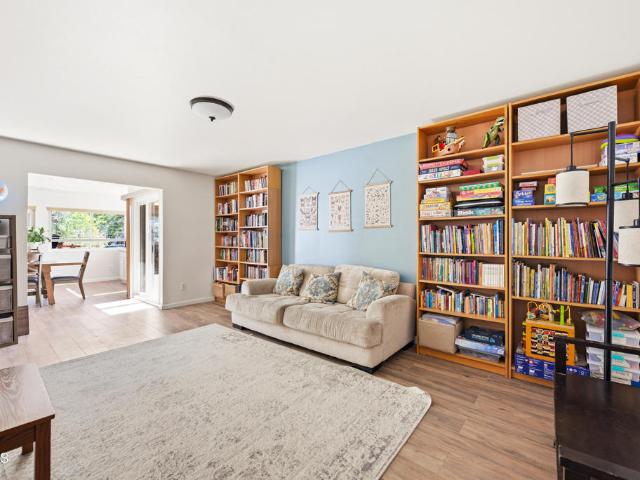
36 houses for sale in El Dorada Mobile Estates

250 E Telegraph Road 1
View photo
House · for sale
USD 160,000
USD 119/sq.ft
250 E Telegraph Road 1
El Dorada Mobile Estates
· 1,335 sq.ft · 2 Bedrooms · 2 Baths · House
· Equipped kitchen
El Dorada Mobile Estates · 1,335 sq.ft · 2 Bedrooms · 2 Baths · House · Equipped kitchen
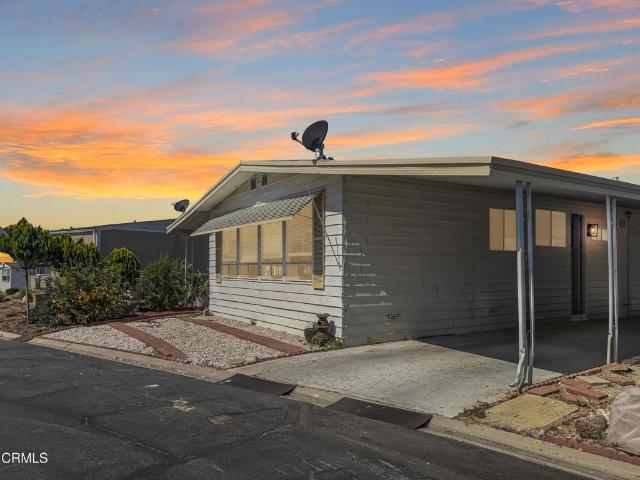
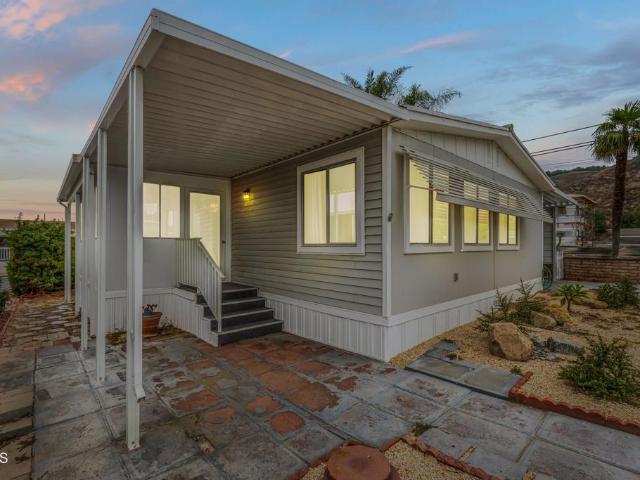
Welcome to this charming single story manufactured home offering comfortable living spaces and a functional layout designed for everyday convenience. Featuring 2 bedrooms and 2 bathroom, this inviting home combines warmth, character, and abundant natural light. The spacious living and dining areas are combined into one large gathering space, highlighted by laminate flooring, wood paneled walls and ceilings, and a ceiling fan that enhances the home's cozy atmosphere. A wood stove in the living area adds warmth and charm, creating the perfect place to relax. The kitchen is thoughtfully separated from the main living area and offers a freestanding gas range, refrigerator, built-in dishwasher, and a convenient laundry closet with washer and dryer hookups. A bright family room with wall-to-wall carpeting and an abundance of windows provides additional living space and is filled with natural light throughout the day. Both bedrooms feature wall-to-wall carpeting, with one bedroom also offerin
USD 160,000
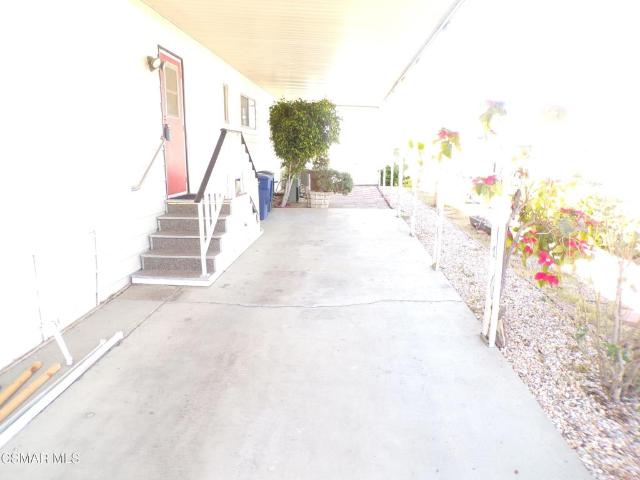
250 Telegraph Road 220
12 pictures
House · for sale
USD 169,000
USD 110/sq.ft
250 Telegraph Road 220
El Dorada Mobile Estates
· 1,528 sq.ft · 2 Bedrooms · 2 Baths · House
· Garden · Equipped kitchen · Swimming pool · Parking
El Dorada Mobile Estates · 1,528 sq.ft · 2 Bedrooms · 2 Baths · House · Garden · Equipped kitchen · Swimming pool · Parking
This home is larger than most at 1536 square feet plus the expando room for an approx additional square feet of 128. Great location within the park. Large corner lot providing a little extra privacy. Set far back from the HWY 126. Unusual for a mobile home park this one has a nice yard space with mature and producing Orange, lemon, and grapfruit trees. There are a number of plumeria trees that bloom so beautifully the yard looks like Maui. There are two metal sheds as well. The large carport could accomodate 3 vehicles if needed. Visitor parking right nearby. El Dorado is a wonderful community to live in. Beautiful pool and spa wih a recreationroom that has billiard tables and full kitchen
USD 169,000
250 E Telegraph Road SPC 104
View photo
House · for sale
USD 199,500
USD 130/sq.ft
250 E Telegraph Road SPC 104
El Dorada Mobile Estates
· 1,528 sq.ft · 2 Bedrooms · 2 Baths · House
· Parking
El Dorada Mobile Estates · 1,528 sq.ft · 2 Bedrooms · 2 Baths · House · Parking
Welcome to 250 E Telegraph Rd #104, Fillmore, CA 93015! This well-maintained 2-bedroom, 2-bathroom home is situated on one of the largest lots in the community, offering an abundance of outdoor space rarely available in the park. Located in a desirable family-friendly community, the home features comfortable living areas, an enclosed sunroom that provides additional flexible living space, and a dedicated washer and dryer area for added convenience. Outside, you'll find a covered carport and plenty of room for gardening, entertaining, pets, or simply enjoying the California sunshine. Residents also enjoy access to the community pool and clubhouse, perfect for recreation and social gatherings. Conveniently located near schools, shopping, dining, and local amenities, this property offers a wonderful combination of space, comfort, and value. Don't miss this opportunity to own a home on one of the community's premier lots!
USD 199,500
Sespe Ave
View photo
House · for sale
Request Details
Updated
Sespe Ave
El Dorada Mobile Estates
· 1,959 sq.ft · 4 Bedrooms · 3 Baths · House
El Dorada Mobile Estates · 1,959 sq.ft · 4 Bedrooms · 3 Baths · House
This home is in preforeclosure, which means the homeowner is in default (missed payments). Therefore, there could be an opportunity to strike a great deal with the owner and the bank
Request Details
809 Woodgrove Rd, Fillmore, CA 93015 | MLS #V1 33068VC
View photo
House · for sale
USD 840,000
USD 339/sq.ft
809 Woodgrove Rd, Fillmore, CA 93015 | MLS #V1 33068VC
El Dorada Mobile Estates
· 2,476 sq.ft · 3 Bedrooms · 3 Baths · House
· Garden · Office room · Equipped kitchen
El Dorada Mobile Estates · 2,476 sq.ft · 3 Bedrooms · 3 Baths · House · Garden · Office room · Equipped kitchen
REDUCTION IN PRICE The home is located on one of the most desirable neighborhoods in FILLMORE. It is close to the library, downtown and Central Park. This spacious beautifully designed home has 3 bedrooms, an office (optionalu002Fbedroom), 3 bathrooms. Hardwood floors and waterproof laminate flooring are installed throughout the home. As you walk through the doorway you are greeted by a formal living room and dining room to your right, these open spaces can also be used as playrooms, a library, a gameu002Fparlor room. The formal living room has wooden vaulted ceilings and large windows overlooking the front yard. To your left is the officeu002Fbedroom with a beautiful bay window. The home has numerous closets and cabinets throughout the hallway. There is extensive storage throughout the entire house. The family room, dining room And kitchen are an open floor plan. The dining room has a large countertop off of the living room is a small dry bar perfect for any gathering. Within the livi
USD 840,000
1560 Goodenough Road
12 pictures
House · for sale
USD 1,550,000
USD 379/sq.ft
1560 Goodenough Road
El Dorada Mobile Estates
· 4,080 sq.ft · 5 Bedrooms · 3 Baths · House
· Patio
El Dorada Mobile Estates · 4,080 sq.ft · 5 Bedrooms · 3 Baths · House · Patio
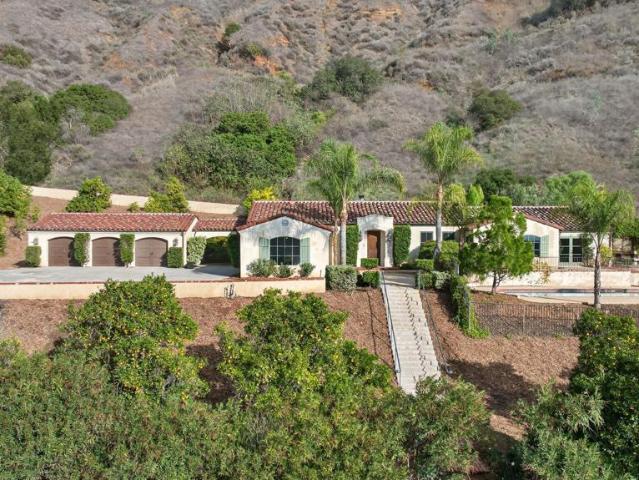
Welcome to this beautifully crafted Mediterranean custom estate set along one of Ventura County's most scenic roads, where rolling hills and the Los Padres Mountains create an unforgettable backdrop. Resting on just over one acre, this private retreat boasts over 4,000 sqft. Of estate living with endless possibilities. The main residence features 3,220 sqft. Complemented by a separate 860 sqft. Guest home designed as a mirror reflection of the main villa's architectural charm. Step through the front courtyard and into a home rich with European ambiance and timeless character. The interiors blend Old-World Mediterranean craftsmanship with thoughtful modern touches. Vaulted wood-beamed ceilings, authentic travertine flooring, custom finishes, and tall French patio doors that fill the home with natural light. The formal dining room flows seamlessly into the grand living room which is framed by two soaring pillars, creating an impressive entrance. An ideal setting for intimate dinners or l
USD 1,550,000
541 Stonehedge Drive
12 pictures
House · for sale
USD 885,000
USD 387/sq.ft
541 Stonehedge Drive
El Dorada Mobile Estates
· 2,282 sq.ft · 4 Bedrooms · 2 Baths · House
· Garden · Fireplace · Equipped kitchen · Parking
El Dorada Mobile Estates · 2,282 sq.ft · 4 Bedrooms · 2 Baths · House · Garden · Fireplace · Equipped kitchen · Parking
Tucked beneath the scenic hills of Fillmore, 541 Stonehedge is more than just a home-it's your invitation to a lifestyle where charm, space, and effortless entertaining come together. Welcome to this stunning 4-bedroom, 3-bath retreat designed for those who crave both comfort and character. From the moment you arrive, the eye-catching stamped concrete and beautifully balanced blend of classic and modern design set the tone for what's inside. A spacious three-car garage and coveted RV access make this property as practical as it is impressive. Step through the doors and feel the openness of soaring ceilings in the formal living room, flowing seamlessly into an elegant dining space perfect for gatherings. The kitchen strikes that rare balance-modern upgrades paired with timeless warmth-making it the true heart of the home. The family room invites you to unwind beside a genuine wood-burning fireplace, while the real magic waits just outside. Your private backyard oasis is built for unforg
USD 885,000
Bard St
View photo
House · for sale
Request Details
Updated
Bard St
El Dorada Mobile Estates
· 2,120 sq.ft · 3 Bedrooms · 2 Baths · House
El Dorada Mobile Estates · 2,120 sq.ft · 3 Bedrooms · 2 Baths · House
This home is in preforeclosure, which means the homeowner is in default (missed payments). Therefore, there could be an opportunity to strike a great deal with the owner and the bank
Request Details
Mountain View St
View photo
House · for sale
Request Details
Updated
Mountain View St
El Dorada Mobile Estates
· 1,130 sq.ft · 2 Bedrooms · 1 Bath · House
El Dorada Mobile Estates · 1,130 sq.ft · 2 Bedrooms · 1 Bath · House
This home is in preforeclosure, which means the homeowner is in default (missed payments). Therefore, there could be an opportunity to strike a great deal with the owner and the bank
Request Details
Edgewood Dr
View photo
House · for sale
Request Details
Updated
Edgewood Dr
El Dorada Mobile Estates
· 2,734 sq.ft · 5 Bedrooms · 3 Baths · House
El Dorada Mobile Estates · 2,734 sq.ft · 5 Bedrooms · 3 Baths · House
This home is in preforeclosure, which means the homeowner is in default (missed payments). Therefore, there could be an opportunity to strike a great deal with the owner and the bank
Request Details
989 Santa Fe Street
12 pictures
House · for sale
USD 799,000
USD 314/sq.ft
989 Santa Fe Street
El Dorada Mobile Estates
· 2,540 sq.ft · 4 Bedrooms · 3 Baths · House
· Garden · Office room
El Dorada Mobile Estates · 2,540 sq.ft · 4 Bedrooms · 3 Baths · House · Garden · Office room
Come take a look at this very large home with one of the most versatile floor plans in the area. The property has 4 bedrooms and 3 baths but also bost a downstairs office that can be used as a bedroom, there is also a very large loft that can be converted into two additional bedrooms or an additional bedroom with a smaller loft. The property features beautiful custom tile flooring in the downstair area. All the bedrooms are upstairs and an optional office that is used as a bedroom with other models. You are going to love the low maintenance front yard with drought resistant plants. You will enjoy gorgeous mountain views from the large loft and master bedroom. The property is conveniently located near restaurants, two blocks from the 126 Corridor, near Two Rivers Park, a skating park, dog park and near Saint Francis Church. This is probably one of the best values in town
USD 799,000
553 Sespe Ave, Fillmore, CA 93015 | MLS #V1 35990VC
View photo
House · for sale
USD 600,000
USD 376/sq.ft
553 Sespe Ave, Fillmore, CA 93015 | MLS #V1 35990VC
El Dorada Mobile Estates
· 1,593 sq.ft · 3 Bedrooms · 2 Baths · House
El Dorada Mobile Estates · 1,593 sq.ft · 3 Bedrooms · 2 Baths · House
Great value Fillmore home. Large home setting on a large commercial lot. 3 bedroom 2 bath lots of possibilities. As per city you can build another house on the back or an ADU
USD 600,000
397 Rose Street
12 pictures
House · for sale
USD 980,000
USD 371/sq.ft
397 Rose Street
El Dorada Mobile Estates
· 2,637 sq.ft · 4 Bedrooms · 3 Baths · House
· Office room · Equipped kitchen
El Dorada Mobile Estates · 2,637 sq.ft · 4 Bedrooms · 3 Baths · House · Office room · Equipped kitchen
Perfectly positioned on a desirable corner lot in Fillmore's sought-after Heritage Grove community, 397 Rose Street offers the ideal blend of style, comfort, and thoughtful upgrades. This spacious 4-bedroom, 3-bathroom home reflects true pride of ownership and is designed for both everyday living and effortless entertaining. Step inside to a light-filled open floor plan featuring a soft neutral palette and seamless flow between living spaces. The kitchen is truly the heart of the home complete with a large center island, stylish backsplash, and direct connection to the expansive family room, making it ideal for gatherings of any size. Custom built-ins in the dining and family areas add both charm and functionality. A downstairs bedroom and full bathroom provide flexibility for guests, extended family, or a private home office. Upstairs, a versatile loft offers additional living space perfect for a playroom, media room, or workspace. The primary suite serves as a peaceful retreat, featu
USD 980,000
1012 Ortega Street
12 pictures
House · for sale
USD 615,000
USD 595/sq.ft
1012 Ortega Street
El Dorada Mobile Estates
· 1,033 sq.ft · 3 Bedrooms · 2 Baths · House
· Garden · Parking · Swimming pool
El Dorada Mobile Estates · 1,033 sq.ft · 3 Bedrooms · 2 Baths · House · Garden · Parking · Swimming pool
Charming single-story home nestled in the heart of Fillmore, offering 1,040 sq ft of comfortable living space with 3 bedrooms and 2 bathrooms. This inviting property features a functional and well-laid-out floor plan, an attached 2-car garage, and a generously sized backyard designed for both relaxation and entertaining. Enjoy sunny California days by your private pool, creating the perfect setting for gatherings or quiet outdoor enjoyment. A cosmetic fixer with incredible upside, this home presents a fantastic opportunity for buyers to bring their vision to life and add their own personal touches. Conveniently located near local shops, dining, schools, and parks, this property combines potential, location, and lifestyle. Don't miss the chance to transform this gem into something truly special
USD 615,000
151 Rose Street
View photo
House · for sale
USD 820,000
USD 331/sq.ft
151 Rose Street
El Dorada Mobile Estates
· 2,476 sq.ft · 3 Bedrooms · 2 Baths · House
· Garden · Equipped kitchen
El Dorada Mobile Estates · 2,476 sq.ft · 3 Bedrooms · 2 Baths · House · Garden · Equipped kitchen
Lowest priced home within the community! Welcome to 151 Rose Street. A beautifully built 2023 home located in the highly sought-after Heritage Grove community of Fillmore. This modern single-family residence offers the perfect blend of comfort, space, and energy efficiency. Featuring 3 spacious bedrooms, a ground level bonus room, and 2.5well-appointed bathrooms, this thoughtfully designed home spans 2,478 square feet of living space on a generous 7,840 square foot lot. The open-concept layout creates a seamless flow between the living, dining, and kitchen areas, ideal for both everyday living and entertaining. Enjoy the benefits of owned solar panels, providing energy efficiency and long-term savings. Built with today's lifestyle in mind, this home offers newer construction peace of mind with modern finishes and ample natural light throughout. Once outside, a large lot with endless potential, perfect for creating your dream outdoor space, garden, or entertaining area. Located in the c
USD 820,000
151 Rose St, Fillmore, CA 93015 | MLS #V1 35835VC
View photo
House · for sale
USD 820,000
USD 331/sq.ft
151 Rose St, Fillmore, CA 93015 | MLS #V1 35835VC
El Dorada Mobile Estates
· 2,476 sq.ft · 3 Bedrooms · 3 Baths · House
· Garden · Equipped kitchen
El Dorada Mobile Estates · 2,476 sq.ft · 3 Bedrooms · 3 Baths · House · Garden · Equipped kitchen
Lowest priced home within the community! Welcome to 151 Rose Street. A beautifully built 2023 home located in the highly sought-after Heritage Grove community of Fillmore. This modern single-family residence offers the perfect blend of comfort, space, and energy efficiency. Featuring 3 spacious bedrooms, a ground level bonus room, and 2.5well-appointed bathrooms, this thoughtfully designed home spans 2,478 square feet of living space on a generous 7,840 square foot lot. The open-concept layout creates a seamless flow between the living, dining, and kitchen areas, ideal for both everyday living and entertaining. Enjoy the benefits of owned solar panels, providing energy efficiency and long-term savings. Built with today's lifestyle in mind, this home offers newer construction peace of mind with modern finishes and ample natural light throughout. Once outside, a large lot with endless potential, perfect for creating your dream outdoor space, garden, or entertaining area. Located in the c
USD 820,000
1401 Waterford Ln, Fillmore, CA 93015 | MLS #V1 35723VC
View photo
House · for sale
USD 765,000
USD 480/sq.ft
1401 Waterford Ln, Fillmore, CA 93015 | MLS #V1 35723VC
El Dorada Mobile Estates
· 1,593 sq.ft · 4 Bedrooms · 3 Baths · House
· Garden
El Dorada Mobile Estates · 1,593 sq.ft · 4 Bedrooms · 3 Baths · House · Garden
Enjoy breathtaking mountain and river views from this two-story, 4-bedroom, 3-bathroom home in the charming city of Fillmore. Offering approximately 1,594 square feet of living space on a generous 7,405 square foot lot, this property presents a fantastic opportunity to create your ideal home. Ideally located on the west side of the Waterford street, the home offers added privacy with no rear neighbors and stunning views of the Santa Clara River. Take in the scenic mountain and river vistas from both the backyard and the upstairs of the home, creating a truly special setting. The functional floor plan includes one bedroom and one bathroom on the main level, with three additional bedrooms and two bathrooms upstairs. The spacious backyard is ideal for relaxing or entertaining, complete with several fruit trees and a high-clearance steel caru002Ftruck cover-perfect for automotive enthusiasts, hobbyists, or anyone in need of a versatile workspace. With great bones and an unbeatable setting,
USD 765,000
9110 Happy Camp Road
12 pictures
House · for sale
USD 1,975,000
USD 619/sq.ft
9110 Happy Camp Road
El Dorada Mobile Estates
· 3,186 sq.ft · 5 Bedrooms · 3 Baths · House
· Equipped kitchen
El Dorada Mobile Estates · 3,186 sq.ft · 5 Bedrooms · 3 Baths · House · Equipped kitchen
5 Bedrooms | 3 Bathrooms | 2 Full Kitchens | 6 Acres | 12-Stall Horse Barn Escape the ordinary and embrace the extraordinary. Situated in the rolling hills of Moorpark, California, this rare 6-acre mountain view retreat offers the perfect blend of privacy, versatility, and natural beauty — all move-in ready and waiting for its next chapter. Whether you're envisioning a multi-generational compound, an income-producing opportunity, or simply room to breathe and roam, this one-of-a-kind property delivers on every front. Upper Level | 3 Bed | 2 Bath | 1,830 Sq Ft The main level is bright, airy, and designed for easy living. An open-concept layout flows effortlessly through a well-appointed full kitchen with ample storage, generous living spaces, and oversized windows that frame sweeping mountain views at every turn. The seamless indoor-outdoor connection makes entertaining feel natural — and peaceful mornings feel like a luxury. Lower Level | 2 Bed | 1 Bath | 1,290 Sq Ft With its own priva
USD 1,975,000
445 Edgewood Drive
12 pictures
House · for sale
USD 835,000
USD 362/sq.ft
445 Edgewood Drive
El Dorada Mobile Estates
· 2,303 sq.ft · 4 Bedrooms · 2 Baths · House
· Equipped kitchen · Parking
El Dorada Mobile Estates · 2,303 sq.ft · 4 Bedrooms · 2 Baths · House · Equipped kitchen · Parking
Welcome to 445 Edgewood Dr. This single story home is an exceptional 4-bedroom, 2.5 bath built in 2014, offering comfort, efficiency, & elevated living. Inviting open floor plan & tons of natural light. Kitchen features a granite countertop, stainless steel appliances, pantry, & center island. Spacious primary suite & bath includes dual sinks, separate shower and soaking tub. Tranquil setting. Situated on one of the larger lots in the Bridges Community, the property provides ample space for RV parking & more. Upgraded with 28 solar panels & 2 Tesla systems for full-home backup, this home blends sustainability with convenience. A Tuff Shed adds valuable space. Most appliances were newly purchased in 2024, with a newer refrigerator & a wine/beverage fridge included. Ideally located near El Pescador Restaurant, scenic trails at Sespe Creek Trail, & Fillmore Unified school district
USD 835,000
561 E Telegraph Rd, Fillmore, CA 93015 | MLS #V1 35779
View photo
House · for sale
USD 979,000
USD 547/sq.ft
561 E Telegraph Rd, Fillmore, CA 93015 | MLS #V1 35779
El Dorada Mobile Estates
· 1,787 sq.ft · 7 Bedrooms · House
· Deck · Equipped kitchen · Parking
El Dorada Mobile Estates · 1,787 sq.ft · 7 Bedrooms · House · Deck · Equipped kitchen · Parking
Endless possibilities await with this unique multi-use property situated on approximately 1.56 acres in Ventura County. The main residence features a flexible layout with 2 accessory living areas, offering a total of 4 bedrooms, 3 bathrooms, 2 kitchens, all enhanced with updated amenities including stone countertops and stainless steel appliances. A full-length porch provides the perfect space to relax and enjoy the surroundings. The property also includes a detached oversized 2-car garage, a spacious deck, and a separate modular unit complete with plumbing and utilities. A renovated RV trailer, privately enclosed with vinyl fencing, adds additional functional living or rental space. The grounds are fully fenced with a decorative stucco wall and steel fencing, offering privacy and security. A rare and valuable feature, the property includes one of the few remaining grandfathered billboards in the area, currently leased and generating steady monthly income. Additional highlights include
USD 979,000
126 Wisteria St, Fillmore, CA 93015 | MLS #V1 34730VC
View photo
House · for sale
USD 929,900
USD 349/sq.ft
126 Wisteria St, Fillmore, CA 93015 | MLS #V1 34730VC
El Dorada Mobile Estates
· 2,659 sq.ft · 4 Bedrooms · 4 Baths · House
· Equipped kitchen
El Dorada Mobile Estates · 2,659 sq.ft · 4 Bedrooms · 4 Baths · House · Equipped kitchen
Wonderful opportunity to own this beautiful single-story Orchard home in the highly desirable Heritage Grove community of Fillmore! Situated on a nearly 10,000 sq. Ft. premium lot, this spacious 2663sqft residence offers 4 bedrooms and 3.5 bathrooms with a thoughtfully designed floor plan ideal for comfortable living, multigenerational needs, and effortless entertaining. Upon entry, you'll find a generously sized bedroom with a full bath to the left-perfect for guests or extended family. To the right are two additional bedrooms with access to a full bathroom featuring dual vanities and a tubu002Fshower combination. Each bedroom is equipped with its own ceiling fan for added comfort. The home showcases upgraded paint throughout, luxury vinyl plank flooring, and additional lighting that enhances its bright and inviting atmosphere. TVs are included. The open-concept kitchen is a true centerpiece, featuring a large island, massive walk-in pantry, upgraded appliance package, full designer b
USD 929,900
616 Island View Street
12 pictures
House · for sale
USD 1,019,000
USD 426/sq.ft
616 Island View Street
El Dorada Mobile Estates
· 2,390 sq.ft · 4 Bedrooms · 3 Baths · House
· Equipped kitchen
El Dorada Mobile Estates · 2,390 sq.ft · 4 Bedrooms · 3 Baths · House · Equipped kitchen
Relaxed Living on a Sprawling 17,000 SF country-like lot. Located near the tranquil Sespe Creek and framed by soft, rolling hill views, this 2,400 sq ft ranch-style residence offers a level of comfort rarely found in the area. Thoughtfully finished upscale finishes and a modern sensibility, the home blends timeless elegance with everyday livability. Upgrades include luxury vinyl floor and vinyl windows. A Distinctive Split-Wing Design. The floorplan unfolds with a sense of privacy and seclusion. The primary suite occupies its own wing, featuring a beautifully updated bath with quartz surfaces and refined fixtures. On the opposite side of the home, the family wing offers three bedrooms and two luxuriously remodeled baths, creating an ideal separation of space for guests, children, or multigenerational living. The chef's kitchen has been fully remodeled with quartz countertops, custom cabinetry, and upgrades that accent both form and function. All baths have been thoughtfully redesigned
USD 1,019,000
610 623 River St, Fillmore, CA 93015 | MLS #V1 35482
View photo
House · for sale
USD 12,000,000
USD 1,731/sq.ft
610 623 River St, Fillmore, CA 93015 | MLS #V1 35482
El Dorada Mobile Estates
· 6,932 sq.ft · House
· Parking · Balcony
El Dorada Mobile Estates · 6,932 sq.ft · House · Parking · Balcony
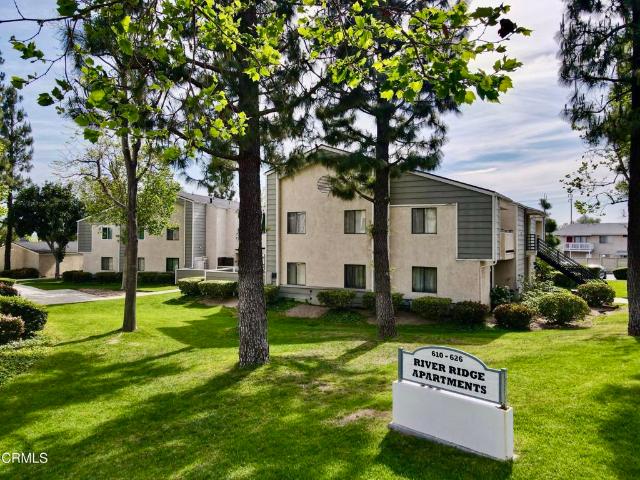
We are pleased to present 610-623 River St, a 40 unit multi-family apartment complex, built in 1988, on 2.95 acres, in the heart of Fillmore behind a large shopping center with restaurants, banking, Vons, so that tenants can walk to shopping. There is no rent control in Fillmore! The unit mix is 10.1+1 and 30.2+1, each unit has Au002FC, each unit has a 1 car garage and one open parking space. Each building has its own water heater, balconies and stairwells have been inspected and cleared. The property is 100% rented with long term tenants. There are 3 laundry rooms, 2 storage sheds. There is an on site Manager 24u002F7. There is new Single family homes on both sides of the property. The property backs to walking trails and bike paths, the grounds are park like with many trees, City park is at the end of River street where kids can play
USD 12,000,000
1000 Foothill Drive
12 pictures
House · for sale
USD 1,249,000
USD 375/sq.ft
1000 Foothill Drive
El Dorada Mobile Estates
· 3,326 sq.ft · 4 Bedrooms · 3 Baths · House
· Garden · Office room · Swimming pool
El Dorada Mobile Estates · 3,326 sq.ft · 4 Bedrooms · 3 Baths · House · Garden · Office room · Swimming pool
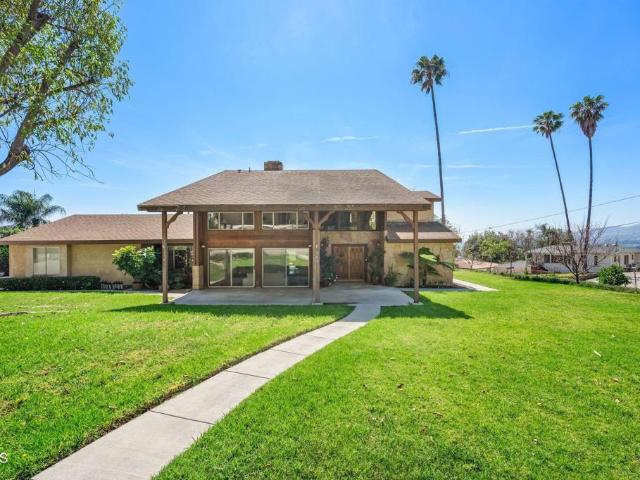
A retreat set against the scenic foothills of Fillmore, this expansive residence offers over 3,300 square feet of living space on a rare half-acre lot, blending scale, flexibility, and breathtaking mountain views. With 4 bedrooms and 4 bathrooms, the home is thoughtfully designed for both everyday living and multi-generational needs. The generous floor plan includes a highly desirable downstairs bedroom suite ideal for guests, extended family, or a private home office. Upstairs, spacious living areas are complemented by large windows that frame sweeping views of the surrounding hills, creating a sense of openness and connection to the landscape. Outside, the oversized lot offers endless potential and room to entertain, garden, and a pool. Simply enjoy the privacy and space that's increasingly hard to find. Located in one of Fillmore's most picturesque settings, this property combines comfort, versatility, and the beauty of foothill living. Moments from charming downtown Fillmore and an
USD 1,249,000
513 Heritage Valley Pkwy
12 pictures
Townhouse · for sale
USD 699,950
USD 328/sq.ft
513 Heritage Valley Pkwy
El Dorada Mobile Estates
· 2,131 sq.ft · 3 Bedrooms · 2 Baths · Townhouse
· Office room · Balcony · Equipped kitchen
El Dorada Mobile Estates · 2,131 sq.ft · 3 Bedrooms · 2 Baths · Townhouse · Office room · Balcony · Equipped kitchen
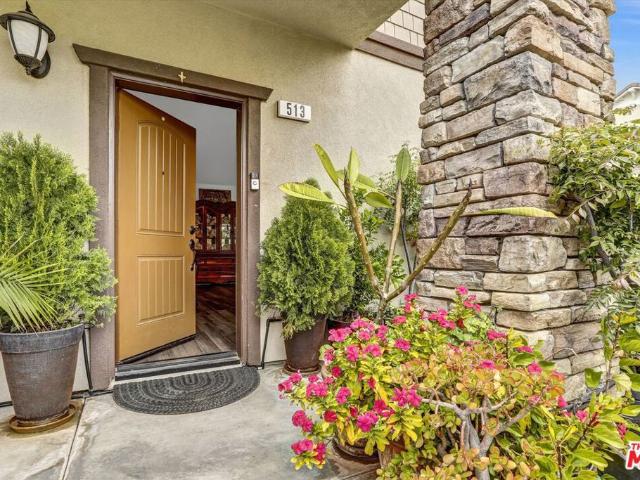
Lowest priced per sq ft! Motivated Seller! Built in 2021 Corner Unit Townhome on Premium Lot! This beautifully designed 2-story townhome offers an open-concept layout and sits on a premium corner lot. The first floor features a spacious great room that flows seamlessly into a fully customized kitchen with white cabinetry, stainless steel appliances, granite countertops, and a generous walk-in pantry. Enjoy breathtaking views of the mountains and greenbelt from the living room, dining area, and office. The versatile office space can easily be converted into a fourth bedroom, conveniently located next to a powder room. Elegant gray engineered wood flooring spans the entire first floor, with plush carpeting in all upstairs bedrooms. Upstairs, you'll find a spacious den that opens to a large balcony perfect for taking in the stunning mountain views. The second floor also includes three generous bedrooms, including a luxurious primary suite with double sinks and a walk-in closet. The two ad
USD 699,950

Get email alerts

Don't miss out: be the first to know about new properties

The alert was correctly created

On subscribing you accept the conditions of use and the privacy policy
Alert
Receive new ads in your inbox
Save this search
Receive alerts for new listings

We'll send you an email when we have new properties for: "Houses for sale in El Dorada Mobile Estates"

The alert was correctly created

Rancho Conejo
Mountclef Village
Get email alerts and be the first to see new listings
Required field
On subscribing I accept the terms of the privacy policy
Perfect! You'll soon start receiving new listings via email
Alert
Receive an email when we have new ads for Houses for sale in El Dorada Mobile Estates
Save this search
Filters

Bedrooms

Size (sq.ft)

sq.ft
sq.ft

Price

USD
USD

Property type

Bathrooms

Clear all filters
Receive notifications when new entries are published.