603 properties for sale in Elk's Estates

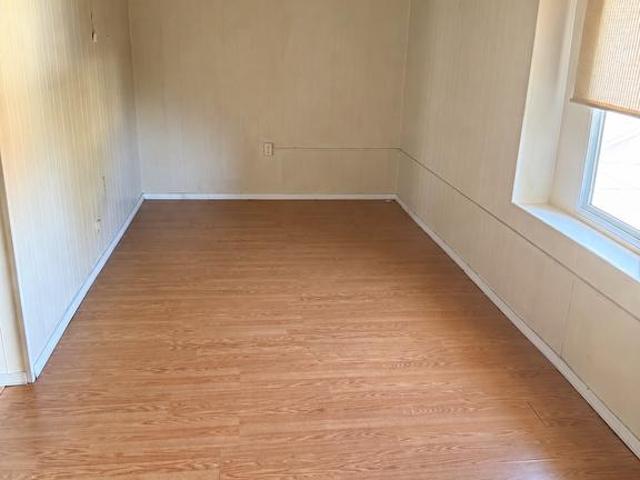
1413 Dundalk Avenue
View photo
House · for sale
USD 375,000
USD 173/sq.ft
New
1413 Dundalk Avenue
Elk's Estates
· 2,164 sq.ft · 5 Bedrooms · 3 Baths · House
· Equipped kitchen
Elk's Estates · 2,164 sq.ft · 5 Bedrooms · 3 Baths · House · Equipped kitchen
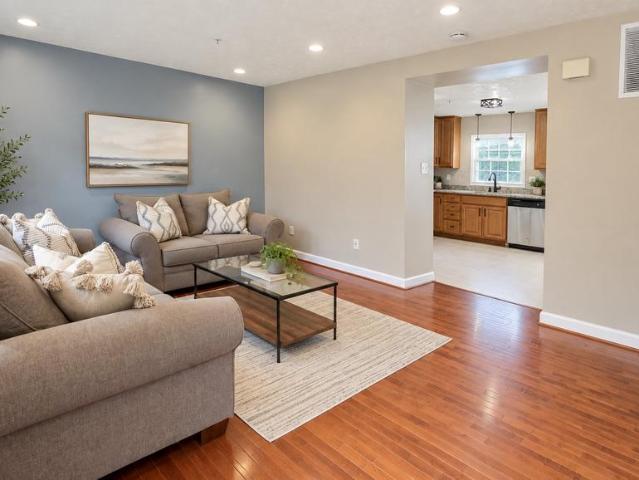
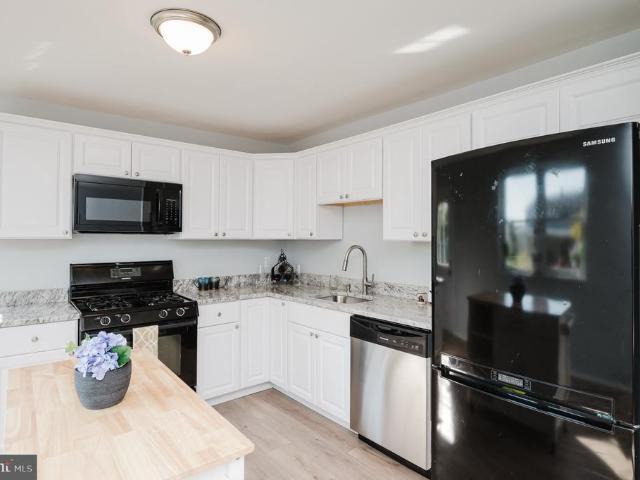
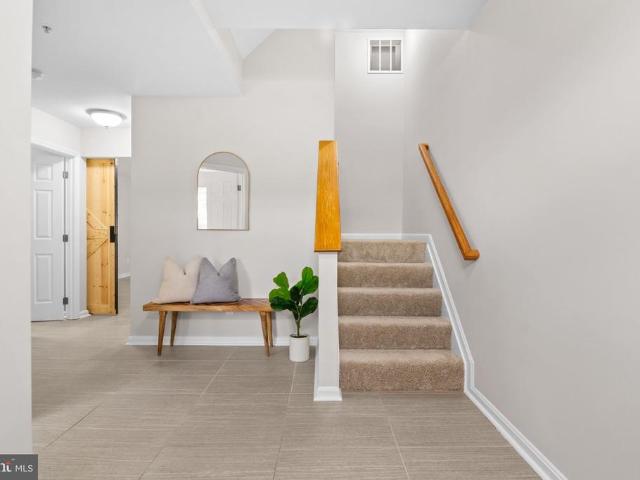
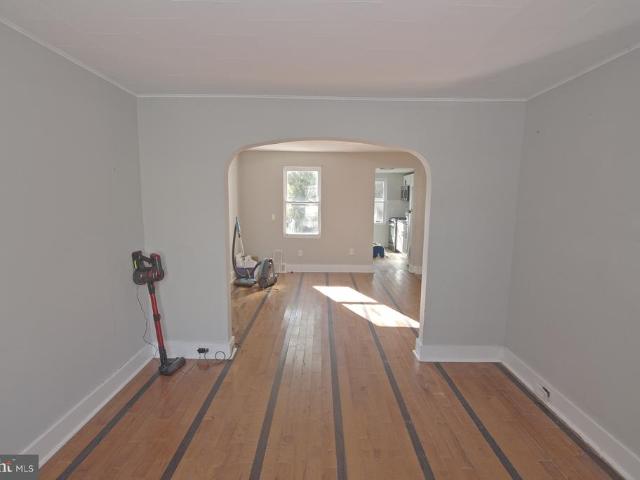
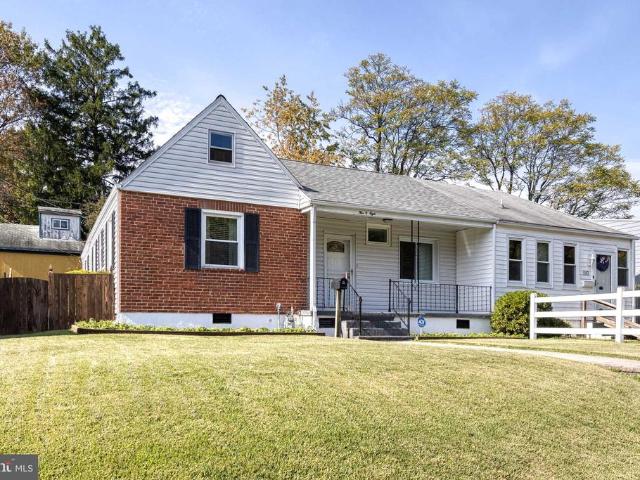
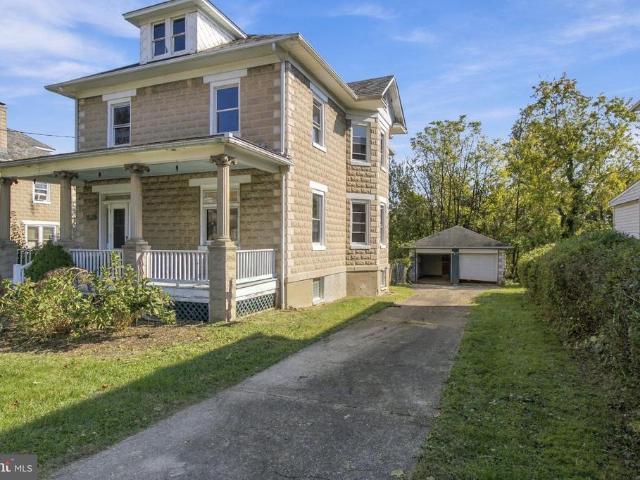
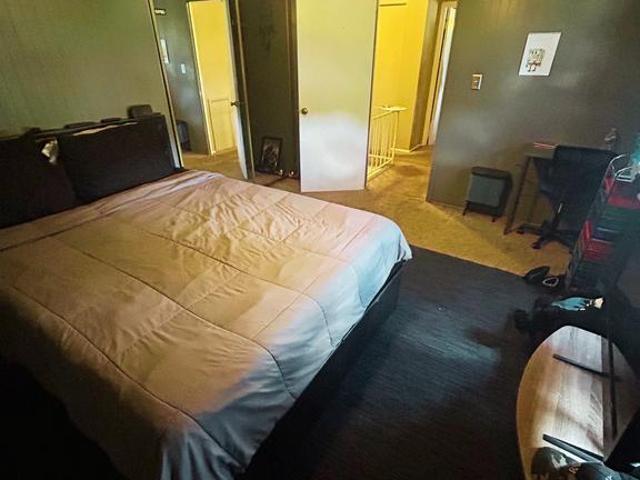
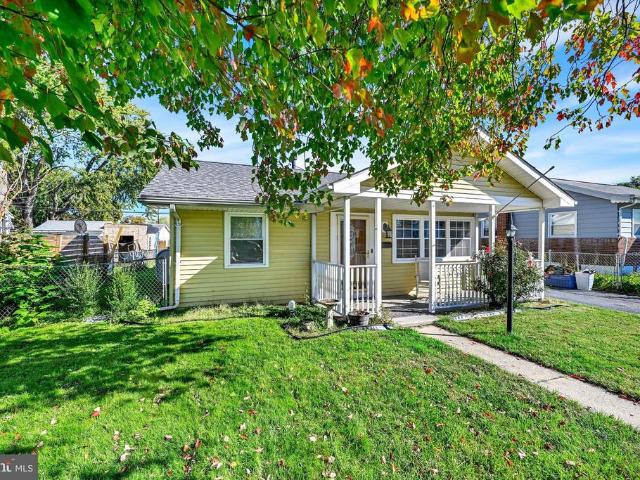
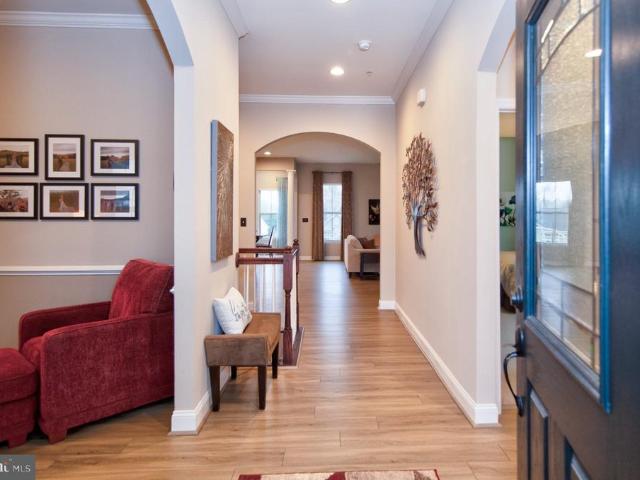
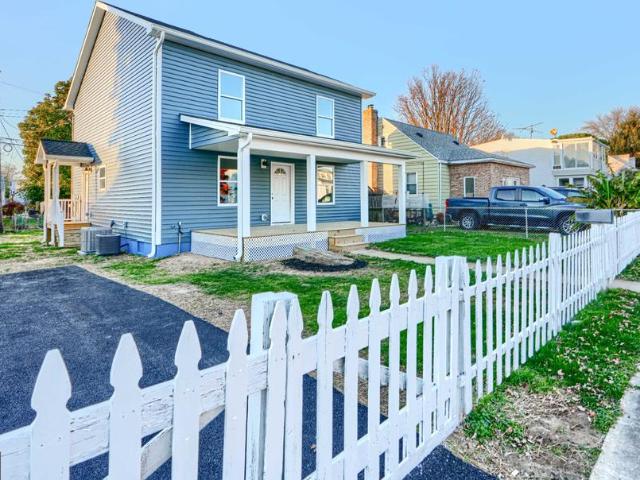
Nestled in the charming Graceland Park neighborhood, this exquisite traditional home, built in 1938, seamlessly blends classic elegance with modern comforts. Spanning 2,164 square feet, this residence offers a spacious layout that invites both relaxation and entertaining, making it the perfect sanctuary for those who appreciate the finer things in life. As you step inside, you are greeted by a warm and inviting atmosphere, accentuated by the thoughtful design and high-end finishes throughout. The heart of the home features a well-appointed second kitchen, ideal for culinary enthusiasts or those who love to host gatherings. This additional space enhances the functionality of the home, allowing for effortless meal preparation and entertaining. The property boasts five generously sized bedrooms, providing ample space for rest and rejuvenation. Each room is designed to be a personal retreat, filled with natural light and adorned with charming architectural details that reflect the home's r
USD 375,000
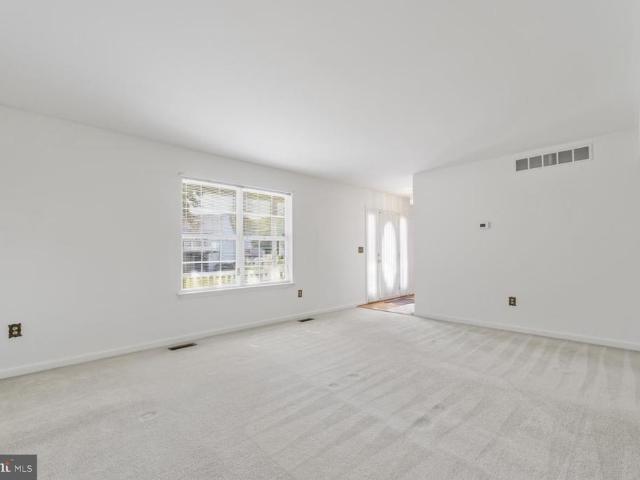
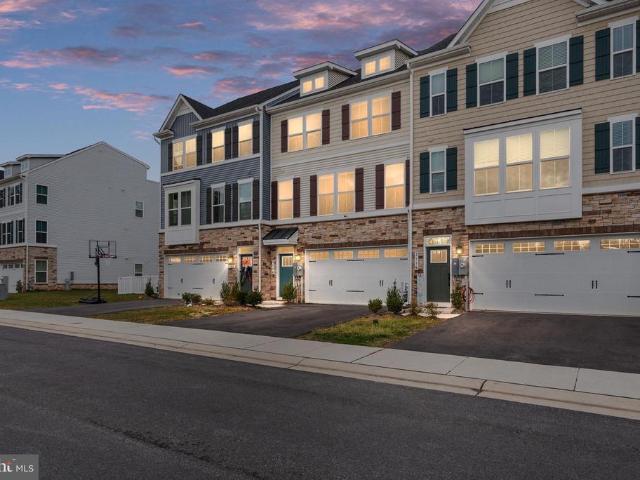
11 Cider Court
View photo
House · for sale
USD 485,000
USD 159/sq.ft
New
11 Cider Court
Elk's Estates
· 3,046 sq.ft · 4 Bedrooms · 2 Baths · House
· Parking
Elk's Estates · 3,046 sq.ft · 4 Bedrooms · 2 Baths · House · Parking
Details and photos coming soon! Welcome to 11 Cider Court, a 3-bedroom, 2.5-bath home! The home has been freshly painted and features a finished lower level and an attached garage. Conveniently located near a variety of shopping, dining, and recreational options, as well as major commuter routes. Stay tuned for more details!
USD 485,000
1207 Otter Point Court
View photo
House · for sale
USD 639,990
USD 196/sq.ft
1207 Otter Point Court
Elk's Estates
· 3,261 sq.ft · 5 Bedrooms · 4 Baths · House
· Office room · Parking · Equipped kitchen · Cellar
Elk's Estates · 3,261 sq.ft · 5 Bedrooms · 4 Baths · House · Office room · Parking · Equipped kitchen · Cellar
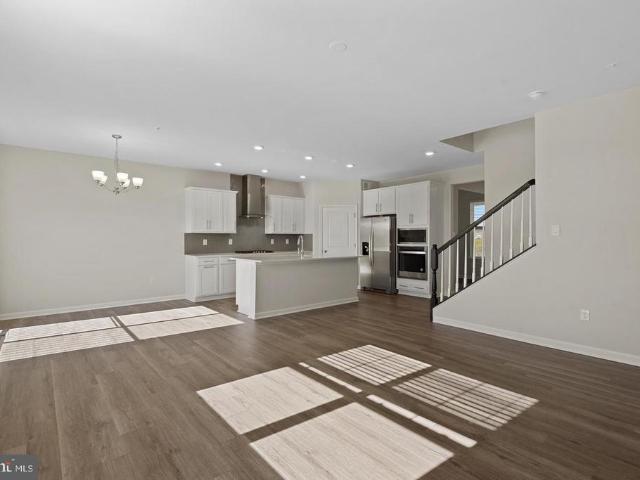
Move into your new home in 30 days. This Home backs to mature trees! The Hadley is a stunning new 5 bedroom, 4 bath, 2 car garage with full front porch, EV ready, smart home design that features an upstairs loft area. With a spacious floor plan and flex areas to be used as you choose, the Hadley is just as inviting as it is functional! As you enter the home into the foyer, you're greeted by the flex room, you decide how it functions. A formal dining space or children's play area. The kitchen features a large, modern island that opens up to the causal dining area, so the conversation never has to stop! Tucked off the family room is a downstairs bedroom and full bath. The perfect guest suite or home office. Upstairs you'll find a cozy loft, upstairs laundry and three additional bedrooms, including the owner's suite, which highlights a huge walk-in closet and luxurious bathroom with soaking tub and separate shower. The finished basement with bedroom and full bath puts this home over the t
USD 639,990
930 Frog Mortar Road
View photo
House · for sale
USD 350,000
USD 387/sq.ft
930 Frog Mortar Road
Elk's Estates
· 904 sq.ft · 2 Bedrooms · 1 Bath · House
· Garden
Elk's Estates · 904 sq.ft · 2 Bedrooms · 1 Bath · House · Garden
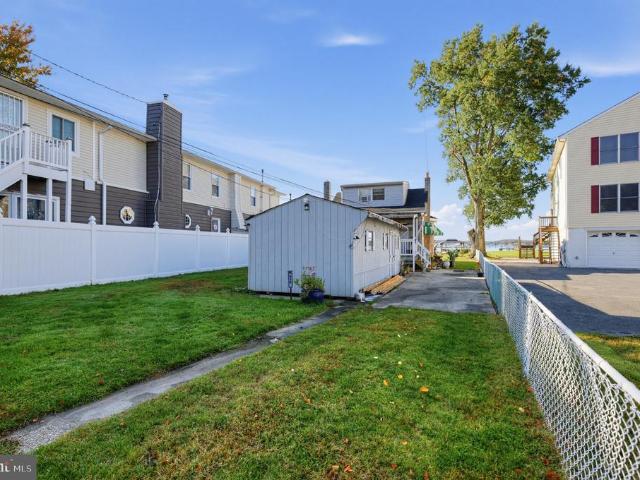
Location, location, location! Here is your chance to own an incredible waterfront property offering 70 feet of water frontage and endless possibilities! Whether you're looking to build your dream waterfront retreat or enjoy the existing home, this property offers the perfect canvas to make your vision a reality. For those dreaming of building new, the property already has state approval for a new pier, giving you a fantastic head start! Not ready to build? No problem! The current home is livable, and the owner has made several nice upgrades, allowing you to enjoy the waterfront lifestyle right away. Imagine having a front-row seat to spectacular Fourth of July fireworks, thrilling air shows, and beautiful boats cruising byall from the comfort of your own backyard! Whether you're entertaining friends and family or simply unwinding after a long day, the views and atmosphere are truly something special. And let's not forget the convenience! You're just minutes from fantastic waterfront ba
USD 350,000
36 Ketch Cay Court
View photo
Townhouse · for sale
USD 259,900
USD 167/sq.ft
36 Ketch Cay Court
Elk's Estates
· 1,550 sq.ft · 3 Bedrooms · 2 Baths · Townhouse
· Cellar · Parking
Elk's Estates · 1,550 sq.ft · 3 Bedrooms · 2 Baths · Townhouse · Cellar · Parking
Nestled in the water-oriented community of Seneca Harbor, this delightful townhouse offers a perfect blend of comfort and convenience. With three spacious bedrooms, two full bathrooms and a half bathroom on the main level, this home is designed for modern convenience. The fully finished basement provides additional living space, perfect for entertaining or unwinding from a busy day. One of the standout features of this property is its proximity to the bayfront, enhancing the serene atmosphere of the neighborhood. With assigned parking in a quiet and private cul-de-sac, this townhouse is a wonderful opportunity for those seeking a comfortable lifestyle in a picturesque setting. Located a short distance from waterfront dining, shopping and parks, residents can enjoy leisurely strolls along the water, where picturesque views and tranquil sounds create a peaceful retreat right at your doorstep
USD 259,900
45 Old Knife Court
View photo
Townhouse · for sale
USD 234,900
USD 178/sq.ft
45 Old Knife Court
Elk's Estates
· 1,313 sq.ft · 3 Bedrooms · 2 Baths · Townhouse
· Garden · Parking
Elk's Estates · 1,313 sq.ft · 3 Bedrooms · 2 Baths · Townhouse · Garden · Parking
Move right in! Come see why 45 Old Knife Ct is perfectly ready to call HOME. This 3 bedroom, 2.5 bath townhome in Middle River boasts 1,320 sq. Ft. of comfortable living space. Newly renovated with contemporary finishes and stylish fixtures, this lovely home is the perfect space to add your personal touch. The interior boasts a functional layout, allowing for seamless flow between living areas. Enjoy the convenience of assigned parking and a fully fenced back yard. Located minutes from White Marsh, local restaurants and shops as well as a short drive to surrounding waterfront attractions. Don't miss the opportunity to make this delightful townhouse your new home!
USD 234,900
2307 Holyoke Road
View photo
House · for sale
USD 310,000
USD 290/sq.ft
2307 Holyoke Road
Elk's Estates
· 1,066 sq.ft · 3 Bedrooms · 1 Bath · House
· Equipped kitchen · Cellar
Elk's Estates · 1,066 sq.ft · 3 Bedrooms · 1 Bath · House · Equipped kitchen · Cellar
This 3 bed 1 bath rancher is move in ready with loads of extra potential. This house was fully updated including new kitchen cabinets and countertops, new flooring and fresh paint throughout. All bedrooms are on the main level and there is a handicap ramp up to the back porch. The full bath features a brand new vanity and a huge, refreshed walk-in shower stall. The basement boasts unlimited potential with great bonus space clean and ready for use as is or awaiting your custom build-out including rough-in plumbing ready for a SECOND FULL BATH! Get in at a crazy affordable price and make your additions as you can afford! HVAC was replaced in 2019, Water Heater replaced in 2022
USD 310,000
680 Seawave Court
View photo
Townhouse · for sale
USD 345,000
USD 169/sq.ft
680 Seawave Court
Elk's Estates
· 2,034 sq.ft · 4 Bedrooms · 3 Baths · Townhouse
· Garden · Deck · Equipped kitchen
Elk's Estates · 2,034 sq.ft · 4 Bedrooms · 3 Baths · Townhouse · Garden · Deck · Equipped kitchen
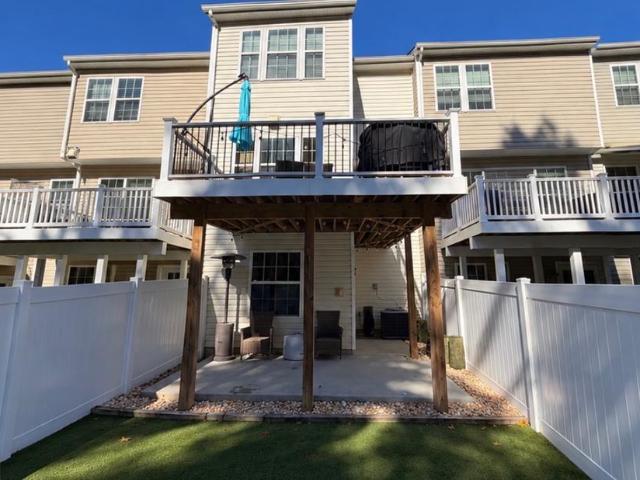
Amazing Opportunity to Own this beautiful end unit Townhome in the highly desirable Carrollwood Manor neighborhood of Bowley's Quarters 21220! This spacious 3 level TH (all above grade) includes 4 bedrooms and 3 full bathrooms and features upgrades at every level! The main level is fully tiled from front to back with a true bedroom, full bathroom, and massive living / family room with a custom sliding barn door and a walkout to the fenced in rear yard! The laundry and mechanicals are also located on this level. The 2nd level features LVP flooring throughout, recessed lighting, an open kitchen with loads of cabinet space and an eat-in island with sleek black quartz countertops and a cream tile backsplash! There is also a walkout to the amazing maintenance-free rear composite deck perfect for lounging or entertaining! The 3rd level boasts 3 spacious bedrooms with all new carpeting and generous closet space. The primary bedroom has cathedral ceilings, a walk-in closet and an en-suite bath
USD 345,000
6573 Saint Helena Avenue
View photo
Townhouse · for sale
USD 70,000
USD 85/sq.ft
6573 Saint Helena Avenue
Elk's Estates
· 818 sq.ft · 2 Bedrooms · 1 Bath · Townhouse
· Garden · Equipped kitchen · Parking
Elk's Estates · 818 sq.ft · 2 Bedrooms · 1 Bath · Townhouse · Garden · Equipped kitchen · Parking
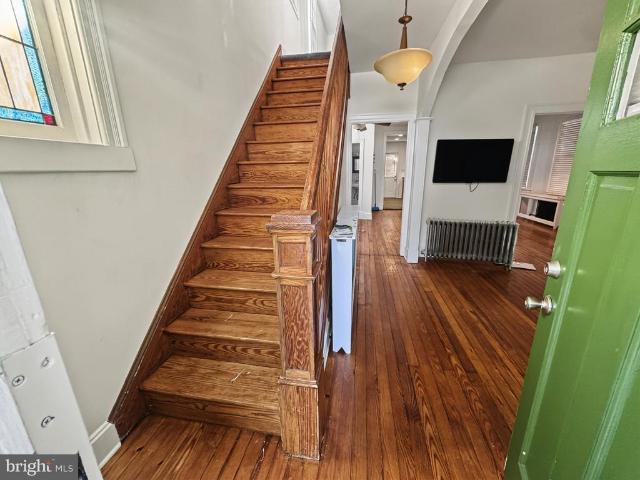
List price is opening bid at Online Auction to be Conducted on Auctioneer's Website. Online Auction Only! Bidding begins Saturday, November 14, 2026 & ends Thursday, November 19, 2026 at 2:00 PM. Calling all buyers! Bring your vision to 6573 Saint Helena This charming two-story town-home is located in Baltimore Citys desirable Saint Helena neighborhood. With great bones and room to make it your own, this home pairs classic characterincluding a distinctive archway and hardwood flooringwith a modernized kitchen and updated full bathroom. Enjoy a convenient location near Saint Helena Park, Fort Holabird, and destinations throughout Baltimore City and Dundalk. A welcoming canvas ready for your personal touch. Property Highlights: 2 Bedrooms | 1 Full Bath Covered Front Porch Updated Kitchen Updated Bathroom Fenced Front & Rear Yard Rear Parking Pad Convenient Location The information contained herein was obtained from sources deemed to be reliable, but is offered for informational purposes
USD 70,000
508 Meadow Road
View photo
House · for sale
USD 250,000
USD 225/sq.ft
508 Meadow Road
Elk's Estates
· 1,109 sq.ft · 3 Bedrooms · 1 Bath · House
· Garden · Equipped kitchen
Elk's Estates · 1,109 sq.ft · 3 Bedrooms · 1 Bath · House · Garden · Equipped kitchen
Welcome to 508 Meadow Road, a home that has been truly loved, thoughtfully cared for, and beautifully maintained over the years. From the moment you step inside, you'll feel the warmth and character that make this home so special. Gorgeous original hardwood floors bring timeless charm throughout, while fresh paint and thoughtful updates provide the comfort and peace of mind today's buyers are looking for. The beautifully updated kitchen, renovated just three years ago, offers a fresh and inviting space to gather, cook, and make memories. With three bedrooms and a flexible floor plan, there is plenty of opportunity to make this home your own, whether you need an additional bedroom, a cozy second living room, or a space to unwind. The unfinished attic offers even more possibilities, providing generous storage space or a blank canvas to bring your own vision and personal touches to life. But the true magic of this home awaits out back! Step into your very own backyard oasis, complete with
USD 250,000
31 Heathrow Manor Court
View photo
House · for sale
USD 379,900
USD 289/sq.ft
31 Heathrow Manor Court
Elk's Estates
· 1,313 sq.ft · 3 Bedrooms · 1 Bath · House
· Deck · Equipped kitchen
Elk's Estates · 1,313 sq.ft · 3 Bedrooms · 1 Bath · House · Deck · Equipped kitchen
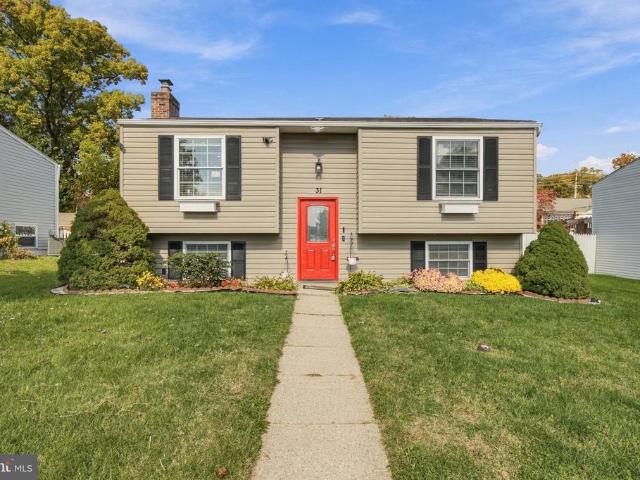
Sunlight, warm oak floors, and thoughtful updates at every turn. Welcome home to this immaculate split foyer on a peaceful Nottingham cul-de-sac, offering over 1,300 square feet of living space with 3 bedrooms and 1.5 baths. Head up to the main level and youre greeted by rich, natural-toned oak hardwood floors, crown molding, and recessed lighting throughout. The living room is light-filled and anchored by a stunning wall of custom built-in shelving and cabinetry, so theres room for books, media, and display pieces with storage to spare. The brand new kitchen feels fresh and elegant. It has crisp white shaker cabinets with brushed gold hardware, sparkling countertops, a marble herringbone mosaic backsplash, a gold pull-down faucet, stainless steel appliances, and a large pantry. A pass-through counter keeps the cook connected to the conversation. Hardwood flows into the dining room, lit by a modern gold chandelier, where French doors open onto your new deck with vinyl railings. Its the
USD 379,900
4501 Glenarm Avenue
View photo
House · for sale
USD 225,000
USD 129/sq.ft
4501 Glenarm Avenue
Elk's Estates
· 1,744 sq.ft · 2 Bedrooms · 1 Bath · House
· Garden · Deck
Elk's Estates · 1,744 sq.ft · 2 Bedrooms · 1 Bath · House · Garden · Deck
Opportunity awaits at. *4501 Glenarm Avenue! *. Situated on a spacious corner lot, this 2-bedroom, 1-bath home offers hardwood floors and an inviting outdoor setting with mature landscaping, beautiful crepe myrtle trees, and a secluded backyard. Enjoy the generous deck with a convenient gas hookup, perfect for outdoor entertaining, plus a large storage shed for added functionality. The expansive lot provides plenty of room to garden, relax, or create your own outdoor retreat. *Property is being sold strictly AS-IS and is subject to short sale approval. *. Short sale is being professionally managed by an experienced short sale team. Bring your vision and explore the possibilities!
USD 225,000
1413 Spring Avenue
View photo
House · for sale
USD 250,000
USD 128/sq.ft
1413 Spring Avenue
Elk's Estates
· 1,948 sq.ft · 3 Bedrooms · 1 Bath · House
Elk's Estates · 1,948 sq.ft · 3 Bedrooms · 1 Bath · House
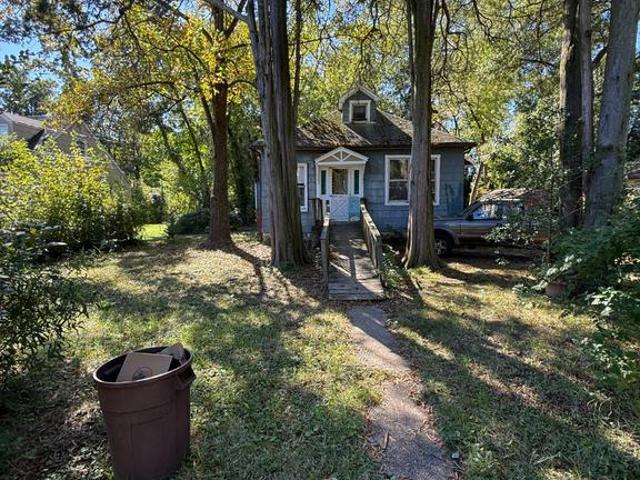
Builders, investors & visionary buyerstake notice! Rare opportunity to own approximately 2 acres of land in baltimore county with exciting development potential! Zoned DR 5.5, this property offers the possibility of subdividing into 1 to 3 additional building lots, subject to Baltimore County zoning, subdivision regulations, and all required approvals. Buyers are encouraged to perform their own due diligence to explore the possibilities. The value is in the land! The existing home is habitable but requires significant repairs and a complete renovation. For the right buyer, the property offers an opportunity to restore the existing residence, explore subdivision possibilities, or create something entirely new. Property is being sold strictly as-is. Seller will make no repairs. Whether you're a builder, investor, or buyer with an eye for opportunity, this property presents exciting possibilities and tremendous potential. Bring your vision and unlock the possibilities!
USD 250,000
8215 Beach Drive
View photo
House · for sale
USD 250,000
USD 225/sq.ft
8215 Beach Drive
Elk's Estates
· 1,109 sq.ft · 3 Bedrooms · 2 Baths · House
· Garden · Equipped kitchen
Elk's Estates · 1,109 sq.ft · 3 Bedrooms · 2 Baths · House · Garden · Equipped kitchen
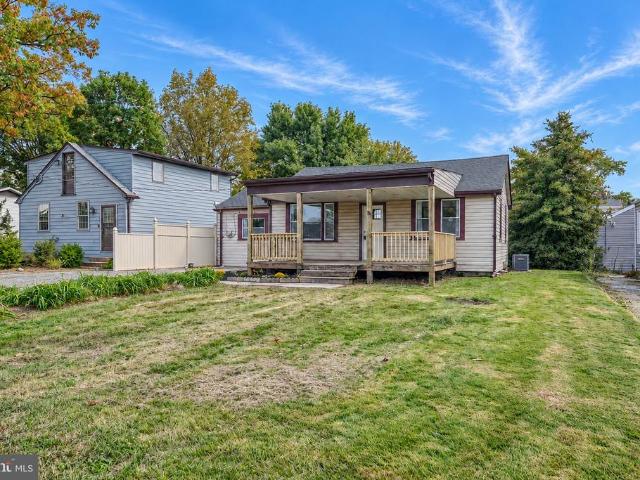
Welcome home to this beautifully renovated rancher offering modern updates, comfortable one-level living, and water views of Bear Creek! Relax on the charming covered front porch while enjoying views of the water, or step inside to discover a freshly updated interior featuring new luxury vinyl plank flooring throughout the inviting living and dining room combination. The completely renovated kitchen shines with crisp white cabinetry, quartz countertops, a custom tile backsplash, and brand-new stainless steel appliances. The primary bedroom features its own beautifully renovated private bath and the convenience of a stackable washer and dryer. Two additional generously sized bedrooms, both with ceiling fans, and a tastefully updated hall bathroom complete the main level. Outside, enjoy a spacious, partially fenced backyard with a storage shed for additional storage. With a brand-new roof, HVAC system, windows, and stylish renovations throughout, all the hard work has been done for you!
USD 250,000
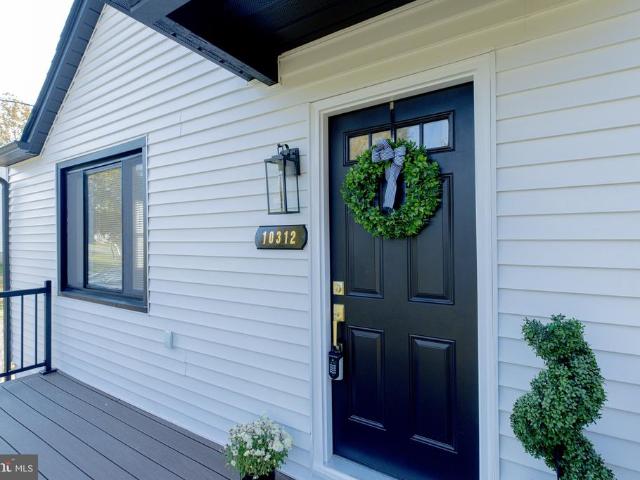
10312 Vincent Farm Lane
View photo
House · for sale
USD 458,500
USD 217/sq.ft
10312 Vincent Farm Lane
Elk's Estates
· 2,110 sq.ft · 5 Bedrooms · 4 Baths · House
· Garden · Equipped kitchen
Elk's Estates · 2,110 sq.ft · 5 Bedrooms · 4 Baths · House · Garden · Equipped kitchen
Welcome to the Dream Home, where modern elegance meets peaceful living! Step inside this beautifully remodeled 5-bedroom, 4-full-bathroom home, thoughtfully designed with warm, inviting colors, stylish finishes, and exceptional attention to detail. At the heart of the home, you'll discover a beautifully designed kitchen that brings together modern style and everyday comfort, creating the perfect setting for cooking, entertaining, and making unforgettable memories. Imagine enjoying your morning coffee, hosting weekend gatherings, or simply relaxing in the expansive backyard, where there's plenty of room to unwind and enjoy the outdoors. The brand-new driveway adds convenience and a fresh touch to this stunning property. Surrounded by the tranquility of the White Marsh area, this home offers a wonderful escape from the hustle and bustle of everyday life while providing the space and comfort you've been searching for. More than just a house, this is a place to create lasting memories, cel
USD 458,500
1529 Hopewell Avenue
View photo
Townhouse · for sale
USD 250,000
USD 165/sq.ft
1529 Hopewell Avenue
Elk's Estates
· 1,507 sq.ft · 3 Bedrooms · 2 Baths · Townhouse
· Garden · Office room · Equipped kitchen · Air conditioning · Cellar · Parking
Elk's Estates · 1,507 sq.ft · 3 Bedrooms · 2 Baths · Townhouse · Garden · Office room · Equipped kitchen · Air conditioning · Cellar · Parking
Stunning Move-In Ready Home with EV Charger & Finished Basement! Welcome to this beautifully updated and impeccably maintained home in a highly convenient Essex location! Packed with modern upgrades and versatile living space, this property is an absolute must-see. Enjoy brand-new flooring across the entire main level and a cozy, inviting living room perfect for entertaining guests or relaxing after a long day. The finished basement features a fantastic bonus roomideal for a family room, home theater, or a dedicated work-from-home office. Skip the hassle of street parking with a private 2-car parking pad in the fully fenced backyard, complete with your own built-in EV charger! Upstairs offers three generously sized bedrooms, each featuring large windows that flood the rooms with warm, natural light. The kitchen offers great appliances, ample cabinetry, and plenty of potential to customize and make it your own. Plus, enjoy efficient gas cooking, a central AC system, and a huge outdoor s
USD 250,000
8130 Dotty Road
View photo
House · for sale
USD 750,000
USD 169/sq.ft
8130 Dotty Road
Elk's Estates
· 4,413 sq.ft · 7 Bedrooms · 4 Baths · House
· Equipped kitchen
Elk's Estates · 4,413 sq.ft · 7 Bedrooms · 4 Baths · House · Equipped kitchen
More photos to be uploaded soon. Pride of ownership shines throughout this stunning Brick Front Colonial Home, where timeless elegance meets modern comfort. Offering nearly 4,500 square feet of living space, this meticulously maintained home features 7 spacious bedrooms plus 1 bonus room and 4 full bathrooms, offering exceptional room for comfortable living, entertaining, and multigenerational households. Step inside to discover an inviting open floor plan enhanced by elegant chandeliers, crown molding, and classic chair railings that create a sophisticated atmosphere throughout. The gourmet kitchen is a chef's dream, featuring upgraded countertops, an expansive quartz-topped island, a convenient eat-in area, and stainless steel appliances, including a built-in microwave, dishwasher, cooktop, and stainless steel range hood. Seamlessly connected to the kitchen, the spacious family room provides the perfect setting for relaxing evenings and memorable gatherings. Enjoy the warmth of the w
USD 750,000
7870 St Gregory Drive
View photo
Townhouse · for sale
USD 213,000
USD 135/sq.ft
7870 St Gregory Drive
Elk's Estates
· 1,572 sq.ft · 3 Bedrooms · 1 Bath · Townhouse
· Equipped kitchen
Elk's Estates · 1,572 sq.ft · 3 Bedrooms · 1 Bath · Townhouse · Equipped kitchen
O$ money down + solar savings! Terms and conditions apply Step into a world of refined elegance and modern comfort with this beautifully renovated townhouse, set to impress with its luxurious updates completed in 2026. This traditional gem, originally built in 1955, has been thoughtfully transformed to offer a perfect blend of classic charm and contemporary living. As you enter, you are greeted by an inviting open floor plan that seamlessly connects the living and dining areas, enhanced by exquisite chair railings and recessed lighting that create a warm ambiance. The gourmet kitchen is a culinary enthusiast's dream, featuring upgraded countertops and a country-style design that invites both casual meals and elegant entertaining. Imagine hosting gatherings in this stylish space, where every detail has been curated for both functionality and aesthetic appeal. The home boasts three spacious bedrooms, each designed to provide a serene retreat. Natural light pours in through well-placed wi
USD 213,000
6915 Beech Avenue
View photo
House · for sale
Request Details
Updated
6915 Beech Avenue
Elk's Estates
· 2,153 sq.ft · 5 Bedrooms · 2 Baths · House
· Garden · Parking · Cellar
Elk's Estates · 2,153 sq.ft · 5 Bedrooms · 2 Baths · House · Garden · Parking · Cellar
5 Bedrooms | 2 Full Baths | 1,763 Above-Grade Sq Ft | 0.47-Acre Lot | Detached 2-Car Garage Welcome to 6915 Beech Avenue, where a spacious layout, a generous backyard, and the opportunity to make it your own come together in Overlea. Bring your paintbrush and your vision to this 1923 home. Whether your plans start with fresh paint or a more extensive update, theres room to put your personal style to work. The layout offers three bedrooms on the second floor, a fourth bedroom on the third floor, and a fifth in the finished basement. Two full bathrooms are located on the third floor and in the basement. The finished lower level provides additional space beyond the reported above-grade square footage. Outside, the nearly half-acre lot offers room to garden, entertain, or enjoy a quiet afternoon in the backyard. A separate two-car garage and driveway parking for four vehicles provide convenient parking and space for your projects. An opportunity for buyers ready to take on updates and brin
Request Details
6736 Duluth Avenue
View photo
Townhouse · for sale
USD 225,000
USD 159/sq.ft
6736 Duluth Avenue
Elk's Estates
· 1,410 sq.ft · 3 Bedrooms · 2 Baths · Townhouse
· Equipped kitchen · Cellar
Elk's Estates · 1,410 sq.ft · 3 Bedrooms · 2 Baths · Townhouse · Equipped kitchen · Cellar
Welcome home to this charming end-of-group rowhome nestled on a quiet street in Dundalk! Offering a wonderful combination of comfort, updates, and outdoor enjoyment, this home is ready for its next owner to make it their own. Inside, you'll find fresh paint, new carpet, and beautiful hardwood floors that add warmth and character throughout. Newer Pella windows provide an added update, while the enclosed front porch offers the perfect spot to enjoy your morning coffee, unwind after a long day, or relax while enjoying the sunset. The main level is spacious, open and welcoming! Bring your creativity and transform the kitchen into a truly incredible space! Off of the kitchen you will enjoy a lovely screened in porch as well! The upper level offers 2 generously sized bedrooms with new carpet and paint as well as a large updated bathroom and tons of closet space! The basement is mostly finished with an additional bedroom (or recreation room), a large updated full bathroom, designated laundry
USD 225,000
5722 Emelia Avenue
View photo
House · for sale
USD 289,900
USD 220/sq.ft
5722 Emelia Avenue
Elk's Estates
· 1,313 sq.ft · 3 Bedrooms · 1 Bath · House
Elk's Estates · 1,313 sq.ft · 3 Bedrooms · 1 Bath · House
Welcome to 5722 Emelia Avenue, where charm meets modern updates! Beautifully renovated from top to bottom, this home is truly move-in ready! No detail was overlooked in transforming this 3-bedroom, 1-bath detached home, offering the perfect blend of style, comfort, and functionality. Situated on a spacious lot with a brand-new fence, the outdoor space offers plenty of room to entertain, relax, or simply enjoy your own private retreat. With thoughtful updates throughout and pride of ownership evident in every detail, this is one you wont want to miss. Schedule your showing today!
USD 289,900
9004 Hedgerow Way
View photo
House · for sale
USD 384,900
USD 176/sq.ft
9004 Hedgerow Way
Elk's Estates
· 2,185 sq.ft · 3 Bedrooms · 2 Baths · House
· Deck · Fireplace · Equipped kitchen
Elk's Estates · 2,185 sq.ft · 3 Bedrooms · 2 Baths · House · Deck · Fireplace · Equipped kitchen
Beautiful 3 Bedroom 2 FULL Bath Split Foyer in Perryvale. Features Include: Bright entry foyer. GORGEOUS updated kitchen with GRANITE countertops, ceramic backsplash and breakfast bar with seating. Separate dining room. Step down into the SUN filled living room with sliders to a cozy deck. The UPPER level offers a PRIMARY SUITE, two bedrooms and a FULL bath. On the LOWER level you will find a SPACIOUS family room with a WOOD burning fireplace, laundry area, PLENTY of storage and walkout. Driveway. This home has been well maintained and is close to shopping and restaurants!
USD 384,900
8107 Callo Lane
View photo
House · for sale
USD 315,000
USD 142/sq.ft
8107 Callo Lane
Elk's Estates
· 2,217 sq.ft · 3 Bedrooms · 2 Baths · House
· Patio · Garden · Office room · Fireplace · Parking
Elk's Estates · 2,217 sq.ft · 3 Bedrooms · 2 Baths · House · Patio · Garden · Office room · Fireplace · Parking
Space, Character & $5,000 in Seller Concessions! Welcome to Weyburn Park! This beautiful split-foyer offers generous living space and distinctive features throughout. The spacious primary suite includes a custom walk-in closet and dressing area created from the original fourth bedroom, with the potential to convert it back. Get cozy by one of two wood-burning fireplaces, located on the main and lower levels. The finished lower level offers flexible space for entertaining, hobbies, or a home office. Love the outdoors? The vinyl-fenced backyard features multiple patio areas, including a covered patio, with plenty of potential for relaxing or entertaining. An attached garage provides convenient parking and has also served as a workshop space. Property is being sold As-Is with pricing to reflect. Seller concessions offered to help eligible buyers with permitted closing costs, a potential interest-rate buydown, or other allowable expenses, subject to lender approval and applicable loan-prog
USD 315,000
9819 Ravenhurst Road
View photo
Townhouse · for sale
USD 385,000
USD 177/sq.ft
9819 Ravenhurst Road
Elk's Estates
· 2,164 sq.ft · 3 Bedrooms · 2 Baths · Townhouse
· Patio · Garden · Parking · Deck · Equipped kitchen
Elk's Estates · 2,164 sq.ft · 3 Bedrooms · 2 Baths · Townhouse · Patio · Garden · Parking · Deck · Equipped kitchen
Beautiful brick townhome! Welcome to 9819 Ravenhurst Rd in Ravenhurst Glen nearly new (2019)! This 3-level townhome backing to the Woods features 3 Spacious Bedrooms, 2 Full Baths and 2 Bath, 1 Car Attached Garage with indoor access and is move-in ready. Enter this home from ground level featuring a Bath, Large Family Room with Slider leading to your Concrete Patio, Private Fenced Rear Yard backing to Trees (premium location) and a Turf Yard which is great for Children and Pets. Head upstairs to a beautiful Kitchen with ample cabinet space, counter seating at your Large Granite Counter Island, 5 Burner Natural Gas Stove, SS Appliances, bump out Dining Area, Large Living Room, additional cabinets with granite counters, bar fridge, Bath, LVP Flooring on entire level. Walk out the Kitchen Slider and enjoy nature on your newer Large Trex Deck with white vinyl railings. Head upstairs to your Primary Suite offering a Walk-In Closet, Primary Bath with Dual Sinks and Walk-in Shower. 2 Spacious
USD 385,000
1007 Fuselage Avenue
View photo
House · for sale
USD 249,000
USD 246/sq.ft
1007 Fuselage Avenue
Elk's Estates
· 1,012 sq.ft · 4 Bedrooms · 1 Bath · House
· Parking
Elk's Estates · 1,012 sq.ft · 4 Bedrooms · 1 Bath · House · Parking
Welcome home to 1007 Fuselage Ave, nestled in the charming Aero Acres neighborhood. This delightful ranch style home offers a perfect blend of comfort and functionality all in convenient one-level living. This home features a recent addition that completes the 4 bedrooms. Enjoy the added convenience of a detached garage and private driveway, providing plenty of space for parking and storage. Numerous updates add to the home's appeal, including a newer roof (2021), updated windows, newer flooring throughout, newer appliances (2025) including new stove with built-in air fryer, and an updated washer and dryer. A newer sump pump provides additional peace of mind. Whether you're looking for comfortable, easy living or a place to make your own, this home offers a great combination of practical features and valuable updates. Don't miss the opportunity to make this home your own!
USD 249,000
7901 Mcneal Farm Circle
View photo
House · for sale
USD 625,000
USD 287/sq.ft
7901 Mcneal Farm Circle
Elk's Estates
· 2,174 sq.ft · 3 Bedrooms · 2 Baths · House
· Office room · Parking · Fireplace · Equipped kitchen
Elk's Estates · 2,174 sq.ft · 3 Bedrooms · 2 Baths · House · Office room · Parking · Fireplace · Equipped kitchen
Outstanding Open Concept Rancher with Large 2 Car Attached Garage located on over a 1/4 Acre in McNeal Farm! This home features 3 bedrooms and 2 full baths, 17 x 8 covered front porch, one level living and custom details throughout the home. Enter the home to find a spacious light filled foyer/entryway with crown molding, attractive arch doorways, luxury vinyl flooring and 10ft ceilings. The Office/Den is tastefully styled with crown molding, chair rail, luxury vinyl flooring and 2 entrances that lead into an open concept main level. The large living rm is adorned with elongated windows, gas fireplace with mantel, luxury vinyl flooring and flows into the spacious custom kitchen. The expansive kitchen is at the heart of the home with an 8ft island, stainless steel appliances, pendant & recess lighting, farmhouse stainless steel sink, abundant cabinetry for storage, built in wine niches, granite countertops, ample workspace for cooking & entertaining, and large pantry. Adjacent to the ki
USD 625,000
3114 Shaws Road
View photo
Townhouse · for sale
USD 525,000
USD 168/sq.ft
3114 Shaws Road
Elk's Estates
· 3,111 sq.ft · 4 Bedrooms · 4 Baths · Townhouse
· Garden · Deck · Equipped kitchen
Elk's Estates · 3,111 sq.ft · 4 Bedrooms · 4 Baths · Townhouse · Garden · Deck · Equipped kitchen
3.25% va assumable loan*. Sellers willing to leave entitlement in home. Welcome to 3114 Shaws Rd. This newer construction (2021) luxury townhome gives you all the modern finishes and space you could hope for in a tranquil private community surrounded by peaceful forest conservation and STUNNING water views. The neighborhood has a community fishing pier (250 Ft), pavilion with picnic tables overlooking the water and walking trails. This home has over 3,200 Sq Ft of living space boasting 4 bedrooms and 4.5 bathrooms with an upstairs loft and rooftop deck. Positioned almost perfectly alongside the River with stunning water views from the kitchen, primary bedroom, loft, backyard and more! The home has an on-demand hot water heater and is wired with Verizon FIOS and is conveniently located near I-695/I-95, waterfront restaurants, grocery store, North Point State Park, Fort Howard Park, and much more. So much to see and enjoy. Book your tour now!
USD 525,000
9 Avenal Road
View photo
House · for sale
USD 359,999
USD 180/sq.ft
9 Avenal Road
Elk's Estates
· 1,991 sq.ft · 4 Bedrooms · 3 Baths · House
· Office room
Elk's Estates · 1,991 sq.ft · 4 Bedrooms · 3 Baths · House · Office room
This is a chance to purchase with almost no money out of pocket! Property qualifies for 100% FINANCINGNO DOWN PAYMENT for qualified buyers! Welcome to 9 Avenal Rd. This is an almost Brand-new Home from the Ground up Finished in 2025 Featuring 4 Bedrooms & 3 Full bathrooms. Main Level Bedroom with a Full Bath ideal for In Laws/ private guest space or Home Office. The second floor has been expanded to include 2 spacious bedrooms and 1 Large Primary suite with separate Bathroom. Generous closets throughout and a convenient 2nd floor Laundry. Enjoy peace of mind with Brand New Roof (architectural shingles) New Energy Efficient Windows, And a Tankless Water Heater. Close to Schools and major Roadways
USD 359,999
6908 Gough Street
View photo
Townhouse · for sale
USD 75,000
USD 80/sq.ft
6908 Gough Street
Elk's Estates
· 936 sq.ft · 2 Bedrooms · 1 Bath · Townhouse
· Garden · Deck · Parking
Elk's Estates · 936 sq.ft · 2 Bedrooms · 1 Bath · Townhouse · Garden · Deck · Parking
Real estate auction featuring on site and simulcast online bidding! Online Bidding Opens. Monday, November 30, 2026. Live On Site Auction. Wednesday, December 2, 2026 at 11:00 AM. List price is opening bid only. Estate sale of a two story brick townhome in the Eastwood neighborhood of Southeast Baltimore City. The home sits just one block west of the Baltimore City/County line and contains 1,176 square feet of interior space. Arranged for 2 bedrooms and 1.5 bathrooms, the property requires renovation and features a covered front porch, rear wooden deck and fenced rear yard with potential for off-street parking. Conveniently located near Eastern Avenue and I-95, the property offers easy access to shopping, dining, major employment centers and commuter routes throughout the Baltimore metropolitan area. The auction presents an opportunity for investors, contractors and homebuyers seeking a renovation project or addition to a rental portfolio
USD 75,000
4006 Taylor Avenue
View photo
House · for sale
USD 369,900
USD 200/sq.ft
Updated
4006 Taylor Avenue
Elk's Estates
· 1,841 sq.ft · 3 Bedrooms · 2 Baths · House
· Patio · Garden · Deck · Fireplace · Equipped kitchen · Air conditioning · Parking
Elk's Estates · 1,841 sq.ft · 3 Bedrooms · 2 Baths · House · Patio · Garden · Deck · Fireplace · Equipped kitchen · Air conditioning · Parking
OPEN HOUSE, SUNDAY, 11/08/2026, 1PM to 4PM, Come Take a Look, No Appointment Necessary, Complimentary Buyer Review and Purchase Plan*.$5,000.00 Closing Cost / Financing Rate Buydown Options w/Quick Settlement! *PROPERTY HIGHLIGHTS: Wonderful, Detached, Brick-Front, 3 Bedroom, 2 Bathroom, 2 Level, 2,016 Square Feet, Split Foyer w/Gas Heat, Central Air, 1 Gas Fireplace, 7 Ceiling Fans Total, All Appliances, Large, Main Level Rear Deck w/Steps to the Lower Level Concrete Patio and Rear Yard, Front Porch, Multi-Car Off-Street Parking, 2 Attached Sheds. 21 Acre Landscaped Setting, Built in 1997, Great Financing Options, Home Buyer Grants and Incentives, Financing Rate Buydowns, and Available for Quick Settlement and Move-Right-In! *PROPERTY DETAILS: MAIN LEVEL: Large Formal Living Room w/Entry Foyer Overlook, Guest Coat Closet, and Ceiling Fan, Formal Dining Room w/Hanging Chandelier and Glass Sliders to the Main Level Rear Deck, Eat-In Kitchen w/Table Area, White, 42' Wall Cabinets and Whi
USD 369,900

Get email alerts

Don't miss out: be the first to know about new properties

The alert was correctly created

On subscribing you accept the conditions of use and the privacy policy
Alert
Receive new ads in your inbox
Save this search
Receive alerts for new listings

We'll send you an email when we have new properties for: "Properties for sale in Elk's Estates"

The alert was correctly created

Silver Manor
Josenhans
Get email alerts and be the first to see new listings
Required field
On subscribing I accept the terms of the privacy policy
Perfect! You'll soon start receiving new listings via email
Alert
Receive an email when we have new ads for Properties for sale in Elk's Estates
Save this search
Filters

Bedrooms

Size (sq.ft)

sq.ft
sq.ft

Price

USD
USD

Property type

Bathrooms

Clear all filters
Receive notifications when new entries are published.