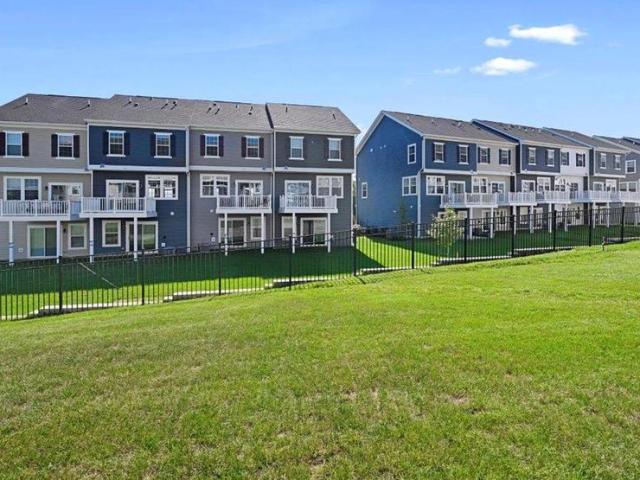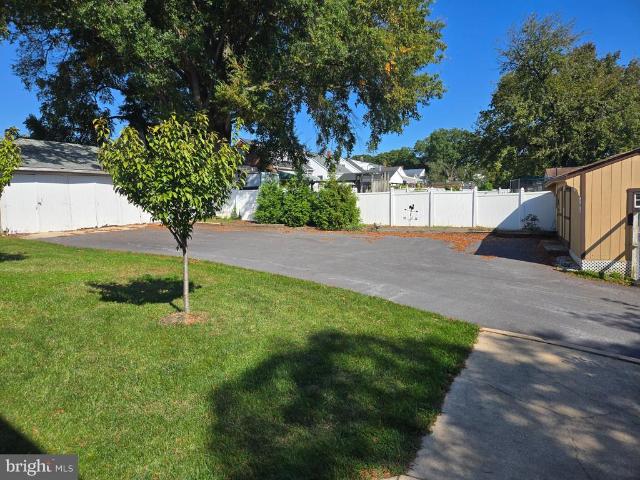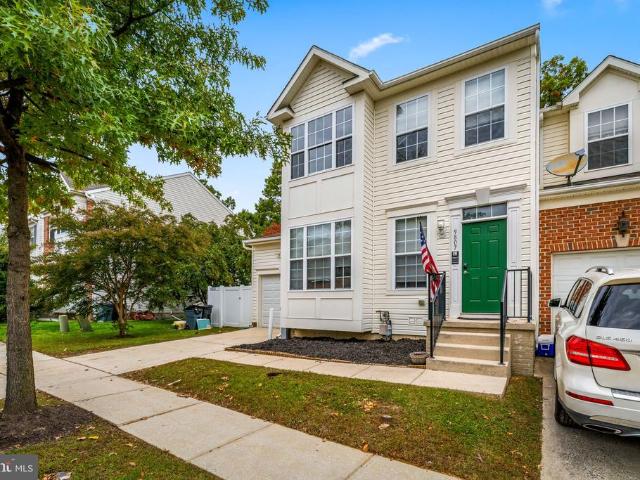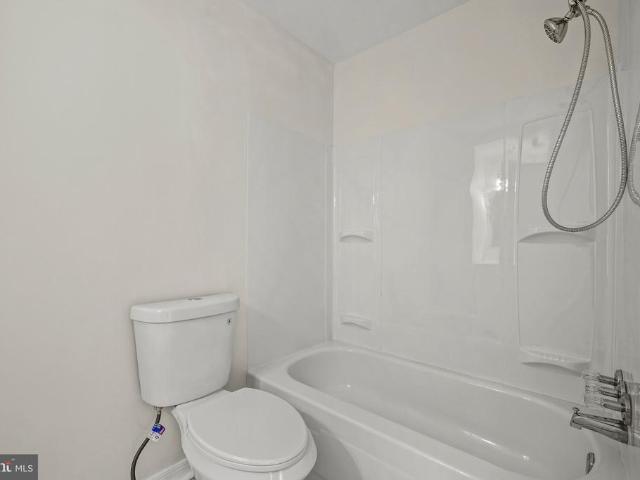
603 properties for sale in Elk's Estates

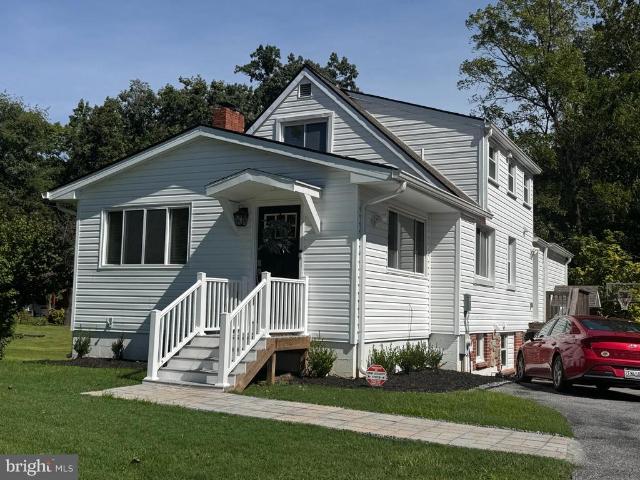
7530 Marks Avenue
View photo
House · for sale
USD 450,000
USD 198/sq.ft
7530 Marks Avenue
Elk's Estates
· 2,271 sq.ft · 4 Bedrooms · 2 Baths · House
· Equipped kitchen
Elk's Estates · 2,271 sq.ft · 4 Bedrooms · 2 Baths · House · Equipped kitchen
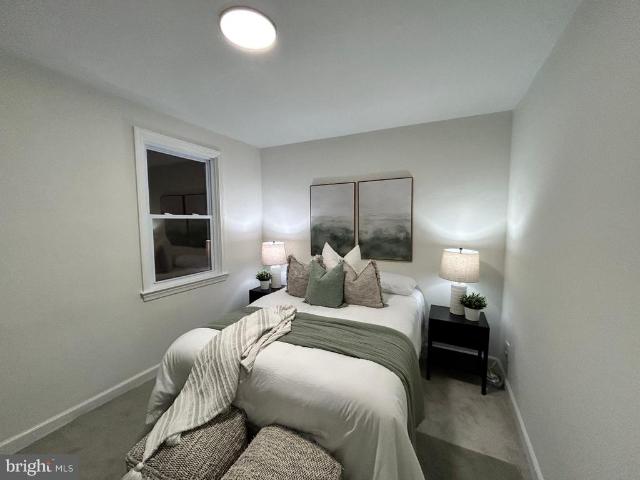
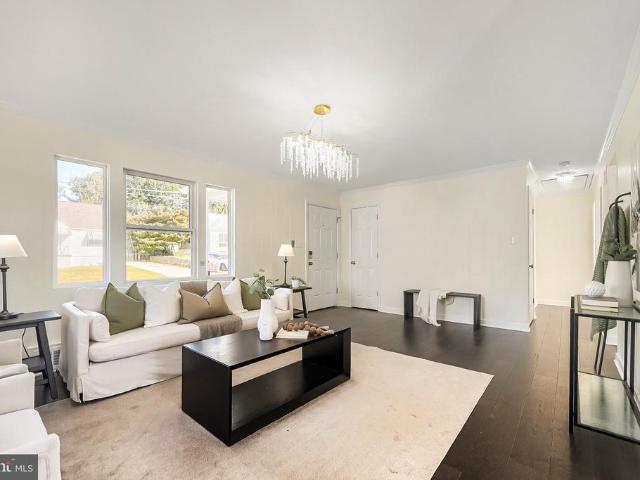
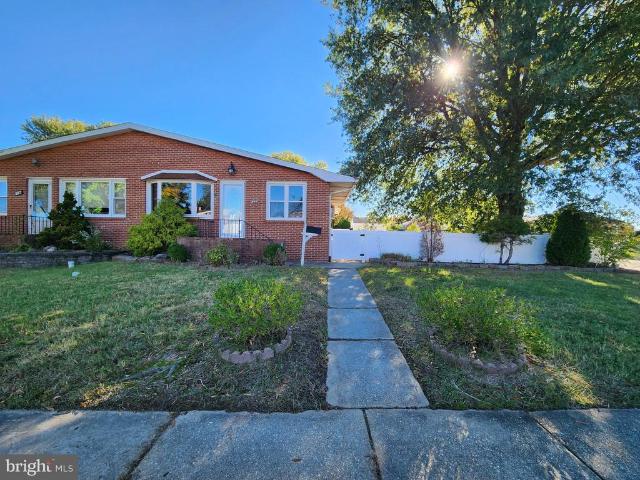
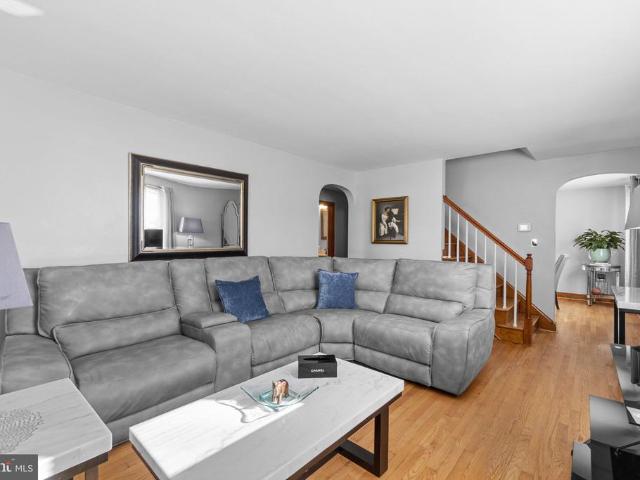
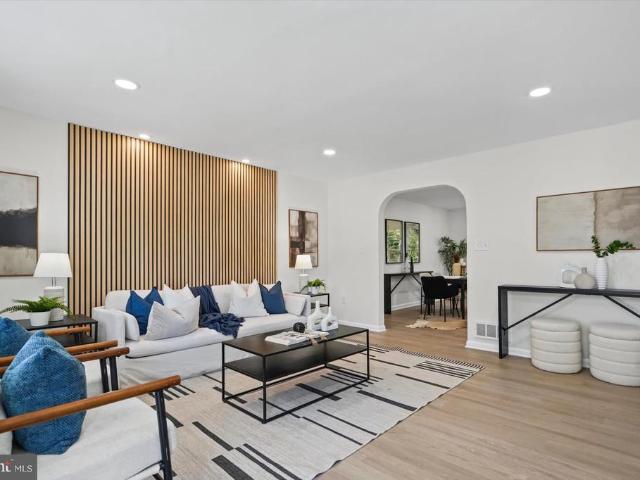
7530 Marks Ave, Baltimore, MD 21236 is a Fully Renovated detached single-family home in the Nottingham area of Baltimore County, Maryland. Built in 1923, the property offers approximately 1,904 square feet of finished living space, four bedrooms, two full bathrooms, and one half bathroom. Situated on a lot of approximately 8,170 square feet, this multi-level residence offers space for a variety of living arrangements and potential opportunities for buyers looking to personalize a property or explore a real estate investment. The home has a traditional layout with separate living and dining areas, a kitchen, four bedrooms, and a family room. Previously published listing information describes hardwood flooring, upgraded countertops, an open floor plan, and a primary bedroom with a private bathroom. Recessed lighting, crown molding, and under-cabinet lighting were also mentioned in an earlier listing. The property's multiple levels provide flexibility for household living, guest accommoda
USD 450,000
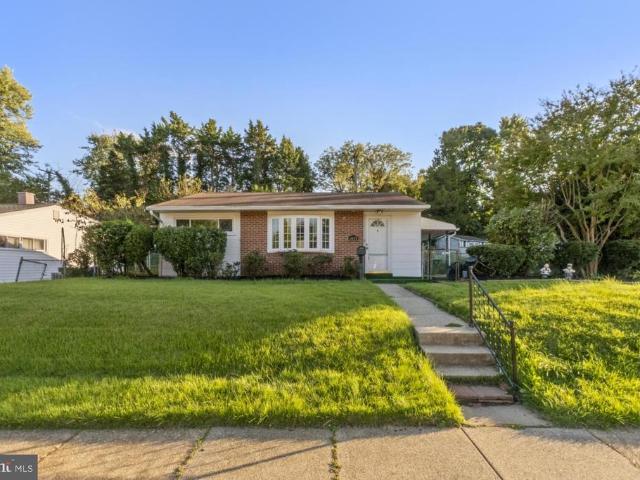
5 Cool Breeze Drive
View photo
House · for sale
USD 410,000
USD 373/sq.ft
5 Cool Breeze Drive
Elk's Estates
· 1,098 sq.ft · 3 Bedrooms · 2 Baths · House
· Swimming pool · Parking
Elk's Estates · 1,098 sq.ft · 3 Bedrooms · 2 Baths · House · Swimming pool · Parking
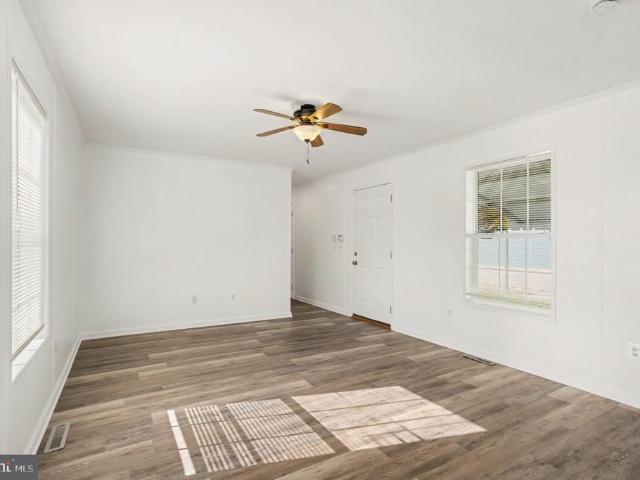
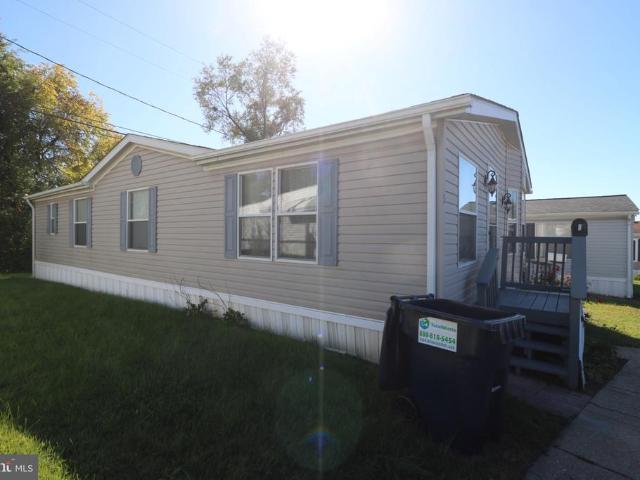
Discover the charm of this delightful ranch-style manufactured home nestled in the serene Middle River community. Built in 2006, this inviting residence offers a perfect blend of comfort and functionality, making it an ideal retreat for those seeking a peaceful lifestyle. Step inside to find a spacious layout featuring three cozy bedrooms and two full bathrooms, providing ample space for relaxation and privacy. The open-concept design allows for seamless flow between living areas, perfect for entertaining friends or enjoying quiet evenings at home. The exterior boasts low-maintenance vinyl siding, ensuring you can spend more time enjoying your surroundings rather than worrying about upkeep. With a manageable lot size of 0.03 acres, you'll have just the right amount of outdoor space for gardening or enjoying a morning coffee on your porch. Parking is a breeze with convenient on-street options, making it easy for guests to visit. While there's no pool, the nearby community offers plenty
USD 410,000
826 Cold Spring Road
View photo
House · for sale
USD 799,000
USD 405/sq.ft
826 Cold Spring Road
Elk's Estates
· 1,970 sq.ft · 3 Bedrooms · 3 Baths · House
· Deck · Equipped kitchen · Parking · Lift
Elk's Estates · 1,970 sq.ft · 3 Bedrooms · 3 Baths · House · Deck · Equipped kitchen · Parking · Lift
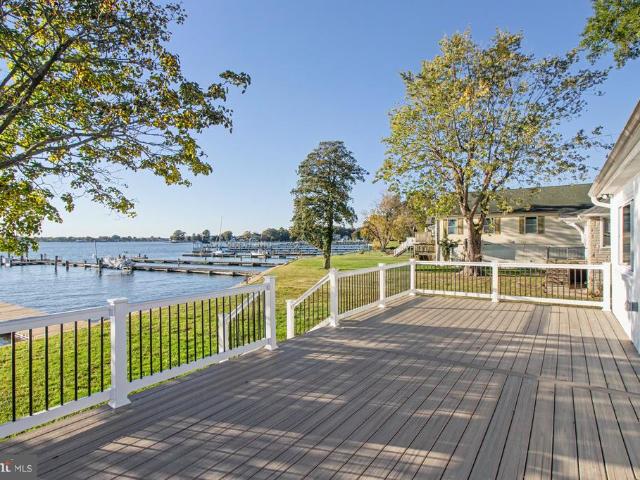
Experience waterfront living at its finest in this stunning, newly renovated home on Galloway Creek in the sought-after Long Beach Estates community! Enjoy breathtaking sunset views and beautiful water vistas that stretch straight through the open-concept layout. Thoughtfully redesigned from top to bottom, this home features a new roof, mostly new windows, all-new electrical with upgraded 200-amp service, new plumbing, HVAC systems and ductwork, insulation, and beautifully finished interiors throughout. The gorgeous kitchen and bathrooms showcase quality birch cabinetry, white quartz countertops, elegant gold Delta fixtures, and upscale finishes. New flooring, fresh interior and exterior paint, and a new Trex deck overlooking the water complete the picture. The pier has new decking and joist replacements, with electrical conduit run for future waterfront use or a boat lift. A huge garage offers exceptional storage for boats, kayaks, and all your favorite water sports gear. With permitt
USD 799,000
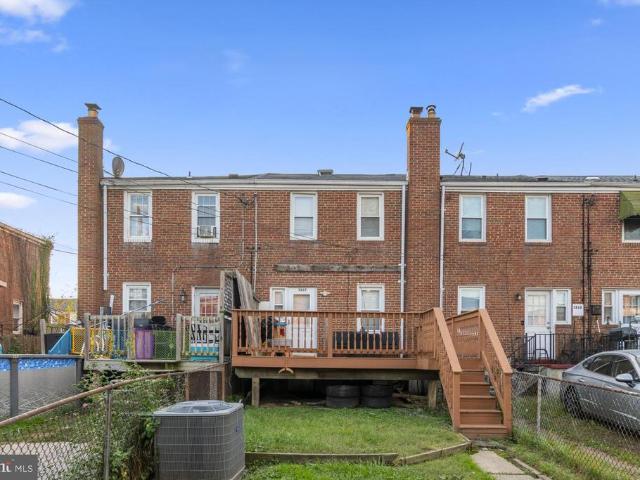
1317 Roxboro Road
View photo
House · for sale
USD 395,000
USD 200/sq.ft
1317 Roxboro Road
Elk's Estates
· 1,970 sq.ft · 3 Bedrooms · 2 Baths · House
· Office room · Equipped kitchen
Elk's Estates · 1,970 sq.ft · 3 Bedrooms · 2 Baths · House · Office room · Equipped kitchen
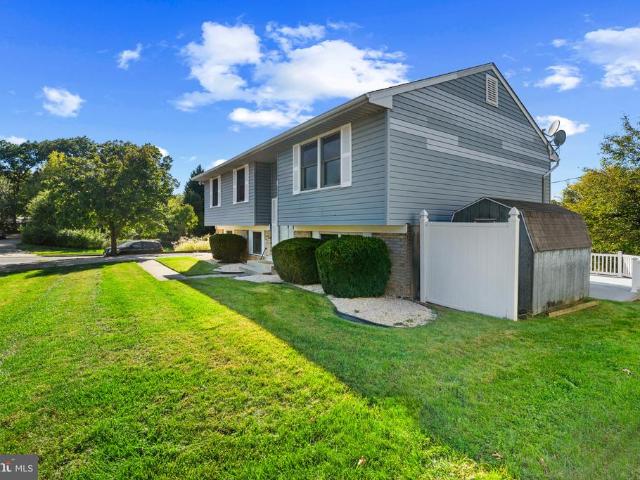
Welcome to 1317 Roxboro Road, a well-maintained split-level home offering space, flexibility, and comfortable living in Rosedale, Baltimore County. Featuring three bedrooms, two full bathrooms, and one half bath, this home offers approximately 2,000 square feet of living space with a layout designed to accommodate a variety of needs. The main living level features a bright living and dining area that flows into an eat-in kitchen, creating a welcoming setting for everyday routines and gatherings. Three generously sized bedrooms provide comfortable personal space, including a primary bedroom with its own ensuite bath. The sunroom filled addition complete with it's own separate heating and air conditioning system, allows you to enjoy the space comfortably throughout every season. This room is awaiting your creativity, whether you envision a home office, reading area, creative space, or additional sitting room. The finished lower level expands the homes living and entertaining possibilitie
USD 395,000
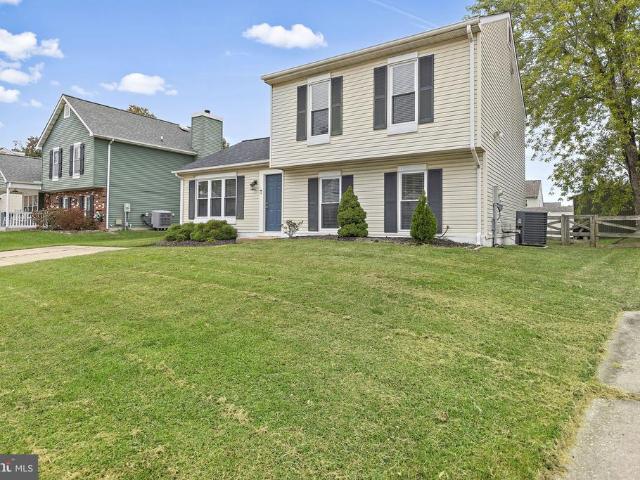
2 Terrace Road
View photo
House · for sale
USD 359,900
USD 217/sq.ft
2 Terrace Road
Elk's Estates
· 1,658 sq.ft · 3 Bedrooms · 2 Baths · House
· Office room · Terrace · Equipped kitchen
Elk's Estates · 1,658 sq.ft · 3 Bedrooms · 2 Baths · House · Office room · Terrace · Equipped kitchen
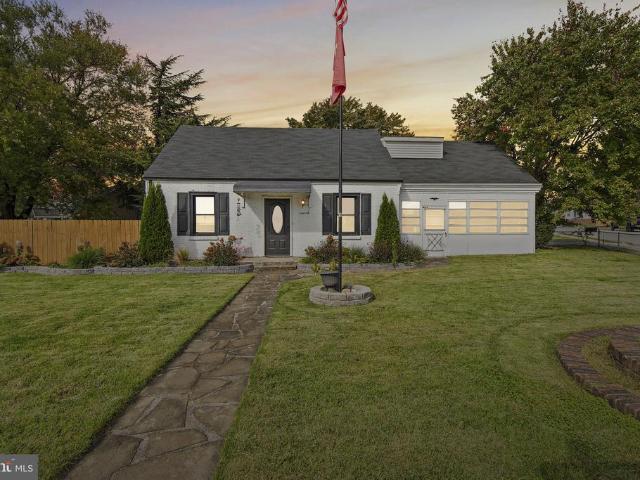
Welcome to 2 Terrace Road! Situated on a corner lot in a water-oriented community, this 3-bedroom, 2.5-bath detached home has plenty to offer! The main level features updated flooring, exposed wood ceiling beams, a spacious living area, and a kitchen with granite countertops and stainless steel appliances. The dining room leads to an enclosed porch, perfect for relaxing or entertaining. You'll also find two bedrooms, a full bathroom, a half bathroom, and convenient main-level laundry. Upstairs offers a spacious third bedroom, an additional room that could be used as a walk-in closet, home office, or bonus space, and a beautifully updated full bathroom featuring a double vanity and walk-in shower. Outside, enjoy the fenced corner lot with plenty of room for outdoor activities. Conveniently located near the water, shopping, dining, and major commuter routes. Schedule your showing today!
USD 359,900
44 Berkshire Road
View photo
Townhouse · for sale
USD 264,900
USD 173/sq.ft
44 Berkshire Road
Elk's Estates
· 1,528 sq.ft · 3 Bedrooms · 2 Baths · Townhouse
· Patio · Garden · Equipped kitchen · Parking
Elk's Estates · 1,528 sq.ft · 3 Bedrooms · 2 Baths · Townhouse · Patio · Garden · Equipped kitchen · Parking
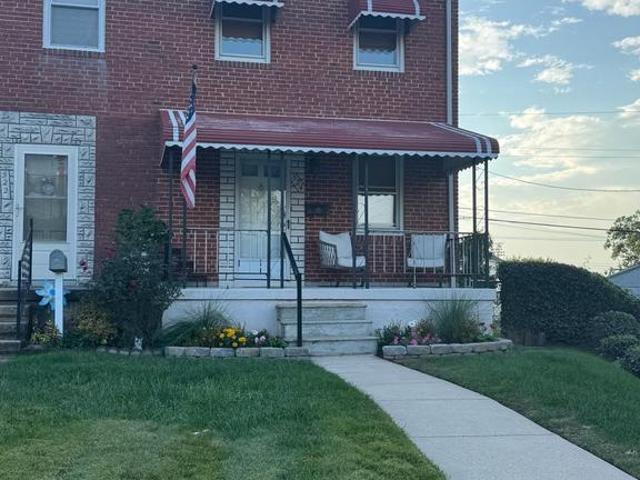
Beautifully renovated 3-bedroom, 2-full-bath brick end-unit townhouse offering an updated interior, finished lower-level living space, and covered off-street parking! Thoughtfully refreshed throughout, this home combines modern finishes with a functional three-level layout. The main level features a bright living room, updated flooring, and an inviting dining area that flows into the beautiful kitchen. The kitchen is designed with white shaker cabinetry, quartz countertops, stainless steel appliances, and a waterfall island with seating. Upstairs, you'll find three bedrooms and a beautifully updated full hallway bathroom. The finished lower level provides additional flexible living space, along with a second full bathroom and laundry area. Outside, enjoy the benefits of an end-unit lot, a covered rear patio, yard space, and a detached covered carport for convenient off-street parking. Move-in ready with thoughtful updates, flexible living space, and the added convenience of two full ba
USD 264,900
5076 Springhouse Circle
View photo
House · for sale
USD 579,000
USD 189/sq.ft
5076 Springhouse Circle
Elk's Estates
· 3,057 sq.ft · 4 Bedrooms · 3 Baths · House
· Garden · Gym · Fireplace · Swimming pool · Cellar
Elk's Estates · 3,057 sq.ft · 4 Bedrooms · 3 Baths · House · Garden · Gym · Fireplace · Swimming pool · Cellar
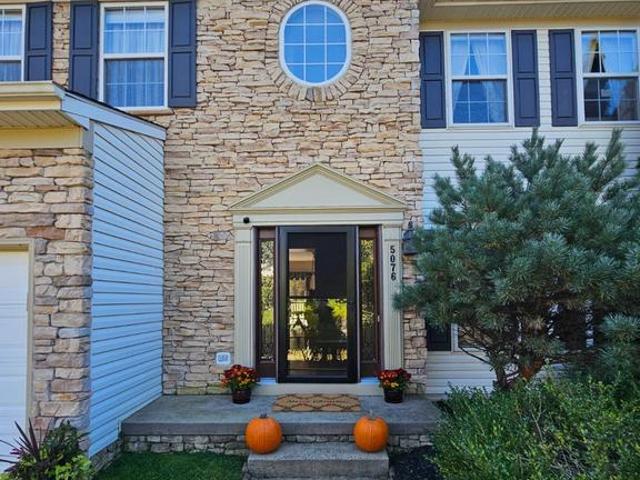
Great Price Improvement and deal for new buyers! The last transaction didn't go through due to buyer's failure in getting loan approval and extended waiting time. Nestled in the prestigious Springhouse Station, this exquisite Colonial-Contemporary home offers a harmonious blend of elegance and comfort. Spanning over 3,000 square feet, this residence features four spacious bedrooms and three and a half luxurious bathrooms, providing ample space for relaxation and entertainment. Step inside to discover a thoughtfully designed layout that invites warmth and sophistication. The heart of the home boasts two stunning fireplaces, perfect for cozy evenings spent with loved ones. The fully finished basement offers endless possibilities, whether it be a home theater, gym, or playroom. The outdoor oasis is a true highlight, featuring a personal heated pool surrounded by a secure fence, ideal for summer gatherings or tranquil afternoons soaking up the sun. The meticulously landscaped yard provides
USD 579,000
19 Stillwood Circle # 19
View photo
Townhouse · for sale
USD 255,000
USD 202/sq.ft
19 Stillwood Circle # 19
Elk's Estates
· 1,259 sq.ft · 2 Bedrooms · 1 Bath · Townhouse
· Patio · Deck · Equipped kitchen
Elk's Estates · 1,259 sq.ft · 2 Bedrooms · 1 Bath · Townhouse · Patio · Deck · Equipped kitchen
Welcome to this MOVE IN READY Townhome in the desirable Perry Hall community just minutes from the Honeygo Village Shopping Center, Parks, Athletic Fields, Restaurants, and I-95. This NICELY updated home features all NEW Luxury Vinyl Plank flooring, Stainless Appliances, NEW Roof and Guttering (2025), NEW Carpeting, Remote Controlled Blinds, Remote Controlled Ceiling Fans, and Remodeled Baths. Abundance of Natural Light throughout. Plenty of closet space. Attic storage. Kitchen updates include newer stainless appliances (2024), new Quartz countertops and backsplash. Open Dining area overlooks the Living Room below with a railing to enhance the open feel. Elevated interior window on the opposite wall brings additional natural light into the space and is enhanced with a fully remote controlled blind system. Wall mounted tv shelf is also installed in the elevated space to attract its new owners. Lower Level Living Room offers doors leading to the brick patio and wood deck area. The privac
USD 255,000
20 Helmsman Court
View photo
Townhouse · for sale
USD 235,000
USD 186/sq.ft
Updated
20 Helmsman Court
Elk's Estates
· 1,259 sq.ft · 3 Bedrooms · 2 Baths · Townhouse
· Office room · Swimming pool · Cellar
Elk's Estates · 1,259 sq.ft · 3 Bedrooms · 2 Baths · Townhouse · Office room · Swimming pool · Cellar
Nestled in the charming Marine Oaks Village, this delightful Colonial townhouse offers a serene retreat with easy access to the tranquil waters of Hopkins Creek. Imagine unwinding by the creek, where the gentle sounds of flowing water create a peaceful ambiance, perfect for relaxation or outdoor activities. This well-maintained home features three spacious bedrooms and two and a half baths, providing ample space for comfort and convenience. The fully finished basement adds versatility, ideal for a cozy family room or a home office. With a low-maintenance lot and no pool to worry about, you can spend more time enjoying the nearby water access, whether it's kayaking, fishing, or simply taking in the natural beauty. This property is not just a house; it's a place to create lasting memories. Experience the perfect blend of comfort and nature in this lovely home
USD 235,000
52 King Henry Circle # 52
View photo
Condo · for sale
USD 179,900
USD 177/sq.ft
52 King Henry Circle # 52
Elk's Estates
· 1,012 sq.ft · 2 Bedrooms · 1 Bath · Condo
· Patio · Equipped kitchen
Elk's Estates · 1,012 sq.ft · 2 Bedrooms · 1 Bath · Condo · Patio · Equipped kitchen
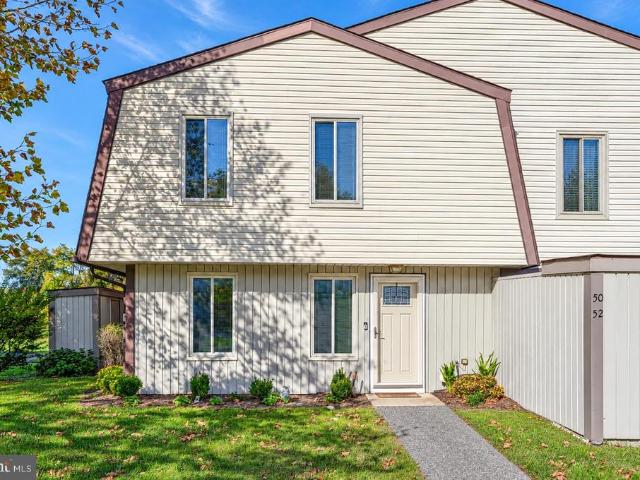
Move right in! *. To this beautiful spacious & bright thoroughly updated 2-level 2 bedroom 1 bath condominium with patio & roomy storage shed! Nestled in the charming & woodsy Kings Court community, this delightful home offers a perfect blend of comfort, convenience, and modern living. Recently renovated in 2021, the interior features an inviting open floor plan, with rooms designed to enhance the warmth of the space. Enjoy cozy evenings or family and friend-filled gatherings in the combination Dining/Living area, or step outside to your private patio, perfect for morning mugs or evening relaxation. The kitchen is equipped with a beautiful stone-style glass tile backsplash, generous Quartz counters, an easy-care ceramic tile floor & a 7x3 pantry/storage area. Convenience is key with a stacked washer and dryer also located on the main floor. The Upstairs Level offers a very large Owners Bedroom with 2 closets, a 2nd Bedroom, hall Linen Closet, and Full Bath with tub and shower surrounde
USD 179,900
1205 White Avenue
View photo
House · for sale
USD 319,900
USD 175/sq.ft
Updated
1205 White Avenue
Elk's Estates
· 1,819 sq.ft · 3 Bedrooms · 2 Baths · House
· Equipped kitchen
Elk's Estates · 1,819 sq.ft · 3 Bedrooms · 2 Baths · House · Equipped kitchen
Welcome to this stunning 3 bedroom, 2 full-bath rancher in the heart of Rosedale! From the incredible two-person jetted spa tub with built-in headrests to the latest in smart-home technology, this home has some wonderful surprises waiting for you! Smart is the new luxury! Use your phone to lock the doors, adjust the temperature, control the lights, and even see who's at the door! This true GEM blends modern style and comfort with today's must-have conveniences. Step inside to a spacious living room featuring gorgeous hardwood floors and an open layout flowing into the dining area and gourmet kitchen. The kitchen shines with quartz countertops, a striking backsplash, stainless steel appliances, elegant lighting, and custom tile flooring. Tons of windows fill the home with natural light. The main level offers two spacious bedrooms and a stylish full bath with custom tile, modern finishes, a spa-like showerhead, and so much more! Wait until you see the stunning primary suite! This MUST-SE
USD 319,900
225 Lyndale Avenue
View photo
Townhouse · for sale
USD 150,000
USD 97/sq.ft
225 Lyndale Avenue
Elk's Estates
· 1,539 sq.ft · 3 Bedrooms · 2 Baths · Townhouse
· Patio · Equipped kitchen · Air conditioning · Cellar · Parking
Elk's Estates · 1,539 sq.ft · 3 Bedrooms · 2 Baths · Townhouse · Patio · Equipped kitchen · Air conditioning · Cellar · Parking
ONLINE AUCTION: Bidding begins 11/05/2026 @ 10:00 AM. Bidding ends 11/09/2026 @ 11:00 AM. List Price is Suggested Opening Bid. This auction takes place on the Ashland Auction Group Website Bidding Platform. Pre-auction offers may be accepted. 3-bedroom, 2-bath semi-detached brick rancher located in the Nottingham area of Baltimore County. Built in 1962, the property offers approximately 1,232 square feet of finished living space, including a sunroom addition, plus a full basement with additional finished recreational space. The main level features hardwood flooring, an open-concept kitchen with stainless steel appliances, and three bedrooms. Additional features include central air conditioning, natural gas heating, a fenced corner lot, a patio, and off-street parking. Situated on an approximately 0.11-acre lot, the property provides convenient access to Belair Road (US-1), I-695, and surrounding shopping, dining, and commuter routes. Property is owner occupied and will be delivered vac
USD 150,000
5903 Eurith Avenue
View photo
House · for sale
USD 298,900
USD 176/sq.ft
5903 Eurith Avenue
Elk's Estates
· 1,690 sq.ft · 3 Bedrooms · 2 Baths · House
· Deck · Equipped kitchen
Elk's Estates · 1,690 sq.ft · 3 Bedrooms · 2 Baths · House · Deck · Equipped kitchen
Classic Cape Cod Charm in Cedmont A Home with Room to Relax and Entertain! Welcome to 5903 Eurith Avenue, a beautifully cared-for classic Cape Cod nestled on a quiet street of well-maintained homes in Baltimores sought-after Cedmont neighborhood, conveniently located off Belair Road and Hazelwood Avenue. With its timeless brick exterior and inviting covered front porch, this home has the kind of character that makes you feel welcome before you even step inside. Imagine starting your morning with a cup of coffee or tea on the porch, enjoying a peaceful moment before the day begins. Inside, youll find a thoughtful blend of classic charm and modern comfort. The updated kitchen offers a welcoming place to cook and gather, with an adjacent dining room that opens directly onto the fabulous, oversized covered rear deck. Whether you're hosting a summer cookout, enjoying dinner outdoors, or simply unwinding at the end of the day, this wonderful outdoor living space makes entertaining easy and e
USD 298,900
4602 Seifert Avenue
View photo
Townhouse · for sale
USD 279,900
USD 146/sq.ft
4602 Seifert Avenue
Elk's Estates
· 1,916 sq.ft · 4 Bedrooms · 2 Baths · Townhouse
· Patio · Office room · Balcony · Equipped kitchen · Cellar
Elk's Estates · 1,916 sq.ft · 4 Bedrooms · 2 Baths · Townhouse · Patio · Office room · Balcony · Equipped kitchen · Cellar
Welcome home to this beautifully renovated Frankford gem that truly checks all the boxes! From the moment you arrive, youll appreciate the convenience of a 2-car driveway and the charm of a covered front porch. Step inside to a gorgeous, light-filled main level featuring a spacious living room with stylish wood paneling accents, a separate eat-in dining room, and a stunning, updated kitchen thats sure to impress. Complete with white cabinetry, quartz countertops, subway tile backsplash, stainless steel appliances, and direct access to your rear balcony, this kitchen is as functional as it is beautiful. Upstairs, youll find three generously sized bedrooms and a brand-new full bathroom featuring modern tile finishes. The fully finished basement offers endless possibilities, whether you envision a recreation room, home office, guest space, or potential fourth bedroom. A second full bathroom, dedicated laundry area, and walkout access to the lower-level patio add even more versatility and
USD 279,900
5003 Silver Oak Drive
View photo
Townhouse · for sale
USD 424,990
USD 216/sq.ft
Updated
5003 Silver Oak Drive
Elk's Estates
· 1,959 sq.ft · 4 Bedrooms · 3 Baths · Townhouse
· Equipped kitchen
Elk's Estates · 1,959 sq.ft · 4 Bedrooms · 3 Baths · Townhouse · Equipped kitchen
This Exceptional North-Facing townhome offers the perfect blend of comfort and modern convenience in one beautifully designed home. This town home will be in an ideal location with quick access to I-95 and 695! The Lafayette features 3 bedrooms, 3.5 baths, and a finished rec room (with an option of converting to a den) that can double as a 4th bedroom along with an additional full bath. Thoughtful design is uniquely embodied in this town home plan, which features 1,969 sq ft of living space. This home offers a spacious rear main level eat-in kitchen with upgraded gray cabinets, quartz countertops and stainless-steel Whirlpool appliances. Recessed lighting and blinds are provided throughout the home as well. Hard surface flooring is included on the entire lower and main levels, to offer modern luxury and contemporary appeal. The third level features a luxurious primary suite with a large walk-in closet and a spacious double vanity primary bathroom. Also on the third level are two second
USD 424,990
3 Eyring Ave
View photo
House · for sale
USD 299,900
USD 211/sq.ft
3 Eyring Ave
Elk's Estates
· 1,421 sq.ft · 3 Bedrooms · 1 Bath · House
· Office room · Parking · Equipped kitchen
Elk's Estates · 1,421 sq.ft · 3 Bedrooms · 1 Bath · House · Office room · Parking · Equipped kitchen
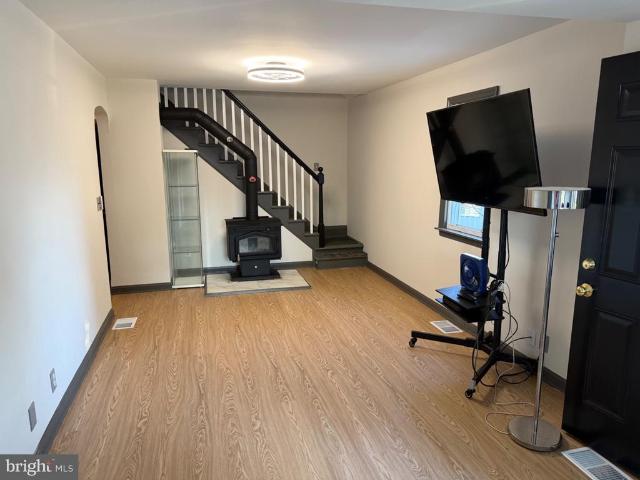
Charming Home, Incredible Outdoor Space & an Unbeatable Price! Welcome to 3 Eyring Avenue in Essex! This delightful home offers the perfect combination of charm, comfort, and functionality. Step inside to a cozy living room featuring a wood stove, perfect for those chilly evenings. The updated kitchen is sure to impress with granite countertops, stainless steel appliances, recessed lighting, and crown molding. Just off the kitchen is an inviting sitting area, while a separate office and convenient half bath complete the main level. Upstairs, you'll be pleasantly surprised by the generously sized bedrooms and a full hall bath featuring an updated vanity. But wait until you see the exterior! Situated on a spacious. 33-acre lot, this property offers endless possibilities! Whether you're a car enthusiast, hobbyist, or simply need extra storage, you'll love the oversized 720-square-foot detached garage, additional oversized shed with attached chicken coop, and asphalt driveway with parking
USD 299,900
9807 Davison Road
View photo
Townhouse · for sale
USD 389,900
USD 151/sq.ft
9807 Davison Road
Elk's Estates
· 2,573 sq.ft · 4 Bedrooms · 3 Baths · Townhouse
Elk's Estates · 2,573 sq.ft · 4 Bedrooms · 3 Baths · Townhouse
Offer deadline*. MONDAY 10/26 by 6PM*. Rare financing opportunity: va assumable loan at a 3.6% interest rate with only $1,955/monthly payment! You do not need to be a veteran to assume this loan! Purchased in 2019, meaning there are ONLY 23 YEARS REMAINING on the mortgagesaving you tens of thousands of dollars in interest and years of payments! Take advantage of this incredible affordability! Reach out to listing agent directly for more info! Nestled in the desirable Miramar Landing community, this stunning, peaceful end-of-group contemporary townhouse offers an exquisite blend of luxury, comfort, and unmatched financial savings. Built in 2007, this meticulously maintained residence spans 2,582 square feet, showcasing a harmonious, great floor plan that invites warmth and connection. Step inside to discover a freshly painted interior with fresh carpet throughout, rich engineered wood, and elegant ceramic tile in key areas. The spacious living area, adorned with crown moldings and reces
USD 389,900
89 King Henry Circle # 89
View photo
Condo · for sale
USD 179,900
USD 177/sq.ft
89 King Henry Circle # 89
Elk's Estates
· 1,012 sq.ft · 3 Bedrooms · 1 Bath · Condo
· Patio · Deck · Equipped kitchen · Air conditioning · Heating · Parking
Elk's Estates · 1,012 sq.ft · 3 Bedrooms · 1 Bath · Condo · Patio · Deck · Equipped kitchen · Air conditioning · Heating · Parking
Welcome to this refreshed, move-in-ready home offering a great combination of comfort, convenience, and value. The main level features durable vinyl flooring and an updated kitchen with refrigerator, stove, dishwasher and new countertops. A sliding glass door opens to the rear deck and patio area, providing a great space to relax or entertain outdoors. Upstairs, you'll find three spacious bedrooms with brand-new carpet, along with an updated full bath featuring new flooring, tub surround, and vanity. Central heating and air conditioning provide year-round comfort, and two assigned parking spaces add everyday convenience. The condo association also recently replaced the roof, offering added peace of mind. Ideally located just minutes from White Marsh, The Avenue, grocery stores, shopping, dining, and everyday conveniences. Whether you're looking for a place to call home or a strong addition to your rental portfolio, this one is ready for its next owner!
USD 179,900
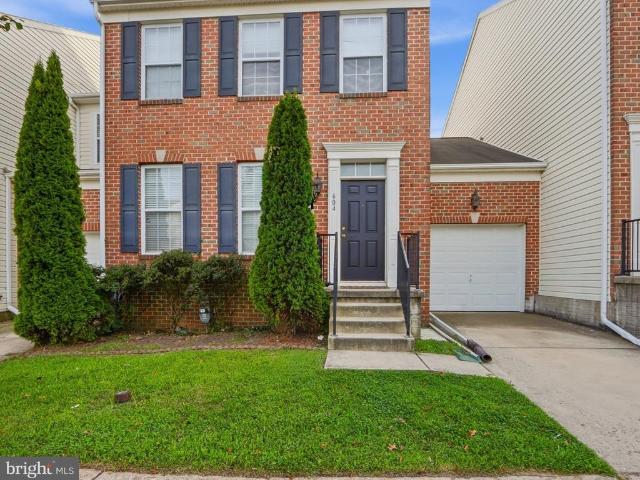
604 Moody Road
View photo
Townhouse · for sale
USD 389,900
USD 151/sq.ft
604 Moody Road
Elk's Estates
· 2,573 sq.ft · 4 Bedrooms · 3 Baths · Townhouse
· Office room · Equipped kitchen · Parking
Elk's Estates · 2,573 sq.ft · 4 Bedrooms · 3 Baths · Townhouse · Office room · Equipped kitchen · Parking
Freshly updated september 2026 | move-in ready | over 2,500 finished sq. FT. Welcome to 604 Moody Road in Miramar Landing! This beautifully refreshed 4-bedroom, 3.5-bath brick-front townhome offers approximately 2,580 finished square feet across three levels, a dedicated home office, a fully finished lower level, and an attached 1-car garage. Thoughtfully designed for everyday living, working, and entertaining, this home delivers the space and flexibility today's buyers appreciate. Move right in and enjoy the September 2026 updates! Improvements include fresh interior paint throughout, brand-new carpeting, refinished hardwood floors, and brand-new kitchen appliances, including a refrigerator, range, built-in microwave, and dishwasher. The inviting main level features a spacious living area, a dedicated home office ideal for remote work, and a welcoming kitchen and dining area with direct access to the rear deckperfect for outdoor relaxation and entertaining. Upstairs, the spacious prim
USD 389,900
121 Mariners Point Drive
View photo
House · for sale
USD 439,900
USD 196/sq.ft
121 Mariners Point Drive
Elk's Estates
· 2,239 sq.ft · 3 Bedrooms · 3 Baths · House
· Patio · Equipped kitchen · Parking
Elk's Estates · 2,239 sq.ft · 3 Bedrooms · 3 Baths · House · Patio · Equipped kitchen · Parking
Welcome to this beautifully maintained 3 bedroom, 3.5 bathroom Colonial situated in the desirable water-oriented community of Fairwinds! Offering community pier access, walking trails, and a wonderful setting for fishing, kayaking, or simply enjoying a beautiful sunset, this home combines comfortable living, versatile spaces, and the opportunity to enjoy all that waterfront living has to offer. Backing to ample open space and featuring a fully enclosed 2-car attached carport with additional storage, pristine rear paver walkways and patio, and a custom stone firepit, the outdoor amenities are just as inviting as the interior! Step inside from the welcoming covered front porch into the foyer featuring gleaming hardwood floors and convenient access to the main-level powder room. The spacious family room showcases beautiful hardwood flooring, recessed lighting, and a ceiling fan, flowing seamlessly into the expansive eat-in kitchen. Designed with both everyday living and entertaining in mi
USD 439,900
5613 Moravia Road
View photo
Townhouse · for sale
USD 255,000
USD 178/sq.ft
5613 Moravia Road
Elk's Estates
· 1,432 sq.ft · 3 Bedrooms · 2 Baths · Townhouse
· Garden · Deck · Equipped kitchen · Cellar · Parking
Elk's Estates · 1,432 sq.ft · 3 Bedrooms · 2 Baths · Townhouse · Garden · Deck · Equipped kitchen · Cellar · Parking
Welcome to 5613 Moravia Rd, a beautifully renovated 3-bedroom, 2.5-bathroom townhome offering modern finishes and comfortable living. Step inside to find beautiful light oak luxury vinyl plank flooring throughout, complemented by recessed lighting. The updated kitchen features stainless steel appliances, quartz countertops, a stylish backsplash, and an island that brings the space together. The finished basement offers extra room for relaxing, entertaining, or creating a space that fits your needs. Outside, enjoy the deck with walk-out stairs leading to the backyard, along with the convenience of a private parking pad. With a brand-new roof, major systems, appliances, and more, this home offers added peace of mind and everyday convenience. Move-in ready and waiting for you to make it your own! Schedule your showing today!
USD 255,000
4336 Glenmore Avenue
View photo
House · for sale
USD 275,000
USD 130/sq.ft
4336 Glenmore Avenue
Elk's Estates
· 2,110 sq.ft · 2 Bedrooms · 2 Baths · House
· Garden · Deck · Equipped kitchen
Elk's Estates · 2,110 sq.ft · 2 Bedrooms · 2 Baths · House · Garden · Deck · Equipped kitchen
This lovingly maintained and thoughtfully upgraded home is nestled on a quiet, tree-lined street and welcomes you with a spacious front porch. A true gem! Step inside to a gracious foyer leading to a bright, spacious living room that opens to the large dining room. Original wood floors, high ceilings, and classic architectural details throughout add the timeless character and charm of yesteryear. The updated kitchen offers granite countertops, abundant cabinetry, and plenty of storage, with a convenient door leading to the deck and backyard. The upper level features two comfortable bedrooms and an updated full bath. The lower level offers wonderful flexibility with a potential third bedroom or primary suite, complete with its own full bath, plus a separate laundry area with washer and dryer conveying. An unfinished utility area provides additional storage space. Outside, enjoy the deck, pleasant backyard, and storage shed. Additional highlights include a roof just two years old and spl
USD 275,000
906 Meadow Avenue
View photo
House · for sale
USD 325,000
USD 363/sq.ft
906 Meadow Avenue
Elk's Estates
· 893 sq.ft · 3 Bedrooms · 1 Bath · House
· Office room · Equipped kitchen
Elk's Estates · 893 sq.ft · 3 Bedrooms · 1 Bath · House · Office room · Equipped kitchen
Nestled in the charming Oakleigh Beach neighborhood, this beautifully renovated bungalow offers a perfect blend of classic charm and modern luxury. With a complete renovation set for 2026, this home is poised to provide an exclusive lifestyle that embraces comfort and sophistication. Step inside to discover an inviting interior that features a traditional floor plan, seamlessly combining the kitchen and dining areas for effortless entertaining. The heart of the home boasts high-end appliances, including a sleek refrigerator, a state-of-the-art stove, and a convenient microwave, all designed to elevate your culinary experiences. The combination of laminate plank and plush carpet flooring adds warmth and elegance, creating a cozy atmosphere throughout. This delightful residence includes three bedrooms & a den, with an entry-level bedroom that offers flexibility for guests or a home office. The full bathroom is thoughtfully designed, ensuring both style and functionality. Large, insulated
USD 325,000
524 Chalcot Square
View photo
Townhouse · for sale
USD 249,999
USD 175/sq.ft
524 Chalcot Square
Elk's Estates
· 1,421 sq.ft · 3 Bedrooms · 2 Baths · Townhouse
· Patio · Garden · Equipped kitchen · Parking
Elk's Estates · 1,421 sq.ft · 3 Bedrooms · 2 Baths · Townhouse · Patio · Garden · Equipped kitchen · Parking
Rare extra lot, 5-car parking, and turnkey upgradeswelcome to 524 Chalcot Sq! Positioned on a prime end-of-group lot in Essex with refreshed landscaping, this move-in-ready home greets you with a covered front porch perfect for morning relaxation. Inside, the open main level features low-maintenance LVP flooring, fresh neutral paint, and a bright kitchen with stainless steel appliances and breakfast bar seating. Step out back to your private outdoor oasis featuring a fully fenced yard and a covered concrete patio with an awning for rain-or-shine entertaining. The finished lower level expands your living options with updated flooring, a newly converted full bath, a dedicated laundry area, and a bonus workshop with additional storage space. Enjoy maximum storage and convenience with both a floored attic and a 10x12 outdoor storage shed. Best of all, the sale includes an additional lot (LT 51A) directly behind the house, providing private off-street parking for up to 5 cars! Complete with
USD 249,999
305 Heritage Street
View photo
Townhouse · for sale
USD 429,990
USD 236/sq.ft
305 Heritage Street
Elk's Estates
· 1,819 sq.ft · 3 Bedrooms · 2 Baths · Townhouse
· Office room · Gym · Deck · Equipped kitchen · Parking
Elk's Estates · 1,819 sq.ft · 3 Bedrooms · 2 Baths · Townhouse · Office room · Gym · Deck · Equipped kitchen · Parking
OPEN SATURDAY 10/24/26 from 3PM to 4PM*. 305 heritage street one of the best-priced townhomes in the highly sought-after greenleigh community! This beautiful 3 bedroom, 2.5 bath home is just a few years young (built in 2022) and features a gorgeous open-concept floor plan designed for todays lifestyle! The entry level offers a bonus office/den/living room, perfect for working from home, a home gym, playroom or additional living space, along with access to the oversized 2-car rear-loading garage. The main living level features a huge open kitchen with an extra-long breakfast bar, stainless steel appliances, plenty of cabinet and counter space, luxury vinyl plank flooring and a spacious open layout perfect for entertaining! Sliders lead directly to the rear deck for relaxing, grilling and outdoor enjoyment. The upper bedroom level features a huge owners suite with a generous walk-in closet and private owners bath, two additional bedrooms, an additional full bath and the convenience of be
USD 429,990
113 Judywood Lane
View photo
House · for sale
USD 69,900
USD 71/sq.ft
113 Judywood Lane
Elk's Estates
· 980 sq.ft · 2 Bedrooms · 2 Baths · House
Elk's Estates · 980 sq.ft · 2 Bedrooms · 2 Baths · House
Move-in ready and recently updated! This 2-bedroom, 2 bath home features new flooring, fresh paint, quartz counters, and brand-new appliances. Fresh finishes throughout make this home ready for its next owner to move right in and enjoy. Schedule your showing today!
USD 69,900
109 Wampler Road
View photo
House · for sale
USD 385,000
USD 156/sq.ft
109 Wampler Road
Elk's Estates
· 2,465 sq.ft · 4 Bedrooms · 3 Baths · House
· Garden · Office room
Elk's Estates · 2,465 sq.ft · 4 Bedrooms · 3 Baths · House · Garden · Office room
Welcome to 109 Wampler Road in Middle River! This spacious 4-bedroom, 3.5-bath home offers plenty of room both inside and out. The three-level layout provides flexibility for everyday living, guests, a home office, or additional living space. The primary bedroom features a private ensuite bath, with three additional bedrooms and two full baths throughout the home, plus a convenient half bath. Situated on two lots at a corner location, the property offers a rare sense of space and privacy, with wooded surroundings and a stream along the back of the property. Enjoy plenty of outdoor space to relax, garden, or take in the natural setting. A peach tree, mulberry tree, and wild raspberry bush add to the property's natural appeal. Conveniently located near shopping, dining, parks, and major commuter routes, this home combines space, privacy, and a unique outdoor setting in a convenient Middle River location
USD 385,000
7817 Saint Gregory Drive
View photo
Townhouse · for sale
USD 199,900
USD 157/sq.ft
7817 Saint Gregory Drive
Elk's Estates
· 1,270 sq.ft · 2 Bedrooms · 1 Bath · Townhouse
· Garden · Deck · Equipped kitchen · Cellar
Elk's Estates · 1,270 sq.ft · 2 Bedrooms · 1 Bath · Townhouse · Garden · Deck · Equipped kitchen · Cellar
Coming Soon in North Point Village! This charming 2BR/1BA townhome features an open concept kitchen with granite countertops and a breakfast bar, laminate flooring and carpeting throughout, and a fully finished basement with a built in bar. Enjoy a spacious deck overlooking the fenced in backyard, perfect for relaxing or entertaining! Property is scheduled to be available for tours during early November!
USD 199,900
5607 Knell Avenue
View photo
House · for sale
Request Details
5607 Knell Avenue
Elk's Estates
· 797 sq.ft · 2 Bedrooms · 1 Bath · House
Elk's Estates · 797 sq.ft · 2 Bedrooms · 1 Bath · House
Discover this charming, updated ranch in Frankford. This cozy 2-bedroom, 1-bath home offers a thoughtfully designed layout perfect for comfortable living. Enjoy a spacious lot for gardening or outdoor entertaining, plus the convenience of a 2-car driveway. Located in a friendly neighborhood, youre just steps away from local parks, shops, and eateries. Experience the warmth and convenience of this delightful retreatyour perfect new home awaits!
Request Details
5 Eva Court
View photo
House · for sale
USD 375,000
USD 241/sq.ft
5 Eva Court
Elk's Estates
· 1,550 sq.ft · 3 Bedrooms · 2 Baths · House
· Patio · Garden · Equipped kitchen
Elk's Estates · 1,550 sq.ft · 3 Bedrooms · 2 Baths · House · Patio · Garden · Equipped kitchen
Welcome to this split-level home in Cunninghill Cove! The open-concept main level features LVP flooring throughout, with a welcoming living room as you enter, flowing into the dining area and gorgeous gourmet kitchen. The kitchen features quartz countertops, crisp white cabinetry, and stainless steel appliances. The dining area offers dual sliding doors leading to the side yard and rear patio, perfect for relaxing, entertaining, or grilling outdoors. A few steps up lead to the bedrooms, including a primary bedroom with carpet, a ceiling fan, and a walk-in closet. The updated Jack-and-Jill bathroom features a tub/shower combination, while the additional bedrooms also feature carpet. A few steps down take you to the lower-level family room, complete with an updated full bathroom featuring a walk-in shower and a convenient laundry and utility room. A sliding door opens to a rear paver patio overlooking the backyard. Nestled in a quiet community, this move-in-ready home offers modern finis
USD 375,000

Get email alerts

Don't miss out: be the first to know about new properties

The alert was correctly created

On subscribing you accept the conditions of use and the privacy policy
Alert
Receive new ads in your inbox
Save this search
Receive alerts for new listings

We'll send you an email when we have new properties for: "Properties for sale in Elk's Estates"

The alert was correctly created

Silver Manor
Josenhans
Get email alerts and be the first to see new listings
Required field
On subscribing I accept the terms of the privacy policy
Perfect! You'll soon start receiving new listings via email
Alert
Receive an email when we have new ads for Properties for sale in Elk's Estates
Save this search
Filters

Bedrooms

Size (sq.ft)

sq.ft
sq.ft

Price

USD
USD

Property type

Bathrooms

Clear all filters
Receive notifications when new entries are published.