600 properties for sale in Elk's Estates

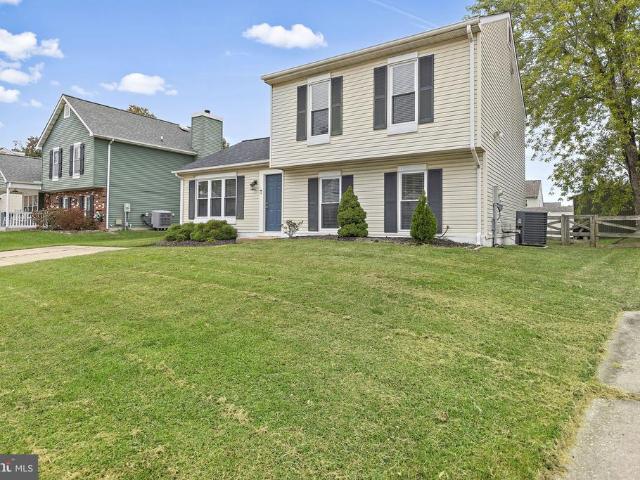
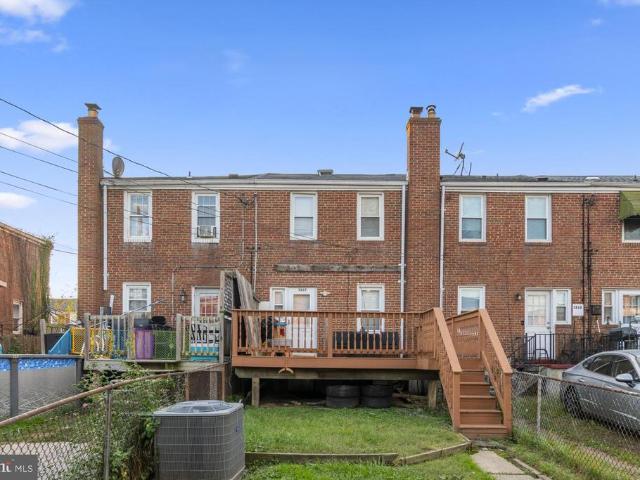
7817 Saint Gregory Drive
View photo
Townhouse · for sale
USD 199,900
USD 157/sq.ft
7817 Saint Gregory Drive
Elk's Estates
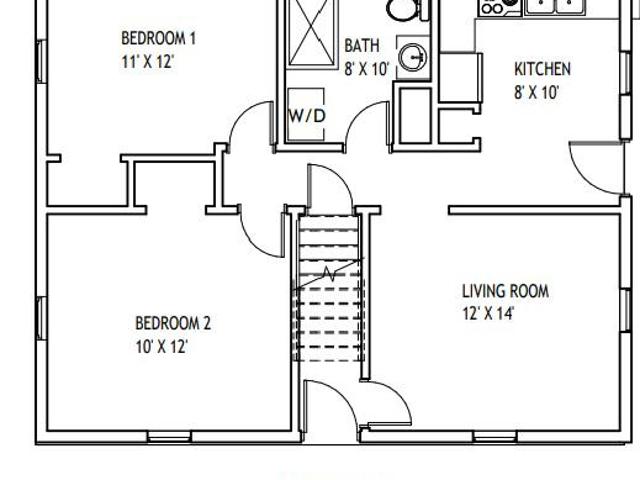
· 1,270 sq.ft · 2 Bedrooms · 1 Bath · Townhouse
· Garden · Deck · Equipped kitchen · Cellar
Elk's Estates · 1,270 sq.ft · 2 Bedrooms · 1 Bath · Townhouse · Garden · Deck · Equipped kitchen · Cellar
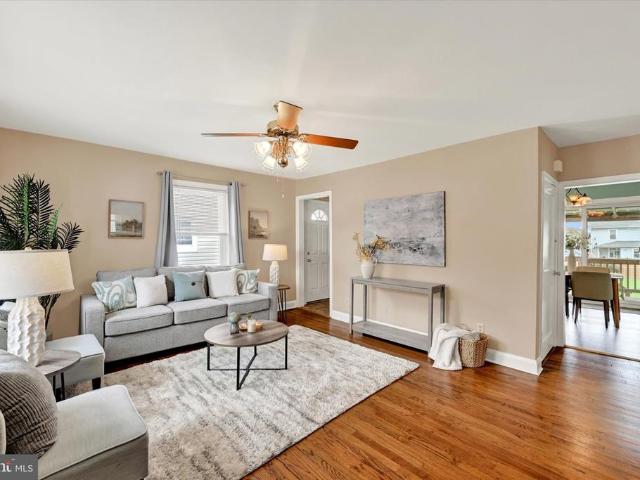
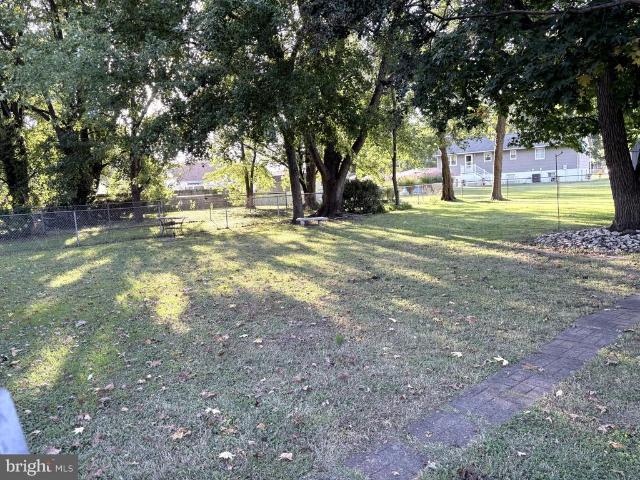
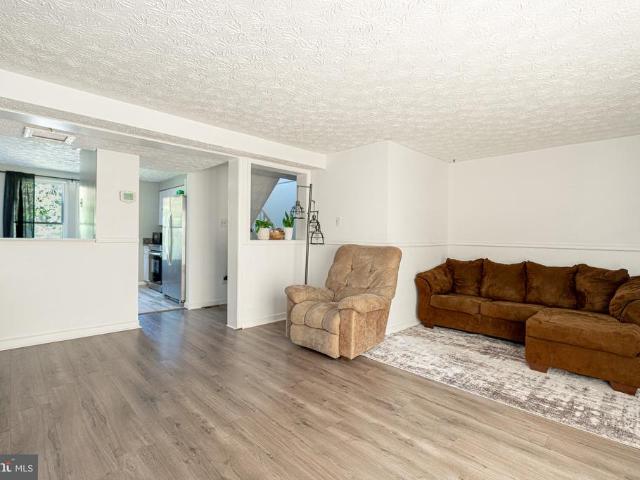
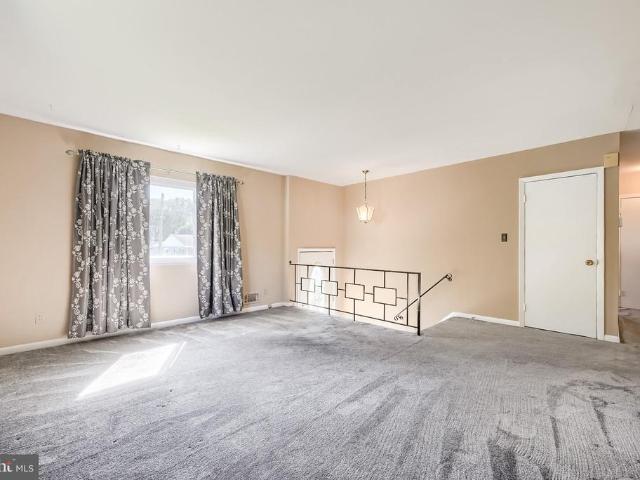
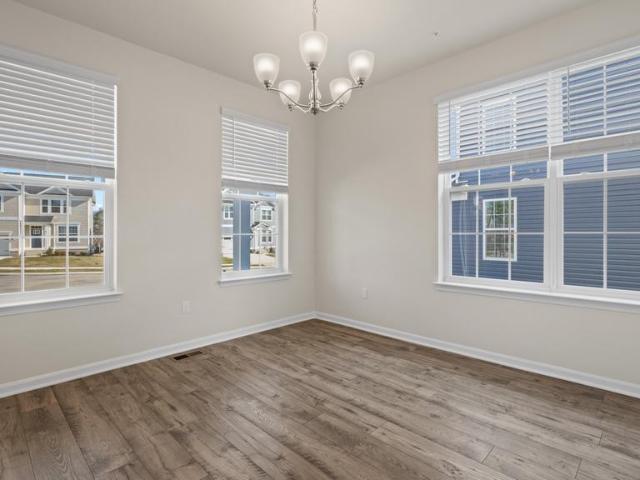
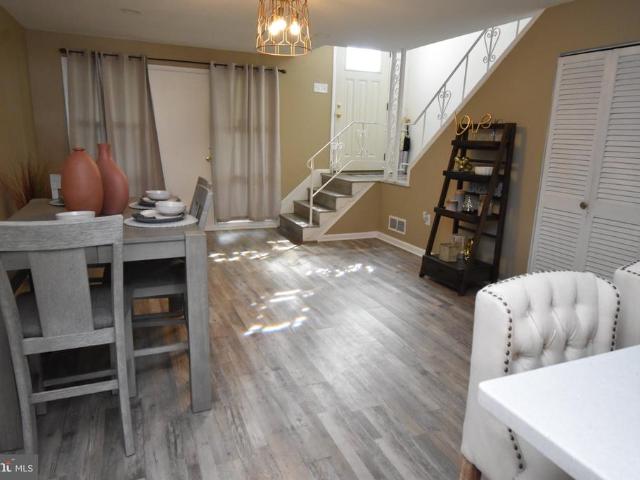
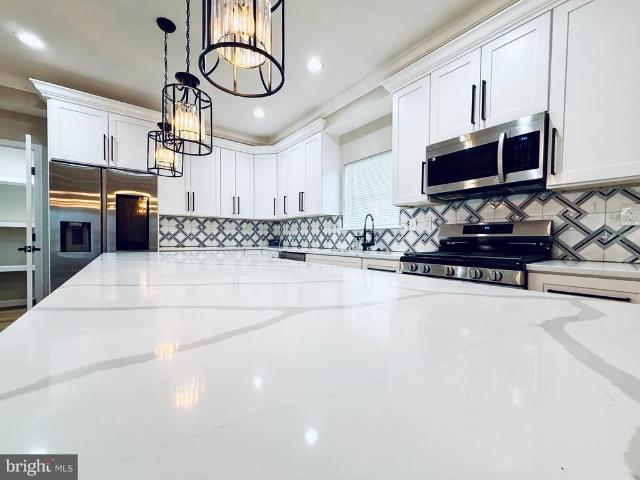
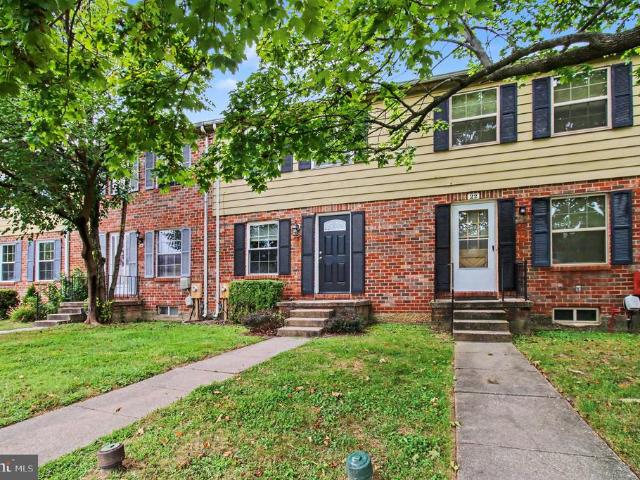
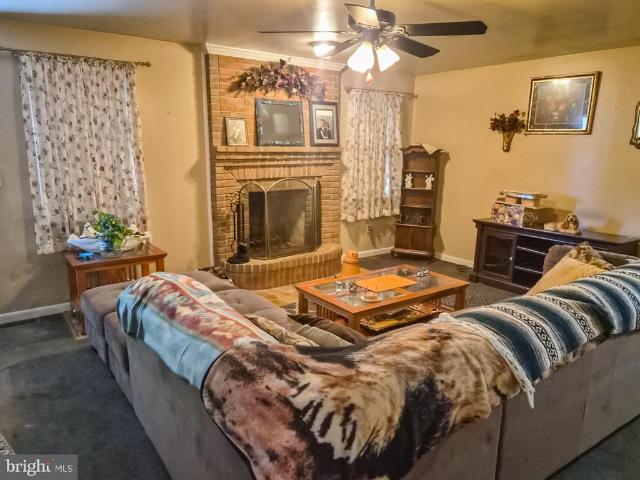
Coming Soon in North Point Village! This charming 2BR/1BA townhome features an open concept kitchen with granite countertops and a breakfast bar, laminate flooring and carpeting throughout, and a fully finished basement with a built in bar. Enjoy a spacious deck overlooking the fenced in backyard, perfect for relaxing or entertaining! Property is scheduled to be available for tours during early November!
USD 199,900
5607 Knell Avenue
View photo
House · for sale
Request Details
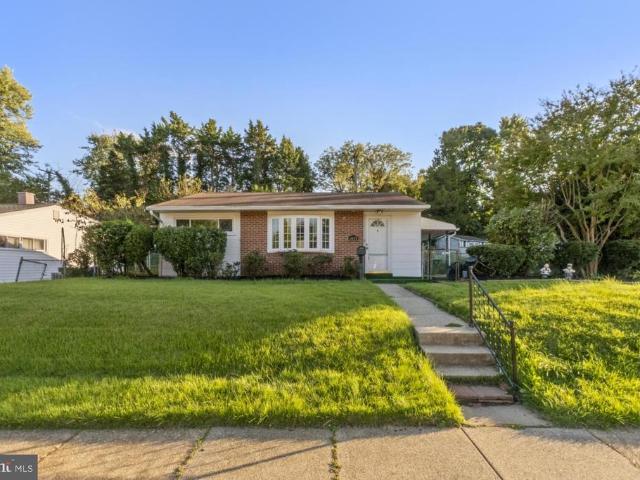
5607 Knell Avenue
Elk's Estates
· 797 sq.ft · 2 Bedrooms · 1 Bath · House
Elk's Estates · 797 sq.ft · 2 Bedrooms · 1 Bath · House
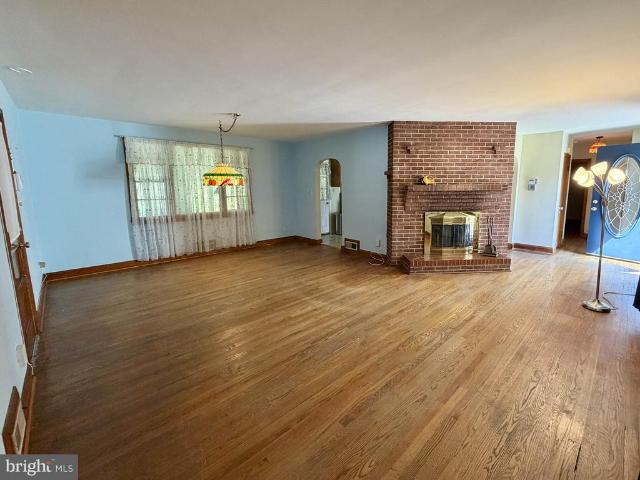
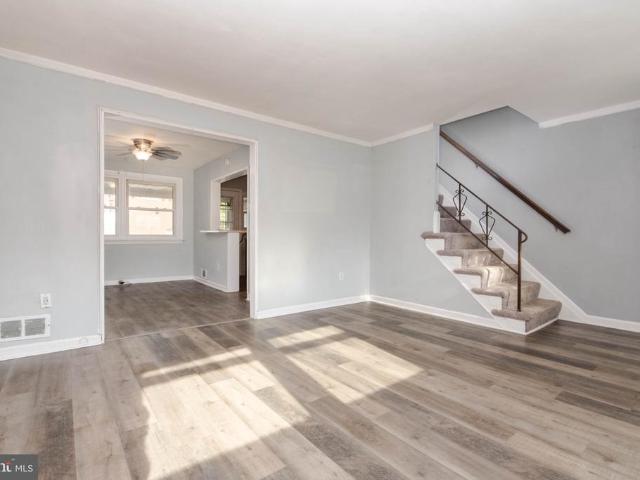
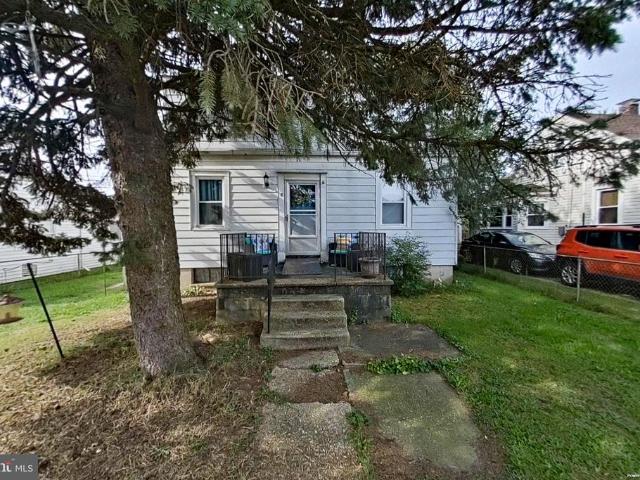
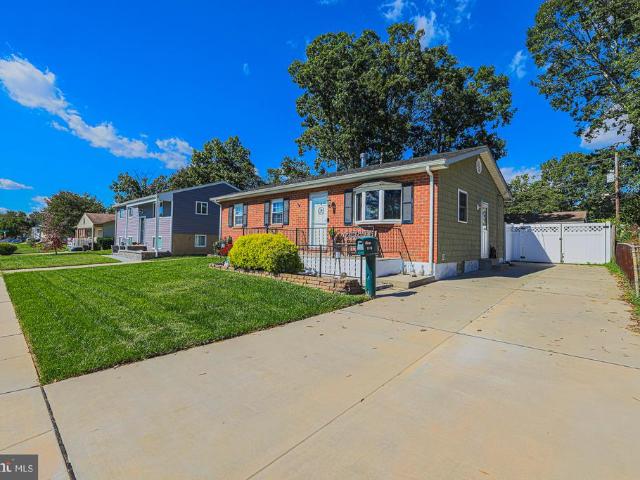
Discover this charming, updated ranch in Frankford. This cozy 2-bedroom, 1-bath home offers a thoughtfully designed layout perfect for comfortable living. Enjoy a spacious lot for gardening or outdoor entertaining, plus the convenience of a 2-car driveway. Located in a friendly neighborhood, youre just steps away from local parks, shops, and eateries. Experience the warmth and convenience of this delightful retreatyour perfect new home awaits!
Request Details
5 Eva Court
View photo
House · for sale
USD 375,000
USD 241/sq.ft
5 Eva Court
Elk's Estates
· 1,550 sq.ft · 3 Bedrooms · 2 Baths · House
· Patio · Garden · Equipped kitchen
Elk's Estates · 1,550 sq.ft · 3 Bedrooms · 2 Baths · House · Patio · Garden · Equipped kitchen
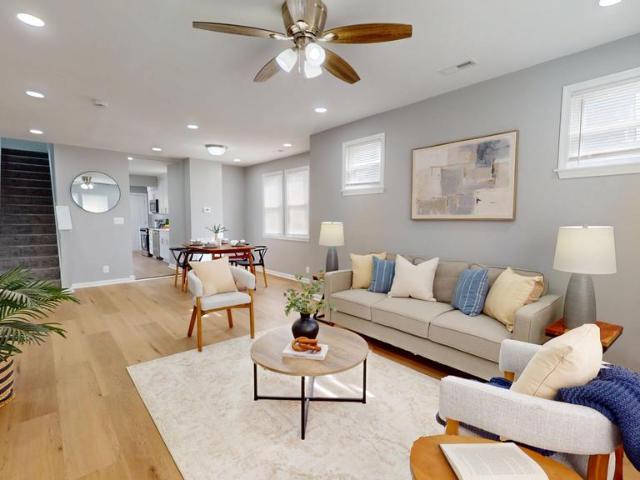
Welcome to this split-level home in Cunninghill Cove! The open-concept main level features LVP flooring throughout, with a welcoming living room as you enter, flowing into the dining area and gorgeous gourmet kitchen. The kitchen features quartz countertops, crisp white cabinetry, and stainless steel appliances. The dining area offers dual sliding doors leading to the side yard and rear patio, perfect for relaxing, entertaining, or grilling outdoors. A few steps up lead to the bedrooms, including a primary bedroom with carpet, a ceiling fan, and a walk-in closet. The updated Jack-and-Jill bathroom features a tub/shower combination, while the additional bedrooms also feature carpet. A few steps down take you to the lower-level family room, complete with an updated full bathroom featuring a walk-in shower and a convenient laundry and utility room. A sliding door opens to a rear paver patio overlooking the backyard. Nestled in a quiet community, this move-in-ready home offers modern finis
USD 375,000
9918 Philadelphia Road
View photo
House · for sale
USD 175,000
USD 74/sq.ft
9918 Philadelphia Road
Elk's Estates
· 2,336 sq.ft · 2 Bedrooms · 3 Baths · House
· Cellar
Elk's Estates · 2,336 sq.ft · 2 Bedrooms · 3 Baths · House · Cellar
Real estate auction featuring on site and simulcast online bidding! Online Bidding Opens. Wednesday, October 28, 2026. Live On Site Auction. Thursday, October 29, 2026 at 2:00 PM. List price is opening bid only. Live Auction Bidders a $20,000 deposit, payable by cashiers check, will be required of the purchaser at time and place of sale. Online Auction Bidders A $20,000 deposit, payable by cashiers check or wire transfer, is due from all bidders prior to bidding platform approval. That deposit to be applied to the purchase price for the purchaser, and all other deposits returned within 1 business day. After 30+ years of family ownership, the property owners have directed A. J. Billig to offer the home at 9918 Philadelphia Road at auction. The brick ranch home on a 0.69 acre lot features 3 bedrooms, 3 baths and 1,768 interior square feet on each of the main living level and previously finished basement. The home has been well-maintained but could use some updating and cosmetic repair. T
USD 175,000
5302 Kenwood Avenue
View photo
House · for sale
USD 334,900
USD 193/sq.ft
5302 Kenwood Avenue
Elk's Estates
· 1,733 sq.ft · 3 Bedrooms · 2 Baths · House
· Garden · Equipped kitchen · Cellar
Elk's Estates · 1,733 sq.ft · 3 Bedrooms · 2 Baths · House · Garden · Equipped kitchen · Cellar
Welcome to the gorgeous 5302 Kenwood Ave and the lovely Overlea Area! The entire home has been beautifully remodeled and awaits for you to move in and relax. Come inside to find that every square inch has been fully renovated with a custom kitchen and quartz counters, 2 brand new full bathrooms, and all new flooring throughout. The large basement family room is ready for you to kick your feet back. Don't miss the brand new HVAC unit, new roof, or the incredible back yard either! Blocks to Holt Park and minutes to downtown Baltimore! Come look at this beauty today!
USD 334,900
5927 Belair Road
View photo
House · for sale
USD 169,900
5927 Belair Road
Elk's Estates
· 3 Bedrooms · House
· Parking
Elk's Estates · 3 Bedrooms · House · Parking
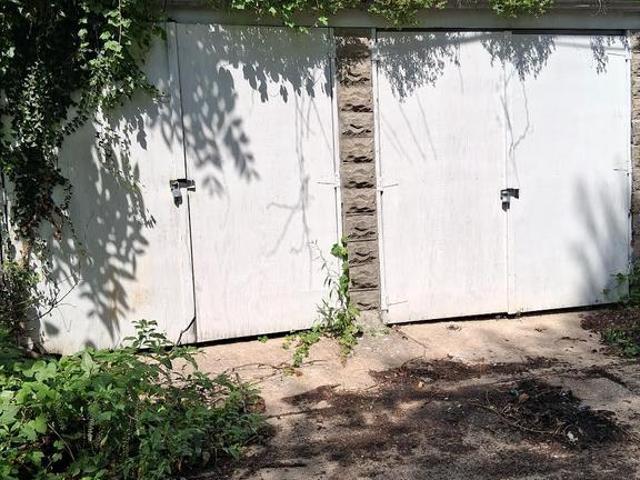
Prime belair road location c-2 zoning with two apartments & detached garage! Excellent opportunity on busy Belair Road with C-2 commercial zoning, offering flexibility for a variety of potential uses. The property currently features two residential apartmentsa 1-bedroom, 1-bath apartment on the first floor and a 2-bedroom, 1-bath apartment on the second floor. The property sits on an extra-wide lot and includes a detached two-car garage in the rear, providing valuable additional parking, storage, or potential workspace. Conveniently located directly on the Belair Road bus line, with shopping, restaurants, services, and other amenities close by. The combination of commercial zoning, two residential units, a large lot, and a detached garage creates an excellent opportunity for an investor, owner-occupant, or buyer looking for future commercial or mixed-use possibilities. Bring your vision and explore the possibilities this property has to offer! Buyer to verify permitted uses, zoning req
USD 169,900
113 Linhigh Avenue
View photo
House · for sale
USD 385,000
USD 198/sq.ft
113 Linhigh Avenue
Elk's Estates
· 1,938 sq.ft · 4 Bedrooms · 3 Baths · House
Elk's Estates · 1,938 sq.ft · 4 Bedrooms · 3 Baths · House
113 Linhigh Avenue | Overlea/Fullerton A Storybook Cape Cod with Charm Around Every Corner! Some homes just have a way of making you smile before you even step inside, and 113 Linhigh Avenue is one of them! With its charming front porch, classic Cape Cod architecture, and inviting personality, this four-bedroom, three-full-bath home feels like something straight out of a storybook. Imagine spending warm summer evenings relaxing on your front porch, waving to neighbors passing by, and enjoying a front-row seat to the spectacular Fullerton fireworks! No need to fight the crowds when some of the best seats in town are right outside your front door! Step inside and discover the character that makes a house feel like home. Beautiful hardwood floors, and charming architectural details create a warm, welcoming atmosphere that you simply don't find in every home. With four bedrooms and a full bathroom on each of the three levels, there's plenty of room to spread out, welcome overnight guests,
USD 385,000
33 Bladen Road
View photo
Townhouse · for sale
USD 199,000
USD 198/sq.ft
33 Bladen Road
Elk's Estates
· 1,001 sq.ft · 3 Bedrooms · 2 Baths · Townhouse
· Equipped kitchen · Cellar
Elk's Estates · 1,001 sq.ft · 3 Bedrooms · 2 Baths · Townhouse · Equipped kitchen · Cellar
Solid Brick Townhouse with 3 Bedrooms and 2 Full Baths. Updated Kitchen with newer appliances and corian counter tops. HVAC and Roof about 8 years old. Partially finished basement w/full bath. Hardwoods under some of the carpets. Needs some TLC, Being Sold'AS IS' great investment opportunity or to make it your own. Priced Accordingly
USD 199,000
8 Clipper Road
View photo
House · for sale
USD 275,000
USD 177/sq.ft
8 Clipper Road
Elk's Estates
· 1,550 sq.ft · 5 Bedrooms · 2 Baths · House
· Terrace · Equipped kitchen · Cellar · Parking
Elk's Estates · 1,550 sq.ft · 5 Bedrooms · 2 Baths · House · Terrace · Equipped kitchen · Cellar · Parking
This Cape Cod-style home in Eastern Terrace offers a solid investment opportunity with its spacious layout and potential for value appreciation. Built in 1943, the property features 5 bedrooms, 2 full bathrooms, and over 2000sqft total providing ample space for future buyers. The interior boasts wood floors throughout and a kitchen designed for table space, enhancing the home's functionality. The full, unfinished basement presents an excellent opportunity for additional living space, allowing investors to increase the property's value through renovations. The 0.12-acre lot includes sidewalks, enhancing curb appeal and accessibility. Off-street parking adds convenience for residents and guests. With no association fees and a desirable location, this property is positioned for strong resale potential. Investors can capitalize on the growing market in this area, making it a smart addition to any portfolio. Don't miss the chance to secure a property with both immediate cash flow potential
USD 275,000
1929 Kathryns Court # 1929
View photo
Condo · for sale
USD 299,000
USD 181/sq.ft
1929 Kathryns Court # 1929
Elk's Estates
· 1,647 sq.ft · 2 Bedrooms · 2 Baths · Condo
· Balcony · Fireplace · Swimming pool
Elk's Estates · 1,647 sq.ft · 2 Bedrooms · 2 Baths · Condo · Balcony · Fireplace · Swimming pool
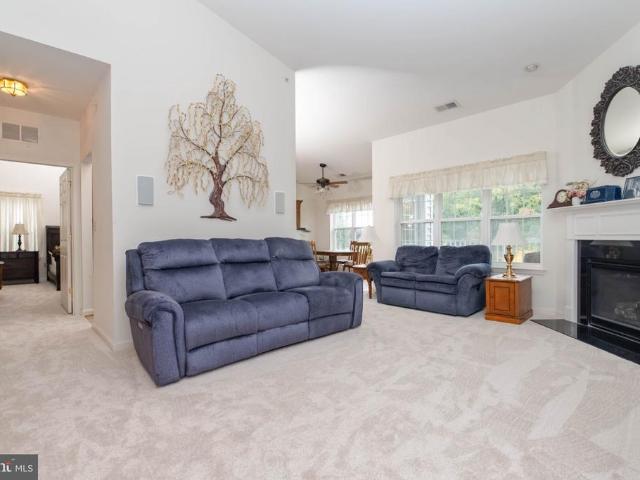
Experience the epitome of coastal living in this exquisite TOP FLOOR unit with all new carpet throughout. Nestled near the serene bay, this stunning residence allows you to indulge in a lifestyle filled with tranquility. The community boasts a sparkling pool and beautifully maintained common areas, perfect for relaxation and social gatherings. Step inside to discover a spacious 2-bedroom, 2-bathroom layout, designed for comfort and elegance. This top floor condo has a gas fireplace so you can be cozy all year long. The balcony overlooks woods where you can observe deer, fox, and rabbits all while sipping your morning coffee. The coastal architectural style enhances the warm ambiance, making it a perfect retreat. Enjoy leisurely strolls along the nearby bike trails and walking paths, immersing yourself in nature's beauty. With convenient amenities such as custodial services of common areas, lawn maintenance, and a recreation facility, every detail is taken care of, allowing you to focus
USD 299,000
1106 Oak Avenue
View photo
House · for sale
USD 525,000
1106 Oak Avenue
Elk's Estates
· 5 Bedrooms · House
· Equipped kitchen · Cellar
Elk's Estates · 5 Bedrooms · House · Equipped kitchen · Cellar
Coming soon! Welcome to 1106 Oak Ave, a unique multi-family property offering excellent investment potential and versatile living options! Featuring three separate apartments, each with its own private entrance, full kitchen, and laundry area, this property is ideal for investors seeking rental income or those looking for a flexible multigenerational living arrangement. The first-floor and second-floor apartments each offer 2 bedrooms, while the basement apartment features 1 bedroom plus a den, for a total of 5 bedrooms and 3 separate living spaces. All three units include updated bathrooms and the convenience of their own laundry areas. Situated on a generous 15,000-square-foot lot, the property also features a driveway and three storage sheds that convey, providing plenty of room for storage, hobbies, or workshop space. Conveniently located near Route 702 and I-695, commuting and accessing nearby shopping, dining, and amenities is a breeze. Whether you're expanding your investment po
USD 525,000
1106 Oak Avenue
View photo
House · for sale
USD 525,000
USD 236/sq.ft
1106 Oak Avenue
Elk's Estates
· 2,217 sq.ft · 5 Bedrooms · 3 Baths · House
· Equipped kitchen · Cellar
Elk's Estates · 2,217 sq.ft · 5 Bedrooms · 3 Baths · House · Equipped kitchen · Cellar
Coming soon! Welcome to 1106 Oak Ave, a unique and versatile property offering plenty of space, flexibility, and opportunity! Featuring three separate apartments, each with its own private entrance, full kitchen, and laundry, this property is ideal for investors, multigenerational living, or anyone looking for additional rental potential. The first-floor and second-floor apartments each feature 2 bedrooms, while the basement apartment offers 1 bedroom and a den, providing 5 bedrooms total. All three units include updated bathrooms and their own convenient laundry areas. Outside, enjoy a spacious 15,000 sq ft lot with a driveway and plenty of room to relax, entertain, or enjoy the outdoors. 3 storage sheds convey with the home for storage or workshop space. The propertys convenient location provides easy access to Route 702 and I-695, making commuting and getting around a breeze. With its separate living spaces, generous lot, and convenient location, 1106 Oak Ave offers a wonderful comb
USD 525,000
27 Clearwater
View photo
Townhouse · for sale
USD 299,000
USD 148/sq.ft
27 Clearwater
Elk's Estates
· 2,013 sq.ft · 3 Bedrooms · 2 Baths · Townhouse
· Office room · Cellar
Elk's Estates · 2,013 sq.ft · 3 Bedrooms · 2 Baths · Townhouse · Office room · Cellar
Nestled in the prestigious Carrollwood Manor, this exquisite end-of-row townhouse embodies the perfect blend of classic elegance and modern comfort. Built in 1985, this Colonial-style residence offers a timeless charm that is both inviting and sophisticated. With 1,563 square feet of meticulously designed living space, this home is a sanctuary for those who appreciate the finer things in life. Step inside to discover a fully finished basement that expands your living area, providing endless possibilities for entertainment, relaxation, or a private home office. The spacious layout features three generously sized bedrooms, ensuring ample space for rest and rejuvenation. The two and a half bathrooms are thoughtfully appointed, offering both functionality and style, perfect for hosting guests or enjoying a tranquil evening at home. The exterior of the property, adorned with durable aluminum siding, exudes curb appeal while requiring minimal maintenance, allowing you to spend more time enjo
USD 299,000
3712 Lambson Road
View photo
House · for sale
USD 299,900
USD 182/sq.ft
3712 Lambson Road
Elk's Estates
· 1,647 sq.ft · 3 Bedrooms · 1 Bath · House
· Garden · Fireplace · Equipped kitchen · Air conditioning · Heating
Elk's Estates · 1,647 sq.ft · 3 Bedrooms · 1 Bath · House · Garden · Fireplace · Equipped kitchen · Air conditioning · Heating
Lovingly cared for by its original owners, this 1961 split foyer in the Carrollwood community of Middle River/Bowleys Quarters is neat as a pin and ready for its next chapter. The main level offers a spacious living room and dining area with sliders out to a covered, screened porch, perfect for relaxing or entertaining in any season. The upper level features three bedrooms and a full bath. Hardwood floors run throughout the upstairs (excluding the kitchen and bath), with some rooms currently carpeted over the hardwood. Thanks to the split foyer design, the lower level sits partially above grade, bringing in wonderful natural light. Here youll find a finished family room with recessed lighting and a cozy wood-burning fireplace with brick hearth. Additional highlights include natural gas forced-air heat, central air, and a fenced rear yard. No mandatory HOA. This home has been cherished for decades and is just waiting for new owners to add their own touches and take it to the next level.
USD 299,900
506 Delaware Avenue
View photo
House · for sale
USD 349,900
USD 155/sq.ft
506 Delaware Avenue
Elk's Estates
· 2,250 sq.ft · 5 Bedrooms · 2 Baths · House
· Equipped kitchen
Elk's Estates · 2,250 sq.ft · 5 Bedrooms · 2 Baths · House · Equipped kitchen
Welcome to this beautifully renovated 5-bedroom, 2-full-bath Cape Cod, where modern finishes, abundant natural light, and an impressive amount of living space come together to create a home designed for both everyday living and entertaining. Step inside and immediately feel the warmth of the bright and inviting main level. Tons of natural light pour through the windows, highlighting the stylish luxury vinyl plank flooring and eye-catching accent wall that gives the living space a modern touch of character. The open, welcoming layout makes it easy to envision relaxing at home or gathering with family and friends. Just off the main living area, the dining room provides the perfect setting for everything from casual weeknight dinners to holiday celebrations. The beautifully updated kitchen is both stylish and functional, featuring gleaming quartz countertops, stainless steel appliances, modern cabinetry, and a convenient breakfast barperfect for grabbing a quick bite, enjoying your mornin
USD 349,900
513 Welbrook Road
View photo
Townhouse · for sale
USD 210,000
USD 103/sq.ft
513 Welbrook Road
Elk's Estates
· 2,024 sq.ft · 3 Bedrooms · 2 Baths · Townhouse
· Office room · Equipped kitchen
Elk's Estates · 2,024 sq.ft · 3 Bedrooms · 2 Baths · Townhouse · Office room · Equipped kitchen
Welcome to 513 Welbrook Road, a charming end-of-group brick townhome nestled in the established Welbrook neighborhood of Essex! Offering 3 bedrooms and 2 full bathrooms, this home combines classic character with thoughtful updates and versatile living spaces. Step inside to discover hardwood flooring throughout the main level, where well-defined living and dining areas create a comfortable and inviting atmosphere. A bonus rear bump-out sunroom provides great natural lighting, perfect for relaxing, entertaining, or enjoying your morning coffee. The kitchen features stainless steel appliances, brand-new granite countertops, a single deep sink, and a timeless backsplash. Upstairs, you'll find three generously sized bedrooms and a shared full bathroom featuring subway tile surround and updated vanity. The lower level offers an open layout great for a recreation room, home office, or additional entertaining space, along with a second full bathroom and dedicated laundry/utility area. Situate
USD 210,000
11 Horse Chestnut Court
View photo
House · for sale
USD 425,000
USD 171/sq.ft
11 Horse Chestnut Court
Elk's Estates
· 2,476 sq.ft · 4 Bedrooms · 2 Baths · House
· Equipped kitchen
Elk's Estates · 2,476 sq.ft · 4 Bedrooms · 2 Baths · House · Equipped kitchen
Welcome to this inviting four-bedroom, two-and-a-half-bathroom home offering two levels of versatile living space, thoughtful updates and wonderful indoor and outdoor areas designed for everyday comfort and entertaining. Step inside to discover a bright and airy main level, where vaulted ceilings, abundant natural light and rich hardwood floors create a warm and welcoming atmosphere. Spacious living and dining rooms provide an ideal setting for hosting gatherings or enjoying quiet evenings at home. Just beyond, the eat-in kitchen offers ample counter and cabinet space, newer appliances and a cozy breakfast nook for casual meals. French doors open to the family room, creating a comfortable place to relax and spend time together. Conveniently located on the main level, the primary bedroom suite features a walk-in closet and private en-suite bathroom, while a half bathroom completes this floor. Downstairs, the finished lower level expands the living space with three additional bedrooms an
USD 425,000
1537 Galena Road
View photo
House · for sale
USD 445,000
USD 336/sq.ft
1537 Galena Road
Elk's Estates
· 1,324 sq.ft · 4 Bedrooms · 3 Baths · House
· Garden · Office room · Parking
Elk's Estates · 1,324 sq.ft · 4 Bedrooms · 3 Baths · House · Garden · Office room · Parking
Welcome to 1537 Galena Road! This charming home features 4 bedrooms, 3 full bathrooms, and 1 half bathroom, along with inviting living spaces and beautiful outdoor areas. A stylish paver walkway, decorative pillars, and a fenced yard create a welcoming first impression. Inside, the comfortable living room flows seamlessly into the dining area, providing a wonderful setting for everyday living and entertaining. Wood-tone flooring and contemporary lighting add warmth and character. Four bedrooms offer flexibility for guests, a home office, or your everyday needs. Outside, the spacious yard provides plenty of room for outdoor gatherings, gardening, or simply relaxing. An attached garage adds convenience, while the nearby water enhances the appeal of the surrounding setting. Schedule your private tour today and discover the charm of 1537 Galena Road!
USD 445,000
15 Maxa Court
View photo
House · for sale
USD 450,000
USD 253/sq.ft
15 Maxa Court
Elk's Estates
· 1,776 sq.ft · 3 Bedrooms · 1 Bath · House
· Garden · Parking
Elk's Estates · 1,776 sq.ft · 3 Bedrooms · 1 Bath · House · Garden · Parking
Proudly offered by its original owner, this well-loved home is ready for its next chapter! Situated on a gorgeous lot with a beautiful yard, this home welcomes you with a long front porch thats perfect for enjoying a quiet morning or relaxing at the end of the day. Inside, youll find a spacious main level with a large rec room offering plenty of room to spread out. This home features 3 bedrooms, 1 full bath, and 1 half bath with a one-car garage and driveway that add convenience, and the location near the water makes this home even more appealing. Come see the charm, space, and potential this special property has to offer!
USD 450,000
5005 Silver Oak Drive
View photo
Townhouse · for sale
USD 427,668
USD 218/sq.ft
5005 Silver Oak Drive
Elk's Estates
· 1,959 sq.ft · 3 Bedrooms · 2 Baths · Townhouse
· Equipped kitchen
Elk's Estates · 1,959 sq.ft · 3 Bedrooms · 2 Baths · Townhouse · Equipped kitchen
This Exceptional North-Facing townhome offers the perfect blend of comfort and modern convenience in one beautifully designed home. This town home will be in an ideal location with quick access to I-95 and 695! The Lafayette features 3 bedrooms, 3.5 baths, and a finished rec room (with an option of converting to a den) that can double as a 4th bedroom along with an additional full bath. Thoughtful design is uniquely embodied in this town home plan, which features 1,969 sq ft of living space. This home offers a spacious rear main level eat-in kitchen with upgraded gray cabinets, quartz countertops and stainless-steel Whirlpool appliances. Recessed lighting and blinds are provided throughout the home as well. Hard surface flooring is included on the entire lower and main levels, to offer modern luxury and contemporary appeal. The third level features a luxurious primary suite with a large walk-in closet and a spacious double vanity primary bathroom. Also on the third level are two second
USD 427,668
5427 Balistan Road
View photo
House · for sale
USD 394,900
USD 135/sq.ft
5427 Balistan Road
Elk's Estates
· 2,906 sq.ft · 5 Bedrooms · 2 Baths · House
· Garden · Equipped kitchen · Parking
Elk's Estates · 2,906 sq.ft · 5 Bedrooms · 2 Baths · House · Garden · Equipped kitchen · Parking
5 Bedroom Split Foyer home on a large corner lot. NEW wall to wall carpet and paint throughout home! Updated Kitchen, large Sun Room and lots of space. 3 Bedrooms on the main level and a spacious Primary Suite with full Bathroom & Walk in Closet and 5th Bedroom on the lower level. Primary Bathroom includes a claw soaking tub & separate shower. Updated HVAC and electric in this well built builder's model home. A new privacy fence encloses the backyard with a 12x12 shed/shop w/ electric and another shed area for plenty of storage. Large 4 car parking pad and plenty of street parking as well
USD 394,900
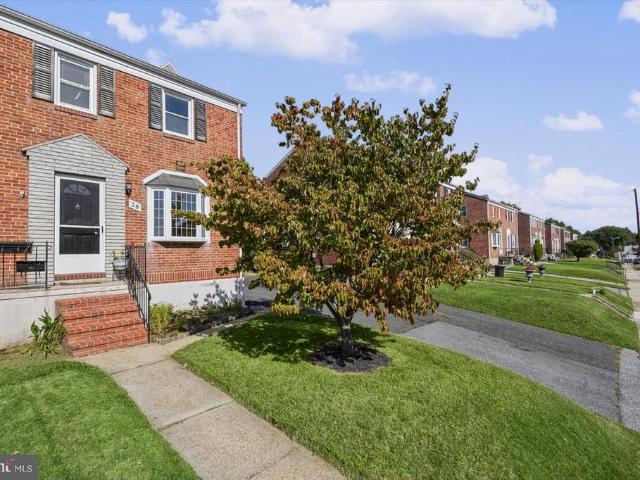
28 Lyndale Avenue
View photo
Townhouse · for sale
USD 249,900
USD 171/sq.ft
28 Lyndale Avenue
Elk's Estates
· 1,453 sq.ft · 4 Bedrooms · 1 Bath · Townhouse
· Garden · Equipped kitchen · Parking
Elk's Estates · 1,453 sq.ft · 4 Bedrooms · 1 Bath · Townhouse · Garden · Equipped kitchen · Parking
Welcome to this well-maintained semi-detached rowhouse featuring 3 bedrooms and 1 full bathroom upstairs. The main level offers a spacious living room, eat-in dining area, and an updated kitchen with granite and butcher block countertops. The finished lower level provides additional living space and could be used as a fourth bedroom, family room, or recreational area, along with a convenient half bathroom and laundry. Outside, youll find a large fenced-in backyard, storage shed, and a spacious driveway with plenty of parking. This home offers plenty of space inside and out and is ready for its next owner!
USD 249,900
1210 Otter Point Court
View photo
House · for sale
USD 683,088
USD 166/sq.ft
1210 Otter Point Court
Elk's Estates
· 4,112 sq.ft · 6 Bedrooms · 5 Baths · House
· Office room · Equipped kitchen · Parking · Cellar
Elk's Estates · 4,112 sq.ft · 6 Bedrooms · 5 Baths · House · Office room · Equipped kitchen · Parking · Cellar
Immediate delivery! Come and discover the breathtaking SUMMIT plan at Creekside Estates. This specific homesite features a covered front entry, finished basement with bedroom and full bath, backs to open space for added privacy and beautiful views. The stunning 6-bedroom, 5 bath, EV ready, smart home design has a 2-car garage. With a spacious first floor the Summit is just as inviting as it is functional! As you enter the home into the foyer, youre greeted by the flex room, you decide how it functions a formal dining space, office or childrens play area. The kitchen features a large modern island, stainless steel appliances, quartz countertops, massive walk-in pantry, herringbone backsplash that opens up to the casual dining area, so the conversation never has to stop! Tucked off the family room is a downstairs bedroom and full bath the perfect guest suite. Upstairs youll find 3 oversized secondary bedrooms, one with its own full bath and walk in closet, second floor family loft area a
USD 683,088
3716 Red Grove Road
View photo
House · for sale
USD 240,000
USD 174/sq.ft
3716 Red Grove Road
Elk's Estates
· 1,378 sq.ft · 3 Bedrooms · 1 Bath · House
· Garden · Office room · Equipped kitchen
Elk's Estates · 1,378 sq.ft · 3 Bedrooms · 1 Bath · House · Garden · Office room · Equipped kitchen
Welcome Home to Middle River! This charming 3-bedroom, 1.5-bathroom home offers the perfect blend of comfort, space, and convenience. Beautifully maintained and truly move-in ready, this home is ready for its next owners to settle in and make it their own. Step inside to a wonderful kitchen with plenty of room to cook, gather, and entertain. The spacious sunroom is sure to become a favorite spot in the homeperfect for enjoying your morning coffee, relaxing with a book, or soaking in the natural light throughout the day. With three generously sized bedrooms, there is plenty of flexibility on the lower level for a growing household, could serve as 4th and 5th bedrooms, a home office, or hobby space Outside, the property really shines with a large, spacious yard offering plenty of room for entertaining, gardening, pets, play, or simply enjoying the outdoors. And for those who need storage or workspace, youll love the four outdoor sheds, providing an incredible amount of additional storage
USD 240,000
4818 Midline Road
View photo
Townhouse · for sale
USD 250,000
USD 193/sq.ft
Updated
4818 Midline Road
Elk's Estates
· 1,292 sq.ft · 3 Bedrooms · 1 Bath · Townhouse
· Equipped kitchen
Elk's Estates · 1,292 sq.ft · 3 Bedrooms · 1 Bath · Townhouse · Equipped kitchen
This Home Qualifies for $15,000.00 Buyer Credit, Call Me Today for details! This exquisite Colonial-style townhouse, thoughtfully renovated in 2013, offers a harmonious blend of modern luxury and timeless charm. With three spacious bedrooms and one and a half elegantly appointed bathrooms, this residence is designed for both comfort and style, making it the perfect retreat for those seeking an elevated lifestyle. Step inside to discover an inviting open floor plan that seamlessly connects the living, dining, and kitchen areas. The warm ambiance is enhanced by plush carpeting and stylish laminated flooring, creating a cozy yet sophisticated atmosphere. The dining area is perfect for intimate gatherings, while the breakfast nook invites leisurely mornings with a cup of coffee. The heart of the home is undoubtedly the gourmet kitchen, equipped with high-end built-in appliances, including a microwave, range, dishwasher, and refrigerator. The eat-in kitchen design ensures that culinary enth
USD 250,000
847 Middlesex Road
View photo
Townhouse · for sale
USD 200,000
USD 167/sq.ft
847 Middlesex Road
Elk's Estates
· 1,195 sq.ft · 2 Bedrooms · 1 Bath · Townhouse
· Garden · Equipped kitchen
Elk's Estates · 1,195 sq.ft · 2 Bedrooms · 1 Bath · Townhouse · Garden · Equipped kitchen
Move right in! *. To this beautiful water-oriented 2 bedroom / 1.5 bath townhome with family room & attached half bath (which could serve as a 3rd bedroom). This lovely home welcomes you with a Fully roofed Porch New Carpeting, Wood-style Luxury Vinyl Plank flooring A bright Kitchen with solid maple cabinetry and separate Pantry An Owners Bedroom that can easily fit a King-sized bed along with dressers & nightstands An easily-accessed Attic with New Pull-down Stairs & Thermal-Insulated Attic Entry Cover A fully fenced front and rear yard with board Privacy Fencing in the rear. *. Located only a few minutes drive and a short walk to schools, grocery, restaurants, shopping (Middlesex Shopping Center), parks and playgrounds, as well as nearby marinas and boat charters, and only about 6 miles to White Marsh Mall with quick access to 695, 43, and 702, this home offers comfortable living with the convenience of location! *. Dont miss this!
USD 200,000
8221 Beach Drive
View photo
House · for sale
USD 465,000
USD 199/sq.ft
8221 Beach Drive
Elk's Estates
· 2,336 sq.ft · 3 Bedrooms · 2 Baths · House
· Fireplace · Equipped kitchen · Parking
Elk's Estates · 2,336 sq.ft · 3 Bedrooms · 2 Baths · House · Fireplace · Equipped kitchen · Parking
Move right in to this stunning. Water-view. Coastal-style home featuring 3 bedrooms, 2.5 bathrooms, family room, shed large enough to serve as a rec room, and parking for 6 vehicles! This home has the most welcoming feel as you walk up to the fully covered front porch, as wide as the house, perfect for sitting and enjoying the views! Step inside to the MAIN LEVEL's expansive open layout, and take in the Architectural Ceiling, the wall with built-in TV area and remote Electric Fireplace, perfect for those cozy evenings & gatherings. The elegant Hardwood flooring flows throughout the main level into the Gourmet Kitchen, complete with Quartz counters, oversized Island with Breakfast Bar and Pendant Lighting (a perfect space for everyone gathering while preparing meals), Smart Refrigerator which lets you watch TV, and spacious Walk-In Pantry with built-ins, recessed lighting, and frosted glass door. In the Dining area you'll enjoy the warm atmosphere created by the circular chandelier with
USD 465,000
20 Lockett Court
View photo
Townhouse · for sale
USD 239,900
USD 141/sq.ft
20 Lockett Court
Elk's Estates
· 1,690 sq.ft · 3 Bedrooms · 2 Baths · Townhouse
· Office room · Equipped kitchen · Cellar
Elk's Estates · 1,690 sq.ft · 3 Bedrooms · 2 Baths · Townhouse · Office room · Equipped kitchen · Cellar
Dream Big! Price improvement! This charming Colonial townhouse in Fox Ridge Manor offers a perfect blend of comfort and functionality. With 1,443 sq. ft. This home features three spacious bedrooms and two and a half bathrooms, ideal for both relaxation and entertaining. The inviting living area is enhanced by plush carpeting and ceiling fans, creating a cozy atmosphere year-round. The well-appointed kitchen boasts essential appliances, including a dishwasher, electric oven/range, and refrigerator, making meal prep a breeze. The partially finished basement provides additional space for a home office, playroom, or storage. With a low-maintenance brick exterior and a manageable lot size, this home is perfect for those seeking convenience without sacrificing comfort. Experience the warmth and charm of this delightful property, where every corner feels like home. Don't miss the opportunity to make it yours!
USD 239,900
7005 Oliver Beach Road
View photo
House · for sale
USD 200,000
USD 99/sq.ft
7005 Oliver Beach Road
Elk's Estates
· 2,013 sq.ft · 4 Bedrooms · 3 Baths · House
· Fireplace · Equipped kitchen · Parking
Elk's Estates · 2,013 sq.ft · 4 Bedrooms · 3 Baths · House · Fireplace · Equipped kitchen · Parking
List price is Opening Bid at The Online Only Auction Sale to Be Held on The Auctioneers Website Bidding begins Saturday, October 24 and ends Thursday, October 29, 2026 at 2:00 PM. Detached Ranch-Style Home Featuring an Oversized Attached Garage, Situated on a 0.44 Acre Lot in the Twin River Beach Community of Middle River, Baltimore County. Built in approximately 1997, the home is believed to contain 2,022 square feet of above-grade living space, with a total of 4 bedrooms and 3 full bathrooms. The main level includes a living room, dining room, kitchen, laundry area, 3 bedrooms, and 2 full bathrooms. The lower level is divided into two separate sections. One section features separate living quarters with an independent exterior entrance accessed by walk-down steps, a bedroom, full bathroom, and kitchenette. The other section includes a small storage area and crawl space. Additional features include a fireplace, attached garage, and driveway parking. Conveniently located near Eastern A
USD 200,000
1332 Burke Road
View photo
House · for sale
USD 674,900
USD 236/sq.ft
1332 Burke Road
Elk's Estates
· 2,852 sq.ft · 3 Bedrooms · 3 Baths · House
· Deck
Elk's Estates · 2,852 sq.ft · 3 Bedrooms · 3 Baths · House · Deck
Waterfront living at its finest in the sought-after Bowleys Quarters community! Welcome home to your own waterfront retreat on beautiful Galloway Creek, where incredible views, generous living spaces, and direct water access come together to create the lifestyle youve been waiting for. From the moment you walk through the door, youll be drawn to the open floor plan and massive windows overlooking Galloway Creek, filling the home with natural light while bringing those gorgeous waterfront views inside. Whether youre relaxing at home or entertaining a crowd, this home was designed to take full advantage of its incredible setting. Step outside onto the expansive deck spanning the entire length of the house and imagine starting your mornings with coffee overlooking the water, hosting summer cookouts with friends and family, or unwinding with an evening cocktail as the sun goes down. With plenty of room for multiple seating and entertaining areas, this outdoor space truly feels like an exte
USD 674,900

Get email alerts

Don't miss out: be the first to know about new properties

The alert was correctly created

On subscribing you accept the conditions of use and the privacy policy
Alert
Receive new ads in your inbox
Save this search
Receive alerts for new listings

We'll send you an email when we have new properties for: "Properties for sale in Elk's Estates"

The alert was correctly created

Silver Manor
Josenhans
Get email alerts and be the first to see new listings
Required field
On subscribing I accept the terms of the privacy policy
Perfect! You'll soon start receiving new listings via email
Alert
Receive an email when we have new ads for Properties for sale in Elk's Estates
Save this search
Filters

Bedrooms

Size (sq.ft)

sq.ft
sq.ft

Price

USD
USD

Property type

Bathrooms

Clear all filters
Receive notifications when new entries are published.