592 properties for sale in Elk's Estates

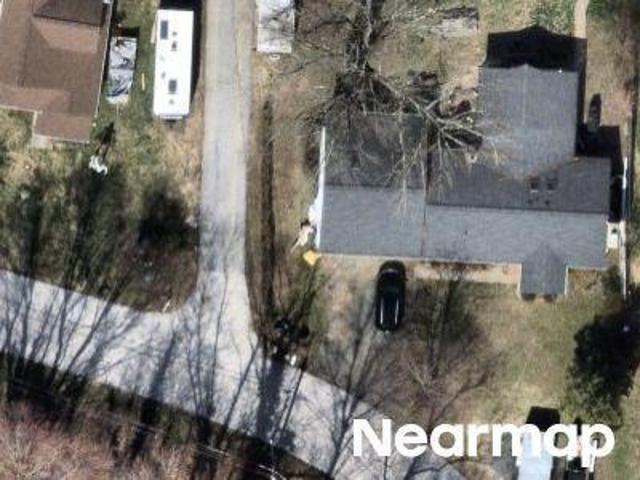
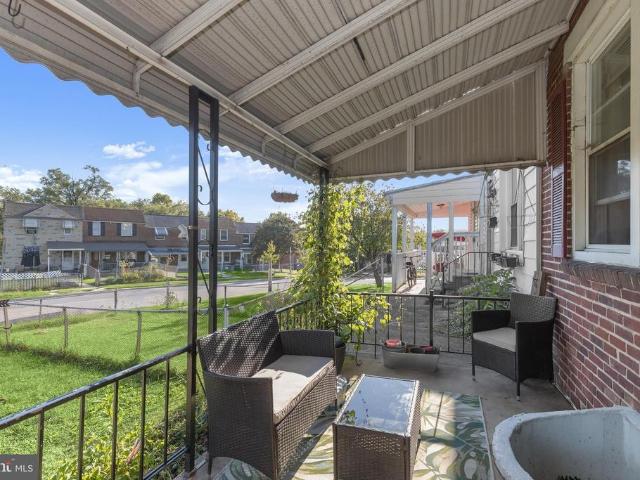
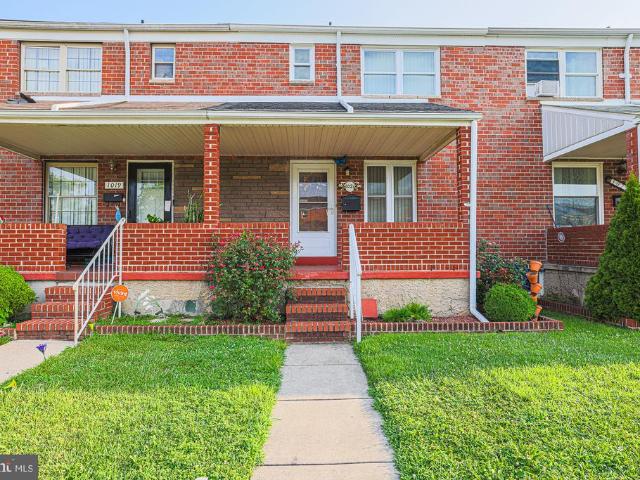
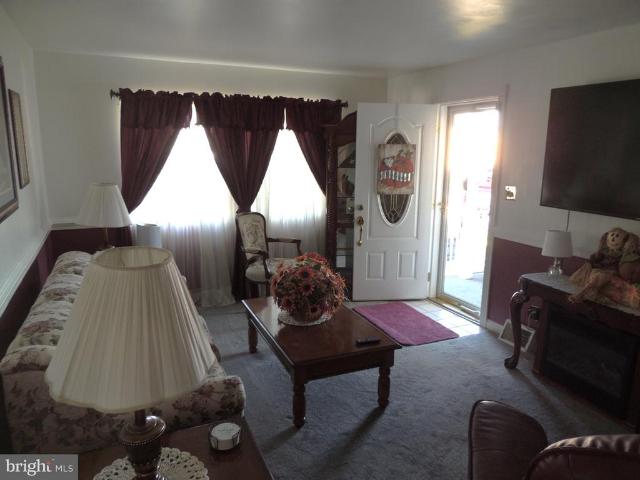
Shipway
View photo
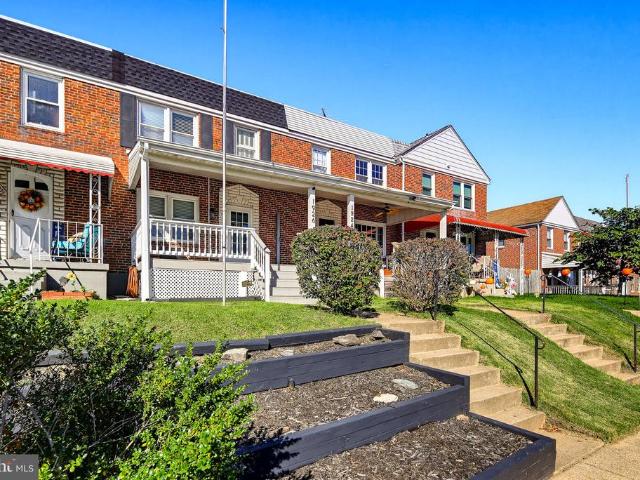
Townhouse · for sale
Request Details
Updated
Shipway
Elk's Estates
· 861 sq.ft · 1 Bath · Townhouse
Elk's Estates · 861 sq.ft · 1 Bath · Townhouse
This is a Real Estate-Owned (REO)/post-foreclosure home owned or managed by a bank. All offers are considered; however, the highest and best will most likely be accepted
Request Details
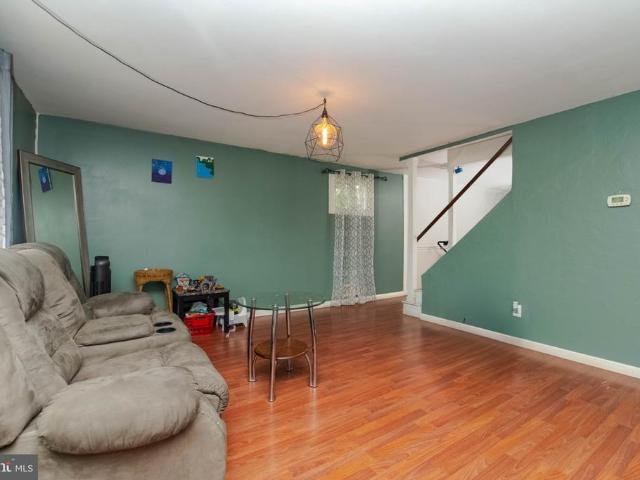
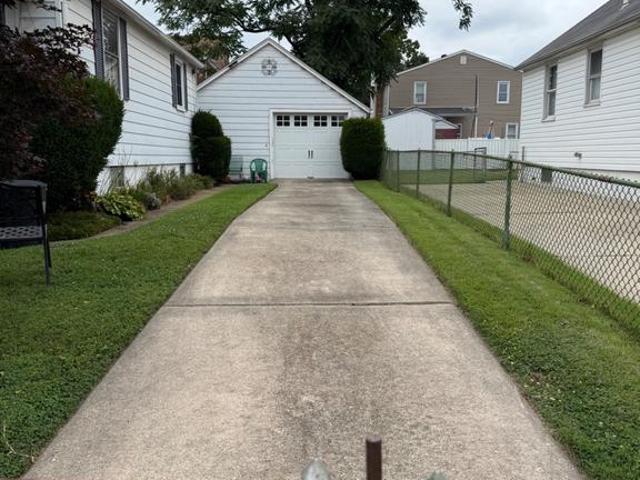
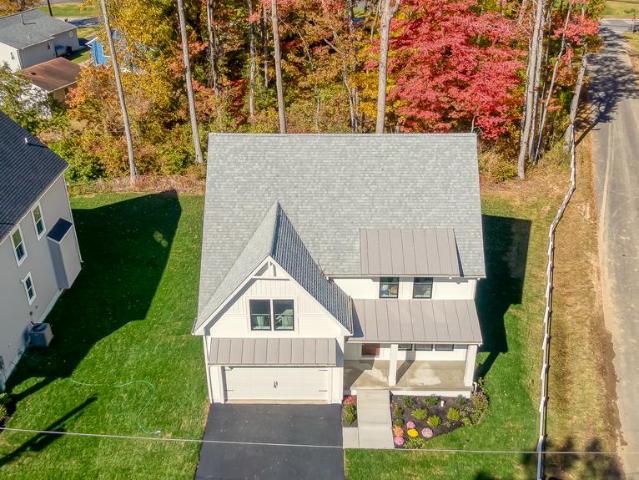
Cherry Garden Rd
View photo
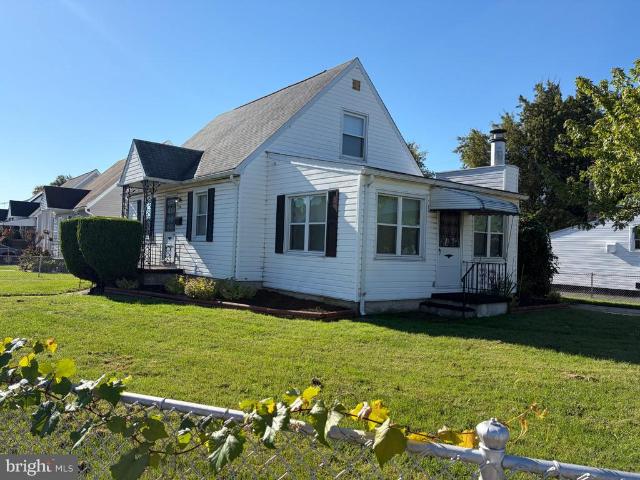
House · for sale
Request Details
Updated
Cherry Garden Rd
Elk's Estates
· 2,077 sq.ft · 2 Baths · House
· Garden
Elk's Estates · 2,077 sq.ft · 2 Baths · House · Garden
This is a Real Estate-Owned (REO)/post-foreclosure home owned or managed by a bank. All offers are considered; however, the highest and best will most likely be accepted
Request Details
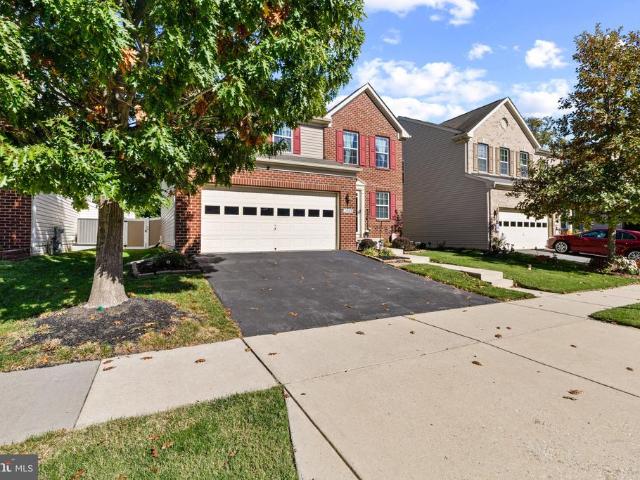
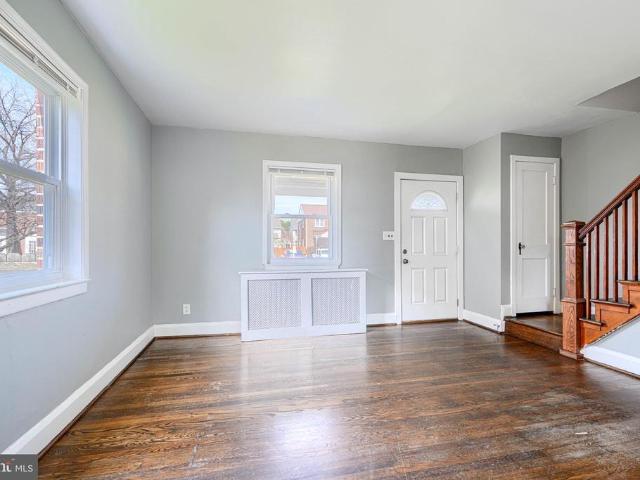
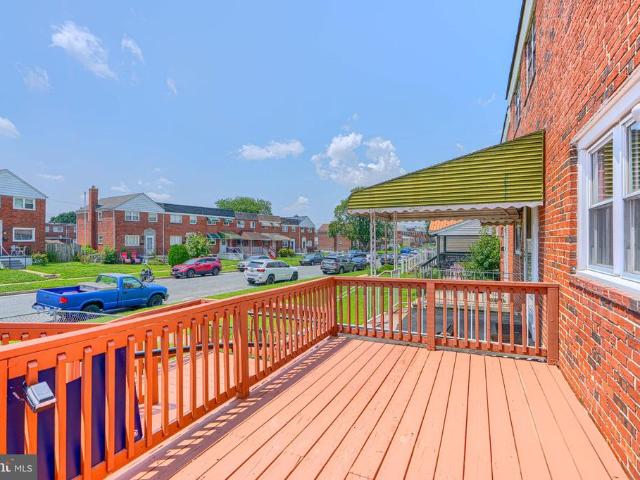
1148 Foxwood Lane
View photo
Townhouse · for sale
USD 149,900
USD 107/sq.ft
1148 Foxwood Lane
Elk's Estates
· 1,399 sq.ft · 3 Bedrooms · 1 Bath · Townhouse
Elk's Estates · 1,399 sq.ft · 3 Bedrooms · 1 Bath · Townhouse
This is one of the best deals on the market in the Essex area even though it is a short sale. This end of group needs some updates but it has a lot to offer. Its in a great location in the Foxridge neighborhood backing up to a wooded space. It is also located on a dead end road so there is limited traffic. Seller is working with a professional short sale negotiator in order to make this a smooth process. Call listing agent for additional information
USD 149,900
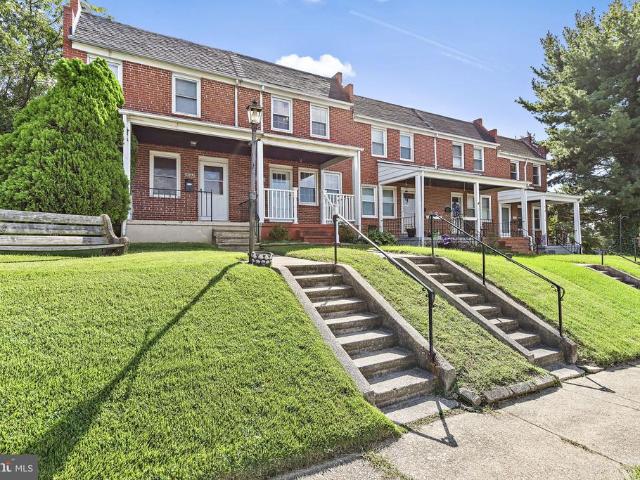
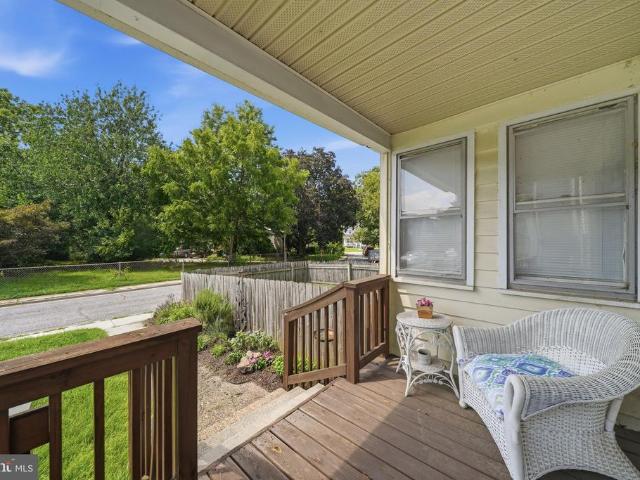
2609 Yorkway
View photo
House · for sale
USD 425,000
USD 186/sq.ft
2609 Yorkway
Elk's Estates
· 2,282 sq.ft · 4 Bedrooms · 3 Baths · House
· Garden · Fireplace · Equipped kitchen · Parking
Elk's Estates · 2,282 sq.ft · 4 Bedrooms · 3 Baths · House · Garden · Fireplace · Equipped kitchen · Parking
Welcome to 2609 Yorkway! Built in 2011 and beautifully maintained by its original owner, this spacious single-family home shows true pride of ownership and looks as good today as the day it was built. Step inside to a bright, comfortable floor plan designed for everyday living and entertaining. The spacious living room features a handsome brick gas fireplace, creating a warm and inviting gathering space. The kitchen features appliances that are less than three years old and opens to a cozy den, where sliding glass doors lead directly to the backyard. Outside, enjoy a beautiful, level, fully fenced lawn with mature trees along the rear of the property providing additional privacy. A two-car garage adds even more convenience and is a wonderful bonus. Upstairs, you'll find a generous primary bedroom featuring an ensuite bath and large walk-in closet. Two additional bedrooms share a hall bath, and new carpeting adds a fresh touch throughout the upper level. An oversized laundry room with a
USD 425,000
7007 Bank Street
View photo
Townhouse · for sale
USD 219,999
USD 212/sq.ft
7007 Bank Street
Elk's Estates
· 1,033 sq.ft · 2 Bedrooms · 1 Bath · Townhouse
· Patio · Garden · Office room · Equipped kitchen
Elk's Estates · 1,033 sq.ft · 2 Bedrooms · 1 Bath · Townhouse · Patio · Garden · Office room · Equipped kitchen
Welcome to 7007 Bank Street! This updated townhome in Eastwood offers fresh paint, new carpeting, and a refreshed kitchen featuring new granite countertops, backsplash, and appliances. Upstairs you'll find two spacious bedrooms and a full bath. The finished lower level provides additional living space with a half bath, perfect for a family room, home office, or guest space. Enjoy the rear patio and partially fenced backyard. Conveniently located near shopping, restaurants, and major commuter routes. Move right in and make it your own!
USD 219,999
543 Brighton Place
View photo
Townhouse · for sale
USD 283,777
USD 167/sq.ft
543 Brighton Place
Elk's Estates
· 1,690 sq.ft · 4 Bedrooms · 1 Bath · Townhouse
Elk's Estates · 1,690 sq.ft · 4 Bedrooms · 1 Bath · Townhouse
Amazingly Affordabel! Seller Help Available With Acceptable Offer! Buy Down Your Rate! Beat The Competition! Great Sq Ft, Generous Room Sizes, Three Finished Levels, Convenient Location! Coming Soon!
USD 283,777
15 17 Sollers Point Road
View photo
House · for sale
USD 375,000
15 17 Sollers Point Road
Elk's Estates
· 7 Bedrooms · House
Elk's Estates · 7 Bedrooms · House
Guided tour monday, october 12, 2026 beginning at 12:00 pm. List price is opening bid at Online Auction to be conducted on Auctioneer's Website. Online Auction Only! Bidding begins Thursday, October 8, and ends Tuesday October 13, 2026 at 11:00 AM. Lead free. Four-Unit Multifamily Property in Dundalk with Strong Rental Potential 1517 Sollers Point Rd. Offers investors the opportunity to acquire a multifamily asset with a strong combination of recent improvements, and potential for strong rental income in Baltimore County. Lead free. Four-Unit Multifamily Property in Dundalk with Strong Rental Potential 1517 Sollers Point Rd. Offers investors the opportunity to acquire a multifamily asset with a strong combination of recent improvements, and potential for strong rental income in Baltimore County. This LEAD FREE 4 Unit Multifamily Property in Dundalk offers a desirable unit mix, plus significant recent capital improvements. The property consists of three 2-bedroom, 1-bathroom units and o
USD 375,000
3111 Liberty Parkway
View photo
House · for sale
USD 474,900
3111 Liberty Parkway
Elk's Estates
· 3 Bedrooms · House
· Equipped kitchen · Parking
Elk's Estates · 3 Bedrooms · House · Equipped kitchen · Parking
Showings are booked thru suzie coronel and only on thursdays at 11am*. Turnkey Income-Producing Triplex | Renovated 2022 | $4,325 Monthly Rent + Garage Income Strong investment opportunity for an investor seeking an established, income-producing multifamily property with recent renovations and multiple revenue streams. This well-maintained triplex was renovated in spring 2022 and features three private 1-bedroom apartments, one on each level. The units are rarely vacant, and current monthly apartment rents total $4,325, with existing leases conveying to the buyer. The detached 2-car garage is also rented, providing an additional source of income. Each unit offers a functional layout with a true bedroom and separate living room, along with a full kitchen featuring granite countertops, stainless-steel appliances, refrigerators with ice makers and water dispensers, and garbage disposals. All units have LVP throughout for ease of maintenance. Updated full bathrooms include tiled floors, mo
USD 474,900
8200 Northview Road
View photo
House · for sale
USD 375,000
USD 310/sq.ft
8200 Northview Road
Elk's Estates
· 1,206 sq.ft · 2 Bedrooms · 2 Baths · House
· Deck · Equipped kitchen · Lift
Elk's Estates · 1,206 sq.ft · 2 Bedrooms · 2 Baths · House · Deck · Equipped kitchen · Lift
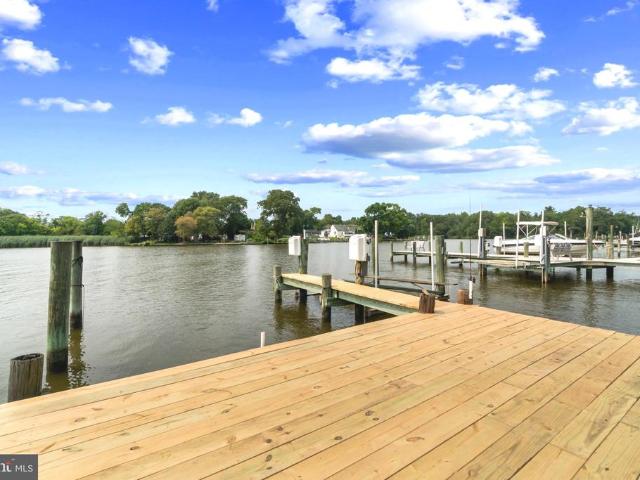
Live on the water at 8200 Northview Road. This charming Cape Cod sits right on Bullneck Creek in Murray Point, with an electric jet ski lift waiting out back so you can be on the water in minutes. The home has been thoughtfully updated inside. The kitchen has granite countertops, black appliances, and ceramic tile flooring, and luxury vinyl plank runs through the living room and bedrooms. Both full bathrooms have been updated. The main level has a bedroom with a full bath next to it, plus a dedicated laundry room. Upstairs, the primary bedroom has its own private full bath. Newer replacement windows, ductless mini-split heating and cooling, and a whole-house water filtration system with under-sink reverse osmosis are all in place. The outdoor space is what sets this home apart. Covered porches on the front and back let you enjoy the breeze rain or shine, the deck is ready for grilling, and the outdoor bar is made for entertaining at sunset by the creek. A storage shed holds your water
USD 375,000
135 Rodeo Circle
View photo
House · for sale
USD 96,500
USD 84/sq.ft
135 Rodeo Circle
Elk's Estates
· 1,141 sq.ft · 2 Bedrooms · 2 Baths · House
· Office room · Equipped kitchen
Elk's Estates · 1,141 sq.ft · 2 Bedrooms · 2 Baths · House · Office room · Equipped kitchen
Welcome to 135 Rodeo Circle! Completely remodeled in 2017, this 2-bedroom, 2-full-bath manufactured home offers approximately 1,150 square feet of updated, comfortable one-level living in the Williams Estates/Peppermint Woods community. Although originally built in 1987, the home underwent an extensive remodel in 2017, giving it the updated look and feel you see today. Step inside to a bright, open layout where the spacious living room, dining area and kitchen flow together nicely. The remodeled kitchen offers plenty of cabinet and counter space, stainless steel appliances and a convenient breakfast bar. The primary bedroom features a walk-in closet and private full bath, while the second bedroom and additional full bath provide flexibility for guests, an office or everyday living. A separate laundry room with washer and dryer adds even more convenience. One of the highlights is the approximately 217-square-foot screened porch, providing additional space to relax and enjoy the outdoors
USD 96,500
3633 Dahlia Lane
View photo
House · for sale
USD 52,000
USD 45/sq.ft
3633 Dahlia Lane
Elk's Estates
· 1,152 sq.ft · 3 Bedrooms · 2 Baths · House
· Equipped kitchen
Elk's Estates · 1,152 sq.ft · 3 Bedrooms · 2 Baths · House · Equipped kitchen
Nestled in the charming Williams Estates, this delightful double-wide manufactured home offers a perfect blend of comfort and modern living. Built in 2013, this traditional-style residence features a well-maintained exterior with durable vinyl siding, ensuring both aesthetic appeal and longevity. Step inside to discover a warm and inviting interior that boasts an open floor plan, ideal for both relaxation and entertaining. The spacious family room seamlessly connects to the eat-in kitchen, creating a welcoming atmosphere for gatherings. The kitchen is equipped with stainless steel appliances, including a built-in microwave, dishwasher, and stove, making meal preparation a breeze. Ample table space allows for casual dining. This home features three cozy bedrooms, including an entry-level bedroom that offers convenience and accessibility. The master suite is a true retreat, complete with a walk-in closet and a private bathroom featuring a walk-in shower and a tub shower combination-perfe
USD 52,000
1743 Portship Road
View photo
Townhouse · for sale
USD 174,900
USD 149/sq.ft
1743 Portship Road
Elk's Estates
· 1,173 sq.ft · 2 Bedrooms · 2 Baths · Townhouse
· Equipped kitchen
Elk's Estates · 1,173 sq.ft · 2 Bedrooms · 2 Baths · Townhouse · Equipped kitchen
Updated, Inviting & Priced to Move! Welcome home, where charm, modern updates, and exceptional value come together! Step inside and discover a surprisingly spacious, open-concept main level featuring beautiful flooring, recessed lighting, neutral tones, and an abundance of natural light. The inviting living and dining areas flow seamlessly into an updated kitchen showcasing granite countertops, white cabinetry, stainless steel appliances, and a convenient breakfast bar, perfect for everyday living and entertaining. The main level also features a beautifully updated full bathroom and the convenience of laundry right where you need it. Upstairs, you'll find comfortable bedrooms and another updated full bathroom with contemporary tile finishes. Throughout the home, you'll appreciate the thoughtful improvements, attractive finishes, and flexible living spaces. An incredible opportunity for buyers looking for an updated home at an attractive price! Offered strictly as-is and priced accordin
USD 174,900
8144 Bullneck Road
View photo
House · for sale
USD 274,900
USD 170/sq.ft
8144 Bullneck Road
Elk's Estates
· 1,615 sq.ft · 3 Bedrooms · 2 Baths · House
· Garden · Equipped kitchen · Parking
Elk's Estates · 1,615 sq.ft · 3 Bedrooms · 2 Baths · House · Garden · Equipped kitchen · Parking
Welcome home to 8144 Bullneck Rd, a charming residential property offering efficient, low-maintenance living in Dundalk! According to updated Baltimore County tax and public property records, this home features 3 bedrooms, 2 bathrooms, and 1,125 square feet of functional interior living space. Inside, bright and welcoming common areas feature a comfortable main living room flowing seamlessly into a practical kitchen and dining area. All three well-proportioned bedrooms provide versatile space for family accommodations, guest quarters, or a dedicated home workspace, complemented by two full baths for daily convenience. Outside, enjoy off-street driveway parking and a cozy yard settingideal for outdoor relaxation or entertaining. Conveniently located near local schools, neighborhood parks, shopping, and major commuting routes into Baltimore
USD 274,900
7456 Berkshire Road
View photo
Townhouse · for sale
USD 185,000
USD 140/sq.ft
New
7456 Berkshire Road
Elk's Estates
· 1,313 sq.ft · 3 Bedrooms · 2 Baths · Townhouse
· Patio · Garden · Equipped kitchen · Parking
Elk's Estates · 1,313 sq.ft · 3 Bedrooms · 2 Baths · Townhouse · Patio · Garden · Equipped kitchen · Parking
Welcome to 7456 Berkshire Way, a 3-bedroom, 2-bath attached home offering updates and opportunities to make it your own. A fenced front yard and awning-covered front porch lead into an open main living level with wood-inspired laminate flooring. The living room flows into the dining area and kitchen, featuring classic white 42-inch cabinetry, granite countertops, and a spacious center island with breakfast bar seating. Access to the rear patio and parking pad adds everyday convenience. Upstairs, all three bedrooms feature hardwood flooring and ceiling fans. The full hall bath includes classic ceramic mosaic tile flooring that adds vintage charm. The walk-up lower level provides additional living space with a recreation room featuring updated laminate flooring and a second full bath. A spacious utility room houses the washer and dryer, with extra room for storage. With an accessible price, a roof replaced in 2020, and convenient proximity to I-95 and I-695, this home offers an opportuni
USD 185,000
64 Avalon Avenue
View photo
House · for sale
USD 285,000
USD 242/sq.ft
64 Avalon Avenue
Elk's Estates
· 1,173 sq.ft · 4 Bedrooms · 1 Bath · House
· Equipped kitchen
Elk's Estates · 1,173 sq.ft · 4 Bedrooms · 1 Bath · House · Equipped kitchen
Back on the market due to the buyer's financing fell through! Nestled in the charming Inverness neighborhood, this delightful bungalow offers a perfect blend of comfort and functionality. Built in 1953, this home has been thoughtfully updated while retaining its classic appeal. With 1,176 square feet of finished space, it features four spacious bedrooms and a full bathroom, making it an ideal retreat for those seeking a cozy yet functional living environment. Step inside to discover an inviting open floor plan that seamlessly connects the living and dining areas, enhanced by beautiful hardwood floors. Equipped with modern appliances, including a refrigerator, stove, and an extra refrigerator/freezer, this kitchen is ready for culinary adventures. The central vacuum system adds convenience, making clean-up a breeze. The interior is adorned with thoughtful features such as ceiling fans for comfort, a curved staircase that adds character, and a dedicated entry-level bedroom that offers fl
USD 285,000
2504 Liberty Parkway
View photo
Townhouse · for sale
USD 235,000
USD 211/sq.ft
2504 Liberty Parkway
Elk's Estates
· 1,109 sq.ft · 3 Bedrooms · 1 Bath · Townhouse
· Patio · Garden · Equipped kitchen · Parking
Elk's Estates · 1,109 sq.ft · 3 Bedrooms · 1 Bath · Townhouse · Patio · Garden · Equipped kitchen · Parking
Welcome home to this beautifully updated semi-detached gem! Step inside to a bright, inviting interior featuring fresh paint and beautifully refinished hardwood floors. The updated kitchen is ready for everyday living and entertaining, while upstairs offers three comfortable bedrooms. The partially finished lower level provides flexible additional space and a convenient half bath. Outside, enjoy a private, fully fenced backyard with a patio perfect for relaxing or entertaining. A rare detached rear garage adds valuable off-street parking and storage. Move-in ready and full of charm. Schedule your tour today!
USD 235,000
33 Eastship Road
View photo
Townhouse · for sale
USD 165,000
USD 191/sq.ft
33 Eastship Road
Elk's Estates
· 861 sq.ft · 3 Bedrooms · 2 Baths · Townhouse
· Garden · Deck · Equipped kitchen · Cellar · Parking
Elk's Estates · 861 sq.ft · 3 Bedrooms · 2 Baths · Townhouse · Garden · Deck · Equipped kitchen · Cellar · Parking
Welcome home to this beautifully updated 3-bedroom, 2-bath townhouse offering thoughtful design across four spacious levels. An inviting front porch and cozy yard set a warm tone before you even step inside. The main level shines with rich hardwood flooring, an eat-in kitchen featuring granite countertops, custom upgraded cabinetry, and stainless steel appliances all flowing seamlessly into a comfortable living room. Slider doors lead out to a private deck and off-street parking, perfect for indoor-outdoor entertaining. Upstairs, the third level offers two comfortable bedrooms with plush carpeting and a full bath featuring custom tilework. The fourth level is a true retreat a spacious primary suite with two closets and its own private bath, also showcasing beautiful custom tile detail. The unfinished basement provides convenient laundry access and flexible storage or workshop space. Priced to reflect the home's condition, this townhouse offers a rare opportunity to invest in a well-loc
USD 165,000
1021 Foxchase Lane
View photo
Townhouse · for sale
USD 225,000
USD 145/sq.ft
New
1021 Foxchase Lane
Elk's Estates
· 1,550 sq.ft · 3 Bedrooms · 2 Baths · Townhouse
· Garden · Parking · Cellar
Elk's Estates · 1,550 sq.ft · 3 Bedrooms · 2 Baths · Townhouse · Garden · Parking · Cellar
Very nice 3 bedroom/2 bath interior Townhome convenient to 702/69-/- awaits you! Inside the home, Owners sanded and restrained wooden floor, replaced upstairs bathroom shower walls, installed a new ceiling step ladder, replaced basement utility sink, redid the basement bathroom, and fully repainted the 3 bedrooms, including all doors, closets and trim. Exterior upgrades include roof replacement (2017), new attic fan, and replacement of all gutters attic eves on the front and back of the house; replacement windows; installation of Trex (zero maintenance) back porch steps, and enclosure of back porch; replacement of fence and gates; and upgraded screen doors. HUGE BONUS: 36 x 15 garage w/electric in rear yard!
USD 225,000
2507 W Woodwell Road
View photo
House · for sale
USD 335,000
USD 366/sq.ft
New
2507 W Woodwell Road
Elk's Estates
· 915 sq.ft · 4 Bedrooms · 1 Bath · House
· Patio · Garden · Office room · Gym · Equipped kitchen · Cellar · Parking
Elk's Estates · 915 sq.ft · 4 Bedrooms · 1 Bath · House · Patio · Garden · Office room · Gym · Equipped kitchen · Cellar · Parking
COMING SOON | Gray Manor Charm Awaits! Welcome to this charming Cape Cod in the sought-after Gray Manor neighborhood! Lovingly maintained, this inviting home offers 3 bedrooms, 1 full bath, and a comfortable floor plan designed for everyday living. Step inside to a bright living room that flows seamlessly into the spacious kitchen and dining area, creating the perfect space for gatherings and entertaining. A convenient main-level bedroom provides flexibility for guests, a home office, or easy one-floor living. The finished basement expands your living space and is ideal for a family room, home gym, recreation area, or workshop. Outside, enjoy the versatility of a carport that doubles as a covered patio, spacious front and rear yards, and an outbuilding for extra storage or hobbies. Filled with character, comfort, and endless possibilities, this well-cared-for home is one you won't want to miss. Stay tuned for more details and showings!
USD 335,000
2036 William Avenue
View photo
House · for sale
USD 746,520
USD 355/sq.ft
2036 William Avenue
Elk's Estates
· 2,099 sq.ft · 4 Bedrooms · 2 Baths · House
· Fireplace · Equipped kitchen · Parking
Elk's Estates · 2,099 sq.ft · 4 Bedrooms · 2 Baths · House · Fireplace · Equipped kitchen · Parking
Thoughtful upgrades and stylish finishes set this four-bedroom, two-and-a-half-bath home apart at Waters Edge on Sue Creek. A private first-floor study with barn doors offers flexible workspace, while the great room features boxed coffered ceilings and an electric fireplace. The gourmet kitchen shines with quartz countertops, ceiling-height cabinetry, and a full-height backsplash. Hardwood flooring continues through the upstairs hallway and laundry, with upgraded carpet in all bedrooms. A nine-foot triple-panel slider, black front windows, and two-car garage complete this beautiful waterfront home
USD 746,520
7892 Harold Road
View photo
Townhouse · for sale
USD 199,500
USD 157/sq.ft
7892 Harold Road
Elk's Estates
· 1,270 sq.ft · 3 Bedrooms · 1 Bath · Townhouse
· Garden · Equipped kitchen · Parking
Elk's Estates · 1,270 sq.ft · 3 Bedrooms · 1 Bath · Townhouse · Garden · Equipped kitchen · Parking
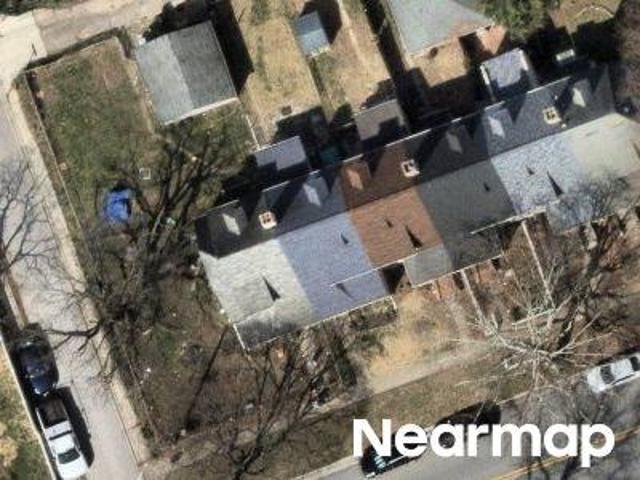
Welcome to 7892 Harold Road, where classic charm meets everyday convenience in the heart of Dundalk. Step inside to find warm hardwood floors, abundant natural light, and a comfortable layout designed for everyday living. The spacious living and dining areas flow seamlessly into the kitchen, making it easy to entertain friends or enjoy a quiet evening at home. Upstairs, you'll find three bedrooms and a full bath, while the lower level provides additional space for storage, hobbies, or future finishing possibilities. Outside, enjoy the privacy of a fenced rear yard and off-street parking, creating the perfect space for summer cookouts, pets, or relaxing after a long day. Conveniently located just minutes from shopping, restaurants, parks, major commuter routes, and the waterfront, this home offers easy access to everything Dundalk has to offer while remaining just a short drive from Baltimore City. Affordable, functional, and full of potential, 7892 Harold Road is ready for its next cha
USD 199,500
1926 Searles Road
View photo
Townhouse · for sale
USD 229,900
USD 192/sq.ft
1926 Searles Road
Elk's Estates
· 1,195 sq.ft · 3 Bedrooms · 1 Bath · Townhouse
· Office room · Deck · Equipped kitchen
Elk's Estates · 1,195 sq.ft · 3 Bedrooms · 1 Bath · Townhouse · Office room · Deck · Equipped kitchen
Welcome home to this charming brick townhome, featuring a welcoming covered front porch and a bright, sun-filled interior. Fresh paint throughout and beautifully refinished floors in the living and dining rooms add a touch of freshness and warmth to the home. The inviting living room provides a comfortable place to relax, while the formal dining room features classic wainscoting and an open pass-through to the galley-style kitchen, creating a convenient setting for everyday living and entertaining. Upstairs, youll find three bright and airy bedrooms and a full bathroom featuring a jetted tub and shower combination. The fully finished, walk-out lower level offers flexible additional living space to suit your needs, whether you envision a recreation room, home office, hobby space, or guest retreat. The lower level also offers a convenient half bath, utility room, ample storage potential and a walk-out door beneath the rear deck, providing easy access to the outdoors. Enjoy outdoor living
USD 229,900
1510 Denton Road
View photo
House · for sale
USD 634,900
USD 344/sq.ft
1510 Denton Road
Elk's Estates
· 1,841 sq.ft · 4 Bedrooms · 3 Baths · House
· Equipped kitchen
Elk's Estates · 1,841 sq.ft · 4 Bedrooms · 3 Baths · House · Equipped kitchen
Ask about the seller paid 2-1 interest rate buy down opportunity, which may significantly reduce the buyer's monthly mortgage payments for the first two years! Subject to lender approval and loan eligibility! *. Stunning Waterfront living! Wake up to shimmering water views at 1510 Denton Rd a completely reimagined 4-bedroom, 3-bathroom waterfront retreat where every day feels like a getaway. Spanning 1,845 square feet, this Essex gem has been transformed from top to bottom, blending modern luxury with the irresistible pull of coastal living. Fresh luxury vinyl flooring stretches throughout, paired with crisp paint and contemporary lighting that make the interior glow. The updated kitchen dazzles with quartz countertops, white shaker cabinets, and a breakfast bar all framed by breathtaking waterfront vistas that spill into the dining and living rooms. Imagine sipping coffee while sunlight dances across the water just beyond your windows. The primary suite is a true sanctuary, complete w
USD 634,900
119 Hughes Shore Road
View photo
House · for sale
USD 1,199,000
USD 342/sq.ft
119 Hughes Shore Road
Elk's Estates
· 3,498 sq.ft · 4 Bedrooms · 4 Baths · House
· Patio · Swimming pool · Equipped kitchen
Elk's Estates · 3,498 sq.ft · 4 Bedrooms · 4 Baths · House · Patio · Swimming pool · Equipped kitchen
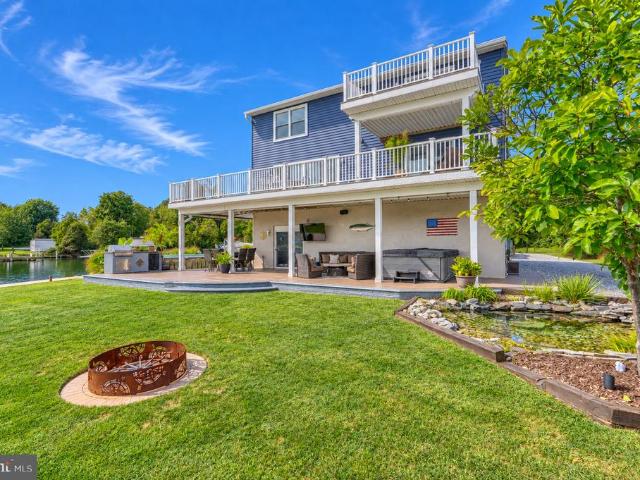
Welcome to Paradise! This ideal home is a dual waterfront sanctuary offering unmatched panoramic views and an elite maritime set up. Situated on a private, double sided waterfront parcel, this 22 years young home blends excellent updates and interior space, with resort style outdoor living. The heart of the home centers on a large kitchen with island with so much great counterspace for entertaining. Views of the water can be found from the kitchen, living room and the 1st floor bedroom, the living room and bedroom have direct access to the upper deck, which is partially covered. The upper bedrooms are roomy, the Primary with its own sitting room, walk in closet, a large bath with a sunken tub and shower, and those very special waterfront views! Step outside to an entertainers dream featuring a large patio area, with eating and relaxation space, a 5-person hot tub (2023), a grilling station and an above ground pool. The pier offers space for a 50' vessel, and additional smaller boat sli
USD 1,199,000
1500 Rita Road
View photo
House · for sale
USD 250,000
USD 184/sq.ft
1500 Rita Road
Elk's Estates
· 1,356 sq.ft · 3 Bedrooms · 2 Baths · House
· Equipped kitchen
Elk's Estates · 1,356 sq.ft · 3 Bedrooms · 2 Baths · House · Equipped kitchen
Nestled in the charming Norwood Park neighborhood, this Cape Cod-style residence offers a perfect blend of classic charm and modern comfort. Built in 1951, this home exudes warmth and character, inviting you to experience a lifestyle of tranquility and sophistication. Step inside to discover a thoughtfully designed interior that boasts 1,365 square feet of living space. The traditional floor plan features three spacious bedrooms, including a convenient entry-level bedroom, perfect for guests or those seeking ease of access. The heart of the home is the formal dining room, where cherished memories are made over shared meals, complemented by the inviting ambiance created by the ceiling fan and chair railings. The galley kitchen is equipped with essential appliances, ensuring that your culinary adventures are both enjoyable and efficient. The bathroom features a stall shower and a tub shower, providing a serene retreat for relaxation. Cozy up in the sunken den/family room, where a stunnin
USD 250,000
8458 Kavanagh Road
View photo
Townhouse · for sale
USD 234,900
USD 232/sq.ft
New
8458 Kavanagh Road
Elk's Estates
· 1,012 sq.ft · 2 Bedrooms · 1 Bath · Townhouse
· Equipped kitchen · Cellar · Parking
Elk's Estates · 1,012 sq.ft · 2 Bedrooms · 1 Bath · Townhouse · Equipped kitchen · Cellar · Parking
Spacious Bonus RoomPotential Third Bedroom! A Perfect Holiday gift for a family! Welcome to 8458 Kavanagh Rd! Beautifully refreshed throughout, this home features new LVP flooring and carpeting, fresh paint, new drywall, and new electrical outlets and fixtures. The updated kitchen showcases new quartz countertops, new appliances, and a new deep sink. An updated bathroom, new water heater, recently updated windows, and new smoke detectors complement the improvements, while beautiful new light fixtures and ceiling fans create a bright, welcoming atmosphere. The enclosed front porch/sunroom provides additional space to relax, while the spacious basement bonus room offers potential for a third bedroom, subject to applicable requirements and approvals. Fresh landscaping enhancing the curb appeal. A large rear parking area accommodates approximately four vehicles!
USD 234,900
8514 Sandy Plains Road
View photo
House · for sale
USD 639,900
USD 271/sq.ft
8514 Sandy Plains Road
Elk's Estates
· 2,357 sq.ft · 3 Bedrooms · 4 Baths · House
· Garden · Equipped kitchen · Swimming pool · Parking
Elk's Estates · 2,357 sq.ft · 3 Bedrooms · 4 Baths · House · Garden · Equipped kitchen · Swimming pool · Parking
Waterfront income property a rare find! 15 Ft deep at end of pier. Discover this stunning waterfront home on a spacious double lot (. 32 acres) offering breathtaking views, outdoor fun, and income potential! The main level features 1 bedroom and 2 full baths, including a walk-in shower and a charming country kitchen perfect for gatherings. Upstairs boasts a private entrance to a 1-bedroom, 1-bath suite ideal for in-law quarters. Enjoy a large yard with parking for 10 vehicles, a refreshing pool, and your very own pier for boating, fishing, and water-sports. Whether you're looking for a dream home or a money-making property, this one has it all space, views, and versatile living! Dont miss this incredible opportunity schedule your private showing today! As-is
USD 639,900
5 Sunship Road
View photo
Townhouse · for sale
USD 164,900
USD 136/sq.ft
Updated
5 Sunship Road
Elk's Estates
· 1,206 sq.ft · 3 Bedrooms · 1 Bath · Townhouse
· Deck · Cellar
Elk's Estates · 1,206 sq.ft · 3 Bedrooms · 1 Bath · Townhouse · Deck · Cellar
This charming Colonial townhouse, built in 1921 and fully renovated in 2022, offers a perfect blend of historic character and modern convenience, making it an ideal for both an investment opportunity or a primary residence. With 912 finished square feet, this end-of-row home features three cozy bedrooms and a well-appointed full bathroom, providing ample space for comfortable living. The exterior boasts inviting features such as exterior lighting, a well-maintained gutter system, and sidewalks that enhance the neighborhood's charm. A delightful deck invites you to enjoy outdoor gatherings or quiet evenings under the stars. The property is situated on a manageable 0.06-acre lot, ensuring low maintenance while still providing a sense of space. Inside, the home is equipped with essential appliances, including a gas oven/range, refrigerator, washer, dryer, and water heater, making it move-in ready for tenants or future homeowners. The full, heated basement offers additional potential for s
USD 164,900
7422 Manchester Road
View photo
Townhouse · for sale
USD 224,900
USD 219/sq.ft
7422 Manchester Road
Elk's Estates
· 1,023 sq.ft · 3 Bedrooms · 2 Baths · Townhouse
· Equipped kitchen
Elk's Estates · 1,023 sq.ft · 3 Bedrooms · 2 Baths · Townhouse · Equipped kitchen
Price Reduced! This charming townhouse in the desirable Beverly Hills neighborhood offers a perfect blend of comfort and investment potential. Built in 1953, this traditional brick home has been meticulously maintained, showcasing an excellent condition that promises minimal immediate upkeep for future owners or renters. Step inside to discover a warm and inviting interior, featuring three spacious bedrooms and two full bathrooms. The traditional floor plan is enhanced by thoughtful design elements, including a cozy family room that flows seamlessly from the kitchen, perfect for gatherings or quiet evenings at home. The kitchen boasts a country-style charm, complete with essential appliances such as a refrigerator, stove, and range hood, ensuring a functional space for culinary creativity. Natural light floods the home through double-pane and bay windows, creating a bright and airy atmosphere. Skylights add an extra touch of warmth, making the living spaces feel even more inviting. The
USD 224,900
4248 Lynhurst Road
View photo
House · for sale
USD 299,900
4248 Lynhurst Road
Elk's Estates
· House
Elk's Estates · House
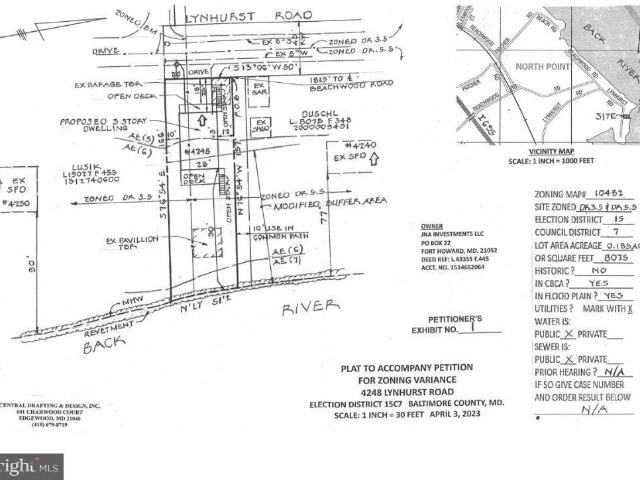
Have you been touring Baltimore County Waterfront Homes and can't seem to find the right one that checks all the boxes? If so, have you ever considered purchasing a waterfront lot and doing a design build home for yourself? With this opportunity here on Lynhurst Rd you build your own dream home. Super convenient location just minutes off the Baltimore Beltway and easy access to Baltimore City amenities. Whether you're seeking a full-time forever home or a weekend getaway, this lot is perfectly situated to cater to your every need. Private and direct access to the Back River and just a short boat trip and you're in the Chesapeake Bay. Imagine spending your days fishing, crabbing, boating, or simply basking in the sun while taking in the panoramic views. Don't miss out on this rare opportunity to own a slice of coastal paradise. The tranquility of waterfront living, where every day feels like a vacation. Schedule your private viewing today and make your dream of owning a waterfront retre
USD 299,900

Get email alerts

Don't miss out: be the first to know about new properties

The alert was correctly created

On subscribing you accept the conditions of use and the privacy policy
Alert
Receive new ads in your inbox
Save this search
Receive alerts for new listings

We'll send you an email when we have new properties for: "Properties for sale in Elk's Estates"

The alert was correctly created

Silver Manor
Josenhans
Get email alerts and be the first to see new listings
Required field
On subscribing I accept the terms of the privacy policy
Perfect! You'll soon start receiving new listings via email
Alert
Receive an email when we have new ads for Properties for sale in Elk's Estates
Save this search
Filters

Bedrooms

Size (sq.ft)

sq.ft
sq.ft

Price

USD
USD

Property type

Bathrooms

Clear all filters
Receive notifications when new entries are published.