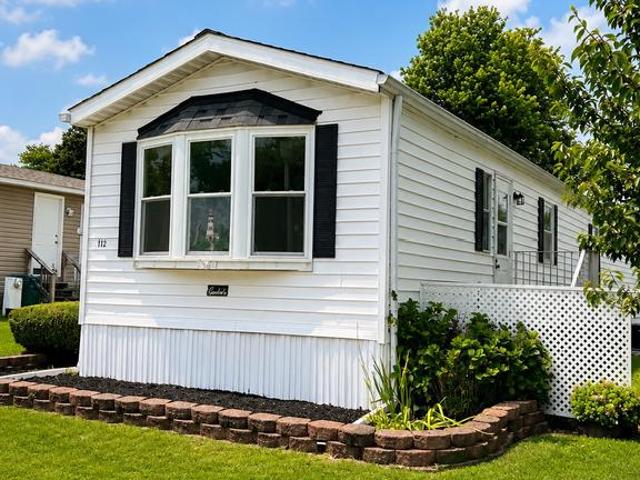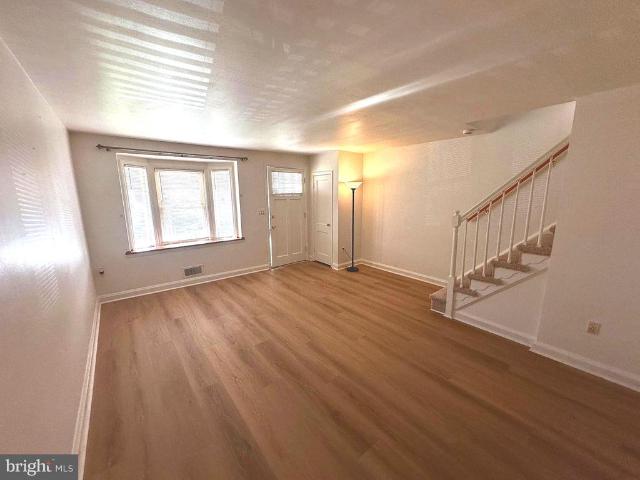
592 properties for sale in Elk's Estates

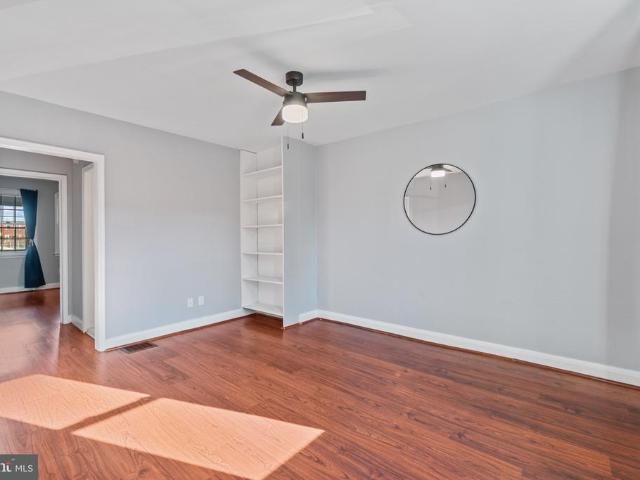
1912 Codd Avenue
View photo
Townhouse · for sale
USD 200,000
USD 157/sq.ft
1912 Codd Avenue
Elk's Estates
· 1,270 sq.ft · 3 Bedrooms · 2 Baths · Townhouse
· Office room · Air conditioning · Heating · Cellar · Parking
Elk's Estates · 1,270 sq.ft · 3 Bedrooms · 2 Baths · Townhouse · Office room · Air conditioning · Heating · Cellar · Parking
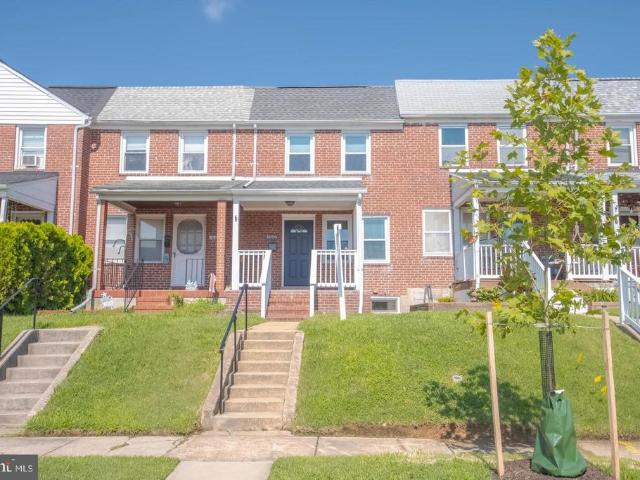
Solid brick, a classic floor plan, and a chance to put your own stamp on a home in the established West Inverness community of Dundalk. Offered as an estate sale, this 1953 interior townhome has 3 bedrooms and 2 full baths, with a full bath on the main level and another upstairs. Step in from the welcoming front porch to a spacious living room that flows into the dining area, a comfortable layout for everyday living and entertaining. Upstairs, three bedrooms and a full bath complete the second level. The partially finished basement with outside entrance adds flexible space for a rec room, home office, or hobby area, plus plenty of storage. Central air and gas forced-air heat keep things comfortable year-round, and off-street parking adds everyday convenience. With durable brick construction and good bones, this home is a strong opportunity for buyers looking to update, add value, and make it their own. The location is hard to beat, just minutes to Wise Ave, Lynch Cove Park, shopping, d
USD 200,000
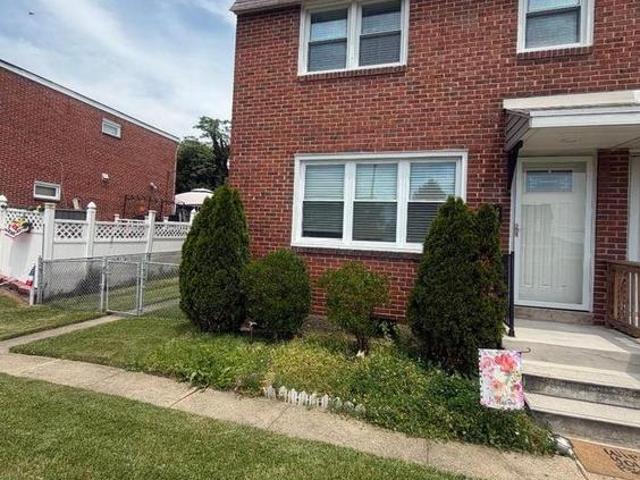
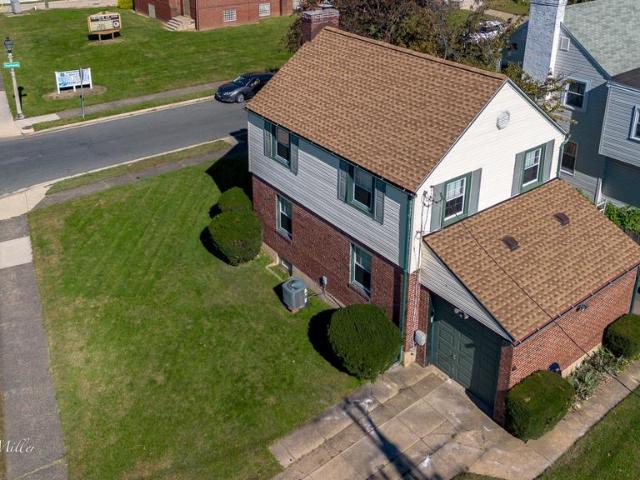
615 47Th Street
View photo
Townhouse · for sale
USD 249,900
USD 232/sq.ft
615 47Th Street
Elk's Estates
· 1,076 sq.ft · 3 Bedrooms · 2 Baths · Townhouse
· Garden · Equipped kitchen · Parking
Elk's Estates · 1,076 sq.ft · 3 Bedrooms · 2 Baths · Townhouse · Garden · Equipped kitchen · Parking
Price Reduced! Move in condition! Welcome to Beautiful & Renovated 615 47th Street! This End of Group, 3 bedroom, 2 full bath townhome with parking pad is what you have been waiting for! Step inside the main level with a spacious living room, and a gorgeous updated'eat in' gourmet kitchen with granite countertops, stainless steel appliances, and hard wood floors. Head upstairs and you will find 3 spacious bedrooms with hardwood floors, and 1 updated full bathroom. Heading down stairs to the fully finished Lower Level, updated full bathroom, laundry room, plenty of storage space, walkout that leads to your lovely fenced backyard, and shed. Just minutes away from Johns Hopkins Bayview Medical Center, I-95, shopping, dining, and all the attractions of downtown Baltimore City and Baltimore County. Don't miss out on this opportunity, make your appointment today!
USD 249,900
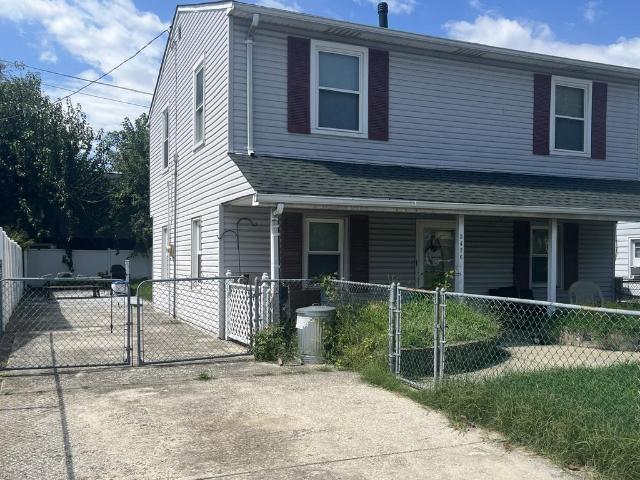
2304 Poplar Road
View photo
House · for sale
USD 799,000
USD 301/sq.ft
2304 Poplar Road
Elk's Estates
· 2,648 sq.ft · 4 Bedrooms · 4 Baths · House
· Patio · Garden · Deck · Equipped kitchen
Elk's Estates · 2,648 sq.ft · 4 Bedrooms · 4 Baths · House · Patio · Garden · Deck · Equipped kitchen
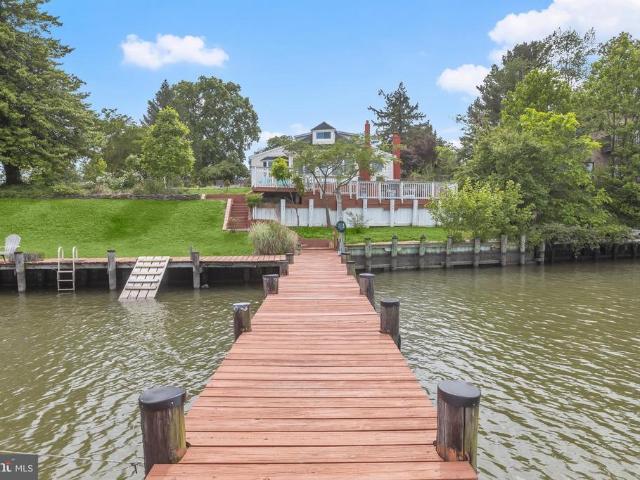
Experience unmatched waterfront living with this stunning home on serene Sue Creek, complete with a private dock featuring multiple boat slips, an incredible lifestyle for boating enthusiasts and nature lovers alike. Bonus: a boat is also available for purchase, making this the ultimate turnkey waterfront retreat! This beautifully maintained property offers expansive outdoor living with a spacious patio, deck, and lounge area perfect for entertaining or relaxing by the water. Step through the front gate into a fully fenced yard with lush landscaping, a tranquil koi pond, and access to a private studio. The studio is a versatile retreat, featuring luxury vinyl flooring, a center island, a full kitchen with stainless steel appliances and Quartz countertops, and a beautifully updated full bath with a ceramic tile walk-in shower. Inside the main residence, the gourmet kitchen boasts a waterfall Quartz countertop with breakfast bar, tile backsplash, stainless steel appliances, and abundant
USD 799,000
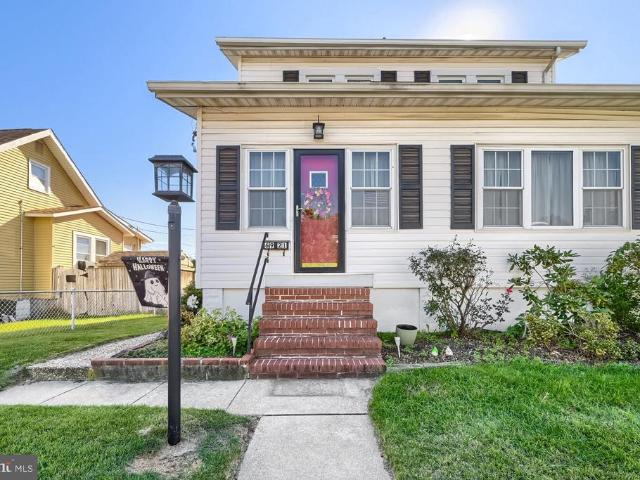
928 Dalton Avenue
View photo
Townhouse · for sale
USD 199,900
USD 195/sq.ft
928 Dalton Avenue
Elk's Estates
· 1,023 sq.ft · 3 Bedrooms · 1 Bath · Townhouse
· Garden · Equipped kitchen · Parking
Elk's Estates · 1,023 sq.ft · 3 Bedrooms · 1 Bath · Townhouse · Garden · Equipped kitchen · Parking
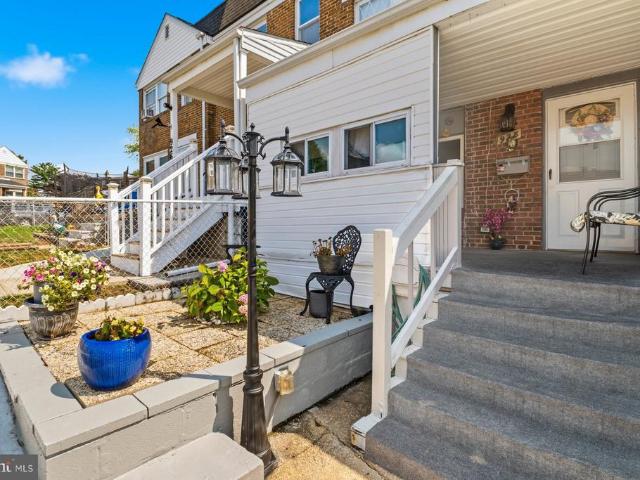
Well maintained 3BR/1BA Townhome located on a quiet street in Berkshire. Make your way through the gated front yard featuring a pristinely kept garden on the way to the semi-enclosed front porch and the door into your new home. Step inside to a traditional main floor layout offering a spacious living room, dining room, and kitchen. The kitchen features plenty of cabinets, a gas range, and a stainless steel sink. The second floor contains two sizable secondary bedrooms, a larger primary bedroom (all with original hardwood floors), and a full bath. The lower level is finished, featuring a spacious recreation room, laundry area, and utilities. From the kitchen, step into an enclosed sunroom with plenty of room to entertain, which opens to a large private parking pad. This home features a new roof and is ideal for any new homeowner. Imagine all this and in close proximity to shopping, restaurants, and commuter routes
USD 199,900
8518 Stansbury Lake Drive
View photo
Townhouse · for sale
USD 359,900
USD 174/sq.ft
8518 Stansbury Lake Drive
Elk's Estates
· 2,067 sq.ft · 3 Bedrooms · 2 Baths · Townhouse
· Garden · Deck · Equipped kitchen · Parking
Elk's Estates · 2,067 sq.ft · 3 Bedrooms · 2 Baths · Townhouse · Garden · Deck · Equipped kitchen · Parking
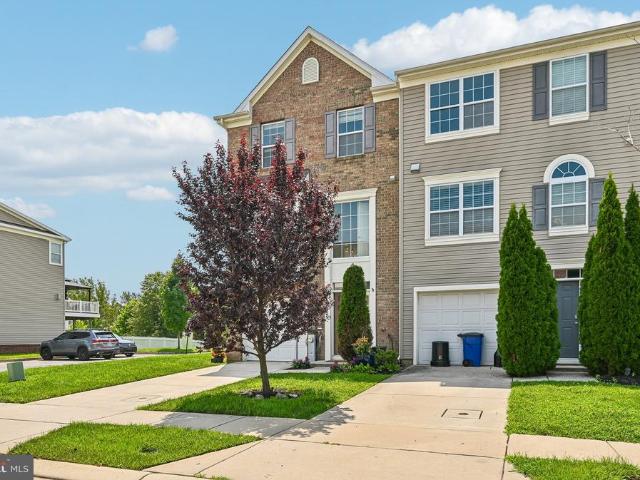
Recently updated throughout, this end-of-group townhouse features brand-new carpeting across the living room, upper level, and lower-level rec room, along with durable new LVT flooring in the rec room. Sun-drenched and filled with incredible natural light, the main level boasts a spacious, open eat-in kitchen and dining area with seamless access to the private back deck overlooking serene trees. Upgraded for total convenience, the top floor houses three bedrooms and two full bathrooms, including a primary suite complete with a walk-in closet, alongside a conveniently located upper-level washer and dryer set. The fully finished walk-out lower level opens directly to a fully fenced backyard backing to peaceful woods, ideal for outdoor entertaining and pets. Complete with a single-car garage and driveway parking, this 3-bedroom, 2.5-bathroom home is situated just minutes from I-695 and I-95, Target, Walmart, Royal Farms, and local dining, while offering outstanding community amenities lik
USD 359,900
6828 Fait Avenue
View photo
House · for sale
USD 325,000
USD 154/sq.ft
6828 Fait Avenue
Elk's Estates
· 2,099 sq.ft · 5 Bedrooms · 2 Baths · House
· Office room · Fireplace · Equipped kitchen · Cellar
Elk's Estates · 2,099 sq.ft · 5 Bedrooms · 2 Baths · House · Office room · Fireplace · Equipped kitchen · Cellar
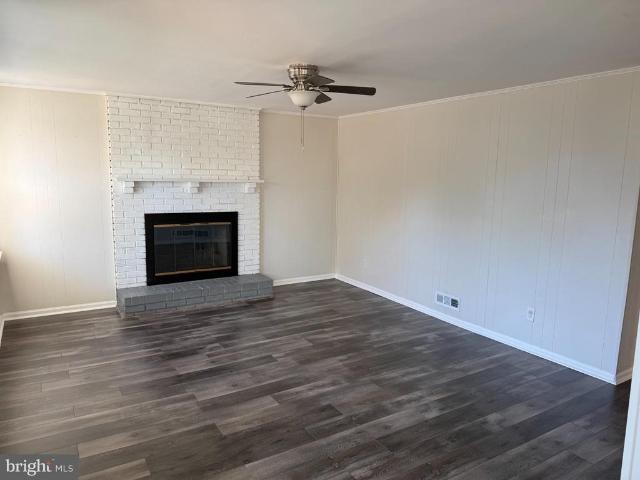
Nestled in the charming Graceland Park neighborhood, beautiful ranch-style home offers a perfect blend of comfort and modern living. With five spacious bedrooms and two full bathrooms, this residence is designed to accommodate a variety of lifestyles. The open floor plan invites natural light to flow throughout, creating a warm and welcoming atmosphere. The kitchen features upgraded countertops and stainless steel appliances, including a gas oven/range, built-in microwave, refrigerator, and dishwasher. Whether you're hosting a dinner party or enjoying a quiet meal, the dining area provides an ideal space for gatherings. Cozy up in the living room by one of the two fireplaces, perfect for those chilly evenings. Major renovations completed in 2021 ensure that this home is not only aesthetically pleasing but also functional. The fully finished basement adds valuable living space, ideal for a playroom, home office, or entertainment area. With an entry-level bedroom, this home offers flexib
USD 325,000
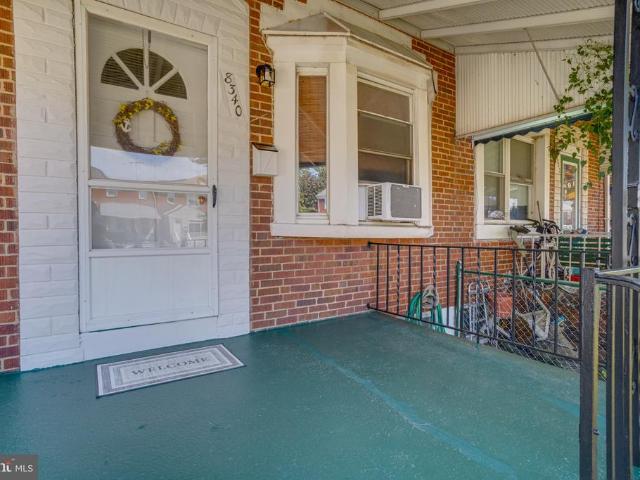
8340 Kavanagh Road
View photo
Townhouse · for sale
USD 155,000
USD 148/sq.ft
8340 Kavanagh Road
Elk's Estates
· 1,044 sq.ft · 2 Bedrooms · 1 Bath · Townhouse
· Garden · Deck · Equipped kitchen · Air conditioning · Cellar · Parking
Elk's Estates · 1,044 sq.ft · 2 Bedrooms · 1 Bath · Townhouse · Garden · Deck · Equipped kitchen · Air conditioning · Cellar · Parking
Welcome to this 2 bedroom, 1 bath townhome located in the West Inverness neighborhood of Dundalk. Open the gate to the fully fenced front yard and walk up to the covered front porch. Enter into the main floor with lvp flooring throughout. You are first greeted by a living room area, followed by the formal dining area which then circles into the kitchen. A rear door off of the kitchen opens out onto a covered rear wood deck that overlooks the fully fenced rear yard. This home backs up to the school and a strip for extra rear parking. Taking the stairs to the second floor brings you to a newly carpeted level with two bedrooms and a hall bath with tub/shower combo. Taking the stairs to the basement brings you to a newly carpeted living area on one side. On the other side of the basement is an unfinished portion with room for storage, access to mechanicals and the laundry facilities. The A/C is not functioning in this home but other than that it is clean and move in ready! Come see why it
USD 155,000
811 Jaydee Avenue
View photo
Townhouse · for sale
USD 239,999
USD 210/sq.ft
811 Jaydee Avenue
Elk's Estates
· 1,141 sq.ft · 3 Bedrooms · 1 Bath · Townhouse
· Deck · Fireplace · Equipped kitchen · Cellar
Elk's Estates · 1,141 sq.ft · 3 Bedrooms · 1 Bath · Townhouse · Deck · Fireplace · Equipped kitchen · Cellar
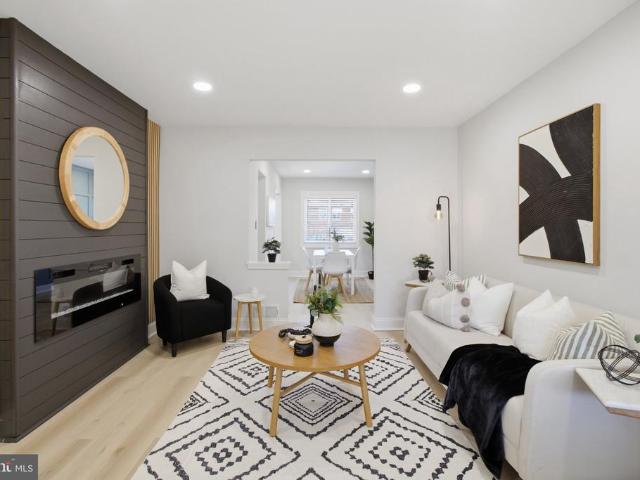
Professional pics to come! Dream big! Welcome to this beautifully renovated 3-bedroom, 1.5-bath rowhome, where modern updates and stylish finishes come together to create the perfect place to call home! The main level features new luxury vinyl plank flooring, a welcoming living room with a gorgeous electric fireplace, and an updated kitchen boasting quartz countertops, stainless steel appliances, a gas range, and a sleek range hood. Upstairs, youll find three comfortable bedrooms with new carpet, along with a beautifully finished full bathroom featuring stylish tile throughout. The primary bedroom offers an added touch of luxury with its own electric fireplace, creating a cozy retreat at the end of the day. The finished basement provides additional living space, complete with new carpeting and a convenient half bath. Step outside to enjoy the brand-new deck, perfect for relaxing or entertaining. With thoughtful renovations and modern touches throughout, this move-in-ready home is one y
USD 239,999
811 Cedar Avenue
View photo
House · for sale
USD 610,000
USD 331/sq.ft
New
811 Cedar Avenue
Elk's Estates
· 1,841 sq.ft · 3 Bedrooms · 2 Baths · House
· Equipped kitchen
Elk's Estates · 1,841 sq.ft · 3 Bedrooms · 2 Baths · House · Equipped kitchen
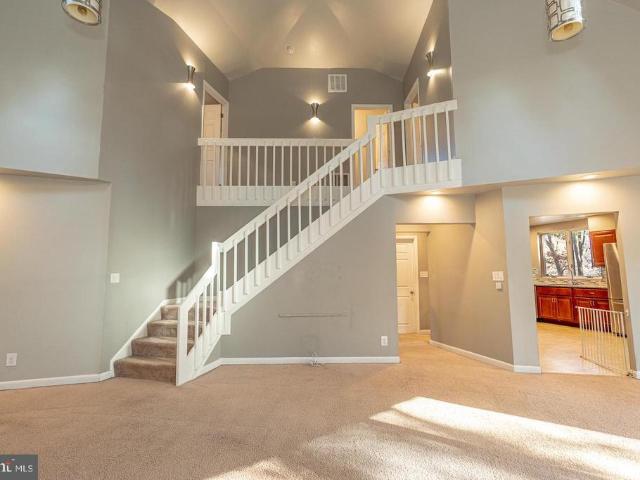
Who doesn't want to start out with a gift? !The sellers are offering $5000 CREDIT to buyer(s) on this property. Experience the perfect blend of architectural charm and waterfront serenity in this one-of-a-kind dome-shaped home nestled on of an acre with roughly 130 feet of water frontage! This remarkable property offers endless opportunities for relaxation, recreation, and entertaining by the water. Step inside to discover a bright open-concept layout designed for gatherings, both large and small. The soaring ceilings and skylights with automatic shades fill the home with natural light, creating an inviting atmosphere in the spacious living and dining areas. The modern kitchen features stainless steel appliances, granite countertops, ample storage, and a great flow for hosting family and friends. With 3 bedrooms and 2 full baths, including a main-level bedroom and full bath, this home is ideal for flexible living arrangements or multi-generational comfort. The lower level offers an imp
USD 610,000
1439 Goodwood Avenue
View photo
House · for sale
USD 608,000
USD 198/sq.ft
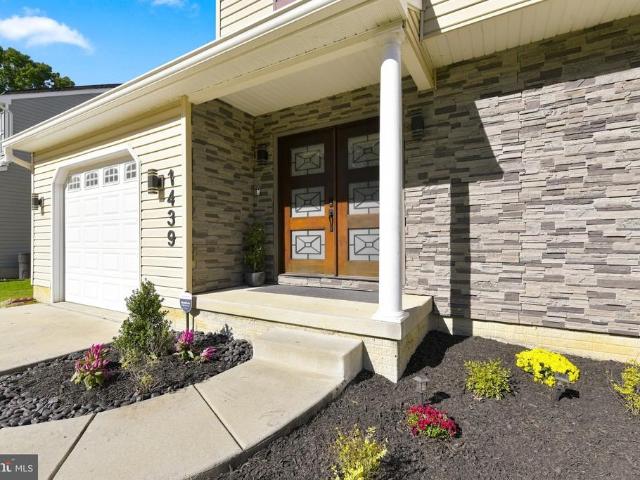
1439 Goodwood Avenue
Elk's Estates
· 3,057 sq.ft · 3 Bedrooms · 3 Baths · House
· Garden · Deck
Elk's Estates · 3,057 sq.ft · 3 Bedrooms · 3 Baths · House · Garden · Deck
Open House! Open House! Saturday 12-2pm. Don; t miss it! Run, don't walk to this incredible home, your own private waterfront getaway withphenomenal seller uopdates throughout, nothing was overlooked! This is an extraordinary opportunity to own a secluded half-acre waterfront haven in Baltimore Countycomplete privacy with zero HOA fees. This move-in-ready gem delivers more than 3,000 square feet of thoughtfully updated living space, crowned by an impressive 60 feet of frontage along a fully navigable canal. Endless water recreation in your own backyard! Kayaking, fishing, crabbing, tubing and more! Step outside onto the brand-new 2024 Trex deck, ideal for sunset gatherings, family fun or evening relaxation. A short drive under 10 minutes brings you to the waterfront tables of LoonAsea Restaurant for unforgettable dining. Inside, the modern, carpet-free design shines with 2024 waterproof 20mm engineered flooring that shrugs off everyday spills. The main level flows effortlessly for dail
USD 608,000
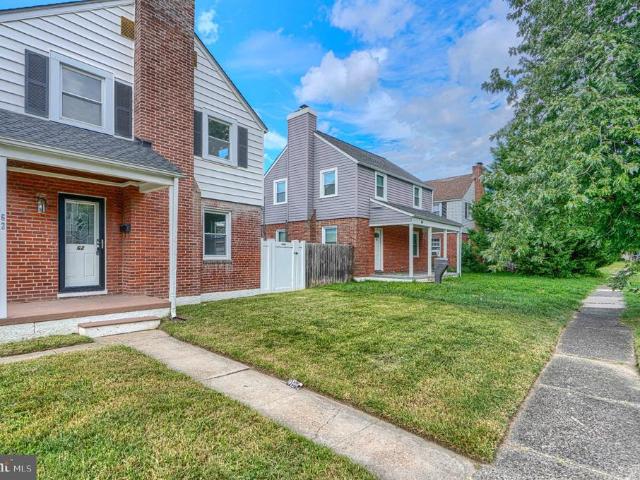
62 Yorkway
View photo
House · for sale
USD 325,000
USD 202/sq.ft
62 Yorkway
Elk's Estates
· 1,604 sq.ft · 4 Bedrooms · 2 Baths · House
· Fireplace · Equipped kitchen
Elk's Estates · 1,604 sq.ft · 4 Bedrooms · 2 Baths · House · Fireplace · Equipped kitchen
Nestled in the charming and historic Dundalk neighborhood, this delightful Colonial-style home offers a perfect blend of classic character and modern comforts. With 1,144 square feet of thoughtfully designed above grade living space, this residence is ideal for those seeking a warm and inviting atmosphere. Step inside to discover a beautifully maintained interior featuring a harmonious mix of hardwood and carpeted flooring. The open floor plan seamlessly connects the living and dining areas, creating an inviting space for gatherings and everyday living. Crown moldings and recessed lighting add a touch of elegance, while the cozy fireplace, complete with a brick mantel, serves as a focal point for relaxation in the living room. The heart of the home is the upgraded kitchen, which boasts stylish countertops and a convenient breakfast bar area. Equipped with essential appliances, including a gas stove and side-by-side refrigerator with ice maker, this kitchen is designed for functionality
USD 325,000
499 Fairview Avenue
View photo
House · for sale
USD 125,000
USD 84/sq.ft
Updated
499 Fairview Avenue
Elk's Estates
· 1,485 sq.ft · 2 Bedrooms · 2 Baths · House
Elk's Estates · 1,485 sq.ft · 2 Bedrooms · 2 Baths · House
Guided tour thursday 10.22.2026 BEGINNING PROMPTLY AT 12:00 PM List price is opening bid at online auction to be conducted on Auctioneers Website. Online Auction Only! Saturday, November 7 and ends Thursday, November 12, 2026 at 2:00 PM. Unlock the Potential of This Unique Property! Discover a property with versatile possibilities and plenty of room to create something special at 499 Fairview Ave The main residence contains 3 potential Bedrooms and 2 Full bathrooms. The property's flexible layout provides for a variety of living arrangements and investment strategies. Adding to the appeal is a detached studio/flex space that expands the property's possibilities even further. With thoughtful planning, this additional structure could potentially serve as an extension of the living space, workspace, studio, or other flexible-use area. Conveniently located in Baltimore County's'East View' area, the property offers easy access to everyday amenities, shopping, dining, transportation, and maj
USD 125,000
240 Pinewood Road
View photo
House · for sale
USD 265,000
USD 232/sq.ft
240 Pinewood Road
Elk's Estates
· 1,141 sq.ft · 3 Bedrooms · 1 Bath · House
· Equipped kitchen · Cellar
Elk's Estates · 1,141 sq.ft · 3 Bedrooms · 1 Bath · House · Equipped kitchen · Cellar
This charming Cape Cod home, built in 1943, offers warmth and character, making it the perfect retreat for those seeking comfort and style. With 1,148 square feet of thoughtfully designed space, this residence features three inviting bedrooms and a well-appointed full bathroom, ensuring ample room for relaxation and privacy. Step inside to discover beautiful hardwood and ceramic tile flooring that flows seamlessly throughout the main living areas. Recessed lighting and ceiling fans enhance the inviting atmosphere, creating a space that feels both modern and welcoming. The kitchen is a chef's delight, equipped with stainless steel appliances, including a built-in microwave, gas oven/range, and dishwasher, making meal prep a breeze. The front-loading washer and dryer add to the home's functionality, ensuring laundry days are efficient and easy. The unfinished basement provides endless possibilities, whether you envision additional living space or a workshop. The unfinished attic allows y
USD 265,000
7305 Geise Avenue
View photo
House · for sale
USD 695,000
USD 371/sq.ft
7305 Geise Avenue
Elk's Estates
· 1,873 sq.ft · 4 Bedrooms · 2 Baths · House
· Office room · Terrace · Equipped kitchen
Elk's Estates · 1,873 sq.ft · 4 Bedrooms · 2 Baths · House · Office room · Terrace · Equipped kitchen
Open house rescheduled to 10/18. Experience brand-new waterfront living in Chesapeake Terrace! Built by Main Street Builders, this three-level home is situated on a premium lot at the end of the road, offering beautiful views of Jones Creek and a private, brand-new dock with direct water access. Inside, the home offers 4 bedrooms and 2.5 bathrooms, including a spacious primary suite with a private ensuite bath. The 4th bedroom is conveniently located on the main level and can also serve as a home office or study. Abundant natural light and water views create a bright, airy feel throughout the home. The open-concept main level is designed for both everyday living and entertaining, featuring 9-foot ceilings, recessed lighting, upgraded 20 mil luxury vinyl plank flooring and designer light fixtures. The kitchen showcases white shaker-style wood cabinetry, quartz countertops, stainless steel appliances and a large center island, flowing seamlessly into the dining and living areas. Step out
USD 695,000
8055 Park Haven Road
View photo
Townhouse · for sale
USD 279,400
USD 221/sq.ft
8055 Park Haven Road
Elk's Estates
· 1,259 sq.ft · 4 Bedrooms · 2 Baths · Townhouse
· Garden · Equipped kitchen
Elk's Estates · 1,259 sq.ft · 4 Bedrooms · 2 Baths · Townhouse · Garden · Equipped kitchen
Welcome to 8055 Park Haven Road, a beautifully renovated four-bedroom, two-full-bath end-unit townhome offering three finished levels, exceptional outdoor living space, and a fantastic setting overlooking neighborhood parkland and open space! Situated on an oversized lot, this home has been thoughtfully updated throughout, combining modern finishes, a functional layout, and an abundance of natural light thanks to the additional windows that come with end-unit living. Step inside from the welcoming covered front porch to a bright and inviting living room featuring a large bay window that fills the space with natural light. The main level flows into a separate dining area and a fully renovated kitchen complete with granite countertops, stainless steel appliances, updated lighting, and recessed lighting. Just off the kitchen, step outside to the covered rear porch, providing another wonderful space to relax or entertain while overlooking the spacious backyard. Upstairs, you'll find three
USD 279,400
3428 Yardley Drive
View photo
House · for sale
USD 249,900
USD 200/sq.ft
3428 Yardley Drive
Elk's Estates
· 1,249 sq.ft · 4 Bedrooms · 2 Baths · House
· Patio · Garden · Equipped kitchen
Elk's Estates · 1,249 sq.ft · 4 Bedrooms · 2 Baths · House · Patio · Garden · Equipped kitchen
Owner financing available at an amazing 5.5% interest rate*. Enjoy single-family living at a townhome price! This freshly updated 4-bedroom, 2-full-bath Cape Cod offers exceptional value in an established Dundalk neighborhood. Step inside to discover newly installed water. And scratch-resistant luxury vinyl plank flooring throughout the main level, complemented by fresh paint throughout the home. The inviting living room features built-in shelving, while the spacious eat-in kitchen provides ample cabinet storage. Two main-level bedrooms and a full bathroom offer a flexible layout with the convenience of main-level living. Just off the kitchen, an enclosed back porch houses a full-sized washer and dryer and provides access to the fenced backyard. A covered patio area creates a comfortable spot to relax, entertain, or enjoy outdoor dining. Upstairs, brand-new carpeting welcomes you to two additional bedrooms, including one with an en-suite full bathroom. Additional updates include a wate
USD 249,900
1903 Marsdale Road
View photo
Townhouse · for sale
USD 245,000
USD 128/sq.ft
1903 Marsdale Road
Elk's Estates
· 1,905 sq.ft · 3 Bedrooms · 2 Baths · Townhouse
· Garden · Office room · Fireplace · Equipped kitchen · Parking
Elk's Estates · 1,905 sq.ft · 3 Bedrooms · 2 Baths · Townhouse · Garden · Office room · Fireplace · Equipped kitchen · Parking
Welcome home to 1903 Marsdale Road! This beautifully updated 3-bedroom, 2-full-bath end-of-row brick townhouse in Dundalk's East Inverness neighborhood offers modern finishes, an inviting open layout, and the convenience of private rear parking! Step inside to discover beautiful new flooring, fresh finishes, and a bright, airy living space featuring a stylish electric fireplace. The open-concept main level flows seamlessly from the living room into the stunning updated kitchen, complete with a gorgeous waterfall marble island, brand-new cabinetry, and fresh appliances. The kitchen also provides convenient access to the rear porch, backyard, and private parking pad. Upstairs, you'll find three generously sized bedrooms and a beautifully updated full bathroom with modern finishes. The finished lower level offers even more flexible living space, perfect for a family room, home office, recreation area, or additional entertaining space. A second full bathroom and convenient walkout access t
USD 245,000
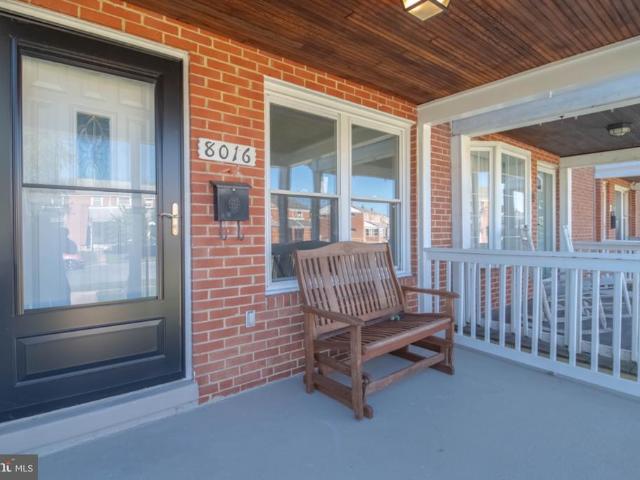
8016 Wallace Road
View photo
Townhouse · for sale
USD 199,999
USD 223/sq.ft
8016 Wallace Road
Elk's Estates
· 893 sq.ft · 2 Bedrooms · 1 Bath · Townhouse
Elk's Estates · 893 sq.ft · 2 Bedrooms · 1 Bath · Townhouse
Move-in ready in dundalk! Freshly painted, spruced up and ready for its next owner, this 2-bedroom, 1.5-bath townhome offers an easy place to start, simplify or put down roots, all less than a mile from Bear Creek. Love being near the water? This water-oriented North Point location keeps boating, fishing, marinas, public water access and waterfront recreation close to home. Bear Creek is part of the local lifestyle year-round, and around the holidays, the Bear Creek Lighted Boat Parade brings decorated boats along the creek for a distinctly Dundalk tradition. North Point State Park and other nearby waterfront parks offer even more opportunities to enjoy the Chesapeake Bay lifestyle. Youre also close to some true Dundalk favorites. Stop by longtime North Point Road staple Drug City, grab Maryland crabs or a crab cake at Costas Inn, and enjoy convenient access to shopping, dining, North Point Rd. Baltimore City and major commuter routes. Drug City remains on North Point Road, while famil
USD 199,999
3117 Sollers Point
View photo
House · for sale
USD 319,900
USD 239/sq.ft
Updated
3117 Sollers Point
Elk's Estates
· 1,335 sq.ft · 3 Bedrooms · 2 Baths · House
· Equipped kitchen · Parking
Elk's Estates · 1,335 sq.ft · 3 Bedrooms · 2 Baths · House · Equipped kitchen · Parking
Welcome to 3117 Sollers Point Road! This charming detached home offers an inviting combination of character, space, and modern updates in a convenient Dundalk location. Featuring 3 bedrooms, 2 full bathrooms, and approximately 1,344 square feet, the home welcomes you with a spacious covered front porch and convenient off-street parking. Inside, enjoy an updated kitchen featuring quartz countertops and upgraded appliances, complemented by luxury vinyl plank flooring and updated bathrooms. The well-proportioned layout offers comfortable living and entertaining space throughout, while the exterior provides plenty of opportunity to enjoy the outdoors. Conveniently located near Merritt Boulevard, shopping, dining, parks, public transportation, and major commuter routes including I-695, with easy access to Tradepoint Atlantic and Baltimore City. Merritt Point Park and additional recreation options are also nearby. Classic charm, modern improvements, and a convenient location come together at
USD 319,900
7059 Eastbrook Avenue
View photo
Townhouse · for sale
USD 160,000
USD 133/sq.ft
7059 Eastbrook Avenue
Elk's Estates
· 1,195 sq.ft · 2 Bedrooms · 1 Bath · Townhouse
· Parking
Elk's Estates · 1,195 sq.ft · 2 Bedrooms · 1 Bath · Townhouse · Parking
Great property in Eastwood being sold strictly As-Is, but just needs a new coat of lipstick. Systems and big items are in good condition. Easy parking pad conversion potential. Beautiful Hardwoods underneath laminate and upstairs carpet. Perfect portfolio or starter home that has good equity potential with minimum work. Longtime owners that took good care and are sad to leave. Located towards back of neighborhood which gives very easy access to all major routes. Professional pics to be uploaded shortly
USD 160,000
3512 Wagon Train Rd
View photo
House · for sale
USD 105,000
USD 87/sq.ft
3512 Wagon Train Rd
Elk's Estates
· 1,195 sq.ft · 3 Bedrooms · 2 Baths · House
· Office room · Equipped kitchen
Elk's Estates · 1,195 sq.ft · 3 Bedrooms · 2 Baths · House · Office room · Equipped kitchen
Welcome to 3512 Wagon Train Rd where comfort, style, and pride of ownership meet! Located in the well-maintained Williams Estates community, this beautifully updated manufactured home offers 3 spacious bedrooms, 2.5 bathrooms, and a thoughtful floor plan designed for easy living and entertaining. From the moment you arrive, youll feel the warmth and care the current owners have poured into every corner of this home. Step inside to discover a bright and open living area filled with natural light, leading into a modern kitchen complete with upgraded cabinetry, ample counter space, and a cozy breakfast area. Each bedroom is generously sized, with the primary suite featuring a private full bath and walk-in closet. The additional bedrooms are perfect for guests, a home office, or growing families, and the 2.5 bathrooms offer comfort and convenience for all. One of the standout features of this home is the beautiful outdoor space, perfect for relaxing, entertaining, or simply enjoying the pe
USD 105,000
1606 Searles Road
View photo
Townhouse · for sale
USD 235,000
USD 181/sq.ft
1606 Searles Road
Elk's Estates
· 1,292 sq.ft · 2 Bedrooms · 1 Bath · Townhouse
· Equipped kitchen · Cellar
Elk's Estates · 1,292 sq.ft · 2 Bedrooms · 1 Bath · Townhouse · Equipped kitchen · Cellar
Seller will consider offering up to $5000.00 toward the buyer's allowable closing costs with an acceptable offer. *Welcome Home! *. This beautifully maintained property offers the perfect combination of comfort, style, thoughtful updates, and peace of mind. From the moment you step inside, you'll appreciate the fresh, inviting feel created by freshly painted interiors and brand-new carpeting throughout. The updated kitchen is ready for its new owner and features brand-new stainless steel appliances, including a stove, microwave, and dishwasher. Additional updates include new light fixtures, ceiling fans, bathroom fixtures, and window shades, adding a clean and modern touch throughout the home. Spacious rooms and abundant natural light create a warm and welcoming atmosphere, while the large main-level family room provides plenty of space for relaxing, entertaining, or gathering with family and friends. The basement offers valuable additional living space that can easily be tailored to y
USD 235,000
209 Saint Helena Avenue
View photo
Townhouse · for sale
USD 174,995
USD 216/sq.ft
New
209 Saint Helena Avenue
Elk's Estates
· 807 sq.ft · 3 Bedrooms · 1 Bath · Townhouse
· Equipped kitchen · Cellar · Parking
Elk's Estates · 807 sq.ft · 3 Bedrooms · 1 Bath · Townhouse · Equipped kitchen · Cellar · Parking
This charming 3-bedroom, 1.5-bathroom townhouse in the heart of Saint Helena offers a perfect blend of traditional elegance and modern comfort. Major renovations completed in 2020 enhance its appeal, featuring a cozy combination dining/living area adorned with built-ins and window treatments that invite natural light. The well-appointed kitchen includes essential appliances such as a gas oven/range, dishwasher, refrigerator, and washer/dryer for your convenience. Step outside to enjoy the inviting porch, perfect for morning coffee or evening relaxation. The unfinished basement provides ample storage and potential for customization. Nestled in a vibrant community, residents benefit from nearby parks, excellent schools, and convenient public services, fostering a welcoming neighborhood atmosphere. With off-street parking and a low-maintenance lot, this home is a delightful retreat that balances comfort and community living. Experience the warmth and charm of this lovely property today!
USD 174,995
2905 Yorkway
View photo
House · for sale
USD 225,000
2905 Yorkway
Elk's Estates
· 2 Bedrooms · House
· Equipped kitchen · Cellar
Elk's Estates · 2 Bedrooms · House · Equipped kitchen · Cellar
Fantastic investment opportunity or a chance to do your own house hack. Live in one and rent the other! Home has been completely renovated with new electric, plumbing, bathrooms, kitchen, HVAC, water heaters, windows, and more. Turnkey rental operation. Fully tenanted. One unit at $1,150 and the other at $1,000. Both are 1BR/1BA units. Main level unit has access to a sunroom and bonus room in basement. Units have separate utilities as well as separate washer/dryer for each unit. Home also features hard-wired ethernet. Looking for an entry into the world of rentals, or to own your first home and let someone else help pay the mortgage. Here it is! Ask about potential assumption of the 2.75% interest rate, too!
USD 225,000
1 Yorkway
View photo
House · for sale
USD 225,000
USD 131/sq.ft
1 Yorkway
Elk's Estates
· 1,711 sq.ft · 3 Bedrooms · 2 Baths · House
· Fireplace · Equipped kitchen · Parking · Cellar
Elk's Estates · 1,711 sq.ft · 3 Bedrooms · 2 Baths · House · Fireplace · Equipped kitchen · Parking · Cellar
This charming 3-bedroom, 2-bathroom Colonial home in Dundalk offers a blend of comfort and investment potential. Built in 1941, its classic brick exterior exudes timeless appeal, while the interior features hardwood and vinyl flooring that enhance its warmth. The traditional floor plan includes a cozy living area with a wood-burning fireplace, perfect for gatherings. The country-style kitchen is equipped with modern appliances, including a built-in range and dishwasher, ensuring convenience for future tenants. The partially finished basement with outside entrance provides additional space for storage or recreation, enhancing rental appeal. An attached garage and concrete driveway offer ample parking, a sought-after feature in the area. With sidewalks and a manageable lot size of 0.12 acres, this property is ideal for low-maintenance living. Investors will appreciate the potential for steady rental income in a desirable neighborhood. Don't miss this opportunity to secure a solid investm
USD 225,000
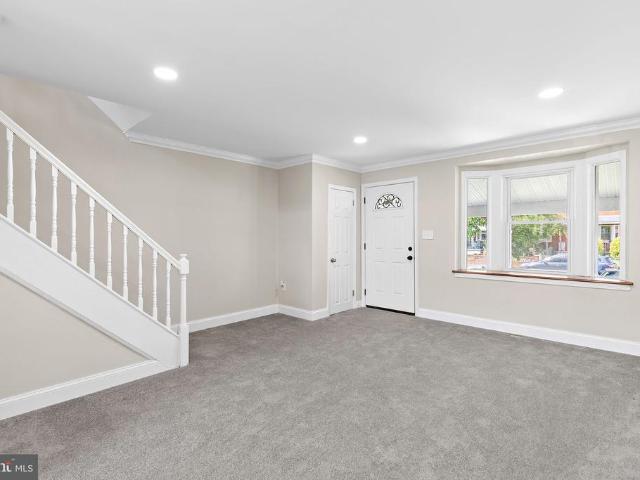
3426 Louth Road
View photo
House · for sale
USD 200,000
USD 142/sq.ft
3426 Louth Road
Elk's Estates
· 1,399 sq.ft · 3 Bedrooms · 2 Baths · House
· Garden · Parking
Elk's Estates · 1,399 sq.ft · 3 Bedrooms · 2 Baths · House · Garden · Parking
Amazing short sale opportunity in Dundalk! This 3-bedroom, 2-full-bath detached home offers approximately 1,400 square feet and plenty of potential for an investor, renovator, or buyer looking to make it their own. Features include two driveways providing plenty of off-street parking, fenced front and rear yards and a detached garage. Major components include a newer HVAC system, tankless water heater, and a roof reported to be less than 10 years old. The property needs significant updating and repairs but offers a great opportunity for the right buyer. Please note that this property is being sold in As-Is condition; the seller will make no repairs. The sale is subject to third-party approval; the final sales price and terms of the contract are contingent upon lender approval. An experienced third party is negotiating the short sale, and the transaction is being handled by an agent experienced in short sales. Buyer to pay a short sale negotiation fee of $6,000.00
USD 200,000
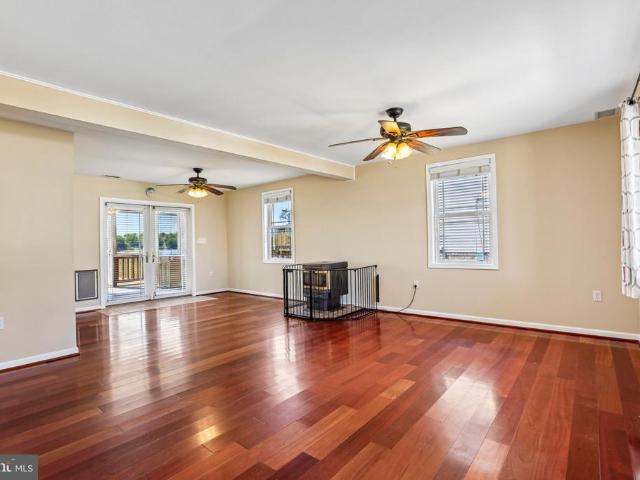
6921 Ridgeway Road
View photo
House · for sale
USD 250,000
USD 182/sq.ft
6921 Ridgeway Road
Elk's Estates
· 1,367 sq.ft · 3 Bedrooms · 2 Baths · House
· Garden · Deck · Equipped kitchen
Elk's Estates · 1,367 sq.ft · 3 Bedrooms · 2 Baths · House · Garden · Deck · Equipped kitchen
Nestled in a charming neighborhood, this exquisite Colonial home, built in 1929, seamlessly blends timeless elegance with modern comforts. The exterior, adorned with classic vinyl siding, invites you into a world of warmth and sophistication. A beautifully landscaped front yard greets you, while the enclosed porch and spacious deck provide perfect spots for relaxation and entertaining. Step inside to discover a thoughtfully designed interior that radiates comfort and style. The open floor plan effortlessly connects the family room to the country-style kitchen, creating an inviting atmosphere for gatherings. The kitchen boasts upgraded countertops and stainless steel appliances, including a built-in microwave, dishwasher, and electric range, making it a culinary haven for any home chef. The home features three generously sized bedrooms, each designed with comfort in mind. The two full bathrooms are equipped with modern fixtures, including a tub shower for a spa-like experience. Elegant
USD 250,000
112 Day Coach Circle
View photo
House · for sale
USD 70,000
USD 82/sq.ft
112 Day Coach Circle
Elk's Estates
· 850 sq.ft · 3 Bedrooms · 1 Bath · House
· Office room · Equipped kitchen
Elk's Estates · 850 sq.ft · 3 Bedrooms · 1 Bath · House · Office room · Equipped kitchen
Welcome to Peppermint Woods, one of the areas most sought-after manufactured home communities! This beautifully fully renovated 3 bedroom, 1.5-bath home offers modern updates and low-maintenance living in a convenient location. Step inside to find new luxury vinyl plank flooring throughout, creating a seamless and stylish look. The completely updated kitchen features gorgeous quartz countertops, brand-new stainless steel appliances, and plenty of cabinet space, making it perfect for everyday living and entertaining. The spacious owners suite serves as a private retreat with its own fully renovated en-suite bathroom, while the additional bedroom and half bath provide flexibility for guests, family, or a home office
USD 70,000
1905 Nevill Road
View photo
Townhouse · for sale
USD 240,000
USD 157/sq.ft
1905 Nevill Road
Elk's Estates
· 1,528 sq.ft · 3 Bedrooms · 2 Baths · Townhouse
· Office room · Deck · Equipped kitchen · Parking
Elk's Estates · 1,528 sq.ft · 3 Bedrooms · 2 Baths · Townhouse · Office room · Deck · Equipped kitchen · Parking
Welcome to this beautifully updated 3-bedroom, 2-full-bath brick Colonial townhouse in West Inverness, where extensive 2025 improvements bring a fresh feel to a classic three-level home. The bright main level features a welcoming bay window, luxury vinyl plank flooring, and an updated kitchen with granite countertops and a spacious breakfast area, creating an easy flow for everyday living and entertaining. Upstairs, three comfortable bedrooms and an updated full bath provide a dedicated private level. The partially finished lower level expands the homes versatility with additional living space, a second updated full bath, and convenient exterior accessideal for a recreation room, home office, fitness space, or other flexible use. Outside, the deck offers additional space to relax or gather, while driveway parking plus additional on-street parking adds everyday convenience. With extensive updates completed in 2025, flexible living space across three levels, and a convenient West Inverne
USD 240,000
8239 Peach Orchard Road
View photo
House · for sale
USD 520,000
USD 326/sq.ft
8239 Peach Orchard Road
Elk's Estates
· 1,593 sq.ft · 3 Bedrooms · 2 Baths · House
· Garden · Deck
Elk's Estates · 1,593 sq.ft · 3 Bedrooms · 2 Baths · House · Garden · Deck
Enjoy waterfront living in this well-maintained home. A screened-in back porch offers a comfortable place to relax and take in the water views, while the backyard, deck, and pier provide plenty of ways to enjoy time outdoors. Inside, bright living spaces and an inviting layout make the home comfortable for everyday living. The covered front porch adds to its welcoming feel. This well-cared-for home keeps you close to the water and offers an appealing balance of indoor comfort and outdoor enjoyment
USD 520,000

Get email alerts

Don't miss out: be the first to know about new properties

The alert was correctly created

On subscribing you accept the conditions of use and the privacy policy
Alert
Receive new ads in your inbox
Save this search
Receive alerts for new listings

We'll send you an email when we have new properties for: "Properties for sale in Elk's Estates"

The alert was correctly created

Silver Manor
Josenhans
Get email alerts and be the first to see new listings
Required field
On subscribing I accept the terms of the privacy policy
Perfect! You'll soon start receiving new listings via email
Alert
Receive an email when we have new ads for Properties for sale in Elk's Estates
Save this search
Filters

Bedrooms

Size (sq.ft)

sq.ft
sq.ft

Price

USD
USD

Property type

Bathrooms

Clear all filters
Receive notifications when new entries are published.