592 properties for sale in Elk's Estates

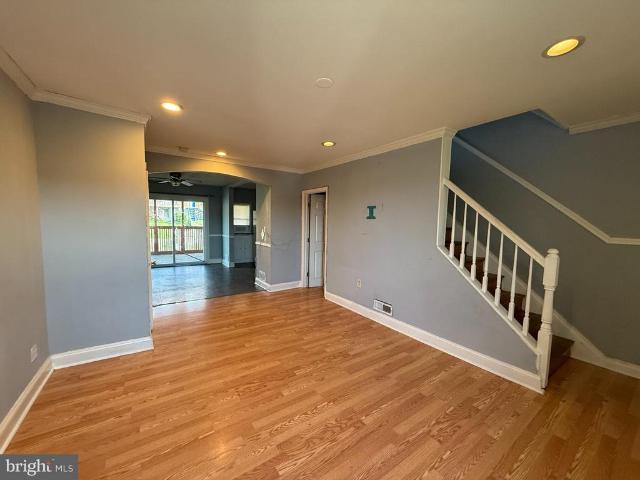
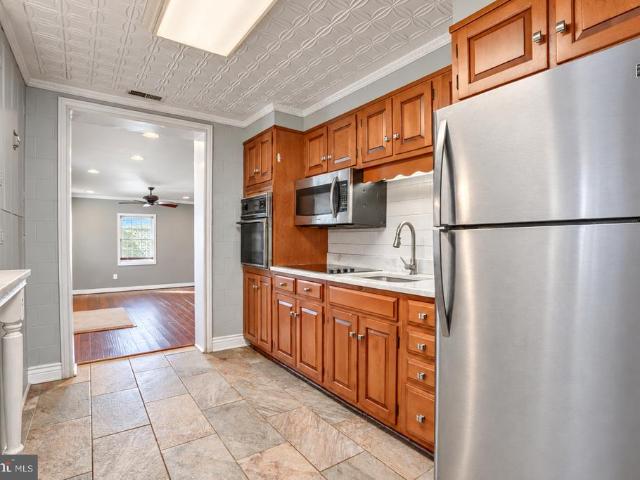
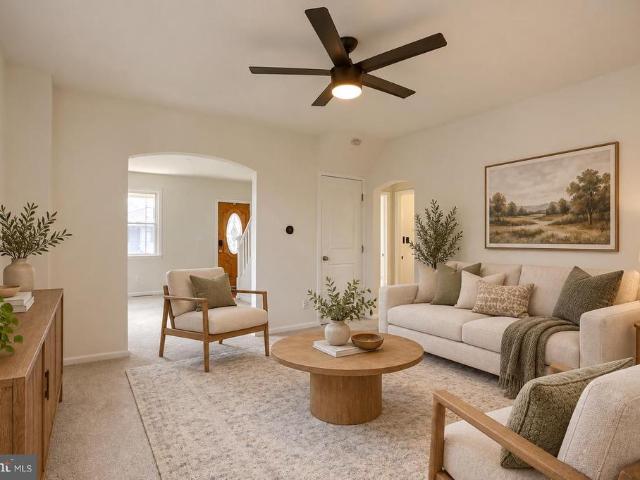
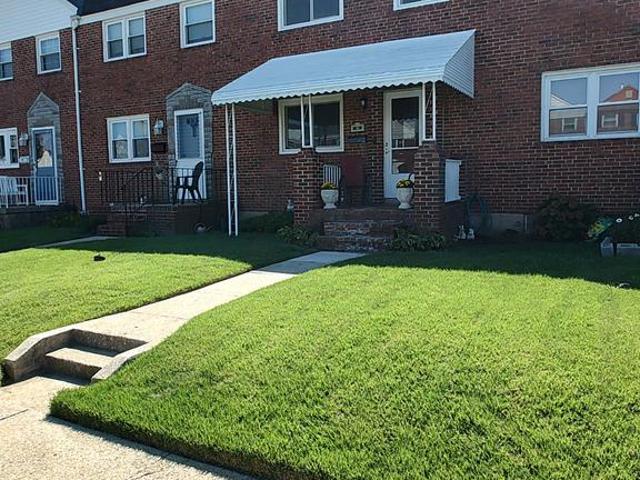
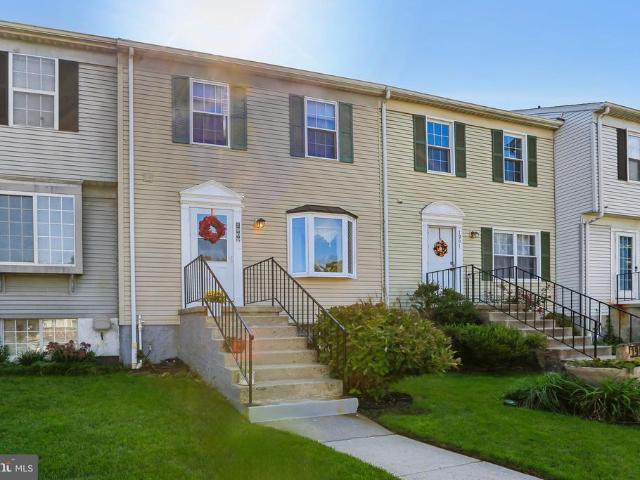
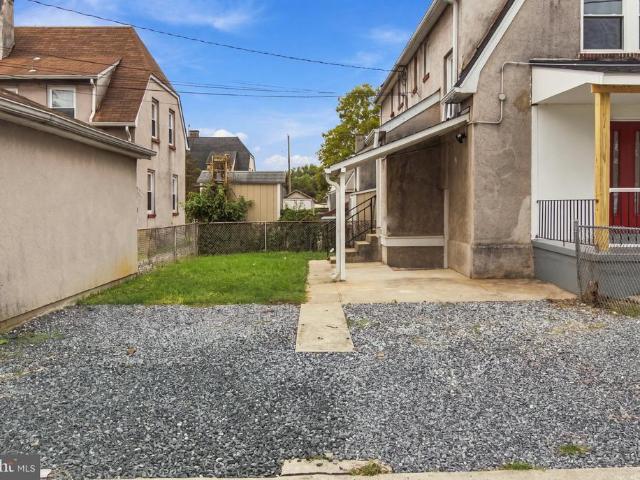
8049 Kimberly Road
View photo
Townhouse · for sale
USD 219,900
USD 174/sq.ft
8049 Kimberly Road
Elk's Estates
· 1,259 sq.ft · 3 Bedrooms · 1 Bath · Townhouse
· Garden · Office room · Equipped kitchen · Cellar · Parking
Elk's Estates · 1,259 sq.ft · 3 Bedrooms · 1 Bath · Townhouse · Garden · Office room · Equipped kitchen · Cellar · Parking
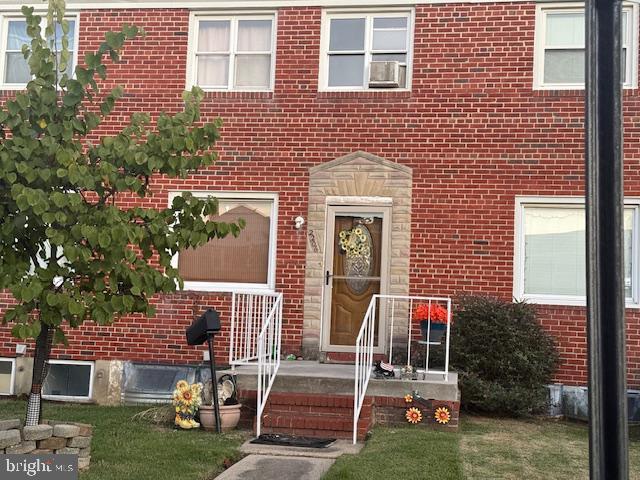
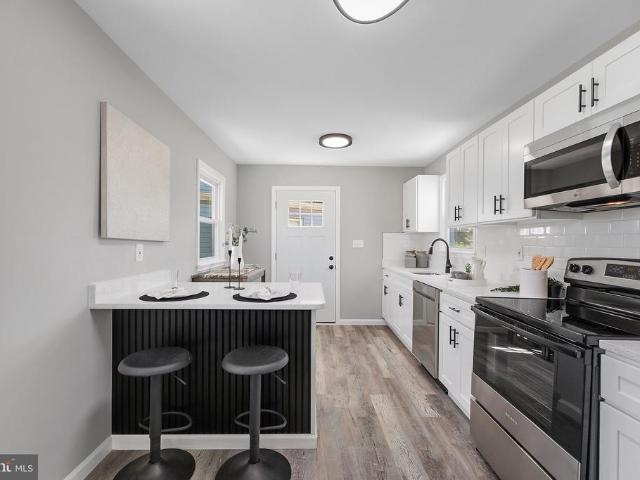
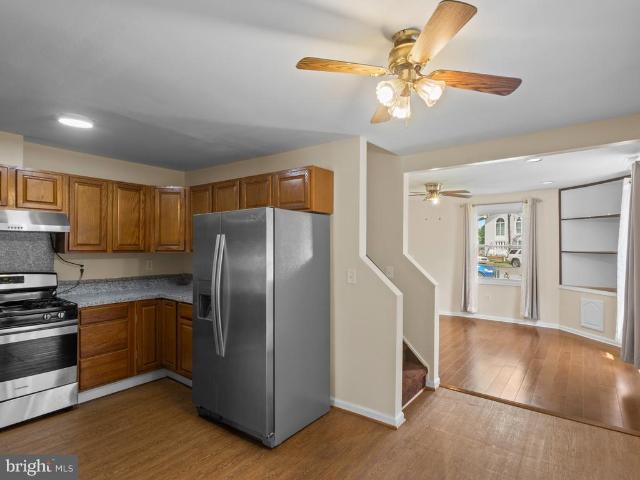
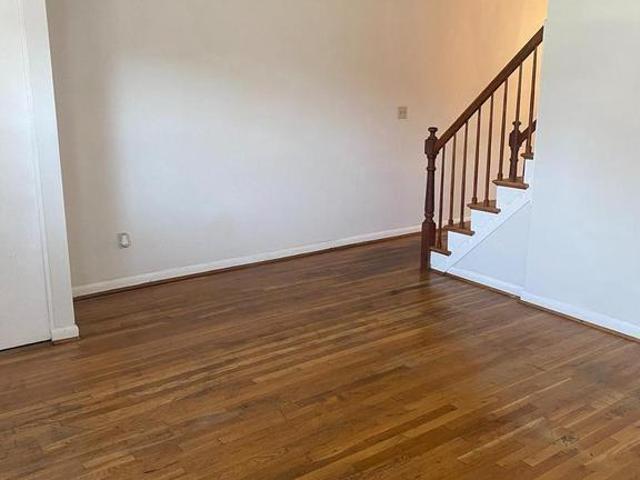
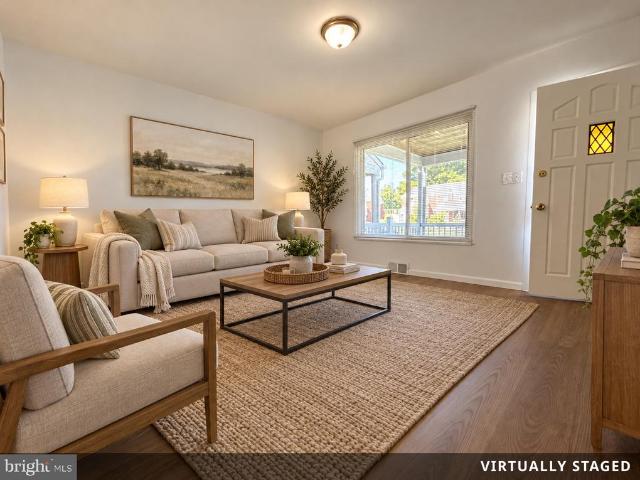
Welcome to this beautifully renovated 3-bedroom, 1 full bath, 1 half bath home offering a perfect blend of classic charm and modern updates. The inviting brick front and covered front porch create a welcoming first impression. Inside, the separate living room features a large window that fills the space with natural light. The renovated kitchen is equipped with stainless steel appliances and complemented by fresh paint, new carpeting, and new engineered flooring throughout. The finished basement adds living space with a spacious family room and a newly added half bath, offering flexibility for entertaining, a recreation area, a home office, or other living needs. A new HVAC system adds comfort and peace of mind. Outside, enjoy a large partially fenced backyard with plenty of room for outdoor activities, gardening, or entertaining, along with a convenient parking pad. This move-in-ready home combines desirable updates, functional living space, and great outdoor amenitiesready for its ne
USD 219,900
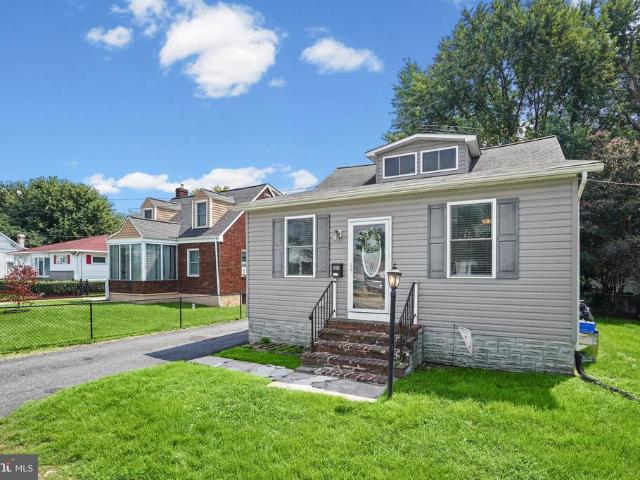
2905 Yorkway
View photo
Townhouse · for sale
USD 215,000
USD 172/sq.ft
2905 Yorkway
Elk's Estates
· 1,249 sq.ft · 2 Bedrooms · 2 Baths · Townhouse
· Equipped kitchen · Cellar
Elk's Estates · 1,249 sq.ft · 2 Bedrooms · 2 Baths · Townhouse · Equipped kitchen · Cellar
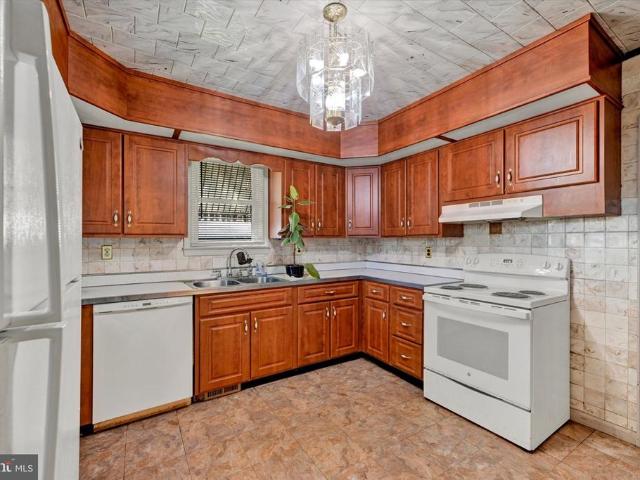
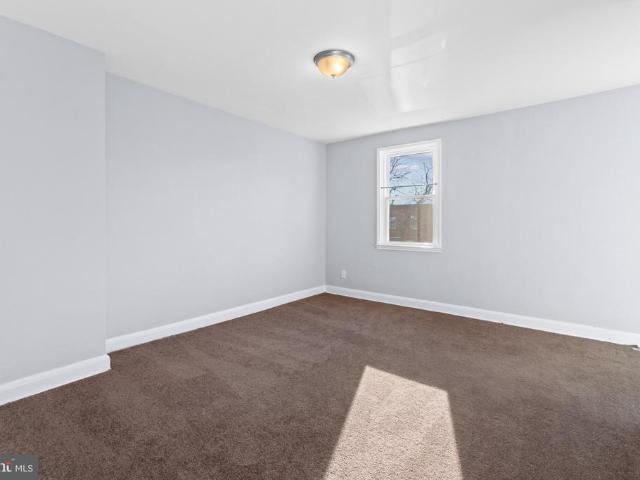
Live in one and rent the other! Fantastic investment opportunity or a chance to do your own house hack. Home has been completely renovated with new electric, plumbing, bathrooms, kitchen, HVAC, water heaters, windows, and more. Turnkey rental operation. Fully tenanted. One unit at $1,150 and the other at $1,000. Both are 1BR/1BA units. Main level unit has access to a sunroom and bonus room in basement. Units have separate utilities as well as separate washer/dryer for each unit. Home also features hard-wired ethernet. Looking for an entry into the world of rentals, or to own your first home and let someone else help pay the mortgage. Here it is! Ask about potential assumption of the 2.75% interest rate, too!
USD 215,000
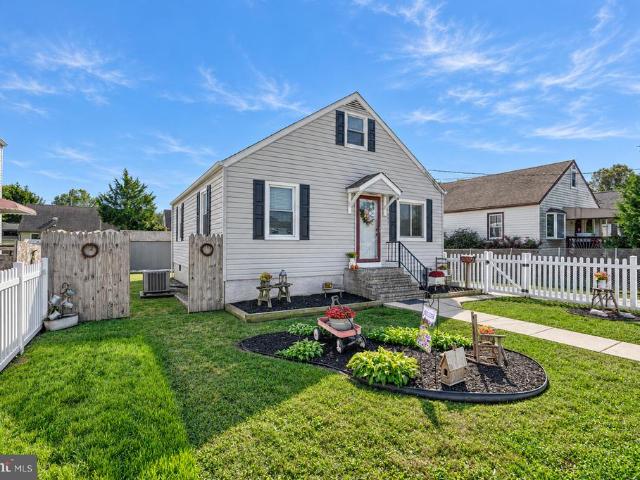
1811 Cape May Road
View photo
House · for sale
USD 375,000
USD 226/sq.ft
1811 Cape May Road
Elk's Estates
· 1,658 sq.ft · 4 Bedrooms · 2 Baths · House
· Garden · Office room · Deck · Equipped kitchen · Parking
Elk's Estates · 1,658 sq.ft · 4 Bedrooms · 2 Baths · House · Garden · Office room · Deck · Equipped kitchen · Parking
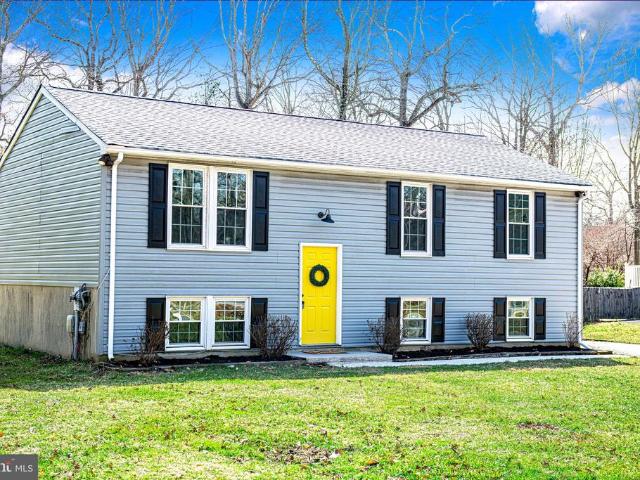
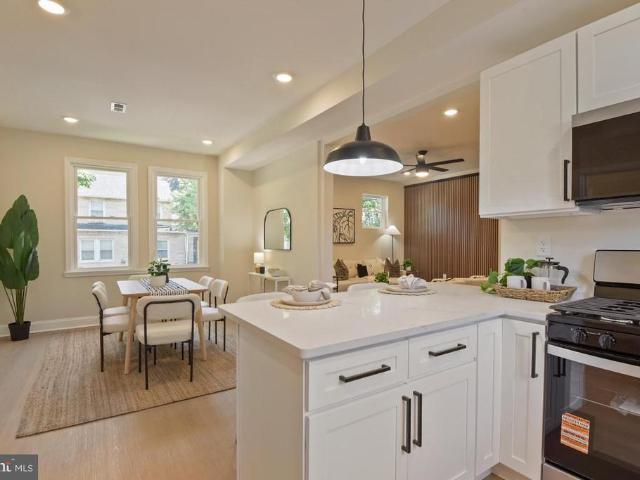
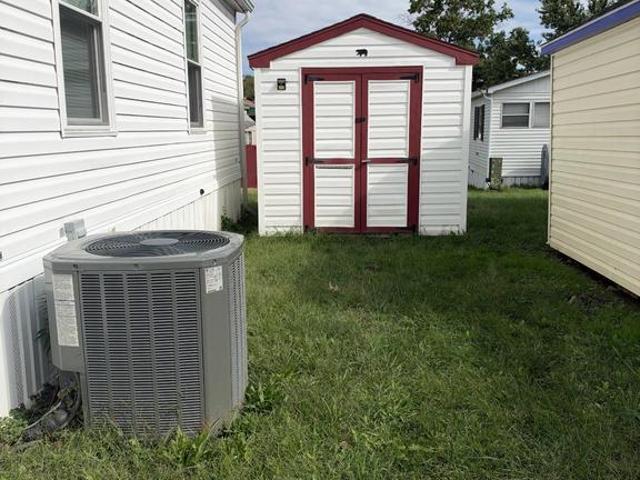
Welcome home to this newly renovated 4-bedroom, 2.5-bath split-level located in the sought-after water oriented community on Cape May road. This move in ready property features a bright and modern kitchen with white cabinetry, granite countertops and stainless steel appliances, perfect for everyday living and entertaining. Step outside to the large backyard and expansive deck, ideal for outdoor gatherings, relaxing evenings, and weekend barbecues. Enjoy freshly painted bedrooms with new carpet and updated bathrooms featuring new vanities and luxury vinyl flooring. The spacious layout includes a finished lower level with a bonus fourth bedroom, offering flexibility for guests or a home office. The property also offers plenty of parking and a detached shed for added convenience. Situated on a quiet street that ends at Crescent Yacht Club on Middle River, this home is the perfect spot for boating and water enthusiasts and is a wonderful opportunity to enjoy comfort, updates, and a peacefu
USD 375,000
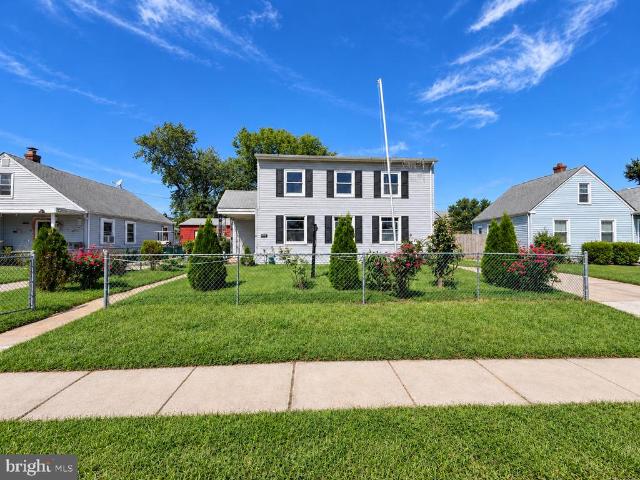
126 William Wade Avenue
View photo
Townhouse · for sale
USD 149,999
USD 199/sq.ft
126 William Wade Avenue
Elk's Estates
· 753 sq.ft · 2 Bedrooms · 1 Bath · Townhouse
· Equipped kitchen · Air conditioning · Parking
Elk's Estates · 753 sq.ft · 2 Bedrooms · 1 Bath · Townhouse · Equipped kitchen · Air conditioning · Parking
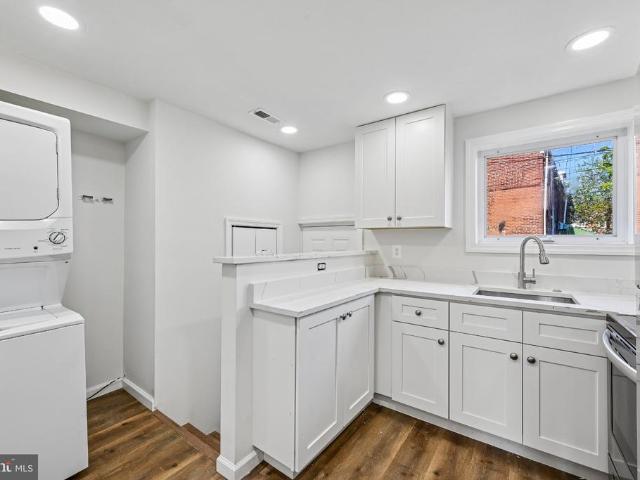
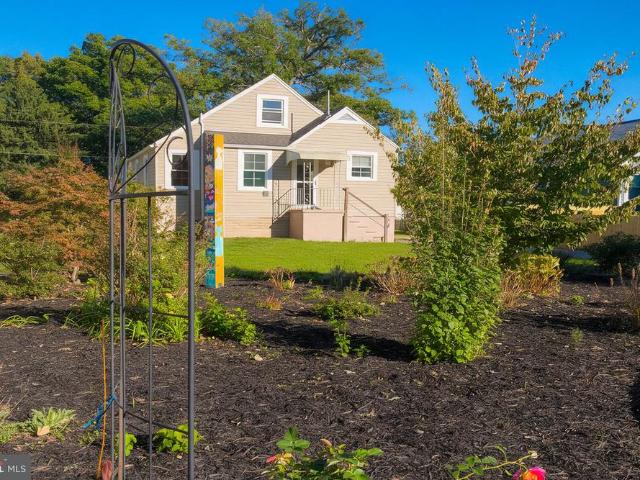
Welcome to 126 William Wade in Dundalk, MD! This Federal-style interior rowhome offers 2 bedrooms, 1 full bathroom, and a thoughtfully updated interior with modern finishes throughout. Luxury vinyl plank flooring and recessed lighting complement the homes clean, contemporary design. The kitchen features stainless-steel appliances, while in-unit laundry adds everyday convenience. Central air conditioning provides year-round comfort. Outside, the property offers rear parking with an attached carport, along with additional street parking. With updated finishes, functional living spaces, and convenient parking options, 126 William Wade is ready for its next chapter
USD 149,999
87 Wise Avenue
View photo
House · for sale
USD 339,000
USD 224/sq.ft
87 Wise Avenue
Elk's Estates
· 1,507 sq.ft · 5 Bedrooms · 3 Baths · House
· Garden · Office room · Parking · Deck · Equipped kitchen · Air conditioning · Cellar
Elk's Estates · 1,507 sq.ft · 5 Bedrooms · 3 Baths · House · Garden · Office room · Parking · Deck · Equipped kitchen · Air conditioning · Cellar
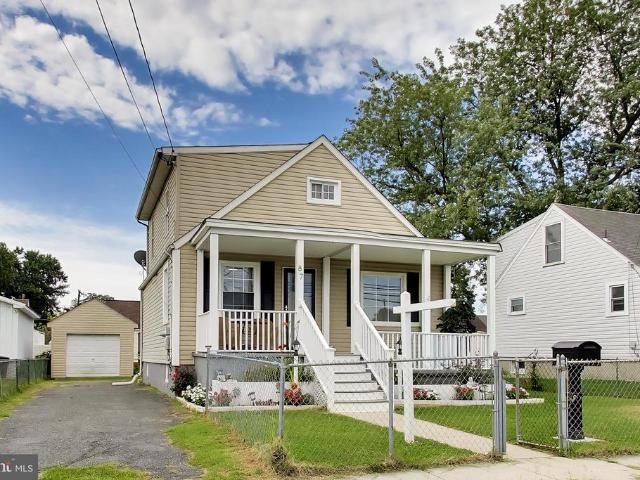
Check out this Charming Dundalk Cape Cod. The home has 1,512 finished square feet across three levels. The kitchen includes a stainless steel refrigerator, stove/range, dishwasher, and microwave. The main level has one bedroom and a full bathroom, while the upper level has three bedrooms and another full bathroom. The finished lower level includes the third full bathroom and a flexible room counted as the fifth bedroom that could also be used as a den, office, or guest room. Additional features include laundry, a covered front porch, rear deck, fenced yard, driveway, detached garage, central air, and a full basement. The 5,000-square-foot lot is located in the Inverness subdivision near parks, shopping, and I-695
USD 339,000
2206 Searles Road
View photo
Townhouse · for sale
USD 175,000
USD 153/sq.ft
2206 Searles Road
Elk's Estates
· 1,141 sq.ft · 4 Bedrooms · 1 Bath · Townhouse
· Equipped kitchen
Elk's Estates · 1,141 sq.ft · 4 Bedrooms · 1 Bath · Townhouse · Equipped kitchen
Investor alert exceptional opportunity! Attention investors, rehabbers & cash buyers! Dont miss this 4-bedroom, 1.5-bath townhome featuring a NEW KITCHEN and updates throughout! Property needs additional work but offers tremendous potential for the savvy investor! Highly motivated seller! Property is being sold strictly as-is! Seller will make no repairs! No FHA, VA, or conventional financing. Investors, bring your vision and your offers! Whether youre looking for your next flip or rental investment, this could be the opportunity youve been waiting for! Act fast! Schedule your showing today and make your offer before another investor beats you to it! Agents, please read disclosures some photos are from when seller first moved in. Kitchen & Bathroom Photos are up to date. Seller will let all Agents in For Showings Seller Prefers to Use Precise Title & Escrow
USD 175,000
7041 Eastbrook Avenue
View photo
Townhouse · for sale
USD 182,000
USD 127/sq.ft
7041 Eastbrook Avenue
Elk's Estates
· 1,432 sq.ft · 3 Bedrooms · 2 Baths · Townhouse
· Equipped kitchen · Parking
Elk's Estates · 1,432 sq.ft · 3 Bedrooms · 2 Baths · Townhouse · Equipped kitchen · Parking
Discover an exceptional investment opportunity! This charming end unit 3-bedroom, 2-bathroom townhouse is significantly larger in square footage in this neighbourhood. Needs some love and care. The open floor plan seamlessly connects the dining area and galley kitchen, featuring essential appliances like a oven/range and dishwasher, ensuring a functional and inviting atmosphere for tenants. Enjoy the convenience of washer/dryer hookups and a screened porch for outdoor relaxation. With wood floors throughout, this property exudes warmth and character, appealing to a wide range of renters. The driveway and on-street parking provide added convenience, enhancing its rental desirability. Investors will appreciate the low maintenance and potential for strong rental returns in this thriving community. Don't miss your chance to secure a property with lasting value and growth potential!
USD 182,000
936 Barron Avenue
View photo
House · for sale
USD 293,000
USD 226/sq.ft
936 Barron Avenue
Elk's Estates
· 1,292 sq.ft · 3 Bedrooms · 1 Bath · House
· Garden · Parking · Equipped kitchen
Elk's Estates · 1,292 sq.ft · 3 Bedrooms · 1 Bath · House · Garden · Parking · Equipped kitchen
Welcome home this one has so much more to offer than you might expect! From beautifully updated living spaces to a backyard and detached garage packed with possibilities, this charming 3-bedroom, 1-bath home is ready to impress. Step inside and immediately feel the warmth and character. Refinished hardwood floors, crown molding, recessed lighting, and an inviting layout create a space that feels like home from the moment you walk through the door. The updated kitchen features modern finishes and a brand-new cooktop installed in 2026, while the renovated bathroom and generously sized primary bedroom add even more to love. But theres MORE! The spacious family room addition gives you that extra living space everyone is looking for! Perfect for movie nights, entertaining, a playroom, or simply spreading out and relaxing. A convenient laundry area adds everyday functionality, too. Even more updates have already been taken care of, including a new water heater (2025) and new crawl-space vapo
USD 293,000
7606 Avondale Avenue
View photo
House · for sale
USD 259,900
USD 204/sq.ft
7606 Avondale Avenue
Elk's Estates
· 1,270 sq.ft · 4 Bedrooms · 2 Baths · House
· Office room · Equipped kitchen
Elk's Estates · 1,270 sq.ft · 4 Bedrooms · 2 Baths · House · Office room · Equipped kitchen
INCREDIBLE DEAL You Wont Find Many Single-Family Homes at This Price! Looking for an affordable single-family home with plenty of space and updates already done? This is the opportunity you dont want to miss! Offering 4 bedrooms, 2 full baths, and numerous recent improvements at an outstanding price, this Dundalk home delivers exceptional value for buyers looking to get the most for their money. Why settle for less when you can have a home with this much to offer? Welcome home to this well-maintained property, freshly updated with brand-new paint and carpet throughout, making it move-in ready for its next owner. The flexible floor plan features four generously sized bedrooms, including two on the main level, offering great options for guests, a home office, or convenient one-level living. The bright kitchen features plenty of natural light, a gas stove, and opens to a sunroom just off the kitchen the perfect additional space for relaxing, dining, or entertaining. Most of the homes ligh
USD 259,900
7823 Kavanagh Road
View photo
Townhouse · for sale
USD 224,000
USD 176/sq.ft
7823 Kavanagh Road
Elk's Estates
· 1,270 sq.ft · 3 Bedrooms · 1 Bath · Townhouse
· Garden · Deck · Parking
Elk's Estates · 1,270 sq.ft · 3 Bedrooms · 1 Bath · Townhouse · Garden · Deck · Parking
Remarks: At this price? Yes! All of this! 3 bedroom well maintained and loved townhome with off street parking! Upgrades include the roof in 2020, Trane HVAC 2024, Washer & Dryer 2020, Windows 2020, Hardwood floors refinished in August 2026, new carpet August 2026, and freshly painted! Covered front porch, and covered rear deck! Parking pad in back! Main level offers a living room, dining room and kitchenwith all appliances and exit to the covered rear deck and parking pad. Upper level offers 3 bedrooms and full bath. Lower level is finished for more living space, the washer and dryer, and 1/2 bath (flush), and exit to backyard. Within minutes to all the amenities. Banks, grocery shopping, restaurants, parks, 695 and 95. This one is truly move-in ready and needs a new owner to continue to love her like the last one did. Make your appointment now for a private viewing
USD 224,000
1909 Newhaven Drive
View photo
Townhouse · for sale
USD 269,900
USD 176/sq.ft
1909 Newhaven Drive
Elk's Estates
· 1,528 sq.ft · 3 Bedrooms · 1 Bath · Townhouse
· Deck · Equipped kitchen · Cellar
Elk's Estates · 1,528 sq.ft · 3 Bedrooms · 1 Bath · Townhouse · Deck · Equipped kitchen · Cellar
Welcome home to this well maintained townhome offering a comfortable layout with plenty of space to make your own! The kitchen is a standout feature, showcasing upgraded stainless steel appliances, generous cabinet and counter space, and an easy flow into the main living areas. Upstairs, you'll find spacious bedrooms and a full bath, while a convenient half bath serves the main level. The basement provides additional storage and plenty of potential for future use. Step outside to enjoy the rear deck overlooking the landscaped backyard-the perfect spot for relaxing, entertaining, or enjoying your morning coffee. A storage shed adds even more functionality to the outdoor space. With updated touches throughout and a combination of comfortable indoor living and inviting outdoor space, this home is ready for it's next chapter! 1 year cinch home warranty included!
USD 269,900
807 Platinum Avenue
View photo
House · for sale
USD 255,000
USD 213/sq.ft
807 Platinum Avenue
Elk's Estates
· 1,195 sq.ft · 3 Bedrooms · 1 Bath · House
· Garden · Equipped kitchen
Elk's Estates · 1,195 sq.ft · 3 Bedrooms · 1 Bath · House · Garden · Equipped kitchen
Welcome to 807 platinum ave. This beautifully maintained essex home offers three bedrooms with a possibilty of making a forth bedroom. The perfect blend of comfort, style, and functionality. Step inside to discover a bright, inviting living spaces, an updated kitchen, and generously sized bedrooms designed for everyday living. Outside, enjoy a spacious backyard ideal for entertaining, relaxing, or creating your own outdoor retreat. Property was renovated following a fire approximately 10 years ago with the current living area being upated to approximately 1,250-1,300 sq. FT. conveniently located near shopping, dining, parks, and major commuter routes. This home combines suburban charm with everyday convenience. Dont miss your opportunity to make this wonderful property your next home
USD 255,000
969 Woodlynn Road
View photo
House · for sale
USD 310,000
USD 218/sq.ft
969 Woodlynn Road
Elk's Estates
· 1,421 sq.ft · 3 Bedrooms · 2 Baths · House
· Equipped kitchen · Parking
Elk's Estates · 1,421 sq.ft · 3 Bedrooms · 2 Baths · House · Equipped kitchen · Parking
Welcome to a home that offers charm, character and flexible spaces. This beautiful, as-is, move-in ready, Cape Cod home features 3 bedrooms, 2 full baths, and a versatile upstairs bonus room that can serve as an office, walk-in closet, or 4th bedroom. The primary suite is located on the first floor alongside a 2nd bedroom, 2nd full bath, and laundry area. Featuring a spacious open floor plan, the kitchen, dining, and living areas offer ample space for gatherings. Exterior features include 1 garage, 1 carport, and 1 shed, along with plenty of outdoor entertainment space. Conveniently located near shopping, restaurants, parks, schools, major commuter routes, and the waterfront attractions of Essex and Middle River, this home offers both charm and convenience. With so much to offer, come see this beautiful home today and make it yours for the Holidays. (NOTE: Assessors square footage is not accurate)
USD 310,000
8120 Cornwall Road
View photo
House · for sale
USD 324,999
USD 314/sq.ft
8120 Cornwall Road
Elk's Estates
· 1,033 sq.ft · 5 Bedrooms · 2 Baths · House
· Office room
Elk's Estates · 1,033 sq.ft · 5 Bedrooms · 2 Baths · House · Office room
Welcome to 8120 Cornwall Rd, a wonderful opportunity to own a spacious five-bedroom, two-bathroom home offered at $324,999. This property offers the space and flexibility that many buyers are looking for, whether youre searching for a place to call home, a property with room for your growing household, or an opportunity to make a home your own. Featuring five bedrooms, this home provides plenty of room for family, guests, a home office, or additional living needs. The two full bathrooms offer everyday convenience and functionality, while the overall layout provides the potential to create comfortable and inviting spaces tailored to your lifestyle. Located on Cornwall Rd, this property presents an opportunity to enjoy homeownership with a price point that makes it worth exploring. Buyers looking for a home with multiple bedrooms and the flexibility to accommodate different living arrangements will appreciate the possibilities this property offers. Whether youre a first-time homebuyer, l
USD 324,999
19 Sunship Road
View photo
Townhouse · for sale
USD 259,999
USD 190/sq.ft
19 Sunship Road
Elk's Estates
· 1,367 sq.ft · 2 Bedrooms · 2 Baths · Townhouse
· Equipped kitchen
Elk's Estates · 1,367 sq.ft · 2 Bedrooms · 2 Baths · Townhouse · Equipped kitchen
Why take on a renovation when this one is already done for you? Welcome to this beautifully renovated 2-bedroom, 2-full-bath semi-detached home in Dundalk, where classic character meets fresh, modern updates and move-in-ready convenience. Step inside to a bright, open main level featuring luxury vinyl plank flooring, recessed lighting, fresh paint, and an easy-flowing living and dining area designed for everyday living and entertaining. The updated kitchen features white cabinetry, upgraded countertops, stainless steel appliances, gas cooking, built-in microwave, dishwasher, and plenty of cabinet and counter space. Upstairs, youll find two comfortable bedrooms and a renovated full bath. The finished lower level adds valuable additional living space along with a second beautifully updated full bathroom featuring a walk-in shower, plus a separate laundry and utility area and additional storage. The updates continue outside with a new roof featuring a transferable warranty and a new side
USD 259,999
3701 Point Boulevard
View photo
House · for sale
USD 225,000
USD 149/sq.ft
3701 Point Boulevard
Elk's Estates
· 1,507 sq.ft · 3 Bedrooms · 1 Bath · House
Elk's Estates · 1,507 sq.ft · 3 Bedrooms · 1 Bath · House
Open house thursday, october 29th, from 57 pm! Come see the possibilities for yourself! Thinking homeownership might be out of reach with today's prices and interest rates? You might be surprised at the options available! In addition to touring this property, you'll have the opportunity to learn about several financing programs designed to make homeownership more affordable, including first-time homebuyer programs, potential down payment assistance, and mortgage interest rate buydown options. Whether you're buying your first home or simply looking for a more affordable way to own a detached single-family home, stop by, explore the possibilities, ask questions, and discover options that could help make homeownership a reality! *a detached single-family home at a townhome price! *. In today's housing market, finding an affordable home can be challenging. But sometimes the best opportunities aren't the homes that have already been completely renovated. Sometimes they're the homes that off
USD 225,000
103 N Dundalk Avenue
View photo
House · for sale
USD 325,000
USD 226/sq.ft
103 N Dundalk Avenue
Elk's Estates
· 1,432 sq.ft · 3 Bedrooms · 2 Baths · House
· Garden · Parking · Cellar
Elk's Estates · 1,432 sq.ft · 3 Bedrooms · 2 Baths · House · Garden · Parking · Cellar
Welcome to a truly exceptional home, beautifully positioned on a picturesque corner lot where mature trees, a fenced backyard, and thoughtfully designed living spaces create a rare sense of privacy and tranquility. Offering three generously sized bedrooms, two-and-a-half baths, a detached garage, an expansive unfinished basement, and light-filled interiors throughout, this home blends timeless character with the comfort and versatility of modern living. From the moment you arrive, the homes corner setting immediately stands out. Step inside through one of two charming mudroom/sunroom entrancesone at the front and another at the rearoffering welcoming transition spaces that are as practical as they are inviting. Imagine dropping your shoes and bags after a long day, creating a cozy reading nook filled with natural light, or designing a year-round indoor garden retreat. Continue into the heart of the home, where soaring ceilings, abundant natural light, and an open-concept layout create
USD 325,000
312 Worton Road
View photo
House · for sale
USD 350,000
USD 172/sq.ft
312 Worton Road
Elk's Estates
· 2,024 sq.ft · 3 Bedrooms · 2 Baths · House
· Equipped kitchen
Elk's Estates · 2,024 sq.ft · 3 Bedrooms · 2 Baths · House · Equipped kitchen
This charming Cape Cod-style home, built in 1952 and thoughtfully renovated in 2016, offers a perfect blend of classic appeal and modern convenience. With 1,266 square feet of finished living space, this residence is designed for comfort and functionality, making it an excellent investment opportunity. Step inside to discover a warm and inviting interior featuring a traditional floor plan that seamlessly connects the kitchen and dining areas. The combination kitchen/dining space is perfect for gatherings, while the family room off the kitchen provides a cozy retreat for relaxation. Beautiful wood floors add character and warmth throughout the home. The entry-level bedroom offers convenience and flexibility, catering to various living arrangements. The kitchen is equipped with essential appliances, including a refrigerator, stove, and washer/dryer hookups, ensuring that all your needs are met. The home's layout is designed for ease of living, making it an attractive option for potential
USD 350,000
2105 Holly Neck Road
View photo
House · for sale
USD 760,000
USD 204/sq.ft
2105 Holly Neck Road
Elk's Estates
· 3,714 sq.ft · 5 Bedrooms · 3 Baths · House
· Patio · Garden · Office room · Fireplace · Parking · Swimming pool · Cellar
Elk's Estates · 3,714 sq.ft · 5 Bedrooms · 3 Baths · House · Patio · Garden · Office room · Fireplace · Parking · Swimming pool · Cellar
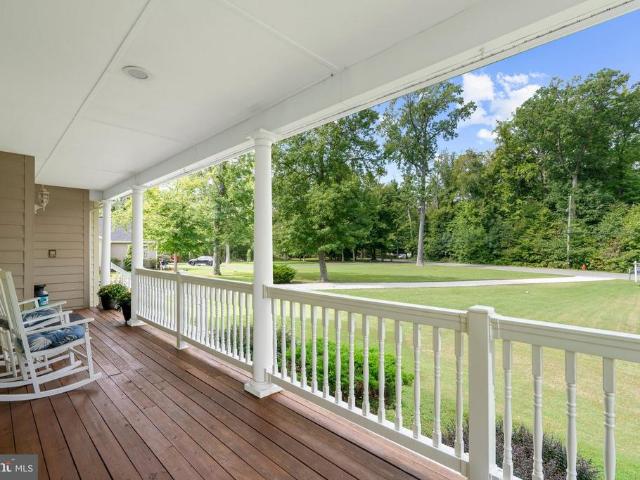
Welcome home to your private oasis in the heart of the Holly Neck/Cedar Beach Community. This magnificent 5-bedroom, 3.5-bathroom residence blends timeless charm with modern luxury. The exterior boasts an expansive wrap-around porch perfect for enjoying tranquil morning coffees or peaceful evening breezes. The interior has many special features such as wood and tile flooring, wood burning fireplace, 9ft ceilings on 1st level, and an unfinished basement with a full bathroom waiting for your finishing touch. The 5th bedroom/bonus room has access from the second level hallway and garage making it a perfect home office, in-law space or anything else that you can imagine. Step outside to your personal backyard paradise, where a sparkling inground pool and spacious patio offer an idyllic setting for sunbathing, summer barbecues, and effortless outdoor entertaining. Nestled on a beautifully wooded lot this home provides a serene sanctuary while keeping you just minutes from local marinas, wat
USD 760,000
9011 Chesapeake Avenue
View photo
House · for sale
USD 729,900
USD 429/sq.ft
9011 Chesapeake Avenue
Elk's Estates
· 1,701 sq.ft · 4 Bedrooms · 2 Baths · House
Elk's Estates · 1,701 sq.ft · 4 Bedrooms · 2 Baths · House
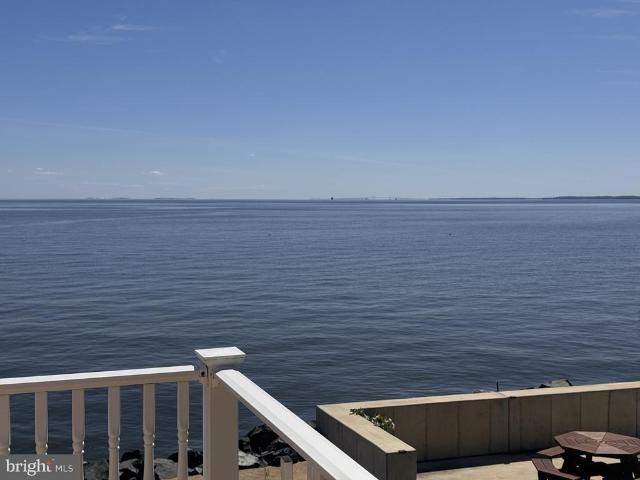
Experience prime Chesapeake Bay waterfront living at 9011 Chesapeake Avenue in the sought-after Millers Island community of Sparrows Point. Offered for sale for the first time by its original owners, this distinctive coastal A-frame-style home was built in 2005 and features more than 1,700 square feet of living space on the Upper 2 Levels. A new architectural-shingle roof was installed in 2018; the remaining finishes and systems are primarily original to the homes completion, creating an excellent opportunity to update at your own pace. The true value lies in the superb location, expansive Chesapeake Bay frontage, well-built existing dwelling, and memories waiting to be made. Many Atlantic seashore communities advertise Live Bayside, but here, that lifestyle is genuine. Enjoy unobstructed, far-reaching views across the Chesapeake Bay toward the Eastern Shore and south toward the Chesapeake Bay Bridge all without sitting in hours of weekend beach traffic. The open-concept floor plan sho
USD 729,900
7715 Meath
View photo
House · for sale
USD 299,900
USD 250/sq.ft
7715 Meath
Elk's Estates
· 1,195 sq.ft · 5 Bedrooms · 2 Baths · House
· Garden · Office room · Equipped kitchen
Elk's Estates · 1,195 sq.ft · 5 Bedrooms · 2 Baths · House · Garden · Office room · Equipped kitchen
Welcome to 7715 Meath Road a beautifully renovated and move-in-ready home offering space, style, and modern updates throughout! Step inside to freshly painted interiors and durable LVP flooring that create a clean, contemporary feel from the moment you enter. The updated kitchen features sleek quartz countertops and stainless steel appliances, making it both stylish and functional. Continue through the home to discover 5 bedrooms, with 3 bedrooms conveniently located on the main level and 2 additional bedrooms upstairs, providing flexible space for bedrooms, a home office, guests, or hobbies. With 2 full bathrooms, the layout offers comfort and convenience for everyday living. The home was fully renovated in 2024 and also features a newer roof and HVAC system, giving you added peace of mind. Step outside to a spacious, fully fenced yard perfect for outdoor entertaining, gardening, recreation, or simply enjoying your own private space. With thoughtful updates, generous living space, and
USD 299,900
3506 Cornwall Court
View photo
House · for sale
USD 244,900
USD 218/sq.ft
3506 Cornwall Court
Elk's Estates
· 1,119 sq.ft · 4 Bedrooms · 1 Bath · House
· Garden · Equipped kitchen
Elk's Estates · 1,119 sq.ft · 4 Bedrooms · 1 Bath · House · Garden · Equipped kitchen
Enjoy a comfortable lifestyle in this 2 story Cape Cod, boasting 4-bedrooms and a full bathroom The beautiful interior showcases contemporary finishes and a thoughtful layout that maximizes both style and functionality. The custom kitchen with quartz countertops, stainless-steel appliances and attractive cabinetry enhances your cooking and gathering experience. Complete with a traditional floor plan and modern finishes that will WOW you the moment you walk through the door. The bathroom has also been tastefully refreshed adding modern elegance to this classic home. Freshly painted, new carpet and laminate wood plank flooring throughout. The expansive fenced yard provides the perfect setting for outdoor activities, entertainment, and a place for pets to play. This location offers easy access to major routes. Schedule today before someone else does, don't miss this opportunity to make this lovely home yours. Move in Ready!
USD 244,900
8240 Longpoint Road
View photo
House · for sale
USD 250,000
USD 185/sq.ft
8240 Longpoint Road
Elk's Estates
· 1,345 sq.ft · 2 Bedrooms · 1 Bath · House
· Equipped kitchen
Elk's Estates · 1,345 sq.ft · 2 Bedrooms · 1 Bath · House · Equipped kitchen
Welcome home to this charming Cape Cod offering timeless character, thoughtful updates, and flexible living space in a peaceful setting! Nestled in a quiet neighborhood with beautiful water views, this home is just moments from ball fields and a playground, making it an ideal location for enjoying the outdoors. From the moment you arrive, you'll appreciate the inviting curb appeal, mature landscaping, and welcoming front porch, perfect for your morning coffee or relaxing at the end of the day. Step inside to a spacious living room filled with natural light. The sellers thoughtfully removed a wall to create an even larger, more open living space, making it ideal for entertaining or everyday living. Recessed lighting adds a warm, modern touch throughout the living room and kitchen. The kitchen features beautiful wood cabinetry, abundant countertop space, gas cooking, recessed lighting, and ample storage. The adjoining dining area also offers custom wood cabinetry, creating additional sto
USD 250,000
3517 Wheelhouse Road
View photo
House · for sale
USD 65,000
3517 Wheelhouse Road
Elk's Estates
· 3 Bedrooms · 2 Baths · House
· Equipped kitchen
Elk's Estates · 3 Bedrooms · 2 Baths · House · Equipped kitchen
Dream big! Welcome home to this beautiful and spacious mobile home offering comfortable living with plenty of room to spread out! Featuring 3 generously sized bedrooms and 2.5 bathrooms, this home is designed with both comfort and functionality in mind. The spacious primary bedroom includes a private en-suite bath complete with double sinks and a relaxing soaking tub. The large eat-in kitchen provides plenty of space for cooking, dining, and gathering with family and friends. With a great layout and inviting living spaces throughout, this home is ready to welcome its next owner. Conveniently located close to shopping, dining, and everyday amenities, this is one you wont want to miss! *Recent updates include brand new HVAC, roof and windows in the last two years*.*All buyers must apply and be accepted to Williams Estates/Peppermint Woods park association
USD 65,000
2220 Silver Lane Road
View photo
House · for sale
USD 630,000
USD 280/sq.ft
2220 Silver Lane Road
Elk's Estates
· 2,250 sq.ft · 4 Bedrooms · 2 Baths · House
· Garden · Deck · Fireplace · Equipped kitchen
Elk's Estates · 2,250 sq.ft · 4 Bedrooms · 2 Baths · House · Garden · Deck · Fireplace · Equipped kitchen
Beautiful Contemporary with Gorgeous View from 2 Decks, Open Kitchen with extra built in storage cabinetry. Granite Counters and huge breakfast island. Wet Bar with wine rack and extra storage. In the Dining Room, there is a Built in 6' Ft hutch for storing those Thanksgiving Platters and special dishes. Family Room has gas fireplace to warm up the room & heat with touch of a remote. Open and airy light gathering windows and walk out to oversized deck. Equipped with Solar lighting all around the deck and addtional lighting for parties and the full backyard. Ready for fall, gaze out at the waterfront views, and also the wooded neighborhood and the beautiful fall changing leaves. Want to Impress and Entertain your Friends and Family, stroll around the neighborhood to the Sue Creek Yacht Club. Also several other yacht and boating restaurants in the area. The Second floor has 4 Bedrooms, 2 Full Baths, Oversized Primary Bedroom with upstairs Deck View. Enjoy and Relax in yourJaccuzi Tub. Th
USD 630,000
8211 Northview Road
View photo
House · for sale
USD 314,900
USD 203/sq.ft
8211 Northview Road
Elk's Estates
· 1,550 sq.ft · 4 Bedrooms · 3 Baths · House
· Office room · Equipped kitchen
Elk's Estates · 1,550 sq.ft · 4 Bedrooms · 3 Baths · House · Office room · Equipped kitchen
Nestled in the serene Watersedge community, this charming Cape Cod offers something increasingly hard to find: a truly flexible floor plan that can adapt to the way you live today and tomorrow. With three spacious bedrooms plus two additional flexible rooms, this home provides exceptional versatility for multi-generational living, home offices, nurseries, guest rooms, hobby spaces, playrooms, fitness areas, or private retreats. Whether you need room for extended family, work-from-home space, or simply want the freedom to create distinct areas for different stages of life, this home delivers options. Inside, youll find a warm and inviting interior that blends traditional Cape Cod character with thoughtful updates and modern convenience. The eat-in kitchen features built-ins that add both functionality and charm, while abundant natural light creates a comfortable, welcoming atmosphere throughout the home. An additional enclosed area for cooking or storage next to the kitchen adds to this
USD 314,900
3009 Dundalk Avenue
View photo
House · for sale
USD 189,000
USD 120/sq.ft
3009 Dundalk Avenue
Elk's Estates
· 1,572 sq.ft · House
· Cellar
Elk's Estates · 1,572 sq.ft · House · Cellar
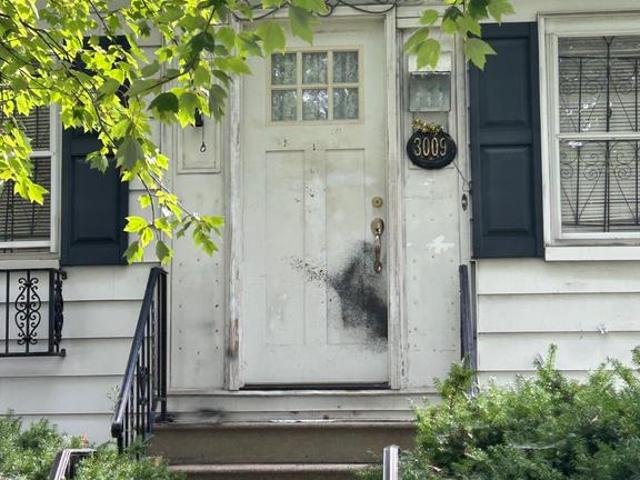
Nestled in the charming Dundalk Highlands, this exquisite bungalow offers a unique blend of classic elegance and modern comfort, all while embracing the serene beauty of nature. With a prime location just a mile from the tranquil waters of Bear Creek, this property invites you to experience a lifestyle that harmonizes luxury with the soothing sounds of flowing water. As you approach this delightful home, the combination of its timeless architectural style and lush surroundings creates an inviting atmosphere. The exterior showcases a blend of classic materials, while the well-maintained landscaping enhances the overall appeal. Step inside to discover a canvas ready for your personal touch, with hardwood flooring that exudes warmth and character throughout. The spacious layout provides endless possibilities for customization, allowing you to create your dream living space. The full, unfinished basement with walkout stairs offers ample storage or the potential for additional living areas,
USD 189,000
2021 Holly Neck
View photo
House · for sale
USD 350,000
USD 321/sq.ft
2021 Holly Neck
Elk's Estates
· 1,087 sq.ft · 2 Bedrooms · 1 Bath · House
· Parking · Gym
Elk's Estates · 1,087 sq.ft · 2 Bedrooms · 1 Bath · House · Parking · Gym
At first glance, this Holly Neck rancher checks the usual boxeshardwood floors, bedrooms filled with afternoon light, and a wall of windows opening the main living space to a wooded backdrop. The unfinished lower level is ready to work for you, with the laundry and mechanicals set aside and open square footage waiting for whatever comes nexta home gym, playroom, workshop, media room, or something entirely your own. Solid. Comfortable. Exactly what you would expect. Then theres the detached garage sitting beside the house. Head toward it, and youll quickly realize there is much more happening than simply a place to park the carsupstairs, downstairs, and in ways most buyers will not expect until they experience it themselves. Were not going to spell it all out here. Some things are better discovered in person. Tucked into Essexs Holly Neck area, the property sits in a quieter, tree-canopied pocket where mature hardwoods provide shade and the setting feels comfortably removed from the bus
USD 350,000
511 North Point Road
View photo
House · for sale
USD 225,000
USD 93/sq.ft
511 North Point Road
Elk's Estates
· 2,411 sq.ft · 3 Bedrooms · 2 Baths · House
· Garden · Deck · Equipped kitchen
Elk's Estates · 2,411 sq.ft · 3 Bedrooms · 2 Baths · House · Garden · Deck · Equipped kitchen
Welcome to 511 North Point Rd! This 3-bedroom, 2-bath home offers versatile living space and fully fenced front and back yards. An enclosed front porch provides a welcoming entry, while wood flooring and natural light add warmth to the living and dining areas. The kitchen features white cabinetry, ample counter space, and a tile backsplash, with convenient main-level laundry nearby. One bedroom provides access to a bonus loft with wood-paneled walls and a sloped ceiling an inviting spot for a reading nook, hobby area, or additional storage. Enjoy outdoor gatherings on the rear deck overlooking the fenced backyard. Key updates include a new roof in 2025 and a water heater in 2023; the HVAC system with gas heat was installed in 2000. Bring your ideas and personal touches to make this home your own. Property sold as is
USD 225,000
1605 Lynch Road
View photo
Townhouse · for sale
USD 219,900
USD 173/sq.ft
1605 Lynch Road
Elk's Estates
· 1,270 sq.ft · 3 Bedrooms · 1 Bath · Townhouse
· Garden · Equipped kitchen · Parking
Elk's Estates · 1,270 sq.ft · 3 Bedrooms · 1 Bath · Townhouse · Garden · Equipped kitchen · Parking
Step into this 3-bedroom, 1.5-bath interior rowhome offering a great opportunity to make it your own. Featuring hardwood floors throughout, an updated kitchen, and spacious bedrooms, this home provides a solid foundation with plenty of potential. The property is in good condition, making it the perfect opportunity for first time homebuyers, or someone looking to add to their portfolio. Outside, enjoy a spacious backyard with the possibility of private parking, additional parking across back alley and opportunity to join the community pool. Whether you're looking to create your own home or add value through improvements, this property offers plenty of possibilities
USD 219,900
Get email alerts

Don't miss out: be the first to know about new properties

The alert was correctly created

On subscribing you accept the conditions of use and the privacy policy
Alert
Receive new ads in your inbox
Save this search
Receive alerts for new listings

We'll send you an email when we have new properties for: "Properties for sale in Elk's Estates"

The alert was correctly created

Silver Manor
Josenhans
Get email alerts and be the first to see new listings
Required field
On subscribing I accept the terms of the privacy policy
Perfect! You'll soon start receiving new listings via email
Alert
Receive an email when we have new ads for Properties for sale in Elk's Estates
Save this search
Filters

Bedrooms

Size (sq.ft)

sq.ft
sq.ft

Price

USD
USD

Property type

Bathrooms

Clear all filters
Receive notifications when new entries are published.